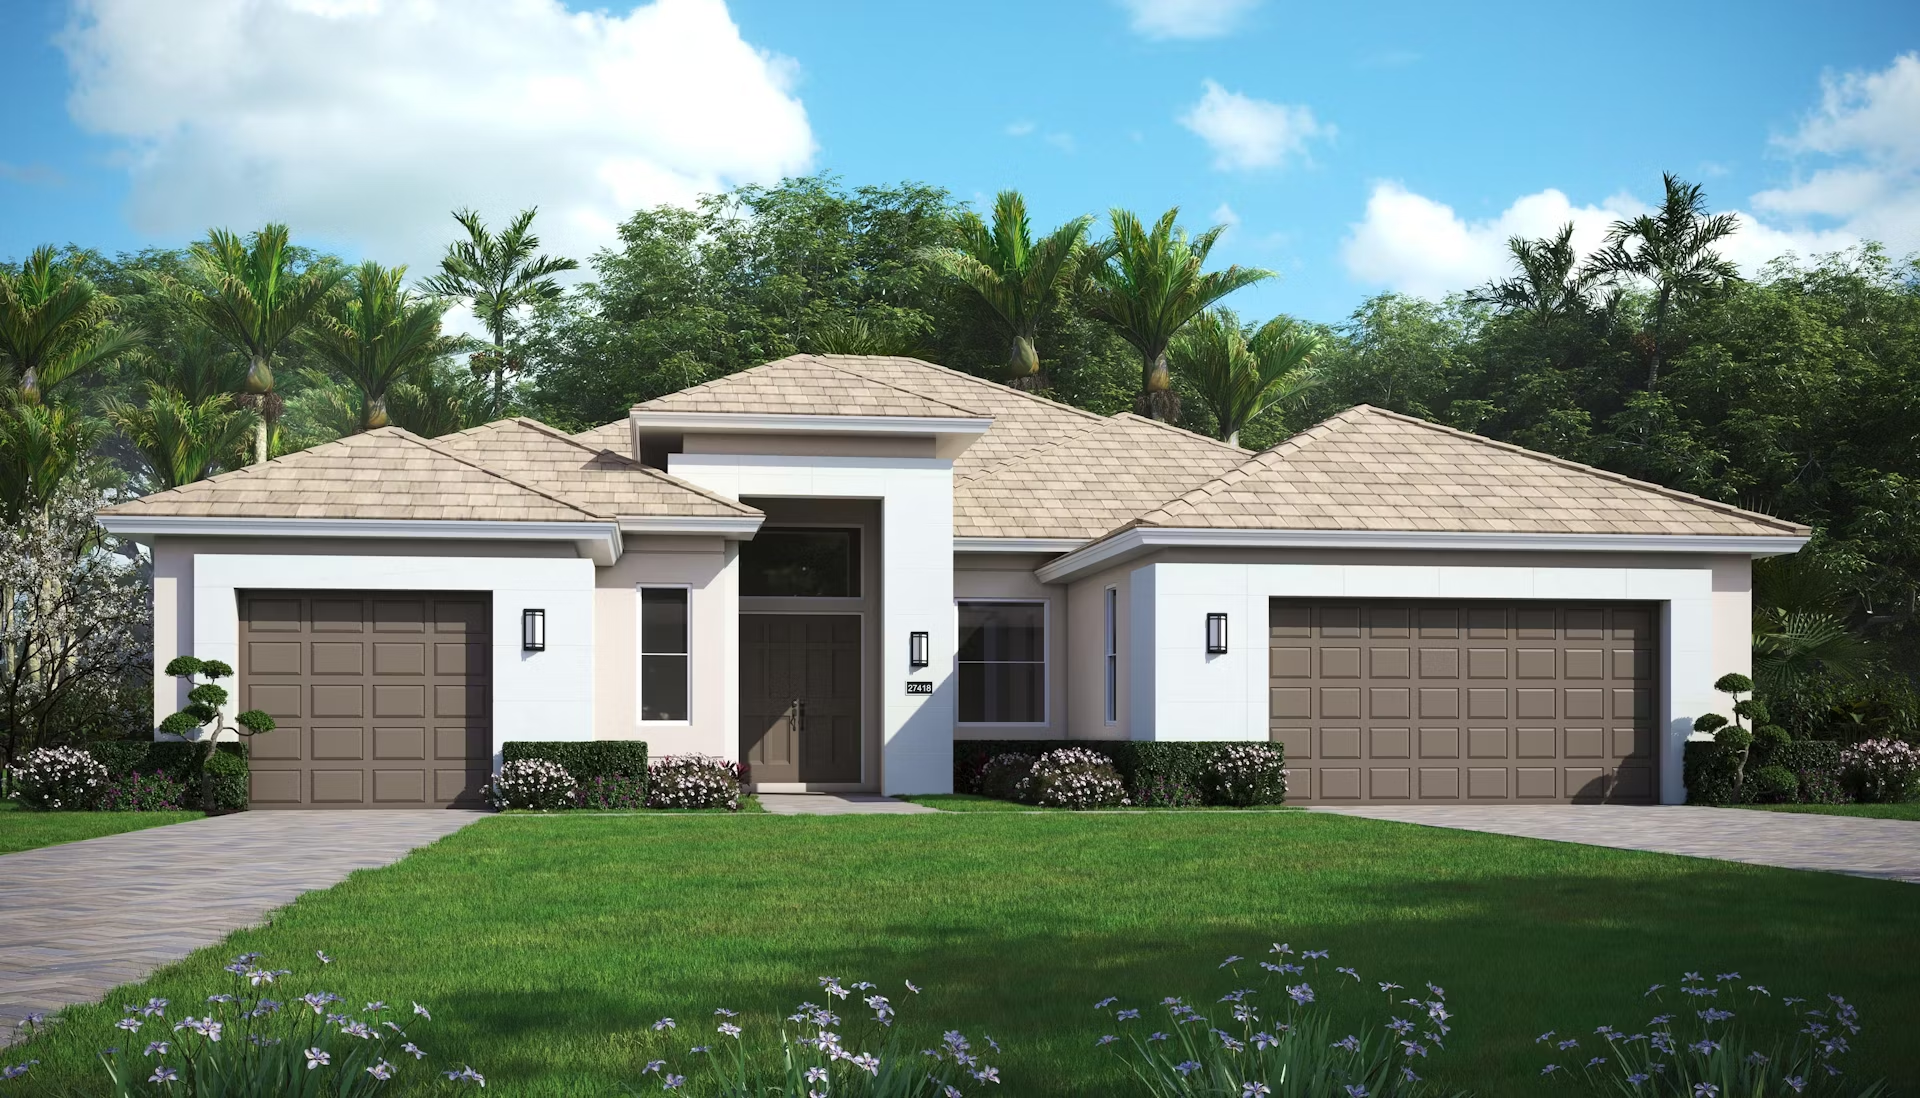
Under Construction

Total Units

300

Discover the charm of BELTERRA in Port St. Lucie, crafted by GHO Homes, where you can enjoy a gated community with amenities like parking, parks, walking and biking trails, and WiFi.

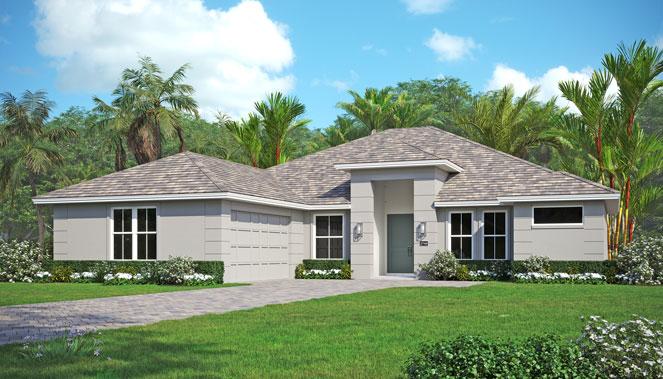
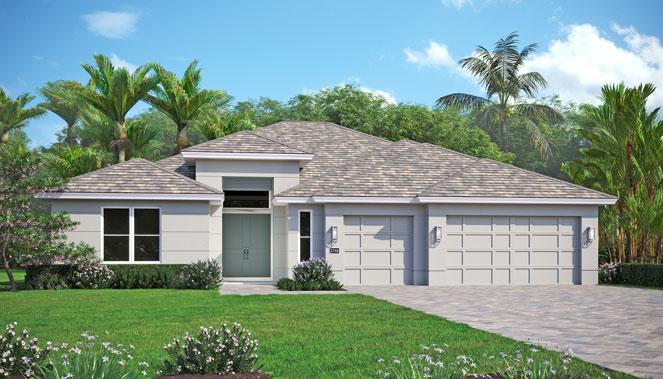
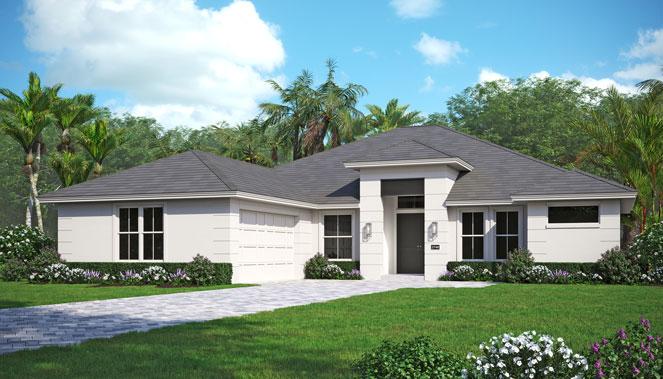
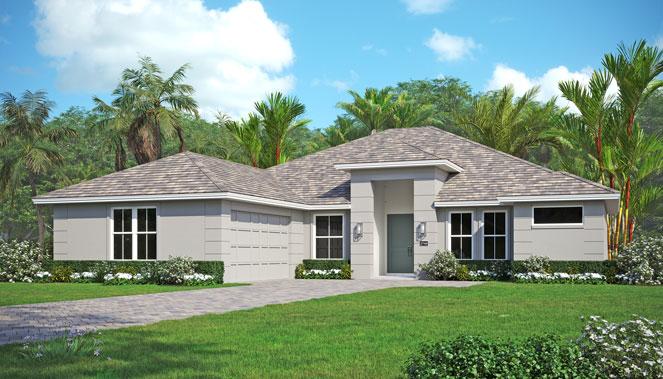
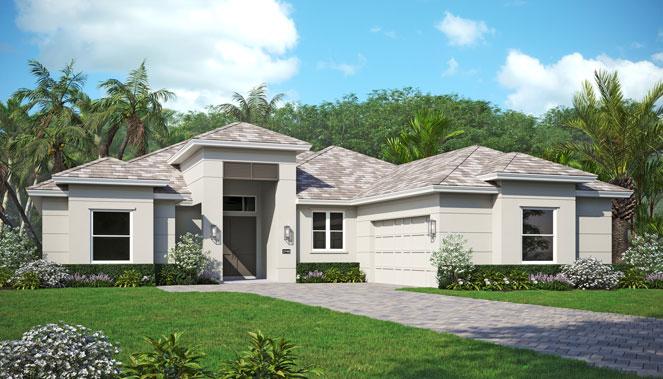
BELTERRA Tradition, a boutique neighborhood of single-family homes is located in the serene Southern Grove section of Tradition, this all-ages, gated community offers a refined lifestyle in the heart of Port St. Lucie, Florida. BELTERRA presents an exclusive collection of 300 homesites, featuring 11 distinct floor plans to suit your personal style. We invite you to tour our decorated model homes to experience the superior craftsmanship firsthand.

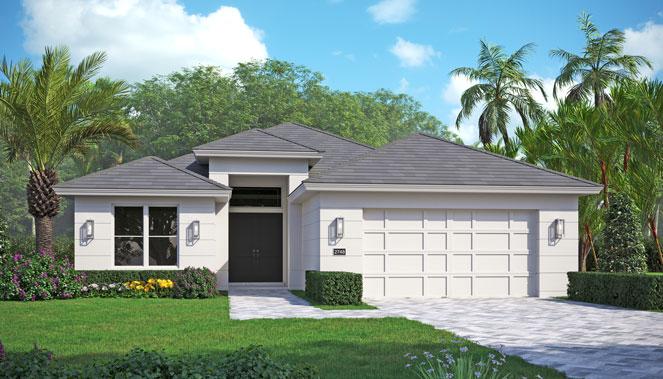
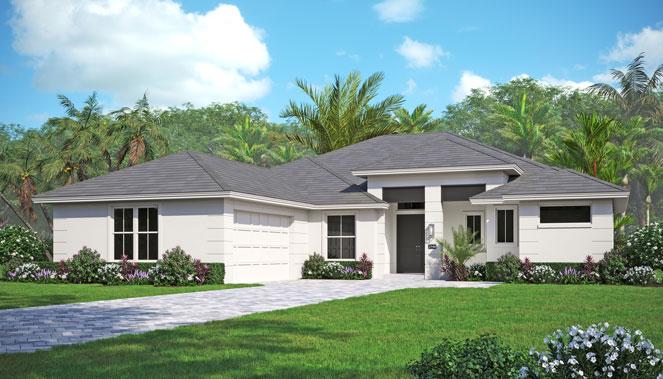
Our homes offer spacious living with floor plans ranging from 2,221 to over 3,100 square feet. Choose from configurations with 2 to 4 bedrooms, 2.5 to 3.5 bathrooms and dens, complemented by 2 to 3-car garages. Plus, all homes come complete with a screened in pool. Through our signature Tailor Made program, buyers have the unique opportunity to customize your residence including expanded master bath layouts and the addition of a dedicated hobby room and more. With our Design Studio you can select from an array of finishes, creating a home that is truly your own.

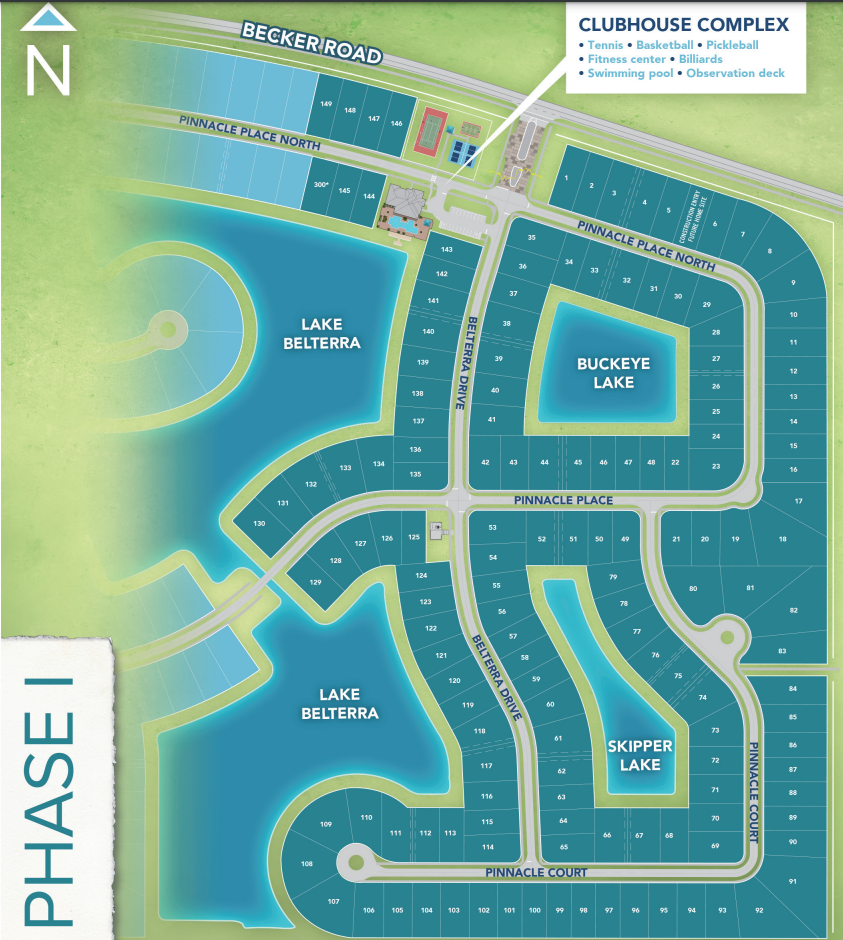
Life at BELTERRA extends beyond your front door with a suite of exceptional amenities designed for recreation and relaxation. The community clubhouse serves as the social heart of the neighborhood, featuring tennis, Pickleball and basketball courts, expansive gathering areas with private wine lockers, a billiards and card room, state-of-the-art fitness center and resort-style swimming pool. For moments of quiet reflection, the observation deck and gazebo overlook the picturesque Lake Belterra, providing a tranquil setting to appreciate the community’s natural beauty.

Experience the perfect blend of elegant design, personalization and community living. Explore our available floor plans and discover the possibilities awaiting you at BELTERRA Tradition.


Amenities

Parking
Park
Gated Community
Walking Trails
Wifi
Clubhouse
Fitness
Biliard Room
Swimming Pool
Pickleball
Tennis Courts
Lake
Basketball Field

Site Plan

BELTERRA site plan

Collections (2)

Cambridge — collection image
$675,990+
2,221+ sq ft
Beds 2–3
Baths 2.5–3

Cambridge

Community Services: Gated Entry, Community Sidewalks and Street Lighting, Common Area Maintenance, and Individual Home Lawn Care and Irrigation. Internet and home security monitoring provided as part of the Tradition Master Association. Community Amenities: Clubhouse - fitness center, billiard room, gathering areas, community pool, tennis court, pickle ball court, basket ball court, community lakes, community sidewalks and more.

Grove — collection image
$780,990+
2,603+ sq ft
Beds 3–4
Baths 2.5–3.5

Grove

Community Services: Gated Entry, Community Sidewalks and Street Lighting, Common Area Maintenance, and Individual Home Lawn Care and Irrigation. Internet and home security monitoring provided as part of the Tradition Master Association. Community Amenities: Clubhouse - fitness center, billiard room, gathering areas, community pool, tennis court, pickle ball court, basket ball court, community lakes, community sidewalks and more.

Home designs (11)

2 Quick Move-In lots across 2 plans — open Quick Move-In.

  • Single-family

    Carousel — use arrows to browse images for this design, or tap the photo to open the floor plan.

    Ready to Build

    Laurel

    From$675,990
    2 Beds2.5 Baths3 Car garage2,241+ sq ft

    Your dream home is waiting. The Laurel is built for entertaining with an abundance of open space. As you step inside through the double-doors, you are greeted by a spacious foyer with expansive 13+ foot ceilings. In the heart of the home, the quartz countertops and the stainless steel appliance package with a natural gas cooktop adorn the spacious gourmet kitchen, perfect for culinary adventures and entertaining guests. Elegant coffered ceilings throughout the home including the foyer, great room, dining room and master suite. The generous tandem 3-bay garage provides additional storage with our built-in overhead storage and convenient parking for multiple vehicles. Explore our interactive floorplan to see all of the possibilities.

    View floor plan
  • Single-family

    Carousel — use arrows to browse images for this design, or tap the photo to open the floor plan.

    Ready to Build

    Iris

    From$689,990
    3 Beds3 Baths3 Car garage2,221+ sq ft

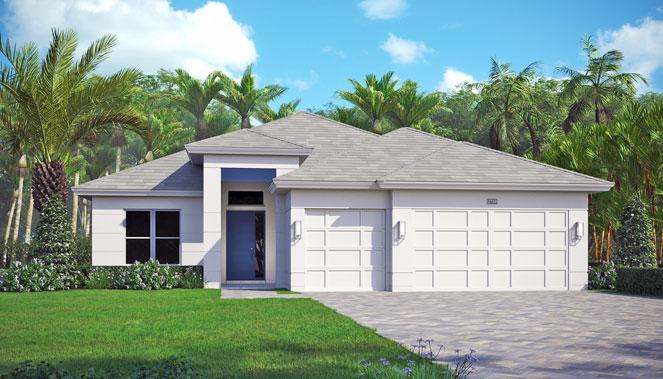
    The Iris features a well-designed layout that combines style and elegance. This home includes volume ceilings and three spacious bedrooms and three full bathrooms. Each bedroom is thoughtfully positioned, providing optimal privacy for all. Experience the heart of the home in this captivating kitchen, a chef's paradise for hosting guests. Step through the 10-foot sliding door onto the covered patio and pool deck. The 3-bay garage is a plus and offers built-in overhead storage. Explore all your changeable options through our interactive floor plan.

    View floor plan
  • Single-family

    Carousel — use arrows to browse images for this design, or tap the photo to open the floor plan.

    Ready to Build

    Iris Grande

    From$714,990
    3 Beds3 Baths3 Car garage2,361+ sq ft

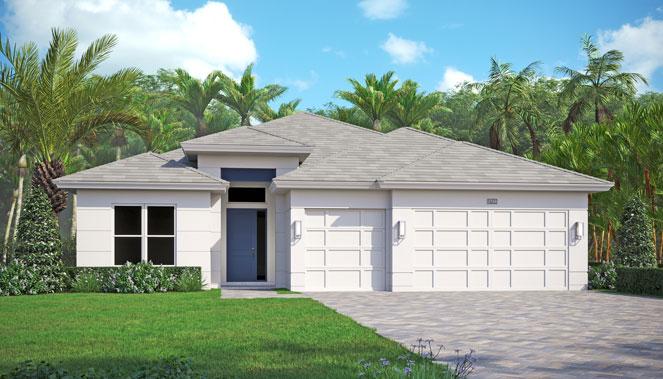
    The Iris Grande is an expanded twist on one of GHO Home’s best-selling homes! Based on the Iris floor plan, the added den just off of the foyer, provides the additional space to work from home or to enjoy a private space for a hobby. This home includes volume ceilings and three spacious bedrooms and three full bathrooms. Each bedroom is thoughtfully positioned, providing optimal privacy for all. Experience the heart of the home in this captivating kitchen, a chef's paradise for hosting guests. Step through the 10-foot sliding door onto the covered patio and pool deck. The 3-bay garage is a plus and offers built-in overhead storage. Explore all your changeable options through our interactive floor plan

    View floor plan
  • Single-family

    Carousel — use arrows to browse images for this design, or tap the photo to open the floor plan.

    Ready to Build

    Mariposa

    From$751,990
    3 Beds3 Baths3 Car garage2,636+ sq ft

    Complete with luxury design features in the highly desirable Tradition location, this is the home you’ve always dreamt of. The Mariposa is built for entertaining with an abundance of open space. Various architectural details such as the egg-crate ceiling in the great room and coffered ceiling in the dining area add an elegant touch to the space. The 10-foot pocket slider and large picture window overlooking the pool deck area enhance the main living space. The owner’s suite ensures privacy and luxury, featuring his and her closets, double vanities, and a walk-in shower. Additionally, with 2 extra bedrooms plus an office, the home provides ample space for family and guests to enjoy. This home is designed for exceptional entertaining. The 3-bay garage is a plus and offers built-in overhead storage. Explore all your changeable options through our interactive floor plan.

    View floor plan
  • Single-family

    Carousel — use arrows to browse images for this design, or tap the photo to open the floor plan.

    Ready to Build

    Willow

    From$780,990
    3 Beds3 Baths2 Car garage2,603+ sq ft

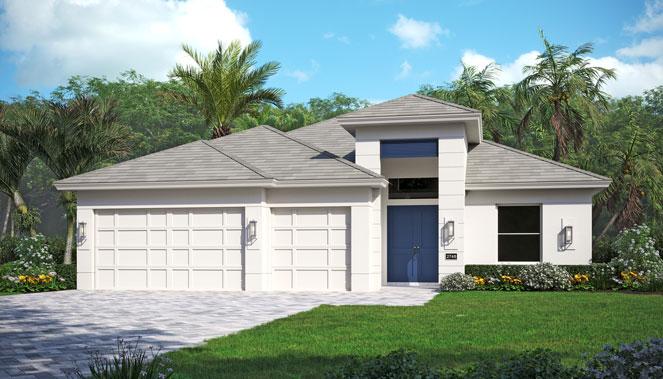
    The Willow’s welcoming covered porch and inviting double-door entry open to reveal the expansive 12 foot foyer ceiling. As you step inside, you are greeted by double french doors just off the foyer that open into an inspiring office workspace that looks out onto your beautifully landscaped front yard. The open-concept gourmet kitchen flows effortlessly into the spacious great room and dining room, both with 12 foot coffered ceilings, making this floorplan ideal for entertaining. The master suite provides ultimate privacy and includes an impressive bathroom with double walk-in closets, a glass-front shower adorned with floor-to-ceiling tiles, and double vanities. This home features a split plan with bedrooms 2 and 3 located on the opposite side of the home, with bedroom 2 offering an option for direct access to the pool. This floor plan provides a generous 2-bay garage with an extremely large workshop area and built-in overhead storage. Easily add a 3rd-bay to the garage, explore our interactive floorplan to see all of the possibilities.

    View floor plan
  • Single-family

    Carousel — use arrows to browse images for this design, or tap the photo to open the floor plan.

    Quick Move-In

    Sage

    From$791,990
    3 Beds2.5 Baths2 Car garage2,607+ sq ft

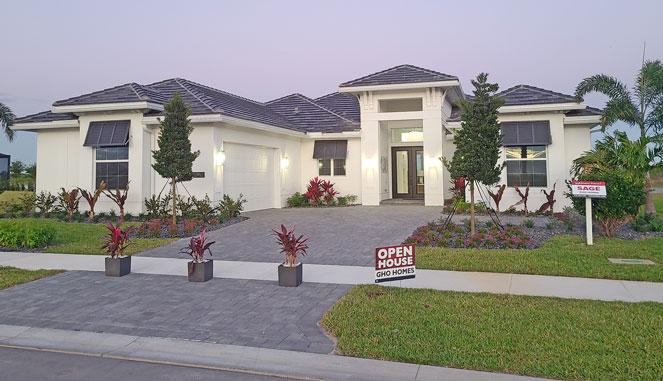
    Single-family at BELTERRA. 1 Quick Move-In home in this plan — ask the sales team about finishes and closing timelines.

    View floor plan
  • Single-family

    Carousel — use arrows to browse images for this design, or tap the photo to open the floor plan.

    Ready to Build

    Monarch Grande

    From$797,990
    3 Beds2.5 Baths3 Car garage2,661+ sq ft

    Located in the highly sought after Tradition, your dream home is waiting! This home delivers modern elegance and exudes luxury with its premium finishes. With unique ceiling details throughout, including 12-foot coffered ceilings in the foyer, great room, dining room and office. The expansive office right off of the master suite provides an opportunity to work comfortably from home or convert to create an ultra luxurious custom closet. A spacious gourmet kitchen and dining area are perfect for entertaining guests or spending quality time with the family. The master bath enjoys absolute privacy, relaxation and serenity. 2 guest bedrooms are located at the front of the home, so children and guests can enjoy their own separate space. The 3-bay garage is a plus and offers built-in overhead storage. Explore our interactive floor plan to find the perfect options.

    View floor plan
  • Single-family

    Carousel — use arrows to browse images for this design, or tap the photo to open the floor plan.

    Ready to Build

    Willow Supreme

    From$832,990
    3 Beds3.5 Baths2 Car garage2,746+ sq ft

    Stepping through the double front doors, you will be captivated by a stunning wall of glass encompassing two 10-foot sliding glass doors allowing natural light to shine through. The wrap-around bar is perfect for mixing a cocktail to help unwind after work or to create the perfect coffee in the morning. The heart of the home with expansive 14-foot vaulted ceilings in the great room and kitchen creates a stylish and inviting atmosphere. This impressive home boasts an office, three bedrooms including the luxurious owner's suite, three full bathrooms and an additional powder room for guests. This floor plan provides a generous 2-bay garage with an extremely large workshop area and built-in overhead storage. Easily add a 3rd-bay to the garage, explore all your options through our interactive floor plan.

    View floor plan
  • Single-family

    Carousel — use arrows to browse images for this design, or tap the photo to open the floor plan.

    Ready to Build

    Willow Signature

    From$862,990
    4 Beds3.5 Baths2 Car garage2,844+ sq ft

    4 Bedrooms 1 Den 3 & 1/2 Bathrooms 2+ Car Garage 2,844 Living SqFt 3,747 Total SqFt

    View floor plan
  • Single-family

    Carousel — use arrows to browse images for this design, or tap the photo to open the floor plan.

    Ready to Build

    Sage Grande

    From$863,990
    3 Beds3.5 Baths2 Car garage2,956+ sq ft

    The Sage Grande is an expanded twist on one of GHO Home’s most celebrated homes, with its exquisite design and unparalleled functionality! Based on the Sage floorplan, this home provides the luxury of space, this expansive stunning home boasts a seamless open-concept design among the modern gourmet kitchen, dining room and great room with 13-foot ceilings and club room along with a large covered patio, all overlooking the sparkling pool. Each of the guest bedrooms have a private bathroom and generous closets with an additional powder room for guests. The exquisite and extremely private owner's suite features a sitting area, a coffered ceiling and a luxurious bath with double vanities, a modern freestanding tub, a spacious glass shower and double his and her closets. This floor plan provides a generous 2-bay garage with an extremely large workshop area and built-in overhead storage. Easily add a 3rd-bay to the garage, explore our interactive floorplan to see all of the possibilities.

    View floor plan
  • Single-family

    Carousel — use arrows to browse images for this design, or tap the photo to open the floor plan.

    Quick Move-In

    Callie

    From$986,990
    4 Beds3.5 Baths3 Car garage4,211+ sq ft

    Single-family at BELTERRA. 1 Quick Move-In home in this plan — ask the sales team about finishes and closing timelines.

    View floor plan

Media

Project photo gallery

Click the large photo or a thumbnail to open the gallery viewer.

Grocery Stores

No nearby places found in this category.

Coffee Shops

No nearby places found in this category.

Restaurants

No nearby places found in this category.

Shopping

No nearby places found in this category.

Prices and features may vary and are subject to change. Photos are for illustrative purposes only. Legal disclaimers.