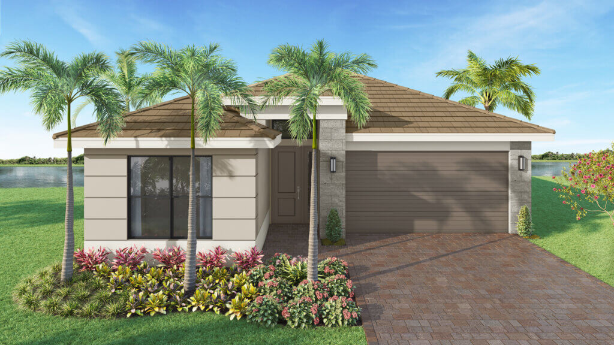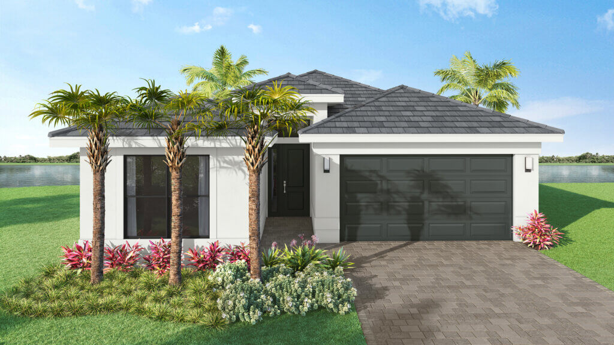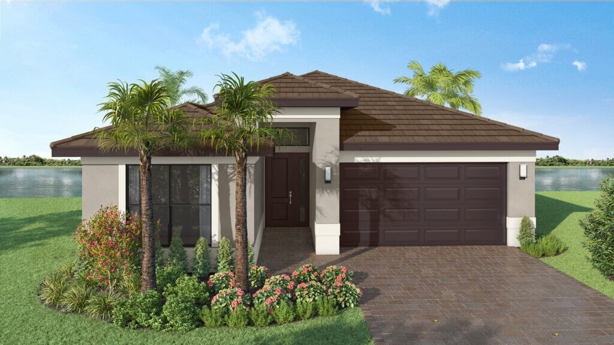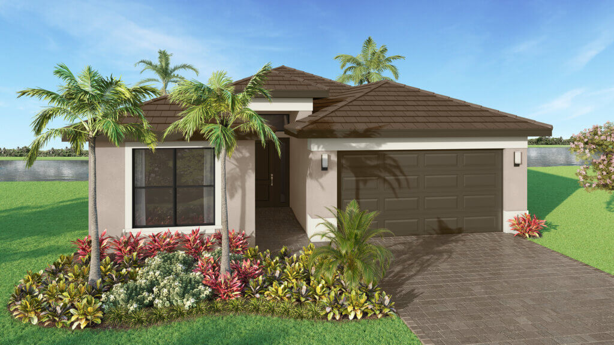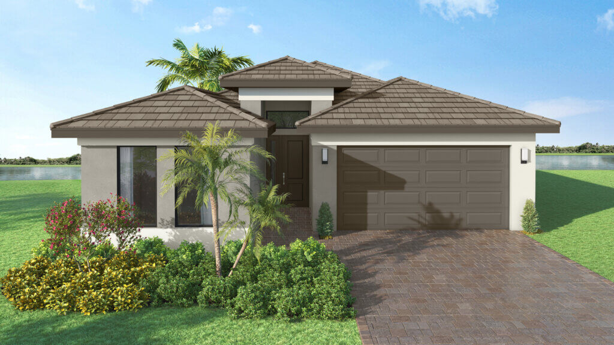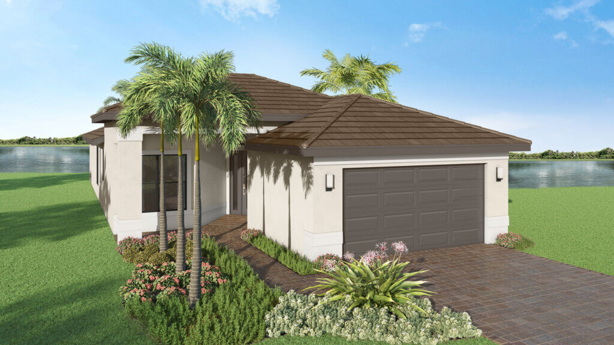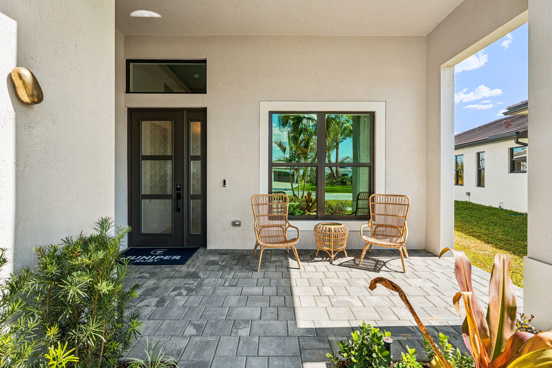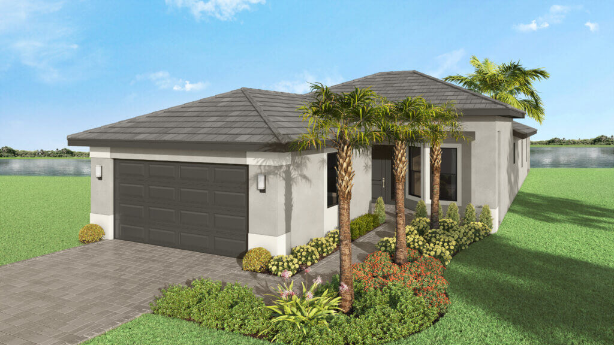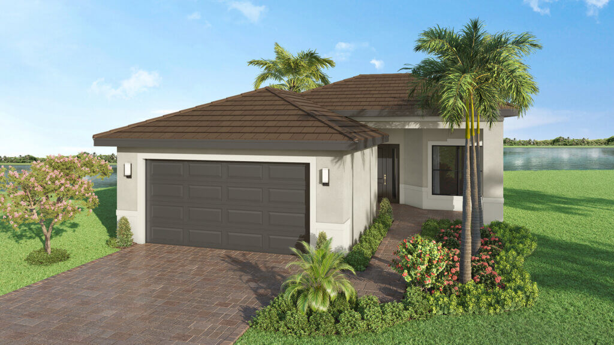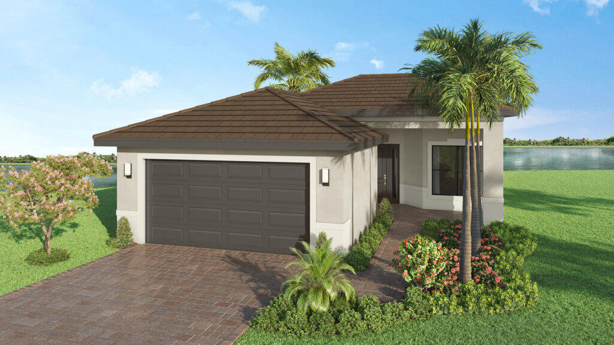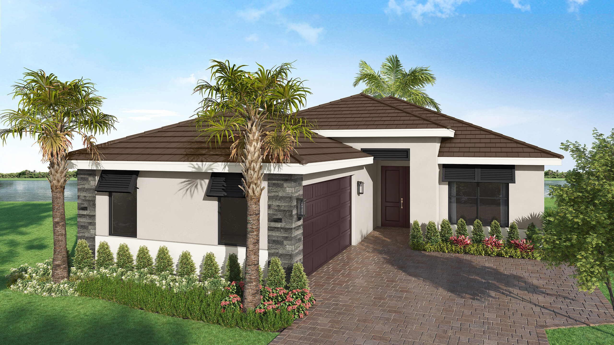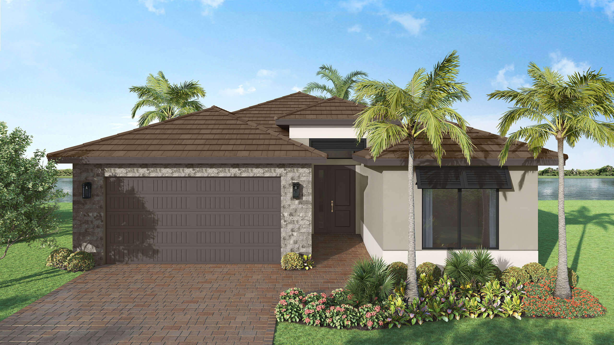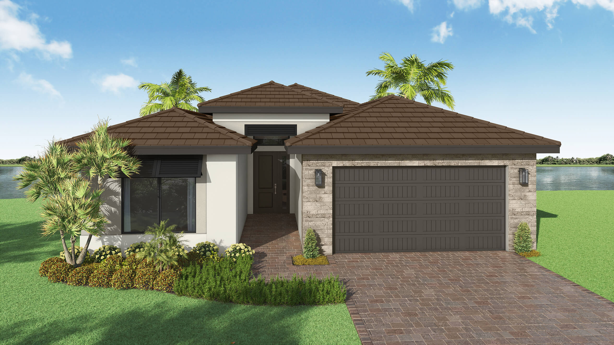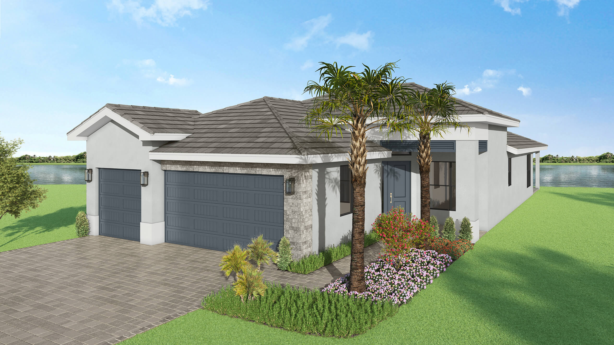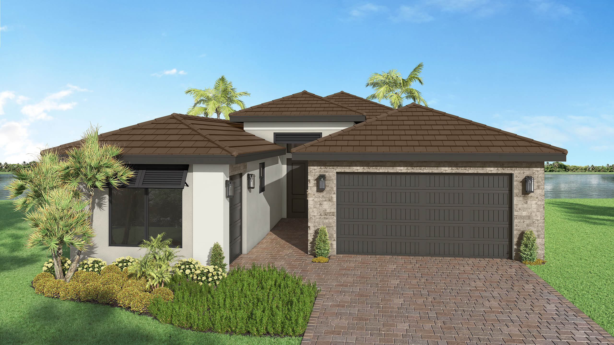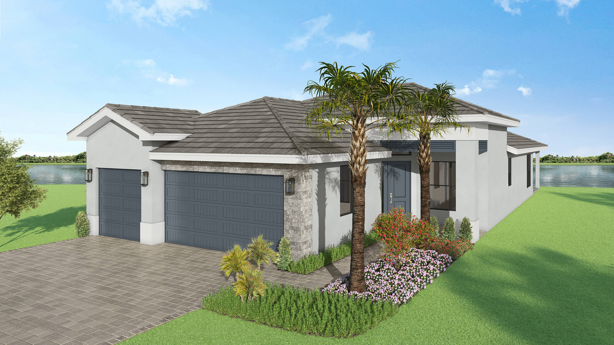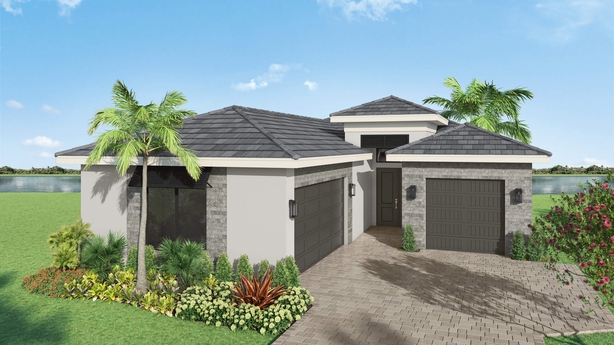
$322,900+
1,373+ sq ft
Beds 2
Baths 2
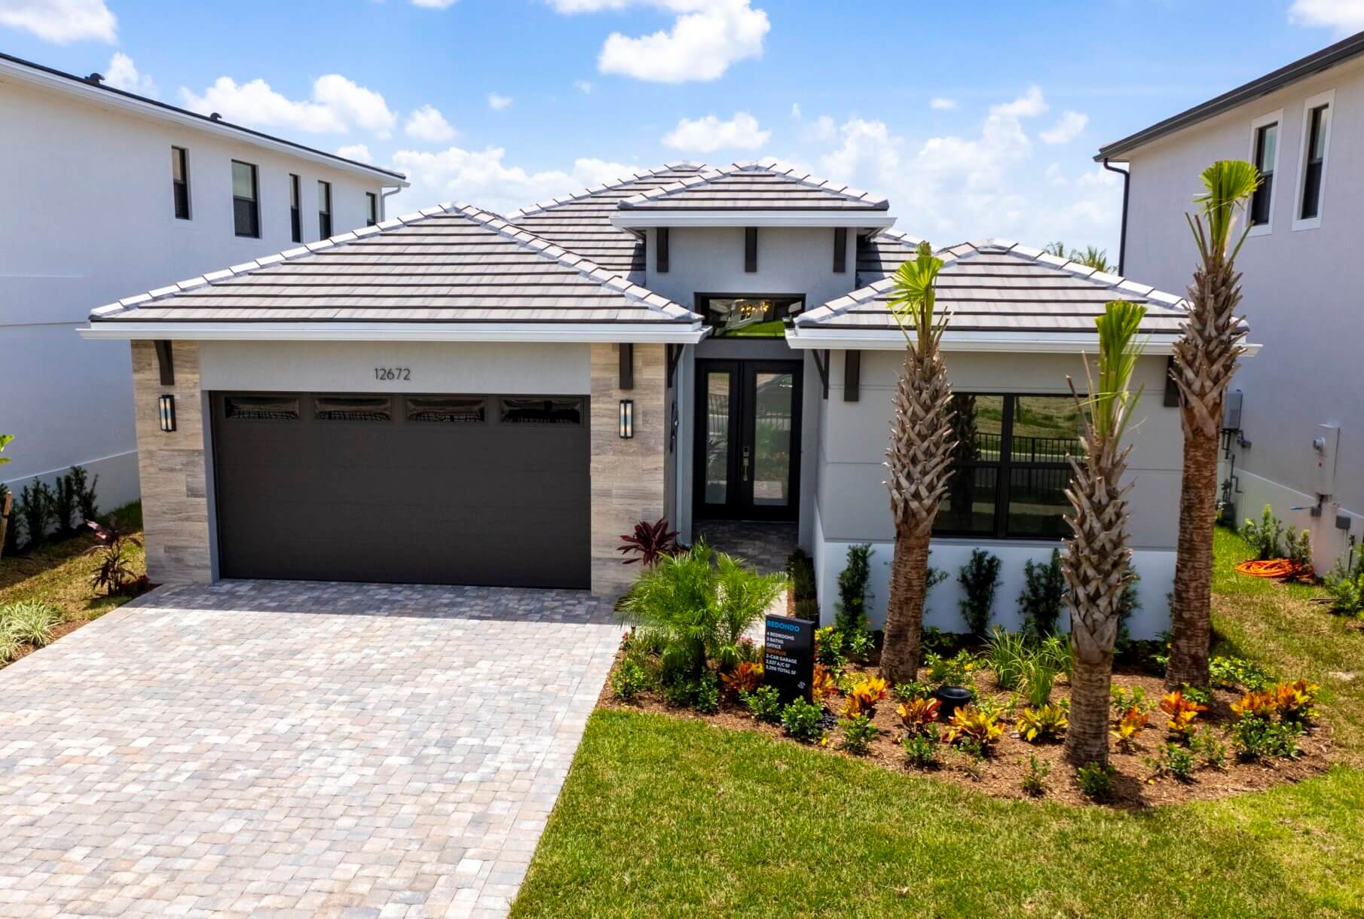

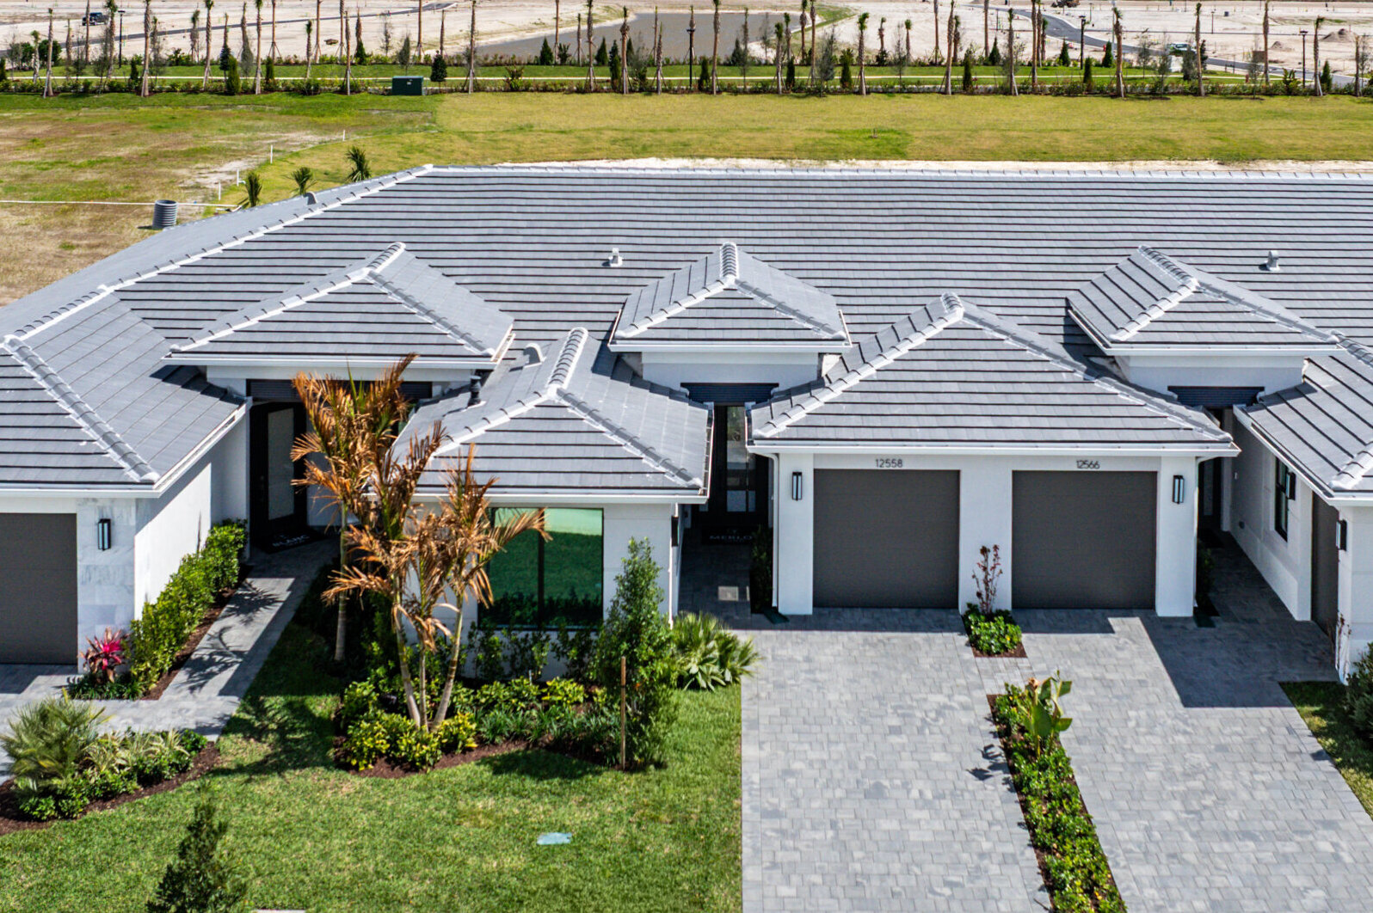
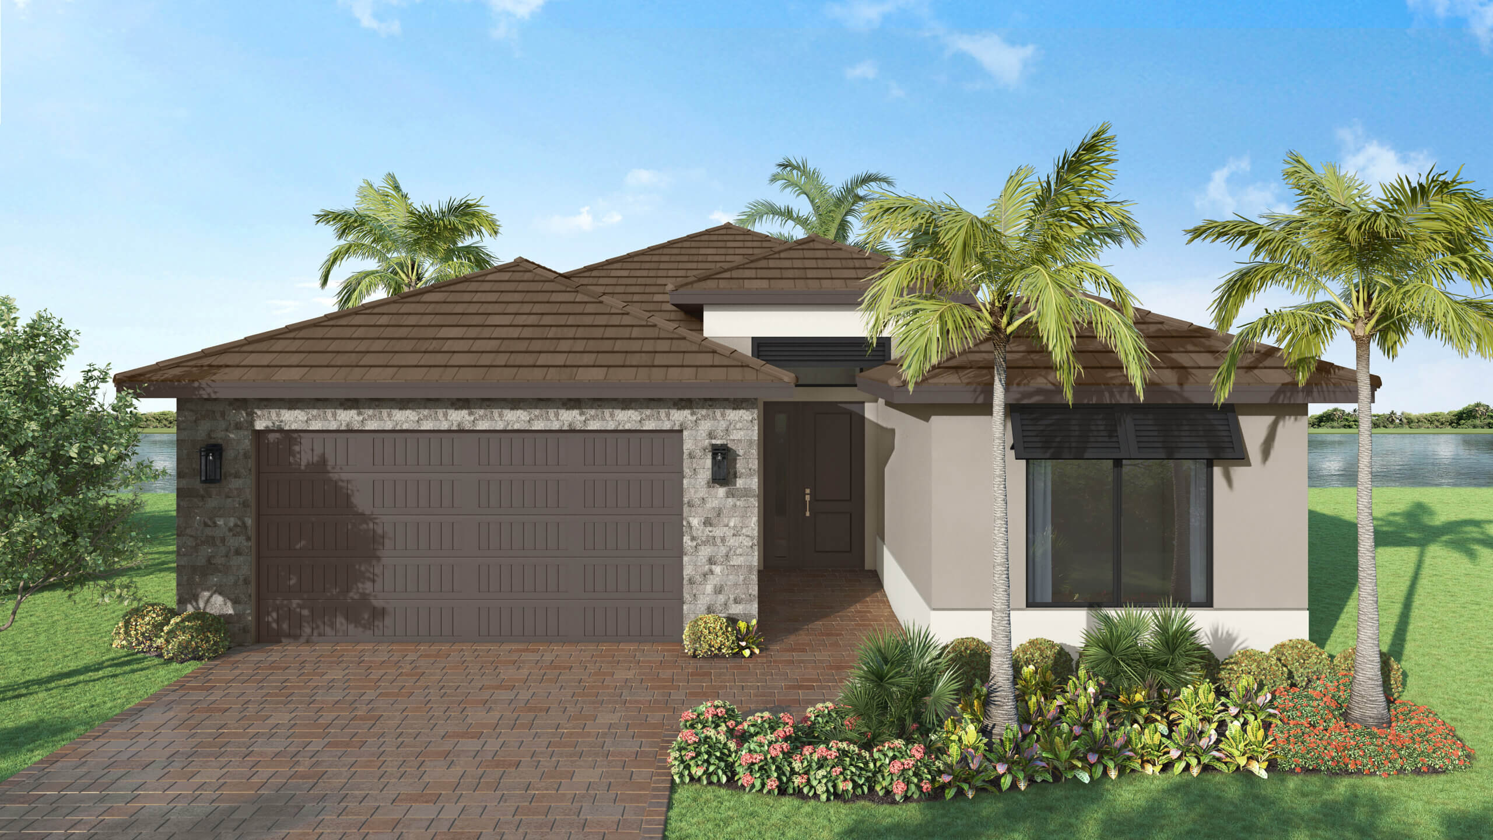
Discover the vibrant Catalina Palms in Port St. Lucie, brought to life by Akel Homes, where an active adult community awaits you with fantastic amenities like a swimming pool, fitness center, and beautiful parks!
Introducing Catalina Palms at Sundance, where vibrant living meets the art of leisure in Akel Homes’ first, thoughtfully planned 55+ Active Adult Community in Port St. Lucie, FL. Nestled within the palm-lined streets of Sundance, discover a residential haven designed to elevate this next chapter of life.
At the heart of Catalina Palms lies Club Catalina, a magnificent 56,000-square-foot clubhouse brimming with carefully curated amenities for all. Indulge in resort-style pools and luxurious cabanas, perfect for soaking up the sun and enjoying leisurely afternoons poolside. Stay active and energized at the world-class fitness center, equipped with state-of-the-art facilities and equipment. Serve up a game of pickleball on one of the numerous courts designed for friendly matches and lively competition. Or alternatively, step inside the exquisite clubhouse to immerse yourself in the vibrant community atmosphere, complete with card rooms, a test kitchen, art studios, and so much more.
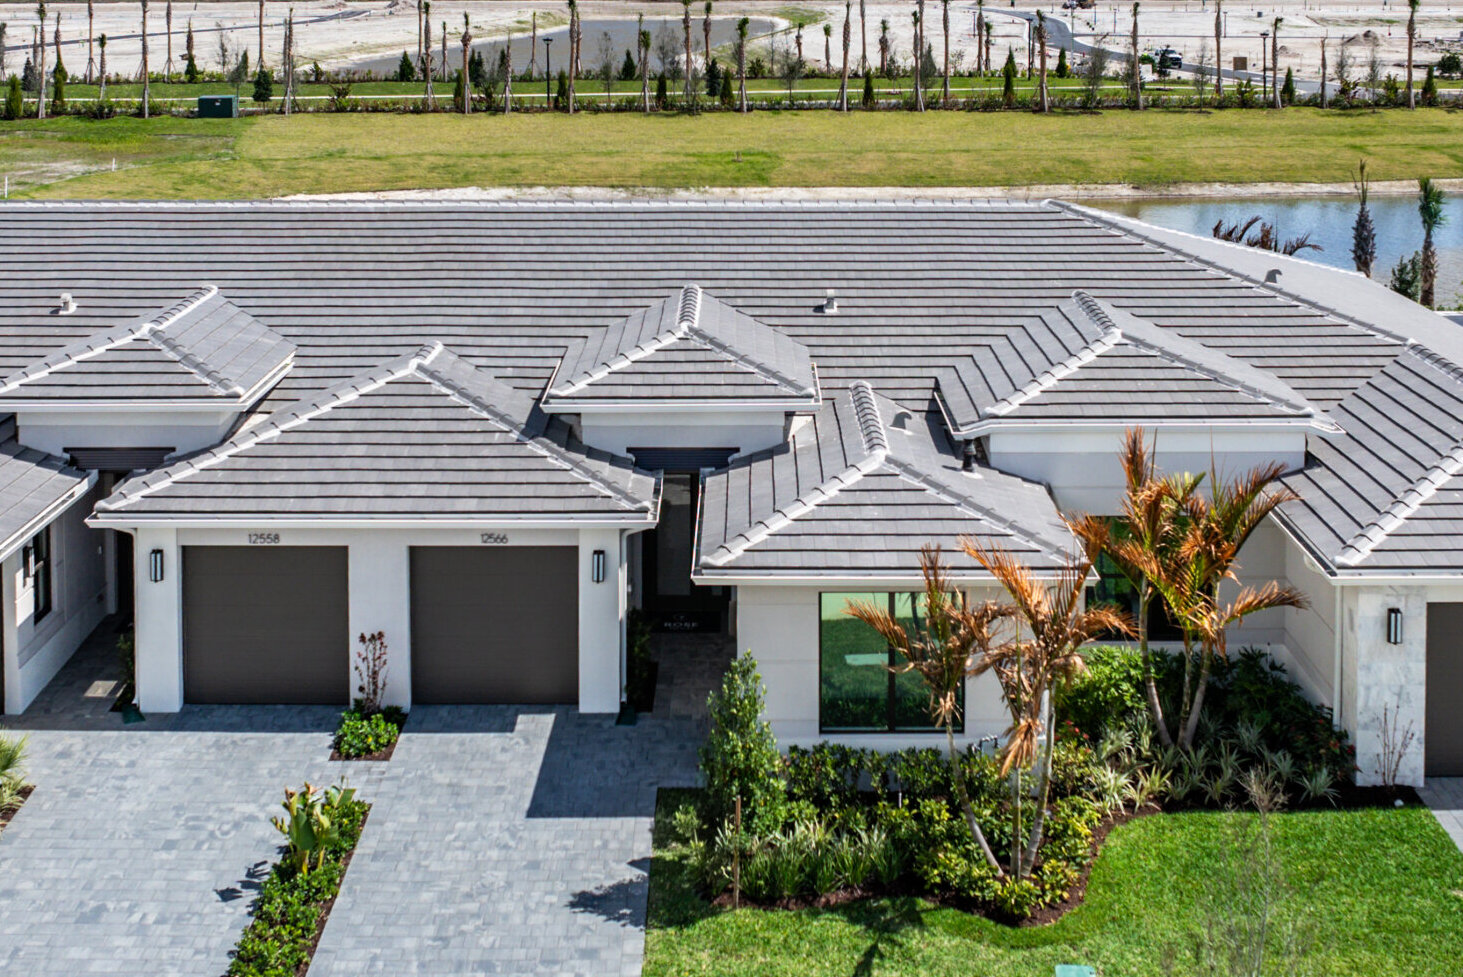
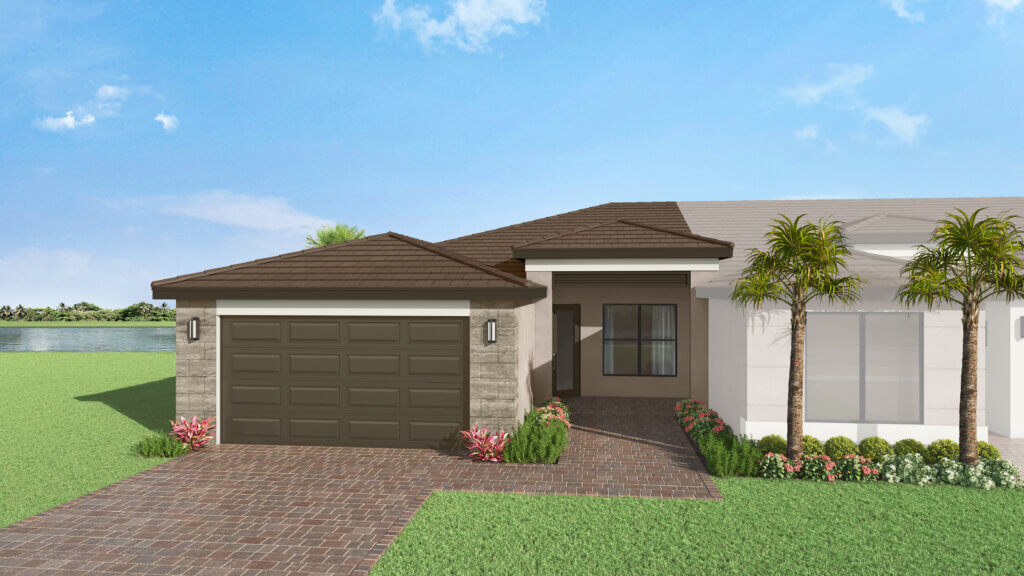
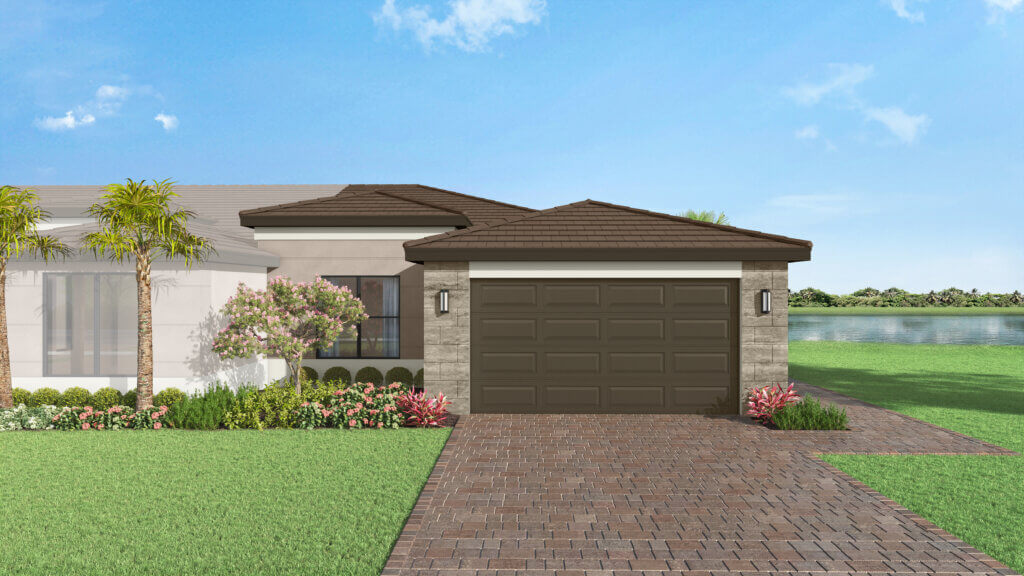
Find exactly the right home to make yours, with twenty one new home designs ranging from 1,400 to 3,400 SF across five distinct collections. Whether you’re seeking spacious luxury or cozy charm, there’s a home tailored to suit every lifestyle. And as innovators in redefining what’s included in a home, Akel Homes proudly sets a new standard in Florida living at Catalina Palms once more.
Embark on fresh new adventures amidst the sun-kissed landscape of Sundance, a coming soon, meticulously crafted master-planned community spanning 2,500 acres nestled in the highly desirable locale of Port St. Lucie, FL. Promising an unparalleled lifestyle experience and boasting an array of coveted amenities, Sundance sets the stage for a radiant life full of leisure and fulfillment. Here, residents will find themselves within arm’s reach of vibrant retail hubs and state-of-the-art recreation facilities, ensuring convenience an accessibility at every turn. As the sun rises on this new chapter, Sundance beckons with its blend of natural beauty, modern comforts and endless possibilities inviting all to embrace the excitement of new beginnings and the promise of an enriching community life.
1 / 2
No Quick Move-In lots in these results; each plan's pill reflects primary availability from listings.
Carousel — use arrows to browse images for this design, or tap the photo to open the floor plan.
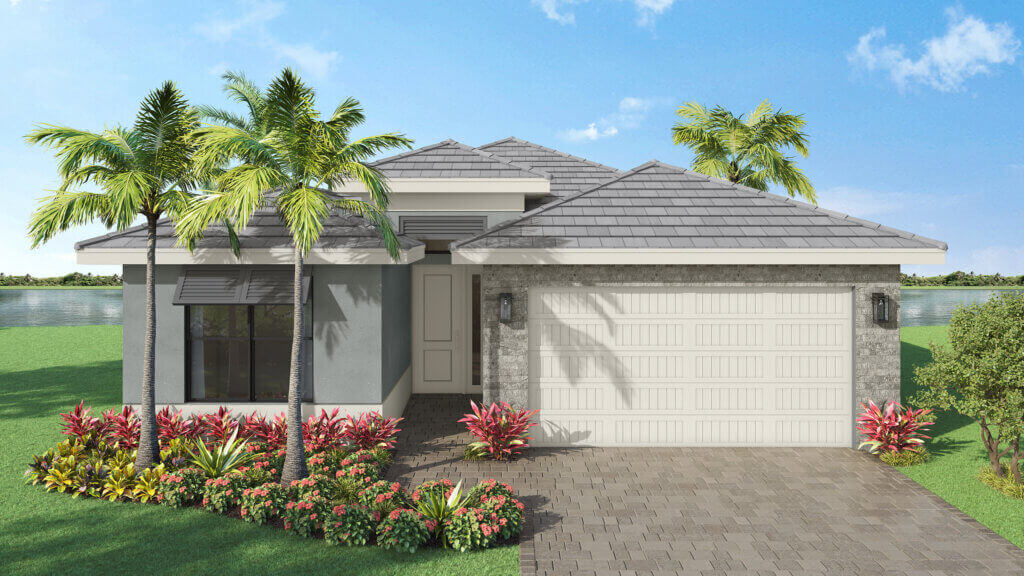
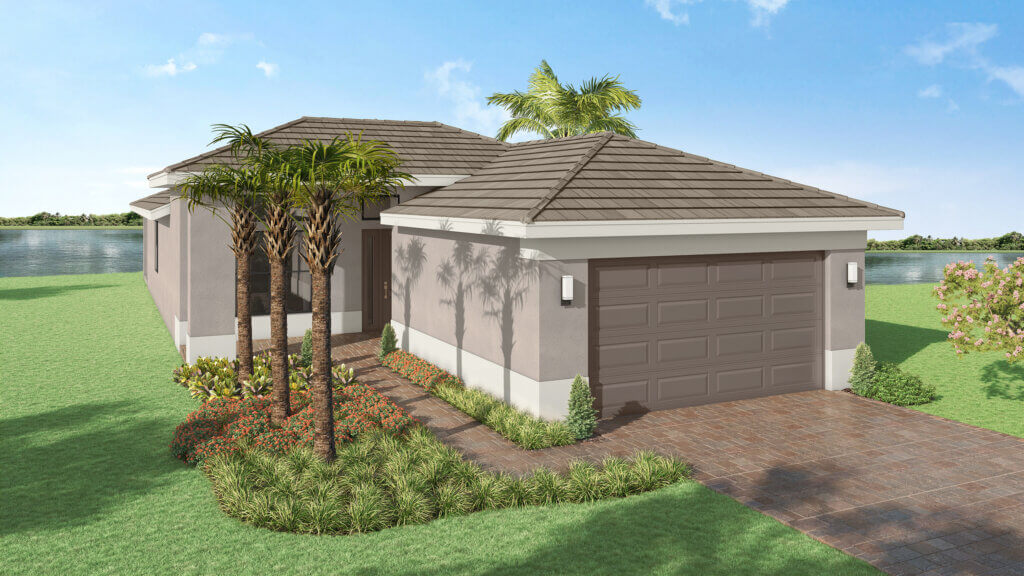
Single-family layout at Catalina Palms. Explore elevations, included features, and personalization options with our sales team.
Carousel — use arrows to browse images for this design, or tap the photo to open the floor plan.
Single-family layout at Catalina Palms. Explore elevations, included features, and personalization options with our sales team.
Carousel — use arrows to browse images for this design, or tap the photo to open the floor plan.
Single-family layout at Catalina Palms. Explore elevations, included features, and personalization options with our sales team.
Carousel — use arrows to browse images for this design, or tap the photo to open the floor plan.
Single-family layout at Catalina Palms. Explore elevations, included features, and personalization options with our sales team.
Carousel — use arrows to browse images for this design, or tap the photo to open the floor plan.
Single-family layout at Catalina Palms. Explore elevations, included features, and personalization options with our sales team.
Carousel — use arrows to browse images for this design, or tap the photo to open the floor plan.
Single-family layout at Catalina Palms. Explore elevations, included features, and personalization options with our sales team.
Carousel — use arrows to browse images for this design, or tap the photo to open the floor plan.
Multi Family Home layout at Catalina Palms. Explore elevations, included features, and personalization options with our sales team.
Carousel — use arrows to browse images for this design, or tap the photo to open the floor plan.
Multi Family Home at Catalina Palms. 6 homes are now building — ask the sales team for timelines and personalization options.
Carousel — use arrows to browse images for this design, or tap the photo to open the floor plan.
Multi Family Home at Catalina Palms. 2 homes are now building — ask the sales team for timelines and personalization options.
Carousel — use arrows to browse images for this design, or tap the photo to open the floor plan.
Single-family layout at Catalina Palms. Explore elevations, included features, and personalization options with our sales team.
Carousel — use arrows to browse images for this design, or tap the photo to open the floor plan.
Single-family layout at Catalina Palms. Explore elevations, included features, and personalization options with our sales team.
Carousel — use arrows to browse images for this design, or tap the photo to open the floor plan.
Single-family at Catalina Palms. 1 home is now building — ask the sales team for timelines and personalization options.
Carousel — use arrows to browse images for this design, or tap the photo to open the floor plan.
Single-family layout at Catalina Palms. Explore elevations, included features, and personalization options with our sales team.
Carousel — use arrows to browse images for this design, or tap the photo to open the floor plan.
Single-family layout at Catalina Palms. Explore elevations, included features, and personalization options with our sales team.
Carousel — use arrows to browse images for this design, or tap the photo to open the floor plan.
Single-family at Catalina Palms. 1 home is now building — ask the sales team for timelines and personalization options.
Carousel — use arrows to browse images for this design, or tap the photo to open the floor plan.
Single-family layout at Catalina Palms. Explore elevations, included features, and personalization options with our sales team.
Carousel — use arrows to browse images for this design, or tap the photo to open the floor plan.
Single-family layout at Catalina Palms. Explore elevations, included features, and personalization options with our sales team.
Carousel — use arrows to browse images for this design, or tap the photo to open the floor plan.
Single-family layout at Catalina Palms. Explore elevations, included features, and personalization options with our sales team.
Carousel — use arrows to browse images for this design, or tap the photo to open the floor plan.
Single-family layout at Catalina Palms. Explore elevations, included features, and personalization options with our sales team.
Carousel — use arrows to browse images for this design, or tap the photo to open the floor plan.
Single-family layout at Catalina Palms. Explore elevations, included features, and personalization options with our sales team.
Carousel — use arrows to browse images for this design, or tap the photo to open the floor plan.
Single-family layout at Catalina Palms. Explore elevations, included features, and personalization options with our sales team.
Carousel — use arrows to browse images for this design, or tap the photo to open the floor plan.
Single-family layout at Catalina Palms. Explore elevations, included features, and personalization options with our sales team.
Carousel — use arrows to browse images for this design, or tap the photo to open the floor plan.
Single-family layout at Catalina Palms. Explore elevations, included features, and personalization options with our sales team.
Carousel — use arrows to browse images for this design, or tap the photo to open the floor plan.
Single-family layout at Catalina Palms. Explore elevations, included features, and personalization options with our sales team.
Project photo gallery
Click the large photo or a thumbnail to open the gallery viewer.
Take control of your project page, add direct contact details, keep information updated, unlock performance insights, and increase visibility with agents and buyers actively looking for new construction homes.
Prices and features may vary and are subject to change. Photos are for illustrative purposes only. Legal disclaimers.