

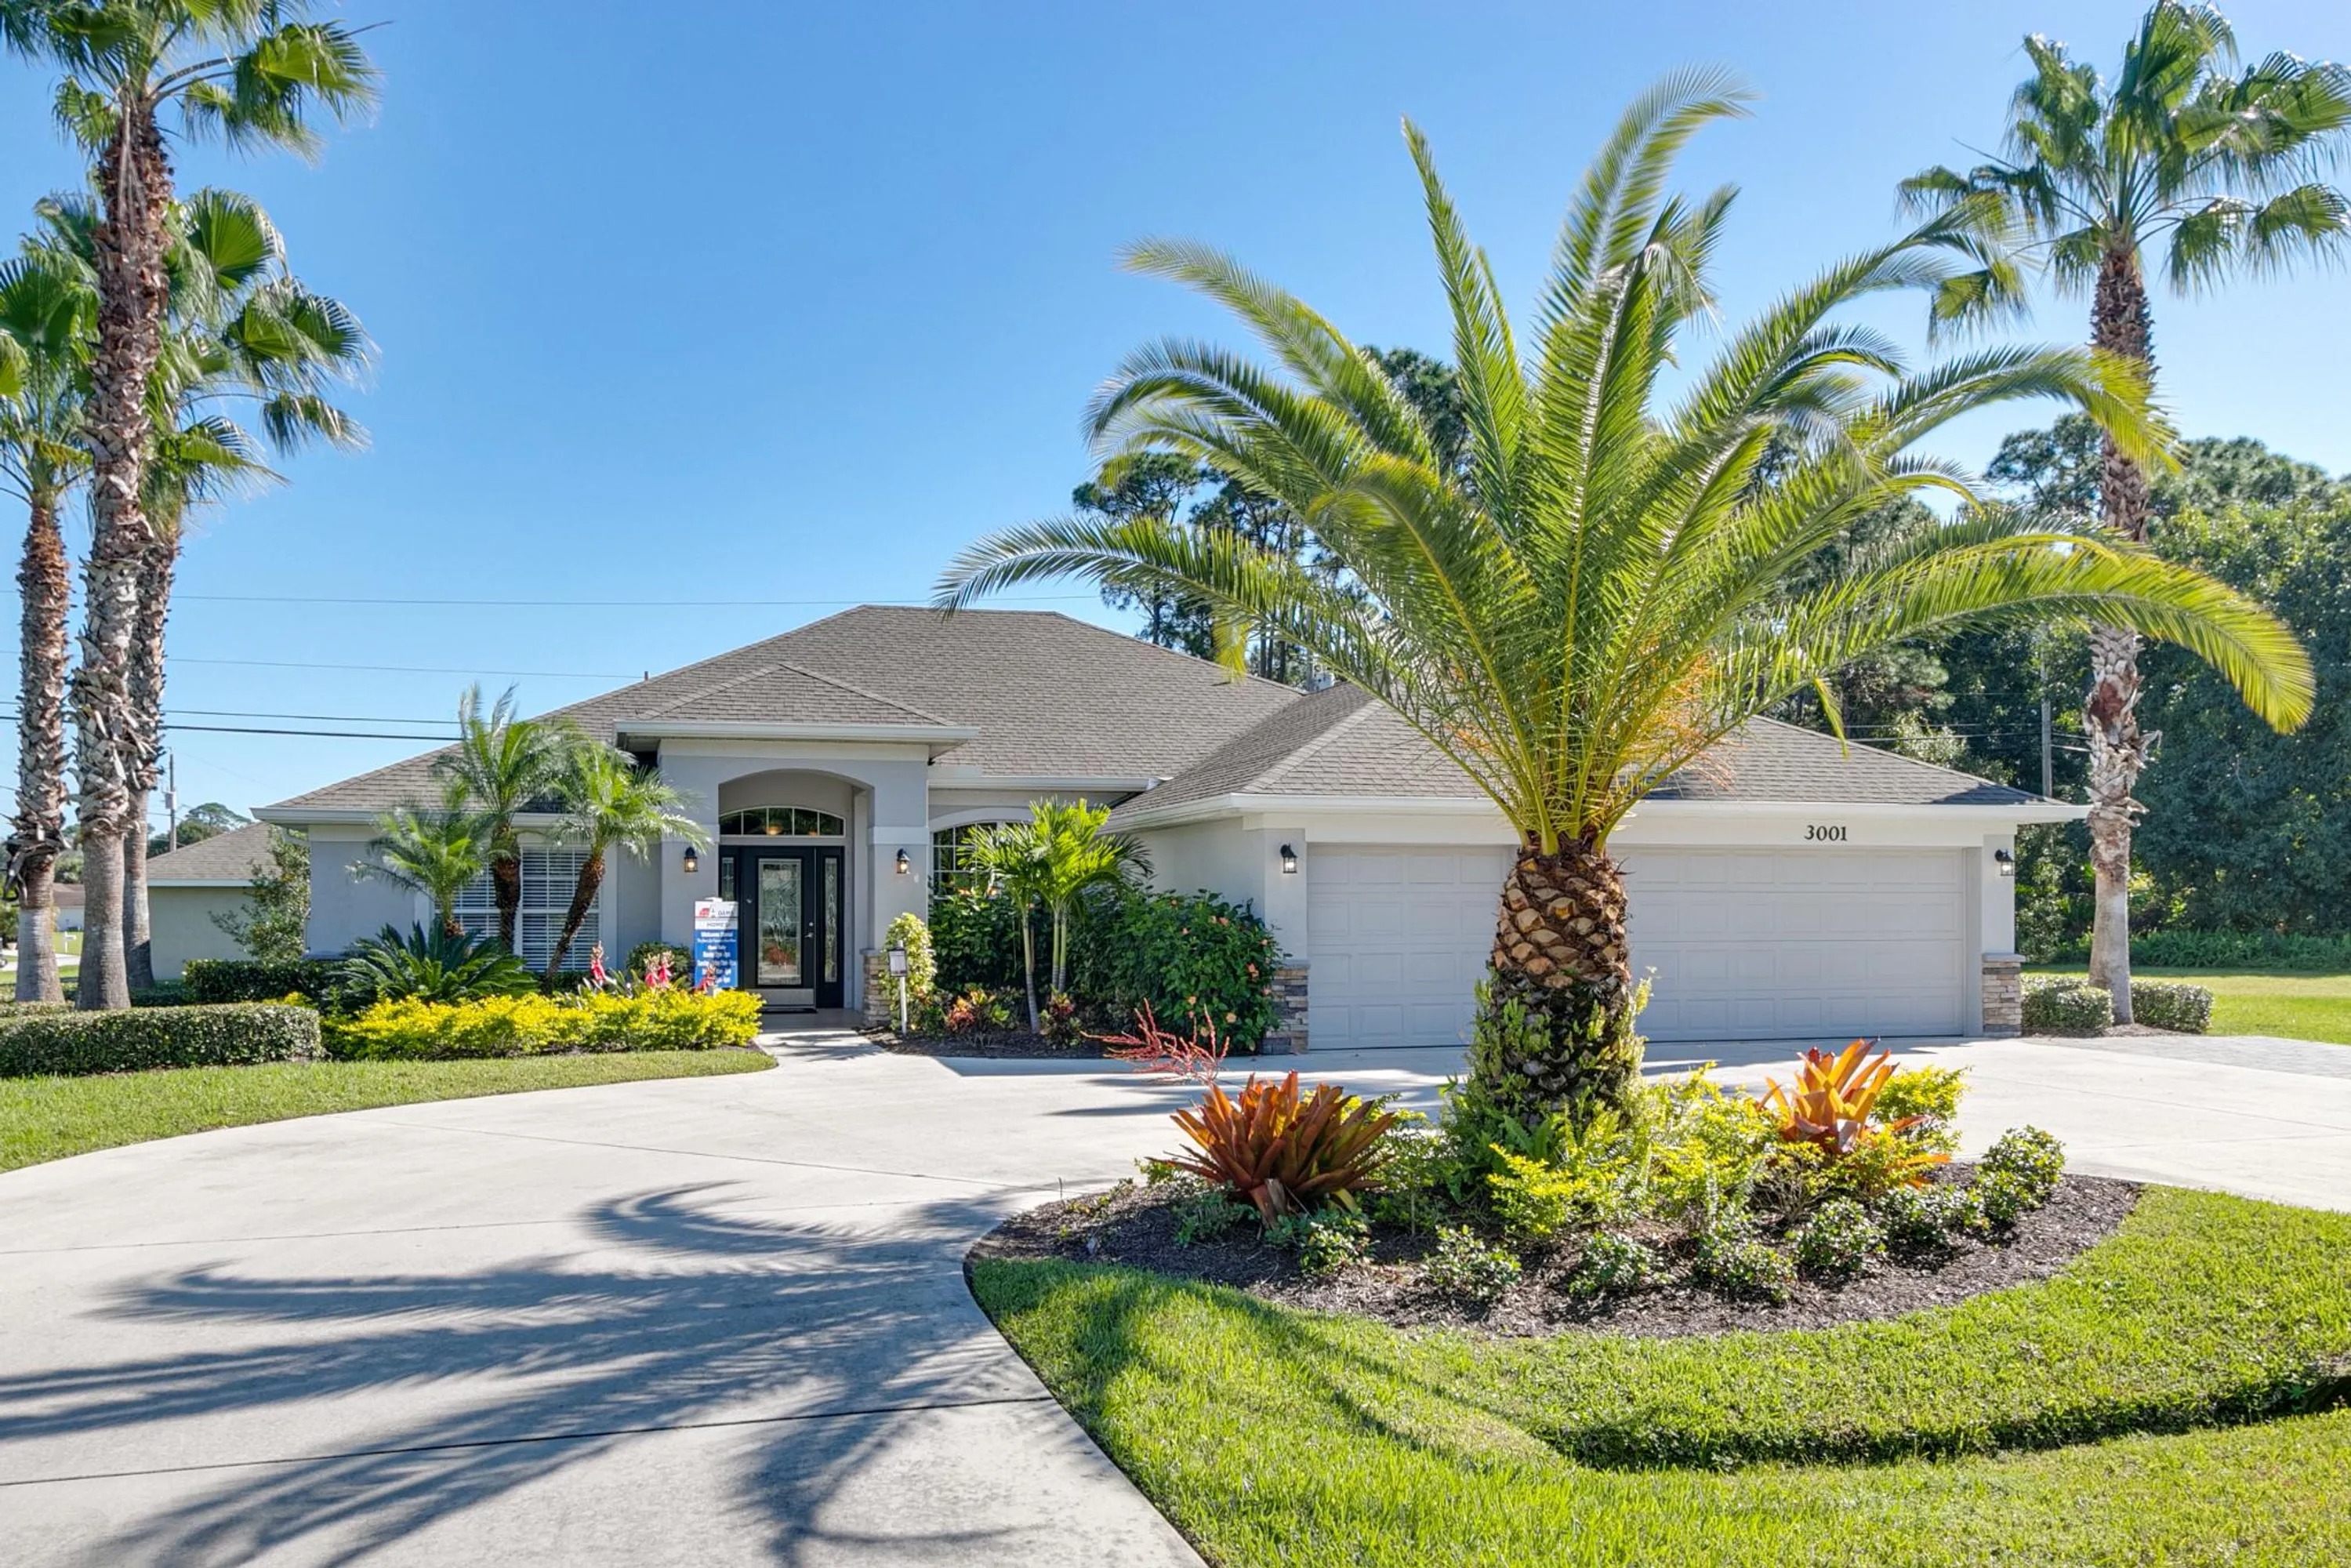
Gatlin

Experience the charm of Port St. Lucie with Adams Homes' latest project, Gatlin. Enjoy amenities like ample parking and a beautiful park.
ABOUT GATLIN
Our new houses for sale in Port St. Lucie have it all! Nestled between Vero Beach and West Palm Beach, Port St. Lucie has a unique charm you’re sure to love. Port St. Lucie homes for sale offer residents spacious quarter-acre homesites, quick access to Interstate-95, The Florida Turnpike, US Hwy 1, brand new shopping centers, restaurants, and beautiful beaches.
When shopping for Port St. Lucie real estate, it’s important to fully understand the purchase process and product offering of Port St Lucie home builders. Our homes for sale in Port St. Lucie FL include a fully sodded quarter-acre homesite, along with all the building permit fees, utility hook-up fees, and a brand new award-winning home filled with thousands of dollars of high end features other home builders in Port St. Lucie charge as upgrades. Stainless steel Whirlpool appliances, 36” tall kitchen cabinets with crown molding and nickel knobs, 5.25” baseboards, modern nickel finish plumbing and electrical fixtures, and architectural roof shingles are just a few features you’ll find in our Port St. Lucie homes.
As a top-rated Port St. Lucie home builder, you’ll find our home buying process is streamlined and straightforward. We aim to remove the confusion home buyers often face when purchasing Port Saint Lucie real estate.
Home designs (6)
2 Quick Move-In lots across 1 plan — open Quick Move-In.
Carousel — use arrows to browse images for this design, or tap the photo to open the floor plan.
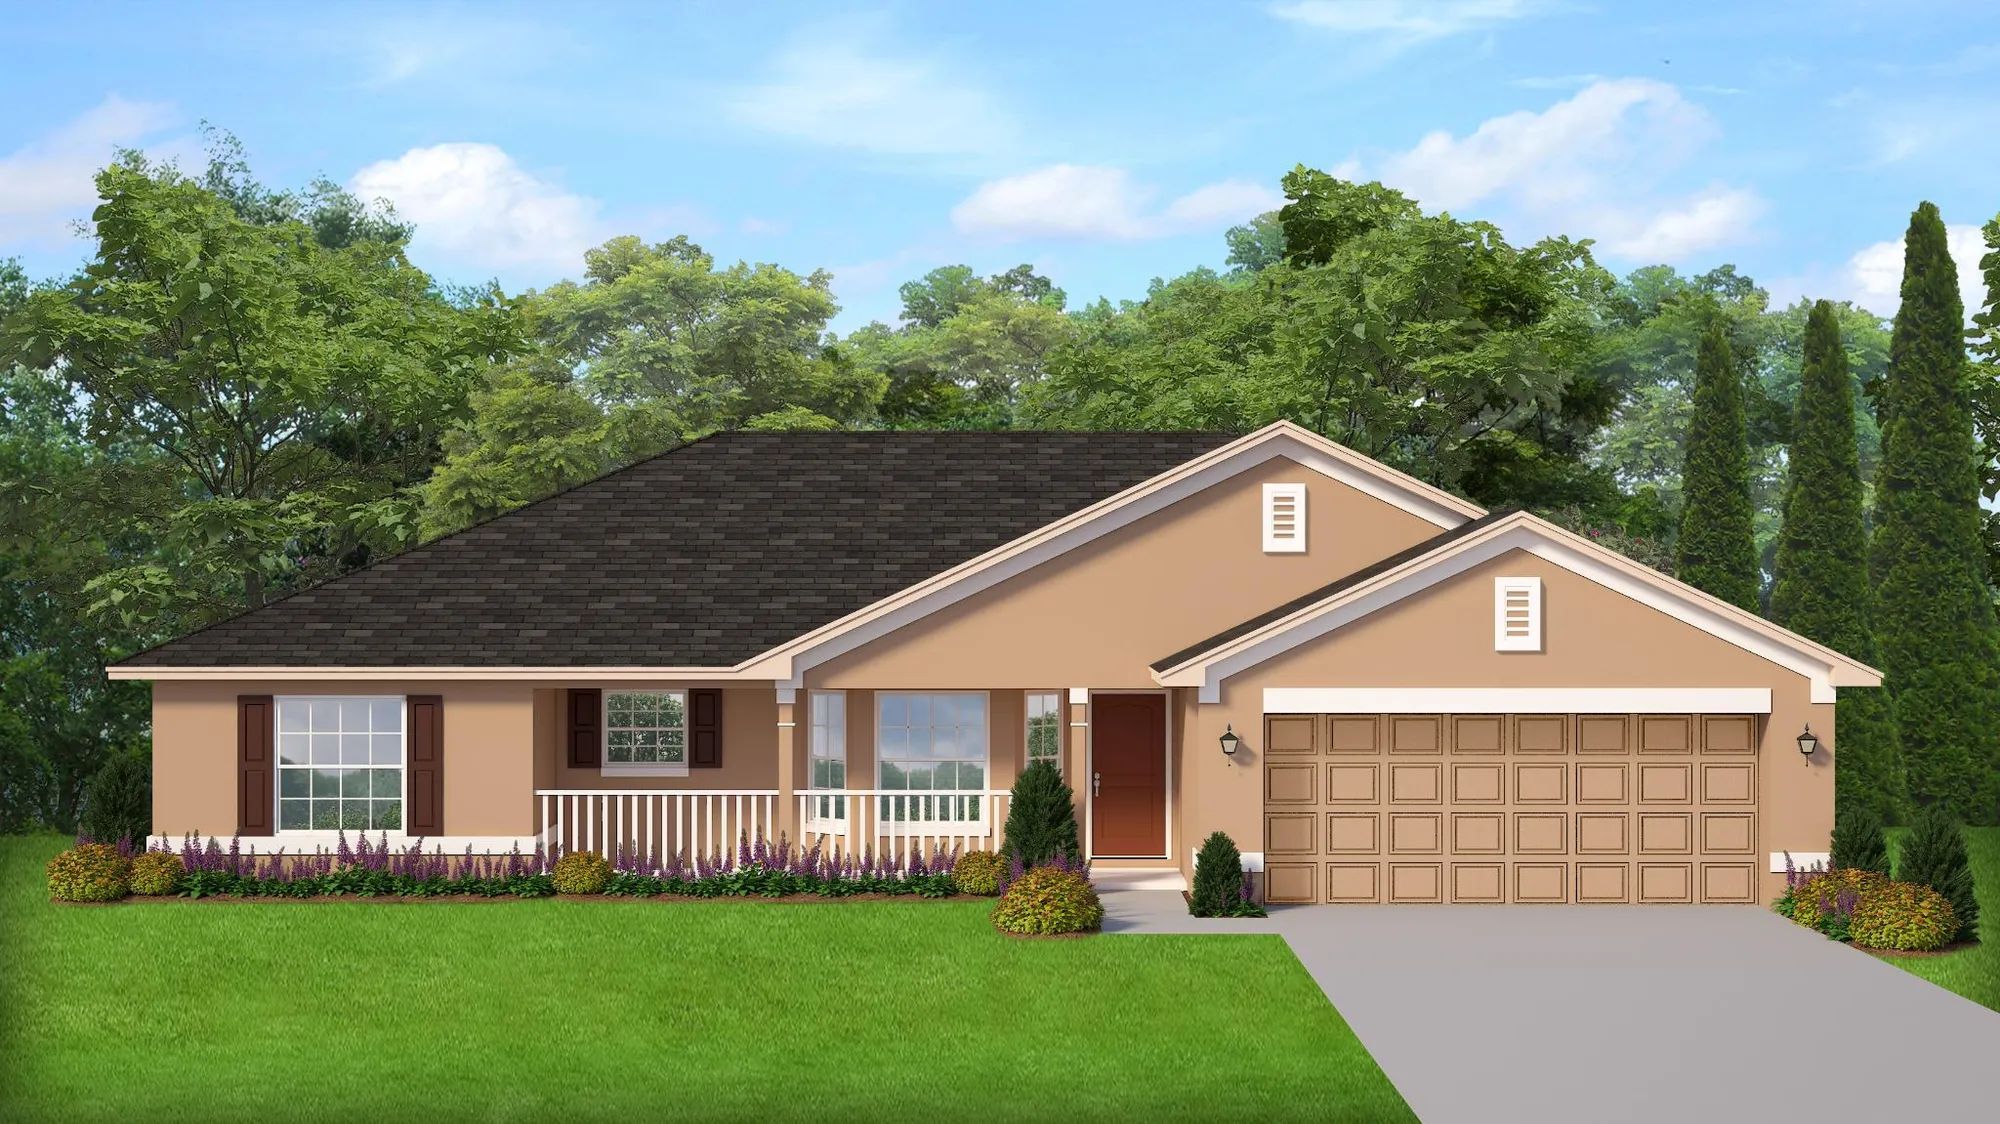
Quick Move-InPlan 1540
Inquire3 Beds2 Baths2 Car garage1,540+ sq ftSingle-family at Gatlin. 1 Quick Move-In home in this plan — ask the sales team about finishes and closing timelines.
Carousel — use arrows to browse images for this design, or tap the photo to open the floor plan.
Now BuildingPlan 2508
Inquire4 Beds3 Baths2 Car garage2,508+ sq ftSingle-family at Gatlin. 1 home is now building — ask the sales team for timelines and personalization options.
Carousel — use arrows to browse images for this design, or tap the photo to open the floor plan.
Now BuildingPlan 1755
Inquire4 Beds2 Baths2 Car garage1,755+ sq ftSingle-family at Gatlin. 4 homes are now building — ask the sales team for timelines and personalization options.
Carousel — use arrows to browse images for this design, or tap the photo to open the floor plan.
Now BuildingPlan 2265
Inquire4 Beds3 Baths2 Car garage2,265+ sq ftSingle-family at Gatlin. 2 homes are now building — ask the sales team for timelines and personalization options.
Carousel — use arrows to browse images for this design, or tap the photo to open the floor plan.
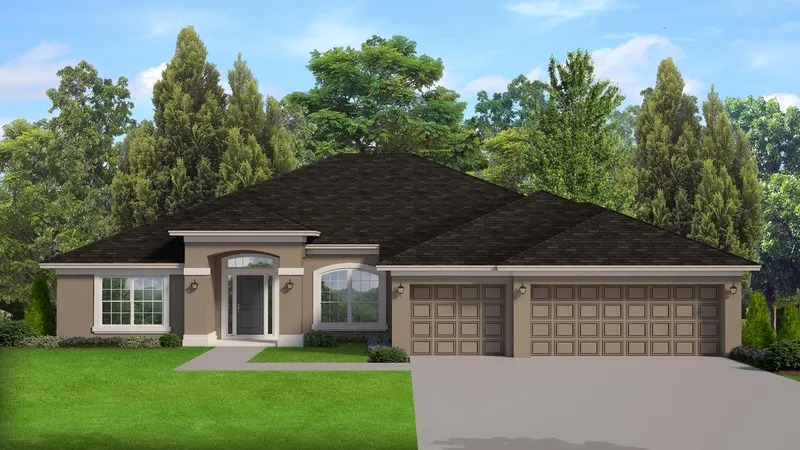
Ready to BuildPlan 3000
Inquire4 Beds3 Baths2 Car garage3,000+ sq ftABOUT THIS PLAN The 3000 plan features 4 bedrooms and 3 baths. The 3000 offers a split living and bedroom plan, entertainer's kitchen with abundant countertop space, and an expansive master suite with his and hers closets.
Carousel — use arrows to browse images for this design, or tap the photo to open the floor plan.
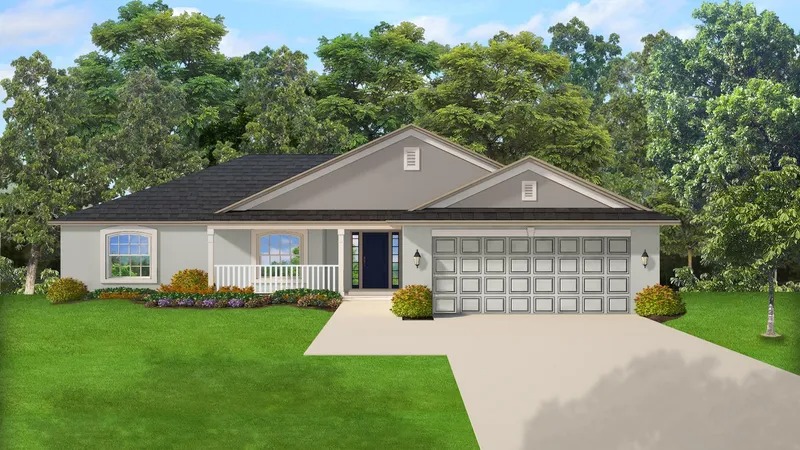
Ready to BuildPlan 2117
Inquire4 Beds3 Baths2 Car garage2,117+ sq ftABOUT THIS PLAN The 2117 plan features 4 bedrooms and 3 baths. The 2117 is an entertainer's dream with an open-concept great room and kitchen flanked by a formal dining room. The 2117 is a split bedroom plan with a large master suite, jack and jill connected guest bedrooms, and a designated laundry room.
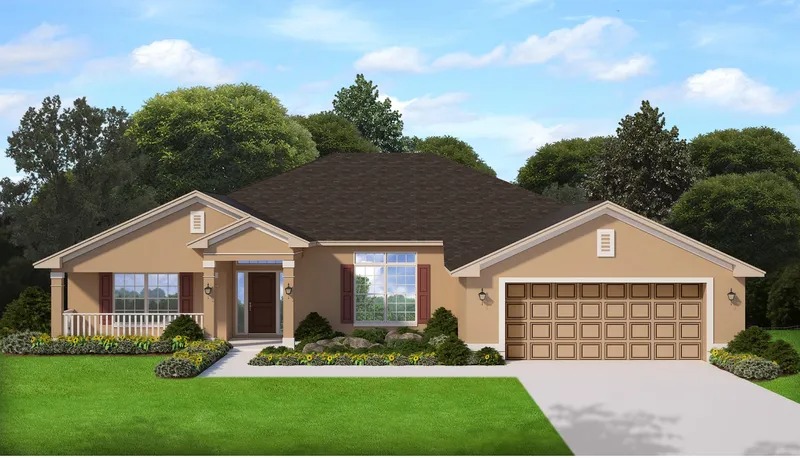
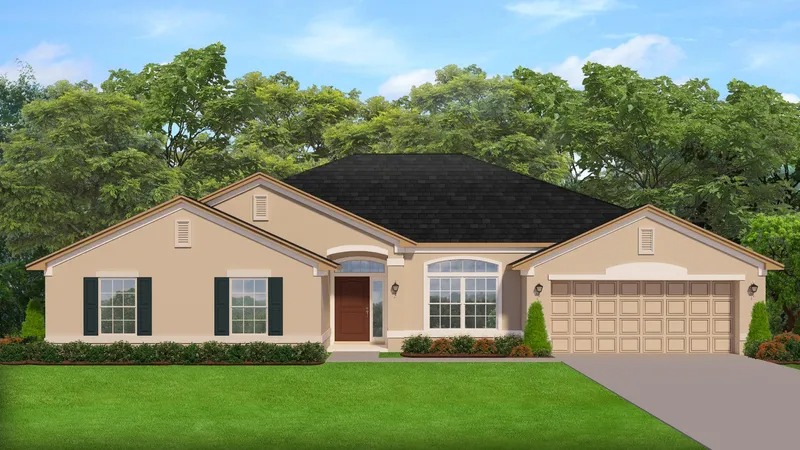
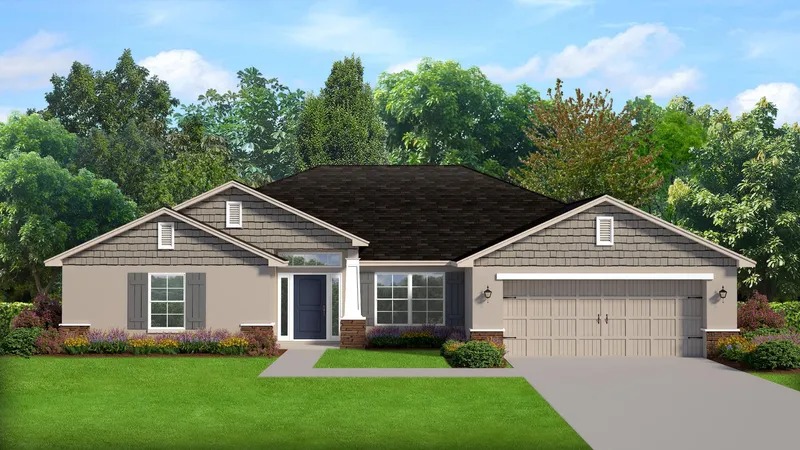
Media
Project photo gallery
Click the large photo or a thumbnail to open the gallery viewer.
Is this your project?
Take control of your project page, add direct contact details, keep information updated, unlock performance insights, and increase visibility with agents and buyers actively looking for new construction homes.
Prices and features may vary and are subject to change. Photos are for illustrative purposes only. Legal disclaimers.