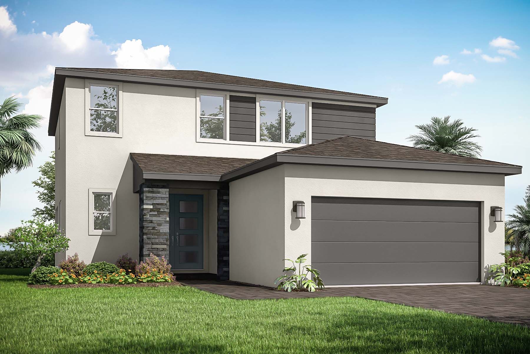
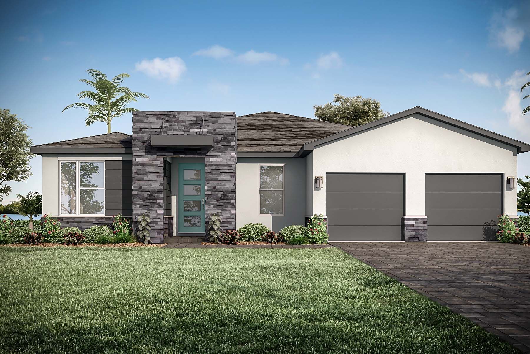
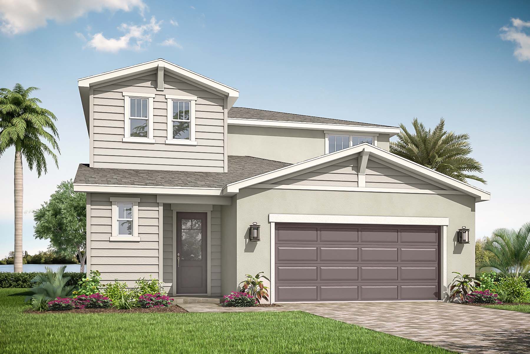
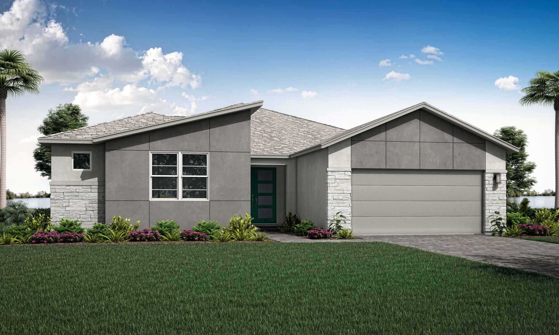
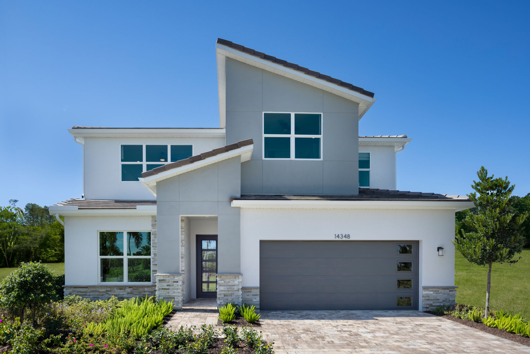
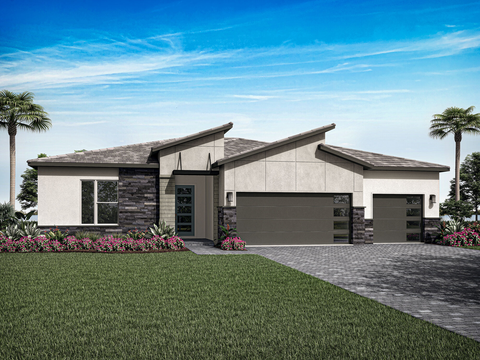
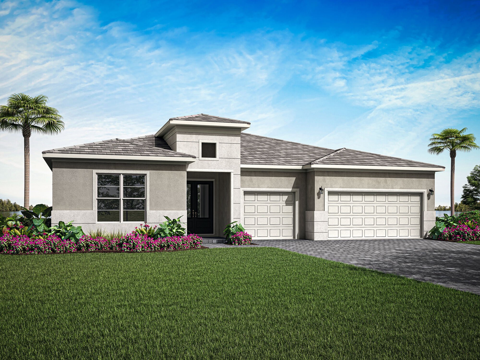
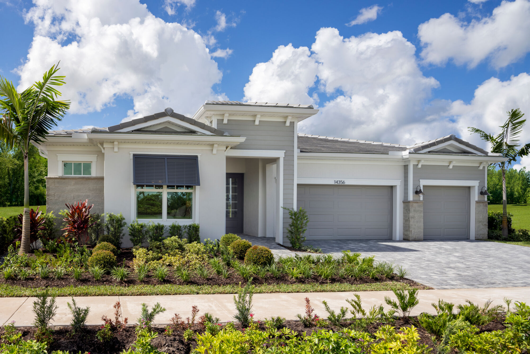
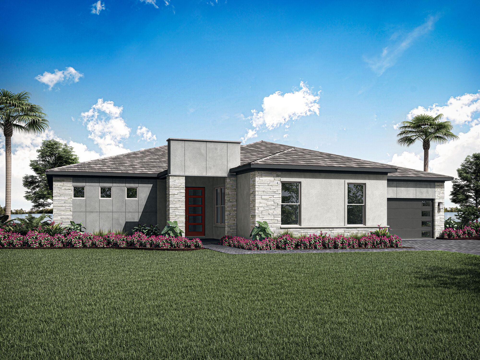
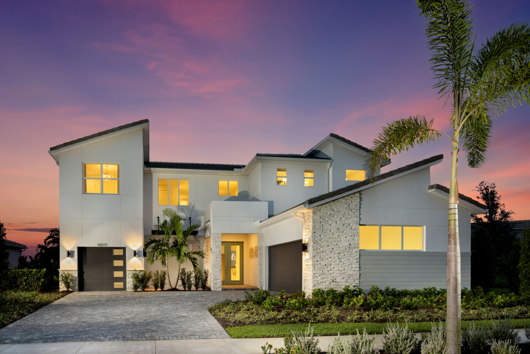
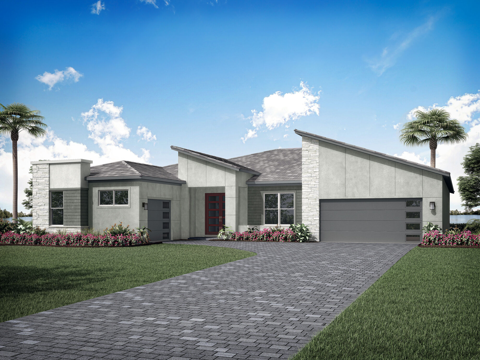
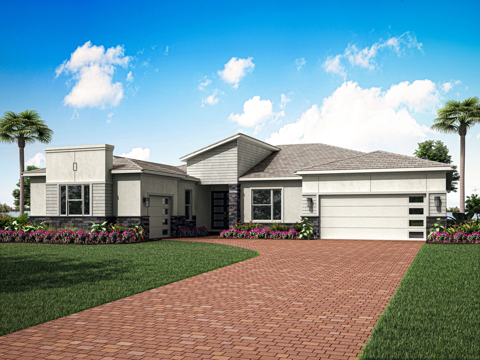
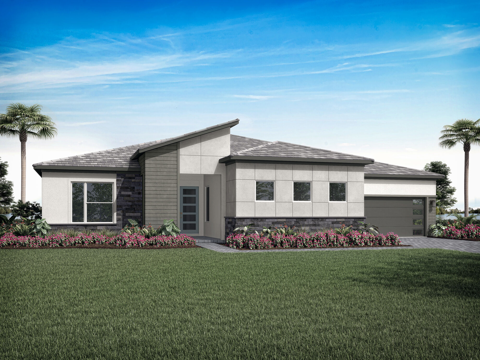
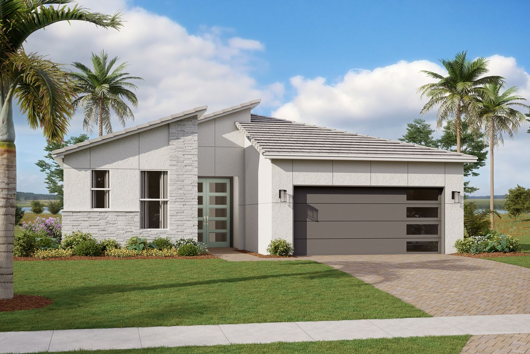
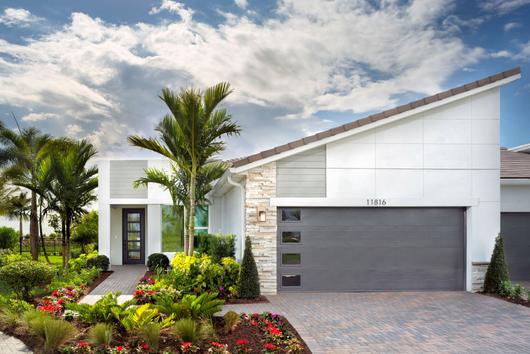
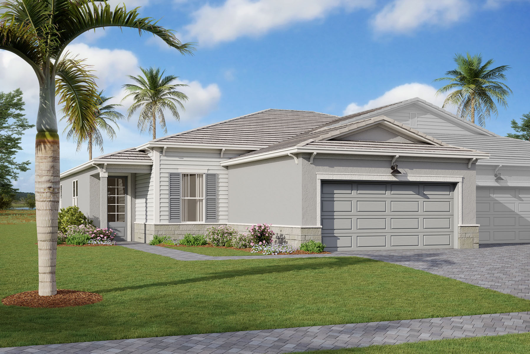
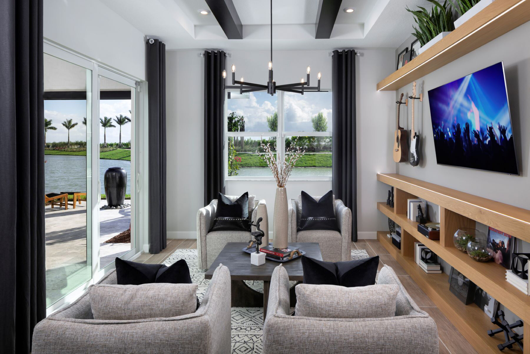
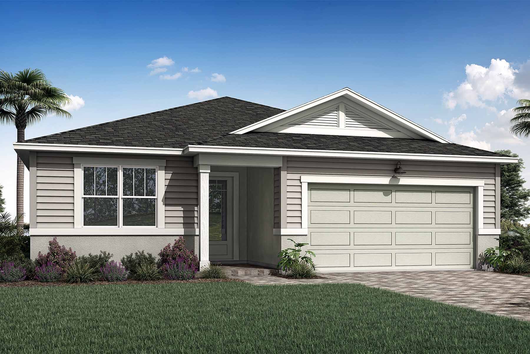
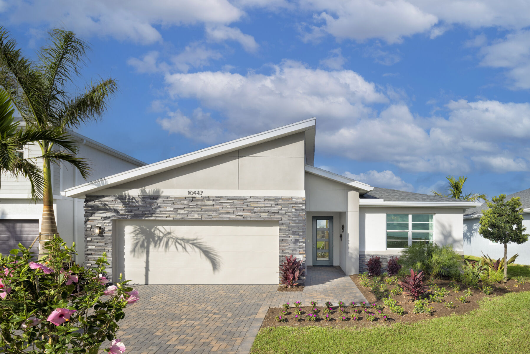
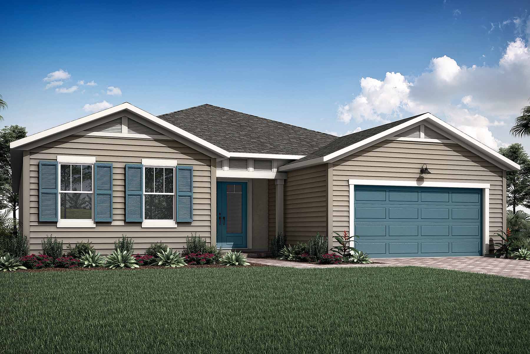
Under Construction

Total Units

839

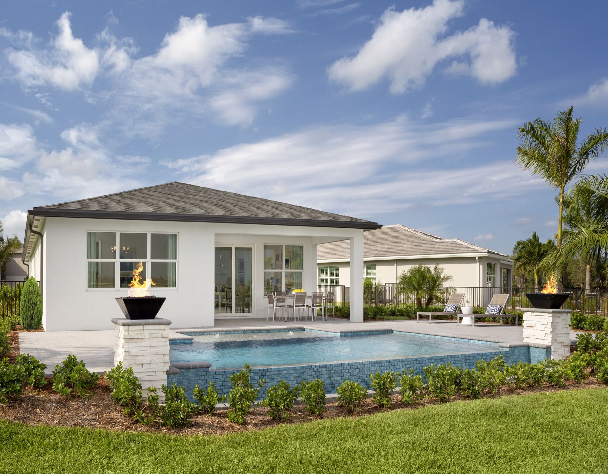
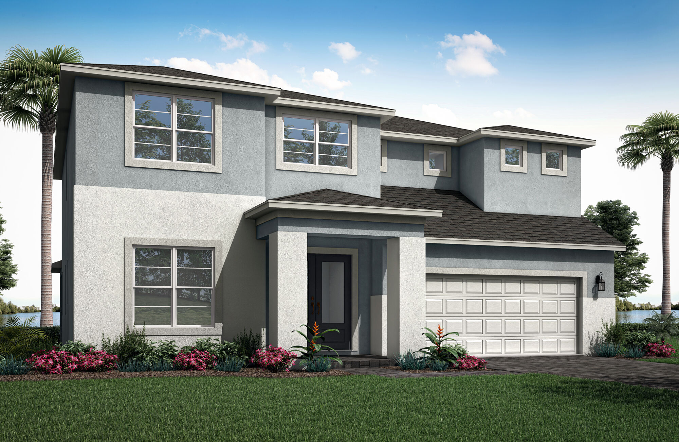
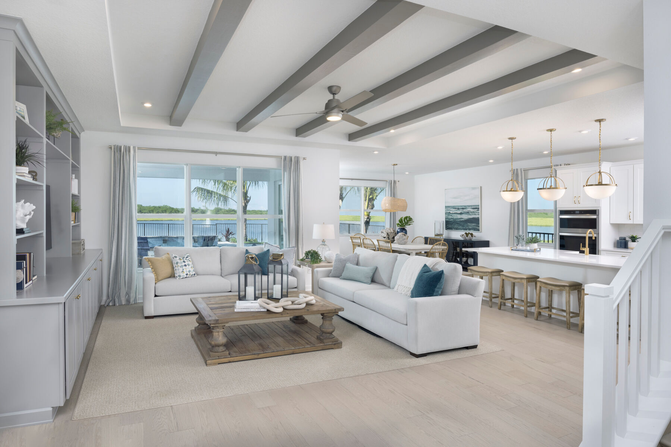
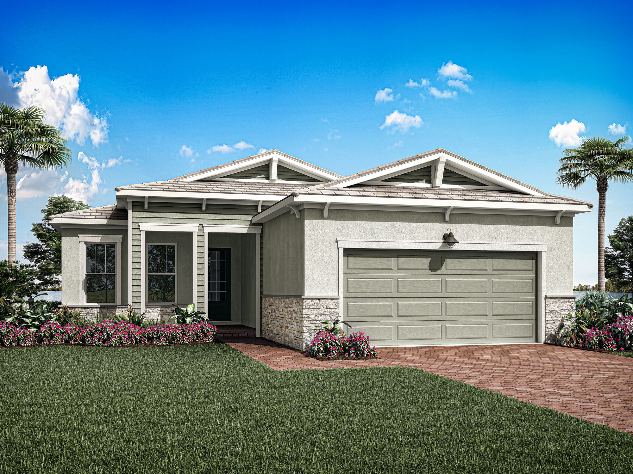
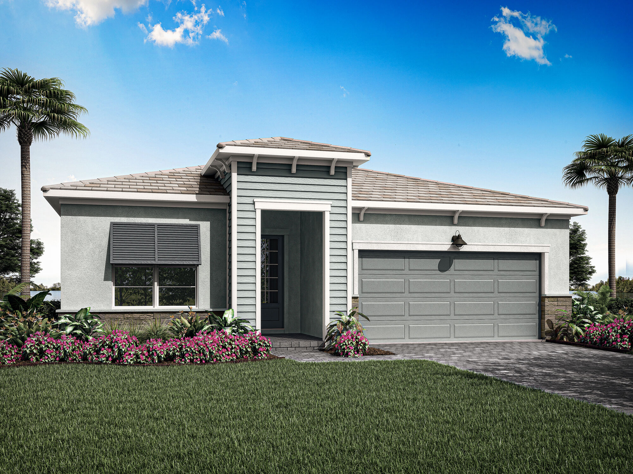
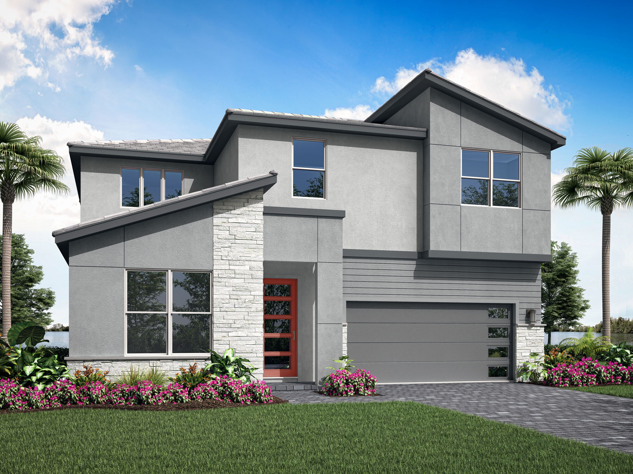
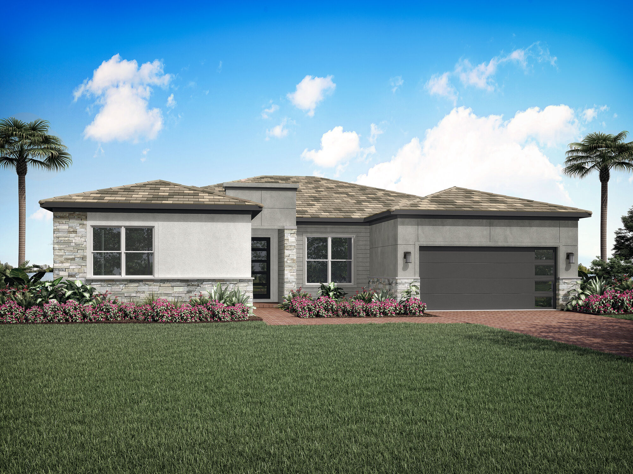
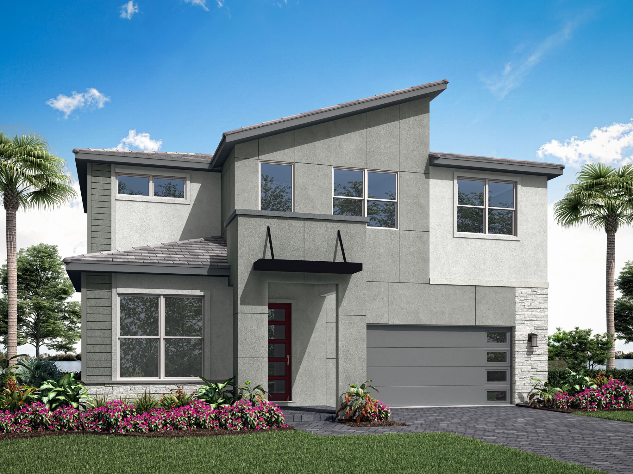
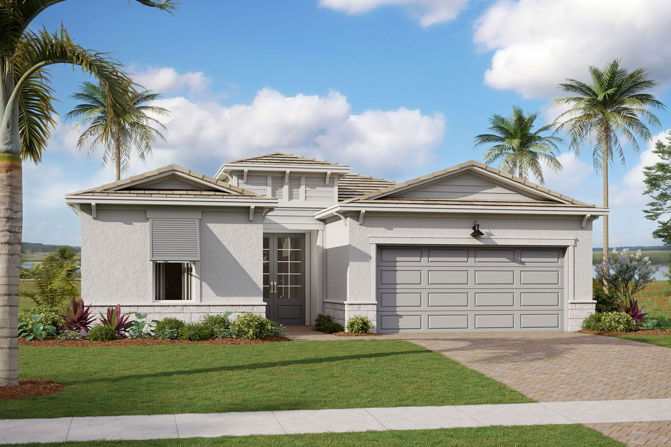
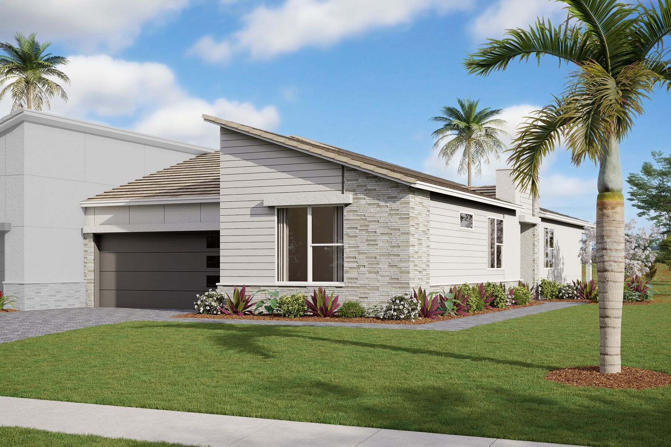
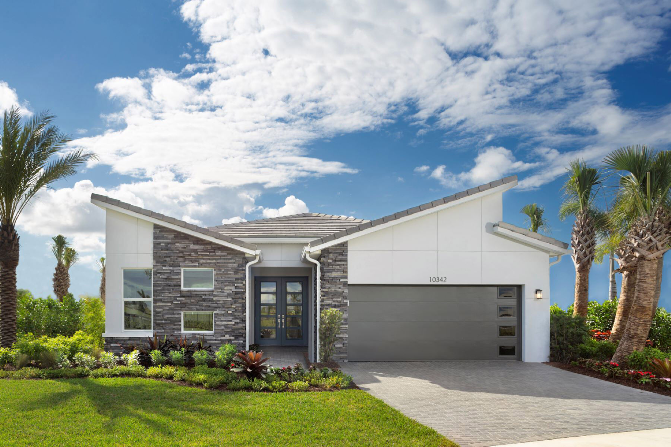
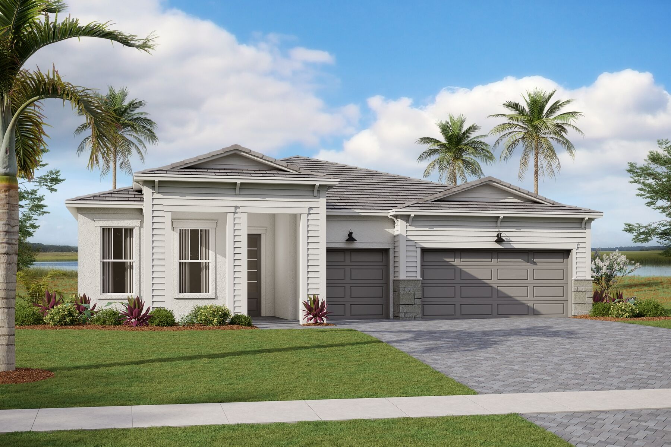
Discover the vibrant Tradition community in Port St. Lucie, expertly crafted by Mattamy Homes, where you can enjoy a wealth of amenities including a clubhouse, fitness center, and beautiful parks!

Refreshingly relaxed, endlessly active, life connected.
~

Live A New Tradition

Tradition is a distinctively conceived master planned community on Florida’s Treasure Coast, marrying endless opportunities for wellness along with innovative technologies and countless conveniences. This unique community captures the charm of America's small town with amenities that today's homebuyers expect. From your front door, take a ride on the TIM autonomous vehicle along the extensive T Trail, past sumptuous parks and gathering spaces and onward to life-enriching activities and sheer entertainment in the Tradition Town Square. With neighborhoods to fit all and year-round events and attractions, a lifetime of adventure is guaranteed.

The T Trail

The T Trail is an expansive trail system which in its entirety will travel through the Tradition community and serve as a connection between SoGro and WeGro neighborhoods, the Town Center, Cleveland Clinic, future parks and commercial centers and will have experiential stops or "trailheads" along the way. In the early stages of this project, the T connects Manderlie and the Talk In The Park Trailhead to Tradition Town Center.

TIM AV Shuttle

TIM is a fully electric, driveless shuttle that will be servicing the Tradition community. TIM has no steering or pedals and uses pre-programmed, fixed routes with a combination of state-of-the-art sensor technology to operate throughout the community. In the pilot program, TIM will operate on two routes connecting the Tradition Town Center to the Talk In The Park Trailhead in addition to The Landing shopping Plaza.

Operating Hours:

Sunday: 12pm-6pm

Monday to Friday: 10am-2pm; 5pm-9pm

Saturday: 10am-2pm; 5pm-10pm

Tradition Town Center

The heart of community life, Tradition Town Center is a picturesque, central gathering space for residents and visitors to socialize, shop, dine, and relax. In the square, find boutique eateries and stores, a sprawling green lawn, in addition to the postcard worthy Town Hall which provides space for entertainment, events, concerts, classes, workshops and much more. Find solace alone by the lake or make incredible memories here with your new neighbors.

Single Family & Villa Living

Tradition is home to 2,500+ residential homesites and is rapidly growing. With over 8,300 acres of land, find single family and villa neighborhoods built to meet every lifestyle and budget. You will find active adult 55+ communities, multi-generational neighborhoods and everything in between.

Live Your Best Life

Instilled with an innovative, holistic approach to healthy living, future and current residents will find an attractive array of amenities in Tradition neighborhoods. Find dazzling resort-style pools, state of the art fitness centers, tennis courts, pickleball courts, dog parks and much more.

Conveniently Located

This master planned community resides within the city of Port St. Lucie, FL. A growing, populous city, Port St. Lucie is conveniently located just 50 miles north of West Palm Beach and is a halfway point between two major metropolitan hubs, Miami and Orlando. Port St. Lucie attracts a vibrant mix of people and with a growing economy offers diverse career opportunities, and state-of-the-art infrastructure ready to support development and investment. In addition to the abundance of opportunities you will find here, you are minutes away from any shopping or dining experiences you could imagine.


Amenities

Parking
Park
Active Adult Community
Clubhouse
Fitness
Dog Park
Event / Meeting Spaces
BBQ Area
Swimming Pool
Sports Fields
Walking Trails
Biliard Room
Tennis Courts
Pickleball
Basketball Field
Game Room
Lake

Collections (5)

Kenley — collection image
$391,990+
1,723+ sq ft
Beds 2–4
Baths 2–2.5

Kenley

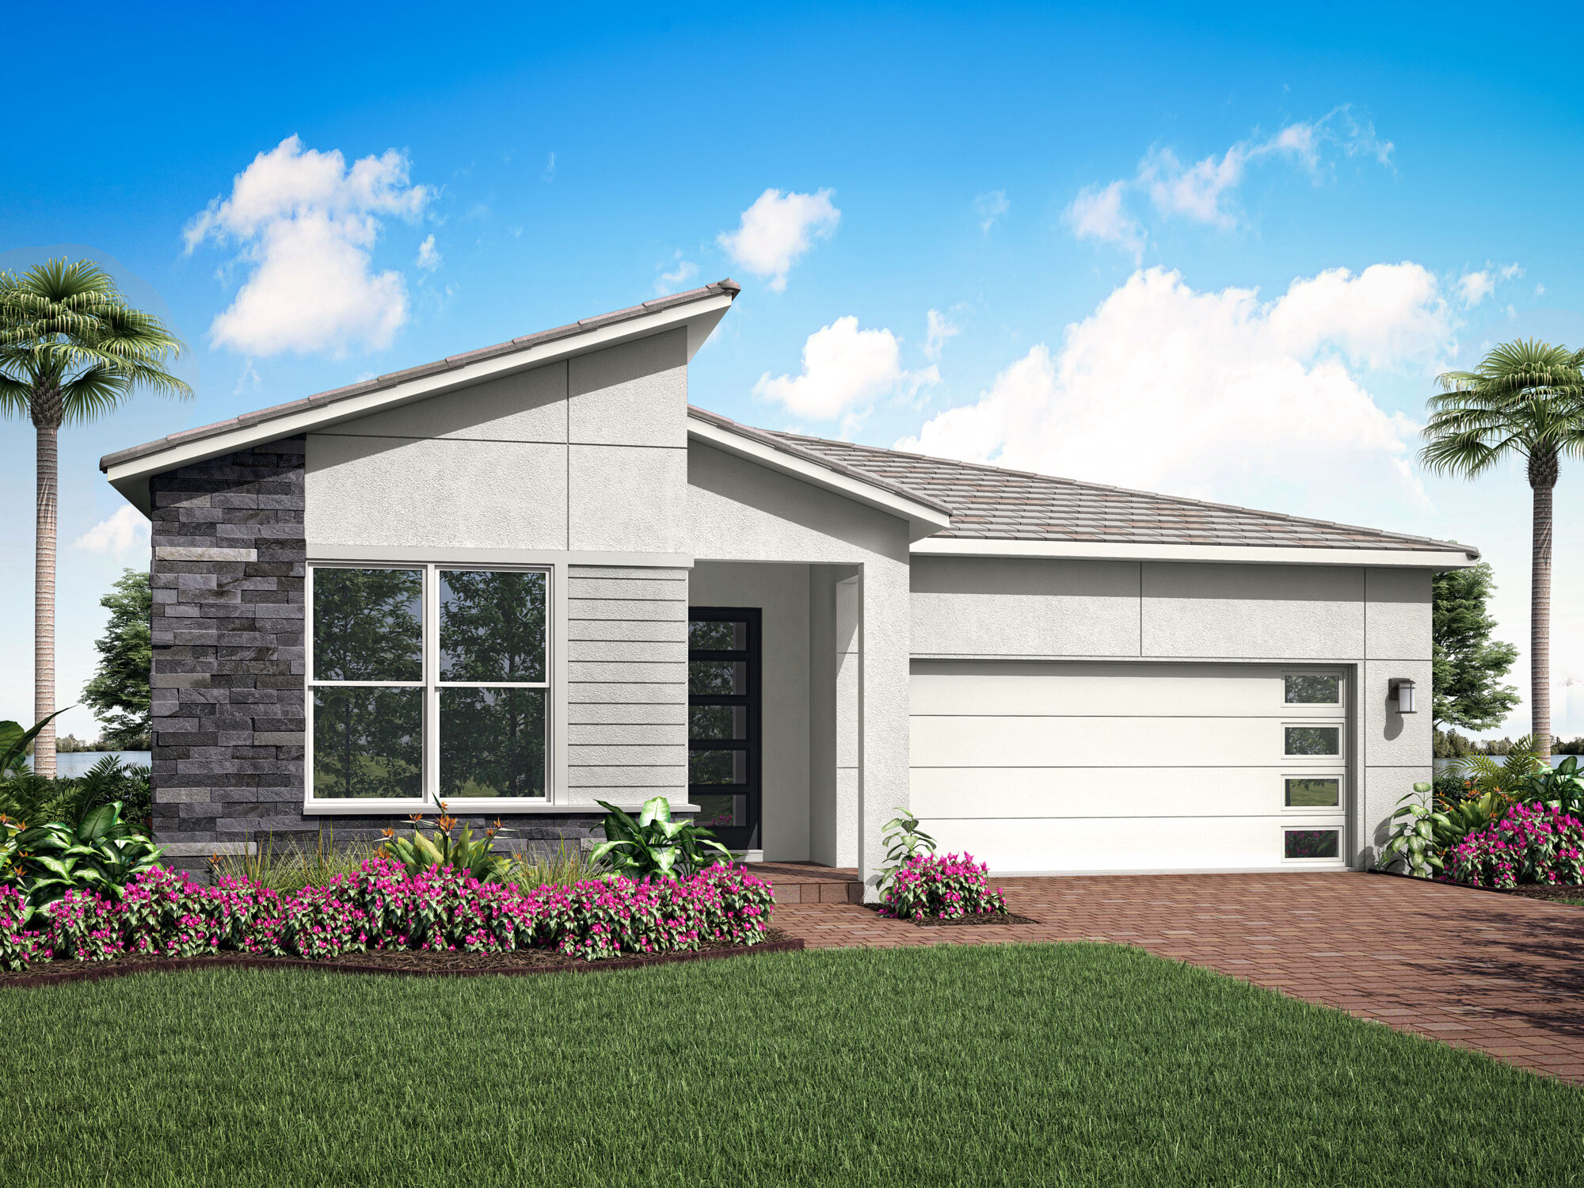
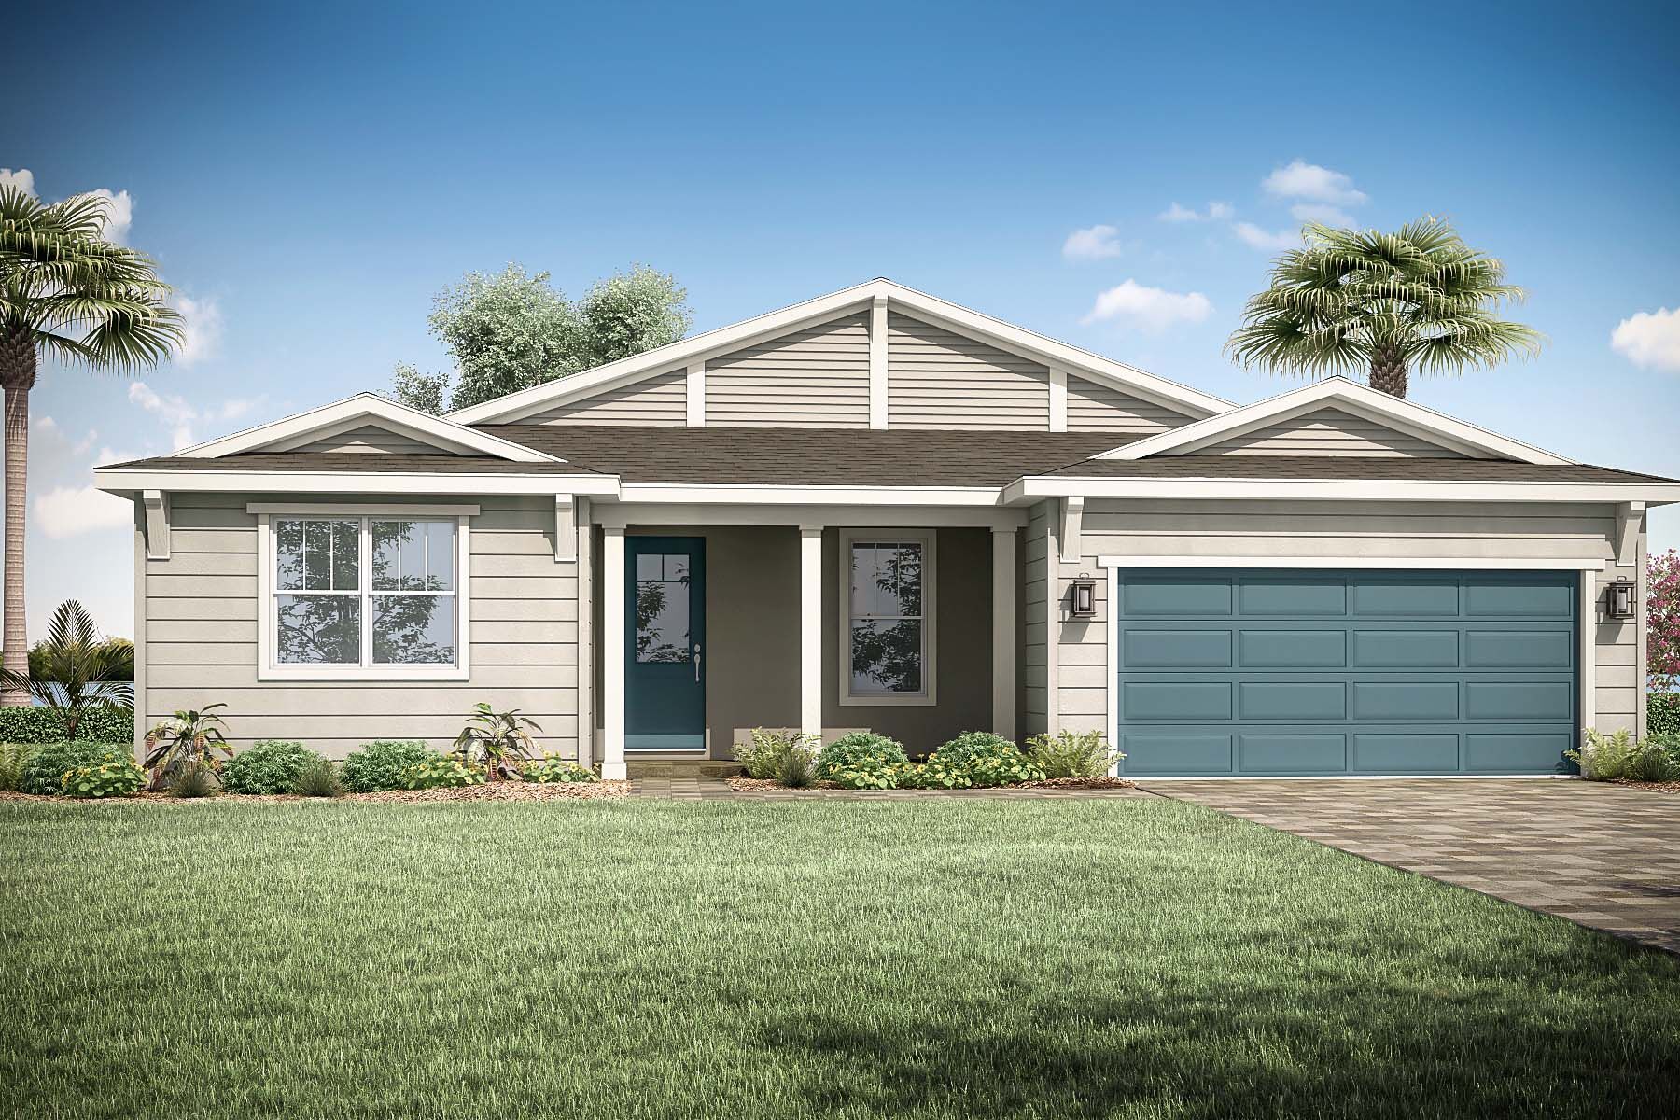
Designed For the Way You Live Kenley is the newest neighborhood in the amenity-rich master planned community, Tradition. Opening in spring 2023, this masterfully designed enclave will feature 214 one and two-story, single-family homes with thoughtfully designed floorplans with exceptional exterior styles and architectural options, ranging from 1,330 to 3,200 sq. ft. featuring 2-5 bedrooms and 2-4 bathrooms. Find an array of amenities within this gated community, such as a resort-style swimming pool, sun deck, fitne

Telaro — collection image
$387,990+
1,634+ sq ft
Beds 2–3
Baths 2–3

Telaro

Refreshingly relaxed, endlessly active, life connected. ~ Live A New Tradition Tradition is a distinctively conceived master planned community on Florida's Treasure Coast, marrying endless opportunities for wellness along with innovative technologies and countless conveniences. This unique community captures the charm of America's small town with amenities that today's homebuyers expect. From your front door, take a ride on the TIM autonomous vehicle along the extensive T Trail, past sumptuous parks and gathering s

Tradition - Cadence — collection image
$382,990+
1,651+ sq ft
Beds 3–4
Baths 2–2.5

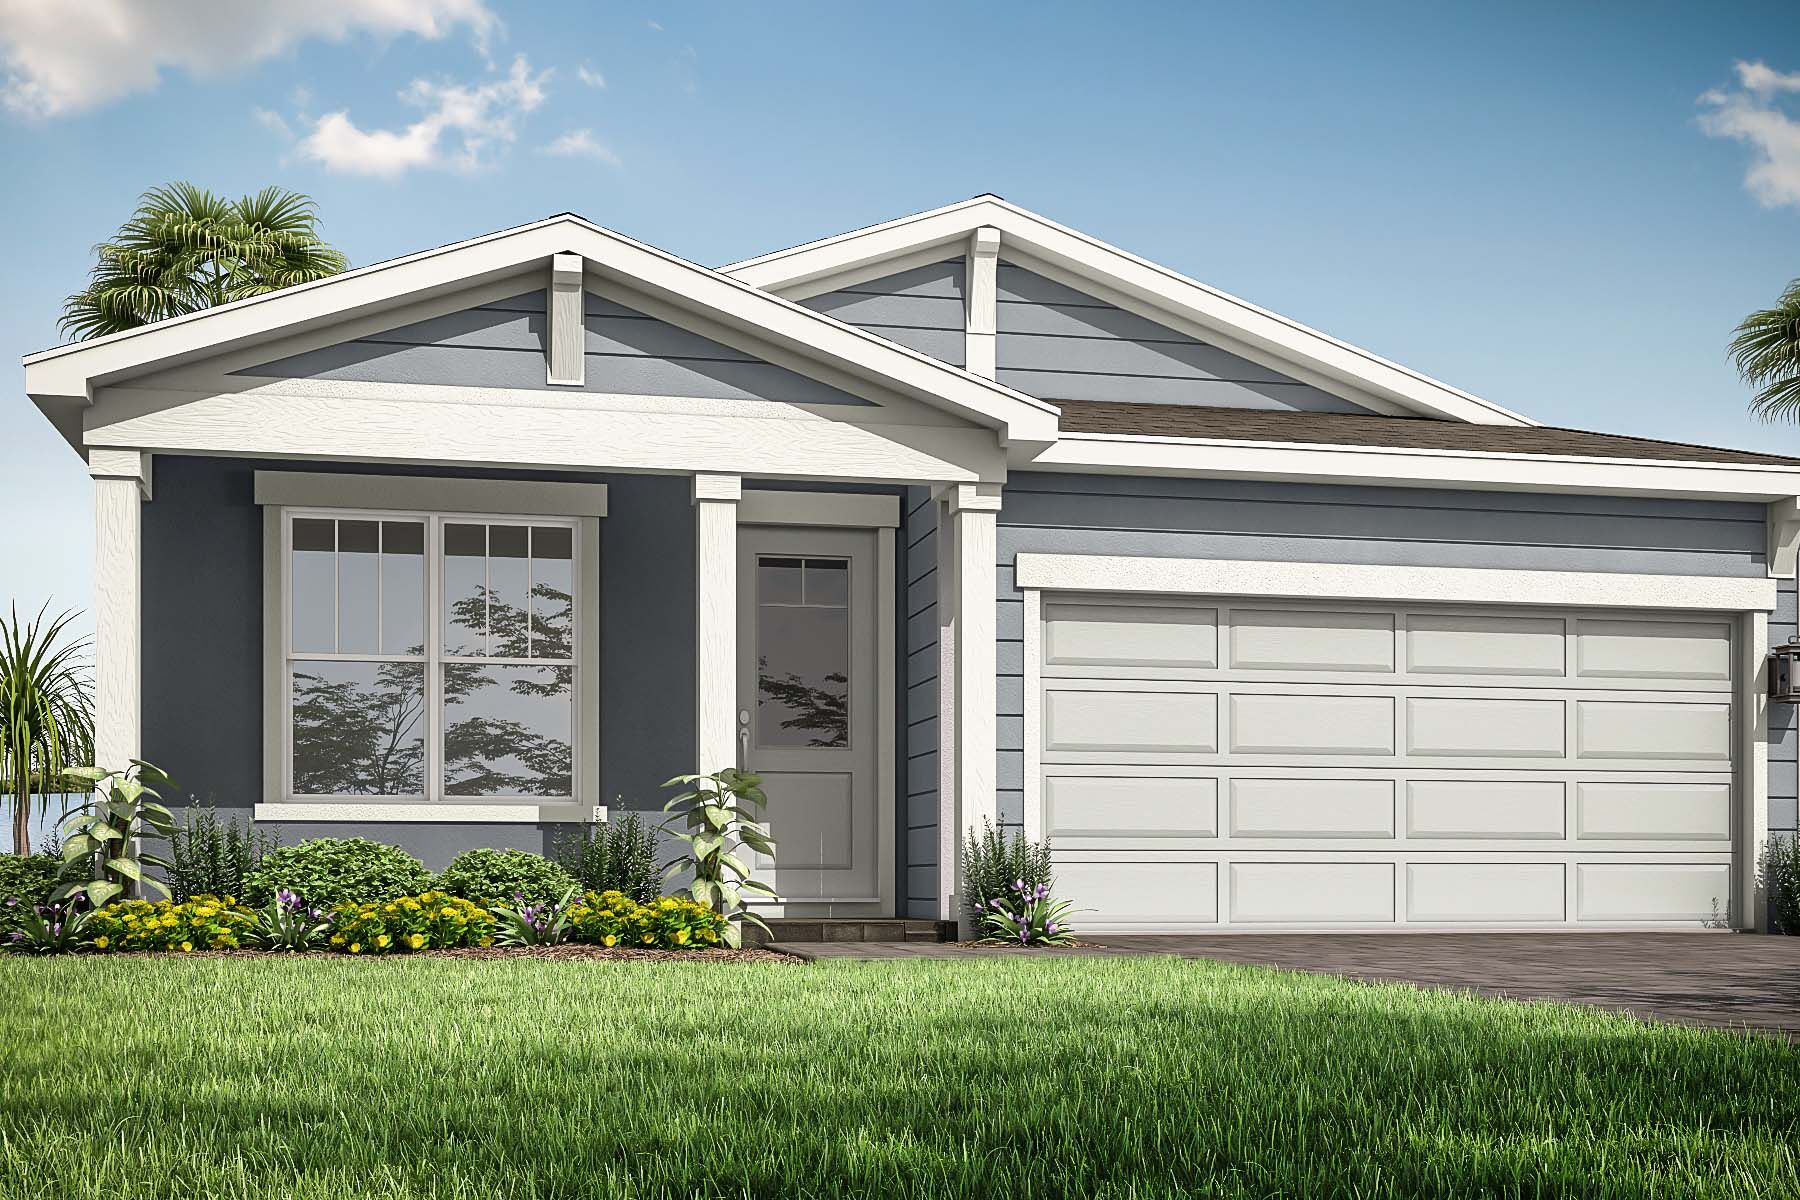
Tradition - Cadence

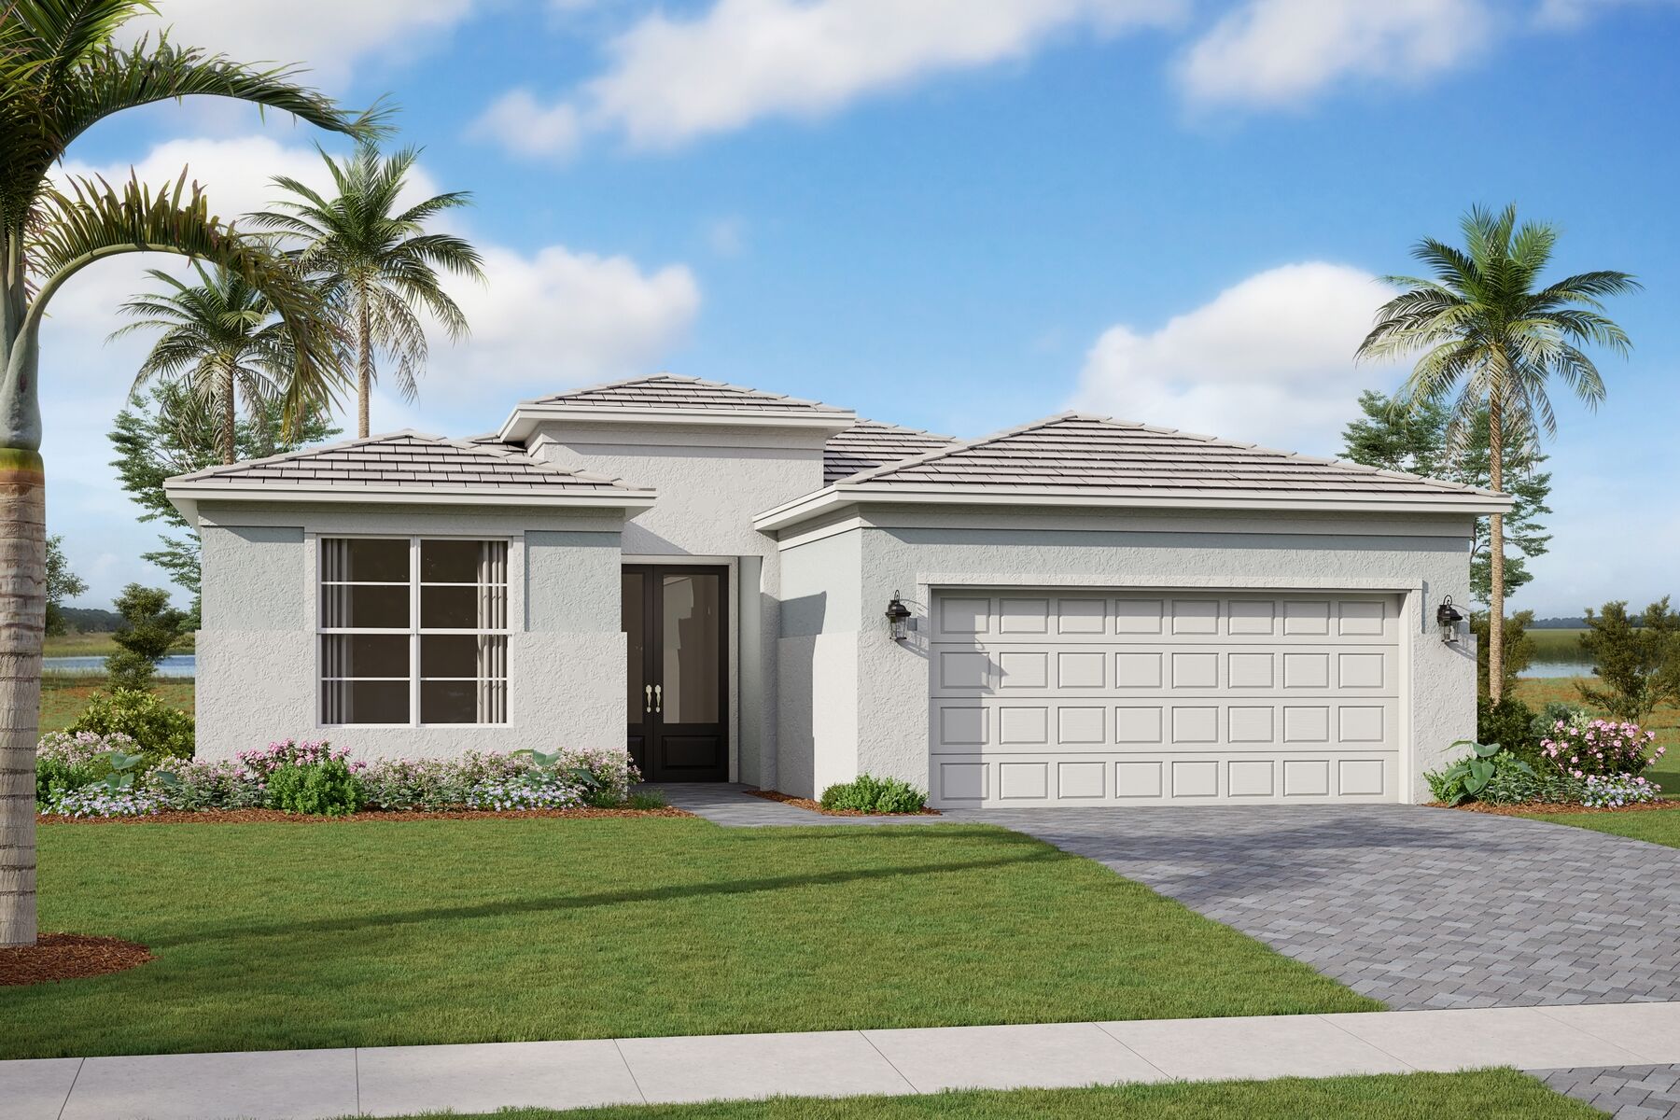
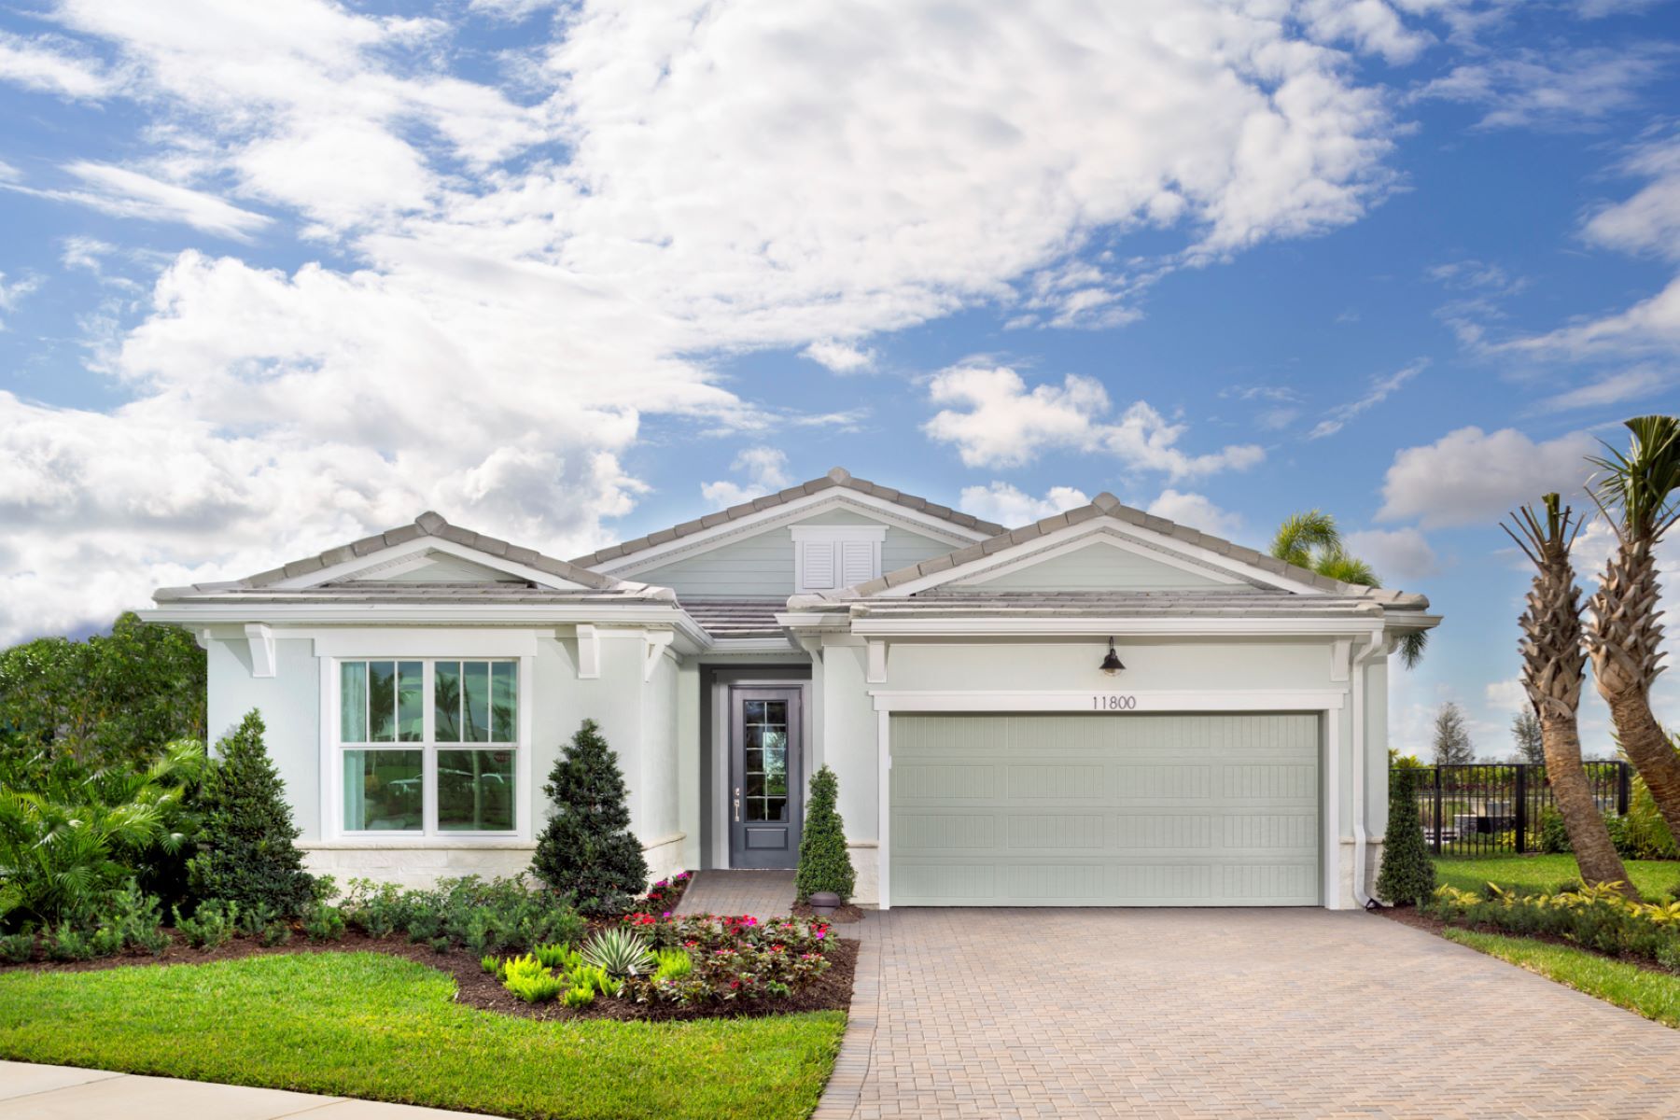
Single-family community located in a flourishing, amenity-rich master planned community. ~ Designed For the Way You Live Cadence is a charming new community ideal for homebuyers seeking the essence of life that Tradition has to offer at an affordable price. A masterfully designed neighborhood of over 400 homesites, Cadence boasts three collections of single-family homes and townhomes ranging from 1,651 sq. ft. to 3,000+ sq. ft. with 3-4 bedrooms, 2-2.5 bathrooms, and 2-3 car garages. Designed for the way you really
Tradition - Cadence - Townhomes — collection image
$330,990+
1,674+ sq ft
Beds 3
Baths 2.5

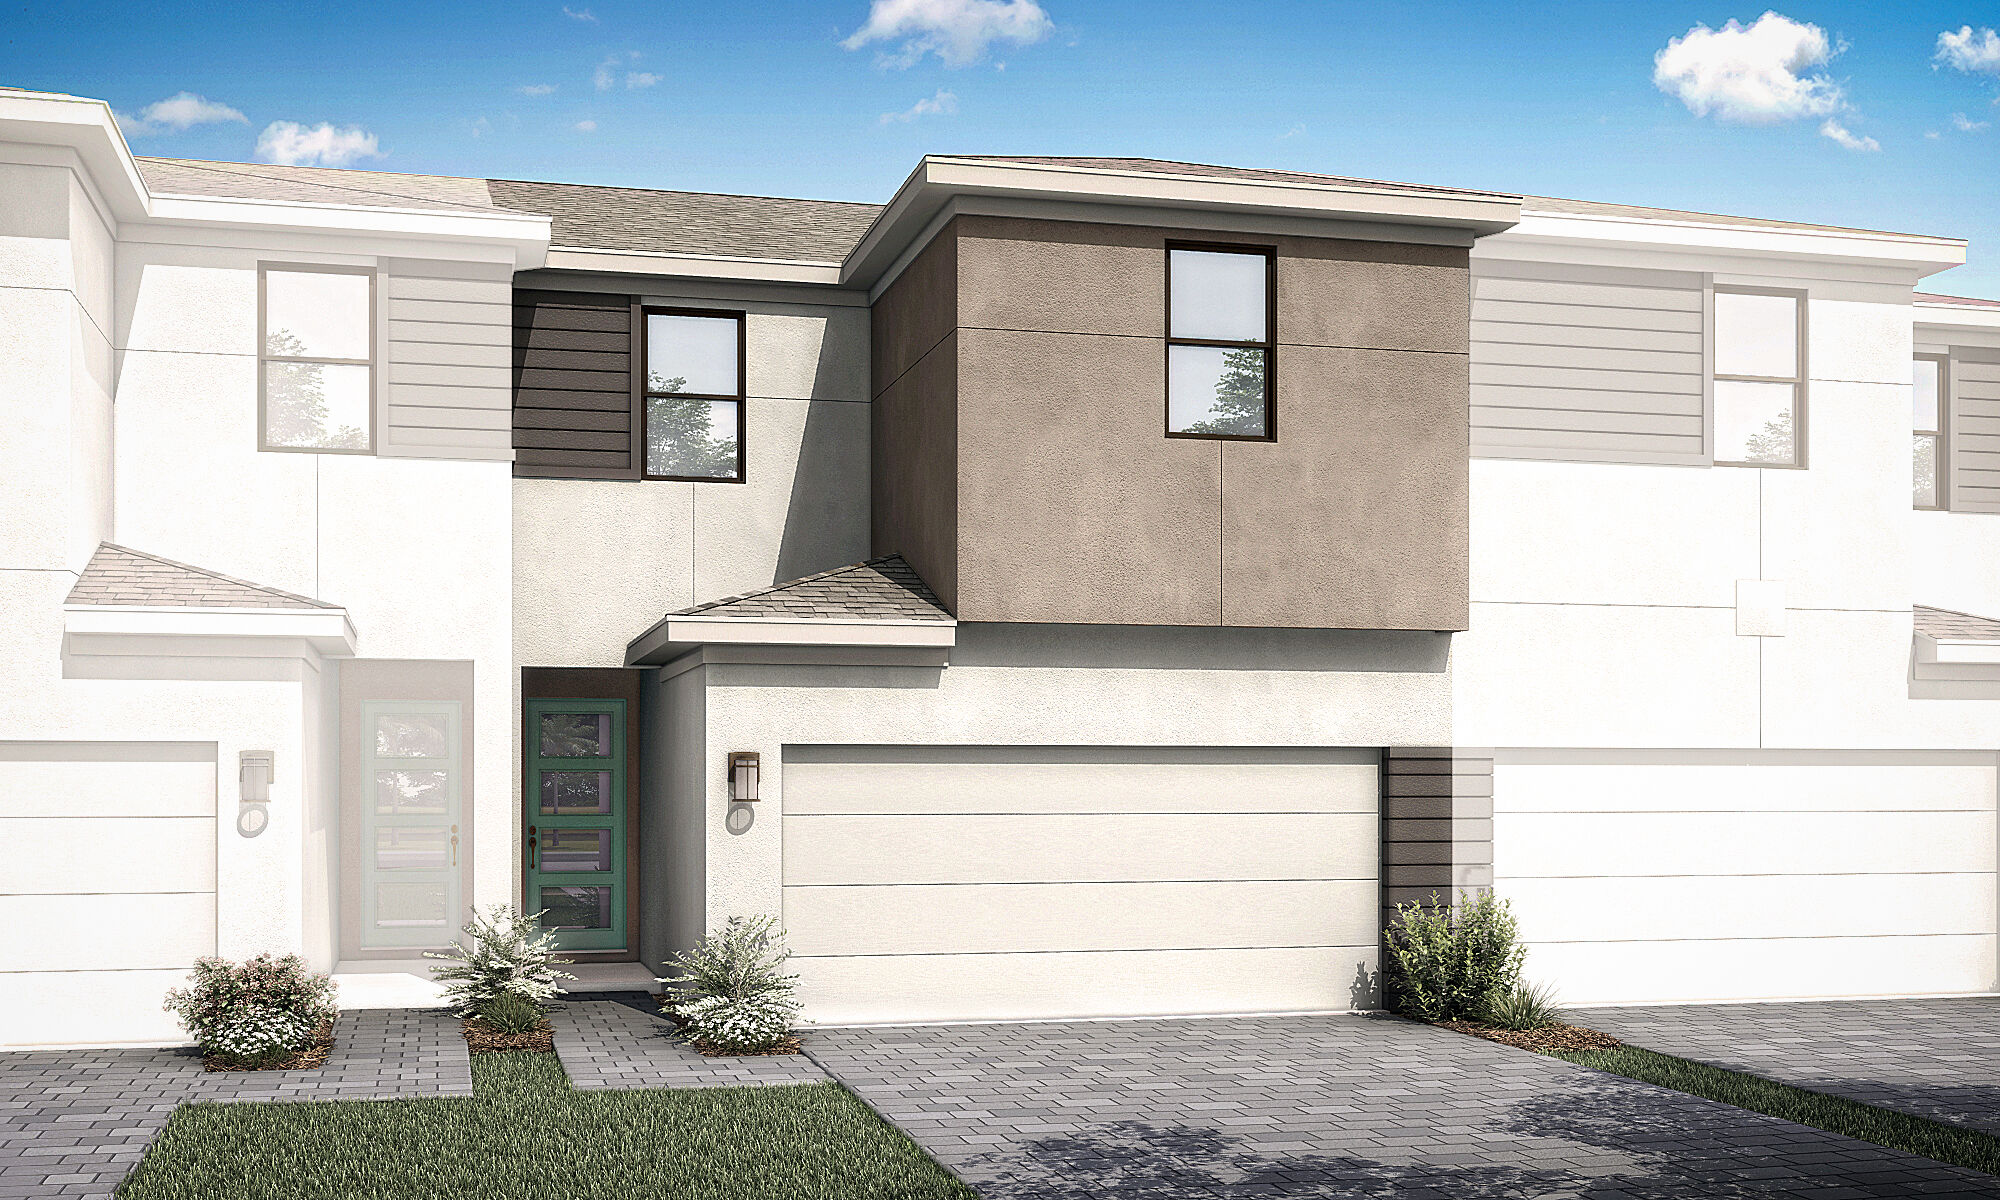
Tradition - Cadence - Townhomes

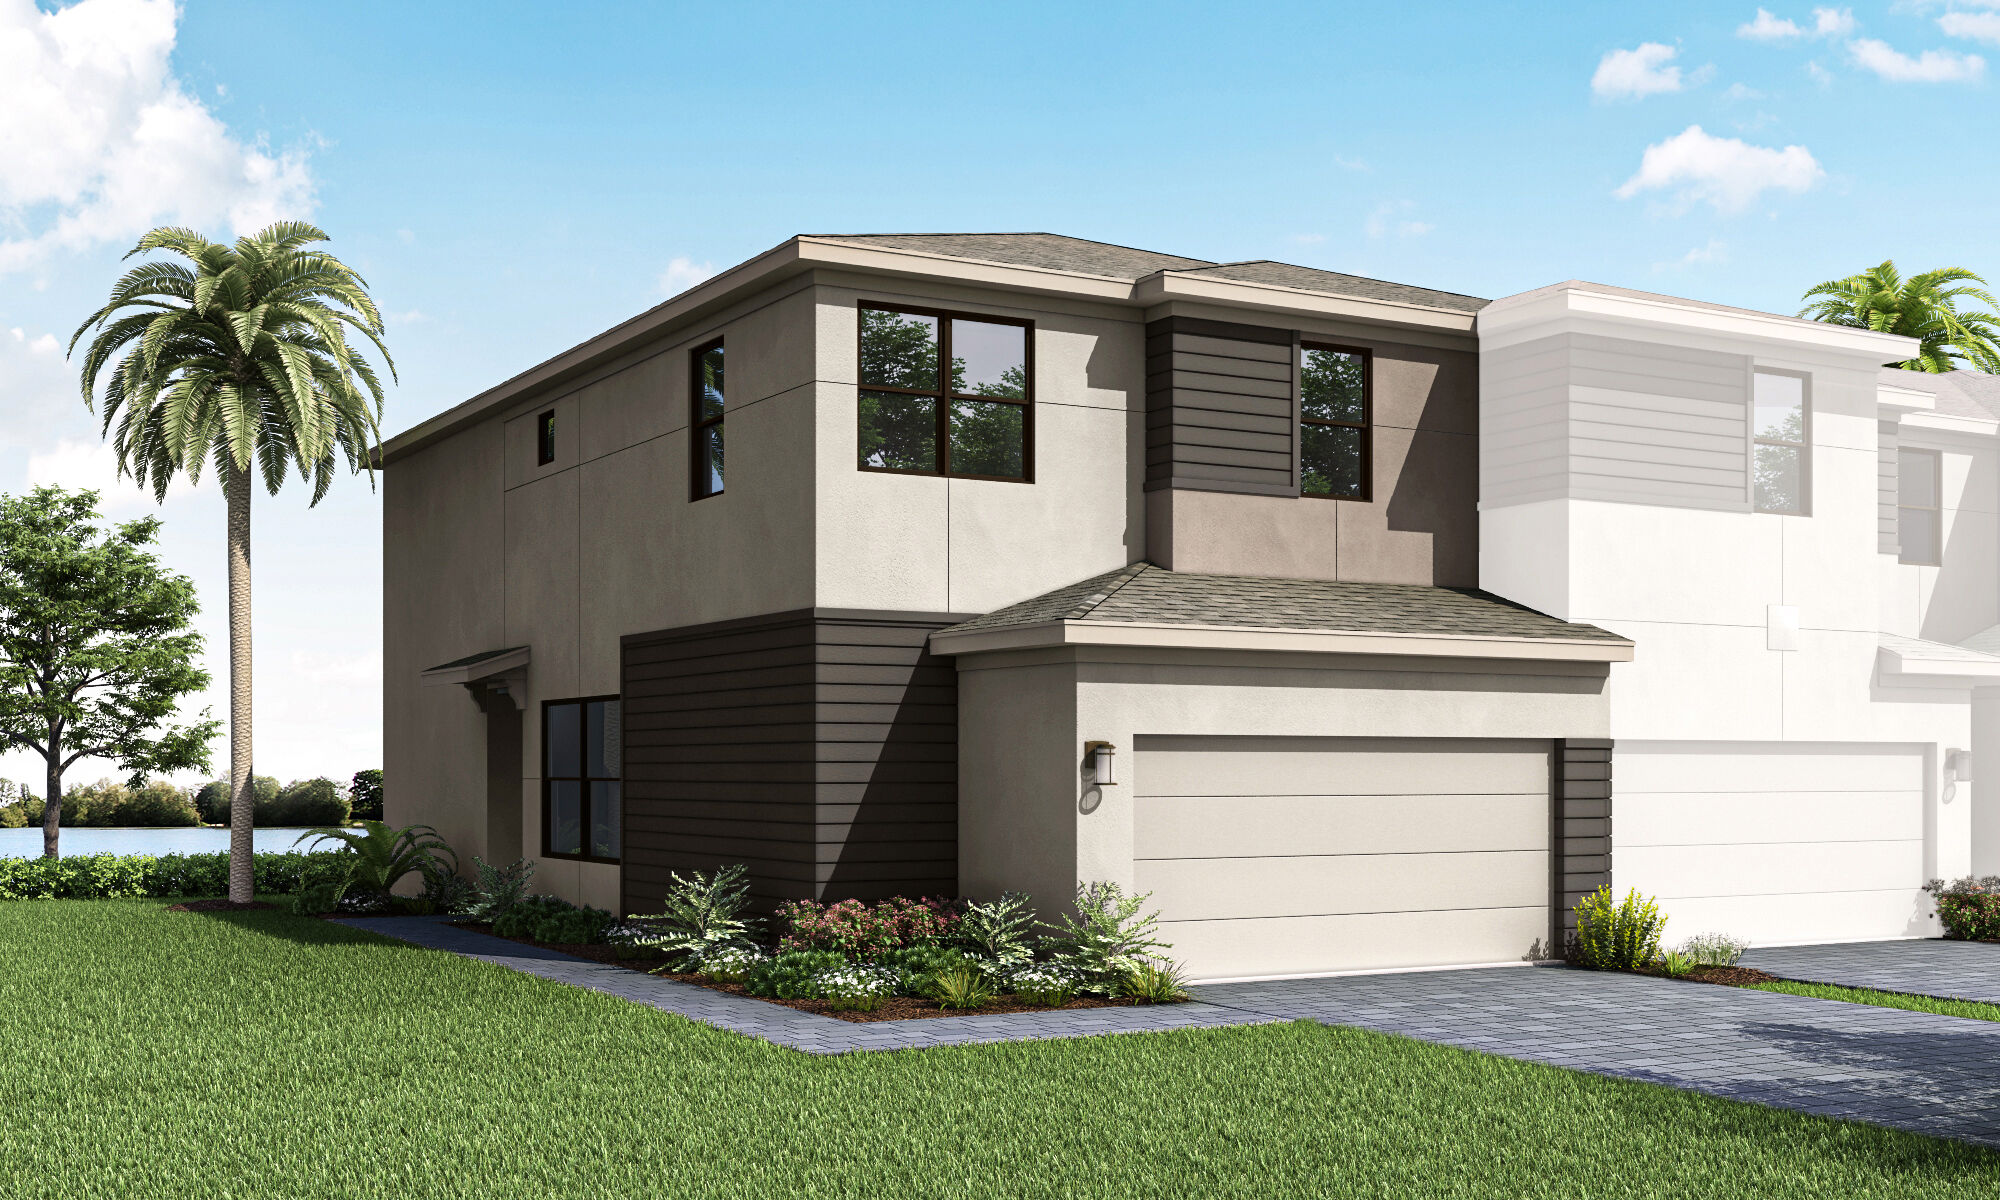
Designed For the Way You Live Cadence is a charming new community ideal for homebuyers seeking the essence of life that Tradition has to offer at an affordable price. A masterfully designed neighborhood of over 100 homesites, Cadence boasts three collections of townhomes ranging from 1,674 sq. ft. to 1,900+ sq. ft. with 3 bedrooms, 2.5 bathrooms, and 2 car garages. Designed for the way you really live, these two-story townhomes feature exceptional exterior styles as well as designer finishing packages to fit your e

Seville — collection image
$470,990+
1,904+ sq ft
Beds 3–5
Baths 2–3.5

Seville

Designed For the Way You Live Seville is a charming new community ideal for homebuyers seeking the essence of life that Tradition has to offer. A masterfully designed neighborhood of over 500 homesites, Seville boasts three collections of single-family homes ranging from 1,904 sq. ft. to 3,400+ sq. ft. with 3-5 bedrooms, 2-3.5 bathrooms, and 2-3 car garages. Designed for the way you really live, these one and two-story homes feature exceptional exterior styles as well as custom packages to fit your every need. Find

1 / 3

Home designs (47)

80 Quick Move-In lots across 17 plans — open Quick Move-In.

  • Single-family

    Carousel — use arrows to browse images for this design, or tap the photo to open the floor plan.

    Quick Move-In

    Aspen

    From$393,990
    2 Beds2 Baths2 Car garage1,723+ sq ft

    Single-family at Tradition. 1 Quick Move-In home in this plan — ask the sales team about finishes and closing timelines.

    View floor plan
  • Single-family

    Carousel — use arrows to browse images for this design, or tap the photo to open the floor plan.

    Quick Move-In

    Briar

    From$429,990
    3 Beds2.5 Baths2 Car garage1,997+ sq ft

    Single-family at Tradition. 4 Quick Move-In homes in this plan — ask the sales team about finishes and closing timelines.

    View floor plan
  • Single-family

    Carousel — use arrows to browse images for this design, or tap the photo to open the floor plan.

    Ready to Build

    Citron

    From$453,990
    3 Beds2.5 Baths2 Car garage2,105+ sq ft

    Home Design Details The Citron at Kenley is an exceptional floorplan for you to call home. This 2,105 sq. ft. home with 2 bedrooms and 2.5 baths features a considerable amount of personalization options through architectural upgrades. Opt to add an additional café in the rear, a 3rd bedroom or in-law suite, third car garage and much more. Upon stepping into this impeccable home you will pass by a flexible den space as you make your way back to the spacious great room/dining room and kitchen. A covered lanai spans a vast majority of the rear of the house and you may even add an optional door directly into the owner's suite if you wish. From the Owner's suite find a larger than life walk-in closet, double vanity sinks, private water closet, and luxurious zero entry shower. If you are looking for plenty of space to live comfortably and an abundance of natural light, look no further than the Citron.

    View floor plan
  • Single-family

    Carousel — use arrows to browse images for this design, or tap the photo to open the floor plan.

    Ready to Build

    Yarrow

    From$470,990
    3 Beds2.5 Baths2 Car garage2,279+ sq ft

    Home Design Details The Yarrow floorplan is a buyers choice, two-story home in the Sunglow collection. This 2,279 sq. ft. plan has the perfect amount of space to live and grow for years to come. With 3 bedrooms and 2.5 bathrooms included, you and your family have the option to upgrade for more bedroom space and turn this into a luxurious 4 bedroom and 3 bathroom home. Wide open living spaces greet you upon entry into the first floor of the Yarrow. Step upstairs and find your owner's suite along with bedrooms 2 and 3, paired with a spacious laundry room conveniently situated in between. Each bedroom is substantially sized with ample closet space and the owner's suite walk in closet and bathroom are both jaw dropping features that are sure to make you fall in love. Opt for the stately sized covered lanai that comes as an included feature or go big with the upgraded extended lanai that is an entertainer's dream.

    View floor plan
  • Single-family

    Carousel — use arrows to browse images for this design, or tap the photo to open the floor plan.

    Quick Move-In

    Dahlia

    From$476,990
    3 Beds2 Baths2 Car garage2,300+ sq ft

    Single-family at Tradition. 1 Quick Move-In home in this plan — ask the sales team about finishes and closing timelines.

    View floor plan
  • Single-family

    Carousel — use arrows to browse images for this design, or tap the photo to open the floor plan.

    Ready to Build

    Danbury

    From$500,990
    4 Beds2.5 Baths2 Car garage2,691+ sq ft

    Home Design Details If you are looking for the perfect two-story home with a first floor owner's suite then look no further than the Danbury. This popular 2,691 sq. ft. floorplan has the perfect amount of open space in the gathering, kitchen, and dining area to make the home feel spacious, yet comfortable. The first floor owner’s suite is situated with two sizable walk-in closets and luxurious owner’s bath. An impressive laundry room off the kitchen provides added convenience to this plan. Step upstairs to a loft perfect for entertaining space for the kids and secondary baths equipped with impressive walk-in closets.

    View floor plan
  • Single-family

    Carousel — use arrows to browse images for this design, or tap the photo to open the floor plan.

    Ready to Build

    Biscayne Bay

    From$524,990
    4 Beds2.5 Baths2 Car garage2,750+ sq ft

    Home Design Details The Biscayne Bay is a 2,750 sq. ft. 1-story home that offers 4 bedrooms, 2.5 baths and a 2-car garage. This thoughtfully designed gem greets you with peek a boo windows as you approach the font door and the welcoming foyer greets you with the flex room and powder room just off to the side. The spacious kitchen offers generous cabinet space and countertops with an island breakfast bar. The kitchen overlooks the Great Room and dining area. A sliding glass door in the Great Room leads to the covered lanai. The three secondary bedrooms share a hall bath with double sinks along with the laundry room conveniently located nearby. The owner’s suite is a relaxing retreat with a private bath and dual walk-in closets.

    View floor plan
  • Single-family

    Carousel — use arrows to browse images for this design, or tap the photo to open the floor plan.

    Ready to Build

    Graham

    From$590,990
    4 Beds2.5 Baths3 Car garage3,009+ sq ft

    Home Design Details The Graham floorplan, Kenley’s new floorplan, is a two-story home in the Halo collection. This 3,009 sq. ft. plan has the perfect amount of space to live and grow for years to come. With 4 bedrooms and 2.5 bathrooms, you and your family have the option to upgrade for more bedroom space and turn this into a luxurious 5 bedroom and 3-bathroom home. Wide open living spaces greet you upon entry into the first floor of the Graham. Step upstairs and find your owner's suite along with bedrooms 2, 3, and 4 paired with a spacious laundry room. Opt for a club room in lieu of Tandem garage for a fun filled entertainer's dream.

    View floor plan
  • Single-family

    Carousel — use arrows to browse images for this design, or tap the photo to open the floor plan.

    Now Building

    Rowan

    From$594,990
    4 Beds2.5 Baths3 Car garage3,272+ sq ft

    Single-family at Tradition. 1 home is now building — ask the sales team for timelines and personalization options.

    View floor plan
  • Single-family

    Carousel — use arrows to browse images for this design, or tap the photo to open the floor plan.

    Now Building

    Rowan

    From$594,990
    4 Beds2.5 Baths3 Car garage3,272+ sq ft

    Single-family at Tradition. 1 home is now building — ask the sales team for timelines and personalization options.

    View floor plan
  • Single-family

    Carousel — use arrows to browse images for this design, or tap the photo to open the floor plan.

    Quick Move-In

    Rosewood

    From$470,990
    3 Beds2 Baths2 Car garage1,904+ sq ft

    Single-family at Tradition. 1 Quick Move-In home in this plan — ask the sales team about finishes and closing timelines.

    View floor plan
  • Single-family

    Carousel — use arrows to browse images for this design, or tap the photo to open the floor plan.

    Quick Move-In

    Cameo

    From$501,990
    3 Beds2.5 Baths2 Car garage2,052+ sq ft

    Single-family at Tradition. 3 Quick Move-In homes in this plan — ask the sales team about finishes and closing timelines.

    View floor plan
  • Single-family

    Carousel — use arrows to browse images for this design, or tap the photo to open the floor plan.

    Quick Move-In

    Meridian

    From$511,990
    4 Beds3 Baths2 Car garage2,264+ sq ft

    Single-family at Tradition. 2 Quick Move-In homes in this plan — ask the sales team about finishes and closing timelines.

    View floor plan
  • Single-family

    Carousel — use arrows to browse images for this design, or tap the photo to open the floor plan.

    Ready to Build

    Eau

    From$550,990
    3 Beds2.5 Baths2 Car garage2,585+ sq ft

    Home Design Details The Eau is a 2,585 sq. ft. 2-story home that offers 3 bedrooms, 2.5 baths and 2-car garage. Upon entering the foyer, you are welcomed to an open floorplan. The spacious kitchen offers an extensive walk-in pantry and an island breakfast bar. The kitchen overlooks the dining area and Great Room. A sliding glass door in the Dining Room leads to the covered lanai. The second floor is complete with a loft, owner’s suite and bath, two additional bedrooms and a full bath. The roomy loft offers a flexible living space. The owner’s suite boasts a large walk-in closet and is connected to the owner’s bath with a spacious shower and dual sink raised vanity. All of the secondary bedrooms have walk-in closets and share a full bath with double sinks. The laundry room is located upstairs for added convenience.

    View floor plan
  • Single-family

    Carousel — use arrows to browse images for this design, or tap the photo to open the floor plan.

    Ready to Build

    Omni

    From$588,990
    3 Beds2.5 Baths2 Car garage2,428+ sq ft

    Home Design Details The Omni is a 2,428 sq. ft. 1-story home that offers 3 bedrooms, 2.5 baths and a 2-car garage. This thoughtfully designed home welcomes you through the gorgeous foyer into an open floorplan with the spacious kitchen, island with breakfast bar and Great Room are at the center of attention. Bedroom 2, and 3 feature a shared full bath with dual sinks, while the owner’s suite at the back of the house has a walk-in closet inside its luxurious, private bath.

    View floor plan
  • Single-family

    Carousel — use arrows to browse images for this design, or tap the photo to open the floor plan.

    Quick Move-In

    Canopy

    From$589,990
    4 Beds3.5 Baths2 Car garage2,814+ sq ft

    Single-family at Tradition. 1 Quick Move-In home in this plan — ask the sales team about finishes and closing timelines.

    View floor plan
  • Single-family

    Carousel — use arrows to browse images for this design, or tap the photo to open the floor plan.

    Quick Move-In

    Wynn

    From$601,990
    4 Beds3.5 Baths2 Car garage2,900+ sq ft

    Single-family at Tradition. 4 Quick Move-In homes in this plan — ask the sales team about finishes and closing timelines.

    View floor plan
  • Single-family

    Carousel — use arrows to browse images for this design, or tap the photo to open the floor plan.

    Ready to Build

    Carlton

    From$627,990
    4 Beds3 Baths3 Car garage2,722+ sq ft

    Home Design Details The 2,722 square foot Carlton floorplan provides generous amounts of shared and private living space, with a large owner’s suite on the first level boasting its own gigantic walk-in closet. A flex room offers versatile space for anything you wish, while the large combined Great Room, dining area and kitchen with breakfast bar and walk-in pantry let you entertain, cook or relax in wide-open comfort. Take your entertaining outside with the luxurious large covered lanai. All of the secondary bedrooms share a full bath with double sinks. The laundry room is located inside for added convenience.

    View floor plan
  • Single-family

    Carousel — use arrows to browse images for this design, or tap the photo to open the floor plan.

    Ready to Build

    Grand

    From$639,990
    4 Beds3.5 Baths3 Car garage2,847+ sq ft

    Home Design Details The 2,847 square foot Grand floorplan offers comfortable, spacious living space in an attractive, one-story configuration. The covered front porch leads to a foyer with flex room on one side and the laundry room on the other — with a large, open and inviting Great Room, dining and kitchen area beyond. The private, first-floor owner’s suite includes a large walk-in closet and bath. The additional three bedrooms offer extra space for guests and all share a full bath with double sinks. The Grand includes a 3-car garage, large covered lanai, and owner’s entry.

    View floor plan
  • Single-family

    Carousel — use arrows to browse images for this design, or tap the photo to open the floor plan.

    Ready to Build

    Noble

    From$655,990
    4 Beds3.5 Baths3 Car garage2,942+ sq ft

    Home Design Details The 2,942 square foot Noble floorplan offers comfortable, spacious living space in an attractive, one-story configuration. The covered front porch leads to a foyer with flex room on one side and the Owner’s entry on the other — with a large, open and inviting Great Room, dining and kitchen area beyond. The private, first-floor owner’s suite includes two large walk-in closet and bath. The additional three bedrooms all share a full bath with dual sinks and offer additional space for guests and entertaining.

    View floor plan
  • Single-family

    Carousel — use arrows to browse images for this design, or tap the photo to open the floor plan.

    Ready to Build

    Conrad

    From$696,990
    3 Beds2.5 Baths3 Car garage2,809+ sq ft

    Home Design Details The 2,809 square foot Conrad floorplan offers comfortable, spacious living space in an attractive, one-story configuration. The covered front porch leads to a foyer with flex room on one side and the laundry room on the other — with a large, open and inviting Great Room, dining and kitchen area beyond. The private, first-floor owner’s suite includes a large walk-in closet and bath. The third and fourth bedrooms, offer additional space for guests and entertaining.

    View floor plan
  • Single-family

    Carousel — use arrows to browse images for this design, or tap the photo to open the floor plan.

    Ready to Build

    Palacio

    From$739,990
    4 Beds3.5 Baths3 Car garage3,466+ sq ft

    Home Design Details The 3,466 square foot Palacio floorplan offers versatile, thoughtfully designed space in a pleasant configuration of shared and private living areas. The first floor has its own additional bedroom with a full bath and dual sinks in addition to a flex room and large, combined Great Room, dining room and kitchen with breakfast bar. Upstairs, a large loft makes for excellent gathering space. The large, private owner’s suite has two walk-in closets. Bedrooms 2 and 3 also have walk-in closets, and an adjacent full bath with dual sinks.

    View floor plan
  • Single-family

    Carousel — use arrows to browse images for this design, or tap the photo to open the floor plan.

    Ready to Build

    Opal

    From$755,990
    4 Beds3.5 Baths3 Car garage3,074+ sq ft

    Home Design Details The Opal floorplan is a 1-story home with an open-concept and a 1st-floor owner’s suite. The Great Room/dining/kitchen area blends seamlessly and is perfect for entertaining. The kitchen is generously appointed, with a large island, eat-at breakfast bar, a walk-in pantry, and plenty of storage. Retreat to the owner’s suite after a long day for some peace and quiet—this space is tucked away for extra privacy and has two walk-in closets, walk-in shower with a glass enclosure, and 2 separate vanities. You’ll find 3 additional bedrooms, each with adjacent full baths with dual sinks. The Opal also includes a 2-car garage, covered lanai, and a flex room for additional living space.

    View floor plan
  • Single-family

    Carousel — use arrows to browse images for this design, or tap the photo to open the floor plan.

    Ready to Build

    Monaco

    From$771,990
    4 Beds3.5 Baths3 Car garage3,236+ sq ft

    Home Design Details The 3,236 square foot Monaco floorplan features 4 bedrooms, 3.5 Bath, and 3-car garage. The covered front porch leads to a foyer with flex room on one side and a Den on the other — with a large, open and inviting Great Room, dining and kitchen area beyond. The owner’s suite features a large walk-in closet, a walk-in shower with a glass enclosure, and a separate linen closet. The three additional bedrooms all share a full bath with double sinks. The large covered lanai with slicing door access off the dining room offers additional space for relaxation and entertaining.

    View floor plan
  • Single-family

    Carousel — use arrows to browse images for this design, or tap the photo to open the floor plan.

    Ready to Build

    Encore

    From$809,990
    5 Beds3.5 Baths3 Car garage3,457+ sq ft

    Home Design Details The 3.457 square foot Encore floorplan features 5 bedrooms, 3.5 Bath, and ample storage space. The kitchen is ideal for entertaining with its sizable island, eat-at breakfast bar, and walk-in pantry. The owner’s suite features 2 walk-in closets, a walk-in shower with a glass enclosure, and a separate linen closet. The four additional bedrooms all share a full bath with double sinks. The club room located off the dining room, provides additional living space for relaxation and entertaining. The Encore includes a 3-car garage, Owner’s entry, flex room room, and large covered lanai.

    View floor plan
  • Single-family

    Carousel — use arrows to browse images for this design, or tap the photo to open the floor plan.

    Ready to Build

    Sage Elite

    Inquire
    2 Beds2.5 Baths2 Car garage1,969+ sq ft

    The 3 bedroom, 3 bathroom Sage Elite floorplan in Telaro's Tranquility collection is welcoming and thoughtfully designed at 2,210 square feet. From the attractive flex room which can be converted into a study, to the gorgeous open living spaces with access to a charming covered lanai, the Sage Elite offers comfort and convenience throughout every room. The expansive owner's suite features a spa-like bathroom and large walk-in closet, with the option for direct access to the lanai. A spacious laundry room and large pantry provide added functionality to this amazing home, making it a winner on every front.

    View floor plan
  • Multi Family Home

    Carousel — use arrows to browse images for this design, or tap the photo to open the floor plan.

    Ready to Build

    Felicity

    From$387,990
    2 Beds2 Baths2 Car garage1,634+ sq ft

    Home Design Details The stylish Felicity twin villa floorplan in the Serenity collection offers comfort and convenience from floor to ceiling, with inviting and open spaces and a lot of natural light from the minute you step inside. Enter into the open-concept kitchen, dining, and great room located in the heart of the home that is perfect for entertaining. This 1,634 square foot home features 2 bedrooms and 2 bathrooms, plus a flex room that would make for a perfect club or game room, or be converted into a study. The spacious owner's suite features a substantial walk-in closet and overlooks a spacious back yard with room for a pool, plus a covered lanai, perfect for unwinding and entertaining. Floor plan(s) customizable, please contact us for further information.

    View floor plan
  • Single-family

    Carousel — use arrows to browse images for this design, or tap the photo to open the floor plan.

    Quick Move-In

    Felicity Grand

    From$395,990
    2 Beds2 Baths2 Car garage1,648+ sq ft

    Single-family at Tradition. 1 Quick Move-In home in this plan — ask the sales team about finishes and closing timelines.

    View floor plan
  • Single-family

    Carousel — use arrows to browse images for this design, or tap the photo to open the floor plan.

    Ready to Build

    Willow

    From$408,990
    2 Beds2 Baths2 Car garage1,708+ sq ft

    Home Design Details The beautiful 1,708 square foot Willow floorplan offers the Tranquility collection at Telaro with a floorplan rich in style and livability. From the double-door entrance, an expansive foyer leads past a convenient flex room, to an open-concept kitchen, dining, and great room. Enjoy tranquil backyard views from the great room, or step out from the dining room onto the covered lanai. The spacious owner's suite includes a spa-like bathroom and walk-in closet. A second bedroom and bathroom, conveniently located laundry room, and 2-car garage rounds out the features of this popular one-story home. Floor plan(s) customizable, please contact us for further information.

    View floor plan
  • Single-family

    Carousel — use arrows to browse images for this design, or tap the photo to open the floor plan.

    Ready to Build

    Eden Grand

    From$424,990
    2 Beds2 Baths2 Car garage1,909+ sq ft

    Home Design Details The highly sought-after Eden floorplan offers flexibility and comfort everywhere you look. Starting with 2 bedrooms and 2.5 bathrooms, this 1,910 square foot floorplan in the Serenity collection also features a convenient flex room which can be converted into either a study or third bedroom based on your needs. Enter through the side porch to a foyer adjacent to ample and open living space and an abundance of windows and natural lighting. From the spacious great room overlooking the covered lanai and sizable backyard with room for a pool, to the well-appointed owner's suite, featuring a spa-like bathroom and generous walk-in closet, the Eden has it all.

    View floor plan
  • Single-family

    Carousel — use arrows to browse images for this design, or tap the photo to open the floor plan.

    Quick Move-In

    Sage

    From$438,990
    2 Beds2 Baths2 Car garage1,969+ sq ft

    Single-family at Tradition. 1 Quick Move-In home in this plan — ask the sales team about finishes and closing timelines.

    View floor plan
  • Single-family

    Carousel — use arrows to browse images for this design, or tap the photo to open the floor plan.

    Quick Move-In

    Haven

    From$453,990
    2 Beds2.5 Baths2 Car garage2,134+ sq ft

    Single-family at Tradition. 3 Quick Move-In homes in this plan — ask the sales team about finishes and closing timelines.

    View floor plan
  • Single-family

    Carousel — use arrows to browse images for this design, or tap the photo to open the floor plan.

    Ready to Build

    Clarion

    From$480,990
    2 Beds2.5 Baths2 Car garage2,351+ sq ft

    Home Design Details The gorgeous Clarion floorplan in Telaro's Tranquility Collection, offers 2,351 square feet of pure livability. With a thoughtfully designed flow through a welcoming foyer, past a charming flex room, into an expansive open kitchen, dining, and great room, every detail in the Clarion is inviting. This 2 bedroom, 2.5 bathroom plan offers sweeping backyard views, a spa-like bath and spacious dual walk-in closet in the owner's suite. In addition, a large laundry room, covered lanai as well as the option to convert the flex room into a study or third bedroom. Equally perfect for entertaining or keeping things casual, the Clarion offers something for every lifestyle, making it a fan-favorite. Floor plan(s) customizable, please contact us for further information.

    View floor plan
  • Single-family

    Carousel — use arrows to browse images for this design, or tap the photo to open the floor plan.

    Ready to Build

    Concord

    From$541,990
    2 Beds2.5 Baths2 Car garage2,245+ sq ft

    Home Design Details This sophisticated 2 bedroom, 2.5 bathroom Concord home is the first home in the Oasis collection at Telaro. This floorplan feels luxurious and inviting from the moment you step inside. The double-door entry opens up into a roomy foyer with a convenient "stop & drop" nook, adjacent to the 2-car garage. From the foyer, enter a light and bright great room which opens onto covered lanai with expansive backyard views. Complementing the great room is the open kitchen and dining area, creating the perfect space for entertaining. The luxurious owner's suite includes a bath oasis with freestanding tub plus double walk-in closets. This 2,245 square foot home is a homebuyer's dream. Floor plan(s) customizable, please contact us for further information.

    View floor plan
  • Single-family

    Carousel — use arrows to browse images for this design, or tap the photo to open the floor plan.

    Ready to Build

    Harbor

    From$578,990
    3 Beds3 Baths3 Car garage2,465+ sq ft

    Home Design Details The stylish Harbor floorplan delivers the Oasis collection a home with exceptional curb appeal and ample square footage boasting 3 bedrooms and 3 bathrooms at 2,265 square feet. Expansive living spaces include a stunning great room with gorgeous backyard views, an open kitchen and dining area, convenient flex room perfect for entertaining or hobbies, and a comfortable covered lanai. The spacious owner's suite includes a spa-like bathroom and roomy walk-in closet. Two additional bedrooms and bathrooms, a conveniently located laundry room, and 3 car-garage make this the perfect home for those looking for extra space in a one-story floorplan. Floor plan(s) customizable, please contact us for further information.

    View floor plan
  • Single-family

    Carousel — use arrows to browse images for this design, or tap the photo to open the floor plan.

    Ready to Build

    Aurora

    From$590,990
    2 Beds2.5 Baths2 Car garage2,609+ sq ft

    Home Design Details The impressive Aurora floorplan in the largest Oasis collection has a lot to offer, with 2 bedrooms, 2.5 bathrooms, both a club room and a flex room, and generously sized shared living spaces. Enter the club room directly from the front of the house or step into a welcoming foyer framed by a spacious flex room, this plan offers functionality and flexibility everywhere you look. Convert the club room into a study, a third bedroom, or even a generational suite to design the space best for how you live. The Aurora offers ample square footage with a large great room, roomy kitchen and dining area, plus a luxurious master suite with 2 walk-in closets and a spa like bathroom. A spacious laundry room, covered lanai, and multiple backyard views add to this plan's appeal. Floor plan(s) customizable, please contact us for further information.

    View floor plan
  • Single-family

    Carousel — use arrows to browse images for this design, or tap the photo to open the floor plan.

    Quick Move-In

    Lotus

    From$620,990
    3 Beds2.5 Baths2 Car garage2,838+ sq ft

    Single-family at Tradition. 1 Quick Move-In home in this plan — ask the sales team about finishes and closing timelines.

    View floor plan
  • Single-family

    Carousel — use arrows to browse images for this design, or tap the photo to open the floor plan.

    Quick Move-In

    Caledon

    From$382,990
    3 Beds2 Baths2 Car garage1,651+ sq ft

    Single-family at Tradition. 2 Quick Move-In homes in this plan — ask the sales team about finishes and closing timelines.

    View floor plan
  • Single-family

    Carousel — use arrows to browse images for this design, or tap the photo to open the floor plan.

    Quick Move-In

    Cascades

    From$399,990
    3 Beds2 Baths2 Car garage1,894+ sq ft

    Single-family at Tradition. 5 Quick Move-In homes in this plan — ask the sales team about finishes and closing timelines.

    View floor plan
  • Single-family

    Carousel — use arrows to browse images for this design, or tap the photo to open the floor plan.

    Quick Move-In

    Gateway

    From$425,990
    3 Beds2.5 Baths2 Car garage2,209+ sq ft

    Single-family at Tradition. 7 Quick Move-In homes in this plan — ask the sales team about finishes and closing timelines.

    View floor plan
  • Single-family

    Carousel — use arrows to browse images for this design, or tap the photo to open the floor plan.

    Now Building

    Capitol Reef

    From$468,990
    3 Beds2 Baths2 Car garage2,500+ sq ft

    Single-family at Tradition. 6 homes are now building — ask the sales team for timelines and personalization options.

    View floor plan
  • Single-family

    Carousel — use arrows to browse images for this design, or tap the photo to open the floor plan.

    Quick Move-In

    Shenandoah

    From$474,990
    4 Beds2.5 Baths2 Car garage2,582+ sq ft

    Single-family at Tradition. 3 Quick Move-In homes in this plan — ask the sales team about finishes and closing timelines.

    View floor plan
  • Single-family

    Carousel — use arrows to browse images for this design, or tap the photo to open the floor plan.

    Now Building

    Biscayne Bay

    From$503,990
    4 Beds2.5 Baths2 Car garage2,750+ sq ft

    Single-family at Tradition. 3 homes are now building — ask the sales team for timelines and personalization options.

    View floor plan
  • Single-family

    Carousel — use arrows to browse images for this design, or tap the photo to open the floor plan.

    Now Building

    Mount Rainer

    From$558,990
    4 Beds2.5 Baths3 Car garage3,019+ sq ft

    Single-family at Tradition. 2 homes are now building — ask the sales team for timelines and personalization options.

    View floor plan
  • Townhome

    Carousel — use arrows to browse images for this design, or tap the photo to open the floor plan.

    Now Building

    Ashton

    From$330,990
    3 Beds2.5 Baths2 Car garage1,674+ sq ft

    Townhome at Tradition. 1 home is now building — ask the sales team for timelines and personalization options.

    View floor plan
  • Townhome

    Carousel — use arrows to browse images for this design, or tap the photo to open the floor plan.

    Quick Move-In

    Dakota

    From$338,990
    3 Beds2.5 Baths2 Car garage1,751+ sq ft

    Townhome at Tradition. 3 Quick Move-In homes in this plan — ask the sales team about finishes and closing timelines.

    View floor plan
  • Townhome

    Carousel — use arrows to browse images for this design, or tap the photo to open the floor plan.

    Now Building

    Ellery

    From$371,990
    3 Beds2.5 Baths2 Car garage1,917+ sq ft

    Townhome at Tradition. 3 homes are now building — ask the sales team for timelines and personalization options.

    View floor plan

Media

Project photo gallery

Click the large photo or a thumbnail to open the gallery viewer.

Is this your project?

Take control of your project page, add direct contact details, keep information updated, unlock performance insights, and increase visibility with agents and buyers actively looking for new construction homes.

Grocery Stores

No nearby places found in this category.

Coffee Shops

No nearby places found in this category.

Restaurants

No nearby places found in this category.

Shopping

No nearby places found in this category.

Prices and features may vary and are subject to change. Photos are for illustrative purposes only. Legal disclaimers.