


Veranda Oaks

Total Units
68
Discover the charm of Veranda Oaks in Port St. Lucie, a stunning project by Taylor Morrison, complete with amenities like a park, gated community, and a beautiful lake!
A stunning new home opportunity is now available in Port St. Lucie, Florida! Find your dream home at Veranda Oaks, conveniently located near the Martin County line with easy access to the Florida Turnpike. This location offers quick access to beaches, recreation, entertainment, medical facilities, shopping, and cultural activities of the Treasure Coast. Models are now open - visit us today.
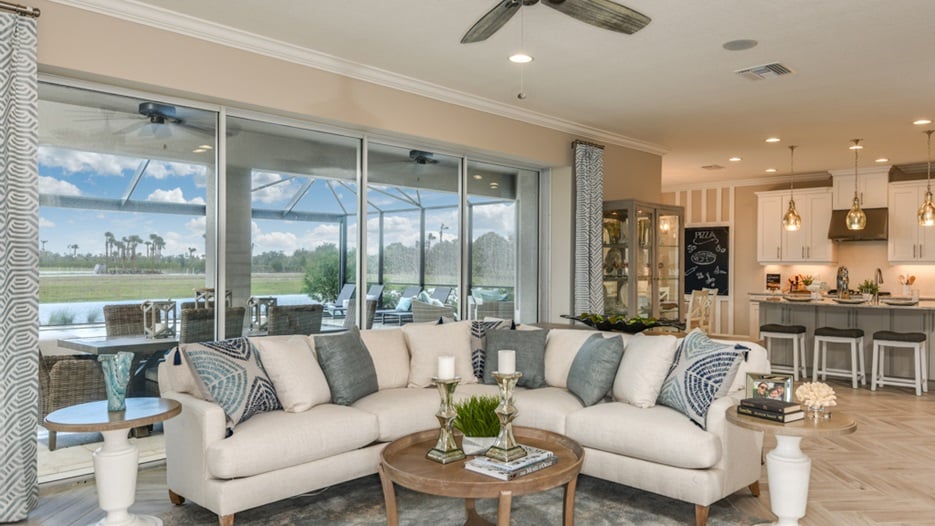
New homes at Veranda Oaks appeal to a vast array of homebuyers. Floor plans include flexible living spaces, chef-inspired kitchens, tranquil primary suites, and numerous personalization and upgrade options with Taylor Morrison’s high standards of construction and quality.
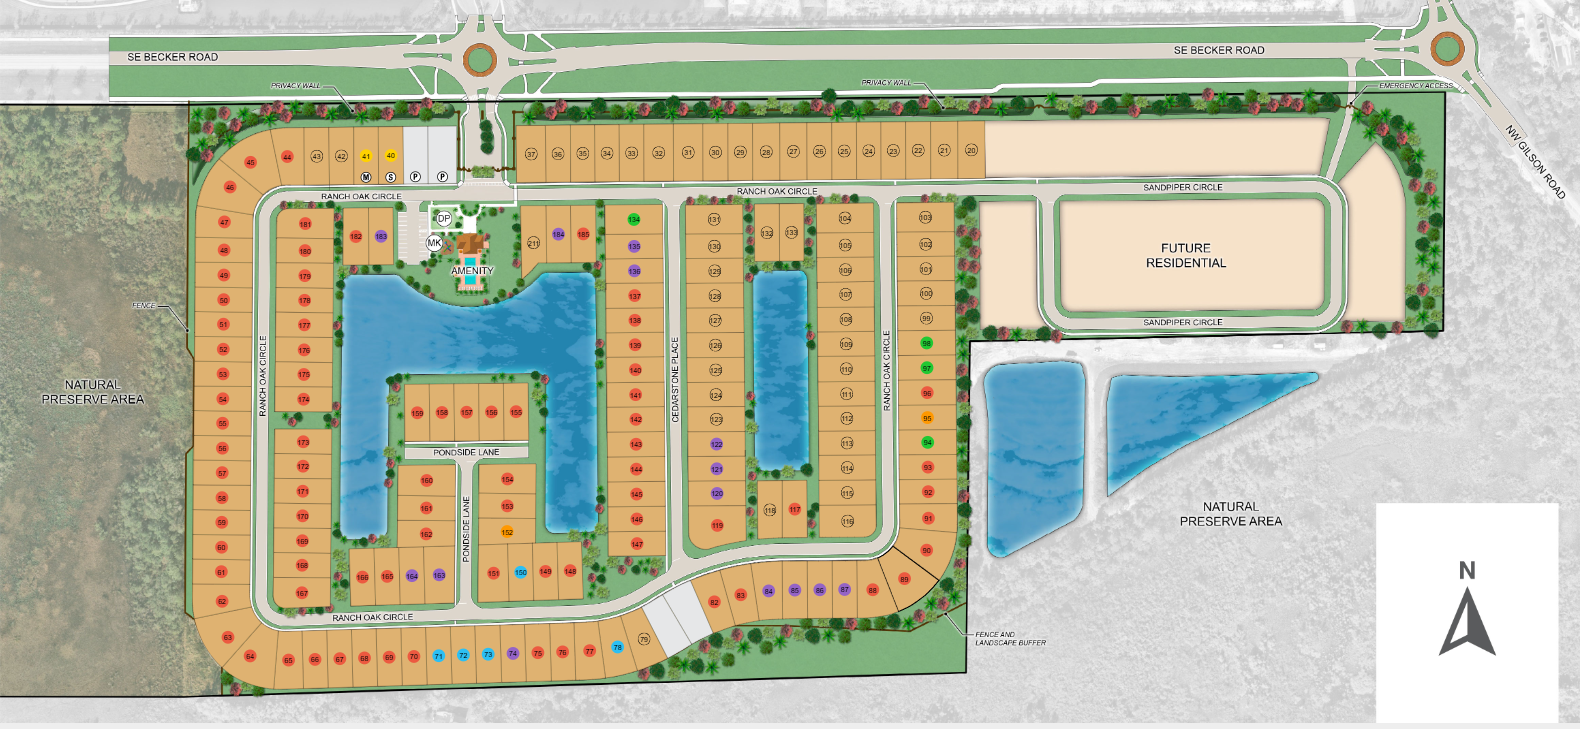
With a gated entry, Veranda Oaks spans 56 acres and includes 2 existing community lakes plus a planned amenity center that will feature a pool, cabana, outdoor covered seating area, dog park and playground.
Veranda Oaks is located adjacent to Hammock Creek Golf Club - The Florida Club, as well as the Floridian National Golf Club allowing for easy access to Florida’s famed golf recreation. With quick access to I-95 and the Florida Turnpike just west, residents at Veranda Oaks enjoy a prime location and effortless commuting routes to West Palm Beach and surrounding areas.
If you’re in need of adventure and Florida sunshine, this community is perfectly located to enjoy all that Florida has to offer! Since Port St. Lucie is in the center of the Treasure Coast’s 80 miles of sprawling shoreline, Port St. Lucie is an easy drive to the beaches of Fort Pierce, Jensen, Stuart, Hutchinson Island and Jupiter/Hobe Sound. These offer the perfect day for beach relaxation and other water activities like fishing, kayaking, boating, and more!
At Taylor Morrison, we work to earn your trust by providing unparalleled resources, support and deep industry experience to inspire you, and help you make educated decisions about your most important purchase. It’s this trust that earned Taylor Morrison the recognition of being America’s Most Trusted® Home Builder for nine years in a row.
Amenities
Site Plan
Home designs (4)
No Quick Move-In lots in these results; each plan's pill reflects primary availability from listings.
Carousel — use arrows to browse images for this design, or tap the photo to open the floor plan.
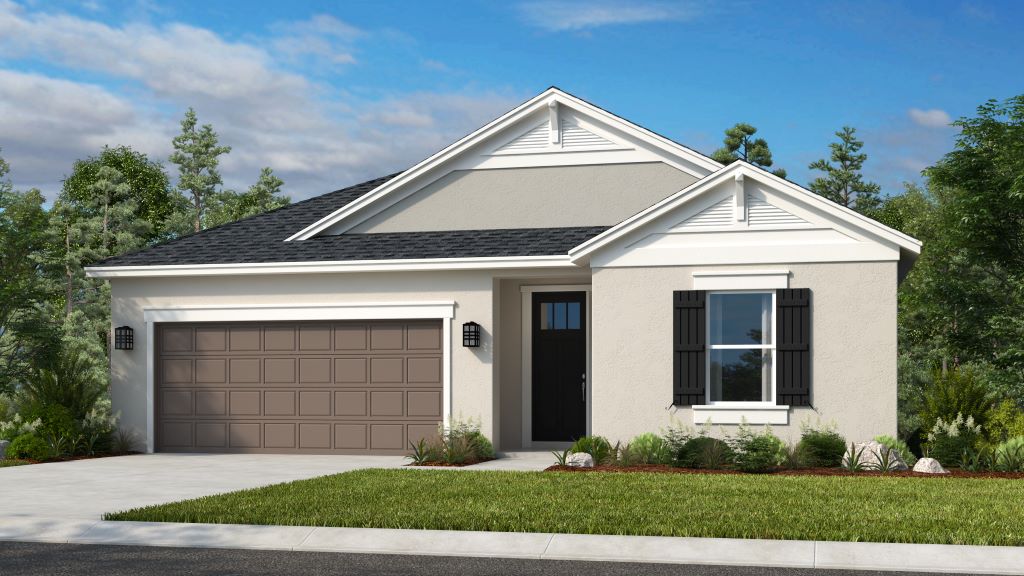
Ready to BuildGrenada
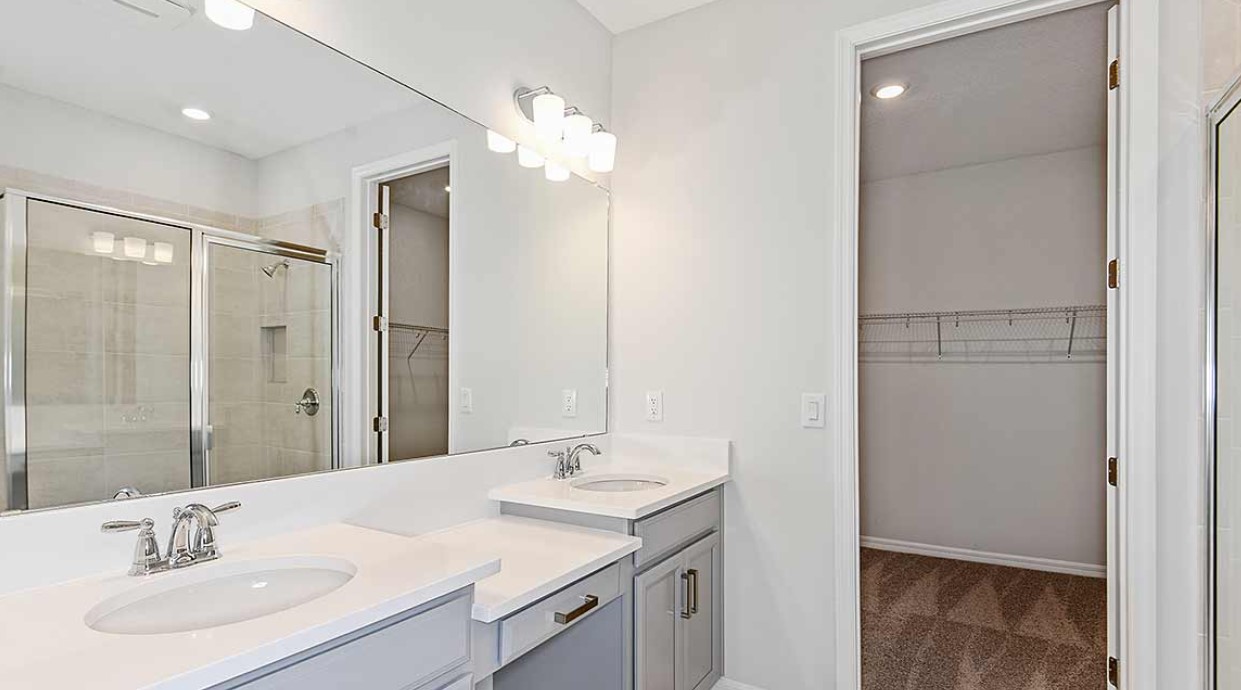
From$461,9994 Beds3 Baths2 Car garage2,394+ sq ftThe open-concept Grenada home design features generous square footage, several upgrade options both indoors and out, and attractive features throughout. 2,394 square feet includes four bedrooms plus a flex room with additional options to give the design a customizable, more personalized array of possibilities within. The Grenada is immediately inviting, with a central common area that holds the gathering room, kitchen, and casual dining area. The home can be graced with a sophisticated tray ceiling as an option if you like. A large island and a step-in pantry are included, which can be opened to the flex room to serve as a formal dining area. Or, as an option it can be a study without access from the kitchen with French doors off the foyer. You also have gourmet upgrade options in the designer kitchen. The owner’s suite, tucked away at the back of the home, includes an elegant bedroom, finely appointed bath and over-sized walk-in closet that offers an optional direct entry to the laundry room. Additional options for the bedroom include a tray ceiling, and French doors that gives you direct access to the sun-soaked lanai. The owner’s bath includes dual sinks, large shower, and private water closet. Add an optional garden tub perfect for indulging in a little me-time. With three secondary bedrooms, you can accommodate visiting guests, a large family or transform one into the craft room you've always wanted. The bedroom at the front of the house offers direct access to a full bath. The other two secondary bedrooms share a bathroom that is conveniently close to the laundry. The lanai can be reached through sliding glass doors, or optional pocket sliders, from gathering room. This outdoor area offers several alternatives including two different outdoor kitchen options or access from the owner's suite.
Carousel — use arrows to browse images for this design, or tap the photo to open the floor plan.
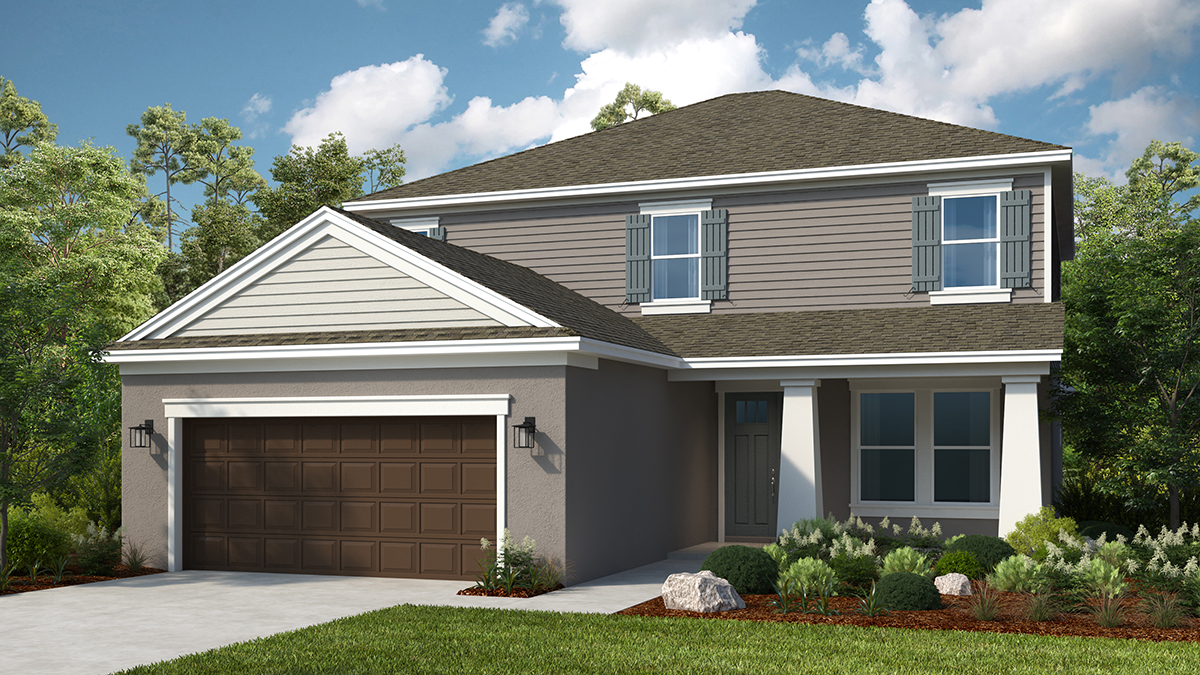
Ready to BuildBahama
From$510,9994 Beds3.5 Baths2 Car garage2,600+ sq ftThe Bahama floor plan offers traditional charm and livability. This two-story, four-bedroom plan is smartly designed to accommodate everyday living. The main living area on the ground floor combines the kitchen, casual dining area, great room with two-story high ceiling. The designer kitchen offers a large island and pantry with direct access to the formal dining room, which is also accessible from the foyer. Gourmet options are available for the kitchen. A downstairs primary suite offers convenience, privacy and style. The elegant suite offers a spacious bedroom with a sizable walk-in closet. The primary bath features dual sinks, a private commode, and an oversized shower. Choose the deluxe bath option for an inviting garden tub and separate shower. The sunny lanai spans the back of the home. Add the optional outdoor kitchen and you’re set for outdoor meals and entertaining. Upstairs, the loft overlooks the great room below, and a study is entered from the loft. Three secondary bedrooms are located on the second floor, one with a private bath, and the other two share a bathroom.
Carousel — use arrows to browse images for this design, or tap the photo to open the floor plan.
Ready to BuildBermuda
From$524,9994–6 Beds3.5–5 Baths2 Car garage3,053+ sq ftThe Bermuda is a gorgeous two-story home, equipped with an array of personalization and upgrade options throughout. This 3,053 square foot home features an open-concept design that starts as you walk into the foyer with views all the way to the optional extended lanai at the back of the home. With 4 bedrooms, 3.5 baths, flex room and more, the Bermuda is sure to impress! Off the entry foyer is the flex room/optional study and half bath. As you move down the foyer, you’ll find the open kitchen and casual dining areas which have plenty of space for food and conversation to flow. The kitchen features ample counter space, large island, and substantial walk-in pantry. A large gathering room is beyond the casual dining area, flowing out to the lanai. Off of the gathering room is the roomy first-floor primary suite including a primary bath with side-by-side vanity, soaking tub, shower, and large walk-in closet. Upstairs you’ll find 3 secondary bedrooms and 2 bathrooms. One bedroom features an en suite bath and the other two bedrooms share a bath that is located between them. There are also many options to personalize this space with an optional game room, media room, and/or extra bedrooms and bathrooms. The Bermuda has many options to make this space your own.
Carousel — use arrows to browse images for this design, or tap the photo to open the floor plan.
Ready to BuildBarbados
From$572,9994–5 Beds3.5–4 Baths2 Car garage3,422+ sq ftLike the Caribbean itself, the Barbados floor plan is laid back and sunny, and has everything you need for easy living. The 4-bedroom home feels open and spacious and includes options and upgrades to make it truly yours. When you enter the home you are greeted with an expansive layout culminating with a view of the inviting lanai. The first floor is almost entirely open and features the kitchen, gathering room, dining room, flex room and study. The designer kitchen’s center island features a breakfast bar and looks out to the gathering room. A casual dining nook features a bay window with an optional slider for access to the lanai, which includes an optional outdoor kitchen. On the opposite side of the kitchen an entry lets you walk into the dining room, perfect for entertaining. Next to the dining room, a flex room offers a sunny spot for a formal living room. The other side of the home holds a half bath and a study or optional fifth bedroom. If you want to forgo this room you can choose instead to expand the garage to be a 3-car tandem. Upstairs, the owner’s suite has a lovely balcony off the bedroom. The suite includes two walk-in closets and dual sinks, a garden tub and separate shower in the bath. The second floor also encompasses a game room, laundry room and three secondary bedroom, one a suite with private bath and walk-in closet. Another full bath is available for general use.
Panoramic Map
Media
Project photo gallery
Click the large photo or a thumbnail to open the gallery viewer.
Is this your project?
Take control of your project page, add direct contact details, keep information updated, unlock performance insights, and increase visibility with agents and buyers actively looking for new construction homes.
Prices and features may vary and are subject to change. Photos are for illustrative purposes only. Legal disclaimers.