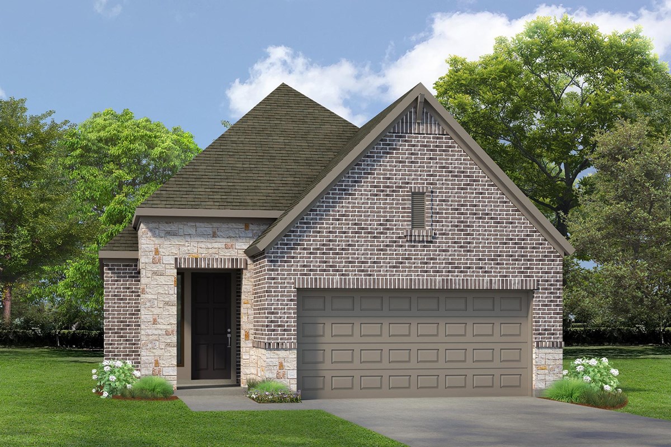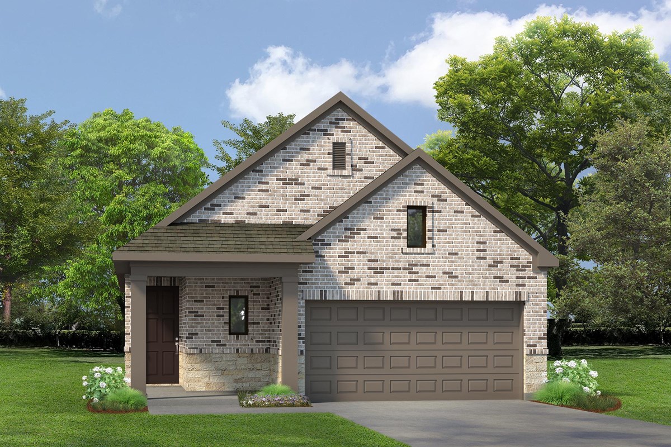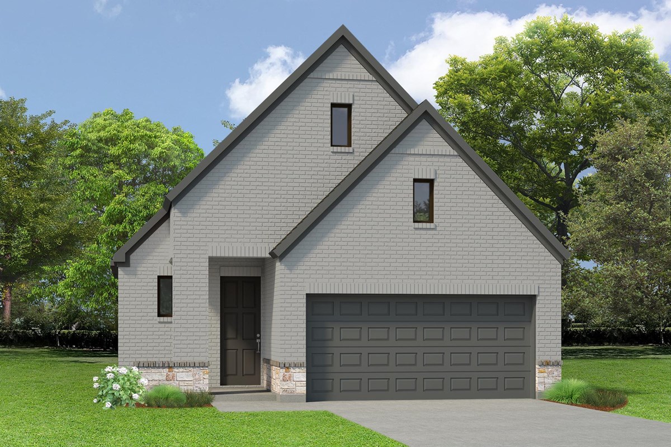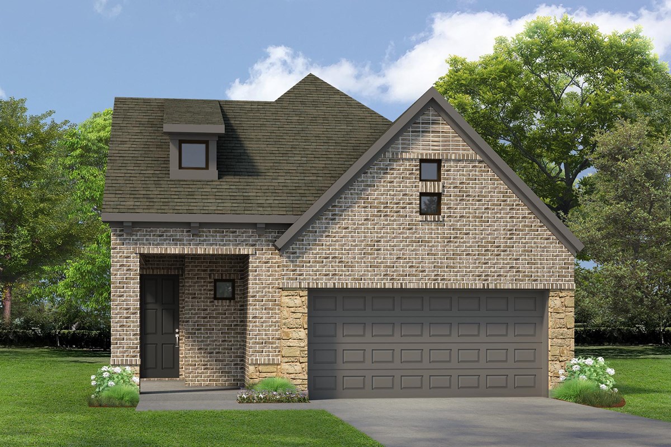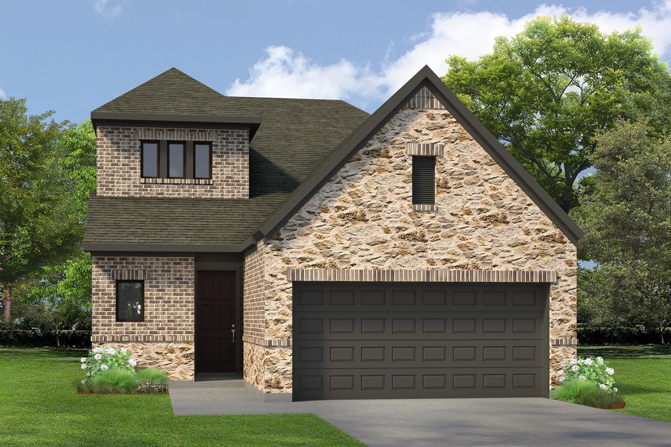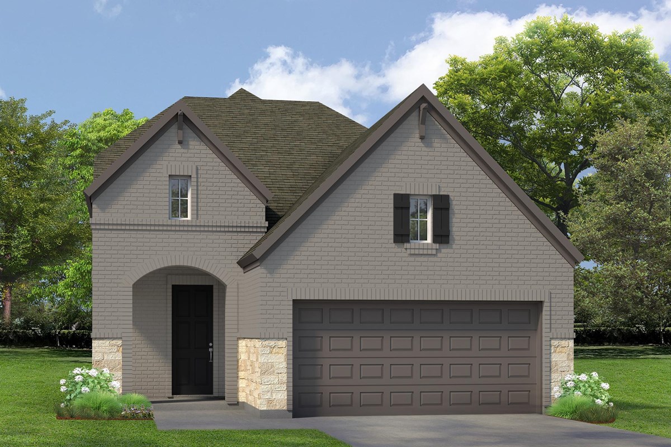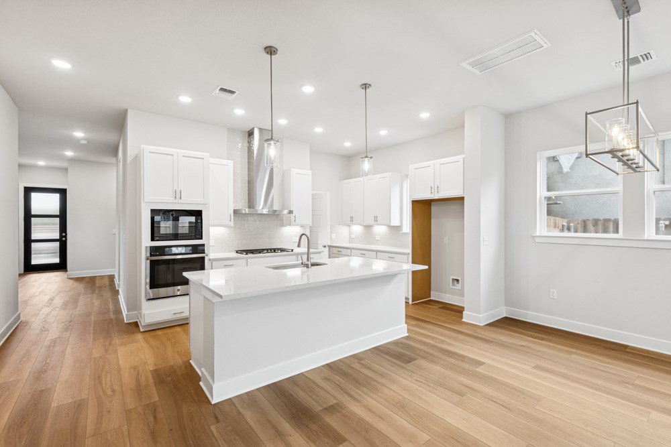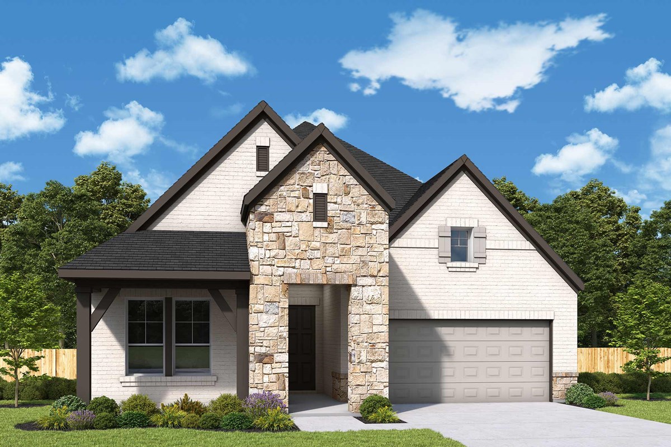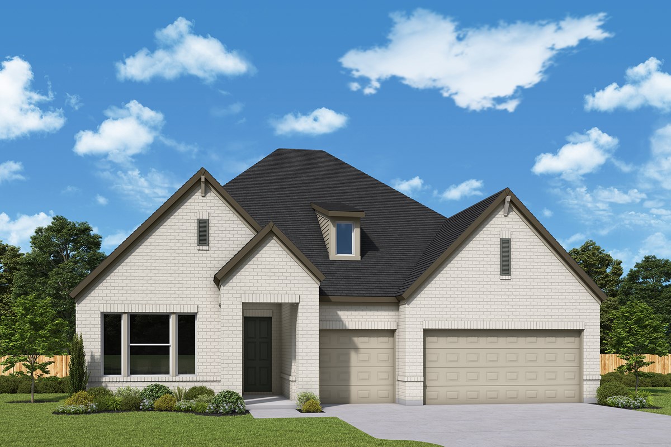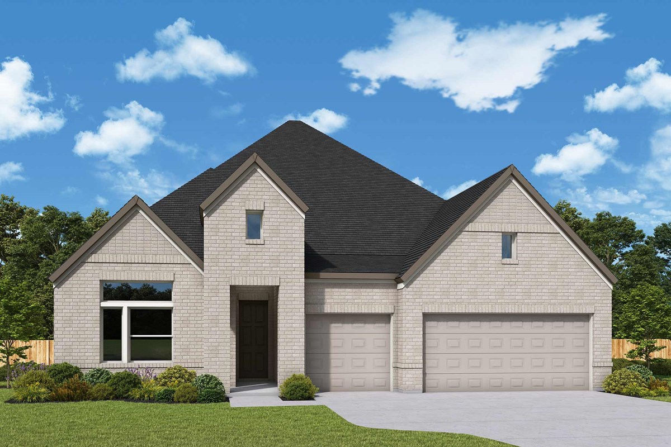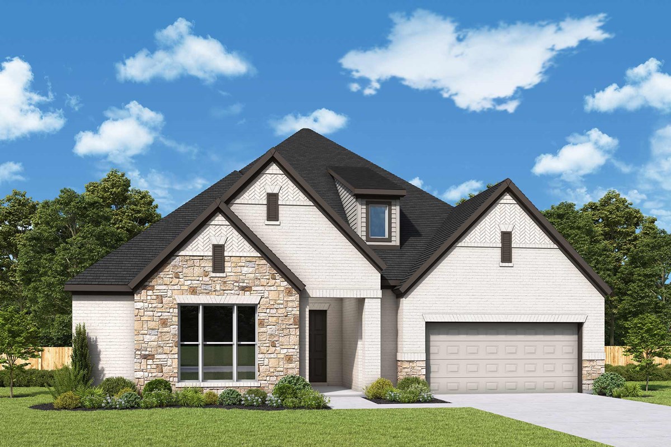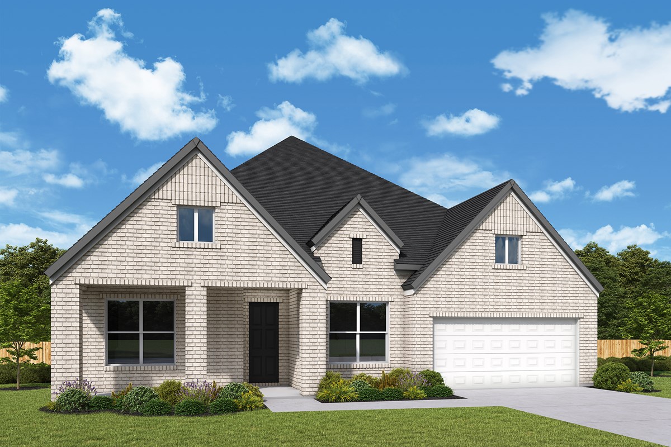

Under Construction

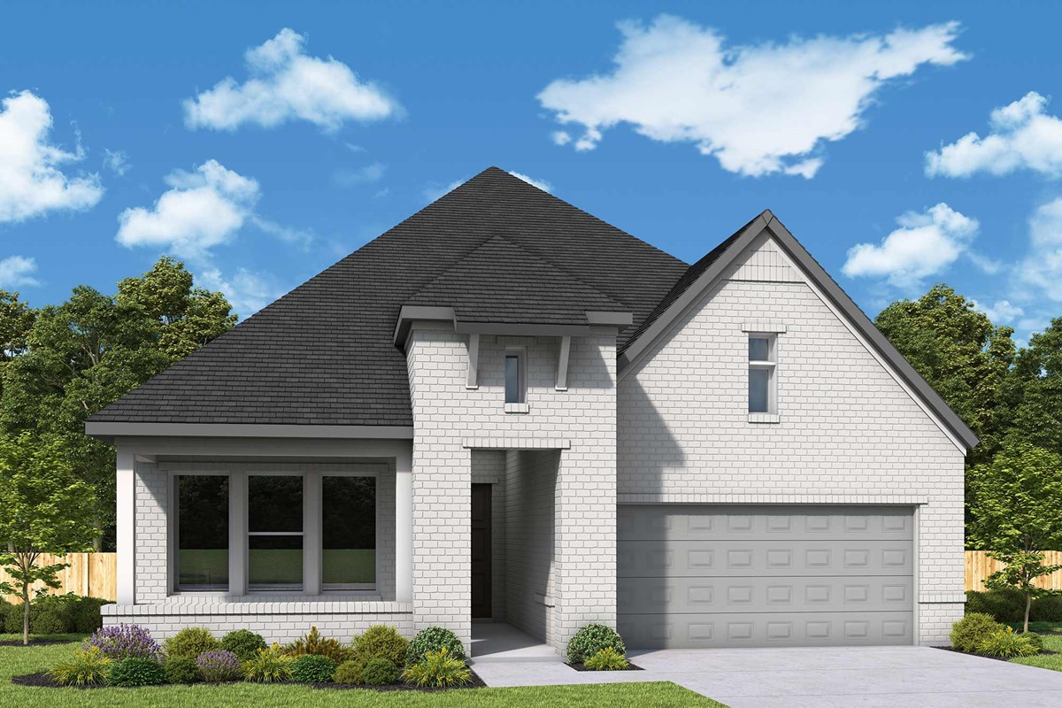
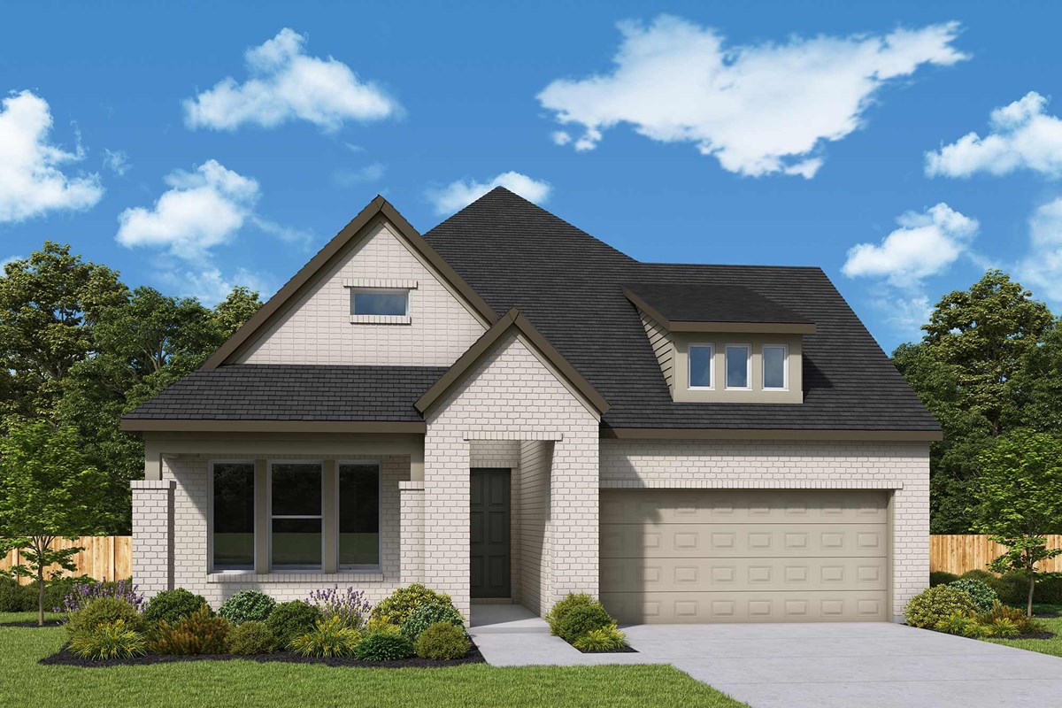
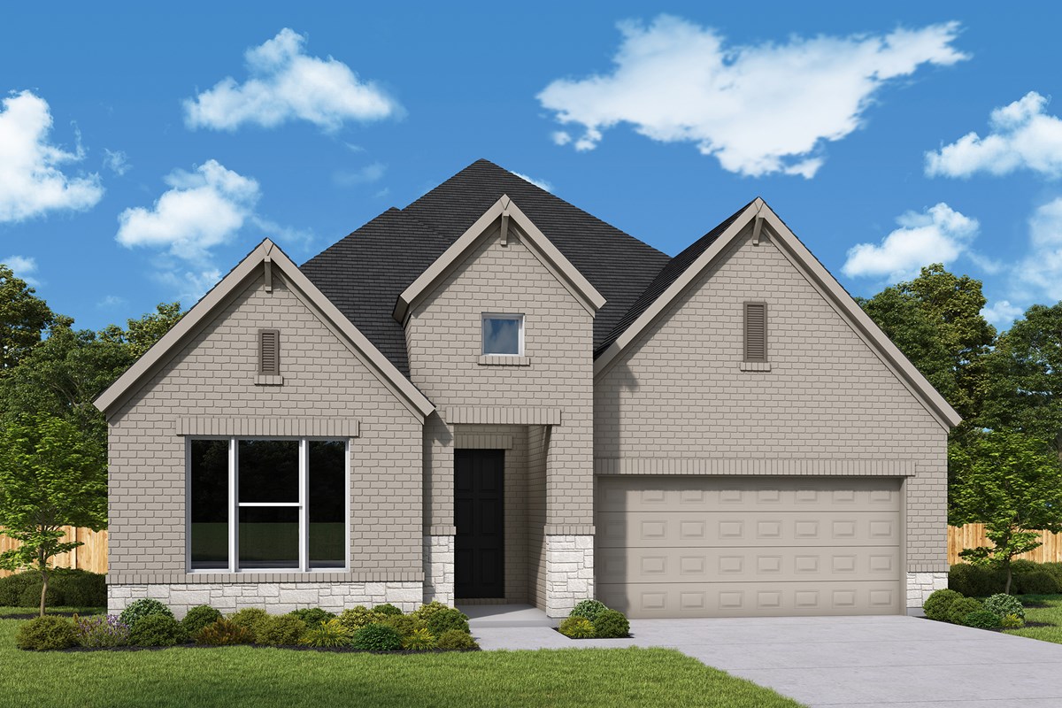
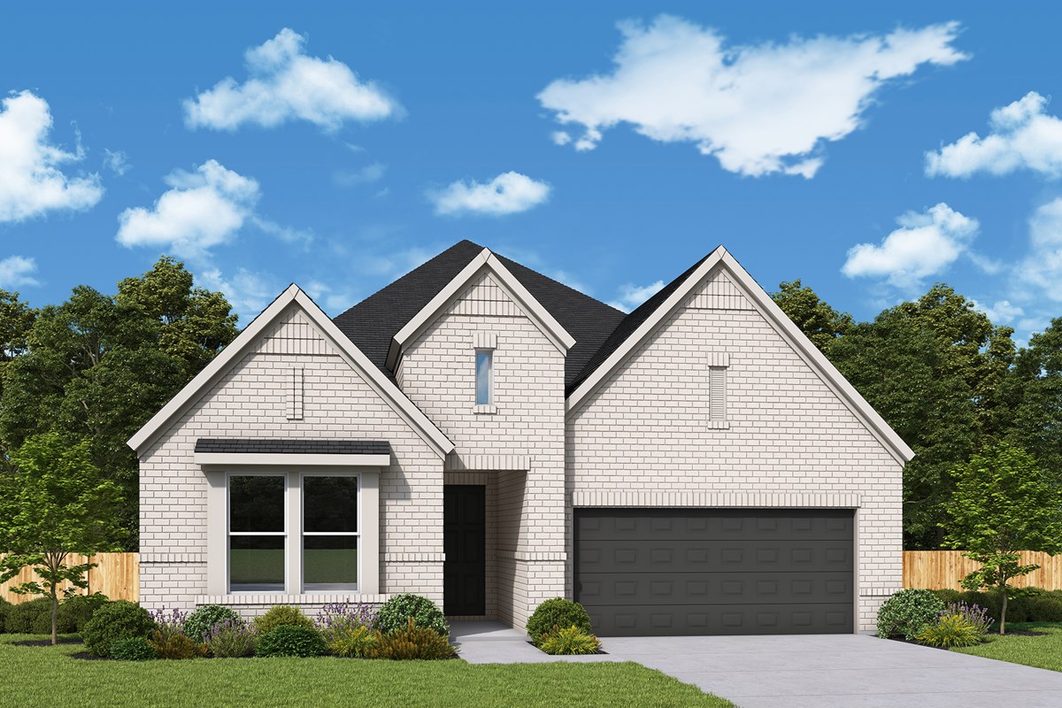
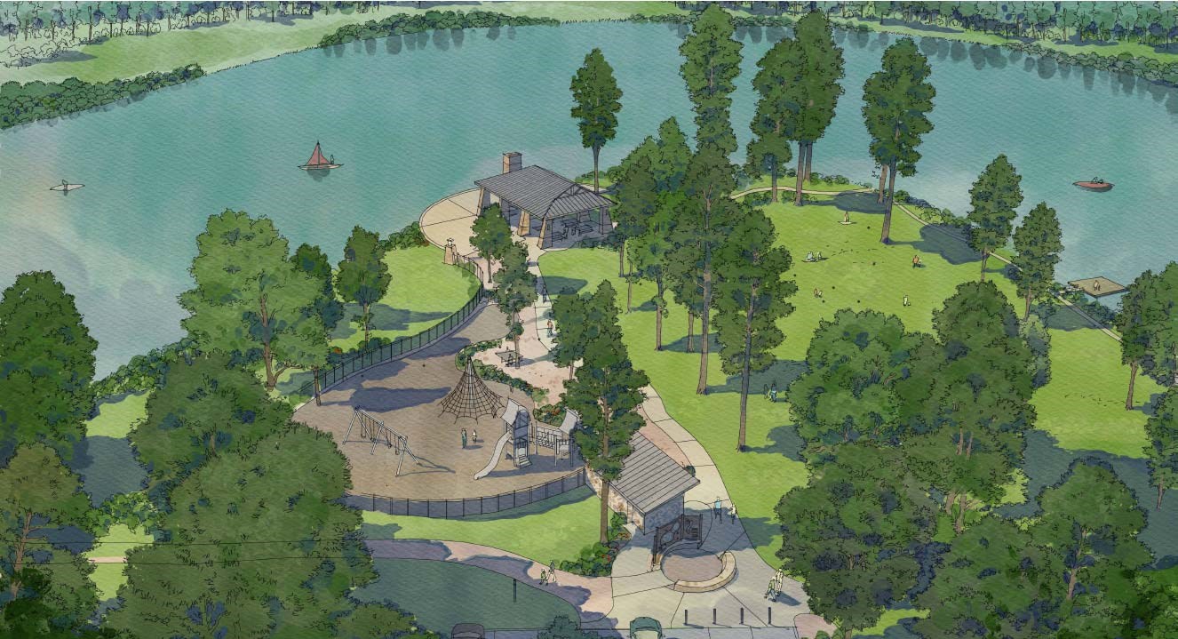
Discover the charm of The Highlands in Porter, crafted by David Weekley Homes, where you can enjoy a vibrant clubhouse, event spaces, a playground, a serene lake, and tennis courts for endless fun!

Overview

New homes are now selling in the beautiful community of The Highlands! Discover new home plans, elevations, features and a new model home in this vibrant section of this master-planned Porter, Texas, community. In The Highlands 40’, you’ll enjoy top-quality craftsmanship and a personalized new construction experience from a Houston home builder known for giving you more, in addition to:

  • Highland Pines Golf Club within the community
  • Clubhouse, fitness room and tennis courts
  • Hiking, biking and adventure trail system along the San Jacinto River
  • Event lawn and pavilion, recreation field, and playgrounds
  • Acres of parks, green spaces and on-site lakes for fishing and kayaking
  • Discovery Cove waterpark with lazy river and splash pad
  • Future on-site elementary school planned for fall 2025

Amenities

Clubhouse
Event / Meeting Spaces
Playground
Lake
Tennis Courts
Fitness
Golf Course
Park
Parking

Collections (3)

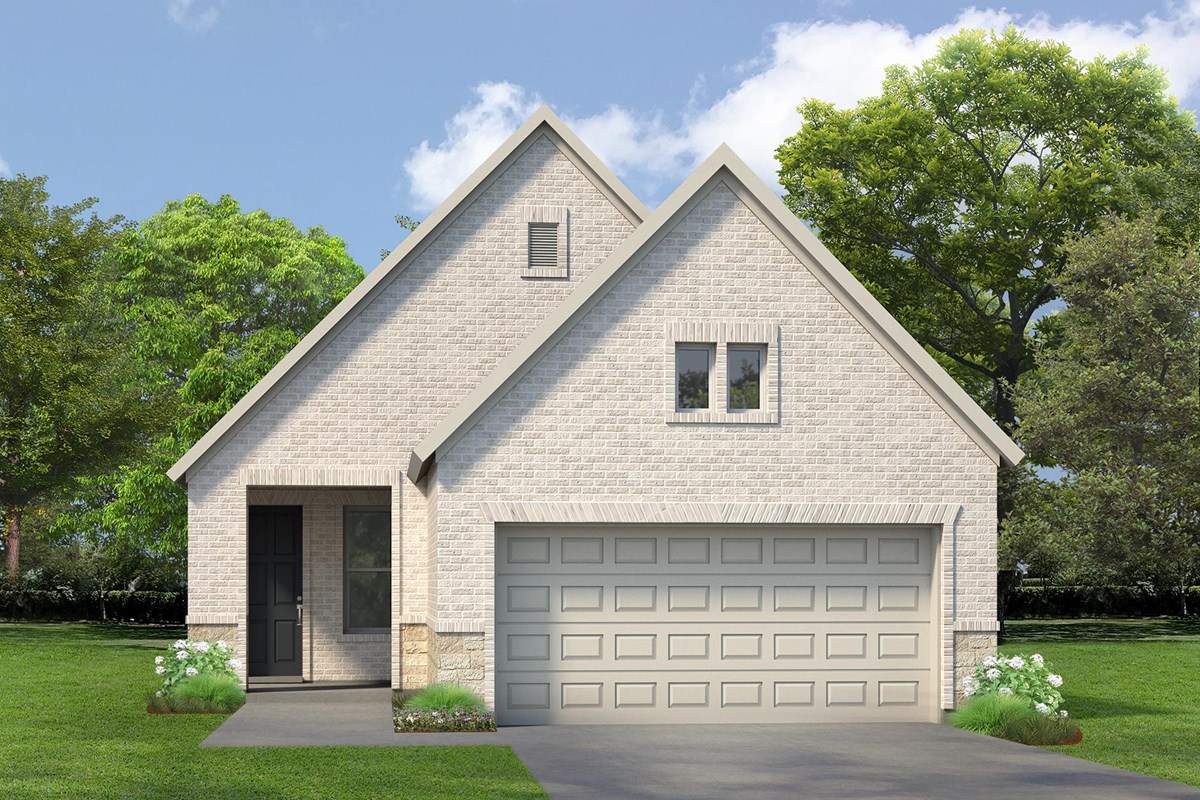
The Highlands 40' — collection image
$350,990+
1,592+ sq ft
Beds 2–4
Baths 2–3

The Highlands 40'

Overview New homes are now selling in the beautiful community of The Highlands 40'! Discover new home plans, elevations, features and a new model home in this vibrant section of this master-planned Porter, Texas, community. In The Highlands 40', you'll enjoy top-quality craftsmanship and a personalized new construction experience from a Houston home builder known for giving you more, in addition to: Highland Pines Golf Club within the community Clubhouse, fitness room and tennis courts Hiking, biking and adventure
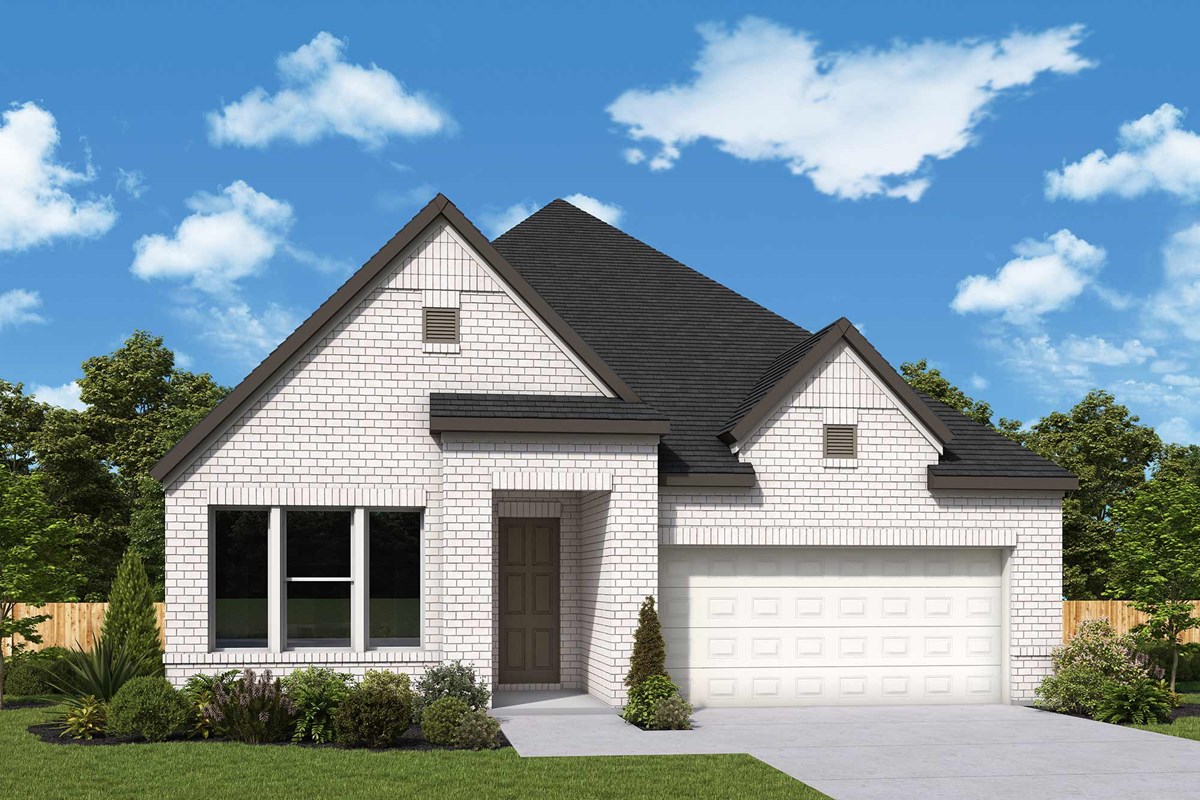
The Highlands 50’ — collection image
$399,990+
1,898+ sq ft
Beds 2–3
Baths 2–2.5

The Highlands 50’

Overview Stunning new homes from Encore by David Weekley Homes are now selling in the new section of The Highlands 50' – Encore Collection! This master-planned, 55+ community in Porter, Texas, showcases our expertly designed living spaces and innovative floor plans situated on 50-foot homesites. Here, you'll discover top-quality craftsmanship from one of Houston's top home builders, and enjoy: Front yard maintained by the HOA Section overlooking on-site Highland Pines Golf Club Lifestyle Director to schedule activi

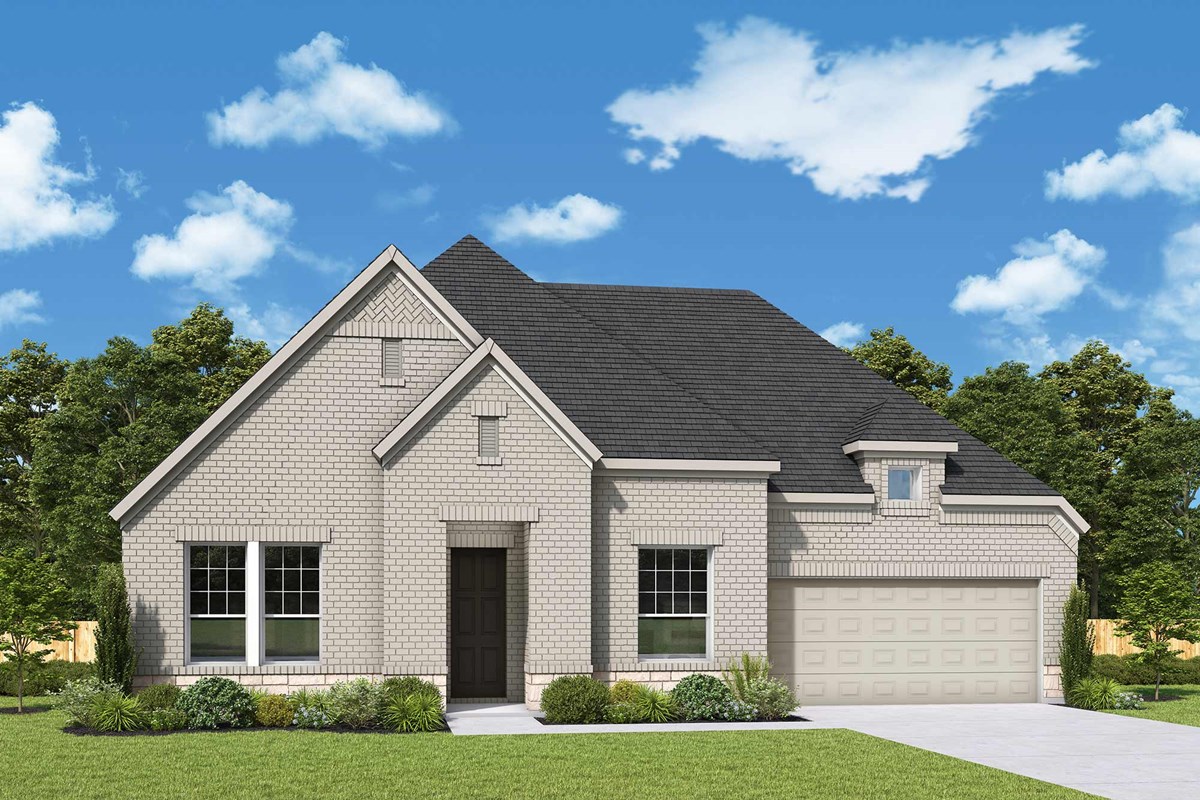
The Highlands 60’ — collection image
$499,990+
2,329+ sq ft
Beds 3
Baths 2.5–3

The Highlands 60’

Overview Encore by David Weekley Homes is now selling beautiful new homes in the 55+ community of The Highlands 60' – Encore Collection! This master-planned community in Porter, Texas, features our top-quality craftsmanship and award-winning designs built on 60-foot homesites. Here, you'll experience the best in Design, Choice and Service from a trusted Houston home builder, as well as a variety of amenities, including: Front yard maintained by the HOA Section overlooking on-site Highland Pines Golf Club Lifestyle

1 / 2

Home designs (19)

1 Quick Move-In lot across 1 plan — open Quick Move-In.

  • Single-family

    Carousel — use arrows to browse images for this design, or tap the photo to open the floor plan.

    Ready to Build

    The Alamo

    From$350,990
    2–3 Beds2 Baths2 Car garage1,592+ sq ft

    Overview Energy efficiency, individual privacy and elegant gathering spaces grace The Alamo floor plan in the North Houston-area community of The Highlands. A tasteful kitchen rests at the heart of this home, balancing style and function while maintaining an open design. Whether you’re creating new memories or merely going about your day-to-day life, the open family and dining spaces provide a lovely setting. Leave the outside world behind and lavish in the Owner’s Retreat, featuring a superb Owner’s Bath and a walk-in closet. A secondary bedroom and adjacent bathroom rest in a quiet corner of the home, offering a great spot for a home office and ample privacy for growing residents or out-of-town guests. A study and covered porch extend your living spaces from the front door to the backyard.

    View floor plan
  • Single-family

    Carousel — use arrows to browse images for this design, or tap the photo to open the floor plan.

    Ready to Build

    The Bastrop

    From$360,990
    2–3 Beds2 Baths2 Car garage1,739+ sq ft

    Overview Comfort and luxury inspire every lifestyle refinement of The Bastrop floor plan in The Highlands of North Houston. A welcoming view of the sunny family and dining spaces greets you upon entering the home. The streamlined kitchen creates an easy culinary layout for the resident chef while granting an open view of the adjacent living spaces. Pamper yourself in the spa-inspired Owner’s Bath and explore the wardrobe potential of the walk-in closet before retiring to the lovely Owner’s Retreat. A front study and guest bedroom rest on either side of a full bathroom at the front of the home, offering plenty of privacy for guests and splendid home office space.

    View floor plan
  • Single-family

    Carousel — use arrows to browse images for this design, or tap the photo to open the floor plan.

    Ready to Build

    The Cleveland

    From$370,990
    3 Beds2 Baths2 Car garage1,892+ sq ft

    Overview Exceptional craftsmanship combines with genuine comforts in The Cleveland floor plan in The Highlands. Holiday gatherings and relaxing evenings in will both be impressive in the beautiful family and dining spaces, both with a window view of the covered porch. Birthday cakes, seasonal celebrations, and shared memories all begin in the lovely kitchen. The Owner’s Retreat features an Owner’s Bath and walk-in closet to make the start of each day superb. A pair of junior bedrooms are tucked away in a quiet corner of the home, providing ample privacy for growing residents. The open study sits just within the front door, making it easy to welcome guests from your home office or social lounge.

    View floor plan
  • Single-family

    Carousel — use arrows to browse images for this design, or tap the photo to open the floor plan.

    Ready to Build

    The Denton

    From$373,990
    3–4 Beds2 Baths2 Car garage1,953+ sq ft

    Overview The Denton floor plan in The Highlands delights discerning Homeowners and first-time Homebuyers alike. Start each day refreshed in the Owner’s Retreat, which includes a large walk-in closet and a serene Owner’s Bath. The open family and dining spaces provide a splendid setting for special celebrations and enjoying your day-to-day life to the fullest. Two secondary bedrooms share a bathroom and make great places for growing residents and home offices. A center island and open sight lines contribute to the culinary layout of the contemporary kitchen. Design the home office, media studio or entertainment den you’ve been dreaming of in the front study.

    View floor plan
  • Single-family

    Carousel — use arrows to browse images for this design, or tap the photo to open the floor plan.

    Ready to Build

    The Flatonia

    From$380,990
    3 Beds2 Baths2 Car garage1,990+ sq ft

    Overview Design expertise and a dedication to craftsmanship inform every inch of The Flatonia plan in The Highlands of North Houston. Growing decorative styles will have a superb place to call their own in the beautiful junior bedrooms. The open kitchen features a center island and an expansive view of the gathering spaces to enhance your culinary experience. Sunlight filters in through energy-efficient windows to shine on the open-concept family and dining areas overlooking the covered porch. Begin and end each day in the paradise of your Owner’s Retreat, which features an en suite bathroom and walk-in closet.

    View floor plan
  • Single-family

    Carousel — use arrows to browse images for this design, or tap the photo to open the floor plan.

    Ready to Build

    The Galveston

    From$413,990
    3–5 Beds3 Baths2 Car garage2,206+ sq ft

    Overview Build your future on a foundation of timeless comforts and top-quality construction with The Galveston floor plan in The Highlands. The chef’s kitchen provides a dine-up island and plenty of storage and prep space. Open sight lines, soaring ceilings and gentle sunlight allow your personal style to shine in the impressive family and dining spaces overlooking the covered porch. The upstairs retreat and front study add versatile spaces to entertain or pursue individual hobbies. Leave the outside world behind and lavish in your Owner’s Retreat, featuring a superb bathroom and walk-in closet. Two junior bedrooms are spread across both levels and feature individual bathrooms to make it easy for this home to accommodate a variety of unique personalities.

    View floor plan
  • Single-family

    Carousel — use arrows to browse images for this design, or tap the photo to open the floor plan.

    Quick Move-In

    The Hereford

    From$415,990
    3–4 Beds2.5–3.5 Baths2 Car garage2,250+ sq ft

    Single-family at The Highlands. 1 Quick Move-In home in this plan — ask the sales team about finishes and closing timelines.

    View floor plan
  • Single-family

    Carousel — use arrows to browse images for this design, or tap the photo to open the floor plan.

    Ready to Build

    The Marshall

    From$424,990
    4–5 Beds3 Baths2 Car garage2,617+ sq ft

    Overview Invite elegant style and streamlined comforts to your life with The Marshall floor plan by David Weekley Homes in The Highlands. The open kitchen features an optimal culinary layout while maintaining uninterrupted sight lines and easy style. A large retreat rests at the top of the stairs, creating a lovely space for relaxation away from the home’s primary gathering areas. Both upstairs bedrooms and main-level guest room provide plenty of space and privacy for kids, home offices and guest accommodations. The Owner’s Retreat presents calm, quiet luxuries to make the end of each day superb, and includes an en suite Owner’s Bath and walk-in closet.

    View floor plan
  • Single-family

    Carousel — use arrows to browse images for this design, or tap the photo to open the floor plan.

    Ready to Build

    The Alberta

    From$399,990
    2–3 Beds2 Baths2 Car garage1,898+ sq ft

    Overview Start creating new memories with The Alberta floor plan by David Weekley Homes in The Highlands. Open-concept family and dining spaces showcase the interior design refinements that grant this floor plan exceptional style and livability. Gather around the kitchen island to enjoy delectable treats and celebrate special achievements. The Owner’s Retreat is privately situated away from the home’s gathering spaces with an Owner’s Bath and walk-in closet connected to the laundry room. The covered porch, study and guest room offer plenty of space to host guests, work from home and relax in the shade at the end of a busy day.

    View floor plan
  • Single-family

    Carousel — use arrows to browse images for this design, or tap the photo to open the floor plan.

    Ready to Build

    The Ancrum

    From$424,990
    2–3 Beds2 Baths3 Car garage2,075+ sq ft

    Overview The Ancrum floor plan by David Weekley Homes in The Highlands presents lifestyle refinements for special occasions and everyday comfort. Your interior décor style will be right at home in the versatile family and dining spaces. Share snacks and chat around the contemporary kitchen’s center island between enjoying meals in the adjacent dining space or out on the breezy covered porch. The Owner’s Retreat provides a great place to begin and end each day with an Owner’s Bath and walk-in closet. The spare bedroom and 3-car garage provide plenty of opportunities for out-of-town guests or lifestyle goals. The front study and sprawling covered porch present lovely spaces to relax, achieve, host and take pride in your home.

    View floor plan
  • Single-family

    Carousel — use arrows to browse images for this design, or tap the photo to open the floor plan.

    Ready to Build

    The Brandsville

    From$437,990
    2–3 Beds2–2.5 Baths2 Car garage2,199+ sq ft

    Overview Treat yourself to the home you’ve been dreaming of with The Brandsville floor plan by David Weekley Homes in The Highlands Tree. A welcoming view of the sunny family room and covered porch greets you from the moment you open the front door. A presentation island anchors the elegant kitchen to create a place equally suited to easy snacks and holiday feasts in the adjacent dining and sitting spaces. The serene Owner’s Bath and walk-in closet help make the Owner’s Retreat a wonderful place to end each day. A guest room, full bathroom and open study await your personal design touch at the front of this home.

    View floor plan
  • Single-family

    Carousel — use arrows to browse images for this design, or tap the photo to open the floor plan.

    Ready to Build

    The Broxton

    From$444,990
    3 Beds2 Baths2 Car garage2,251+ sq ft

    Overview Expert design enhances every room of The Broxton floor plan by David Weekley Homes in The Highlands. Sunlight shines on the family and dining spaces thanks to the expertly proportioned windows overlooking the covered porch. Prepare, present and enjoy your culinary masterpieces on the kitchen’s center island overlooking the open gathering spaces. An en suite Owner’s Bath and walk-in closet contribute to the everyday getaway of the Owner’s Retreat. Two junior bedrooms are separated by a shared full bath. Craft the home office, music studio, craft workshop or social lounge you’ve been dreaming of in the versatile study.

    View floor plan
  • Single-family

    Carousel — use arrows to browse images for this design, or tap the photo to open the floor plan.

    Ready to Build

    The Conan

    From$447,990
    3 Beds2–2.5 Baths2 Car garage2,390+ sq ft

    Overview Take the next step with top-quality craftsmanship in The Conan floor plan by David Weekley Homes in The Highlands. The open family and dining spaces create a bright and inviting central living area where large windows offer natural light and a view of the covered porch and backyard. The contemporary kitchen’s showcase layout leaves ample room for collaborative meal prep while maintaining open sight lines and ample storage. The open study provides flexible room for hosting, hobbies, work and leisure. A luxurious Owner’s Retreat rests quietly away from the other bedrooms and gathering spaces with a superb en suite bath and a large walk-in closet. A pair of junior bedrooms rest on either side of a shared full bath.

    View floor plan
  • Single-family

    Carousel — use arrows to browse images for this design, or tap the photo to open the floor plan.

    Ready to Build

    The Cornwall

    From$459,990
    3 Beds2.5 Baths3 Car garage2,482+ sq ft

    Overview Craftsmanship meets comfort in The Cornwall floor plan by David Weekley Homes in The Highlands. The covered porch, and open family and dining spaces offer sunlit elegance ready to host your interior style and holiday gatherings. The streamlined kitchen offers open sight lines and a chef-ready layout with a deluxe pantry. The open study helps create an inviting first impression while serving as a home office, library, parlor or special-purpose space of your own design. Set apart for added comfort, the Owner’s Retreat is paired with a thoughtfully arranged Owner’s Bath and a walk-in closet. Two guest bedrooms share a full bath and give everyone a great place to make their own.

    View floor plan
  • Single-family

    Carousel — use arrows to browse images for this design, or tap the photo to open the floor plan.

    Ready to Build

    The Antigua

    From$499,990
    3 Beds2.5 Baths3 Car garage2,329+ sq ft

    Overview Design expertise is showcased throughout The Antigua floor plan by David Weekley Homes in the North Houston area. Natural light and your style will create a beautiful setting for the cherished memories you’ll build in the open gathering spaces. The graceful kitchen provides an easy culinary layout for the resident chef, who can stay in the conversation thanks to the open design. The Owner’s Retreat provides a glamorous place to begin and end each day with an Owner’s Bath and a large walk-in closet. Two junior bedrooms provide ample privacy for growing residents and an ideal place for visiting family. The 3-car garage, front study and sprawling covered porch make it easy for this home to adapt to your lifestyle.

    View floor plan
  • Single-family

    Carousel — use arrows to browse images for this design, or tap the photo to open the floor plan.

    Ready to Build

    The Brackenbury

    From$504,990
    3 Beds3 Baths3 Car garage2,498+ sq ft

    Overview Your style and inspiration will be right at home in The Brackenbury floor plan by David Weekley Homes in The Highlands. The open family and dining spaces provide a splendid setting for special celebrations and enjoying your day-to-day life to the fullest. Effortless style and elegant design pair perfectly with your culinary masterpieces in the lovely kitchen at the heart of this home. It’s easy to wake up on the right side of the bed in the Owner’s Retreat, which includes an en suite bath and walk-in closet. The study and two guest bedrooms with individual bathrooms make wonderful places for residents and home offices. The 3-car garage connects to the home via a convenient family foyer, easing your arrival in time to relax on your covered porch.

    View floor plan
  • Single-family

    Carousel — use arrows to browse images for this design, or tap the photo to open the floor plan.

    Ready to Build

    The Braswell

    From$524,990
    3 Beds3 Baths3 Car garage2,688+ sq ft

    Overview Bring your lifestyle inspirations to life with The Braswell floor plan by David Weekley Homes in The Highlands. Open sight lines and gentle sunlight allow your personal style to shine in the impressive family and dining spaces. A large pantry, center island and open sight lines contribute to the culinary layout of the contemporary kitchen. Leave the outside world behind and lavish in your Owner’s Retreat, featuring a superb bathroom and walk-in closet. Decorative styles will have a superb place to call their own in the private guest bedrooms. Pair your favorite book and beverage out on the covered porch after accomplishing your goals in the open study.

    View floor plan
  • Single-family

    Carousel — use arrows to browse images for this design, or tap the photo to open the floor plan.

    Ready to Build

    The Cassandra

    From$534,990
    3 Beds2.5 Baths3 Car garage2,746+ sq ft

    Overview Craftsmanship meets comfort in The Cassandra floor plan by David Weekley Homes in The Highlands. Expertly placed windows bring energy-efficient sunlight to help your lifestyle shine in the superb family, sitting and dining spaces overlooking the covered porch. A tasteful kitchen rests at the heart of this home, balancing style and function while maintaining open views of the living spaces. The en suite Owner’s Bath and walk-in closet make it easy to begin and end each day in comfort. Two extra bedrooms make it easy for this home to accommodate a variety of unique personalities. The large study adds versatile design space across from the family foyer connected to the 3-car garage.

    View floor plan
  • Single-family

    Carousel — use arrows to browse images for this design, or tap the photo to open the floor plan.

    Ready to Build

    The Corinth

    From$549,990
    3 Beds3 Baths4 Car garage3,063+ sq ft

    Overview Style and livability inform every inch of The Corinth floor plan by David Weekley Homes in The Highlands. The open family and dining areas create a bright, unified living space, while the covered porch offers a quiet place to step outside and enjoy your leisure time to the fullest. A streamlined kitchen overlooks the expanse of the main level and showcases a culinary layout with ample space devoted to storage, prep, cooking and presentation. The open study and separate TV room add flexible areas for work, leisure and creative pursuits. The spacious Owner’s Retreat is complemented by a refined Owner’s Bath and a large walk-in closet with private laundry access to the family foyer. A pair of guest rooms with individual full baths are nestled on either side of the front door.

    View floor plan

Media

Project photo gallery

Click the large photo or a thumbnail to open the gallery viewer.

Is this your project?

Take control of your project page, add direct contact details, keep information updated, unlock performance insights, and increase visibility with agents and buyers actively looking for new construction homes.

Grocery Stores

No nearby places found in this category.

Coffee Shops

No nearby places found in this category.

Restaurants

No nearby places found in this category.

Shopping

No nearby places found in this category.

Prices and features may vary and are subject to change. Photos are for illustrative purposes only. Legal disclaimers.