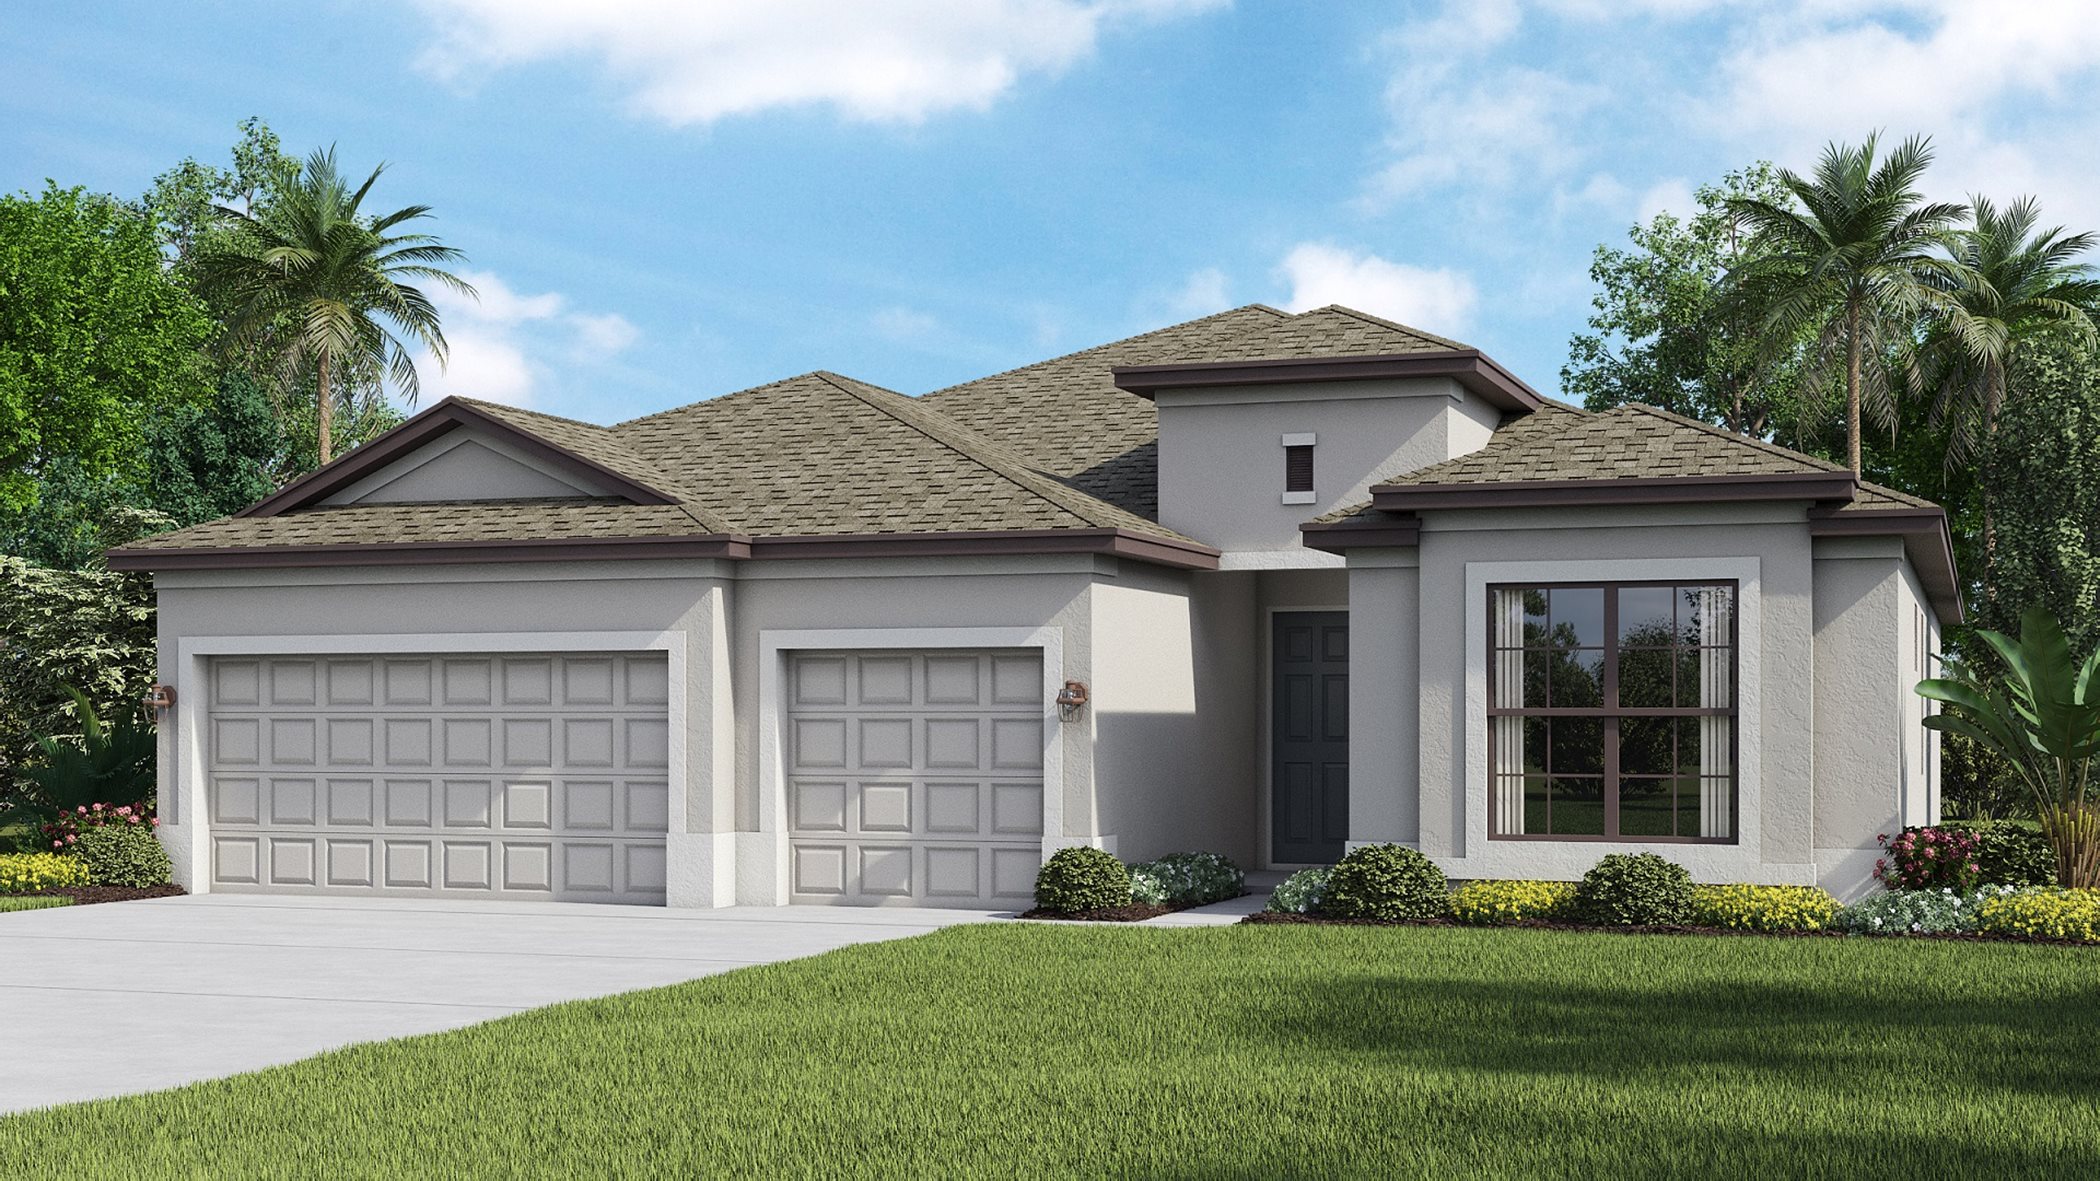
Project offlinePortico is not currently available on NEO. Contact and availability actions are hidden; listing details remain for reference only.

Discover the charm of Fort Myers with Lennar's stunning Portico project, featuring a gated community, ample parking, a beautiful park, a welcoming clubhouse, and a refreshing swimming pool.

Surrounded by lakes and marshes, Portico is a masterplan community in the popular city of Fort Myers, FL.

See what life at Portico has to offer

Enjoy a community that offers scenic water views and provides several amenities, such as a swimming pool, fitness center, playground and tennis court.

  • Swimming Pool

The glistening swimming pool features lap lanes and lounge chairs

  • Fitness Center

Work out in your own backyard at the fitness center

  • Playground

The community playground features tic tac toe, a slide and a shade to protect from the sun

  • Tennis Court

Practice your serve at the full-size tennis court

Located in the beautiful city of Fort Myers, FL. See what this city has to offer.

Minutes from Palm Beach Boulevard, downtown is just a short drive, and nearby attractions like the Caloosahatchee River and Manatee Park offer outdoor fun.

Find the home that’s right for you

This master-planned community is made up of 3 unique home collections.

Prices and features may vary and are subject to change. Photos are for illustrative purposes only.


Amenities

Gated Community
Parking
Park
Clubhouse
Swimming Pool
Fitness
Basketball Field
Pickleball
Playground
Tennis Courts

Interactive Site Plan

Collections (1)

Executive Homes — collection image
$304,999+
1,849+ sq ft
Beds 3–5
Baths 2.5–3

Executive Homes

The Executive Homes are a collection of new single-family homes for sale at Portico, a gated masterplan community in Fort Myers, FL. Residents enjoy resort-style community amenities and activities at the Town Center, including a lavish swimming pool, a state-of-the-art fitness center and multi-purpose gathering rooms, as well as the local schools, shops, restaurants, scenic beaches and recreational opportunities that the city has to offer. Prices and features may vary and are subject to change. Photos are for illus

Home designs (9)

No Quick Move-In lots in these results; each plan's pill reflects primary availability from listings.

  • Single-family

    Carousel — use arrows to browse images for this design, or tap the photo to open the floor plan.

    Ready to Build

    Carson

    From$304,999
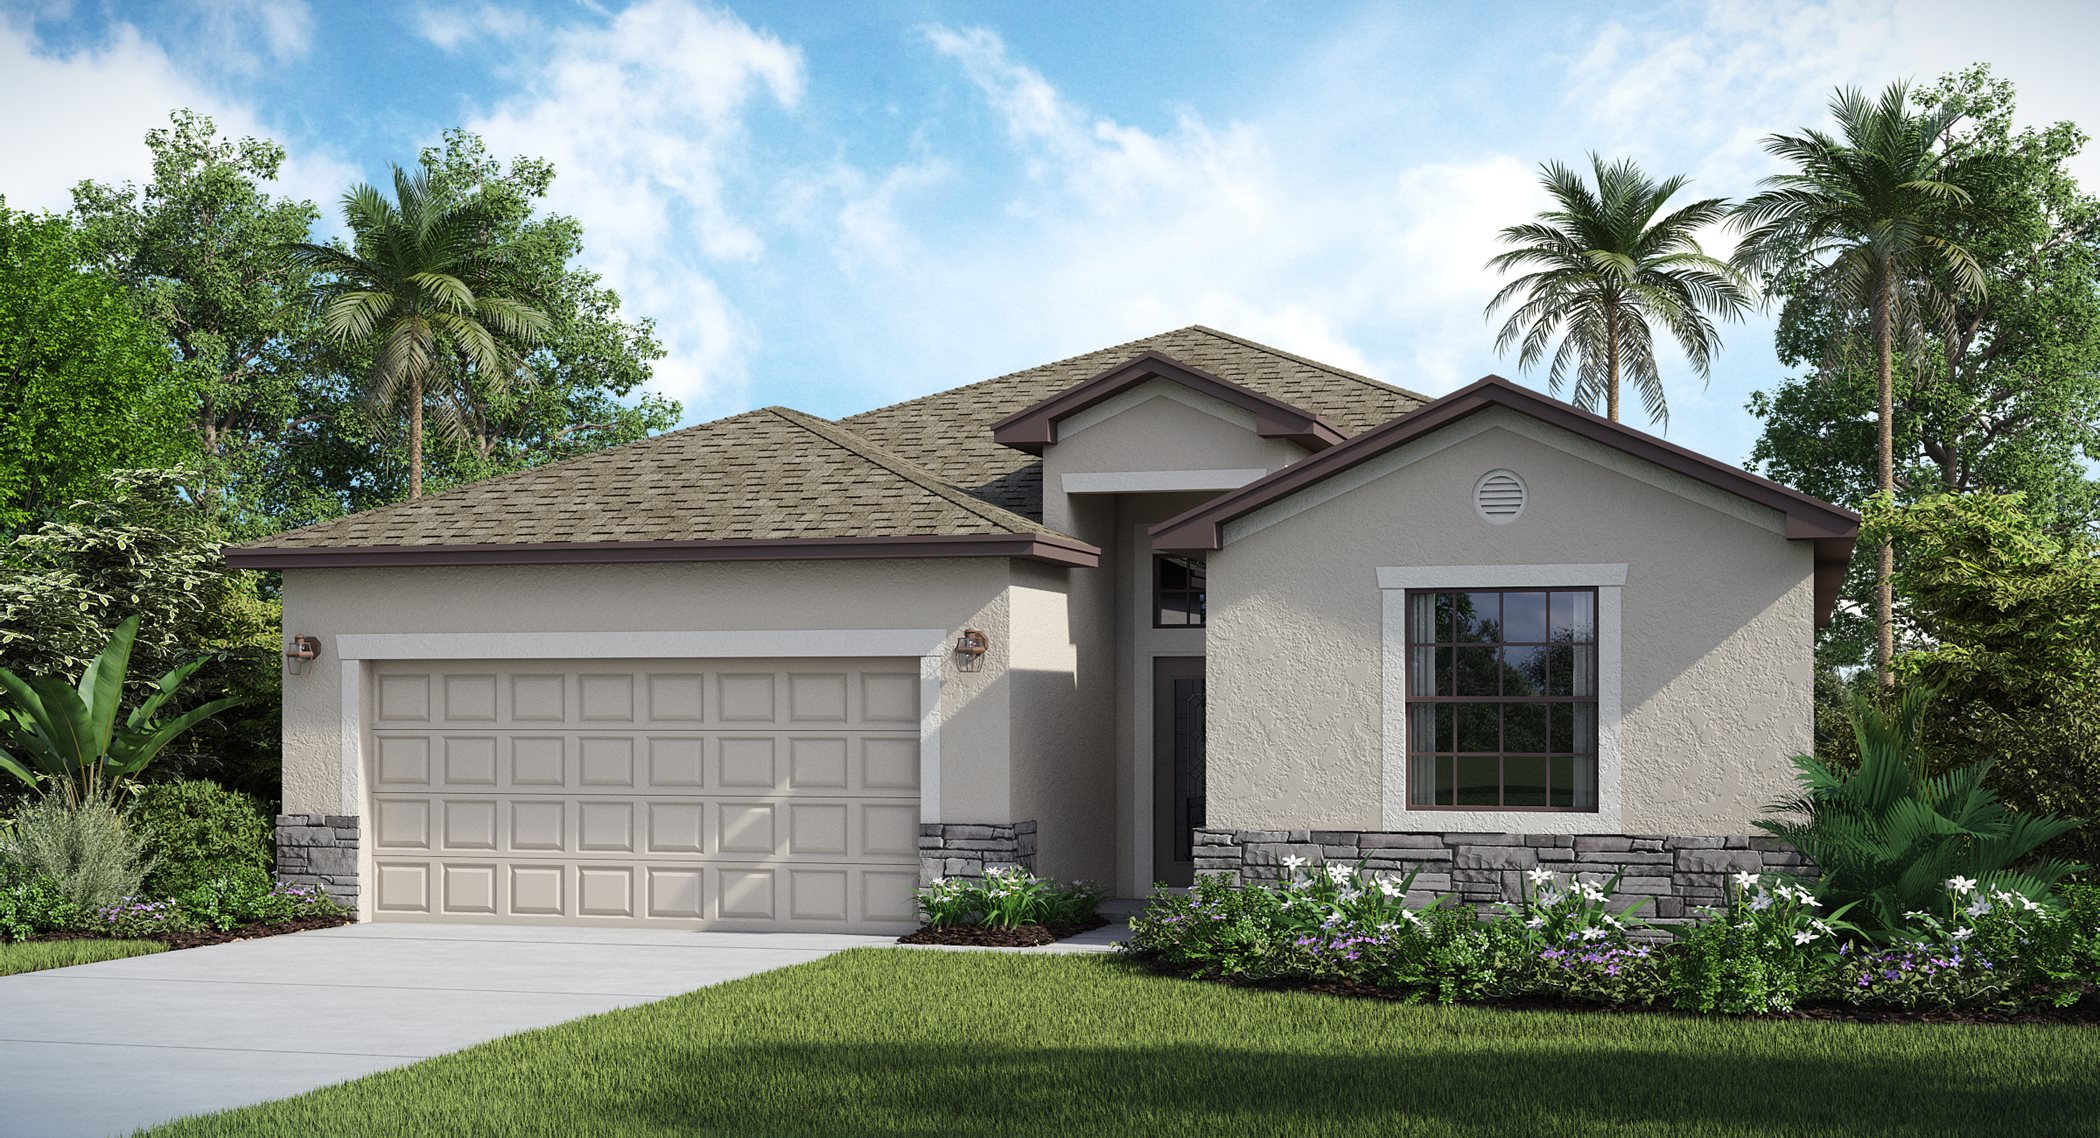
    4 Beds3 Baths2 Car garage1,933+ sq ft

    This new single-story home is perfect for families who live an active lifestyle. Two secondary bedrooms share a bathroom in the hall at the front of the home, while a third is around the corner with a private bathroom. Down the foyer is the open living area, which includes a kitchen, dining room and family room with a covered patio. The owner’s suite is tucked into the rear corner with an attached bathroom.

  • Single-family

    Carousel — use arrows to browse images for this design, or tap the photo to open the floor plan.

    Ready to Build

    Goodall

    From$324,999
    3 Beds3 Baths2 Car garage2,198+ sq ft

    This new single-story home optimizes space and prioritizes ease of living. At the heart is an open-concept design which includes the modern kitchen with a center island, an intimate dining area and a spacious family room with a covered porch. Nearby is the tranquil owner’s suite with a private bathroom and walk-in closet, while two additional bedrooms and a versatile flex space are located down the hall.

  • Single-family

    Carousel — use arrows to browse images for this design, or tap the photo to open the floor plan.

    Ready to Build

    Venice

    From$348,749
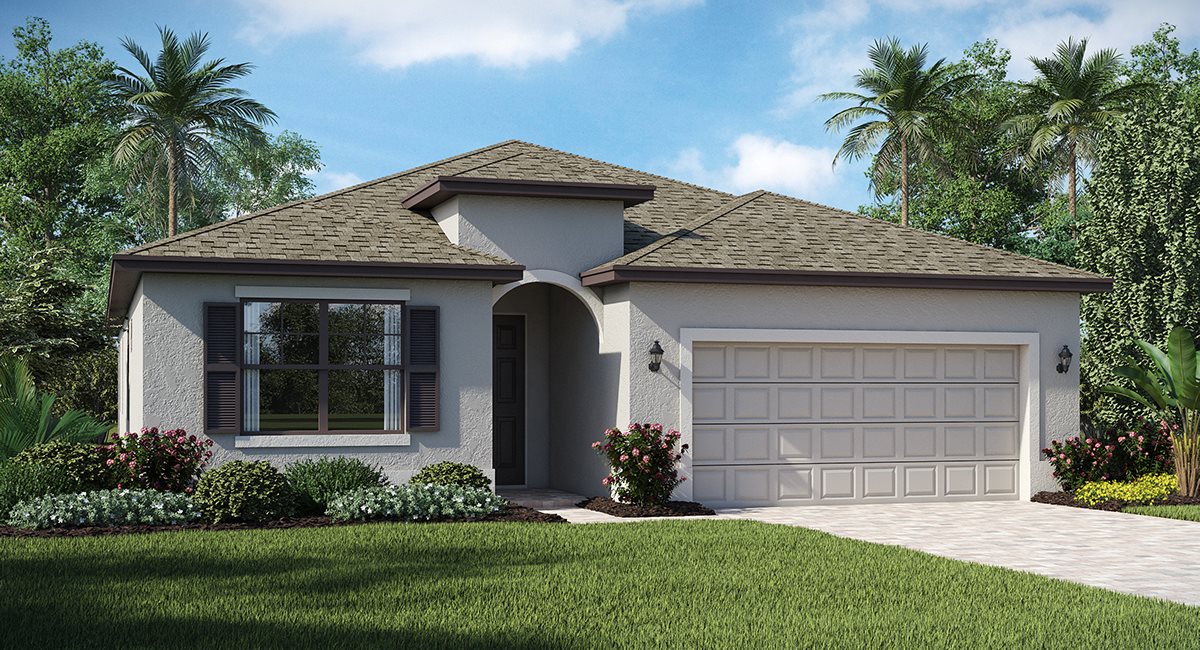
    3 Beds3 Baths2 Car garage1,849+ sq ft

    This single-story home features a split floorplan that divides the comfortable bedrooms with an open layout among the dining room, kitchen and family room. An attached lanai offers indoor-outdoor hosting opportunities, while the nearby owner’s suite showcases two walk-in closets. Prices and features may vary and are subject to change. Photos are for illustrative purposes only.

  • Single-family

    Carousel — use arrows to browse images for this design, or tap the photo to open the floor plan.

    Ready to Build

    Segan

    From$349,999
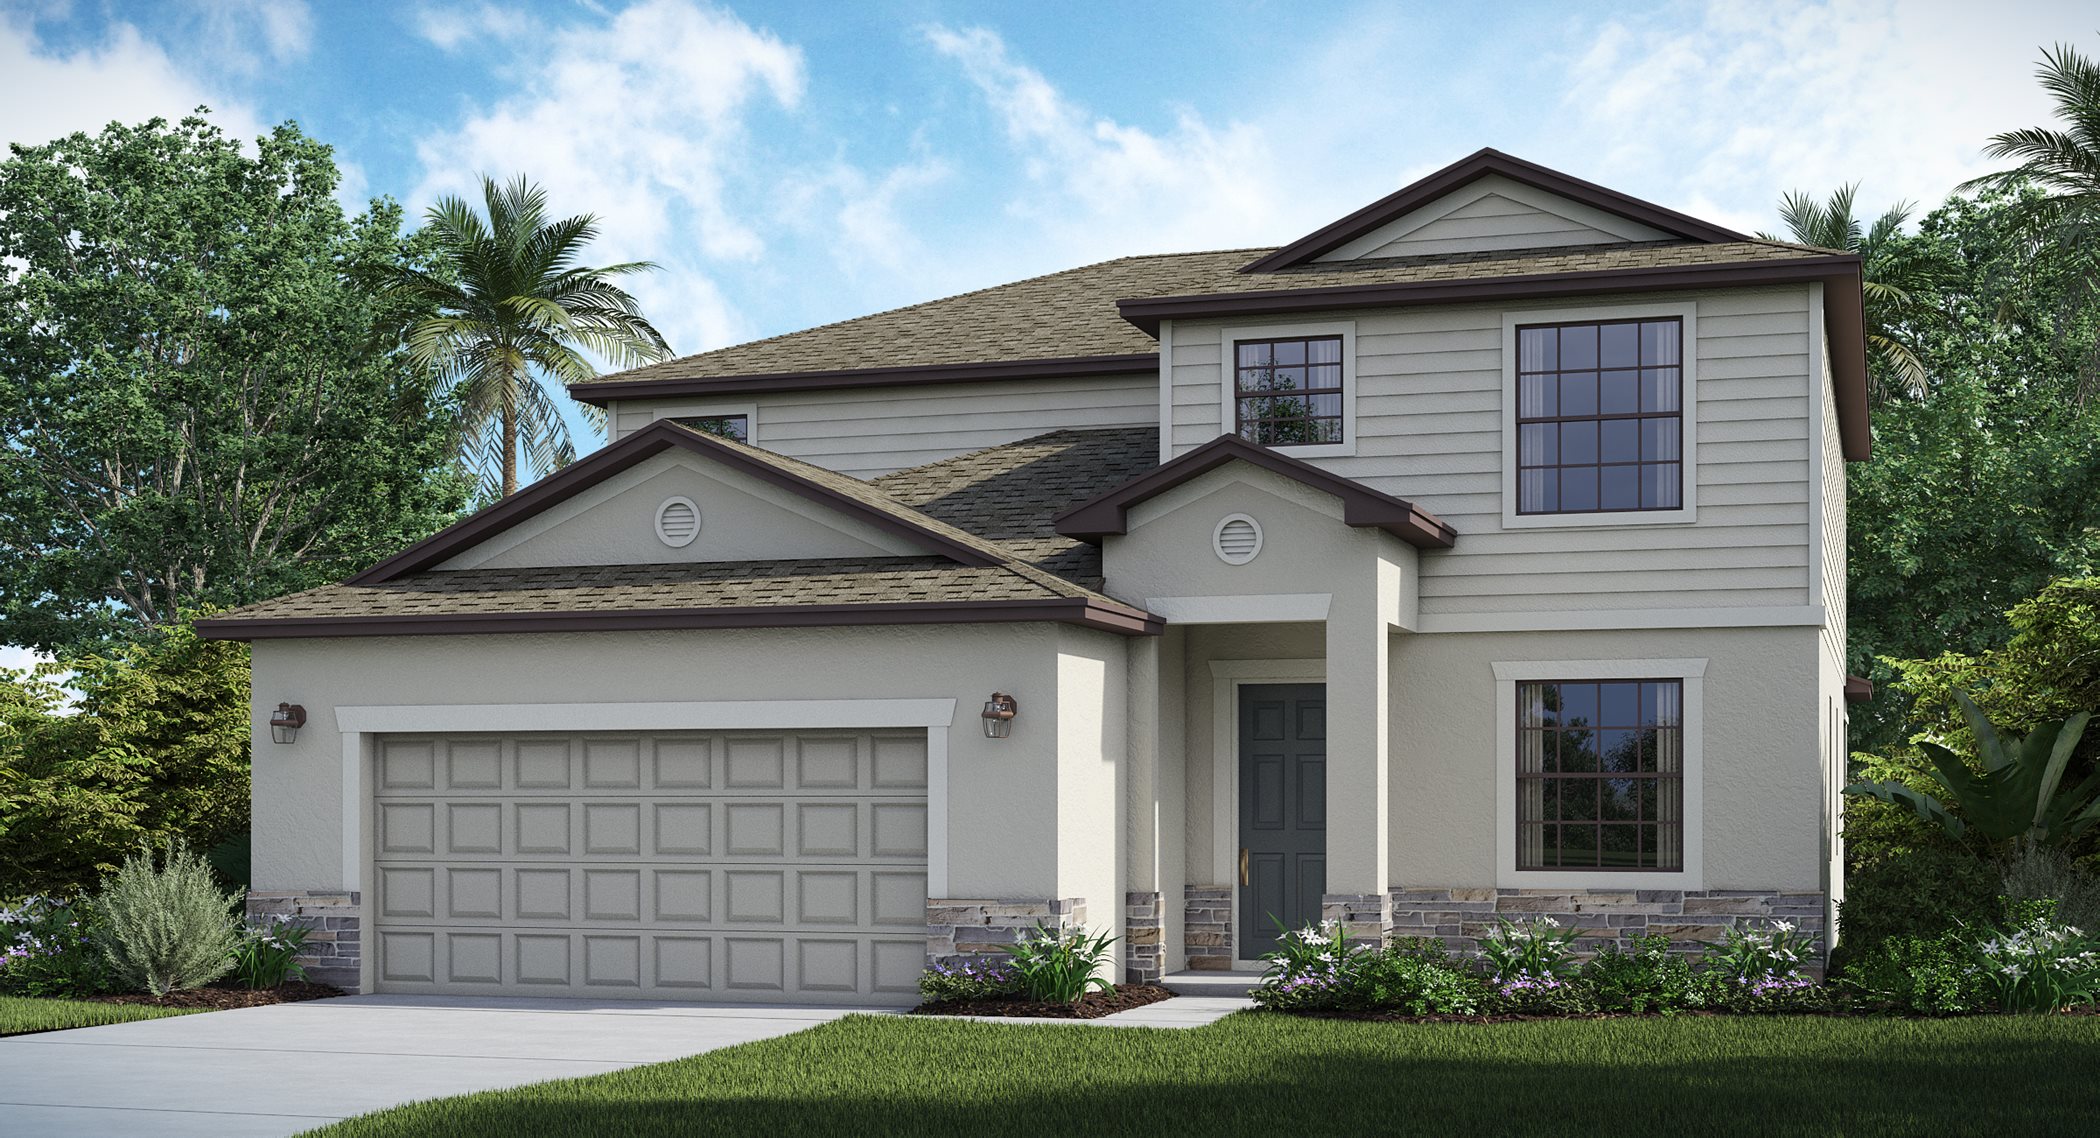
    4 Beds2.5 Baths2 Car garage2,520+ sq ft

    This new two-story home showcases a gracious floorplan that offers endless possibilities. A versatile flex space is attached to the foyer by the front door while down the hallway is a spacious open-concept main living area with access to a covered porch. The owner’s suite is tucked into a corner of the first floor with a private bathroom and walk-in closet. Upstairs, three comfortable bedrooms center around a multipurpose loft. Completing the layout is a convenient two-car garage.

  • Single-family

    Carousel — use arrows to browse images for this design, or tap the photo to open the floor plan.

    Ready to Build

    Trevi

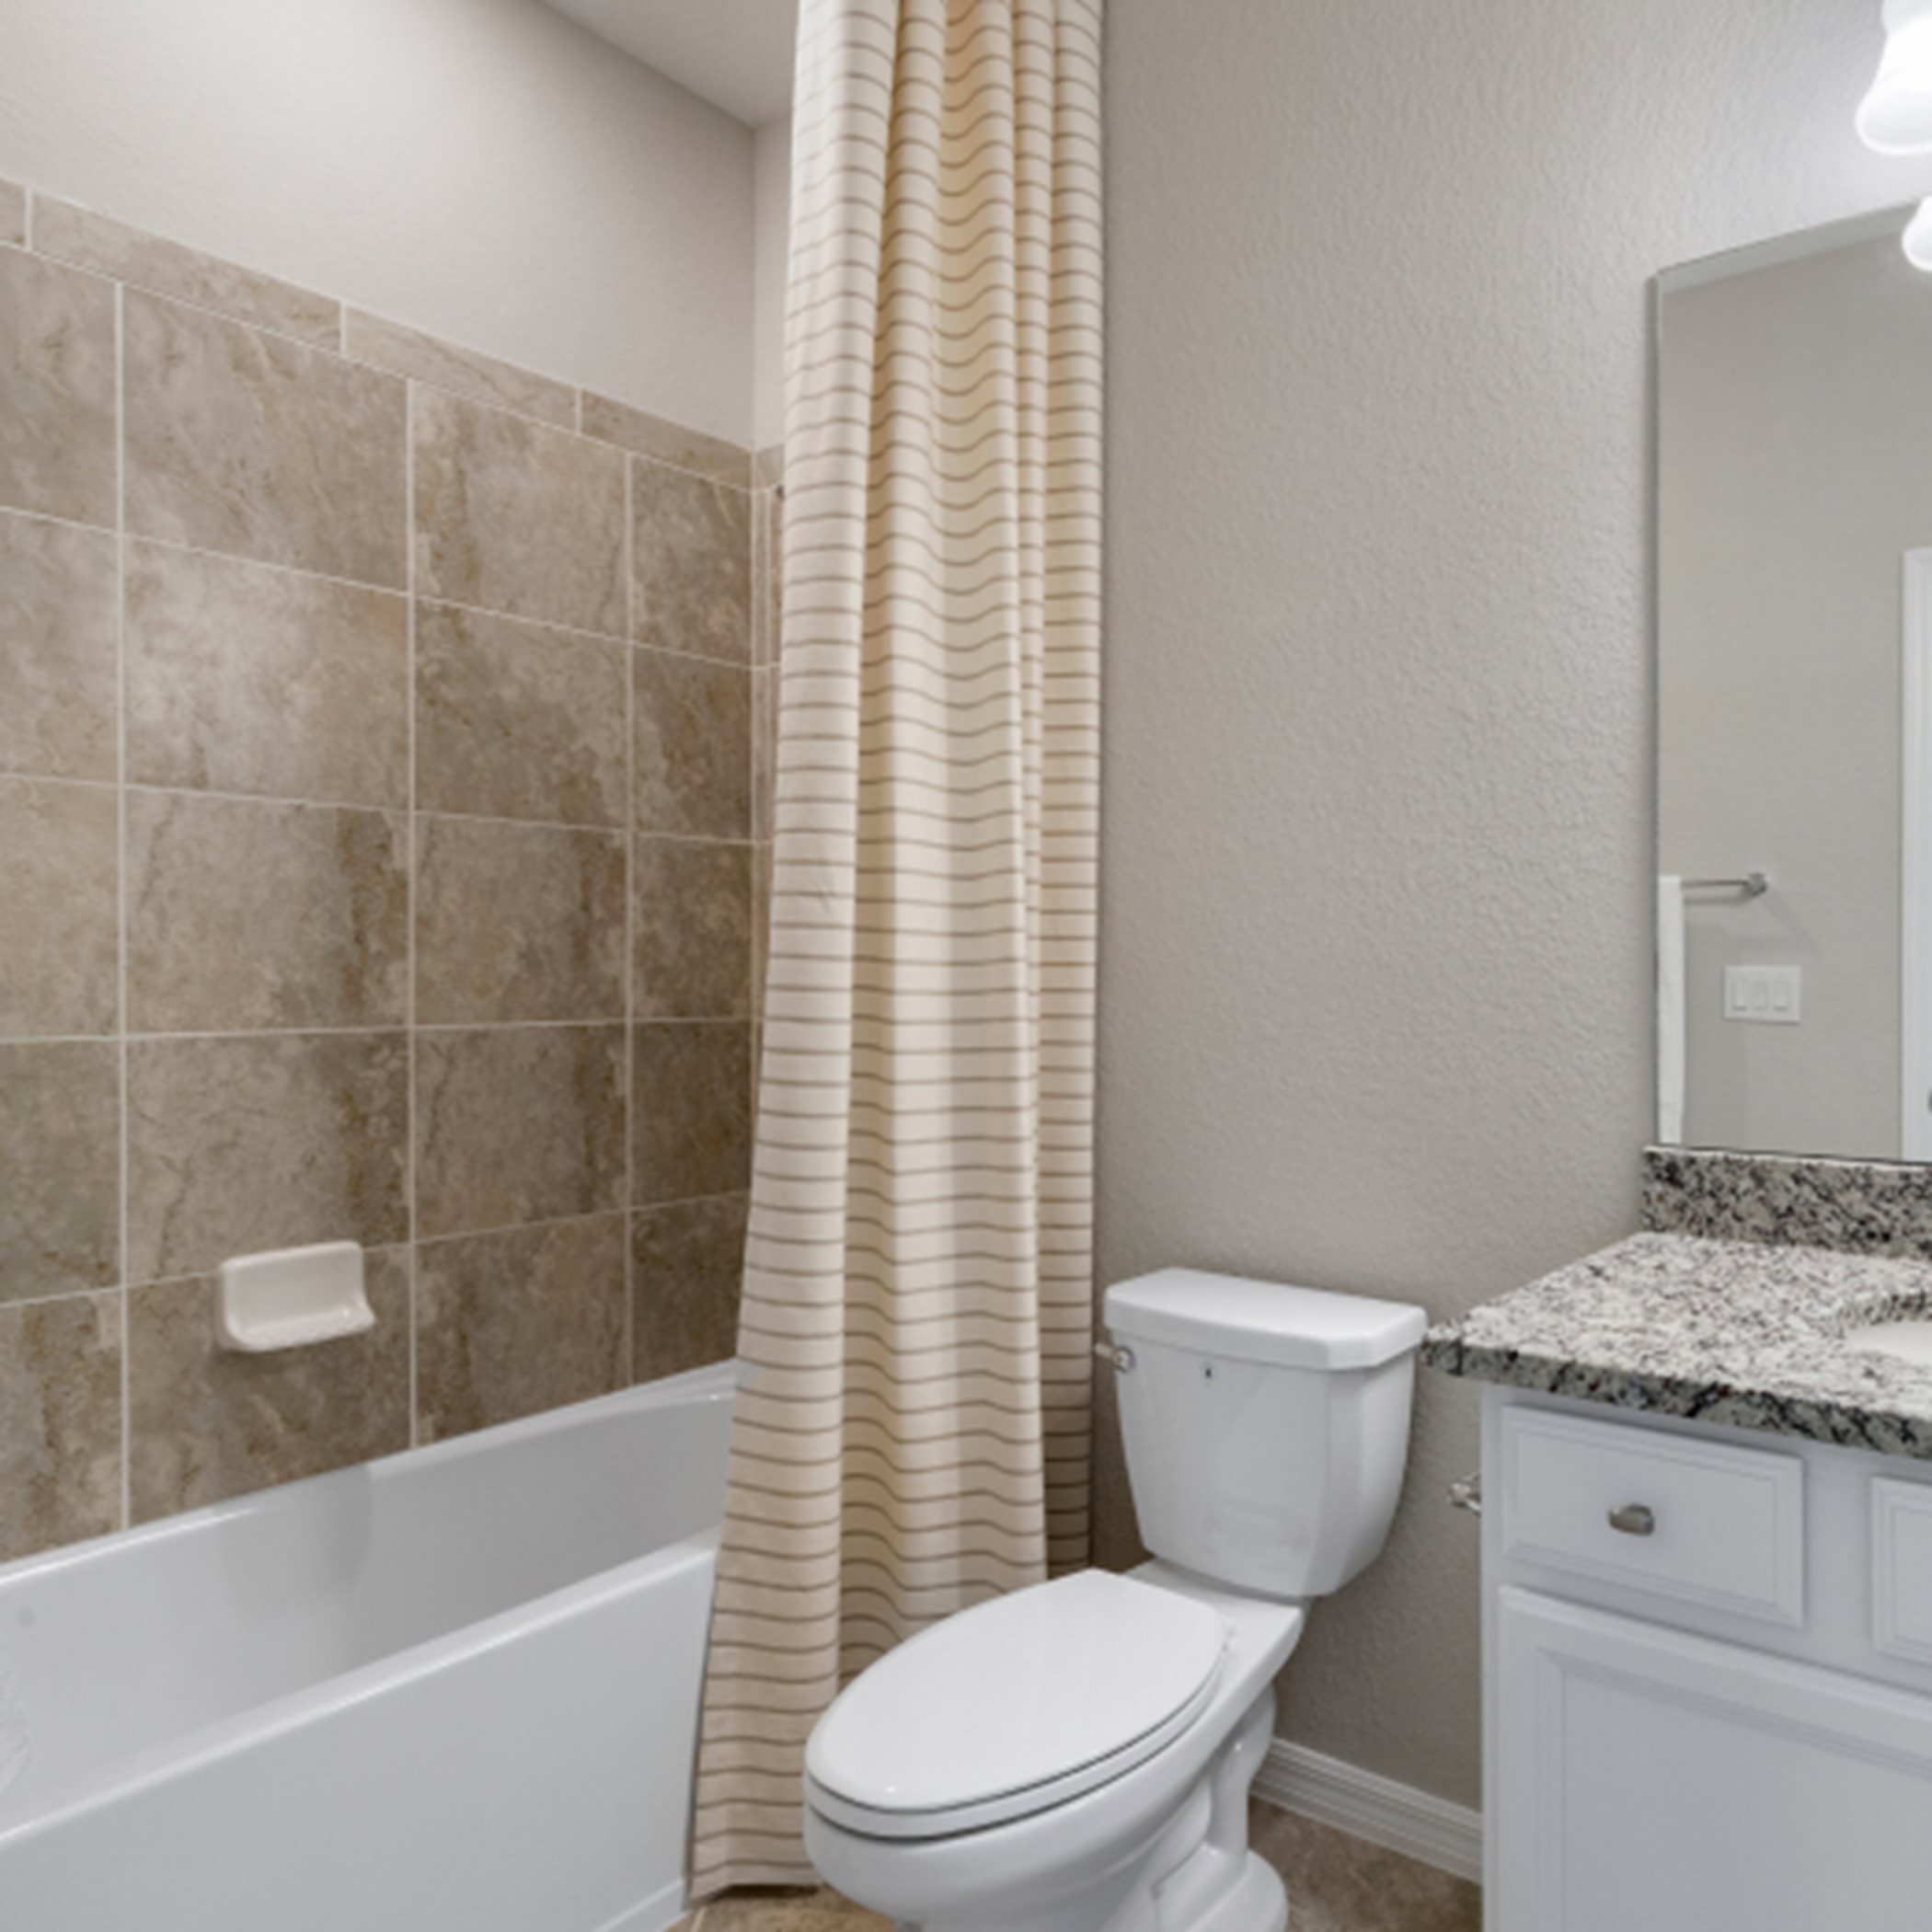
    From$356,749
    4 Beds3 Baths2 Car garage2,032+ sq ft

    This single-story home offers versatile living, with an open design among the dining room, kitchen and family room, which lead to a covered lanai for outdoor experiences. Surrounding the space are all four bedrooms, including the lavish owner’s suite with two walk-in closets. Prices and features may vary and are subject to change. Photos are for illustrative purposes only.
  • Single-family

    Carousel — use arrows to browse images for this design, or tap the photo to open the floor plan.

    Ready to Build

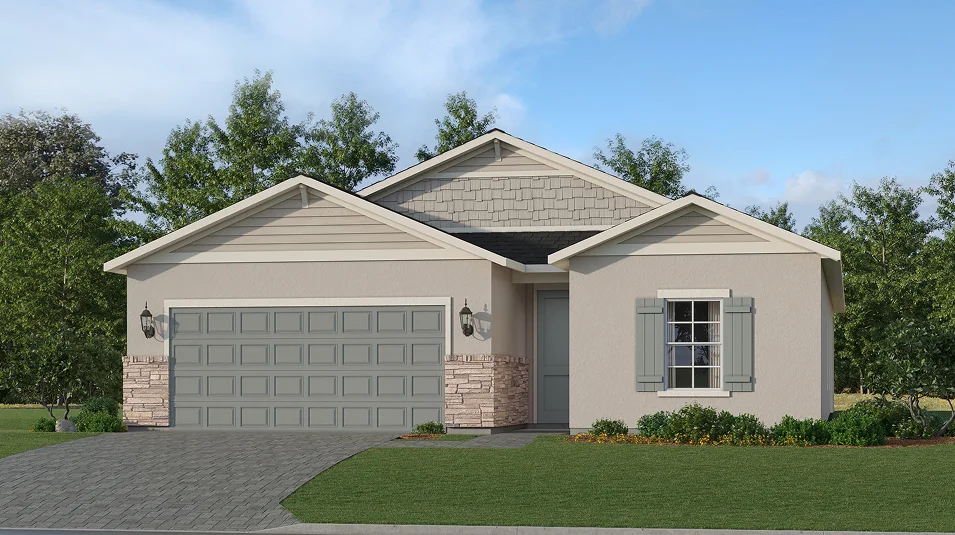
    Marsala

    From$373,749
    3 Beds3 Baths2 Car garage2,201+ sq ft

    Designed on a single story, this home is great for family life. Off the foyer is a separate bedroom perfect for guests, along with a den that can transform for various needs. The open layout among the Great Room and kitchen leads to a spacious lanai for versatile living, while the owner’s suite is tucked toward the back for increased privacy. An additional suite is great for teenage residents. Prices and features may vary and are subject to change. Photos are for illustrative purposes only.
  • Single-family

    Carousel — use arrows to browse images for this design, or tap the photo to open the floor plan.

    Ready to Build

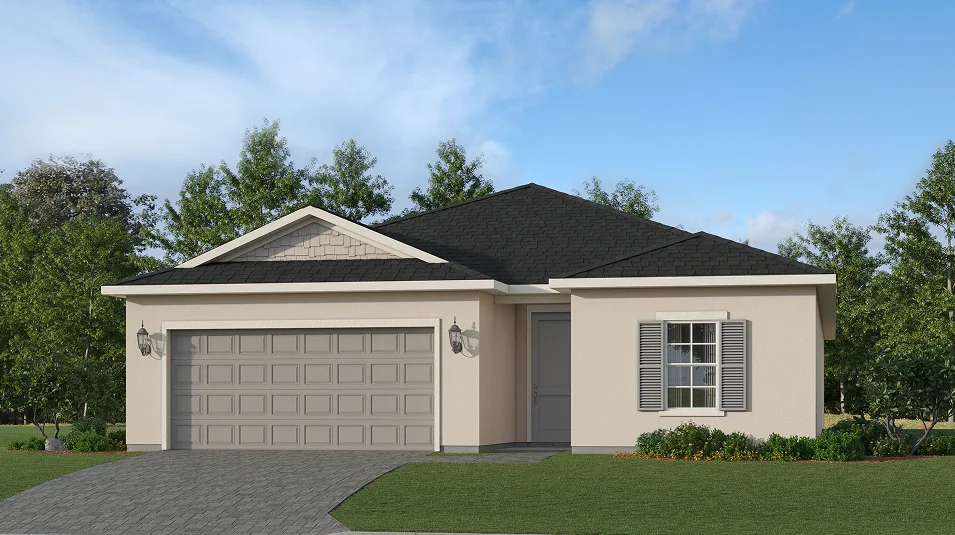
    Amalfi

    From$384,749
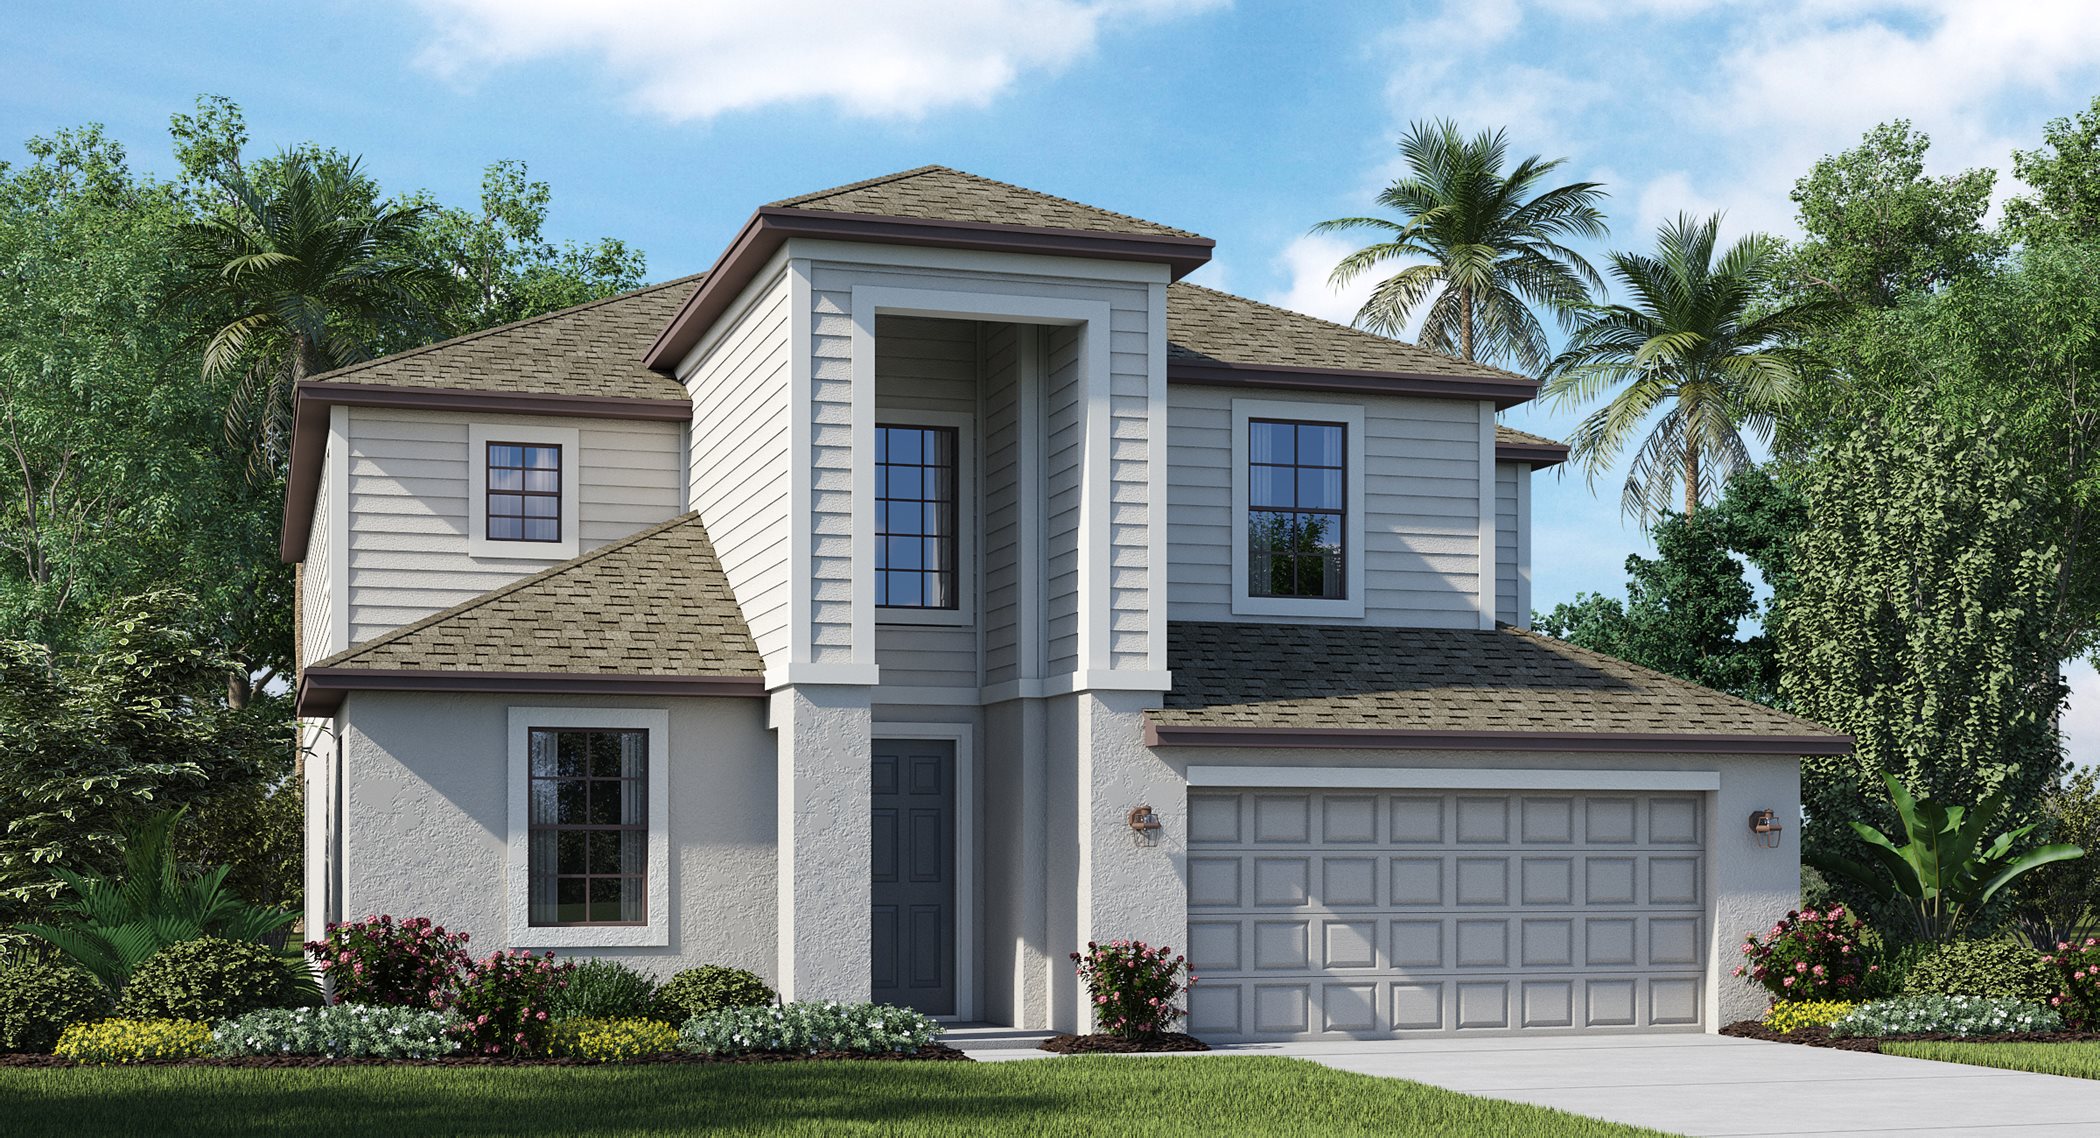
    4 Beds3 Baths2 Car garage2,529+ sq ft

    This spacious two-story home features a formal dining room, followed by an open living space with a lanai for outdoor entertaining. Ideal for overnights guests, there is a comfortable first-floor bedroom. Upstairs is the owner’s suite with a spa-inspired bathroom, two extra bedrooms and a large bonus room with endless possibilities. Prices and features may vary and are subject to change. Photos are for illustrative purposes only.
  • Single-family

    Carousel — use arrows to browse images for this design, or tap the photo to open the floor plan.

    Ready to Build

    Monte Carlo

    From$428,749
    5 Beds3 Baths2 Car garage3,231+ sq ft

    This spacious two-story home features an open layout among the kitchen, breakfast nook and Great Room with access to a lanai. A separate formal dining room and living room are featured toward the front of the home for versatile living, while an additional bedroom is tucked away for guests. The second level includes four secondary bedrooms, a luxe owner’s suite and a multipurpose bonus room. Prices and features may vary and are subject to change. Photos are for illustrative purposes only.
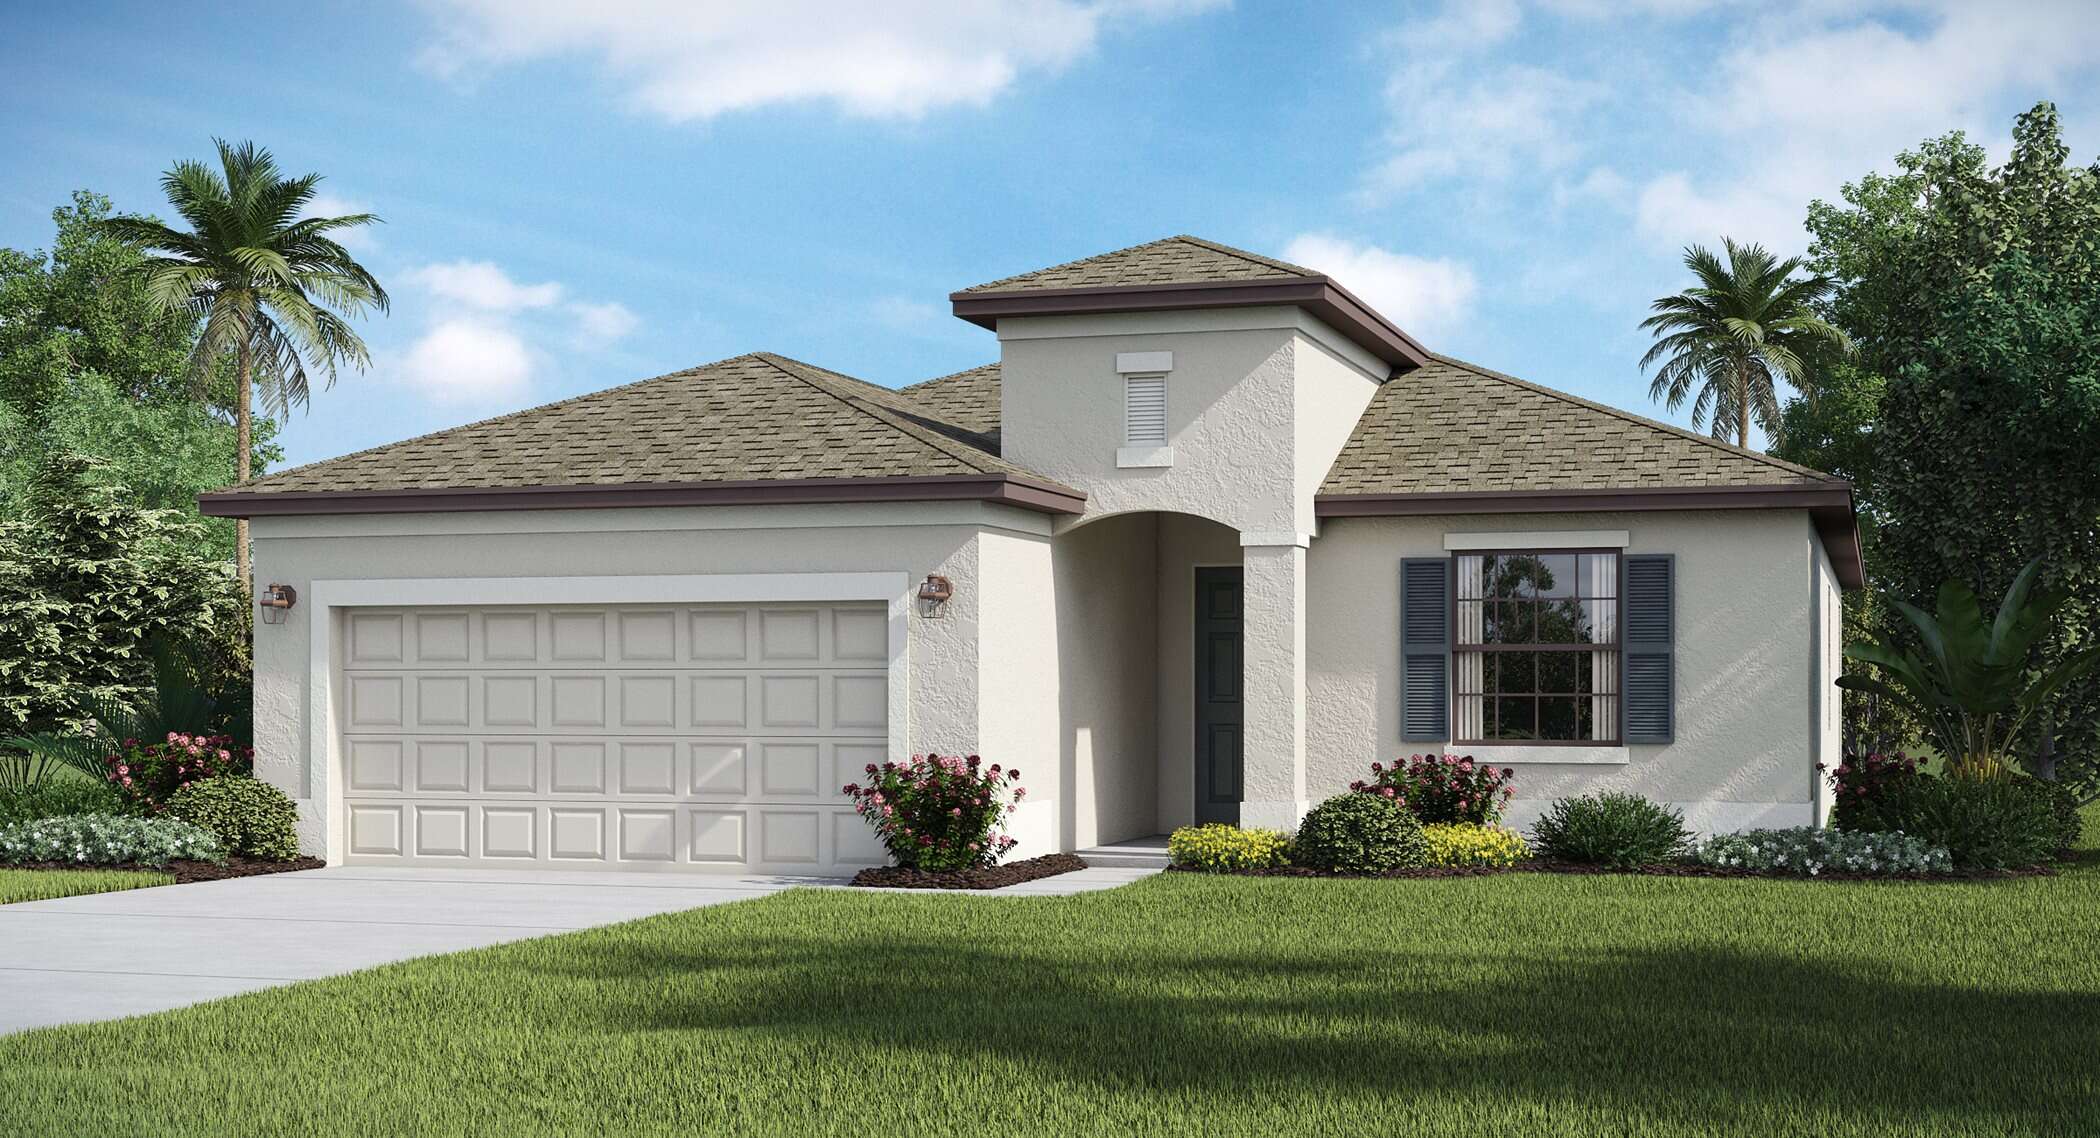
  • Single-family

    Carousel — use arrows to browse images for this design, or tap the photo to open the floor plan.

    Ready to Build

    The Summerville II

    From$444,999
    3 Beds3 Baths3 Car garage2,444+ sq ft

    This spacious single-story home features an airy den off the foyer, followed by an open living space with access to a lanai for outdoor entertaining. In addition to the luxe owner’s suite, there is a secondary suite and a spare bedroom. A three-car garage offers extra storage or versatile needs. Prices and features may vary and are subject to change. Photos are for illustrative purposes only.
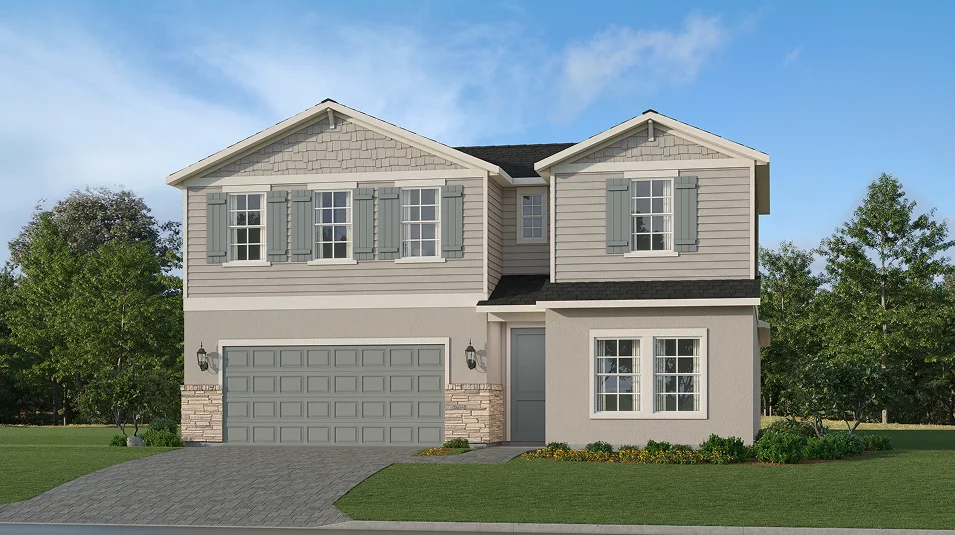
Media

Project photo gallery

Click the large photo or a thumbnail to open the gallery viewer.

Grocery Stores

No nearby places found in this category.

Coffee Shops

No nearby places found in this category.

Restaurants

No nearby places found in this category.

Shopping

No nearby places found in this category.

Prices and features may vary and are subject to change. Photos are for illustrative purposes only. Legal disclaimers.