

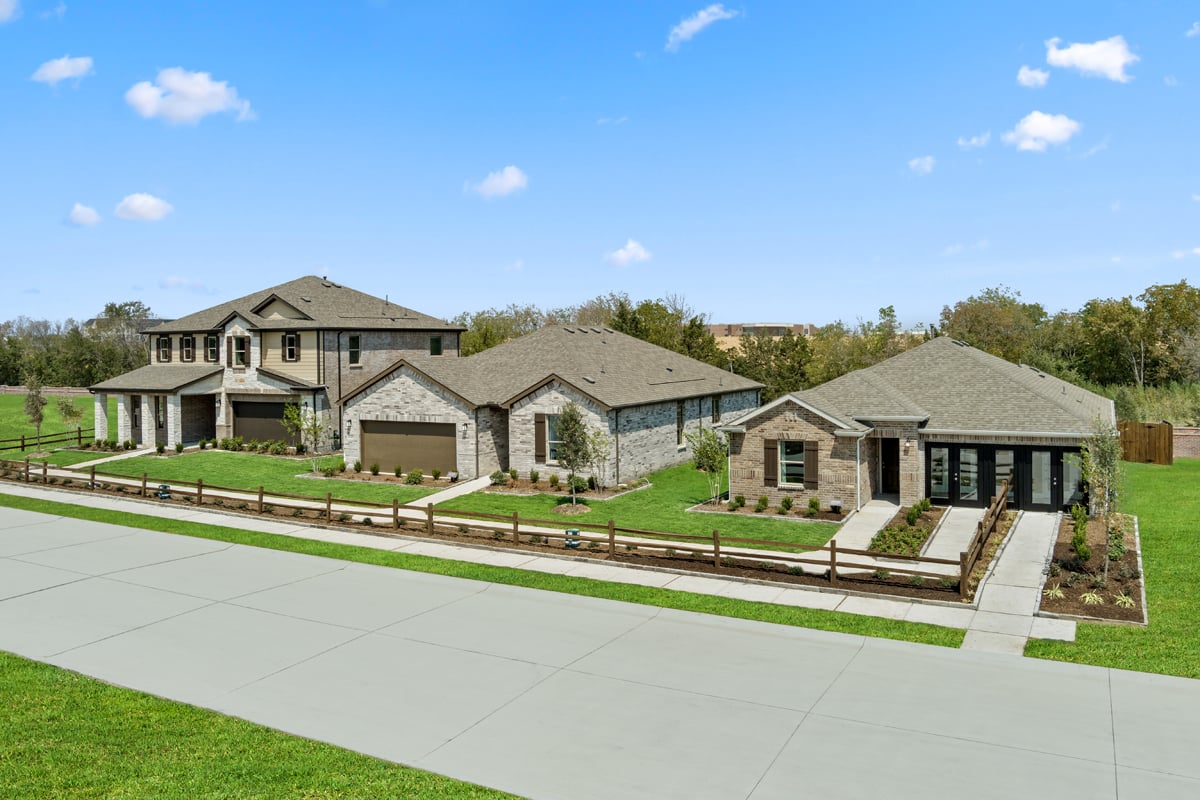
Princeton Estates

Total Units
272
KB Home is bringing luxury living to Princeton with their latest project, Princeton Estates, offering amenities such as a Basket Field, Walking/Biking Trail, Park, and Parking.
Community Details
- Zoned for Princeton ISD, which includes Godwin Elementary School, Clark Middle School and Princeton High School
- Easy access to US-380 for quick commutes to Plano, Frisco, McKinney and North Dallas
- Shopping and dining nearby along US-380 corridor and at Fairview Town Center and Allen Premium Outlets®
- Close proximity to major employers, including HP®, Frito-Lay®, Boeing, Toyota, FedEx® and Liberty Mutual®
- Near recreation, shopping and dining at Lakes Lavon and Hubbard and in historic downtown McKinney Square
- Close to J.M. Caldwell Sr. Community Park, which features sports courts, fields and a playground
Community highlights
- Planned park
- Planned playground
- Planned trails
- Commuter-friendly location
- Near entertainment and leisure
- Outdoor recreation nearby
Amenities
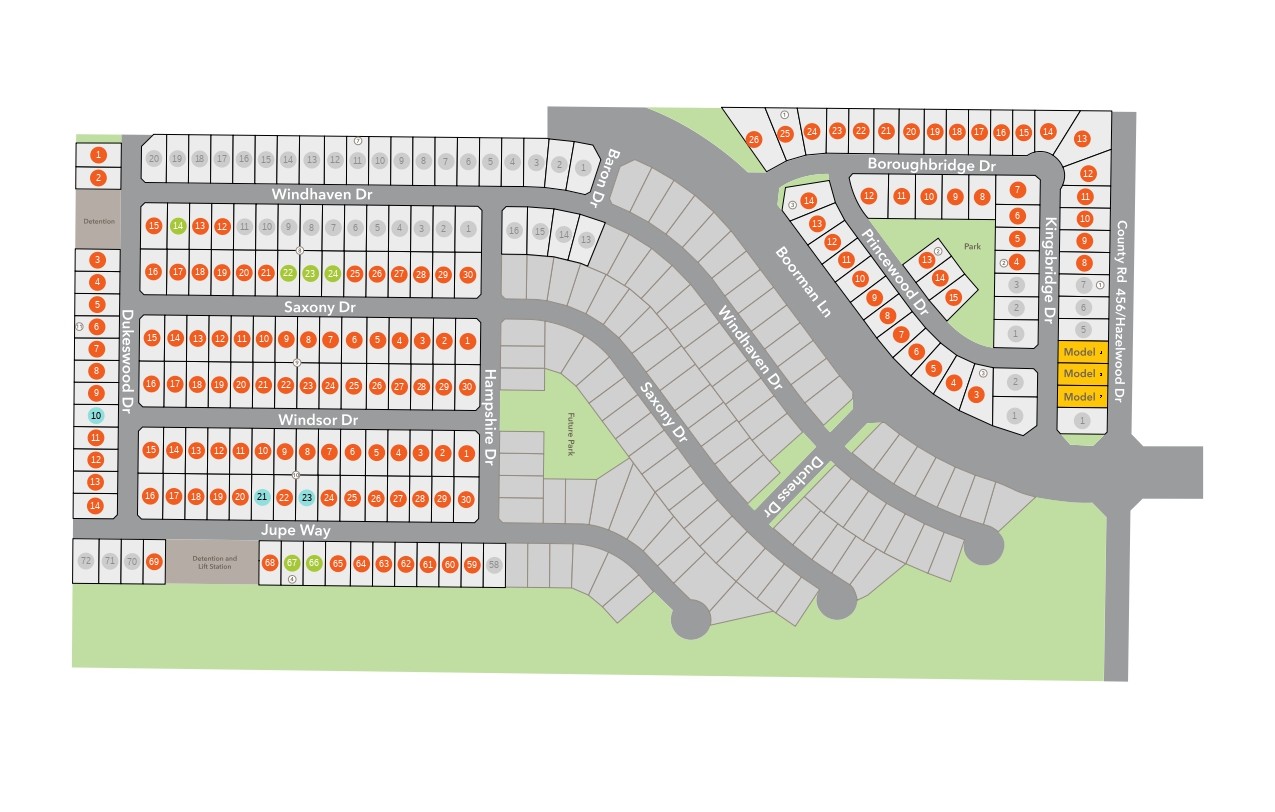
Site Plan
Home designs (10)
No Quick Move-In lots in these results; each plan's pill reflects primary availability from listings.
Carousel — use arrows to browse images for this design, or tap the photo to open the floor plan.
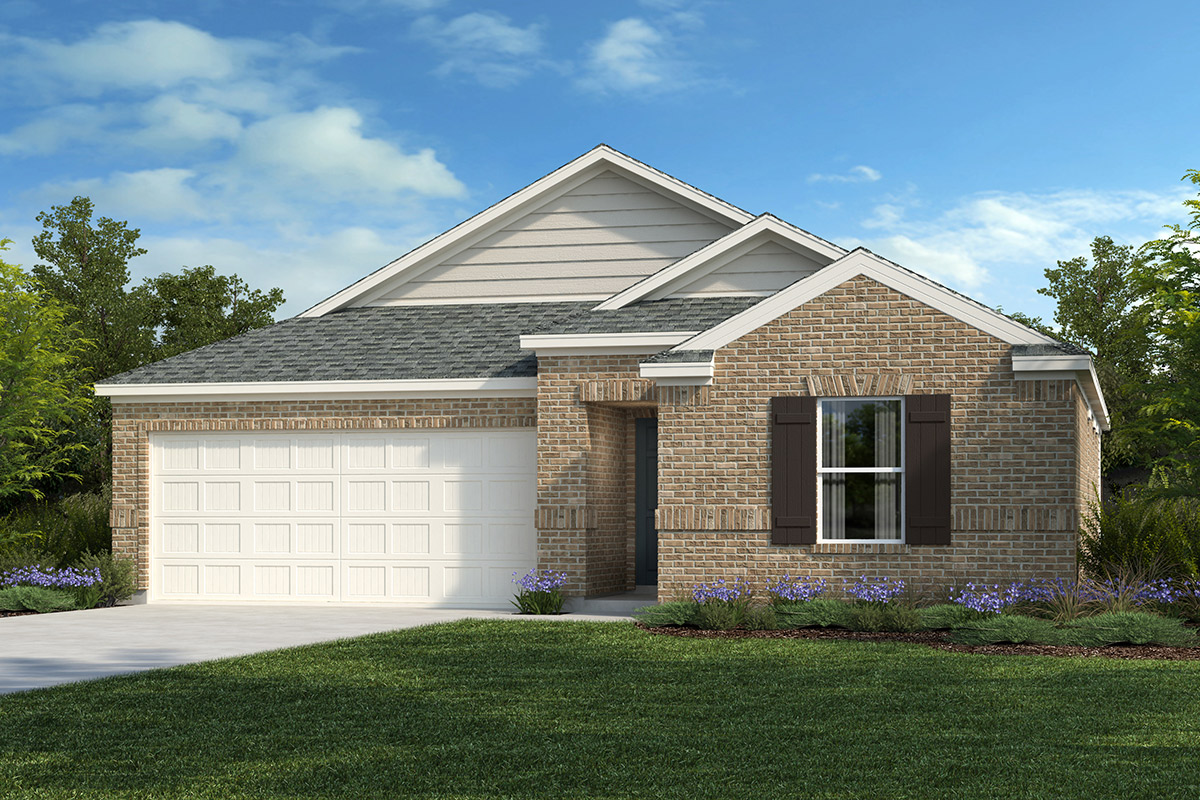
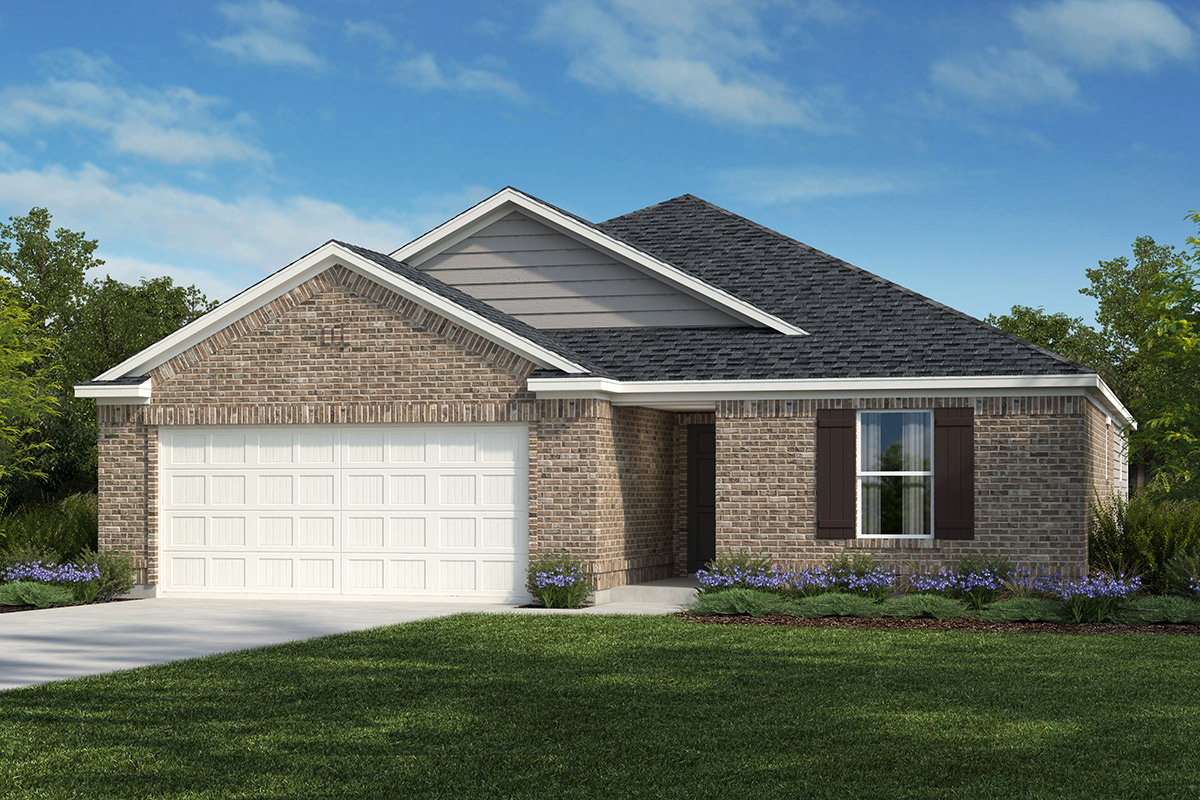
Ready to BuildPlan 1491 Modeled
From$256,9953 Beds2 Baths2 Car garage1,491+ sq ftFloor Plan Highlights Walk-in closet at primary bedroom Dual-sink vanity at primary bathroom Low-e windows Stainless steel kitchen appliances Smart thermostat Tankless water heater Kitchen tile backsplash Spacious great room Kitchen island Granite kitchen countertops Dedicated laundry room ENERGY STAR® certified home
Carousel — use arrows to browse images for this design, or tap the photo to open the floor plan.
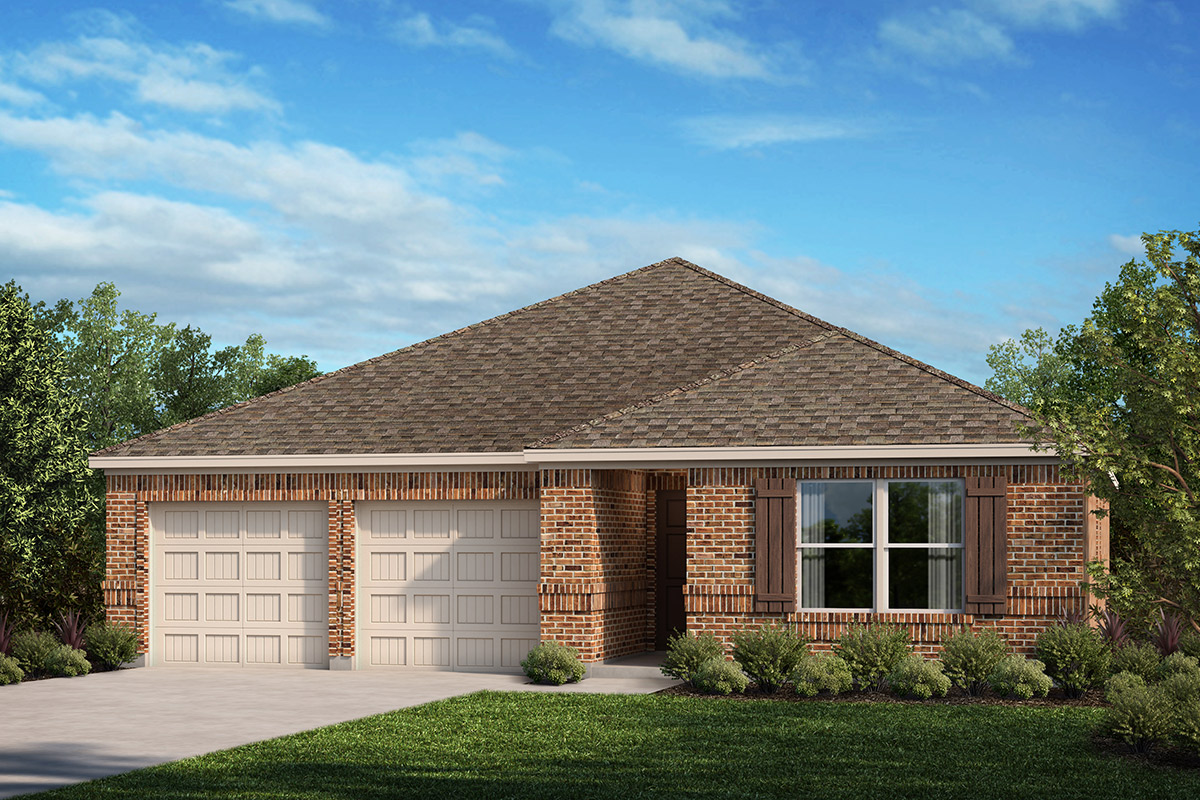
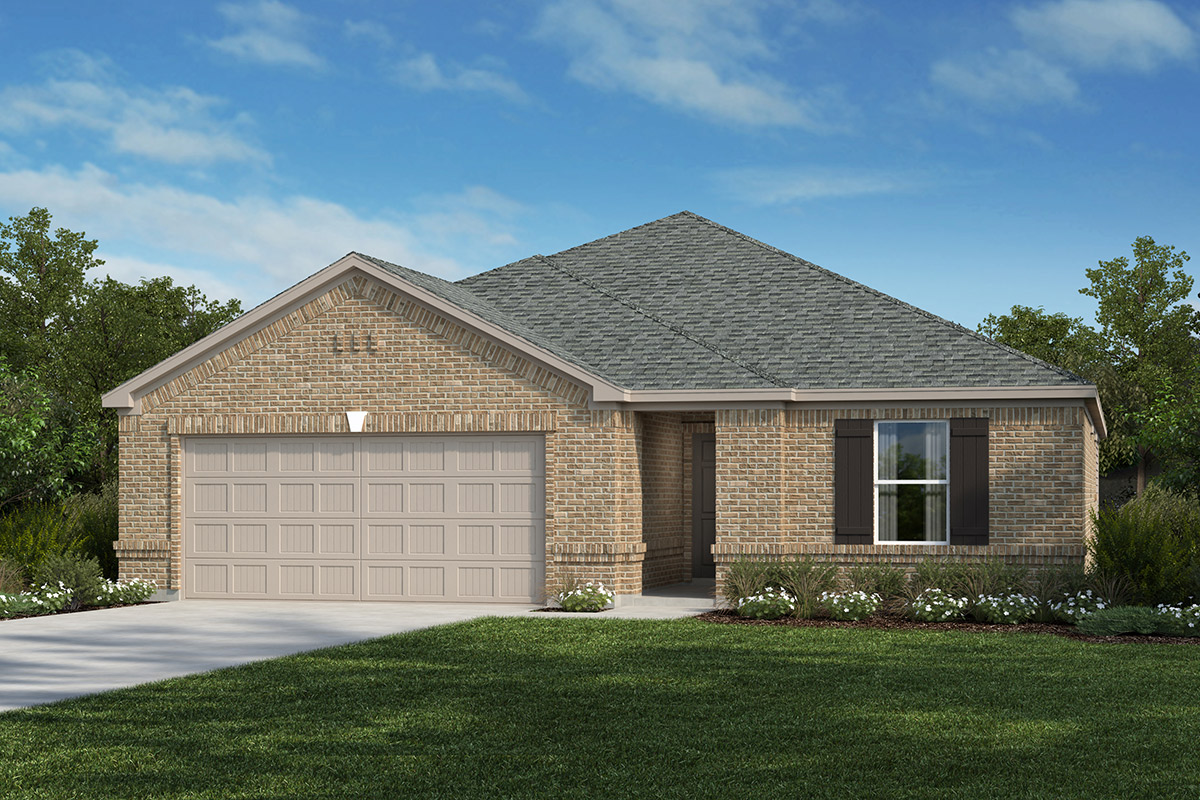
Ready to BuildPlan 1567
From$263,9953 Beds2 Baths2 Car garage1,567+ sq ftFloor Plan Highlights Walk-in closet at primary bedroom Dual-sink vanity at primary bathroom Walk-in pantry at kitchen Stainless steel kitchen appliances Smart thermostat Tankless water heater Kitchen tile backsplash Spacious great room Granite kitchen countertops Kitchen USB charging port Dedicated laundry room ENERGY STAR® certified home
Carousel — use arrows to browse images for this design, or tap the photo to open the floor plan.
Ready to BuildPlan 1675
From$267,9953–4 Beds2 Baths2 Car garage1,675+ sq ftFloor Plan Highlights Walk-in closet at primary bathroom Dual-sink vanity at primary bathroom Primary bath with private water closet Stainless steel kitchen appliances Smart thermostat Tankless water heater Spacious great room Kitchen island Granite kitchen countertops Den Dedicated laundry room ENERGY STAR® certified home
Carousel — use arrows to browse images for this design, or tap the photo to open the floor plan.
Ready to BuildPlan 1753 Modeled
From$272,9954 Beds2 Baths2 Car garage1,753+ sq ftFloor Plan Highlights Walk-in closet at primary bathroom Dual-sink vanity at primary bathroom Primary bath with private water closet Stainless steel kitchen appliances Smart thermostat Tankless water heater Kitchen tile backsplash Spacious great room Granite kitchen countertops Flex Space Dedicated laundry room ENERGY STAR® certified home
Carousel — use arrows to browse images for this design, or tap the photo to open the floor plan.
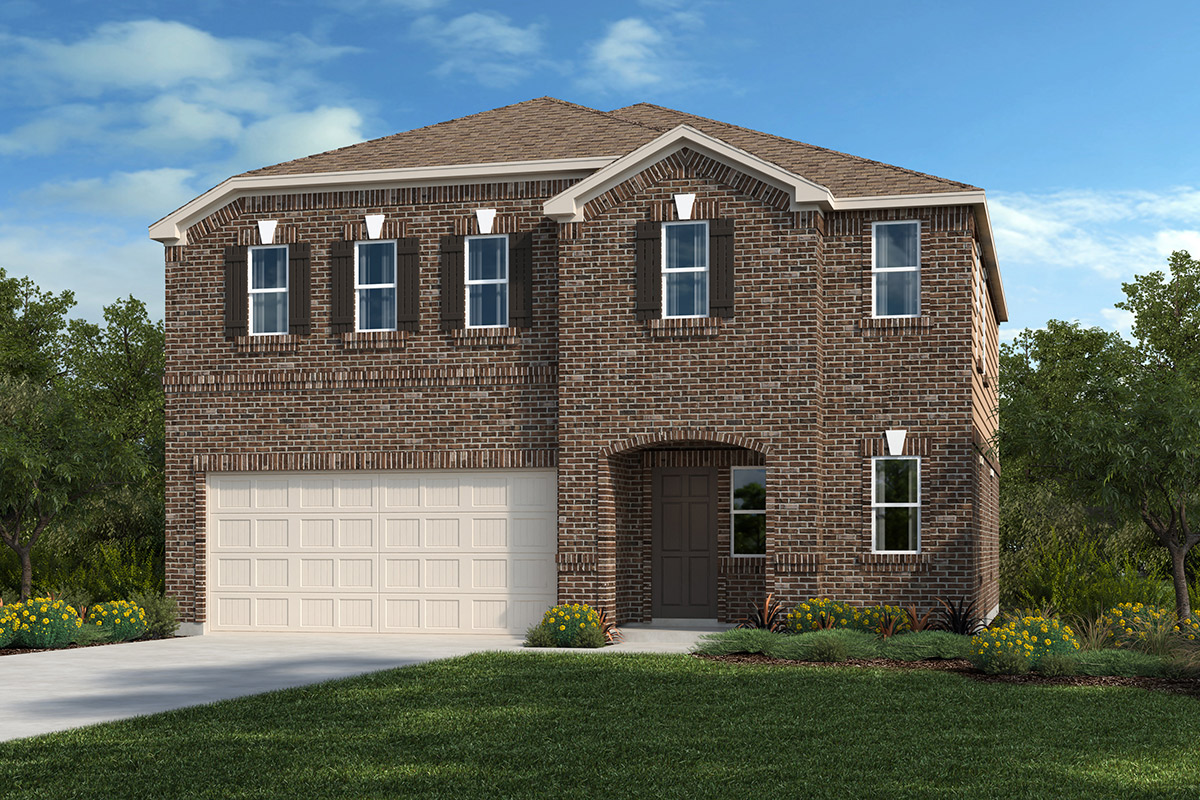
Ready to BuildPlan 1959
From$292,9953–4 Beds2.5–3.5 Baths2 Car garage1,959+ sq ftFloor Plan Highlights Walk-in closet at primary bedroom Dual-sink vanity at primary bathroom Granite kitchen countertops Stainless steel kitchen appliances Smart thermostat Tankless water heater Open floor plan Kitchen island Loft Dedicated laundry room Expansive primary suite ENERGY STAR® certified home
Carousel — use arrows to browse images for this design, or tap the photo to open the floor plan.
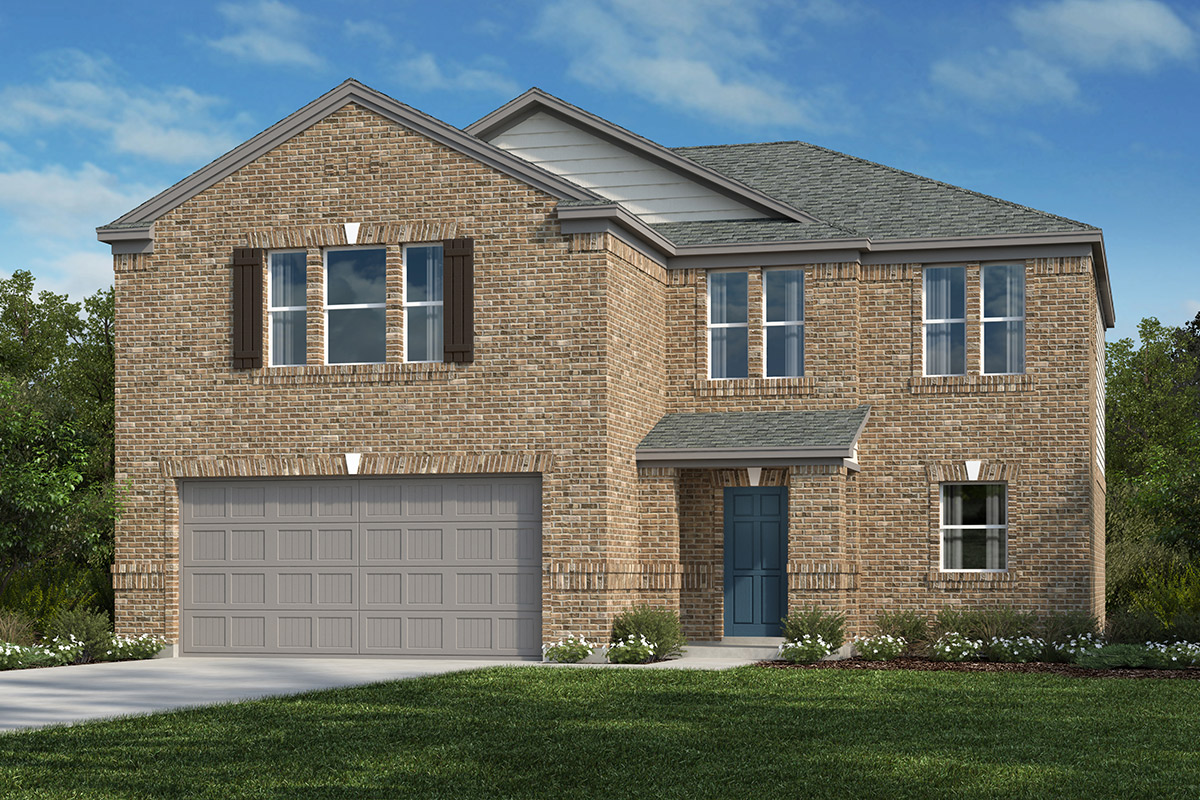
Ready to BuildPlan 2200
From$310,9953–4 Beds2.5 Baths2 Car garage2,200+ sq ftFloor Plan Highlights Walk-in closet at primary bedroom Dual-sink vanity at primary bathroom Granite kitchen countertops Stainless steel kitchen appliances Smart thermostat Tankless water heater Spacious great room Kitchen breakfast bar Loft Flex Space Expansive primary suite ENERGY STAR® certified home
Carousel — use arrows to browse images for this design, or tap the photo to open the floor plan.
Ready to BuildPlan 2429 Modeled
From$319,9953–4 Beds2.5–3 Baths2 Car garage2,429+ sq ftFloor Plan Highlights Walk-in closet at primary bedroom Dual-sink vanity at primary bathroom Granite kitchen countertops Stainless steel kitchen appliances Smart thermostat Tankless water heater Kitchen island Granite kitchen countertops Game room Flex Space Expansive primary suite ENERGY STAR® certified home
Carousel — use arrows to browse images for this design, or tap the photo to open the floor plan.
Ready to BuildPlan 2500
From$327,9954–6 Beds2.5–4 Baths2 Car garage2,500+ sq ftFloor Plan Highlights Walk-in closet at primary bathroom Primary bath with private water closet Dual-sink vanity at primary bathroom Stainless steel kitchen appliances Smart thermostat Tankless water heater Kitchen island Granite kitchen countertops Game room Flex Space Downstairs primary suite ENERGY STAR® certified home
Carousel — use arrows to browse images for this design, or tap the photo to open the floor plan.
Ready to BuildPlan 2701
From$336,9954–5 Beds2.5–3 Baths3 Car garage2,701+ sq ftFloor Plan Highlights Walk-in closet at primary bedroom Spacious great room Granite kitchen countertops Stainless steel kitchen appliances Smart thermostat Kitchen USB charging port Loft Game room Flex Space Downstairs primary suite ENERGY STAR® certified home
Carousel — use arrows to browse images for this design, or tap the photo to open the floor plan.
Ready to BuildPlan 2752
From$357,9953–4 Beds2.5 Baths2 Car garage2,752+ sq ftFloor Plan Highlights Walk-in closet at primary bathroom Primary bath with private water closet Walk-in closets at all bedrooms Stainless steel kitchen appliances Smart thermostat Tankless water heater Kitchen island Granite kitchen countertops Game room Expansive primary suite Retreat at primary bedroom ENERGY STAR® certified home
Media
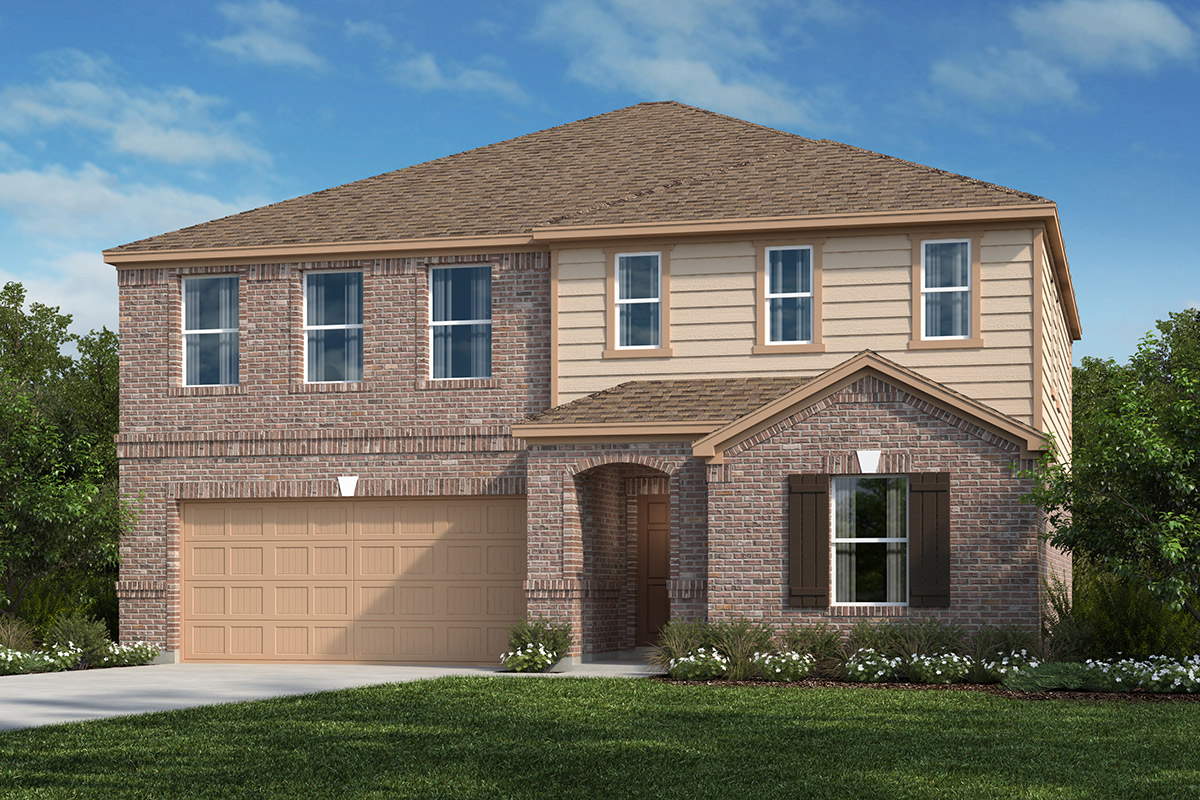
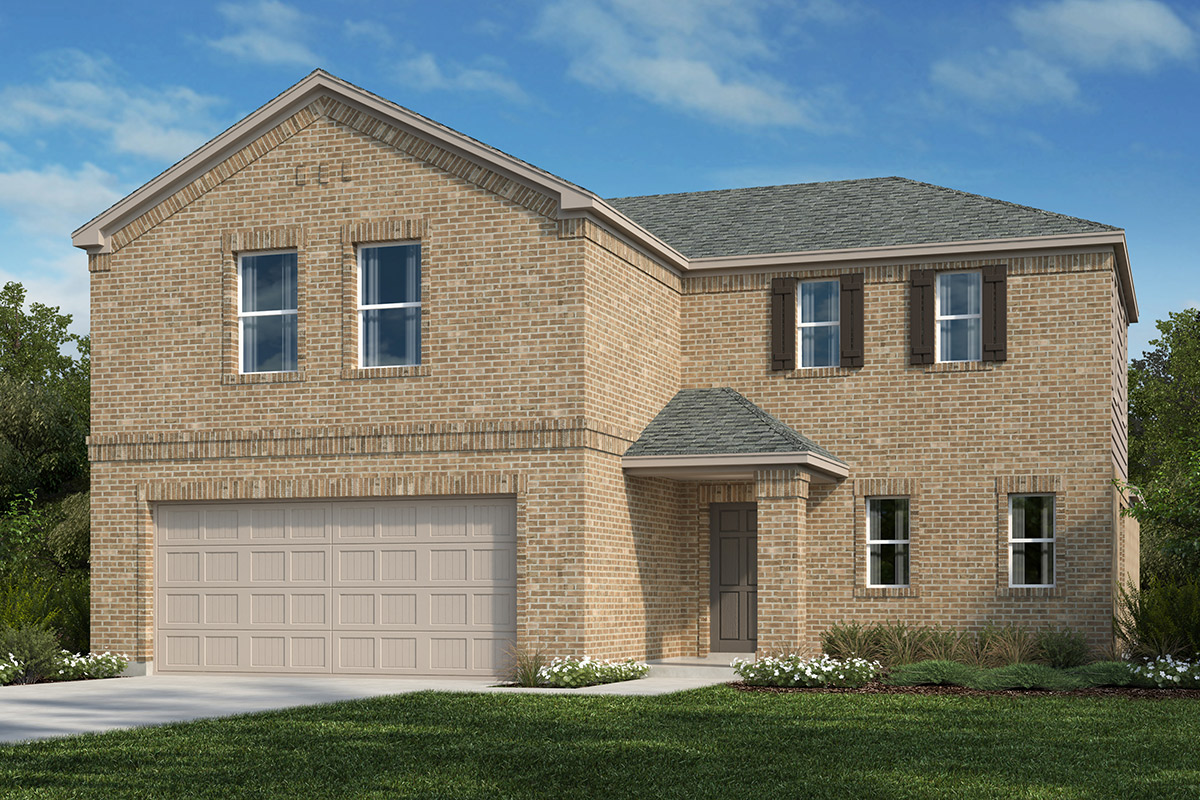
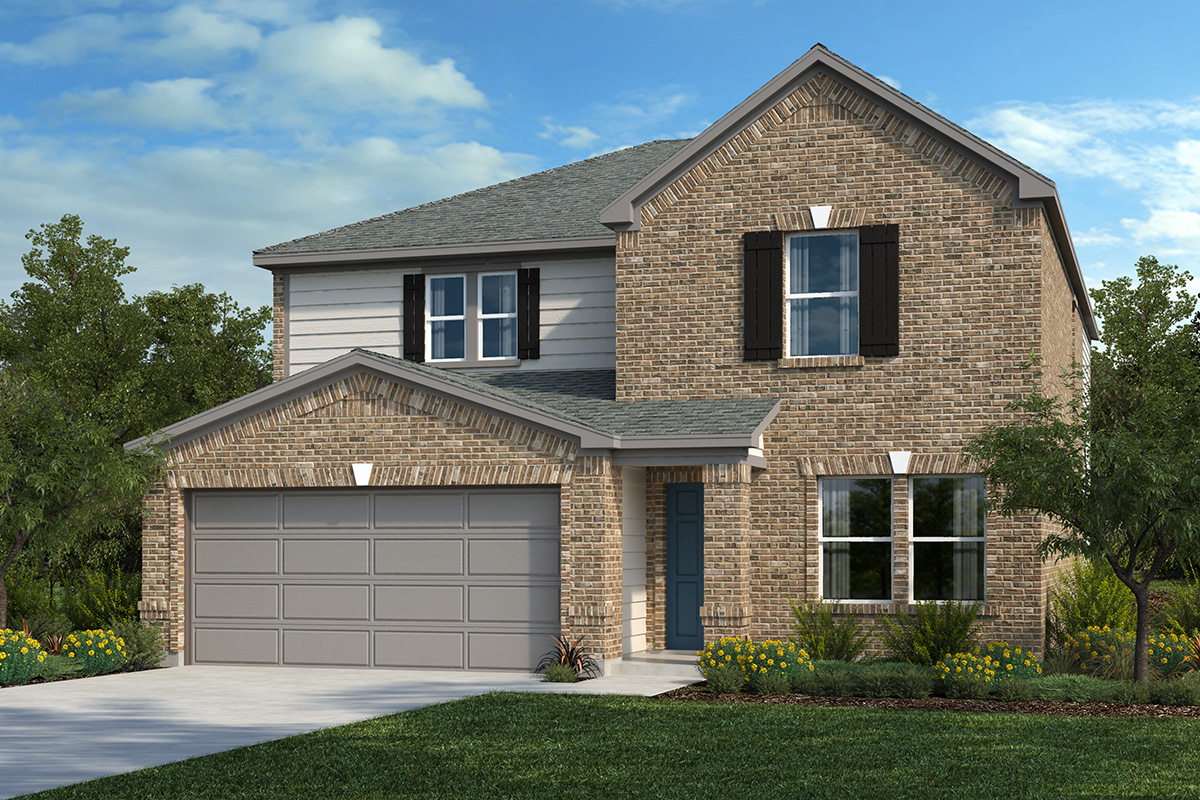
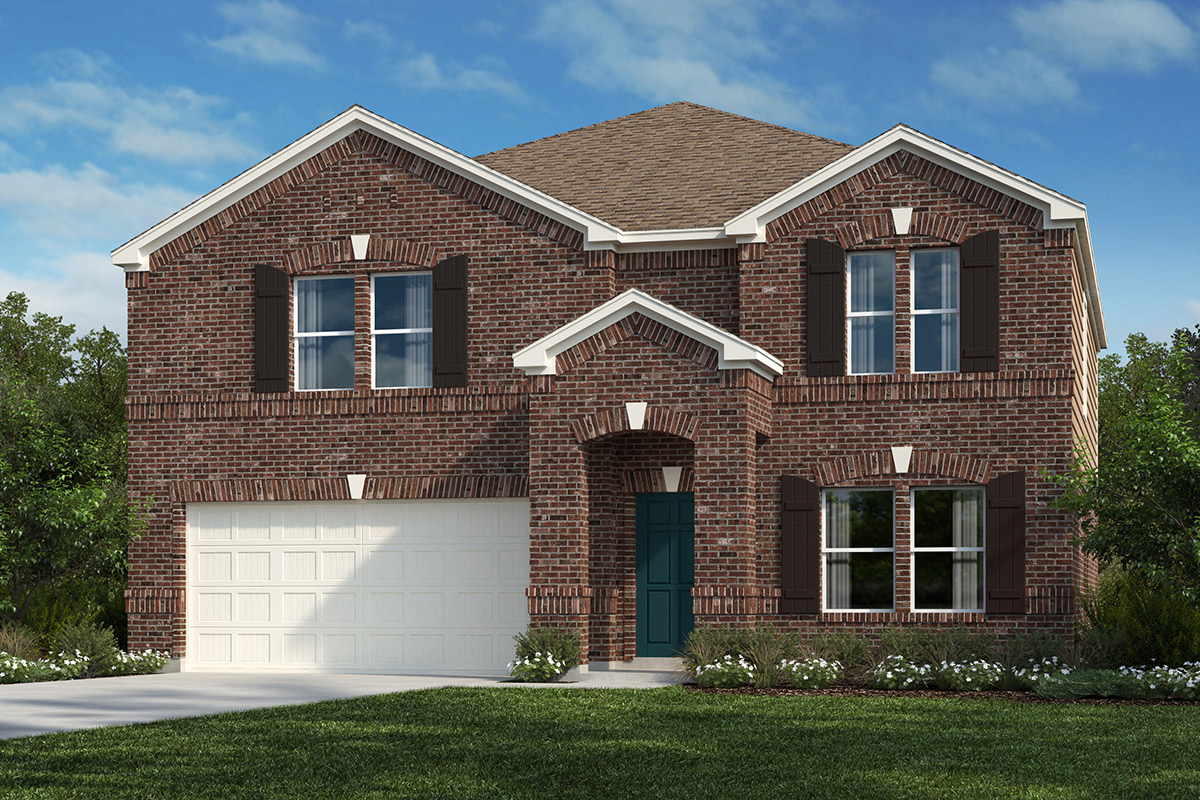
Project photo gallery
Click the large photo or a thumbnail to open the gallery viewer.
Is this your project?
Take control of your project page, add direct contact details, keep information updated, unlock performance insights, and increase visibility with agents and buyers actively looking for new construction homes.
Prices and features may vary and are subject to change. Photos are for illustrative purposes only. Legal disclaimers.