


Lilyana

Discover the charm of Lilyana in Prosper, crafted by M/I Homes, where you can enjoy a vibrant community with amenities like parks, walking trails, and a clubhouse!
Lilyana: A Master-Planned Community in Prosper, TX
Welcome to Lilyana, the perfect community for anyone looking for a peaceful retreat with resort-style amenities. Situated in the picturesque city of Celina enjoy a convenient location 10 miles north of Frisco and the “$5 Billion Mile,” which includes The Star and Frisco Station, providing a wealth of nearby shops, restaurants, sports facilities, and entertainment venues. Lilyana is also located within the top-rated Celina and Prosper school districts.
All About Our New Homes in Prosper
With over a dozen home plans to choose from, you’re sure to find the perfect home for you at Lilyana.
Reserve Series:
- 50' wide homesites
- 1,947 to over 2,800 square feet
- 1- and 2-story floorplans
- 3–5 bedrooms
- 2.5–4 bathrooms
Classic Series:
- 60' wide and 74' wide homesites
- 2,388 to over 4,000 square feet
- 1- and 2-story floorplans
- 3–6 bedrooms
- 2.5–5 bathrooms
We offer the opportunity to select from Quick Move-In homes or build from the ground up. When selecting to build, you can personalize your new home by selecting a homesite and an elevation, adding structural options that fit your lifestyle, and choosing your interior finishes from top to bottom. Whether you’re looking for a 1- or 2-story floorplan, we have something that will match your needs.
At Lilyana, you'll appreciate these features that come included in every new home:
- Remote controlled garage door openers
- 3¼" base molding throughout
- GE® stainless steel appliances (per plan)
- Luxul® certified WiFi coverage guaranteed throughout home
- Tankless water heater
- And so much more!
Our 10-Year Transferable Structural Warranty is unlike any other offered on the market. It's our assurance to you that we stand behind the quality of your new home and ensure its long-term structural integrity. This coverage is transferred to the new owners at no cost If you decide to sell within the first 10 years.
Top-Rated School Districts
Students at Lilyana will receive superb education from the top-rated Celina ISD and Prosper ISD schools. Depending on where your home is located within the community, the school boundary zoning shifts for homesites farther north.
Educational opportunities can continue at the nearby Collin College Celina Campus, located less than 10 minutes away. This new, 96,000 square foot campus includes impressive accommodations and courses for continuing education and certificate programs. Whether you’re looking to have your college student close to home, or are hoping to continue your higher learning experience, you can do so just a matter of minutes from Lilyana.
Our New Build Homes in Prosper, TX Redefine Community
Offering a true sense of community, Lilyana is a first-rate place to call home! Plan a picnic with your neighbors at Lilyana's outdoor kitchen and pavilion or go for a swim and cool off in the luxury pool. You’ll find the community's catch and release pond close to the entry.
Residents can enjoy a host of spaces to enjoy:
- Resort-style pool with sunbathing and lounging
- Activity lawns
- Extended walking/hiking and bike trails
- Splash pad
- Playground
- Pavilion with restroom facilities
About the Area of Prosper
Explore these popular shopping and dining options not far from home:
- Legacy West is a premier fashion and dining destination, offering over 30 big-name retailers. Stop by West Elm to get a few inspired pieces for your new home and enjoy everything from a mid-day coffee pick-me-up at the Starbucks Reserve to a delicious date-night dinner at Mesero, North Italia, or Del Frisco.
- Legacy Hall brings all your favorite cuisines together in one spot. With over 20 dining options and events with everything from live music to sports watch parties, Legacy Hall serves as the ultimate outdoor entertainment spot!
- Legacy Business Park attracts dozens of top corporate names including JPMorgan Chase, Toyota Motor North America, Frito-Lay, Hewlett-Packard Enterprise, and Boeing Global Services. Major roadways including Dallas North Tollway, Sam Rayburn Tollway, Preston Road, and Spring Creek Parkway offer a quick commute to and from home.
Lilyana puts everything you need and more right at your fingertips. With its fantastic location with unrivaled amenities, and its beautiful home designs with unmatched quality, it's easy to see why so many people want to call Lilyana home.
Amenities
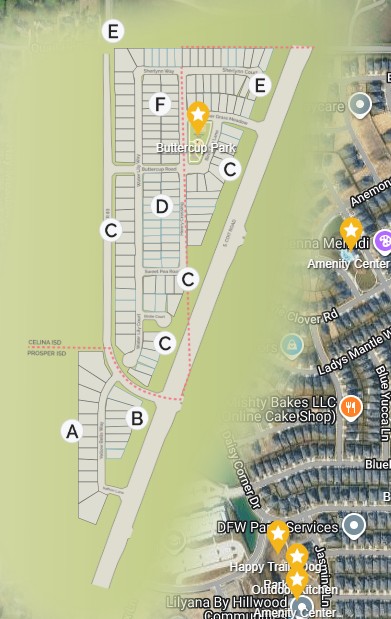
Site Plan
Home designs (11)
2 Quick Move-In lots across 1 plan — open Quick Move-In.
Carousel — use arrows to browse images for this design, or tap the photo to open the floor plan.
Ready to BuildAcadia
From$451,9903–5 Beds2–3 Baths2 Car garage1,947+ sq ftAbout The Acadia Why You'll Love It Welcome to the Acadia floorplan. This M/I Home features 3—5 bedrooms, 2—3 bathrooms, and 1,947-2,614 square feet of functional living space. Popular for its flexibility to accommodate a variety of modern living arrangements, the Acadia plan has room for the whole family! Upon entering this home through the covered porch, you will find two private bedrooms and a full bathroom tucked immediately off the entry. Farther down the foyer, you will find a separate private hallway connecting a large laundry room and a spacious flex room. This functional flex space offers the option for an additional bedroom. Whether you need a comfortable guest retreat, a private home office, or a quiet play room, this space will surely fit the bill. Continue through the foyer to the open, seamless living areas. Enjoy high, sloped ceilings throughout the family room, breakfast area, and kitchen as well as impressive included features, such as a large kitchen island, granite countertops, stainless steel appliances, and upper and lower cabinets. Here, you also have the option to add a fireplace to your family room, which would make the perfect cozy focal point to gather around with family and friends during the chilly winter months. Enter your owner’s bedroom suite through a private entry off the kitchen. The large owner’s bedroom features beautiful, sloped ceilings and an optional extended bay window for extra space and plenty of natural light. Your en-suite owner’s bath retreat awaits, complete with an impressive walk-in closet, double vanities, a walk-in shower, and a linen closet. Add the optional door connecting your walk-in closet to the laundry room for ultimate convenience, and if unwinding in a bubble bath after a busy work day is your idea of relaxation, select the optional deluxe owner's bath layout to accommodate both a shower and a tub. Looking for more space? Add an optional second floor with a large game room and half bath. Maximize your square footage by adding the optional fifth bedroom and third full bath. If you need a place for the in-laws or the teenager in your family is looking for a private living space of his or her own, this arrangement is ideal. You can also move the entertaining outdoors by selecting an optional covered patio.
Carousel — use arrows to browse images for this design, or tap the photo to open the floor plan.
Now BuildingClary
From$461,9903–4 Beds2.5–3.5 Baths2 Car garage2,087+ sq ftSingle-family at Lilyana. 1 home is now building — ask the sales team for timelines and personalization options.
Carousel — use arrows to browse images for this design, or tap the photo to open the floor plan.
Ready to BuildEdmonds
From$472,9903–5 Beds2.5–3.5 Baths2 Car garage2,281+ sq ftAbout The Edmonds Why You'll Love It Envision life in the Edmonds floorplan! This beautiful, open-concept layout is truly a must-see. Boasting 2,281-2,738 square feet of functional living space, 3-5 bedrooms, and 2.5-3.5 bathrooms, the memories are just waiting to be made inside this Edmonds. Enter through the charming covered porch and step into the foyer with tall ceilings that make for a grand first impression. A separate hallway tucked immediately off the entrance connects a full bathroom and two sizable secondary bedrooms. Across the foyer, you'll find a separate hallway with convenient garage access and a large laundry room. Add built-in cabinets in the utility room or right outside the garage door to maximize storage space and create the perfect drop zone for bags, shoes, and coats before heading out the door. A powder bathroom and bright flex space are found further down the hall. Looking for a productive space to work from home? Select the optional study tucked behind beautiful French doors, and transform this space into your bright home office. The foyer effortlessly pours into the open-concept common living space you've been dreaming of – it's perfect for entertaining! The kitchen includes an oversized island and spacious upper and lower cabinetry that boast ample storage and organization space. Buffet cabinets extend into the dining room, uniting the two areas and adding coveted counter space. There is no shortage of sunlight seeping into this room, thanks to two large windows above the buffet, and a bank of windows lining the entire rear-facing wall of the family room, bringing soft natural light bouncing across the sloped ceilings. Add an optional fireplace to accent the corner of the room, perfectly tying the space together, radiating warmth, and boasting the perfect cozy retreat during chilly months. Love the outdoors? Head outside to your vibrant backyard. Add an optional covered patio to make this the perfect place to enjoy a Texas sunset. Want even more space? Add the covered patio extension to enhance your outdoor entertainment space. Escape the hustle and bustle of life in your luxurious owner's suite, tucked quietly off of the dining room. An optional bay window extends the space while drawing in dazzling natural light. A spa-inspired owner's bathroom awaits, where you'll enjoy the daily convenience of a double-bowl vanity, private water closet, and a walk-in shower. Upgrade to the deluxe owner's bath layout to enjoy the convenience of both a tub and a shower. An enormous walk-in closet completes the space, where you'll have all the room you could dream of to store clothes for every season. If you're looking for even more functional living space, choose an optional second floor to add a spacious loft, another bedroom, and full bathroom, giving you the ideal space for in-laws or guests.
Carousel — use arrows to browse images for this design, or tap the photo to open the floor plan.
Ready to BuildBryant
From$501,9904–5 Beds2–3.5 Baths2–3 Car garage2,529+ sq ftAbout The Bryant Why You'll Love It Welcome to the Bryant floorplan. Searching for the best in both function and form? Look no further than this 2-story, eco-friendly design. This floorplan features 4—5 bedrooms, 2—3.5 bathrooms, and 2,529-2,571 square feet of functional living space. As you enter the spacious foyer, notice the high ceilings open to the second floor! Immediately off the entry you will find a bright and spacious flex room and powder bath; you can choose to convert the flex space into an optional study or optional bedroom and full bath. Whether you’re working from home and need a productive work space or are on the hunt for a quiet reading lounge, guest suite, or second bedroom on the first floor, this layout has the options to accommodate a variety of lifestyles. Continue into the open-concept family room, kitchen, and breakfast area. Enjoy impressive included features throughout the kitchen, such as granite countertops, stainless steel appliances, a large kitchen island, and spacious upper and lower cabinets. Add a cozy fireplace option to customize this open living space. From a private entry off the dining room, enter your beautiful owner’s bedroom, boasting a sloped ceiling and an optional extended bay window for extra space and plenty of dazzling natural light. Step into the en-suite owner’s bath retreat, complete with a sizable walk-in closet, a walk-in shower with elegant tile surround, double vanities, and a private water closet. Upgrade to the deluxe owner's bath option to savor the convenience and relaxation you deserve. Want to enjoy a Texas sunset right outside of your back door? Add a covered back patio with easy access from the dining area—a fantastic option the Bryant floorplan offers. Upstairs you will find a large game room and three spacious secondary bedrooms, each featuring grand sloped ceilings. A second full bath completes the functional second floor.
Carousel — use arrows to browse images for this design, or tap the photo to open the floor plan.
Ready to BuildBirmingham
From$521,9903–4 Beds2.5–3.5 Baths2–3 Car garage2,646+ sq ftAbout The Birmingham Why You'll Love It Picture yourself in this new Birmingham floorplan that is open and inviting! This two-story home design maximizes your square footage and offers a functional, open-concept flow you'll adore. Boasting 3 bedrooms, 2.5—3.5 bathrooms, a bright and spacious flex room, 2,646-2,696 square feet, an upstairs game room, and more, this layout will accommodate a variety of wants and needs. A charming porch greets you at the front of the home and beckons you inside. Immediately off the foyer, you'll discover a sizable flex room with two front-facing windows. From a home office to a quiet reading lounge, extra hobby room, craft studio, or play room, the opportunities for how you can personalize this space to best serve your family are virtually endless. Looking for a little extra privacy? The optional study upgrades the space to do just that. Continue into the effortlessly connected heart of the home. If an open-concept layout and tall ceilings are a high priority on your new home wishlist, you'll adore the seamless flow between the kitchen, dining room, and family room. Volume ceilings in the family room and a bank of rear-facing windows really accentuate the space, making it feel lighter and larger. The kitchen exhibits luxury and style with amenities that include stainless steel appliances, ample countertop space, an abundance of upper and lower cabinetry, and an eye-catching island. Optional cabinetry extending into the dining room further unites the spaces, and an optional corner fireplace in the family room creates a cozy focal point to gather around with family and friends. Do you love the outdoors? An optional covered patio provides a breezy space to relax and host outdoors. The extended covered patio option contributes even more space to host backyard barbecues or kick back and relax to savor a vibrant Texas sunset. Well hidden at the rear of the home lies your elegant owner's retreat – a beautiful space to escape to at the end of a long day. Three large windows draw in sunlight, illuminating the space. Ask about extending the room with a grand bay window for maximized square footage and an elevated flair. Spa days can happen in the comfort of home, thanks to the en-suite owner's bathroom that showcases dual sinks, a walk-in shower, and a large walk-in closet. If you'd prefer a garden-style soaking tub in addition to a walk-in shower, the choice is yours with the optional deluxe owner's bathroom! It doesn't stop there! Head upstairs, where you'll be greeted by an expansive game room, begging to host movie marathons, playdates, sleepovers, or lively game nights. Three sizable bedrooms and a full bathroom with the option for dual sinks complete the upstairs. Add the third bathroom option and the fourth bedroom is transformed into a private retreat with its own en-suite bathroom and walk-in closet. No detail goes unnoticed in this thoughtfully crafted home! With enough space in the places that matter most and the options to transform your home to your personal needs, the Birmingham is the perfect place for any lifestyle.
Carousel — use arrows to browse images for this design, or tap the photo to open the floor plan.
Now BuildingWhitley
From$524,9904–5 Beds3.5 Baths2 Car garage2,768+ sq ftSingle-family at Lilyana. 1 home is now building — ask the sales team for timelines and personalization options.
Carousel — use arrows to browse images for this design, or tap the photo to open the floor plan.
Ready to BuildEagle
From$534,9904 Beds3 Baths2 Car garage2,863+ sq ftAbout The Eagle Why You'll Love It Explore the elegance that awaits in this thoughtfully crafted Eagle floorplan. This spacious layout features 4 bedrooms, 3 bathrooms, and 2,820-3,329 square feet of functional living space. From the open-concept layout to the sizable upstairs game room there is everything to love about this 2-story home design. Enter the home into the foyer with tall ceilings to the second floor, making for a grand first impression. You’ll be greeted by a bright dining room right off the entrance. This room has the flexibility to be converted into an optional study. Discover a full bathroom and secondary bedroom tucked in a private hallway further down the foyer. The foyer then flows into the seamless, open living areas, including the kitchen, breakfast area, and spacious family room with vaulted ceilings. The kitchen is finished with impressive standard features such as granite countertops, stainless steel appliances, a large kitchen island, and buffet cabinets that extend into the breakfast area – perfect for entertaining! Add your personal touch to the family room with an optional fireplace which would serve as a captivating focal point to display children's school photos or seasonal décor. Conveniently situated off the open breakfast area is the spacious owner’s suite. The owner’s bedroom features beautiful sloped ceilings, a large walk-in closet, and an optional extended bay window for extra space and plenty of natural light. Create a cozy reading lounge or simply savor a glimpse of your beautiful backyard retreat. Step into your deluxe en-suite owner’s bathroom showcasing double vanities, and a walk-in shower. Upgrade to the deluxe owner's bath retreat to enjoy the luxury of both a tub and a shower. Upstairs you will find a bright game room featuring sloped ceilings with the option to extend the game room for even more room to utilize. A third full bath can be access from a hallway off the game room as well as from a secondary bedroom featuring its own walk-in closet. A third spacious secondary bedroom completes the functional second floor.
Carousel — use arrows to browse images for this design, or tap the photo to open the floor plan.
Now BuildingAddison
From$578,9904–5 Beds3–4.5 Baths2–3 Car garage2,860+ sq ftSingle-family at Lilyana. 4 homes are now building — ask the sales team for timelines and personalization options.
Carousel — use arrows to browse images for this design, or tap the photo to open the floor plan.
Ready to BuildPresidio
From$591,9904–5 Beds3–4.5 Baths2–5 Car garage2,986+ sq ftVersatile New Home Plan With 4–5 Bedrooms The Presidio floorplan is an impressive two-story home designed for comfort, flexibility, and modern living. With its open-concept layout, thoughtful storage solutions, and stylish design features, this home perfectly balances everyday function with inviting charm. Plan Highlights: 2,986–3,497 square feet 4–5 bedrooms 3–4.5 bathrooms Open-concept living space First-floor owner's suite with an oversized bathroom Second floor game room From the moment you step through the front door, the Presidio welcomes you with a spacious foyer and an easy flow into the heart of the home—past a bedroom, full bathroom, flex room, and laundry room. The large family room with a volume ceiling connects seamlessly to the dining area and kitchen, creating an ideal space for both casual mornings and lively evening gatherings. The oversized kitchen island is a true focal point as an anchor, meal prep space, and casual dining area within the heart of this home. You'll also find the spacious owner's bedroom in the back corner of the first floor, featuring 11' sloped ceilings and a spacious en-suite bathroom. The bathroom comes with 2 linen closets, a dual-sink vanity, a shower / tub duo, and a walk-in closet. First Floor Options : Tailor the first floor with a variety of upgrades to suit your lifestyle, including a gourmet kitchen , deluxe owner’s bath with a soaking tub , or owner’s bay window . Transform the flex space into a private study or add a covered patio to enjoy indoor-outdoor living year-round. Prefer more room for guests? Opt for the Bedroom #2 Suite for added convenience. Upstairs, you’ll find a thoughtfully designed layout that offers privacy and versatility. The generously sized secondary bedrooms are centered around a large game room, perfect for movie nights, gaming marathons, or weekend hangouts. Second Floor Options : Need more room? Choose the Bedroom #5 with Bath #4 to comfortably accommodate a growing household or guests. You can even add a media room with a half bath for the ultimate entertainment zone.
Carousel — use arrows to browse images for this design, or tap the photo to open the floor plan.
Quick Move-InBalcones
From$591,9904–5 Beds3–4 Baths2–3 Car garage2,868+ sq ftSingle-family at Lilyana. 2 Quick Move-In homes in this plan — ask the sales team about finishes and closing timelines.
Carousel — use arrows to browse images for this design, or tap the photo to open the floor plan.
Ready to BuildFrontier
From$611,9905 Beds3.5 Baths2 Car garage3,347+ sq ftAbout The Frontier Why You'll Love It Welcome to the Frontier floorplan. This spacious M/I Home features 5 bedrooms, 3.5 bathrooms, and 3,347-3,822 square feet of functional living space for your family to enjoy. If you’re on the hunt for an open-concept layout, beautiful window views, and tall, open ceilings in the family room, look no further! Enter this stately home and prepare to be wowed by the soaring 2-story foyer, which opens to a formal dining room. Here you have the option to convert the dining room into a bright study – the perfect productive work space! Continue through the foyer, past a powder bath, into your open-concept living area. The kitchen and dining area flow seamlessly into the family room with a volume ceiling and optional fireplace. Enjoy a beautiful kitchen that offers impressive included features, such as granite countertops, stainless steel appliances, a large kitchen island, and upper and lower cabinets. Continue into the spacious owner’s suite tucked privately off the family room. The owner’s bedroom features a sloped ceiling and an optional extended bay window for extra space and plenty of natural light. Your spa-inspired, deluxe en-suite owner’s bath awaits, complete with double vanities, a large walk-in closet, and a walk-in shower. The optional deluxe owner's bath option transforms this space to include a tub and a shower layout, making a serene space to unwind in after a long day at the office or cheering at your little one's sporting event. Head upstairs to be welcomed into a spacious and versatile game room! Find four secondary bedrooms, three of which include their own walk-in closets, and two full bathrooms. Here you have the opportunity to convert one of the bedrooms into an optional media room, or simply add more space for entertainment with an optional oversized media room connected to the game room! From football watch parties to game nights or movie marathons, you'll have plenty of space to host.
Media
Project photo gallery
Click the large photo or a thumbnail to open the gallery viewer.
Prices and features may vary and are subject to change. Photos are for illustrative purposes only. Legal disclaimers.