

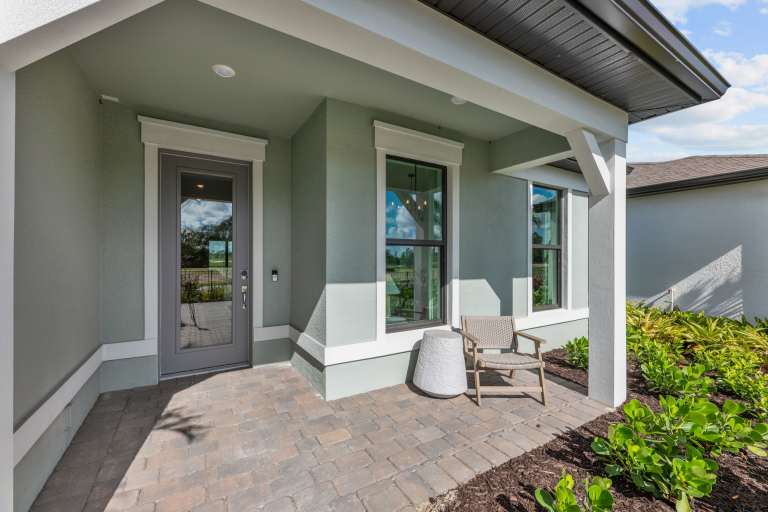
Cassia Bay

Discover the charm of Punta Gorda with Cassia Bay, a stunning project by Pulte Homes, featuring a delightful array of amenities including a park, parking, and a gated community.



Every day feels like a getaway at Cassia Bay by Pulte Homes in Punta Gorda, FL. Designed to make your life easier and happier, you’ll love the breezy, coastal charm of our new construction homes. Build a life you envision by the water in a gated community and enjoy top amenities, including a private pool, fitness center, and pickleball courts.
Amenities/Features
- Impact Glass Included
- Gated Community
- Private Amenities
- Single-Family Homes
- New home community with 222 future front doors and no CDD
- Gated community with one- and two-story single-family homes
- Lakeside amenities including a private pool, covered breezeway, fitness center, and 2 pickleball courts
- We partner with other top brands that stand for the same quality and innovation as we do
- A step-by-step process that fosters communication, attention to detail and paramount quality
- Our homes offer energy-efficient features that can help reduce your home’s energy consumption
- Smart home technology to make your home as smart as you want it
- Consumer Inspired Home Designs with Quality In Every Square Foot™
- Build Quality Experience™ A step-by-step process that fosters communication, attention to detail and paramount quality.
Social/Entertainment
- Satisfy your daily needs with shopping and dining within 10 mins of the community, including, Publix, Walmart, Home Depot, CVS, Walgreens and ALDI
- Take a quick drive over to Downtown Punta Gorda, known for its charming open-air waterfront dining, daily live music, weekly farmers market, and array of shops and restaurants
- Escape to Fisherman's Village, which boasts a variety of specialty shops and restaurants serving fresh seafood
- Enjoy events hosted nearby including blues festival, air shows, holiday fireworks, Festival of Lights, and countless food festivals
- 30-mins North is Port Charlotte, a commercial hub with several big-box stores and dining, including Lowe’s, Target, Kohl’s, Sam’s Club, HomeGoods, Dillard’s, Outback Steakhouse, Chick-fil-a, Chipotle, and Carrabba’s
- Spend the day with nature outside your front door at Charlotte Harbor Preserve State Park, a shoreline nature preserve spanning 70 miles, with extensive paddle trails along with hiking and birding sites
- Take the boat out for day on the water with multiple marinas near by, including Burnt Store Marina, only 7 mins away
- Families will love Kidstar Park, an amusement center featuring a giant tunnel park, slides, and ball pit.
- The artist in you will shine at the Visual Art Center nearby showcasing 3 major galleries, and 6 classrooms offering daily art, pottery, and jewelry classes, and an extensive art library
- Just a quick drive to Murdock Village brings you to a growing center of convenience, close to shopping, dining, parks, and everyday essentials, all in the heart of Port Charlotte.
- Nearby you'll discover Sunseeker Resort is Southwest Florida’s premier waterfront destination. Now part of Hilton’s Curio Collection, it offers luxury accommodations, 15+ dining venues, a rooftop infinity pool, championship golf, and a full-service spa
Amenities
Home designs (9)
No Quick Move-In lots in these results; each plan's pill reflects primary availability from listings.
Carousel — use arrows to browse images for this design, or tap the photo to open the floor plan.
Ready to BuildBryce

From$295,9903 Beds2 Baths2 Car garage1,256+ sq ftA quaint café and generous gathering room welcomes you to Bryce. This single-story home boasts a private owner's sanctuary and two additional bedrooms offering added space and storage - perfect for whatever you need it to be. It's in the Details Tucked away on one side of the home are two bedrooms and a designated laundry space in this new construction Bryce home design. The entry opens up to the gathering room sitting side by side to the kitchen. Relax and unwind in the owner’s suite and walk-in closet. Features Kitchen Aristokraft kitchen cabinets with 42" upper wall cabinets with hardware Moen® faucet with pullout sprayer Stainless Steel kitchen sink with electric garbage disposal Stainless steel Whirlpool® built-in microwave with direct venting to the exterior Exterior Whole house impact-resistant windows- High Velocity Hurricane Zone Rated Windows, Low E Screened Windows Compact fluorescent exterior lighting Insulated fiberglass entry door Automatic garage door opener with remote controls Professionally landscaped home site with full sod coverage and automatic sprinkler system Sherwin-Williams latex paint Ventilated aluminum soffits Easy to maintain decorative stucco exterior Shingle roof Decorative brick paver drivway Whole house gutters Screened-in covered lanai *per plan Compact LED exterior lighting Exterior waterproof electrical outlets Heating & Cooling Central air conditioning and heating system with wi-fi enabled, programmable thermostat R-30 ceiling insulation Ceiling fan prewires, per plan Insulated fiberglass entry door Smart Home Technology Smart Home prewire: - Structured media center - Hardwired locations, per plan - CAT 6 wiring Decora rockers switches LED downlighting Automatic garage door opener with remote control Structural Professionally engineered roof trusses with hurricane tie-downs for wind protection Steel-reinforced concrete block construction Bathrooms Aristokraft bath cabinets Decorative Moen® faucet Owner’s Bath features glass enclosure and Silestone countertops and wall tile Secondary baths feature tub with Vikrell Surround and Silestone® countertops Standard height commodes Interior Decorative chrome door hardware Walk-in owner's closet Tile floors in foyer, kitchen, café, baths, and laundry Electrical & Plumbing Energy-efficient water heater Exterior waterproof electrical outlets Smoke detectors/carbon monoxide detectors
Carousel — use arrows to browse images for this design, or tap the photo to open the floor plan.
Ready to BuildDaniel

From$315,9904 Beds2 Baths2 Car garage1,580+ sq ftDaniel offers an welcoming foyer that leads you to the open living spaces of this home. A spacious center island provides ease for formal entertaining or casual dining and the pantry offers added storage. The covered patio allows for year-round outdoor enjoyment. It's in the Details The Daniel is filled with open living areas. The spacious gathering room flows seamlessly into the kitchen, which includes a pantry and center island, making this space both elegant and functional. Three bedrooms offer ample space for a growing family or added spaces to create around your needs. Features Bathrooms Aristokraft bath cabinets Decorative Moen® faucet Owner’s Bath features glass enclosure and Silestone countertops and wall tile Secondary baths feature tub with Vikrell Surround and Silestone® countertops Standard height commodes Exterior Whole house impact-resistant windows- High Velocity Hurricane Zone Rated Windows, Low E Screened Windows Compact fluorescent exterior lighting Insulated fiberglass entry door Automatic garage door opener with remote controls Professionally landscaped home site with full sod coverage and automatic sprinkler system Sherwin-Williams latex paint Ventilated aluminum soffits Easy to maintain decorative stucco exterior Shingle roof Decorative brick paver drivway Whole house gutters Screened-in covered lanai *per plan Compact LED exterior lighting Exterior waterproof electrical outlets Electrical & Plumbing Energy-efficient water heater Exterior waterproof electrical outlets Smoke detectors/carbon monoxide detectors Kitchen Aristokraft kitchen cabinets with 42" upper wall cabinets with hardware Moen® faucet with pullout sprayer Stainless Steel kitchen sink with electric garbage disposal Stainless steel Whirlpool® built-in microwave with direct venting to the exterior Structural Professionally engineered roof trusses with hurricane tie-downs for wind protection Steel-reinforced concrete block construction Heating & Cooling Central air conditioning and heating system with wi-fi enabled, programmable thermostat R-30 ceiling insulation Ceiling fan prewires, per plan Insulated fiberglass entry door Smart Home Technology Smart Home prewire: - Structured media center - Hardwired locations, per plan - CAT 6 wiring Decora rockers switches LED downlighting Automatic garage door opener with remote control Interior Decorative chrome door hardware Walk-in owner's closet Tile floors in foyer, kitchen, café, baths, and laundry
Carousel — use arrows to browse images for this design, or tap the photo to open the floor plan.
Ready to BuildChapman
From$329,9903 Beds2 Baths2 Car garage1,662+ sq ftFamilies will swiftly adapt to the single-story Chapman, and maximize its complete design. A spacious Owner’s Suite with large walk-in closet, two secondary bedrooms for resident comfort, and a versatile great room for enjoying endless entertainment and relaxation complete this home. The home’s inviting kitchen with an island attracts weekend gourmets, while the covered lanai give you space to relax. It's in the Details The single-story, new construction Chapman offers a spacious great room opens to the dining area, and an inviting kitchen with an island. The owner’s suite features a large walk-in closet and a private bath with designer fixtures. With extra rooms and a covered back lanai, the whole family will love their own space. Features Bathrooms Aristokraft bath cabinets Decorative Moen® faucet Owner’s Bath features glass enclosure and Silestone countertops and wall tile Secondary baths feature tub with Vikrell Surround and Silestone® countertops Standard height commodes Structural Professionally engineered roof trusses with hurricane tie-downs for wind protection Steel-reinforced concrete block construction Smart Home Technology Smart Home prewire: - Structured media center - Hardwired locations, per plan - CAT 6 wiring Decora rockers switches LED downlighting Automatic garage door opener with remote control Exterior Whole house impact-resistant windows- High Velocity Hurricane Zone Rated Windows, Low E Screened Windows Compact fluorescent exterior lighting Insulated fiberglass entry door Automatic garage door opener with remote controls Professionally landscaped home site with full sod coverage and automatic sprinkler system Sherwin-Williams latex paint Ventilated aluminum soffits Easy to maintain decorative stucco exterior Shingle roof Decorative brick paver drivway Whole house gutters Screened-in covered lanai *per plan Compact LED exterior lighting Exterior waterproof electrical outlets Interior Decorative chrome door hardware Walk-in owner's closet Tile floors in foyer, kitchen, café, baths, and laundry Kitchen Aristokraft kitchen cabinets with 42" upper wall cabinets with hardware Moen® faucet with pullout sprayer Stainless Steel kitchen sink with electric garbage disposal Stainless steel Whirlpool® built-in microwave with direct venting to the exterior Heating & Cooling Central air conditioning and heating system with wi-fi enabled, programmable thermostat R-30 ceiling insulation Ceiling fan prewires, per plan Insulated fiberglass entry door Electrical & Plumbing Energy-efficient water heater Exterior waterproof electrical outlets
Carousel — use arrows to browse images for this design, or tap the photo to open the floor plan.
Now BuildingHanover
From$339,9904 Beds2 Baths2 Car garage1,850+ sq ftSingle-family at Cassia Bay. 2 homes are now building — ask the sales team for timelines and personalization options.
Carousel — use arrows to browse images for this design, or tap the photo to open the floor plan.
Now BuildingMcNair
From$355,9904 Beds3 Baths2 Car garage2,203+ sq ftSingle-family at Cassia Bay. 1 home is now building — ask the sales team for timelines and personalization options.
Carousel — use arrows to browse images for this design, or tap the photo to open the floor plan.
Ready to BuildThompson

From$379,9904 Beds2.5 Baths2 Car garage2,386+ sq ftThe Thompson features two-stories with an open and inviting first-floor gathering area, including a classic café area and gourmet kitchen with an island, plus generous storage under the stairs. An upstairs loft offers space for family time or an entertaining retreat when guests visit. With 4 bedrooms, this home is built to accommodate families. It's in the Details The Pulte Homes Thompson floor plan offers a new home design built for easy entertaining. Enjoy open living spaces and a first-floor powder bath perfect for guests. Upstairs, a versatile loft and secondary bedrooms offer room to relax, while the private owner’s suite with a large walk-in closet becomes your personal retreat. Features Bathrooms Aristokraft bath cabinets Decorative Moen® faucet Owner’s Bath features glass enclosure and Silestone countertops and wall tile Secondary baths feature tub with Vikrell Surround and Silestone® countertops Standard height commodes Interior Decorative chrome door hardware Walk-in owner's closet Tile floors in foyer, kitchen, café, baths, and laundry Exterior Whole house impact-resistant windows- High Velocity Hurricane Zone Rated Windows, Low E Screened Windows Compact fluorescent exterior lighting Insulated fiberglass entry door Automatic garage door opener with remote controls Professionally landscaped home site with full sod coverage and automatic sprinkler system Sherwin-Williams latex paint Ventilated aluminum soffits Easy to maintain decorative stucco exterior Shingle roof Decorative brick paver drivway Whole house gutters Screened-in covered lanai *per plan Compact LED exterior lighting Exterior waterproof electrical outlets Electrical & Plumbing Energy-efficient water heater Exterior waterproof electrical outlets Smoke detectors/carbon monoxide detectors Smart Home Technology Smart Home prewire: - Structured media center - Hardwired locations, per plan - CAT 6 wiring Decora rockers switches LED downlighting Automatic garage door opener with remote control Kitchen Aristokraft kitchen cabinets with 42" upper wall cabinets with hardware Moen® faucet with pullout sprayer Stainless Steel kitchen sink with electric garbage disposal Stainless steel Whirlpool® built-in microwave with direct venting to the exterior Heating & Cooling Central air conditioning and heating system with wi-fi enabled, programmable thermostat R-30 ceiling insulation Ceiling fan prewires, per plan Insulated fiberglass entry door Structural Professionally engineered roof trusses with hurricane tie-downs for wind protection Steel-reinforced concrete block construction
Carousel — use arrows to browse images for this design, or tap the photo to open the floor plan.
Now BuildingAstoria
From$389,9903 Beds2.5 Baths3 Car garage2,223+ sq ftSingle-family at Cassia Bay. 1 home is now building — ask the sales team for timelines and personalization options.
Carousel — use arrows to browse images for this design, or tap the photo to open the floor plan.
Ready to BuildBloomfield

From$409,9904 Beds3 Baths3 Car garage2,503+ sq ftThe Bloomfield plan offers everything your family needs in a convenient single-story design. Enjoy a spacious Owner's Suite with a luxury Owner's bath, a versatile dining room, and flex room. There's also a large laundry room, covered lanai, and included 3 car garage. It's in the Details This plan offers versatility and luxury with it’s spacious layout. The kitchen with oversized center island opens to a café and gathering room. Your dining room and flex room are blank canvases, come together for family dinner or create the home gym, office or playroom you've always wanted. Plus, enjoy the space you'll have in the 3 car garage. Features Kitchen Aristokraft kitchen cabinets with 42" upper wall cabinets with hardware Moen® faucet with pullout sprayer Stainless Steel kitchen sink with electric garbage disposal Stainless steel Whirlpool® built-in microwave with direct venting to the exterior Exterior Whole house impact-resistant windows- High Velocity Hurricane Zone Rated Windows, Low E Screened Windows Compact fluorescent exterior lighting Insulated fiberglass entry door Automatic garage door opener with remote controls Professionally landscaped home site with full sod coverage and automatic sprinkler system Sherwin-Williams latex paint Ventilated aluminum soffits Easy to maintain decorative stucco exterior Shingle roof Decorative brick paver drivway Whole house gutters Screened-in covered lanai *per plan Compact LED exterior lighting Exterior waterproof electrical outlets Structural Professionally engineered roof trusses with hurricane tie-downs for wind protection Steel-reinforced concrete block construction Smart Home Technology Smart Home prewire: - Structured media center - Hardwired locations, per plan - CAT 6 wiring Decora rockers switches LED downlighting Automatic garage door opener with remote control Bathrooms Aristokraft bath cabinets Decorative Moen® faucet Owner’s Bath features glass enclosure and Silestone countertops and wall tile Secondary baths feature tub with Vikrell Surround and Silestone® countertops Standard height commodes Electrical & Plumbing Energy-efficient water heater Exterior waterproof electrical outlets Smoke detectors/carbon monoxide detectors Heating & Cooling Central air conditioning and heating system with wi-fi enabled, programmable thermostat R-30 ceiling insulation Ceiling fan prewires, per plan Insulated fiberglass entry door Interior Decorative chrome door hardware Walk-in owner's closet Tile floors in foyer, kitchen, café, baths, and laundry
Carousel — use arrows to browse images for this design, or tap the photo to open the floor plan.
Ready to BuildEverly
From$429,9903 Beds3 Baths3 Car garage2,703+ sq ftThe new construction Everly features up to 4 bedrooms, 4 baths, and a 3 car garage. The kitchen, café, gathering room, and dining room are very spacious and located in the heart of the home - perfect for hosting or entertaining. Features Interior Decorative chrome door hardware Walk-in owner's closet Tile floors in foyer, kitchen, café, baths, and laundry Structural Professionally engineered roof trusses with hurricane tie-downs for wind protection Steel-reinforced concrete block construction Smart Home Technology Smart Home prewire: - Structured media center - Hardwired locations, per plan - CAT 6 wiring Decora rockers switches LED downlighting Automatic garage door opener with remote control Kitchen Aristokraft kitchen cabinets with 42" upper wall cabinets with hardware Moen® faucet with pullout sprayer Stainless Steel kitchen sink with electric garbage disposal Stainless steel Whirlpool® built-in microwave with direct venting to the exterior Bathrooms Aristokraft bath cabinets Decorative Moen® faucet Owner’s Bath features glass enclosure and Silestone countertops and wall tile Secondary baths feature tub with Vikrell Surround and Silestone® countertops Standard height commodes Exterior Whole house impact-resistant windows- High Velocity Hurricane Zone Rated Windows, Low E Screened Windows Compact fluorescent exterior lighting Insulated fiberglass entry door Automatic garage door opener with remote controls Professionally landscaped home site with full sod coverage and automatic sprinkler system Sherwin-Williams latex paint Ventilated aluminum soffits Easy to maintain decorative stucco exterior Shingle roof Decorative brick paver drivway Whole house gutters Screened-in covered lanai *per plan Compact LED exterior lighting Exterior waterproof electrical outlets Heating & Cooling Central air conditioning and heating system with wi-fi enabled, programmable thermostat R-30 ceiling insulation Ceiling fan prewires, per plan Insulated fiberglass entry door Electrical & Plumbing Energy-efficient water heater Exterior waterproof electrical outlets Smoke detectors/carbon monoxide detectors
Media


Project photo gallery
Click the large photo or a thumbnail to open the gallery viewer.
Prices and features may vary and are subject to change. Photos are for illustrative purposes only. Legal disclaimers.