

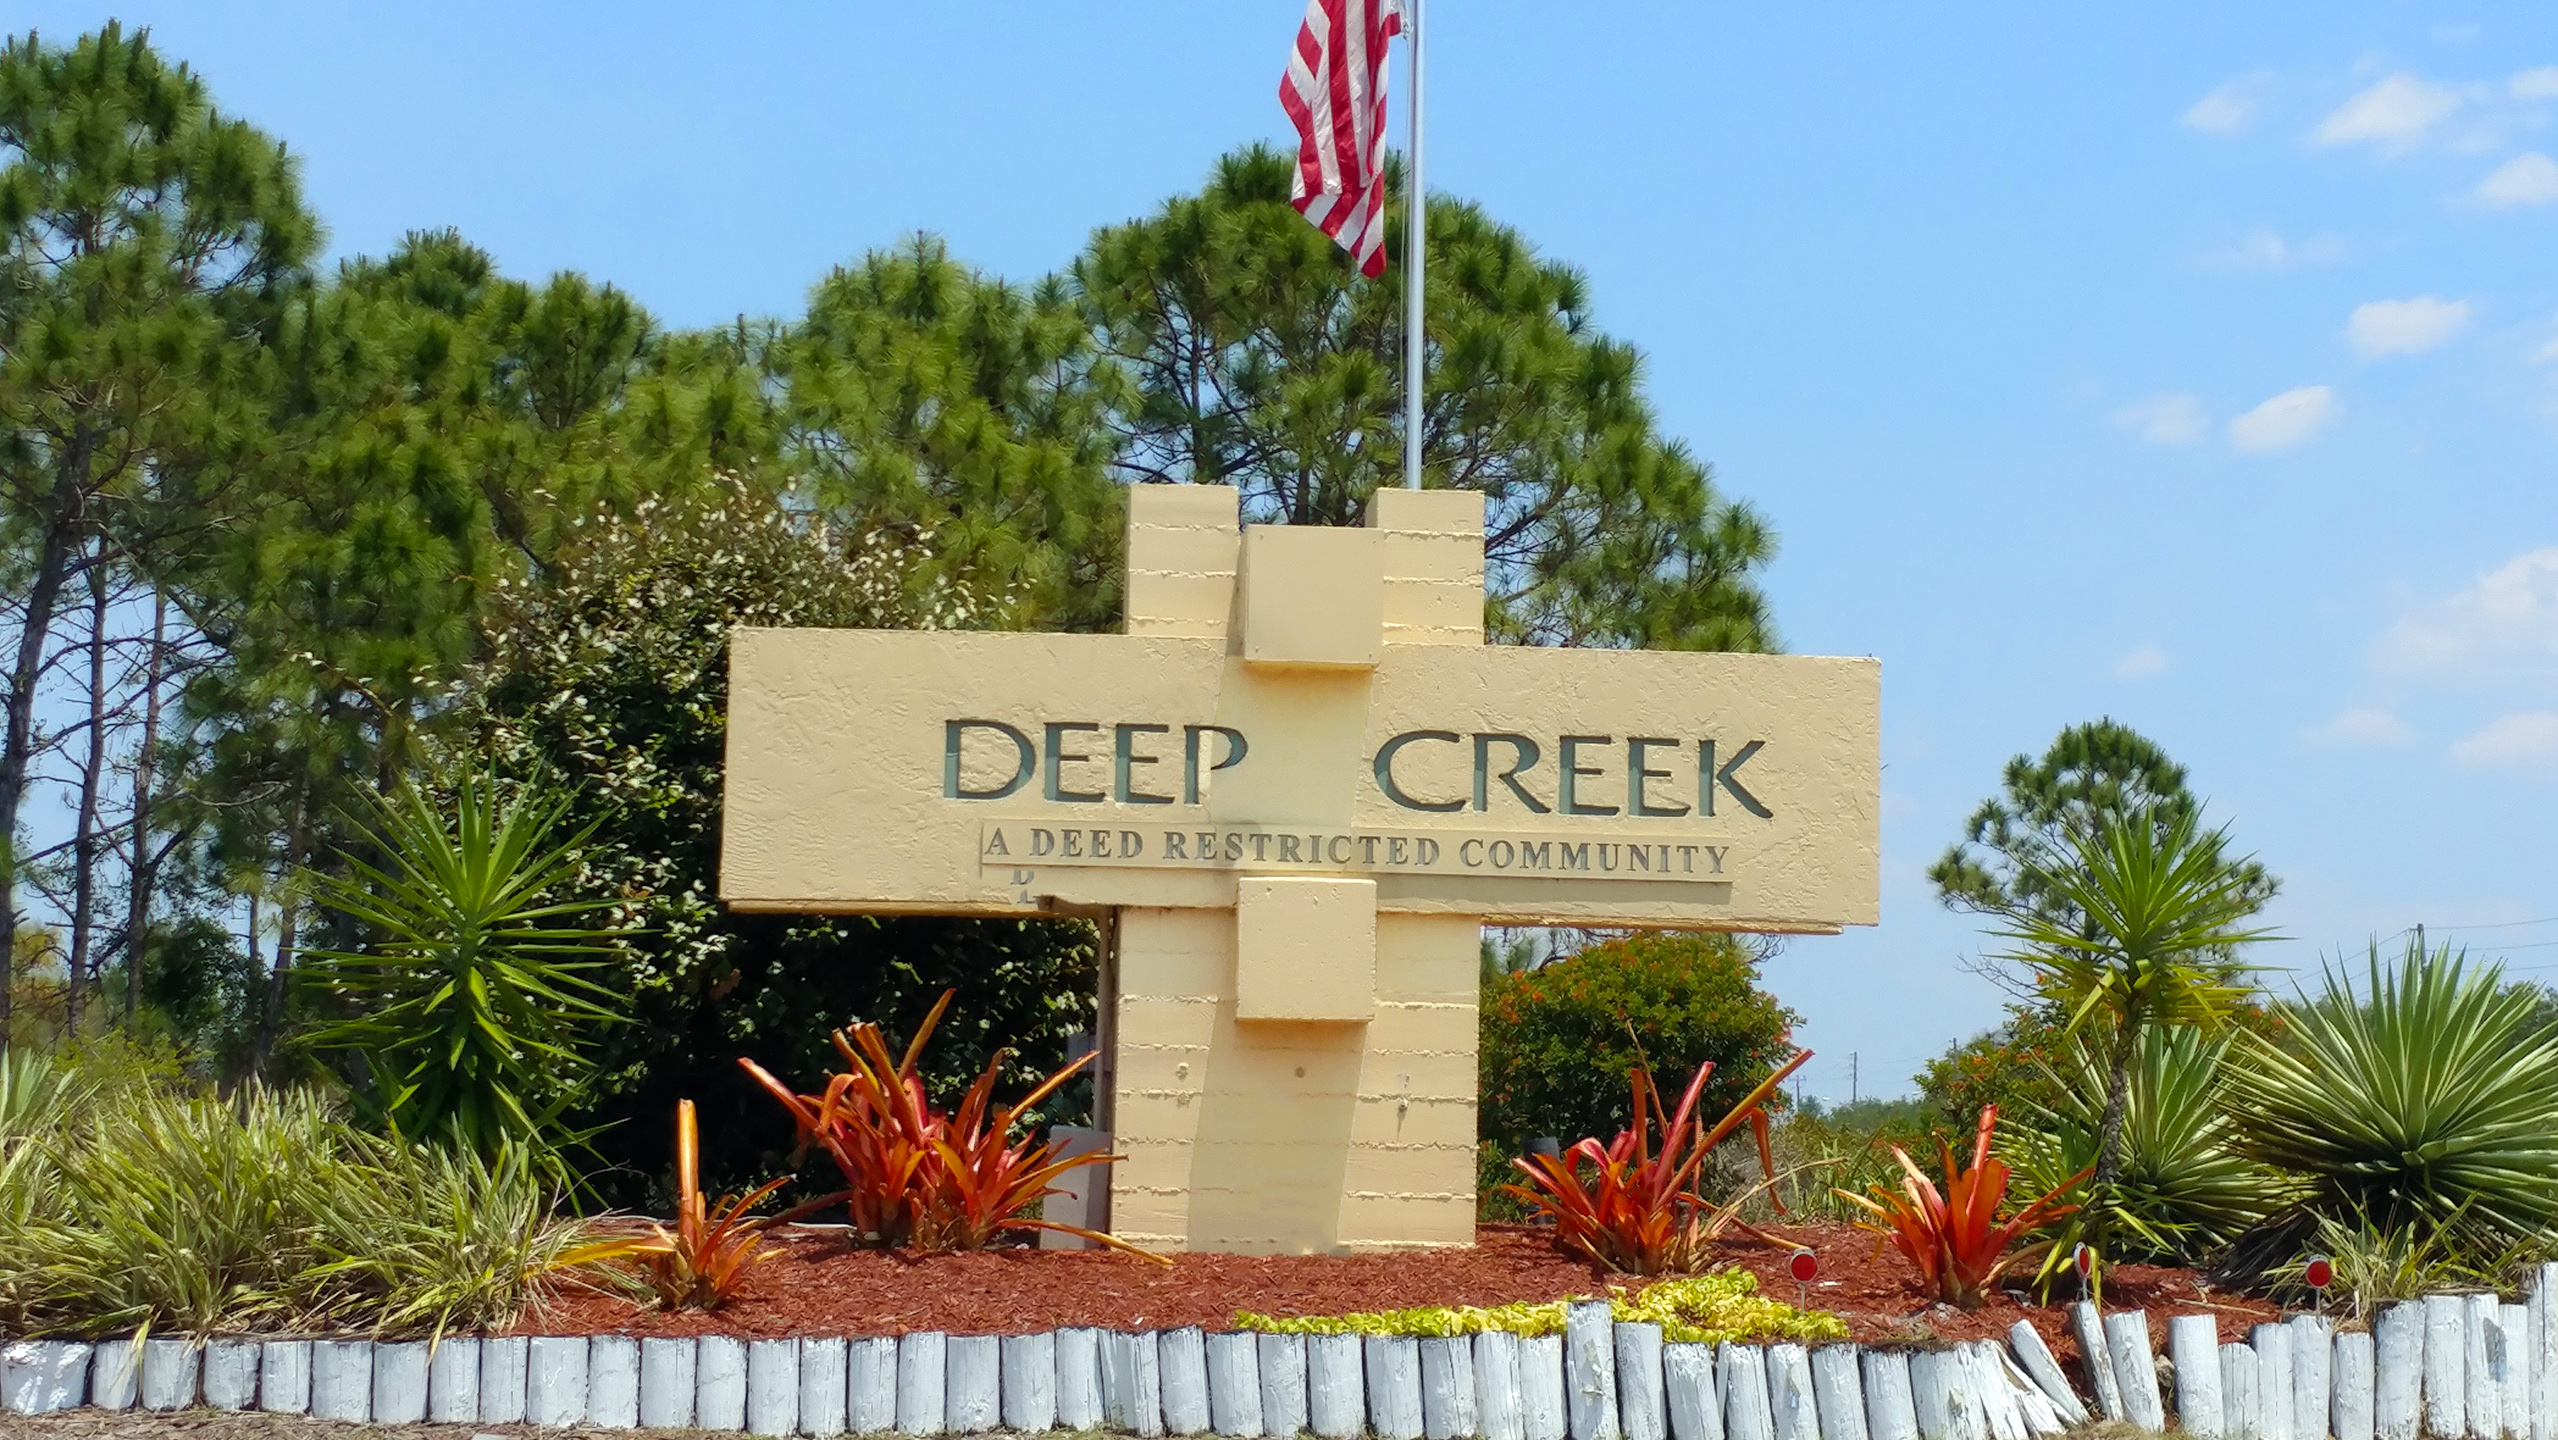
Deep Creek

Discover the charm of Punta Gorda with Maronda Homes' stunning Deep Creek project, featuring delightful amenities like a park and convenient parking.
Deep Creek Overview
Single Family Homes in Punta Gorda, FL
Deep Creek is located in the historic Punta Gorda, Charlotte County. Locals take pride in their heritage and community with many fun activities to do. Punta Gorda is a beautiful location where the Peace River meets the Charlotte Harbor. Both scenic and peaceful, driving through the city is always a picturesque scene. Deep Creek's location is one of its strongest assets as it has two exit points that are very close to two different I-75 exits. Many of Deep Creek's residents utilize the quick highway access to commute to Sarasota, Fort Myers or Venice.
Deep Creek is a newer community and many of the homes are less than 15 years old. Deep Creek was laid out so that all lots border open space called "greenbelts," which are maintained by the Homeowners Association. Additionally, many homes are on freshwater lakes or canals scattered throughout the community.
Many natural attractions will draw you to Deep Creek in Punta Gorda. These sights include waterside shopping or even strolling down the Harborwalk and Fishermens Village on Charlotte Harbor. This unique waterfront destination includes gift, clothing, and specialty shops, restaurants, a military heritage museum and 98-slip marina. Also nearby is the Muscle Car City Museum that even features its own drive-in style diner with some famous local delicacies.
Within the Community is the Deep Creek Golf Club. Deep Creek is a semi-private golf club that is open to the public 7 days per week for an affordable daily fee. The golf course offers a challenging 6000+ yard, Mark McCumber designed course. Native Florida wildlife and natural landscape encompass the course. This is one of the best Charlotte County golf courses. The course offers meandering waterways and plenty of bunkers to test a golfer's sand play. Deep Creek also offers much used public tennis courts for residents to use.
Deep Creek is a deed restricted scattered lot community. This means that there is a HOA with a very low yearly due that helps to ensure all homes in the area are well taken care of and uniform building standards and designs are maintained to keep the neighborhood looking great and property values high.
A scattered lot community might be the best option for people who are choosy about where they want to live. Unlike traditional new construction communities, where a builder will build a few streets at once, these lots are typically in different areas and on different streets. This allows homeowners to choose who their neighbors will be. Scattered lot communities are in established areas with mature trees, neighborhood landscaping in place, neighbors already living around and an existing community vibe. Additionally, if a new home buyer already owns their own lot in Deep Creek, we can build one of their innovative home designs on a homeowner's lot.
Amenities
HOME DESIGN (11)
No Quick Move-In lots in these results; each plan's pill reflects primary availability from listings.
Carousel — use arrows to browse images for this design, or tap the photo to open the floor plan.
Now BuildingMelody
From$334,9003 Beds2 Baths2 Car garage2,066+ sq ftSingle-family at Deep Creek. 3 homes are now building — ask the sales team for timelines and personalization options.
Carousel — use arrows to browse images for this design, or tap the photo to open the floor plan.
Now BuildingHuntington
From$354,9004–5 Beds3 Baths2–3 Car garage2,286+ sq ftSingle-family at Deep Creek. 1 home is now building — ask the sales team for timelines and personalization options.
Carousel — use arrows to browse images for this design, or tap the photo to open the floor plan.
Ready to BuildSierra
From$359,9004 Beds3 Baths3 Car garage2,427+ sq ftCasual yet elegant, this stunning four-bedroom, three-bath home design provides it all. With over 2,400 square feet of living space to work with, The Sierra promotes a cozy and casual atmosphere ideal for family fun and entertainment. As you enter the home, the impressive dining room and flex space will provide options for all your needs. The openness of the great room leads you to an elegant kitchen with space to entertain and relax. A large master suite secluded on one side of the house includes a beautiful walk-in closet and a deluxe bathroom suite. Not only is the home made for the owner, but it also boasts three more bedrooms and two baths, providing comfort for a large family or hosting guests.
Carousel — use arrows to browse images for this design, or tap the photo to open the floor plan.
Ready to BuildHarmony
From$364,9004 Beds3 Baths2–3 Car garage2,471+ sq ftThis well-designed plan provides many amenities that you would expect to find in a much larger home. The master suite combines a wonderful bathroom with his and hers sinks and oversized walk in closest. The Harmony also offers 3 more bedrooms and 2 baths, which is perfect for a growing family or having guest The great room features and sprawling open floor plan, which leads you to a beautiful flex area that you can create a space of your own. The rear lanai provides a great space for those summer cookouts as well as being close to the kitchen. The two car garage features space for real-sized vehicles and a workshop area for added storage. This plan is the perfect solution to your family's needs. Don't miss your seeing your future home, schedule an appointment today.
Carousel — use arrows to browse images for this design, or tap the photo to open the floor plan.
Ready to BuildWilmington
From$364,9003–4 Beds2 Baths2–3 Car garage2,044+ sq ftThe openness of the great room leads you to an elegant kitchen with space to entertain and relax. The home promotes a cozy and casual atmosphere ideal for family fun and entertainment. The home doesn’t stop there, with 3 bedrooms the home can be used for a great first home or a home that can help your family grow with its needs. The elegant layout gives a masters suite oasis. The master suite takes a good portion of the home, offering a flex room, large bedrooms, walk in closest and a bathroom to get ready for the day or end a long day. The Wilmington is a perfect fit for a growing family or a family that enjoys company of any size.
Carousel — use arrows to browse images for this design, or tap the photo to open the floor plan.
Ready to BuildLancaster
From$379,9003–4 Beds2–3.5 Baths2 Car garage2,298+ sq ftIntroducing "The Lancaster," a captivating residence within our Heritage Collection. This two-story architectural gem spans 2,298 square feet, seamlessly blending classic design with contemporary comfort. As you enter, The Lancaster welcomes you with an open foyer, setting the stage for the thoughtfully designed living spaces. The main floor features an expansive open-concept layout, connecting a modern kitchen, dining area, and a comfortable family room. The gourmet kitchen, equipped with state-of-the-art appliances, is designed for both culinary enthusiasts and daily family gatherings. With 3 to 4 bedrooms and 2 to 3 bathrooms, The Lancaster offers flexibility to suit your lifestyle. The second floor houses a luxurious master suite, providing a private retreat with its ensuite bathroom and spacious walk-in closet. The Lancaster's exterior reflects the timeless charm of our Heritage Collection, featuring architectural details that add character to the facade. The 2-car garage enhances the convenience and functionality of this well-designed home. This home invites you to experience the perfect harmony of classic design and contemporary amenities, making it an ideal choice for those seeking both style and comfort.
Carousel — use arrows to browse images for this design, or tap the photo to open the floor plan.
Ready to BuildSheffield
From$379,9004 Beds3 Baths2 Car garage2,198+ sq ftWelcome to the Sheffield Discover the perfect blend of space and comfort in the Sheffield—a thoughtfully designed 4-bedroom, 3-bathroom home offering over 2,100 square feet of single-story living. Step inside to find a spacious open-concept floor plan, where the living, dining, and kitchen areas connect seamlessly—ideal for both everyday living and entertaining. The 2-car garage provides ample space for vehicles, storage, or a home workshop. Make the Sheffield your own with customizable options, including a deluxe bath, gourmet kitchen, extended great room, or even a cozy den in place of the third bedroom. Whether you're growing your family or downsizing without compromise, the Sheffield has the flexibility and features to fit your lifestyle. Come explore why the Sheffield is more than just a house—it's home.
Carousel — use arrows to browse images for this design, or tap the photo to open the floor plan.
Now BuildingVenice
From$384,9004 Beds3 Baths2 Car garage2,675+ sq ftSingle-family at Deep Creek. 1 home is now building — ask the sales team for timelines and personalization options.
Carousel — use arrows to browse images for this design, or tap the photo to open the floor plan.
Ready to BuildCarlisle
From$399,9004 Beds2 Baths2 Car garage2,797+ sq ftWelcome to The Carlisle – Spacious and Efficient Family Living The Carlisle single-family home is thoughtfully designed for comfortable and efficient living, offering at least 2,797 square feet of beautifully finished space. This versatile floor plan includes 4 bedrooms and 2 full bathrooms as a foundation you can build on. Enjoy seamless flow throughout the home—from the garage to the kitchen, into the great room, and around the flexible living spaces—making everyday life easy and convenient. Storage is well-planned with walk-in closets in every bedroom except one, plus a spacious walk-in pantry in the kitchen. Upstairs features all four bedrooms, including a master suite with dual vanities, a large shower, and an expansive walk-in closet. An optional loft adds even more living space. The upstairs laundry room is perfectly placed for family convenience.
Carousel — use arrows to browse images for this design, or tap the photo to open the floor plan.
Ready to BuildLivorno
From$414,9004 Beds3 Baths2 Car garage3,130+ sq ftWelcome Home to the Livorno This gorgeous one-story home has it all—featuring 4 to 5 bedrooms, 3 full bathrooms, a 3-car garage, and undeniable curb appeal that makes a lasting first impression. Step through the covered entryway into a grand foyer that sets the tone for the rest of the home with timeless elegance and thoughtful design. The open-concept kitchen includes a large center island and breakfast nook, flowing seamlessly into the spacious great room—perfect for entertaining family and friends. At the end of the day, retreat to your private master suite, a true sanctuary offering room to relax and unwind. The deluxe primary bathroom features an oversized shower, soaking tub, his and hers sinks, and two generous walk-in closets. Each of the additional bedrooms is designed with space and comfort in mind—all include walk-in closets and easy access to two well-placed bathrooms, making this layout ideal for growing families or hosting guests. With upscale finishes, smart design, and room to grow, this home offers everything you need—and more. Ready to make the Livorno yours? Schedule your private tour today and envision your future in this stunning new home.
Carousel — use arrows to browse images for this design, or tap the photo to open the floor plan.
Ready to BuildNaples
From$414,9004–5 Beds3 Baths2–3 Car garage2,434+ sq ftWelcome to the epitome of luxury living in the esteemed Renaissance Home Series: The Naples. This new, single-story home design boasts 2,434 square feet of meticulously crafted living space, 4-5 bedrooms, 3 bathrooms, and a 2-3 car garage, offering a harmonious blend of sophistication and comfort. As you step through the grand entrance, you're greeted by an ambiance of timeless elegance. The spacious foyer flows seamlessly into the expansive great room, adorned with soaring ceilings and an abundance of natural light filtering through the large windows, creating an inviting atmosphere for gatherings with family and friends. Attached is the kitchen, featuring top-of-the-line appliances, modern cabinetry, and a center island perfect for culinary creations. Tucked behind the kitchen is the walk-in laundry room and pantry - providing a private, yet easily accessible feel. All of the bedrooms of the home surround the great room, including the luxurious master suite. Each bedroom provides ample space for family members or guests, each thoughtfully designed with comfort and style in mind. With plenty of upgradable options available, you can personalize The Naples to have all your wants and needs.

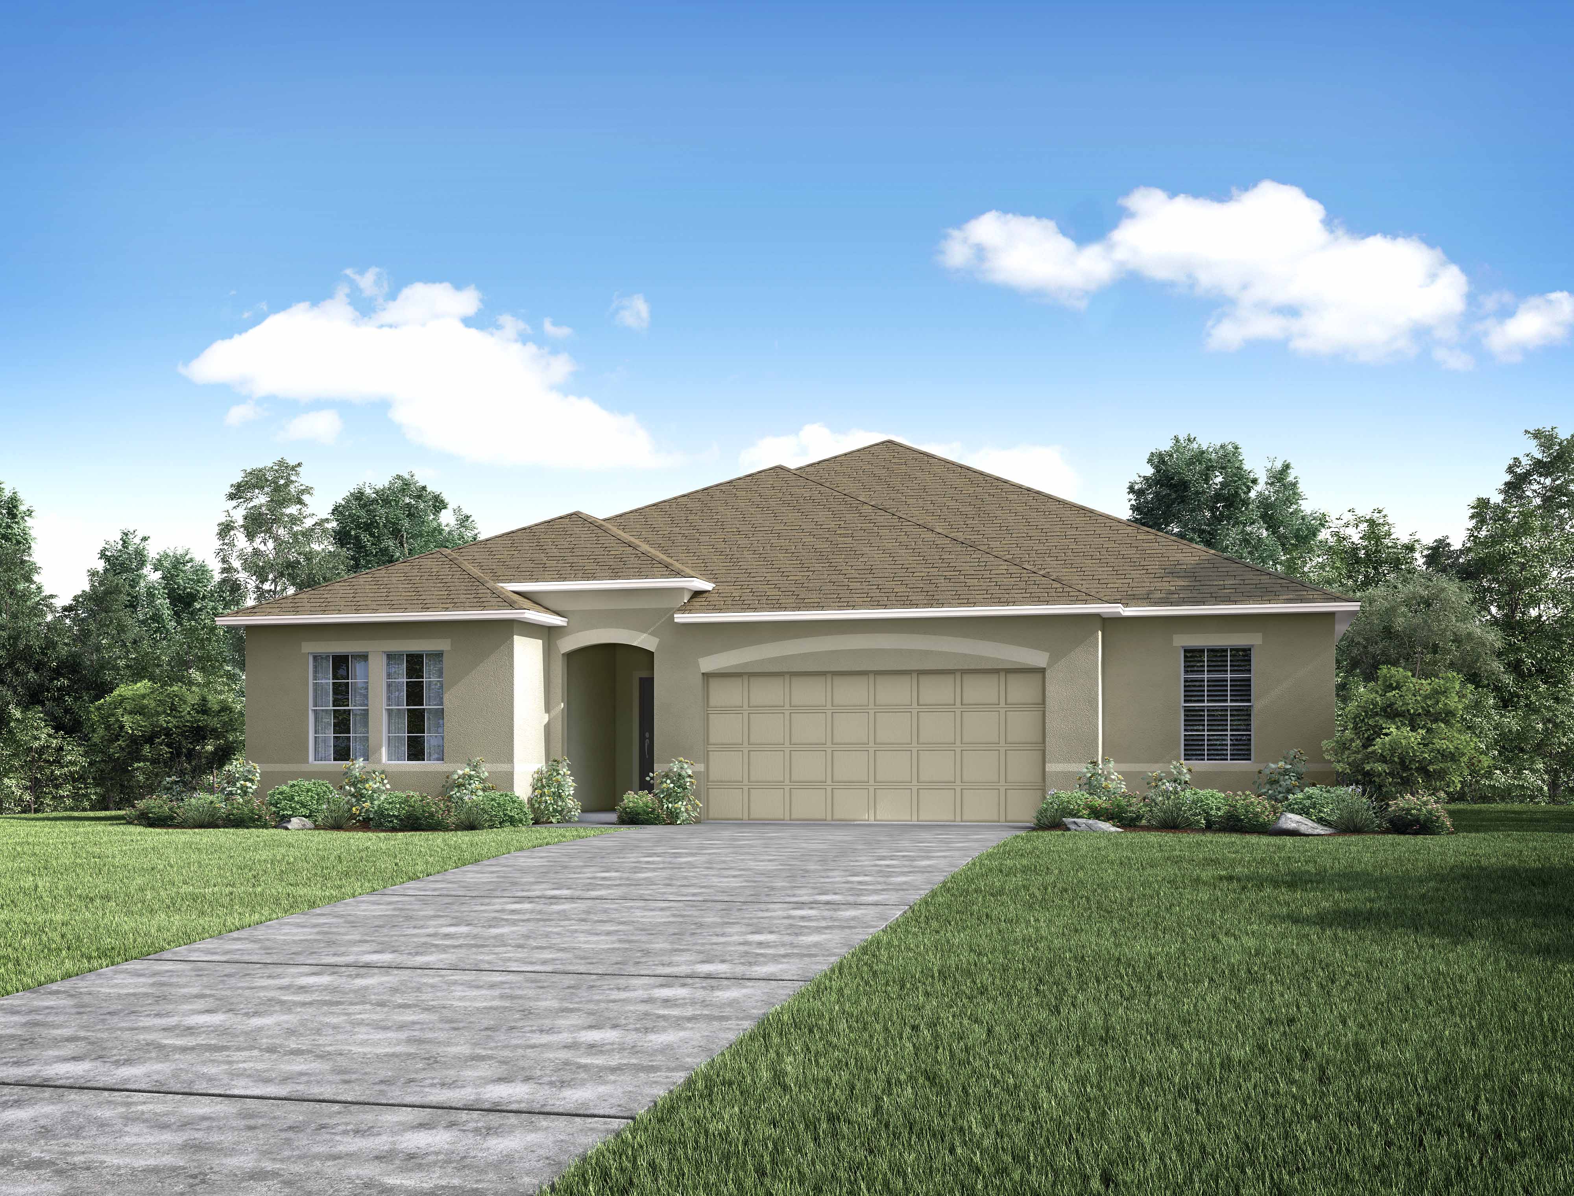
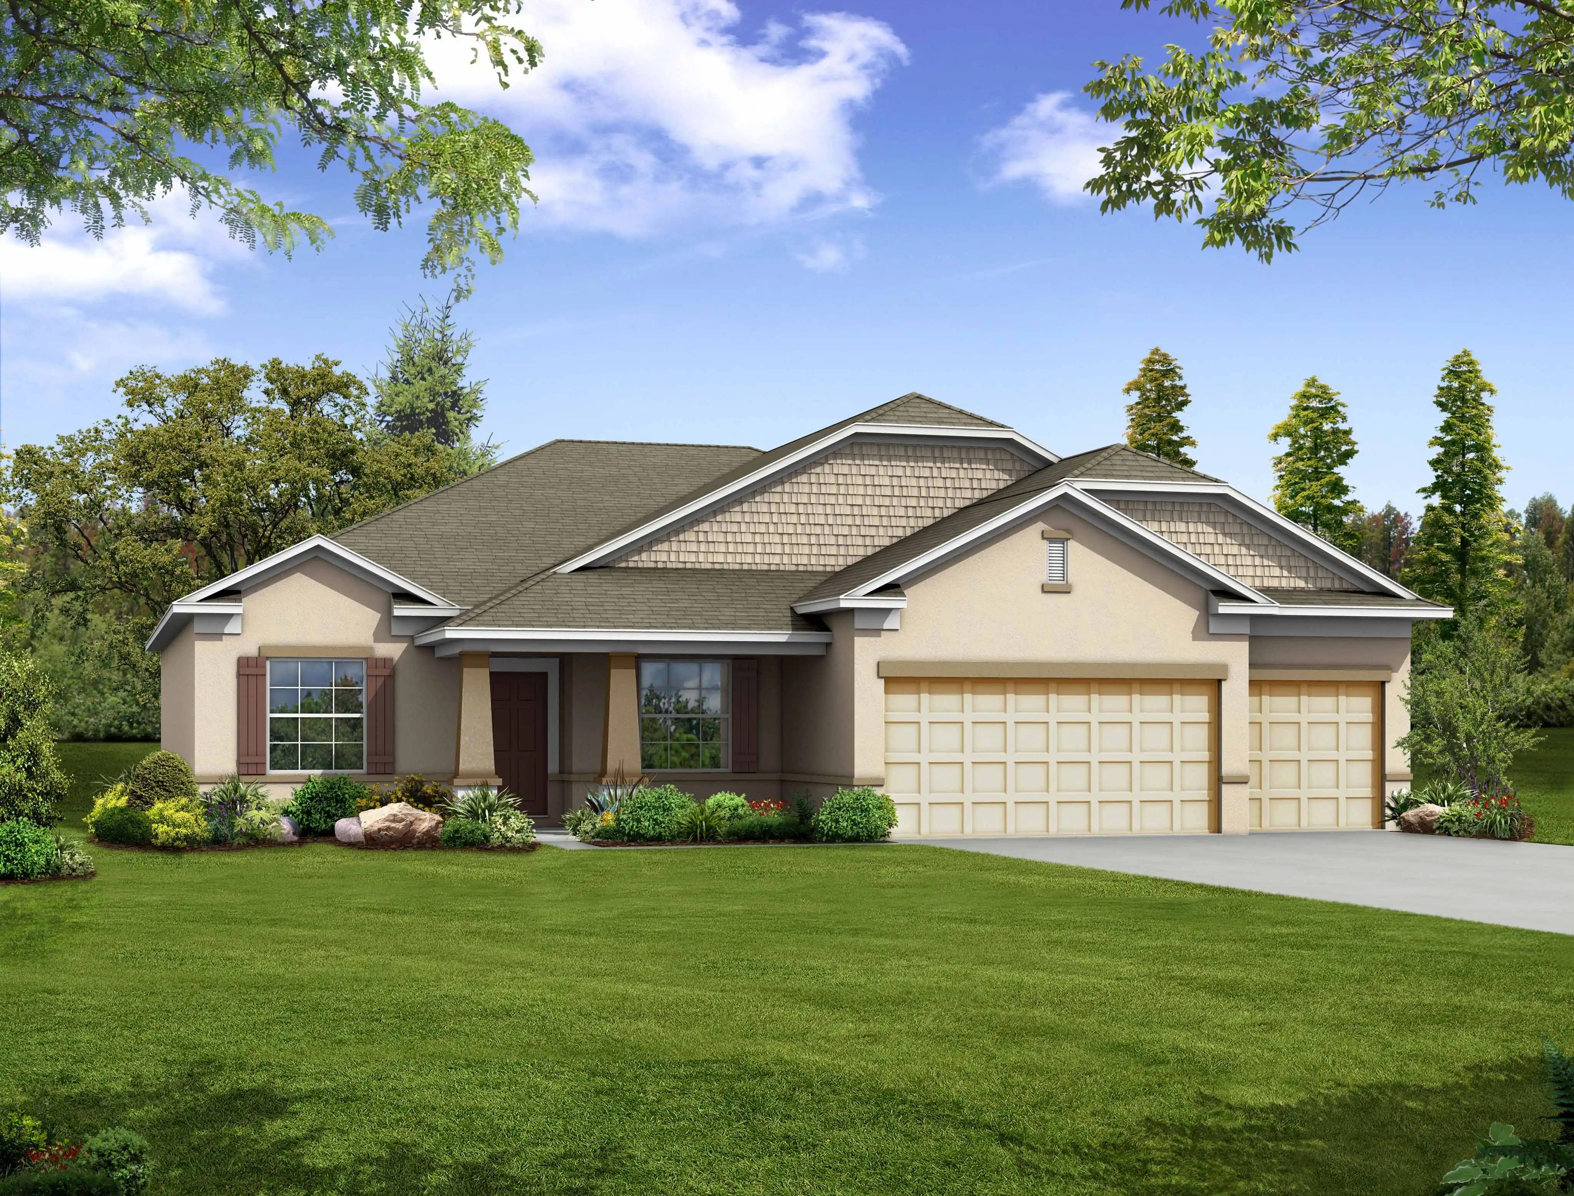
Media
Project photo gallery
Click the large photo or a thumbnail to open the gallery viewer.
Prices and features may vary and are subject to change. Photos are for illustrative purposes only. Legal disclaimers.