


Blue Ridge Ranch

Project offlineBlue Ridge Ranch is not currently available on NEO. Contact and availability actions are hidden; listing details remain for reference only.
Discover the charm of Blue Ridge Ranch in San Antonio, brought to life by M/I Homes, featuring delightful amenities like a park, parking, and a playground for endless fun!
New Ranch Homes for Sale in San Antonio, TX
Blue Ridge Ranch is a new construction community located in southeast San Antonio offering affordable new construction homes built for every family!
Blue Ridge Ranch welcomes all homebuyers, and we’re certain we can find the perfect home for you! You’ll have quick access to major roads like Interstate 410 and Highway 87, which will get you to the heart of San Antonio in no time.
New Homes for Sale Near Ft. Sam Houston
San Antonio is known as Military City USA, and we’re thrilled to build new homes at Blue Ridge Ranch that are just a quick drive from Ft. Sam Houston, Randolph Air Force Base, and Lackland Air Force Base! Spend less time commuting and more time doing what you love when you buy one of our homes in this community.
Ranch Homes for Sale at Affordable Prices
Our goal at Blue Ridge Ranch is to provide high-quality homes with a simple design process at an affordable price. To accomplish this, we are proud to offer our Smart Series floorplans.
These homes come with pre-planned design packages with varying color schemes for both the interior and exterior areas of the home. While you can still personalize certain aspects, you won't need to choose every single detail.
Since our packages are pre-planned and our upgrade options are per plan, we are able to keep the cost of these homes more affordable for you.
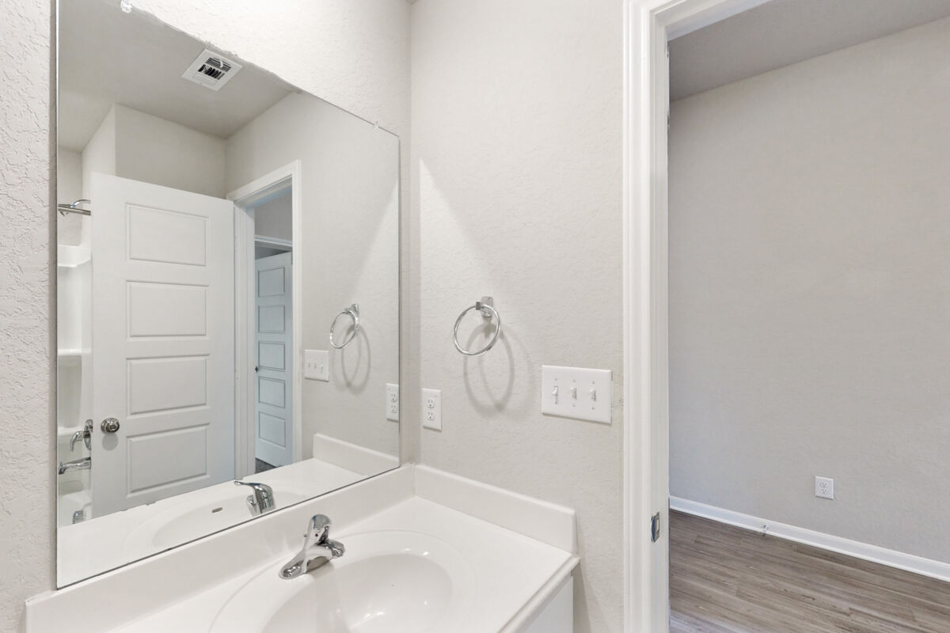
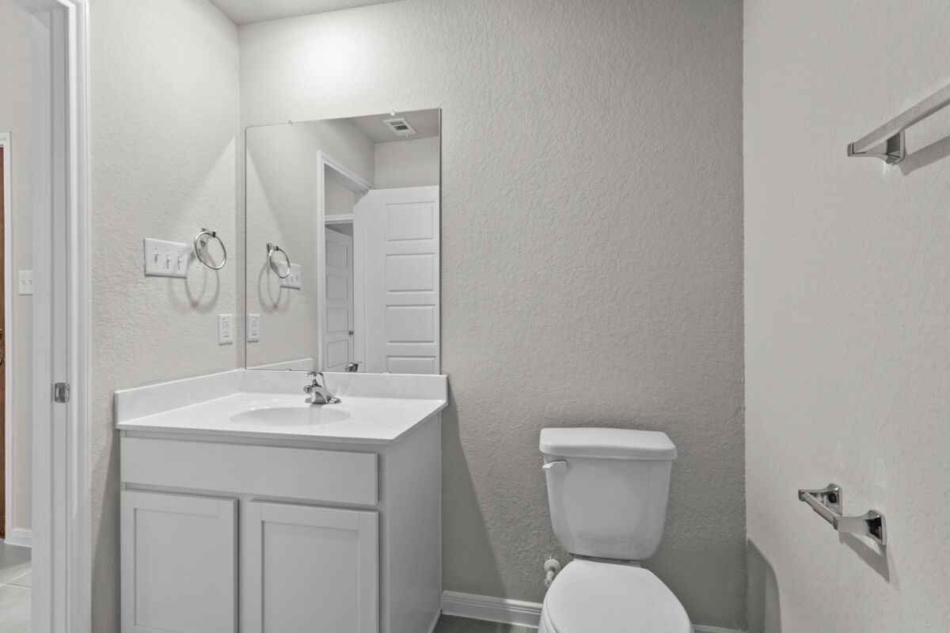
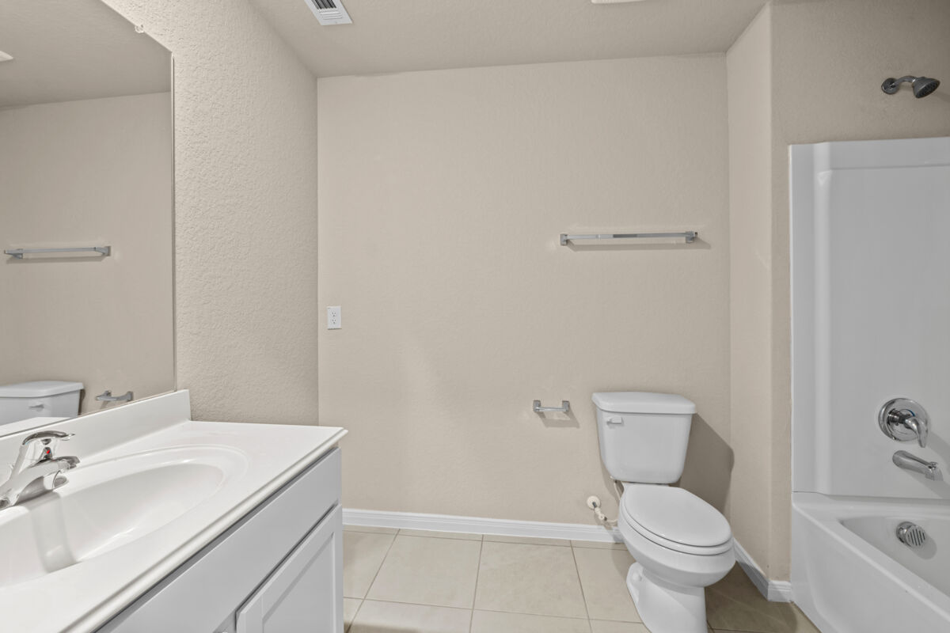
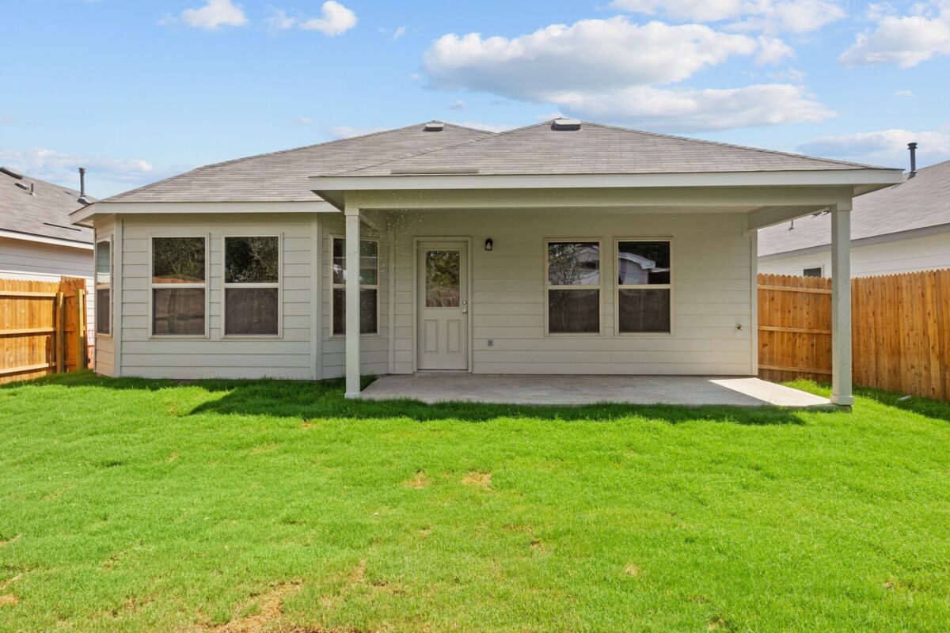
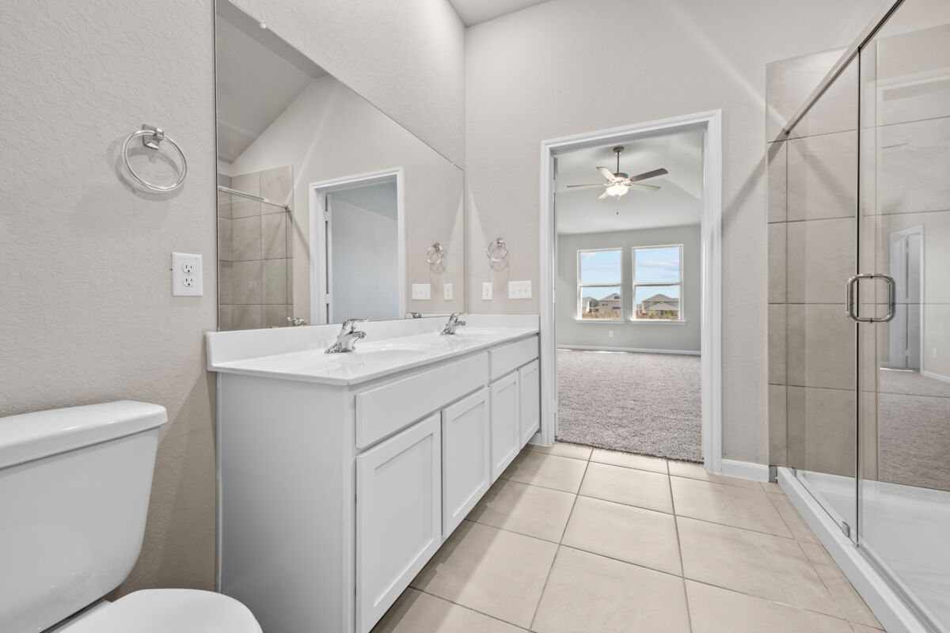
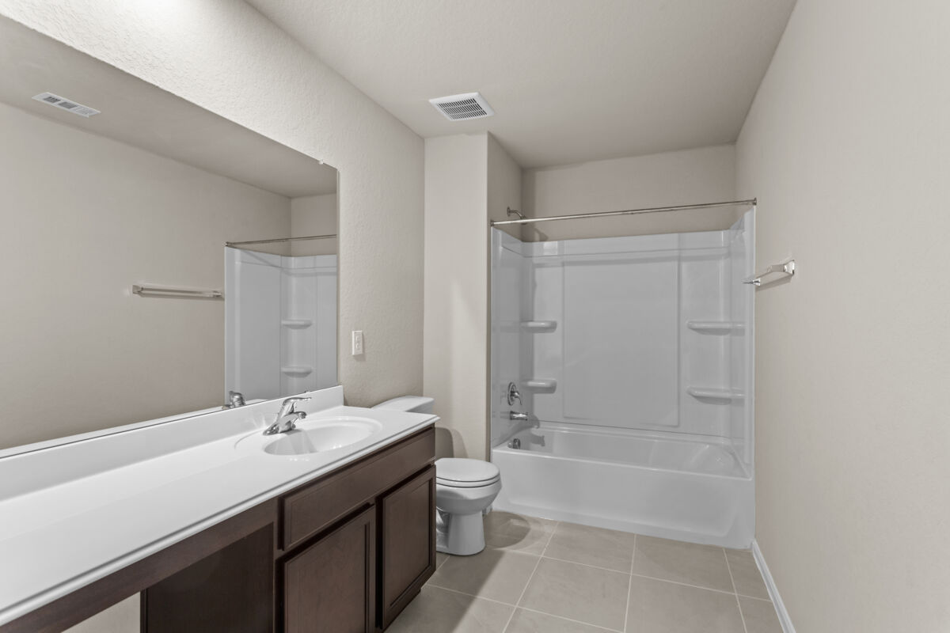
Homes in Blue Ridge Ranch will be set on 45’ wide homesites and range from 1,286 to 2,559 square feet. Every home comes with 9.5’ high ceilings, high quality building materials, and open-concept living spaces. Here are a few other standard features you can look forward to:
- Satin nickel hardware
- Gas appliances
- Granite countertops
- LED can lights throughout
Entertainment Around Blue Ridge Ranch
Family fun won’t have to wait at this new home community! Blue Ridge Ranch will feature an onsite park and playground—perfect for our homeowners with kids and pets.
If you’re looking at venturing out for some fun, South Side Lions Park is a quick drive from the community and features a swimming pool, baseball diamonds, walking trails, and much more.
For dining and entertainment, you’ll discover good eats, apparel stores, and a movie theater at the nearby Shops at Rivercenter. Also make sure to check out Trader’s Village, a massive shopping complex and festival attraction wrapped into one location.
Amenities
Home designs (7)
1 Quick Move-In lot across 1 plan — open Quick Move-In.
Carousel — use arrows to browse images for this design, or tap the photo to open the floor plan.
Ready to BuildThe Dawson
From$260,9903 Beds2 Baths2 Car garage1,485+ sq ftWhy You'll Love It Welcome to the Dawson floorplan, part of the brand new Smart Series of M/I Homes. This well-designed plan features 3 bedrooms, 2 bathrooms, and 1,485 square feet of open living space. Step into the spacious foyer with two bedrooms conveniently tucked off the entry and connected by a full bathroom. Continue down the hall into the open dining, kitchen and family room. This open space offers sloped ceilings, natural light through the large windows, and plenty of room for entertaining. The owner's bedroom is situated at the rear of the home and includes an option to add a bay window for added space and even more natural light. The owner's bath offers a spacious walk-in shower, vanity with optional second sink, and an oversized closet that is sure to impress! Upgrade to a deluxe owner's bath with garden tub and shower for a relaxing owner's bath retreat. All M/I Homes' Smart Series plans offer professionally pre-designed packages, allowing you to make this space your own by simply selecting the package that suits you best. You will love the stylish design and value that comes with your new Smart Series M/I Home.
Carousel — use arrows to browse images for this design, or tap the photo to open the floor plan.
Ready to BuildThe Eastland
From$269,4903–4 Beds2 Baths2 Car garage1,602+ sq ftWhy You'll Love It Make yourself at home in the all new Eastland floorplan, part of our brand new Smart Series of M/I Homes. This 3-4 bedroom, 2 bath home features 1,602 square feet and plenty of options to create your dream home. This well-designed floorplan features all bedrooms on one side of the home, creating ideal separation and privacy. As you enter, you will notice 2 bedrooms tucked off of the foyer, conveniently connected by a full bathroom. Just past these bedrooms is your flex space. In need of another bedroom? Upgrade this space to a 4th full bedroom for the additional living space your family needs. Continue past the bedrooms into your open-concept kitchen dining and family room. The kitchen offers a large center island, with the option to upgrade to an alternate island layout. This open space offers tall, sloped ceilings, natural light through the large windows, and plenty of room for entertaining. The owner’s bedroom is situated at the rear of the home and includes an option to add a bay window for added space and even more natural light. The owner’s bath offers a spacious walk-in shower, vanity with optional second sink, and an oversized closet that is sure to impress! Upgrade to a deluxe owner’s bath with garden tub and shower for a relaxing owner’s bath retreat.
Carousel — use arrows to browse images for this design, or tap the photo to open the floor plan.
Ready to BuildThe Cameron
From$273,4904 Beds2 Baths2 Car garage1,731+ sq ftWhy You'll Love It Welcome to the Cameron floorplan, part of the brand new Smart Series of M/I Homes. This single-story plan features 4 bedrooms, 2 bathrooms, and 1,731 square feet of open living space. Upon entering, step directly into the bright, open common areas. The kitchen at the rear of the home offers a large center island, with the option to upgrade to an alternate island layout. This open space offers tall, sloped ceilings, natural light, and easy access to the back patio – perfect for entertaining. All bedrooms are situated on one side of the home, creating ideal separation and privacy. A full bathroom and three bedrooms are featured at the front of the home, one with its own walk-in closet! The owner’s bedroom at the back of the home features tall, sloped ceilings, an optional bay window, and an oversized closet that is sure to impress! The owner’s bath offers a spacious walk-in shower and vanity with optional second sink. Upgrade to a deluxe owner’s bath with garden tub and shower for a relaxing owner’s bath retreat.
Carousel — use arrows to browse images for this design, or tap the photo to open the floor plan.
Ready to BuildThe Freestone
From$277,4903–4 Beds2 Baths2 Car garage1,687+ sq ftWhy You'll Love It Welcome home to the Freestone, a 1-story floorplan that features 1,687 square feet, 3-4 bedrooms, 2 bathrooms, and a 2-car garage. As you enter this home, you are greeted by a spacious foyer that gives direct access to your secondary bedrooms and full bathroom on one side and your laundry room with a flex space on the other side. The flex space can be upgraded to a 4 th bedroom or it can remain as an open space. Opportunities are endless when left as an open space. You are free to transform it into a home office, a play room for the kids, or an additional living room. In the main living area of the home you’ll find the family room, kitchen, and dining room. The kitchen offers an optional center island that overlooks the open-concept living space. This home features soaring ceilings throughout and large windows to allow the natural light to shine through. The owner’s suite is nestled at the back of the home and offers a spacious bedroom and large private bathroom with a generously sized walk-in closet. Options come galore in this owner’s suite! Add a bay window to the bedroom for extra space, upgrade to the deluxe bathroom layout for a separate garden tub/shower set up, or add a second sink to the vanity.
Carousel — use arrows to browse images for this design, or tap the photo to open the floor plan.
Ready to BuildThe Donley
From$291,4904–6 Beds2–3.5 Baths2 Car garage2,276+ sq ftWhy You'll Love It Make yourself at home in the all-new Donley floorplan, part of the brand new Smart Series of M/I Homes. This two-story, 4-6 bedroom, 2.5-3 bath home features 2,276 square feet and plenty of options to create your perfect home. This floorplan features all bedrooms upstairs, with an optional full bedroom and bath downstairs, creating the perfect guest suite. Upon entering this home you will notice the flex room or optional guest suite tucked conveniently off the entry. Continue into the open common areas including the spacious and bright family room, kitchen, and dining room with optional extension. The kitchen offers a large center island, with the option to upgrade to an alternate island layout. Head upstairs to find a spacious game room or optional fifth bedroom connecting all remaining bedrooms in the home. The second floor features a full bathroom and 3-4 secondary bedrooms, 2-3 with their own walk-in closet! The owner’s features tall, sloped ceilings, large windows and a large walk-in closet. The owner’s bath offers a spacious walk-in shower and vanity with optional second sink. Upgrade to a deluxe owner’s bath with garden tub and shower for a relaxing owner’s bath retreat.
Carousel — use arrows to browse images for this design, or tap the photo to open the floor plan.
Ready to BuildThe Armstrong
From$301,4904–6 Beds2–4.5 Baths2 Car garage2,559+ sq ftWhy You'll Love It Make yourself at home in the Armstrong floorplan, part of the brand new Smart Series of M/I Homes. This two-story, 4-6 bedroom, 2.5-6 bath home features 2,559 square feet and plenty of options to create your perfect home. This floorplan features a first-floor owner’s suite, an optional full bedroom and bath downstairs, with the rest of the bedrooms and bathrooms located upstairs. The owner’s suite features tall, sloped ceilings, large windows and a large walk-in closet. The owner’s bath offers a spacious walk-in shower and vanity with optional second sink. Upgrade to a deluxe owner’s bath with garden tub and shower for a relaxing owner’s bath retreat. The optional bed/bath creates a perfect spot for a guest bedroom or nursery. Upon entering this home, you will notice the flex room or optional guest suite/nursery tucked conveniently off the entry. Continue into the open common areas including the spacious and bright family room, kitchen, and dining room. The kitchen offers a large center island, with the option to upgrade to an alternate island layout. You’ll also find a powder bath and the laundry room on the first level. Head upstairs to find a spacious game room or optional fifth bedroom connecting all remaining bedrooms in the home. The second floor features a full bathroom and 3-4 secondary bedrooms, 2-3 with their own walk-in closet! You also have the option of adding an additional full bathroom on this level.
Carousel — use arrows to browse images for this design, or tap the photo to open the floor plan.
Quick Move-InThe Harrison
From$301,4904–5 Beds2–3.5 Baths2 Car garage2,416+ sq ftSingle-family at Blue Ridge Ranch. 1 Quick Move-In home in this plan — ask the sales team about finishes and closing timelines.
Media
Project photo gallery
Click the large photo or a thumbnail to open the gallery viewer.
Prices and features may vary and are subject to change. Photos are for illustrative purposes only. Legal disclaimers.