

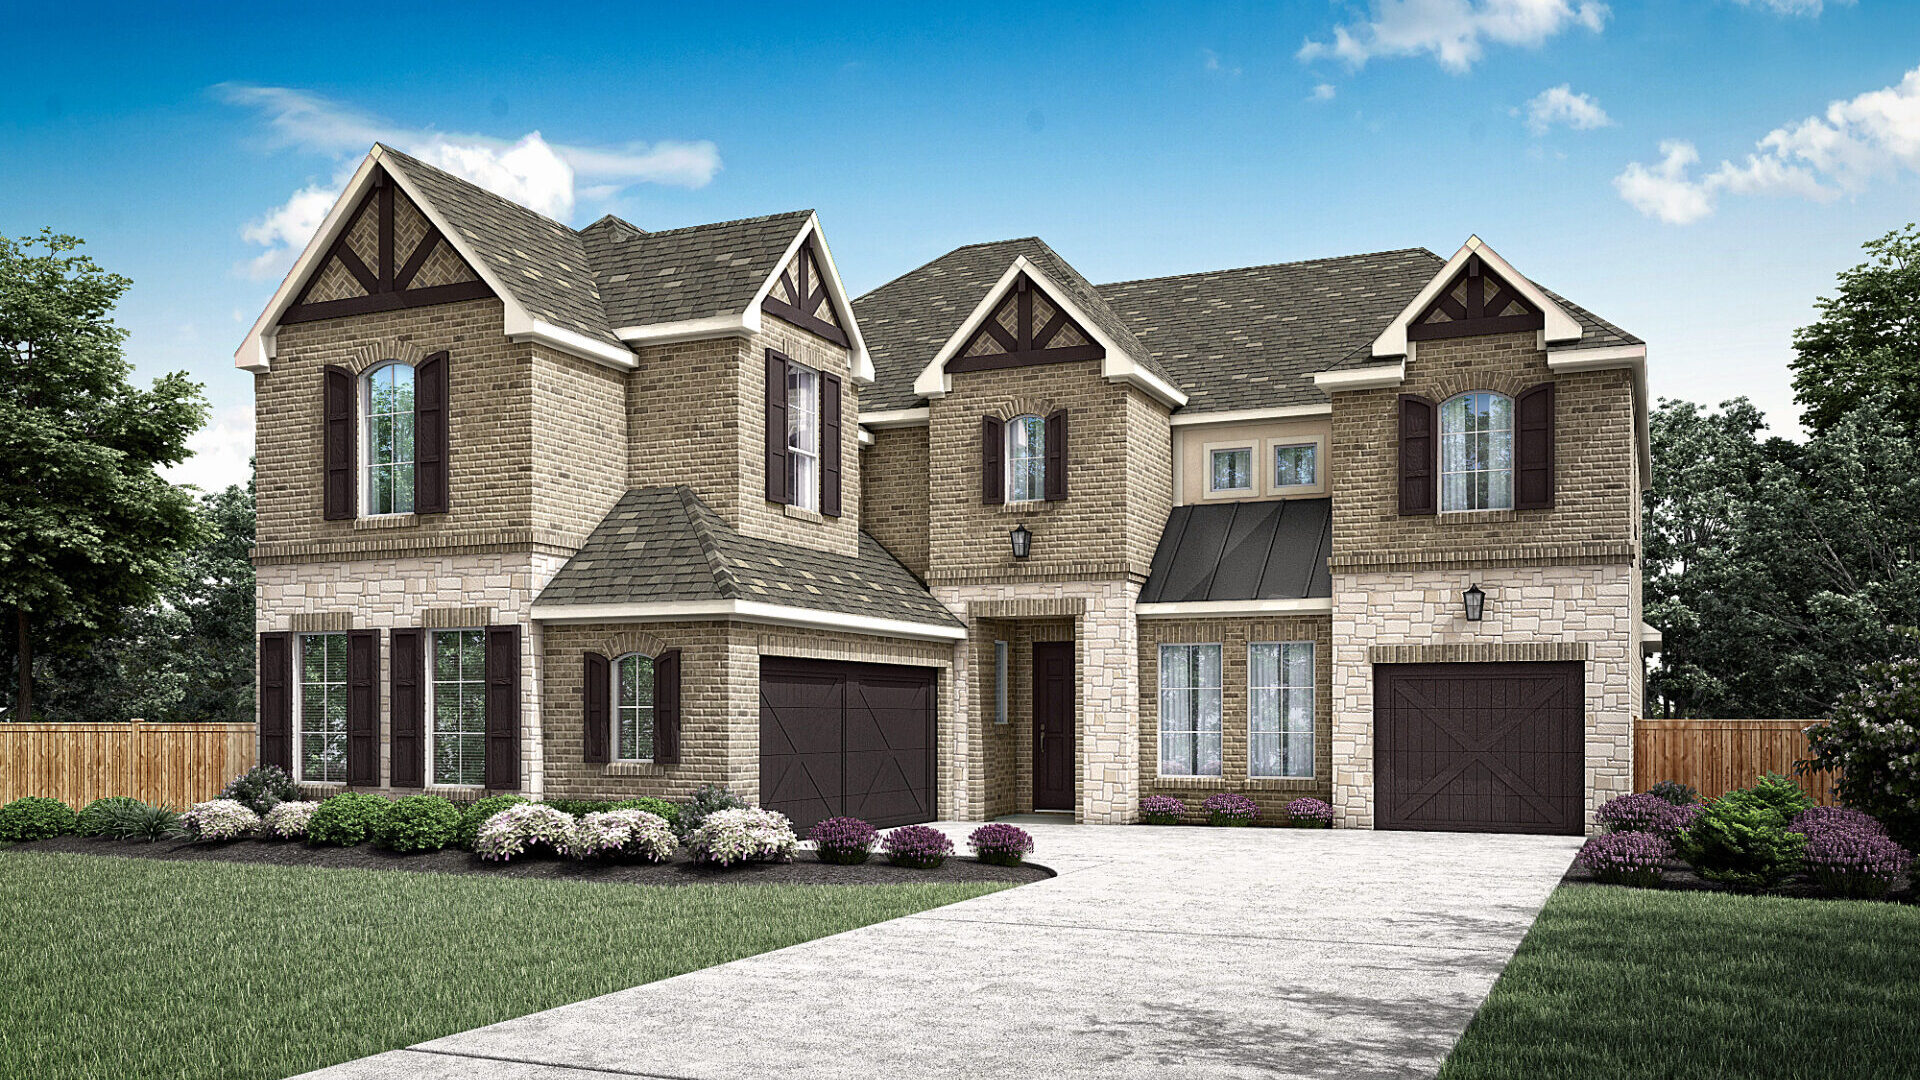
NELSON LAKE

Total Units
92
Discover the charm of Rockwall with Pacesetter Homes' stunning NELSON LAKE project, featuring fantastic amenities like parking, a park, a playground, and scenic walking/biking trails!
New homes in Nelson Lake
Introducing Nelson Lakes in Rockwall, a captivating neighborhood just minutes north of I-30 and east of the President George Bush Turnpike. This prime location ensures seamless access to Dallas, Plano, Allen, Frisco, and beyond. Situated in Rockwall, which is also minutes north of I-30 and east of the President George Bush Turnpike, Nelson Lakes offers unparalleled convenience. Whether it's entertainment, shopping, or a wide array of restaurants, including the renowned Harbor on Lake Ray Hubbard, everything you need is just moments away. Plus, families love the highly regarded Rockwall ISD schools.
- Community Pool
- Park Area
- Greenspaces
- Walking Trail
- Playground
- Walking distance to Elementary School
Amenities
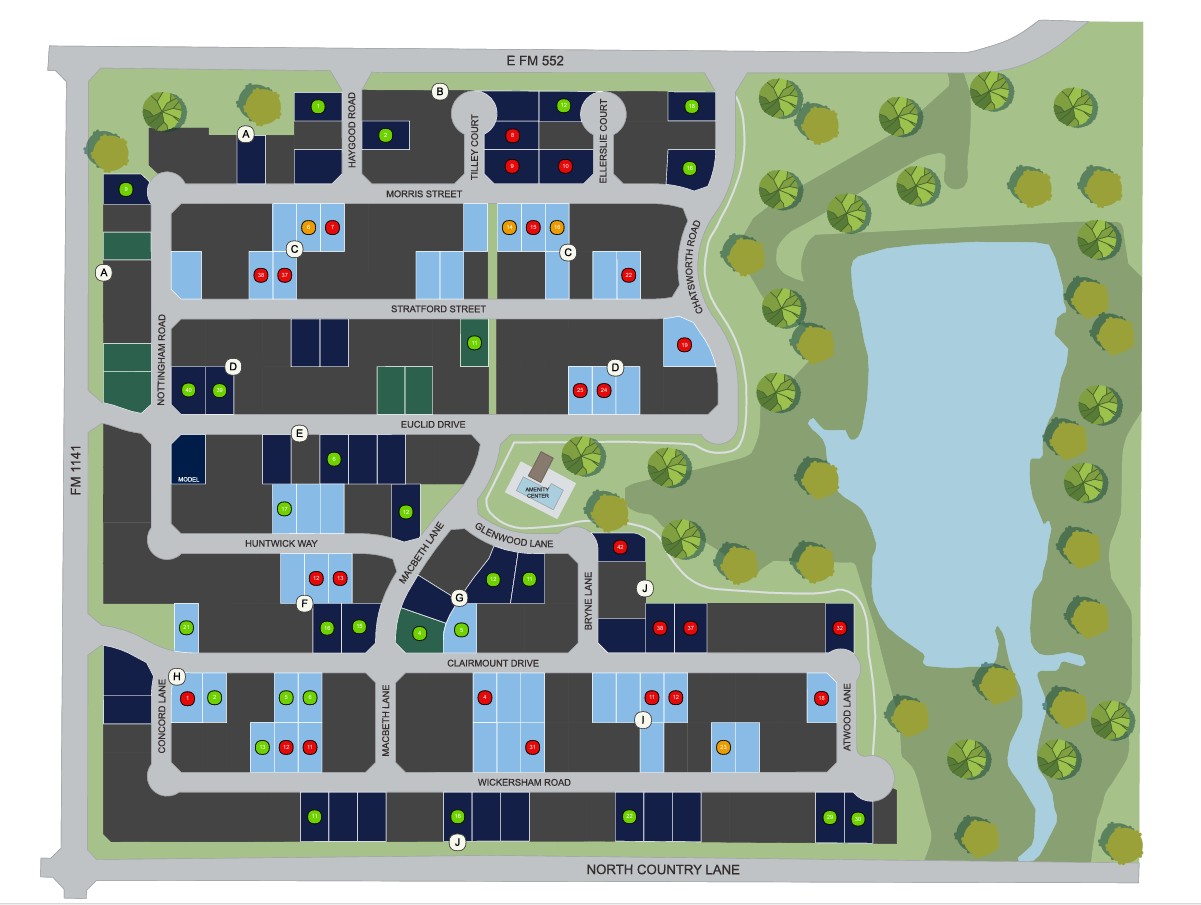
Site Plan
Home designs (10)
No Quick Move-In lots in these results; each plan's pill reflects primary availability from listings.
Carousel — use arrows to browse images for this design, or tap the photo to open the floor plan.
Now BuildingSANDSTONE S
From$564,9003 Beds3 Baths2 Car garage2,753+ sq ftSingle-family at NELSON LAKE. 1 home is now building — ask the sales team for timelines and personalization options.
Carousel — use arrows to browse images for this design, or tap the photo to open the floor plan.
Ready to BuildBRIGHTON
From$572,9004 Beds3 Baths3 Car garage2,934+ sq ftOverview The Brighton is an impressive 1 story floor plan that boasts 4 spacious bedrooms, 3 full bathrooms, a study, and a dining room. This home is perfect for entertaining guests or spending quality time with family. The covered patio provides a great outdoor space for relaxation or outdoor dining. The tandem 3 car garage provides ample space for vehicles and storage. More Plan Features Multi-Slide at Patio Media Room Media Room w/ Powder Extended Covered Patio w/ Master Sitting Area Fireplace in Family Room Deluxe Kitchen Luxury Master Bath Optional stone and metal roofs
Carousel — use arrows to browse images for this design, or tap the photo to open the floor plan.
Now BuildingDRISCOLL
From$619,9004 Beds3 Baths3 Car garage3,156+ sq ftSingle-family at NELSON LAKE. 1 home is now building — ask the sales team for timelines and personalization options.
Carousel — use arrows to browse images for this design, or tap the photo to open the floor plan.
Ready to BuildSANDSTONE S II
From$622,9004 Beds2.5–3 Baths2 Car garage3,420+ sq ftOverview The Sandstone S II is a spacious 2-story floor plan that offers 4 bedrooms and 4.5 bathrooms. This floor plan is perfect for large families or those who enjoy having guests over. The dining room is perfect for hosting dinner parties, while the covered patio offers a great outdoor entertainment space. The study is perfect for those who work from home or need a quiet space to focus. The breakfast area is perfect for casual dining, and the sitting area in the master bedroom is a great place to relax after a long day. With its elegant design and thoughtful layout, The Sandstone S II is sure to impress. More Plan Features Media Room Box Out Windows Mud Bench Powder Room Fireplace in Family Room Optional stone and metal roofs
Carousel — use arrows to browse images for this design, or tap the photo to open the floor plan.
Ready to BuildBRENNAN
From$625,9004 Beds4 Baths3 Car garage3,603+ sq ftOverview The Brennan is a spacious and elegant floor plan that offers plenty of room for a large family. With four bedrooms and four bathrooms, this two-story home provides ample space for everyone to live comfortably. The formal dining area is perfect for hosting dinner parties or enjoying family meals, while the covered patio provides a relaxing outdoor space for entertaining or enjoying the fresh air. The downstairs study is an ideal retreat for working from home or completing school assignments. The three-car tandem garage offers plenty of storage, and the game room provides a fun space for family and friends to gather and play. More Plan Features Sliding Glass Door to Covered Patio Fireplace in Family Room Box Out Window in Master Bedroom Luxury Master Bedroom Multi-Gen Suite Deluxe Kitchen Fireplace at Breakfast Area Circular Stair Study 2 Bath 5/Bedroom 5 Extended Covered Patio Media Room Deluxe Master Bath Optional stone and metal roofs
Carousel — use arrows to browse images for this design, or tap the photo to open the floor plan.
Ready to BuildLARUE
From$628,9004 Beds4.5 Baths3 Car garage3,482+ sq ftOverview The Larue floor plan is a stunning 2-story home with 4 spacious bedrooms and 3.5 luxurious baths. Upon entry, you are greeted by a beautifully designed study, perfect for a home office or quiet reading room. The open concept living area features a dining room, perfect for family dinners or entertaining guests. The Larue also boasts a large game room, ideal for family game nights or casual relaxation. The covered patio is perfect for outdoor entertaining or simply enjoying a cup of coffee in the morning. The Larue also comes equipped with a 3 car garage, providing ample space for vehicles and storage. This floor plan is perfect for families looking for a spacious, functional, and elegant home. More Plan Features Circular Stairs Media and Bed 5 Bed 4/Bath 4 Optional stone and metal roofs
Carousel — use arrows to browse images for this design, or tap the photo to open the floor plan.
Ready to BuildBINGHAM II
From$629,9004 Beds3.5 Baths3 Car garage3,468+ sq ftOverview The Bingham II is a beautiful two-story home with a spacious floor plan that boasts four bedrooms and three and a half bathrooms, providing plenty of space for everyone. The master suite is located on the first floor and includes a luxurious bathroom with a shower and dual sinks. The first floor also includes a study and a dining room, perfect for hosting dinner parties or entertaining guests. The kitchen overlooks the family room and breakfast area and boasts a large island. The covered patio is accessible from the family room and provides a great space for outdoor entertaining. Upstairs, you will find a game room that is perfect for family game nights or watching movies. There are also two secondary bedrooms and a full bathroom, upstairs, each with a walk-in closet. The three-car garage provides ample space for storage and parking. More Plan Features Extended Covered Patio Fireplace in Family Room Media Room Exercise Room Extended Master Suite Alternate Utility Bedroom 6 Optional stone and metal roofs
Carousel — use arrows to browse images for this design, or tap the photo to open the floor plan.
Ready to BuildFAWNCREST II
From$650,9004 Beds3.5 Baths3 Car garage3,560+ sq ftOverview The Fawncrest II is a stunning two-story floor plan that boasts 4 bedrooms and 4.5 bathrooms, making it perfect for families of all sizes. This spacious home also features a 3 car garage, providing ample storage for vehicles and other belongings. The first floor includes a formal dining area, ideal for hosting dinner parties and gatherings with guests. You'll also find a study, perfect for those who work from home or need a quiet space to focus. The covered patio is a great spot to enjoy the beautiful outdoors, rain or shine. On the second floor, you'll find a game room, providing a space for entertainment and relaxation. More Plan Features Sliding Glass Door in Family Room Dry Bar in Media Room or Game Room Bed 5 Deluxe Kitchen Media Room Hobby/Exercise Room Bedroom 6
Carousel — use arrows to browse images for this design, or tap the photo to open the floor plan.
Now BuildingHOMESTEAD
From$652,9004–5 Beds4.5–5.5 Baths3 Car garage3,718+ sq ftSingle-family at NELSON LAKE. 2 homes are now building — ask the sales team for timelines and personalization options.
Carousel — use arrows to browse images for this design, or tap the photo to open the floor plan.
Now BuildingBRENNAN II
From$657,9005 Beds4 Baths3 Car garage3,804+ sq ftSingle-family at NELSON LAKE. 2 homes are now building — ask the sales team for timelines and personalization options.
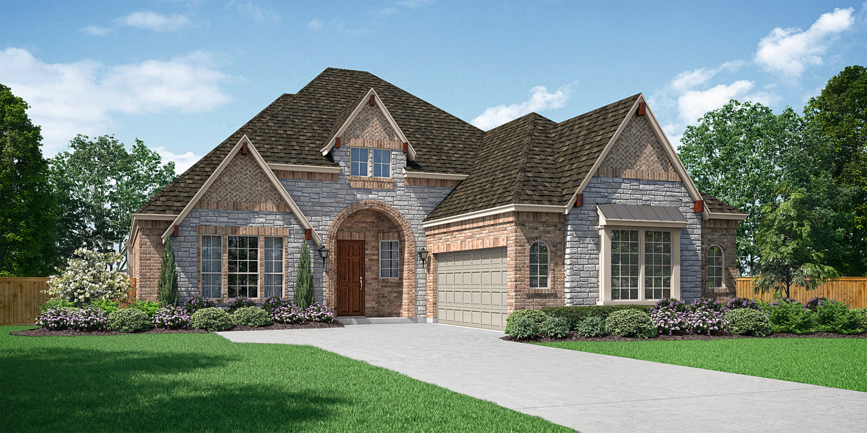
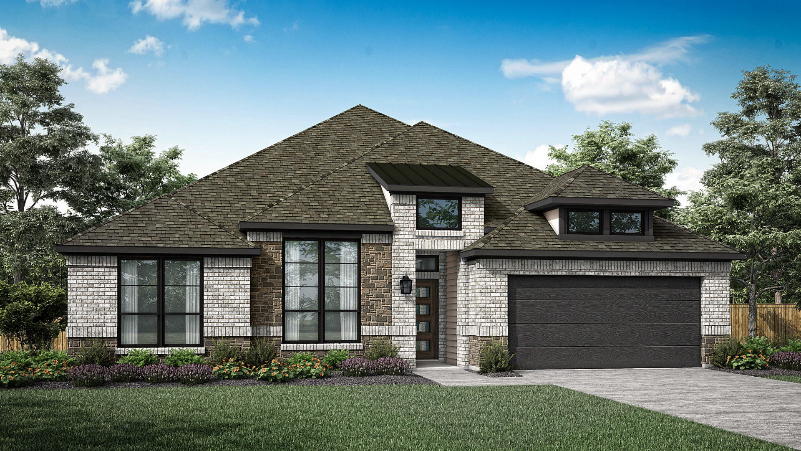
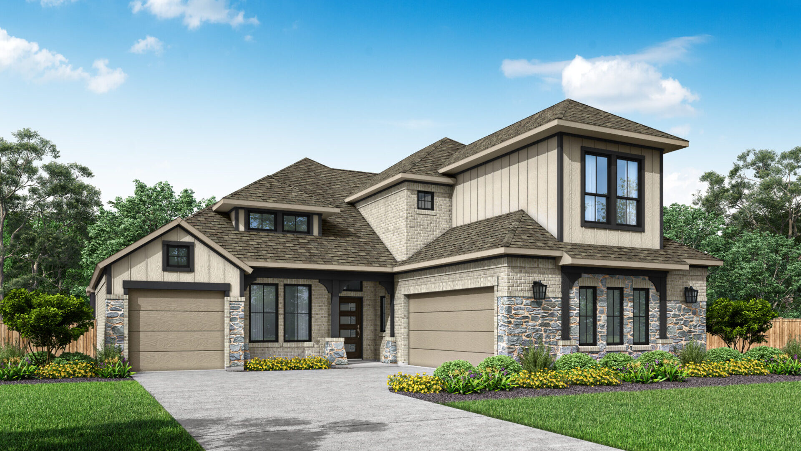
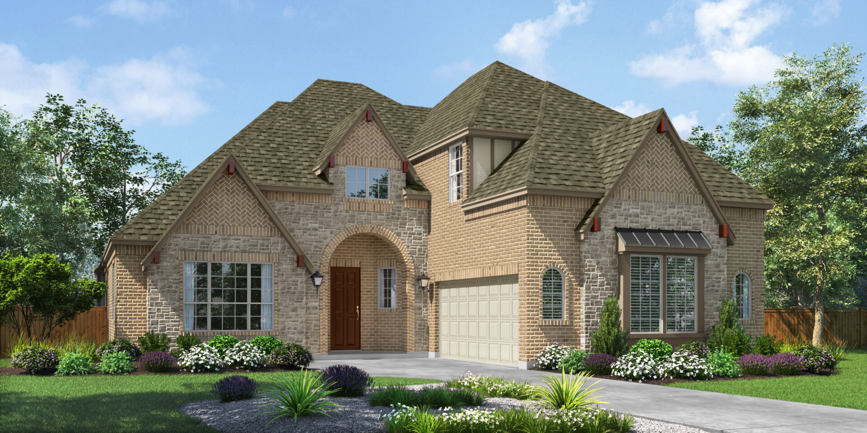
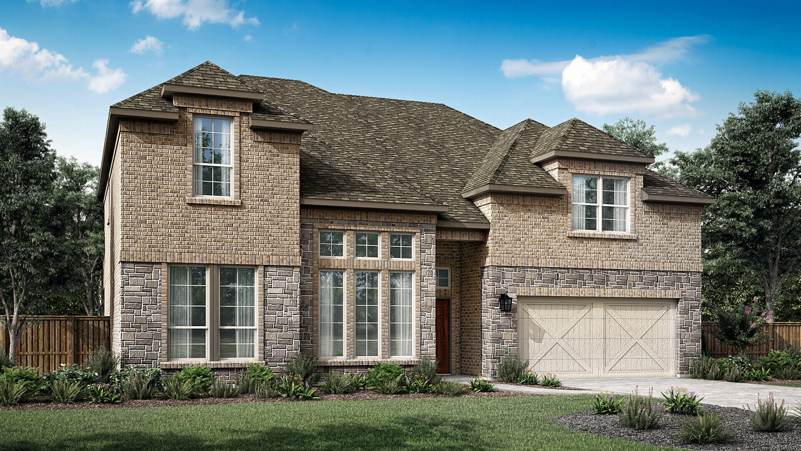
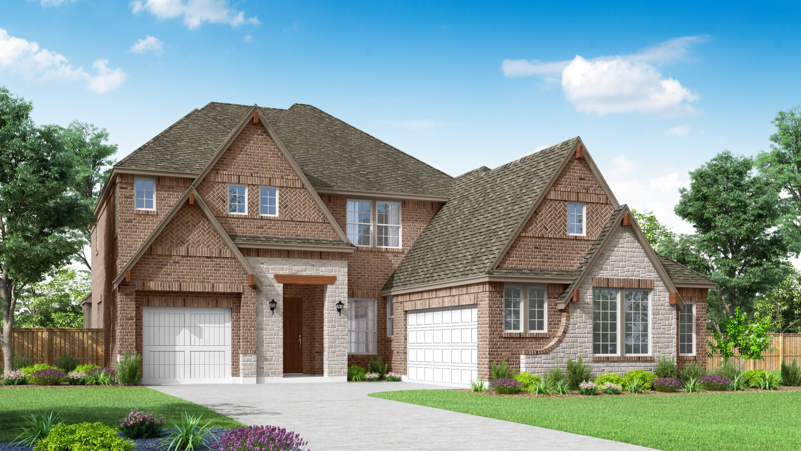
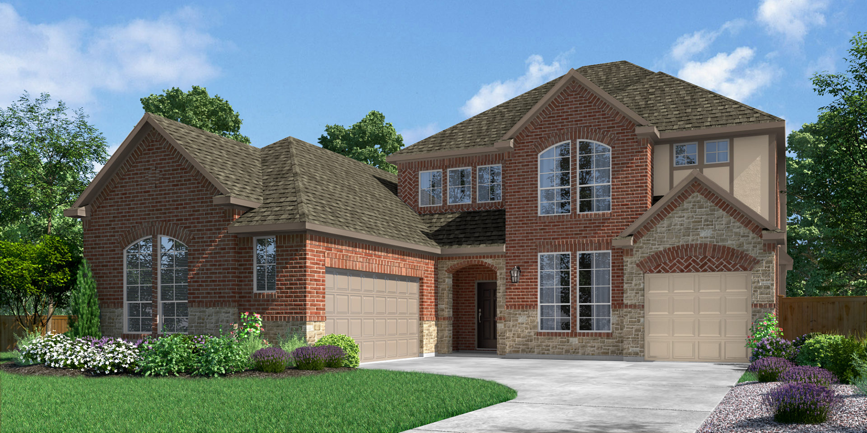
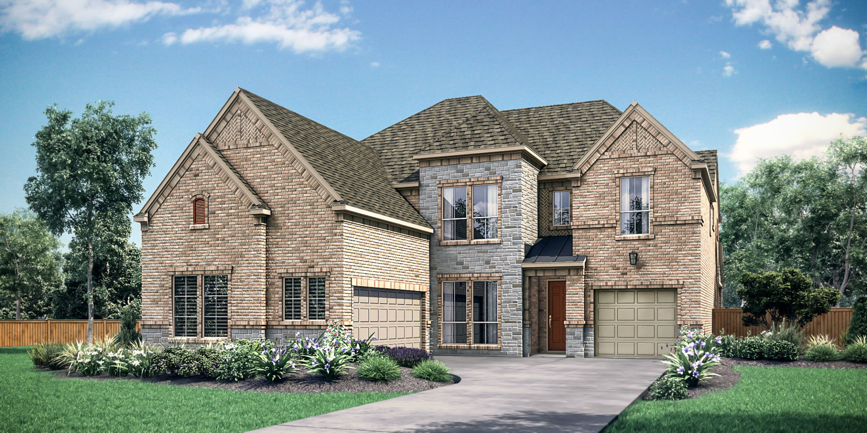
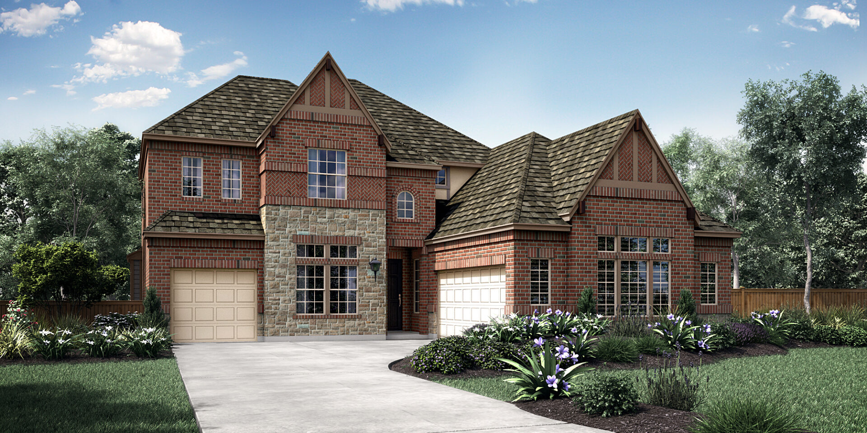
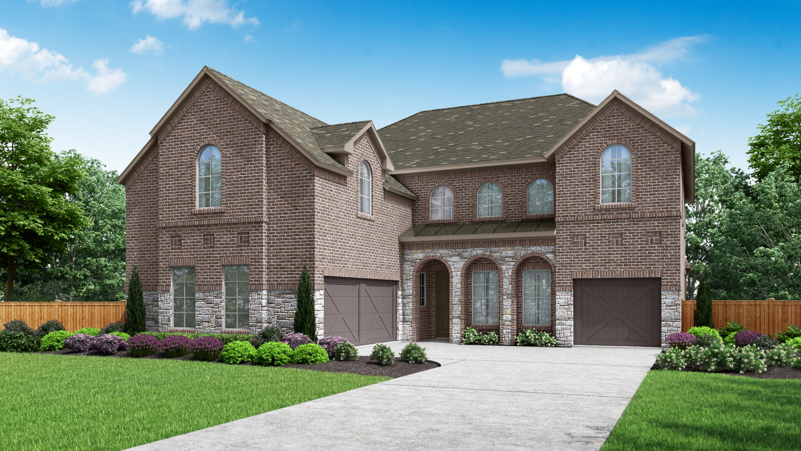
Media
Project photo gallery
Click the large photo or a thumbnail to open the gallery viewer.
Is this your project?
Take control of your project page, add direct contact details, keep information updated, unlock performance insights, and increase visibility with agents and buyers actively looking for new construction homes.
Prices and features may vary and are subject to change. Photos are for illustrative purposes only. Legal disclaimers.