

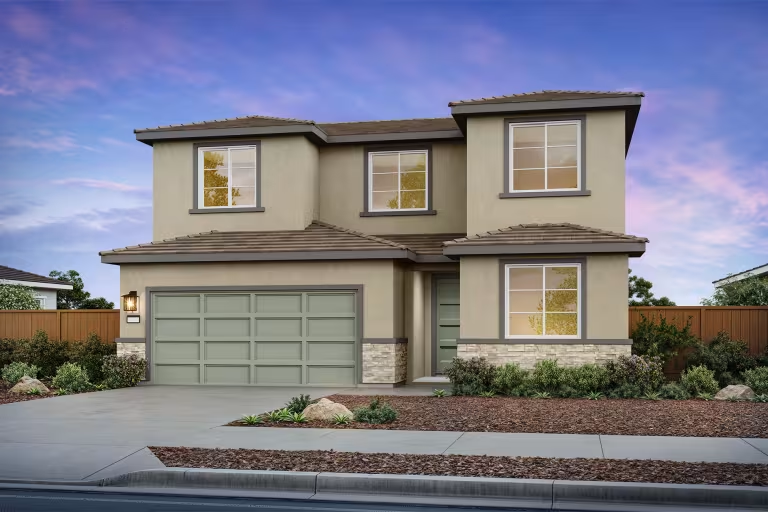
Rose at Placer One

Project offlineRose at Placer One is not currently available on NEO. Contact and availability actions are hidden; listing details remain for reference only.
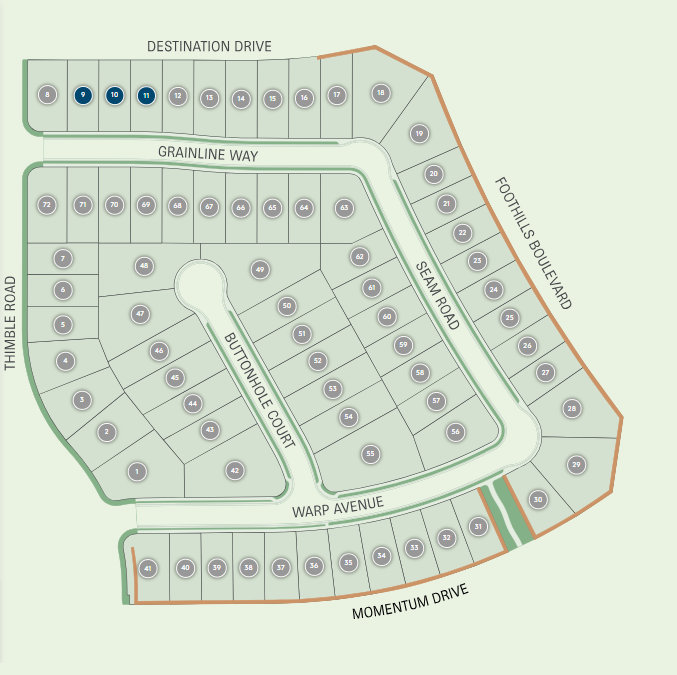
Total Units
72
Discover the charm of Roseville with Pulte Homes' stunning project, Rose at Placer One, featuring delightful amenities like a park, parking, playground, and walking/biking trails.
Explore the upcoming new construction homes of Rose at Placer One - centrally located for easy commuting and near top-rated schools. Residents will discover the Town Center, office park, university, as well as neighborhood parks, trails and open space. Pulte Homes, one of the top home builders in Placer County, offers Life Tested® floor plans, smart home features, energy-efficient construction, and modern architecture.
Amenities/Features
- Modern architecture
- Highly ranked schools
- Innovative/adaptable floorplans
- Access to local parks and trails
Neighborhood Features
- Residents have the benefit of easy access to several regional recreational amenities, including local parks, farmer’s markets, a wide range of regional wineries/breweries and water recreation.
- Roughly 7 miles west of Highway 65, which connects to Intestate 80, for ease of access to Sacramento, the Bay Area to the southwest and Reno, Nevada to the northeast.
- Nearby local retail, shopping and dining options in both Roseville and neighboring Folsom or Rocklin.
- Less than a mile to parks, trails, open space, and the future town center.
- 5 miles from Roseville and 35-minutes from Downtown Sacramento.
Amenities
Site Plan
Home designs (3)
1 Quick Move-In lot across 1 plan — open Quick Move-In.
Carousel — use arrows to browse images for this design, or tap the photo to open the floor plan.
Ready to BuildPlan 1



From$719,9904 Beds3 Baths2 Car garage2,194+ sq ftHomeowners with teens will love the two-story Plan 1 with its spacious, open living area and owner’s suite downstairs. Whether you’re celebrating the holidays, hosting birthday parties, or preparing meals, you’ll have plenty of room to create family memories. Upstairs there’s two additional bedrooms and a loft for studying, watching TV, or playing video game tournaments. It's in the Details The Plan 1 offers a spacious main living area with the owner’s suite on the first floor. There’s a den that can be converted to an additional bedroom or used for an office/study. Upstairs are two more bedrooms and a loft space. Imagine having all the space you need for your growing family with the privacy you crave after a busy day. Features Energy Hybrid electric water heater LED lighting throughout Energy efficient low-E dual pane vinyl windows Electric heating & cooling HVAC system Electric car outlet in garage Solar and energy storage (for lease or purchase) Kitchen Recessed panel cabinetry 42" upper cabinet height 3cm flat edge granite with 4" backsplash 3cm quartz with 4" backsplash Dual basin stainless steel undermount sink with waste disposal Moen® chrome one handle pull-out kitchen faucet Whirlpool® stainless steel appliance package Whirlpool® 5 burner electric cooktop Whirlpool® built-in microwave & wall oven with canopy hood Energy Star® qualified Whirlpool® dishwasher USB outlet in kitchen Bathrooms Elongated toilets E-stone vanity countertop with 4" backsplash in all bathrooms E-stone surrounds in all secondary bathrooms E-stone surround in owner's bathroom Moen® polished chrome faucets in all bathrooms Separate shower in owner's bath Freestanding tub in owner's bathroom (per plan) Double sink in secondary bath Raised cabinets in owner's bath (per plan) Interior 2 panel interior doors Schlage® chrome lever-style interior door handles 5.25" baseboards 18"x18" designer selected time in foyer, kitchen, pantry, cafe, bathrooms & laundry Carpet in living areas, hallways, bedrooms & closets Sherwin Williams® interior primer and "Pure White" paint Rounded drywall corners throughout Seagull® chrome light fixtures Ceiling fan pre-wire in in gathering room & owner's suite Exterior Cool Roof concrete roof tile LED exterior light fixtures Sherwin Williams® exterior primer & paint Therma-Tru® insulated front door Schlage® matte black front door exterior hardware Service garage door Smart Home Technology Smart Home 2.0 video doorbell and WiFi thermostat WiFi belt-driven garage door opener Wireless Access Point (WAP) pre-wired outlets in pre-determined locations Smart dual zone professional thermostat
Carousel — use arrows to browse images for this design, or tap the photo to open the floor plan.
Quick Move-InPlan 2
From$799,9905–6 Beds3.5–4 Baths2 Car garage2,992+ sq ftSingle-family at Rose at Placer One. 1 Quick Move-In home in this plan — ask the sales team about finishes and closing timelines.
Carousel — use arrows to browse images for this design, or tap the photo to open the floor plan.
Ready to BuildPlan 3
From$819,9905 Beds4.5 Baths2 Car garage3,171+ sq ftImagine having the home of your dreams for your entire family. If you are lucky enough to live with a second-generation, they can retain their independence in the downstairs guest suite with a separate living area and exterior entrance. But when it’s time to get together, there’s plenty of room in the spacious open gathering room, kitchen, and cafe that opens onto the back patio. It's in the Details Looking for more space for your growing family? Whether you have small children, teenagers, or live-in grandparents, Plan 3 gives you flexibility. Designed for efficiency, the kitchen has a spacious pantry and kitchen island. And just around the corner is an optional Pulte Planning Center built for working on the computer and doing homework. Features Bathrooms Elongated toilets E-stone vanity countertop with 4" backsplash in all bathrooms E-stone surrounds in all secondary bathrooms E-stone surround in owner's bathroom Moen® polished chrome faucets in all bathrooms Separate shower in owner's bath Freestanding tub in owner's bathroom (per plan) Double sink in secondary bath Raised cabinets in owner's bath (per plan) Exterior Cool Roof concrete roof tile LED exterior light fixtures Sherwin Williams® exterior primer & paint Therma-Tru® insulated front door Schlage® matte black front door exterior hardware Service garage door Kitchen Recessed panel cabinetry 42" upper cabinet height 3cm flat edge granite with 4" backsplash 3cm quartz with 4" backsplash Dual basin stainless steel undermount sink with waste disposal Moen® chrome one handle pull-out kitchen faucet Whirlpool® stainless steel appliance package Whirlpool® 5 burner electric cooktop Whirlpool® built-in microwave & wall oven with canopy hood Energy Star® qualified Whirlpool® dishwasher USB outlet in kitchen Interior 2 panel interior doors Schlage® chrome lever-style interior door handles 5.25" baseboards 18"x18" designer selected time in foyer, kitchen, pantry, cafe, bathrooms & laundry Carpet in living areas, hallways, bedrooms & closets Sherwin Williams® interior primer and "Pure White" paint Rounded drywall corners throughout Seagull® chrome light fixtures Ceiling fan pre-wire in in gathering room & owner's suite Smart Home Technology Smart Home 2.0 video doorbell and WiFi thermostat WiFi belt-driven garage door opener Wireless Access Point (WAP) pre-wired outlets in pre-determined locations Smart dual zone professional thermostat Energy Hybrid electric water heater LED lighting throughout Energy efficient low-E dual pane vinyl windows Electric heating & cooling HVAC system Electric car outlet in garage Solar and energy storage (for lease or purchase)
Media
Project photo gallery
Click the large photo or a thumbnail to open the gallery viewer.
Prices and features may vary and are subject to change. Photos are for illustrative purposes only. Legal disclaimers.