


Canterra Creek

Project offlineCanterra Creek is not currently available on NEO. Contact and availability actions are hidden; listing details remain for reference only.
Total Units
115
Discover the charm of Canterra Creek in Rosharon, brought to life by DR Horton, featuring fantastic amenities like a swimming pool, playground, and park for the perfect community experience!
About our community
Canterra Creek is a vibrant master-planned community located in the heart of Iowa Colony, Texas, offering an exceptional blend of convenience, amenities, and natural beauty. Situated along the Highway 288 corridor, the community provides easy access to the Texas Medical Center, as well as shopping, dining, and entertainment in nearby Pearland and Sugar Land.
Amenities
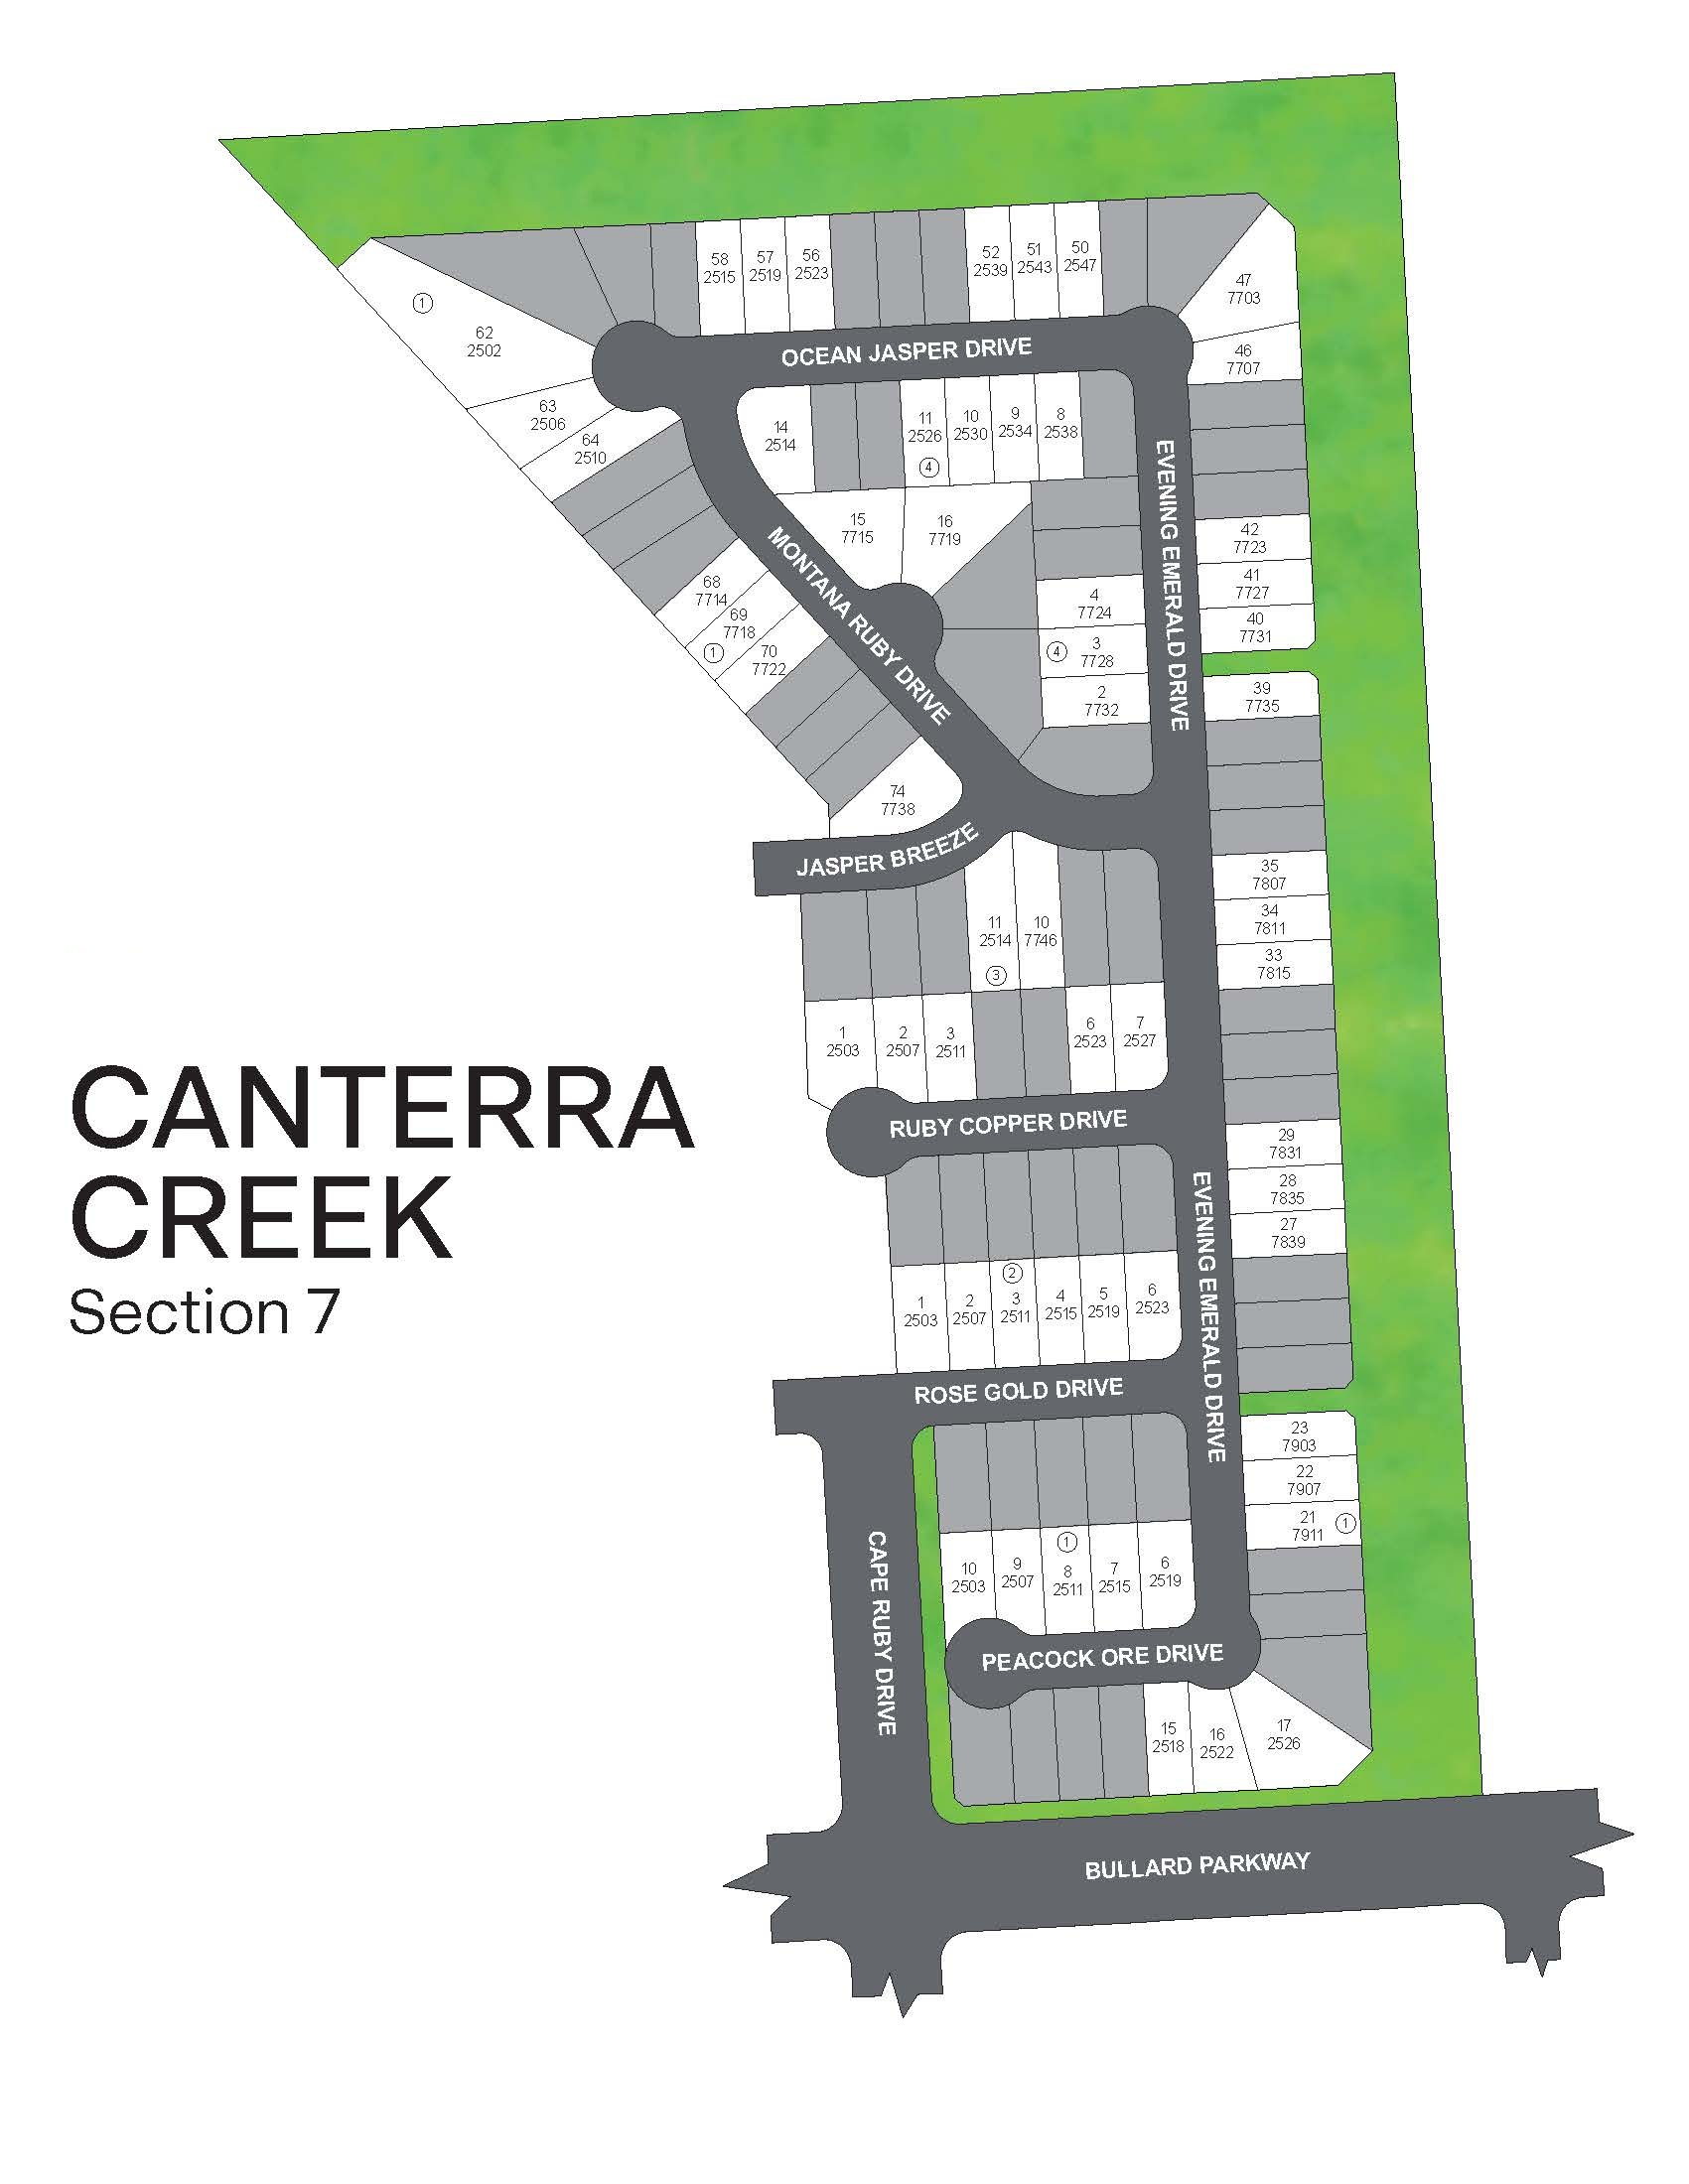
Site Plan
Home designs (14)
No Quick Move-In lots in these results; each plan's pill reflects primary availability from listings.
Carousel — use arrows to browse images for this design, or tap the photo to open the floor plan.
Ready to BuildCaprock Plan
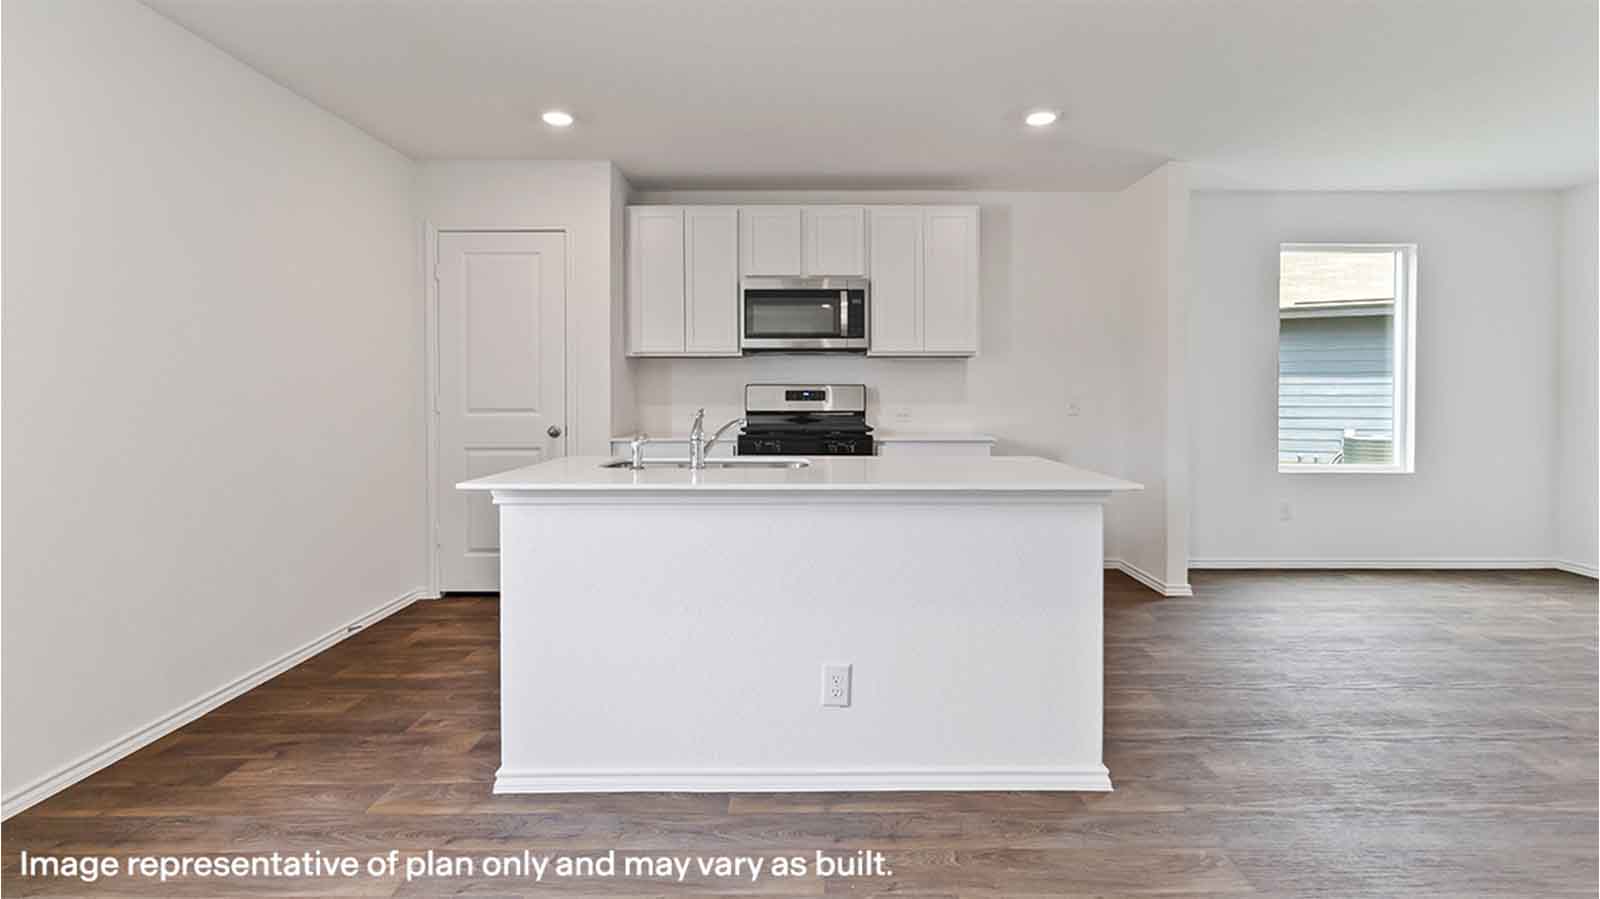
From$247,9903 Beds2 Baths2 Car garage1,434+ sq ftAbout this floorplan Welcome to the thoughtfully designed Caprock plan, a charming single-story home offering 3 bedrooms, 2 bathrooms, and a 2-car garage. Step inside through the inviting front porch and foyer, where you’ll find the utility room and convenient garage access nearby. Just off the entry, one of the secondary bedrooms is situated at the front of the home—ideal for a guest suite, home office, or flex space—located near a full secondary bathroom for added convenience. As you continue into the heart of the home, you’re welcomed by an open-concept design that seamlessly connects the kitchen, dining room, and family room. The kitchen is beautifully equipped with stainless steel appliances, ample cabinetry, a walk-in pantry, and a spacious island perfect for meal prep or casual dining. The dining room opens directly into the family room, creating an airy space that’s perfect for entertaining or relaxing with family. Tucked privately at the back of the home, the primary bedroom offers a peaceful retreat with its own en-suite bathroom featuring dual sinks, a large shower, and a spacious walk-in closet. An additional secondary bedroom is conveniently located nearby, providing flexible space for family or guests. With its functional layout, open living spaces, and smart design, the Caprock plan offers both comfort and convenience for modern living.
Carousel — use arrows to browse images for this design, or tap the photo to open the floor plan.
Ready to BuildDavis Plan
From$249,9903 Beds2 Baths2 Car garage1,470+ sq ftAbout this floorplan Welcome to the Davis plan—a smartly designed two-story home featuring 3 bedrooms, 2.5 bathrooms, and a 2-car garage. As you step through the covered front porch into the welcoming foyer, you’re greeted by a convenient powder room—perfect for guests. Continue into the heart of the home where an open-concept layout seamlessly connects the kitchen, dining room, and family room. The kitchen is equipped with stainless steel appliances, a large center island, pantry, and ample countertop space, making meal prep and entertaining effortless. Upstairs, the private primary bedroom is a peaceful retreat featuring an expansive walk-in closet and a private bathroom with dual sinks and a spacious shower. Two secondary bedrooms are located just down the hall, ideal for family, guests, or a home office. A full secondary bathroom, upstairs laundry room, and extra storage space add convenience to everyday living. With its open living areas, functional layout, and modern finishes, the Davis plan is the perfect blend of style and comfort for today’s lifestyle.
Carousel — use arrows to browse images for this design, or tap the photo to open the floor plan.
Ready to BuildEstero Plan
From$253,9904 Beds2 Baths2 Car garage1,573+ sq ftAbout this floorplan Discover the charm of the Estero floor plan, a thoughtfully designed single-story home featuring 4 bedrooms, 2 bathrooms, and a 2-car garage. Enter through the inviting front porch into a welcoming foyer, where a secondary bedroom is located at the front—ideal for guests or a home office. A full secondary bathroom and utility room are conveniently nearby. Continue into the open-concept heart of the home, where the kitchen, dining room, and family room seamlessly connect. The kitchen boasts stainless steel appliances, a large island, and a spacious pantry, making it perfect for entertaining or casual family meals. At the rear of the home, the primary bedroom provides a peaceful retreat complete with a walk-in closet and a private bathroom featuring dual sinks and a large shower. Two additional secondary bedrooms are located nearby, offering plenty of space for family or guests. This smart, functional layout is perfect for modern living and growing households.
Carousel — use arrows to browse images for this design, or tap the photo to open the floor plan.
Ready to BuildFranklin Plan
From$263,9905 Beds2.5 Baths2 Car garage1,892+ sq ftAbout this floorplan Welcome to the beautifully designed Franklin floor plan, a spacious two-story home offering 5 bedrooms, 2.5 bathrooms, and a 2-car garage. Step inside through the welcoming front porch and into the foyer, where you’re greeted by an elegant dining room and convenient powder room nearby. Moving forward, the home opens into a bright, airy family room that flows seamlessly into the kitchen, complete with a large island, stainless steel appliances, and a walk-in pantry—perfect for family gatherings and entertaining. Upstairs, you’ll find the private primary bedroom retreat with a spacious walk-in closet and an en-suite bathroom featuring dual sinks and a large shower. Four secondary bedrooms are thoughtfully arranged on the second floor, providing flexible space for family, guests, or a home office. A full secondary bathroom and upstairs utility room add to the home’s convenience and functionality. This open, family-friendly layout offers comfort, style, and modern living at its finest.
Carousel — use arrows to browse images for this design, or tap the photo to open the floor plan.
Ready to BuildBrooke Plan
From$274,4903 Beds2 Baths2 Car garage1,396+ sq ftAbout this floorplan Welcome to the Brooke floor plan—a thoughtfully designed one-story home that perfectly blends comfort, functionality, and modern style. As you step through the covered porch and into the foyer, you’re immediately greeted by a sense of warmth and openness. To your left, you’ll find a spacious utility room and direct access to the two-car garage—perfect for easy unloading and storage. Continue down the hall and discover Bedroom 2, ideally positioned for guests or a home office setup. Moving further into the heart of the home, the space opens up to a large family room that flows seamlessly into the kitchen and dining area. The kitchen is truly the centerpiece, featuring a generous island with a built-in sink and breakfast bar, sleek cabinetry, and a walk-in pantry for ample storage. For those who love to cook and entertain, an optional built-in kitchen upgrade adds a touch of luxury and extra functionality. Off the dining area, enjoy easy access to a covered patio—ideal for relaxing evenings or weekend gatherings. Tucked privately at the back of the home is Bedroom 1, offering a peaceful retreat with an ensuite bath and a spacious walk-in closet. Bedrooms 2 and 3 share a full bath with modern fixtures, making this home ideal for growing families or guests. The Brooke is a beautiful blend of style and efficiency, designed to suit a wide variety of lifestyles.
Carousel — use arrows to browse images for this design, or tap the photo to open the floor plan.
Ready to BuildDiana Plan
From$275,4903 Beds2 Baths2 Car garage1,535+ sq ftAbout this floorplan As you step onto the welcoming front porch of the Diana floor plan, you enter through the foyer and are immediately greeted by an open-concept design that blends comfort and functionality. To your left, a hallway leads to two spacious secondary bedrooms with a shared full bathroom, perfect for family or guests. Moving forward, the heart of the home unfolds into a seamless dining, kitchen, and family room layout. The kitchen is thoughtfully designed with a central island, ample counter space, and a pantry for extra storage. Whether you’re preparing meals or entertaining, this space flows effortlessly into the family room, creating a warm and inviting atmosphere. Adjacent to the family room, Bedroom 1 is tucked away for privacy, offering a tranquil retreat. This spacious suite includes a large walk-in closet and an en-suite bath featuring dual vanities and a walk-in shower. The home also boasts a convenient utility room with garage access, making daily routines more efficient. A covered patio at the rear extends your living space outdoors, perfect for relaxing evenings or weekend gatherings. For those seeking additional kitchen functionality, an optional built-in kitchen layout is available. With its thoughtful design and modern features, the Diana plan offers a perfect balance of comfort and style, making it an ideal home for families of all sizes.
Carousel — use arrows to browse images for this design, or tap the photo to open the floor plan.
Ready to BuildFlorence Plan
From$300,4903 Beds2.5 Baths2 Car garage1,858+ sq ftAbout this floorplan Welcome to the Florence floor plan, a beautifully designed two-story home that offers a perfect blend of open living space and private retreats for the whole family. As you enter through the welcoming front porch, you’re greeted by a spacious foyer that leads directly to the heart of the home. A convenient powder room is located nearby, ideal for guests. The main level features an open-concept kitchen, dining room, and family room that create a warm and inviting atmosphere for entertaining or everyday living. The kitchen is thoughtfully designed with a center island, walk-in pantry, and the option for a built-in appliance layout to enhance both function and style. Just off the dining area, step out onto the covered patio—perfect for relaxing evenings or weekend BBQs. Also located on the first floor is Bedroom 1, a private owner’s suite with a spacious walk-in closet and ensuite bath. Optional upgrades for Bath 1 are available to add extra luxury to your retreat. Upstairs, you’ll find a large game room surrounded by two secondary bedrooms and a full bath, creating an ideal space for kids, teens, or guests to enjoy their own level of comfort and entertainment. An optional second layout for Bath 2 adds even more versatility. With its modern flow, ample storage, and thoughtful design features, the Florence is an ideal choice for families looking to grow and thrive in style. Images and 3D tours are for illustration only and options may vary from home as built.
Carousel — use arrows to browse images for this design, or tap the photo to open the floor plan.
Ready to BuildCamden Plan
From$308,4903 Beds2 Baths2 Car garage1,501+ sq ftAbout this floorplan Discover the Camden floor plan at Canterra Creek, a beautifully designed single-story home spanning 1,620 square feet in Iowa Colony, Texas. With three bedrooms, two bathrooms, and a two-car garage, this home offers a seamless balance of style and functionality for modern living. As you enter through the covered front porch, a welcoming foyer leads you to a secondary bedroom and full bathroom, perfect for guests or family members. The secondary bathroom includes vinyl flooring and a tub/shower combination, while the bedroom features plush carpeting, a bright window, and a tall closet. Nearby, the utility room offers convenient washer and dryer connections. The heart of the home is the open-concept living space, where the kitchen, dining room, and family room blend effortlessly. The gourmet kitchen boasts granite countertops, stainless steel appliances, a spacious island, and a walk-in pantry, providing plenty of prep and storage space. The dining area and family room, filled with natural light, offer an inviting atmosphere for entertaining or relaxing. The primary suite, located at the back of the home for privacy, features two walk-in closets and an en-suite bathroom with dual sinks, a walk-in shower, and an optional separate soaking tub. A third bedroom, positioned near the primary suite, offers additional flexibility for a home office or guest space. Step outside to enjoy the standard covered back patio, an ideal spot for outdoor relaxation. With thoughtful design, smart home features, and quality finishes, the Camden floor plan is the perfect home for those seeking both comfort and style.
Carousel — use arrows to browse images for this design, or tap the photo to open the floor plan.
Ready to BuildDenton Plan
From$313,4903 Beds2 Baths2 Car garage1,575+ sq ftAbout this floorplan Welcome to the Denton floor plan at Canterra Creek, a thoughtfully designed single-story home spanning 1,575 square feet in Iowa Colony, Texas. This inviting home features three bedrooms, two bathrooms, and a two-car garage, offering a balance of comfort and functionality. As you approach the home, a charming rectangular porch welcomes you, adding to its inviting curb appeal. Step inside to find a spacious foyer leading to two secondary bedrooms, each featuring plush carpeting, tall closets, and large windows that bring in ample natural light. A full secondary bathroom with vinyl flooring and a tub/shower combo sits conveniently between them, offering easy access for family or guests. Continuing through the home, you’ll find the open-concept living space, where the kitchen, dining, and family room flow together seamlessly. The kitchen is fully equipped with stainless steel appliances, granite countertops, an island with a sink and dishwasher, and a large pantry, making meal prep a breeze. The family room, illuminated by natural light, opens to the covered back patio, creating an ideal indoor-outdoor living space. The primary suite, located at the rear of the home for privacy, features a spacious bedroom with backyard-facing windows, a walk-in closet, and an en-suite bathroom. The primary bathroom features dual sinks, a walk-in shower, and a separate toilet area, offering a spa-like retreat. With smart home features, a utility room with washer/dryer connections, and a two-car garage, the Denton floor plan is designed for modern living.
Carousel — use arrows to browse images for this design, or tap the photo to open the floor plan.
Ready to BuildEaston Plan
From$318,4904 Beds2 Baths2 Car garage1,680+ sq ftAbout this floorplan Experience the perfect blend of functionality and modern design with the Easton floor plan at Canterra Creek, a thoughtfully crafted single-story home spanning 1,680 square feet in Iowa Colony, Texas. This four-bedroom, two-bathroom layout offers a seamless open-concept design, ideal for both daily living and entertaining. As you step inside, a welcoming foyer guides you past three secondary bedrooms and a full bathroom, providing a well-balanced separation between living spaces. The heart of the home features a spacious kitchen, complete with an oversized island, granite countertops, a walk-in pantry, and modern stainless-steel appliances. The kitchen overlooks the dining area and family room, creating a bright and inviting space where natural light pours in through large windows. The primary suite is located at the rear of the home for added privacy. The primary suit features a walk-in closet dual-vanity bathroom with a walk-in shower. Step outside to enjoy the covered back patio, perfect for outdoor gatherings in your fenced backyard. With a two-car garage and smart home features, the Easton plan combines comfort and convenience in a stunning new home.
Carousel — use arrows to browse images for this design, or tap the photo to open the floor plan.
Ready to BuildHanna Plan
From$320,4904 Beds2.5 Baths2 Car garage2,042+ sq ftAbout this floorplan Step into the Hanna floor plan, a spacious two-story home designed with flexibility, functionality, and family living in mind. From the moment you walk through the inviting front porch into the foyer, you’re welcomed by a smart layout that blends open-concept living with private retreats. At the front of the home, you’ll find a convenient powder room and access to the two-car garage—ideal for guests and everyday ease. The heart of the home is the bright and airy main living area. The open kitchen features a central island with a breakfast bar, ample counter space, and a walk-in pantry. The adjacent dining area and expansive family room make entertaining a breeze, and large windows overlook the covered patio for seamless indoor-outdoor living. Tucked privately on the first floor is Bedroom 1, complete with a spacious walk-in closet and a luxurious ensuite bath. An optional upgrade for Bath 1 offers even more elevated style and comfort. Upstairs, the second floor opens to a versatile game room, surrounded by three generously sized bedrooms and a full bathroom. A second walk-in closet and optional Bath 2 layout provide added convenience and customization. Whether you’re hosting friends, working from home, or settling in for a movie night, the Hannah offers the space and features to fit your lifestyle. Images and 3D tours are for illustration only and options may vary from home as built.
Carousel — use arrows to browse images for this design, or tap the photo to open the floor plan.
Ready to BuildGaven Plan
From$321,4904 Beds2 Baths2 Car garage1,778+ sq ftAbout this floorplan Welcome to the Gaven floor plan at Canterra Creek, a thoughtfully designed single-story home spanning 1,778 square feet in Iowa Colony, Texas. This spacious home features four bedrooms, two bathrooms, and a two-car garage, making it an ideal choice for families seeking comfort and functionality. Upon entering, you’ll find two secondary bedrooms with tall closets and plush carpeting. The first bedroom enjoys abundant natural light from two large front-facing windows, while the second bedroom features a side-facing window for a cozy retreat. A full secondary bathroom with vinyl flooring, a tiled tub, and an adjacent linen closet sits between them for added convenience. Each of the secondary bedrooms are finished with carpet flooring, a bright window illuminating the room with natural light, and a tall closet. In between the two bedrooms is the secondary bathroom, which has vinyl flooring and a tub/shower combo. Continuing through the foyer, you will find a utility room and third secondary bedroom. The utility room has vinyl flooring, and space for a washer and dryer. The secondary bedroom has carpet flooring, a tall closet, and a bright window that opens to the side of the home. The family room, dining room, and L-shaped kitchen at the end of the foyer. This is an open concept living and dining space, making this house perfect for hosting family and friends. The kitchen is equipped with stainless-steel appliances, vinyl floors, and a tall pantry. The family room has two windows that open to the back of the home, allowing sunlight to fill up the home. The primary bedroom can be accessed through the family room. This bedroom features carpet flooring and two bright windows that open to the back of the house. The primary bedroom leads to the primary bathroom, finished with vinyl flooring, a linen nook, a tub/shower combo, a double sink, and a separate toilet room. The primary bathroom opens to the walk-in closet, which has carpet flooring and space for storage. Exiting the home through the back patio, which is equipped with overhead lights and a place to relax, you can enjoy the great outdoors from the comfort of your backyard!
Carousel — use arrows to browse images for this design, or tap the photo to open the floor plan.
Ready to BuildHarris Plan
From$323,9904 Beds2.5 Baths2 Car garage1,831+ sq ftAbout this floorplan Welcome to the Harris floor plan at Canterra Creek, a beautifully designed single-story home spanning 1,831 square feet in Iowa Colony, Texas. This thoughtfully crafted layout includes four bedrooms, two-and-a-half bathrooms, and a two-car garage, offering both space and functionality for modern living. As you step inside, you’ll immediately notice two secondary bedrooms near the front of the home, each featuring plush carpeting, tall closets, and large windows that fill the rooms with natural light. A full bathroom, complete with vinyl flooring and a tub/shower combination, sits between these bedrooms for easy access. Moving through the foyer, you’ll find a powder room and a utility room with space for a washer and dryer, making laundry day a breeze. Adjacent to this area is the third secondary bedroom, featuring carpet flooring, a tall closet, and a bright window overlooking the side yard. The heart of the home is the open-concept living area, where the family room, dining room, and L-shaped kitchen seamlessly flow together. The kitchen is equipped with stainless-steel appliances, vinyl flooring, a spacious pantry, and an island perfect for meal prep or casual dining. The family room is filled with natural light from two large windows overlooking the backyard, creating a warm and inviting atmosphere. At the rear of the home, the primary suite offers a private retreat with two backyard-facing windows, carpet flooring, and an en-suite bathroom featuring dual sinks, a stand-alone shower or an optional tub/shower combo, a linen nook, and a private toilet area. The walk-in closet provides ample storage, ensuring plenty of space for organization. Step outside onto the covered back patio, complete with overhead lighting, where you can relax and enjoy the fresh air in your fenced backyard. The Harris floor plan combines comfort, style, and practicality, making it the perfect home for families and entertainers alike. Schedule a tour today and experience all it has to offer!
Carousel — use arrows to browse images for this design, or tap the photo to open the floor plan.
Ready to BuildLakeway Plan
From$338,4904 Beds3 Baths2 Car garage2,042+ sq ftAbout this floorplan Welcome to the Lakeway floor plan at Canterra Creek, a thoughtfully designed single-story home spanning 2,042 square feet in Iowa Colony, Texas. With four bedrooms, three bathrooms, a private study, and a two-car garage, this home offers the perfect combination of space and functionality for modern living. As you step inside, a secondary bedroom and full bathroom are conveniently located near the foyer, ideal for guests or family members. The bedroom features plush carpeting, a bright window, and a tall closet, while the bathroom is complete with vinyl flooring and a tub/shower combination. Adjacent to this area, a versatile study with a large window creates a bright and inviting space, perfect for a home office, playroom, library, or media room. The heart of the home is the open-concept living area, where the kitchen, dining room, and family room seamlessly flow together, making it ideal for entertaining. The kitchen features stainless steel appliances, a spacious island, and a walk-in pantry, providing ample storage and prep space. Opposite the kitchen, two secondary bedrooms share a full bathroom with a tub/shower combo, each room offering a large window and a tall closet for storage. The utility room, located near the entrance to the primary suite, offers space for a washer and dryer for added convenience. The primary bedroom, tucked at the back of the home for privacy, features carpet flooring and two large windows overlooking the backyard. The primary bathroom includes dual sinks, a walk-in shower, and a separate toilet area, leading to a spacious walk-in closet with carpet flooring and plenty of storage. Step outside onto the covered back patio, complete with overhead lighting, where you can unwind and enjoy the outdoors in comfort. Designed for both comfort and practicality, the Lakeway floor plan is an excellent choice for families and entertainers alike. Schedule a tour today to see it in person!
Media
Project photo gallery
Click the large photo or a thumbnail to open the gallery viewer.
Prices and features may vary and are subject to change. Photos are for illustrative purposes only. Legal disclaimers.