

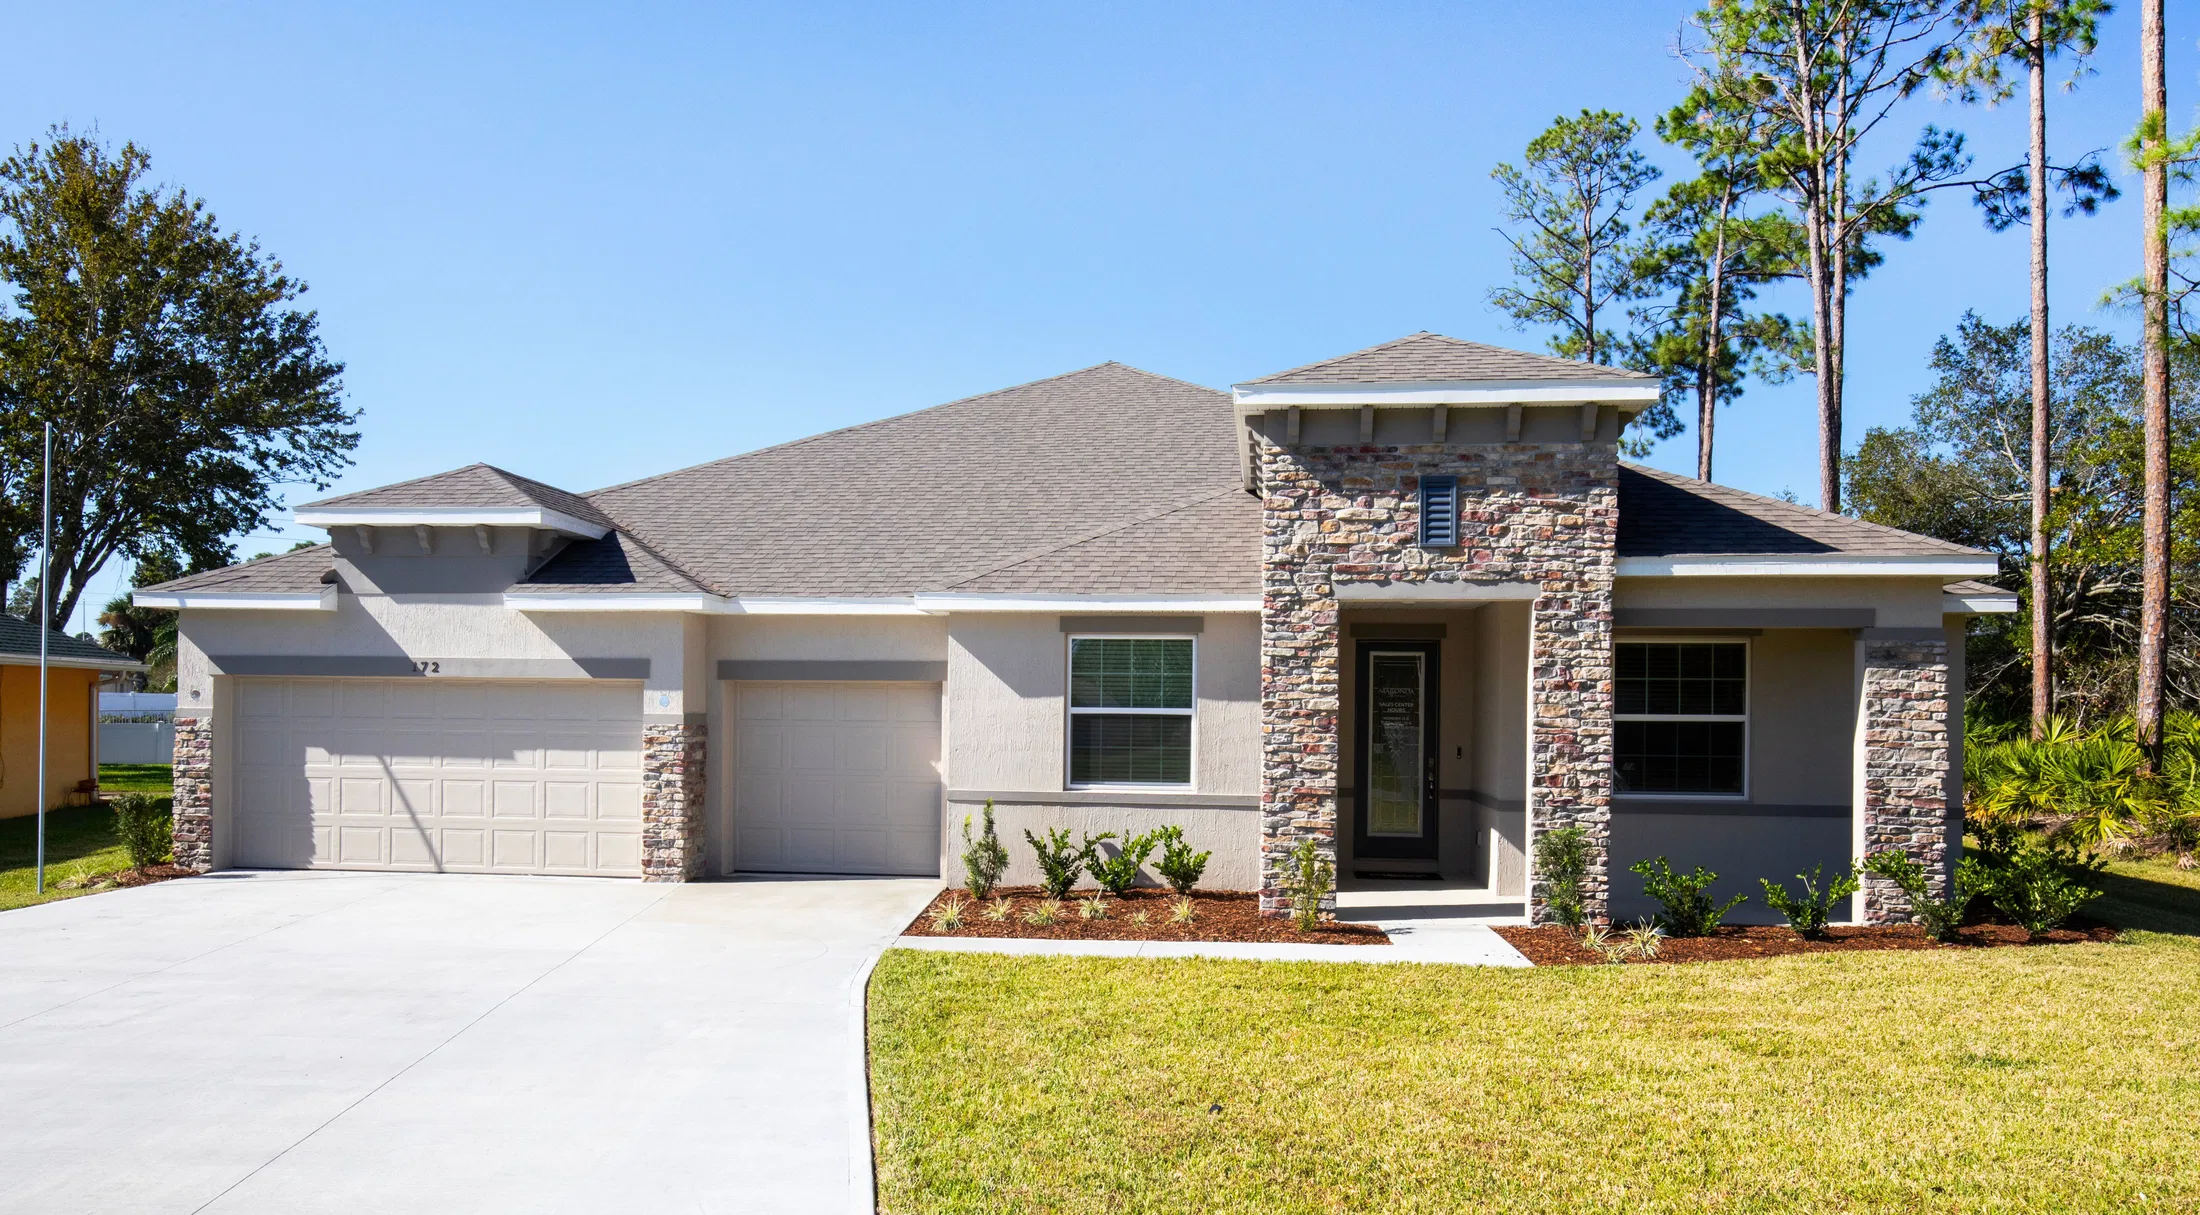
Rotonda

Discover the charm of Rotonda in Rotonda West, brought to life by Maronda Homes!
Welcome Home
Located in Rotonda West, homes here feature the most personalized options, floor plan flexibility, and land features, while falling within the Charlotte County School District.
Community Details
Welcome Home to Rotonda
Located in Rotonda West, new homes here feature the most personalized options, floor plan flexibility, and land features, while falling within the Charlotte County School District.
Living in Rotonda, you can settle into your new laid-back lifestyle, where everyday living is elevated. Enjoy close access to local beaches and a host of outdoor recreation activities like nearby golfing and boating opportunities.
- Central & convenient location
- Within Charlotte County School District
- Added privacy provided by your scattered homesite
- No CDD fees
Home Designs in Rotonda




Choose your perfect home design with square footage ranging from 1,988 to 3,579. Have up to 5 bedrooms and 3 bathrooms for extra space when family and friends come to experience your new, laid-back beach lifestyle.
Open-concept floor plans and built-in flex space are included in your new home, providing an open, airy atmosphere and dedicated space for a home office, hobby room, or extra bedroom - at Rotonda, the choice is yours!




Have the luxury finishes you’d expect already included inside, and revel in the curb appeal of your new home, sure to last for years to come.
- Square footage ranging from 1,988 to 3,579
- Up to 5 bedrooms & 3 bathrooms
- 3-car garages available for extra space to store boating equipment, tools, or outdoor gear
- Luxury interior finishes & timeless exteriors
What’s Nearby
Everyday Amenities:
- HCA Florida Englewood Hospital
- Publix Supermarket at Cape Haze
- Walmart Supercenter
- Port Charlotte Town Center
Local Favorite Restaurants:
- The Hills Restaurant
- Lighthouse Grill and Tiki Bar
- Farlows on the Water
Roadways & Travel:
- 776 & Gasparilla Road
- Punta Gorda Airport
- Sarasota Bradenton International Airport Sarasota
Outdoor Recreation:
- Rotonda Community Park and Preserve
- Don Pedro Island State Park
- Englewood Beach
- Placida Kayak Launch
Points of Interest:
- Venice Museum
- Military Heritage Museum
Home designs (8)
No Quick Move-In lots in these results; each plan's pill reflects primary availability from listings.
Carousel — use arrows to browse images for this design, or tap the photo to open the floor plan.
Ready to BuildWillow
From$329,9004 Beds2 Baths2 Car garage2,052+ sq ftDiscover The Willow — Practical and Spacious Family Living With over 2,000 square feet of thoughtfully designed living space, The Willow is the perfect home for families of all sizes. The clean, minimalist exterior features a garage on the far right and a welcoming front door nearby. Choose from two distinct elevation options to suit your style. Step inside to a long entry hall, where a flexible room to your right can serve as an office, dining room, or whatever fits your lifestyle. Just down the hall is the first bedroom—ideal for guests or family. At the heart of the home, the open-concept kitchen includes a walk-in pantry and a large island with a sink. It flows seamlessly into the family room, creating a warm, connected space where parents can cook dinner while keeping an eye on the kids relaxing or playing. Also on the first floor, you’ll find a second bedroom, a double-sink bathroom, a convenient laundry room, and the spacious master suite. The master bedroom features two walk-in closets, a double vanity, and a walk-in shower—your personal retreat at the end of the day. The Willow is ideal for both growing families and those ready to settle into their forever home. Ready to make The Willow yours? Schedule an appointment today to get started!
Carousel — use arrows to browse images for this design, or tap the photo to open the floor plan.
Ready to BuildDrexel
From$349,9003 Beds2 Baths2 Car garage1,988+ sq ftMeet the Drexel – Your Ideal 3 to 4 Bedroom Family Home The charming three- to four-bedroom Drexel features a decorative masonry finish with an optional stone front, blending classic curb appeal with modern comfort. Step inside the foyer and follow the hallway past the second and third bathrooms to the open living area—designed for effortless family living. The island kitchen includes a convenient eating bar, perfect for casual meals and gatherings. Nearby, the breakfast nook offers a sunny spot to start your day. The great room welcomes you with an open, inviting layout, complemented by a flexible space that can serve as an office, playroom, or whatever fits your lifestyle. The master suite is a true retreat, boasting a luxurious spa bath and spacious walk-in closet—making this home functional and comfortable for families of any size.
Carousel — use arrows to browse images for this design, or tap the photo to open the floor plan.
Ready to BuildMelody
From$359,9003 Beds2 Baths2 Car garage2,066+ sq ftThe Melody – Smart, Stylish Living That Maximizes Every Square Foot The Melody is a beautifully crafted home that delivers impressive space and comfort—all within a smart, efficient layout. This design makes extraordinary use of its square footage, offering the features and flexibility of a much larger home. At the heart of the home, you'll find a spacious kitchen and open family room, perfect for everyday living and entertaining. The private master suite, located at the rear, offers a peaceful retreat complete with a walk-in closet and a spa-like bathroom—your personal oasis. Up front, two generously sized bedrooms share a full bath, with the laundry room conveniently nearby for added functionality. A versatile flex space provides the perfect spot for a home office, playroom, or additional living area, depending on your lifestyle. With thoughtful design, modern amenities, and incredible value, The Melody is the perfect choice for families, first-time buyers, or anyone looking to downsize without compromise. Schedule your tour today and experience how The Melody brings big-home living to a more manageable scale.
Carousel — use arrows to browse images for this design, or tap the photo to open the floor plan.
Ready to BuildSheffield
From$369,9004 Beds3 Baths2 Car garage2,198+ sq ftWelcome to the Sheffield Discover the perfect blend of space and comfort in the Sheffield—a thoughtfully designed 4-bedroom, 3-bathroom home offering over 2,100 square feet of single-story living. Step inside to find a spacious open-concept floor plan, where the living, dining, and kitchen areas connect seamlessly—ideal for both everyday living and entertaining. The 2-car garage provides ample space for vehicles, storage, or a home workshop. Make the Sheffield your own with customizable options, including a deluxe bath, gourmet kitchen, extended great room, or even a cozy den in place of the third bedroom. Whether you're growing your family or downsizing without compromise, the Sheffield has the flexibility and features to fit your lifestyle. Come explore why the Sheffield is more than just a house—it's home.
Carousel — use arrows to browse images for this design, or tap the photo to open the floor plan.
Ready to BuildSierra
From$379,9004 Beds3 Baths3 Car garage2,427+ sq ftThe Sierra – Casual Elegance with Room to Grow Stylish, spacious, and designed for real life, The Sierra offers the perfect blend of comfort and sophistication. With over 2,400 square feet of thoughtfully planned living space, this 4-bedroom, 3-bathroom home creates a warm, welcoming atmosphere—ideal for both family living and entertaining. Step inside to find a flex space and a formal dining room right off the entryway—perfect for a home office, playroom, or extra gathering space. The heart of the home is the open-concept great room and elegant kitchen, where you’ll have plenty of room to cook, relax, and connect with loved ones. The private master suite is tucked away on one side of the home, offering a peaceful retreat complete with a deluxe bath and spacious walk-in closet. Three additional bedrooms and two full baths ensure comfort and convenience for family and guests alike. The Sierra continues to be a favorite for those who love stylish design with everyday functionality. Ready to make The Sierra your home? Schedule your tour today and start your journey!
Carousel — use arrows to browse images for this design, or tap the photo to open the floor plan.
Ready to BuildHuntington
From$379,9004 Beds3 Baths2 Car garage2,286+ sq ftExperience The Huntington This stunning single-story home delivers impressive space and style—proving that smart design can make the most of every square foot. With 4 to 5 bedrooms and 3 full bathrooms, the Huntington offers flexibility for families, guests, or a home office setup. At the center of the home, you'll find a gourmet kitchen and welcoming family room—the perfect space for gathering, entertaining, or relaxing. The private master suite is tucked away at the rear, featuring a spa-inspired bathroom and a generous walk-in closet for ultimate comfort. Toward the front of the home, three spacious secondary bedrooms share a well-appointed bathroom, with the laundry room conveniently located nearby for easy access. You'll also enjoy an oversized garage with a built-in workshop area, giving you plenty of room for storage, hobbies, or weekend projects. With all the amenities of a much larger home—at a fraction of the cost—this home is the perfect blend of efficiency, comfort, and value. Don’t miss your chance to tour this incredible home. Schedule your visit today and discover how you can make the Huntington yours!
Carousel — use arrows to browse images for this design, or tap the photo to open the floor plan.
Ready to BuildSienna
From$424,9004 Beds3 Baths2 Car garage3,029+ sq ftThe Sienna – Spacious, Stylish, and Built for Everyday Comfort The Sienna is a beautifully designed one-story home that combines timeless elegance with everyday functionality. With 4 bedrooms, 3 bathrooms, and a 3-car garage, this home offers generous living space and stunning curb appeal that makes a lasting impression. Step through the covered entryway into a grand foyer that sets the tone for the rest of the home—elegant, open, and inviting. The gourmet kitchen features a prep island and flows seamlessly into the great room, creating the perfect setting for family gatherings or entertaining guests. You’ll also enjoy multiple dining options with a formal dining room, casual breakfast nook, and a dedicated living space for added versatility. The luxurious master suite is a private retreat, featuring a spacious bedroom and a deluxe ensuite bath complete with an oversized shower, dual vanities, and a large walk-in closet. Bedrooms 2, 3, and 4 each offer walk-in closets and plenty of room to grow—ideal for children, guests, or home office needs. Two additional full bathrooms are conveniently located to serve these secondary bedrooms. Whether you’re hosting, relaxing, or enjoying quiet time at home, The Sienna offers the layout, features, and comfort your family deserves. Don’t miss out—schedule your private tour of The Sienna today and envision your future in this exceptional home.
Carousel — use arrows to browse images for this design, or tap the photo to open the floor plan.
Ready to BuildLivorno
From$439,9004 Beds3 Baths2 Car garage3,130+ sq ftWelcome Home to the Livorno This gorgeous one-story home has it all—featuring 4 to 5 bedrooms, 3 full bathrooms, a 3-car garage, and undeniable curb appeal that makes a lasting first impression. Step through the covered entryway into a grand foyer that sets the tone for the rest of the home with timeless elegance and thoughtful design. The open-concept kitchen includes a large center island and breakfast nook, flowing seamlessly into the spacious great room—perfect for entertaining family and friends. At the end of the day, retreat to your private master suite, a true sanctuary offering room to relax and unwind. The deluxe primary bathroom features an oversized shower, soaking tub, his and hers sinks, and two generous walk-in closets. Each of the additional bedrooms is designed with space and comfort in mind—all include walk-in closets and easy access to two well-placed bathrooms, making this layout ideal for growing families or hosting guests. With upscale finishes, smart design, and room to grow, this home offers everything you need—and more. Ready to make the Livorno yours? Schedule your private tour today and envision your future in this stunning new home.
Media
Project photo gallery
Click the large photo or a thumbnail to open the gallery viewer.
Prices and features may vary and are subject to change. Photos are for illustrative purposes only. Legal disclaimers.