
Under Construction

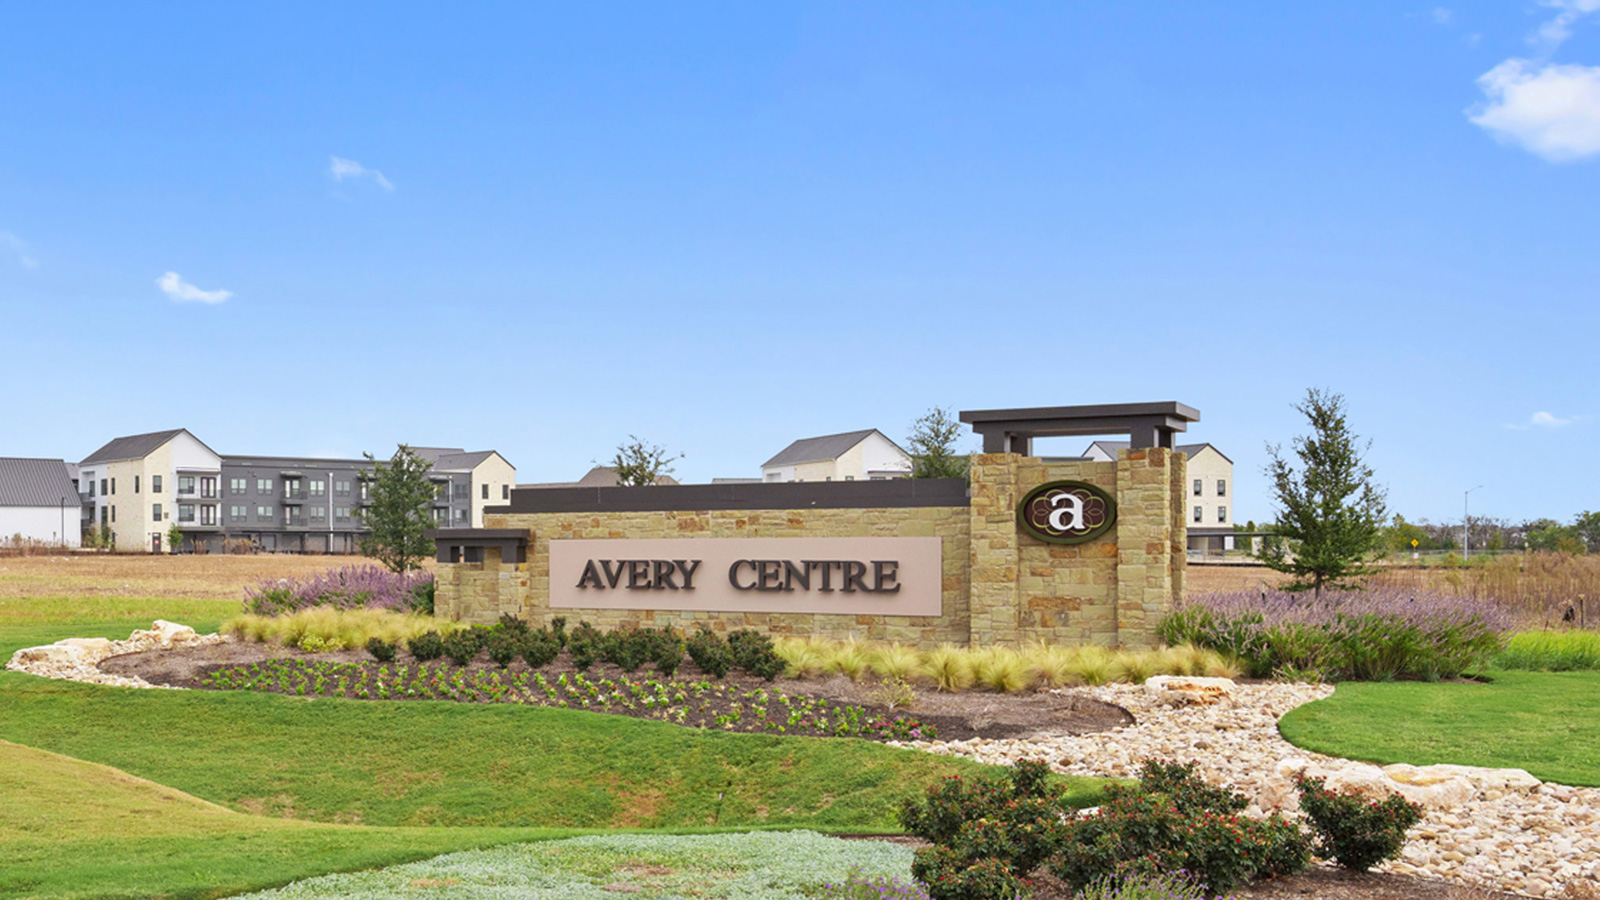
Discover the charm of Avery Centre in Round Rock, brought to life by DR Horton, featuring delightful amenities like a park and convenient parking.

About our community

Welcome to Avery Centre, a new home community in the lively city of Round Rock. This community is currently selling 4 two-story floorplans that range from 1,363 to 1,862 square feet, 3 bedrooms, up to 2.5 bathrooms, and rear-load 2-car garages. Offering single family homes and townhomes, you’re sure to find the perfect floorplan that fits your needs.

As you step inside, you’re greeted with an open-concept kitchen with granite or Silestone® countertops, bright white tile backsplash (per plan), and top of the line stainless steel appliances. The kitchen flows seamlessly into the dining area and living room with large windows that let in beautiful natural light that give the modern home a warm ambience.

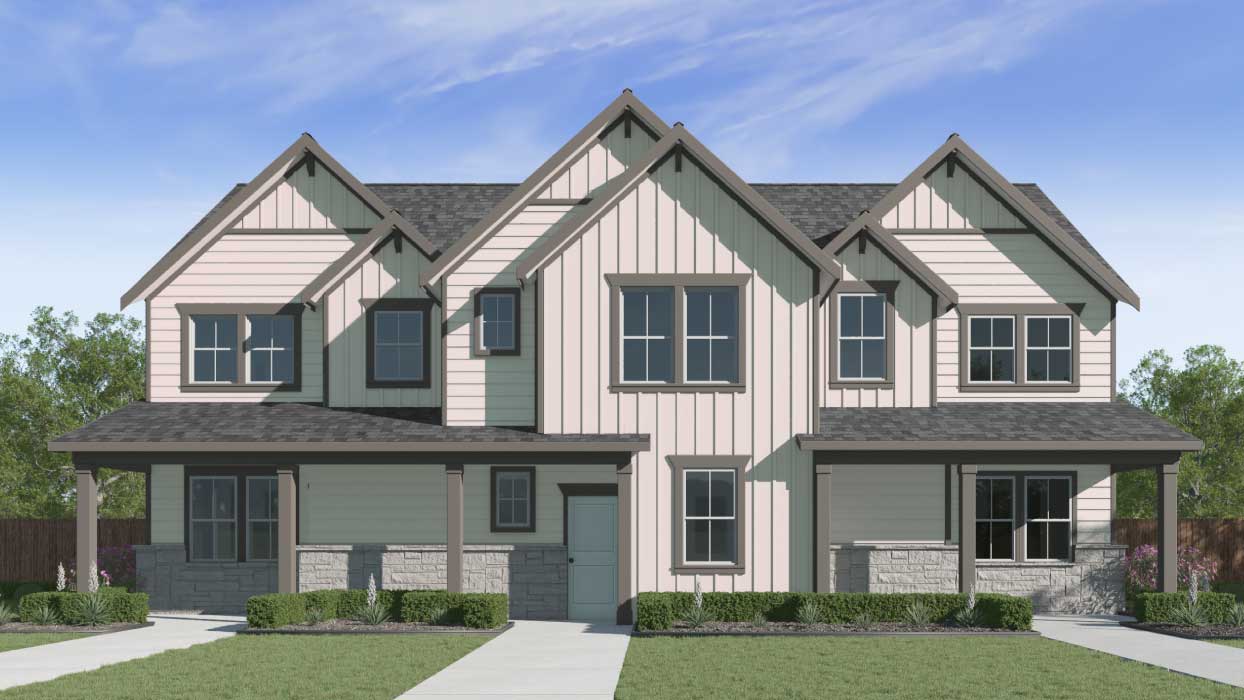
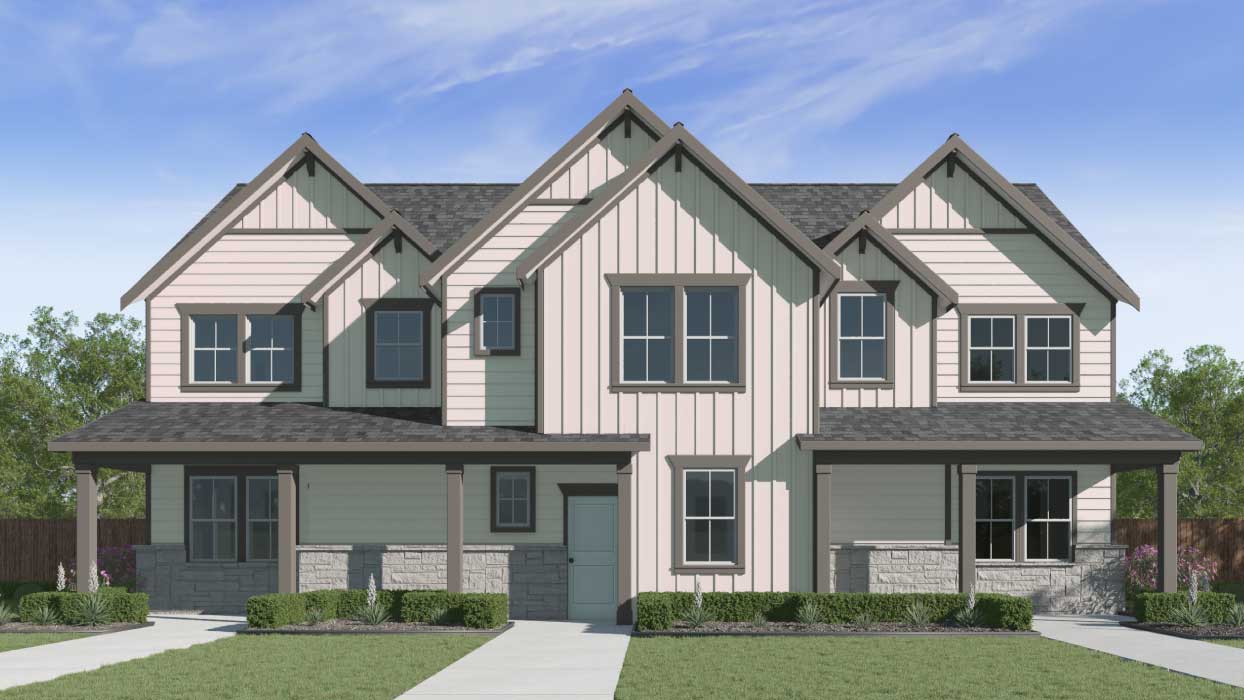
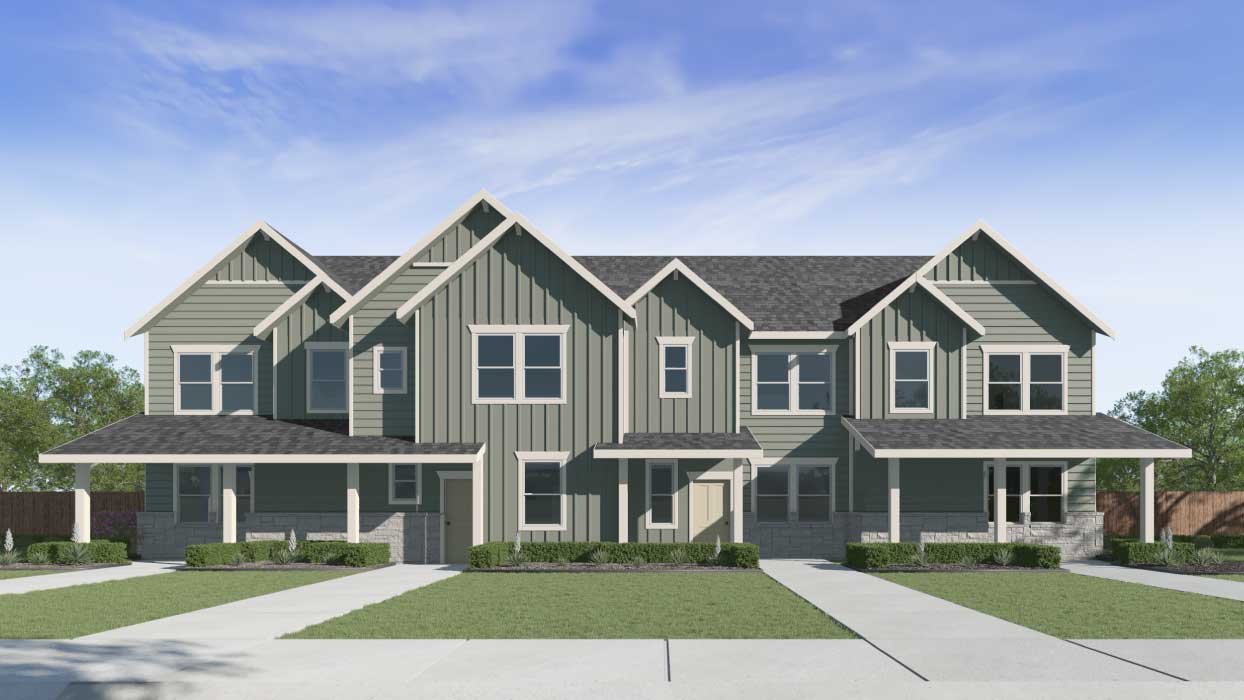
The elegant modern farmhouse exteriors are made with board & batt siding with brick accents. Each home includes a private backyard and a professionally designed and installed landscaping package in the front yard. Homes also come with a built-in irrigation system, providing convenience and ease to new homeowners.

Homes at Avery Centre come equipped with smart home technology that keep you connected with the people and place you value most. Adjust your temperature, turn on the lights, or lock the door all from the convenience of your smart phone. Our Home is Connected package offers devices such as the Amazon Echo Pop, a Video Doorbell, Deako Smart Light Switch, a Honeywell Thermostat, and more.

Nestled in a prime location off N.A.W Grimes Blvd, homeowners are surrounded by an array of amenities including Round Rock Premium Outlets, Kalahari Resort, Round Rock Express Dell® Diamond, and much more. You’re also just minutes from downtown Round Rock where you’ll find plenty restaurants, grocery stores, shopping. Additionally, downtown Austin is just a short drive 32-minute drive away.

Experience the amazing location, charming features, and inviting floorplans for yourself.

Community amenities

  • Pool
  • Community Grilling Area
  • Pavilions
  • HOA

Amenities

Park
Parking

Home designs (3)

4 Quick Move-In lots across 3 plans — open Quick Move-In.

  • Townhome

    Carousel — use arrows to browse images for this design, or tap the photo to open the floor plan.

    Quick Move-In

    The Wicklow

    From$302,990
    3 Beds2.5 Baths2 Car garage1,363+ sq ft

    Townhome at Avery Centre. 1 Quick Move-In home in this plan — ask the sales team about finishes and closing timelines.

    View floor plan
  • Townhome

    Carousel — use arrows to browse images for this design, or tap the photo to open the floor plan.

    Quick Move-In

    The Smithwick

    From$312,990
    3 Beds2.5 Baths2 Car garage1,567+ sq ft

    Townhome at Avery Centre. 1 Quick Move-In home in this plan — ask the sales team about finishes and closing timelines.

    View floor plan
  • Townhome

    Carousel — use arrows to browse images for this design, or tap the photo to open the floor plan.

    Quick Move-In

    The Crosshaven

    From$328,990
    3 Beds2.5 Baths2 Car garage1,757+ sq ft

    Townhome at Avery Centre. 2 Quick Move-In homes in this plan — ask the sales team about finishes and closing timelines.
    View floor plan

Media

Project photo gallery

Click the large photo or a thumbnail to open the gallery viewer.

Grocery Stores

No nearby places found in this category.

Coffee Shops

No nearby places found in this category.

Restaurants

No nearby places found in this category.

Shopping

No nearby places found in this category.

Prices and features may vary and are subject to change. Photos are for illustrative purposes only. Legal disclaimers.