

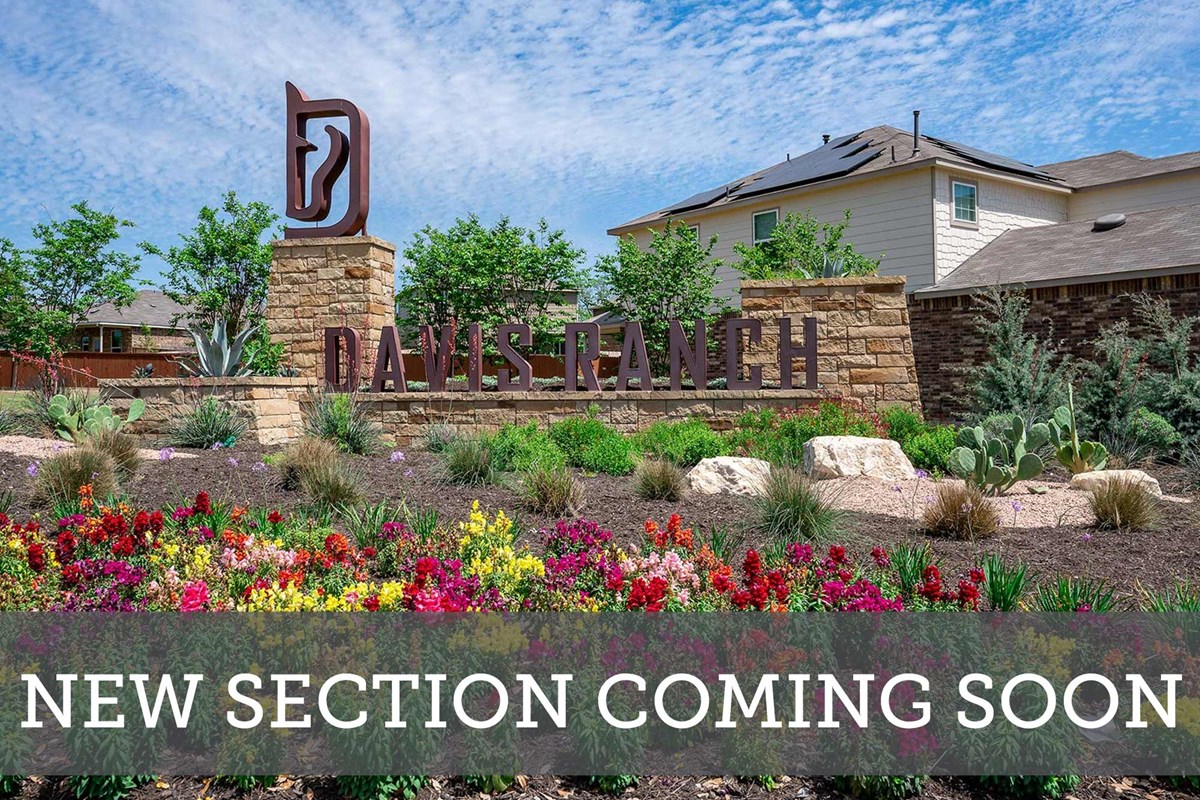
Davis Ranch 50'

Total Units
26
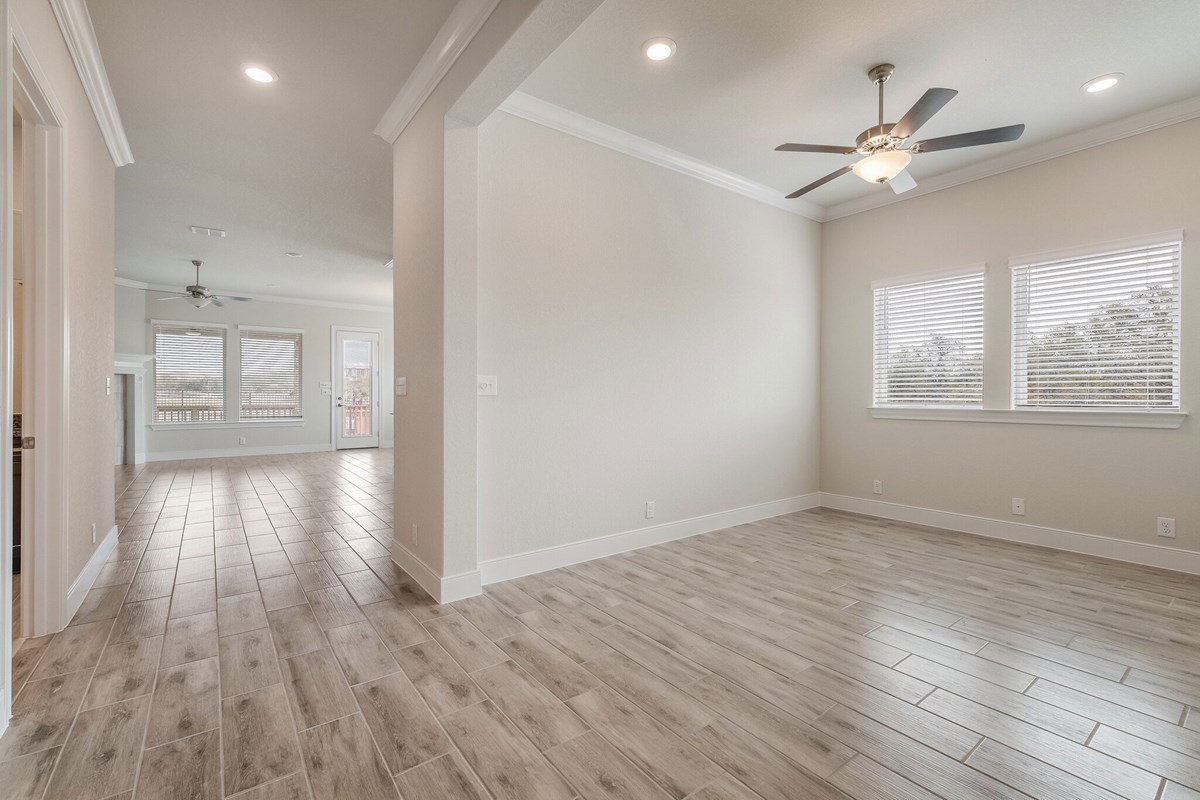
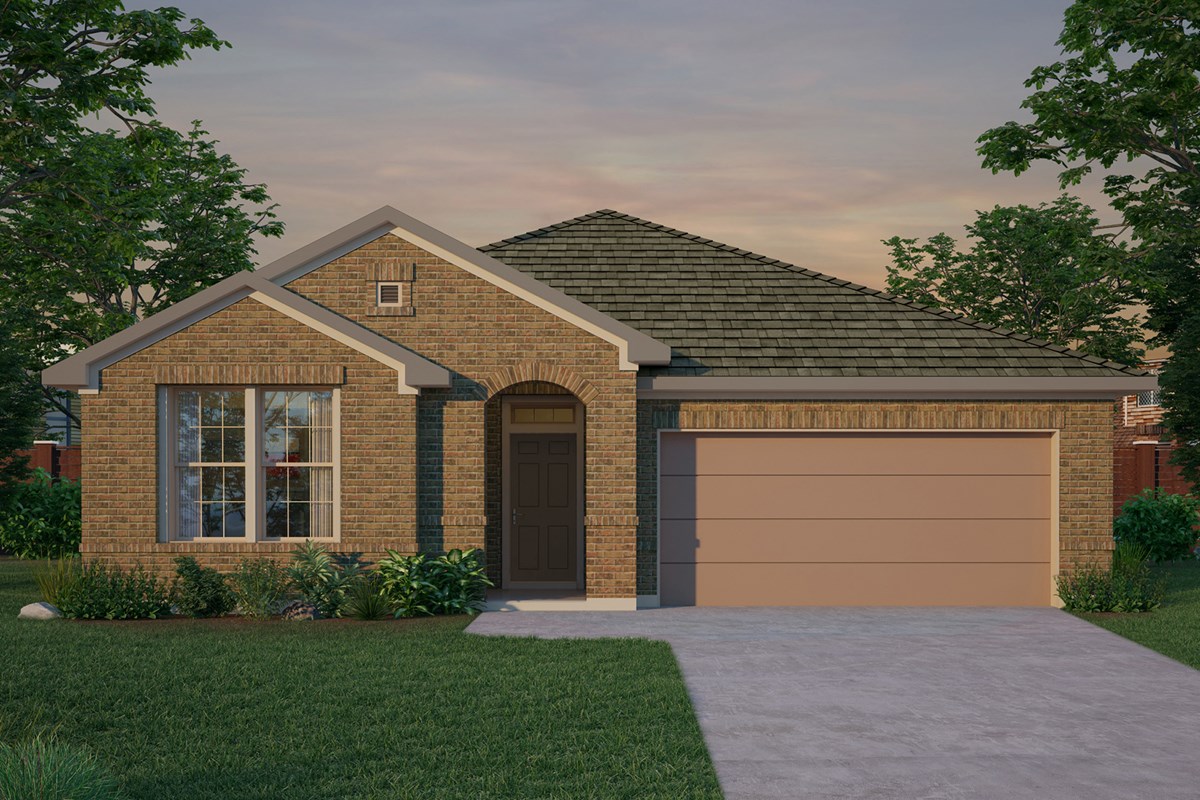
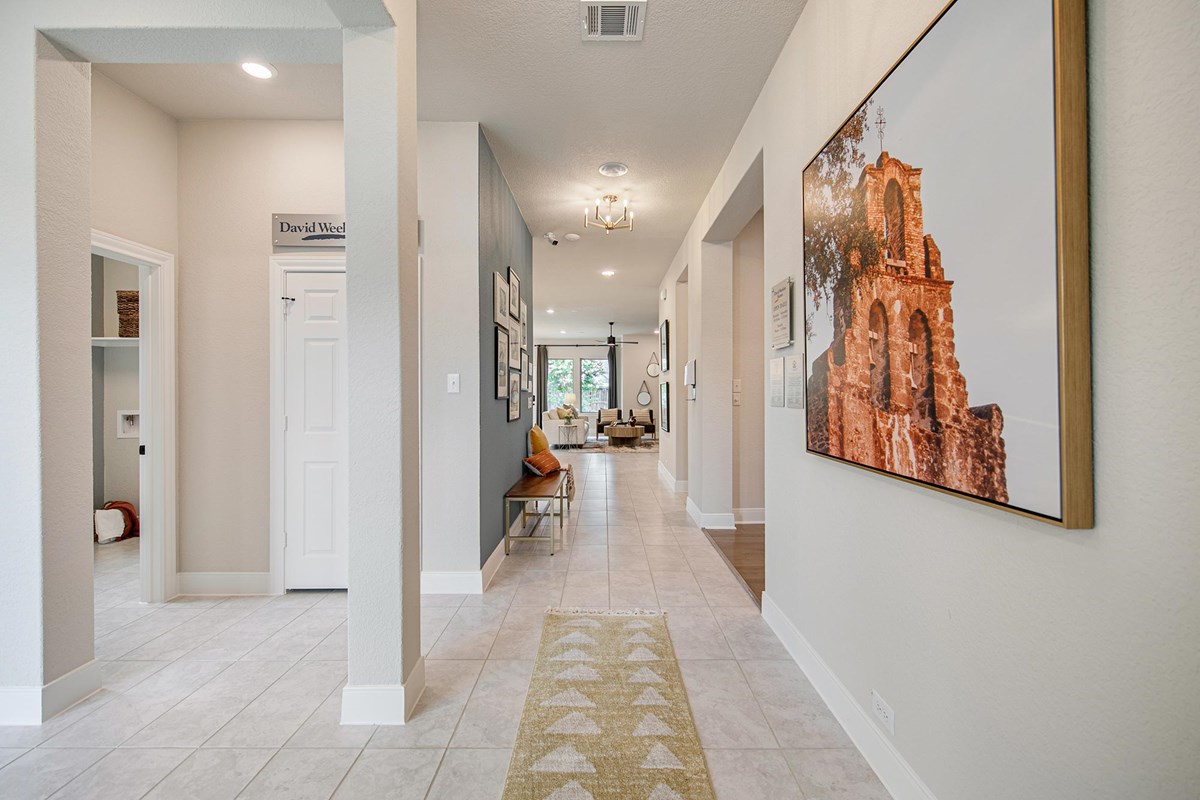
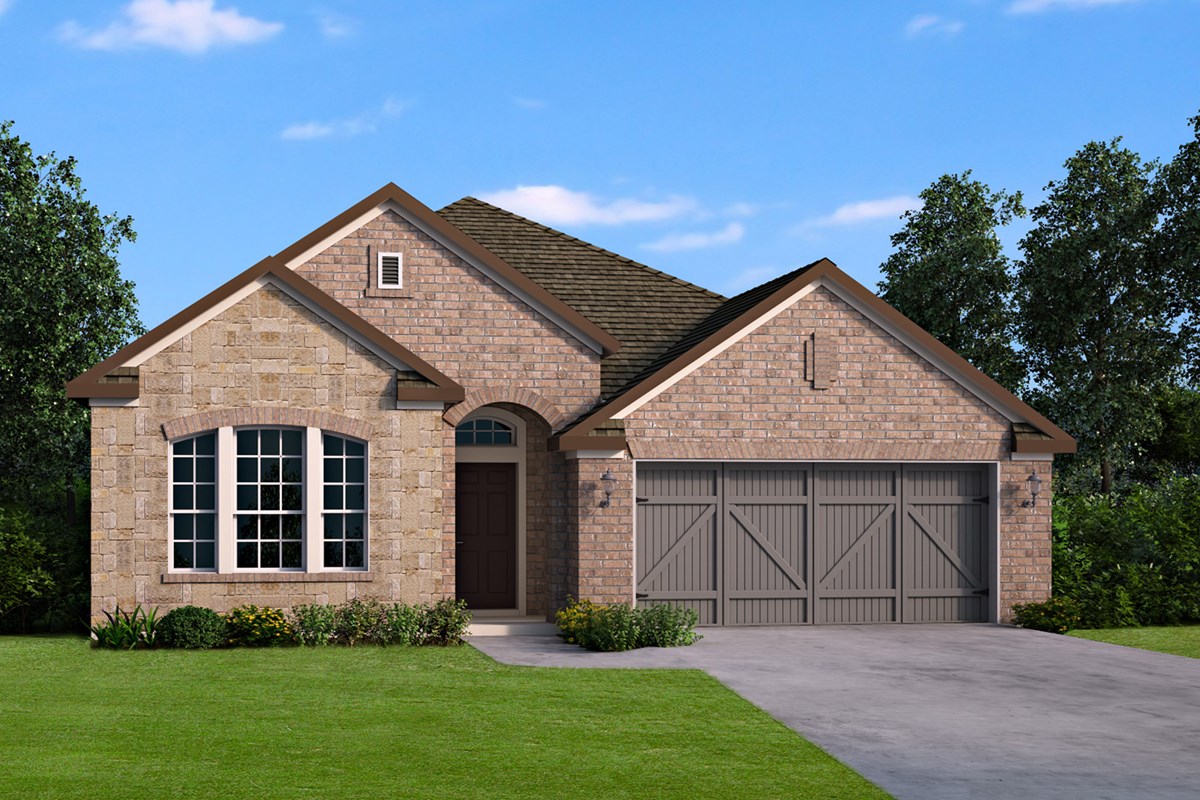
Discover the charm of San Antonio with the stunning Davis Ranch 50' project by David Weekley Homes, featuring fantastic amenities like a park, swimming pool, and walking/biking trails for the perfect community lifestyle.
Overview
A new section of single-family homes from David Weekley Homes is coming soon to Davis Ranch 50’! Located in Northwest San Antonio, Texas, just north of Loop 1604 on Galm Road, this beautiful community will offer award-winning homes situated on 50-foot homesites, along with open-concept floor plans expertly crafted to fit your lifestyle. In Davis Ranch 50’, you’ll enjoy the best in Design, Choice and Service from a top San Antonio home builder, as well as:
- Amenity center pool, cabana and seating
- Onsite elementary and middle schools with students attending new Sotomayor High School
- Adjacent to Government Canyon State Natural Area, a 12,000-acre wilderness with miles of trails, camping, hiking and geocache
- Convenient to I-10 and 1604
- Close to The University of Texas San Antonio, Six Flags Fiesta Texas, The Rim, SeaWorld San Antonio, shopping and dining
Amenities
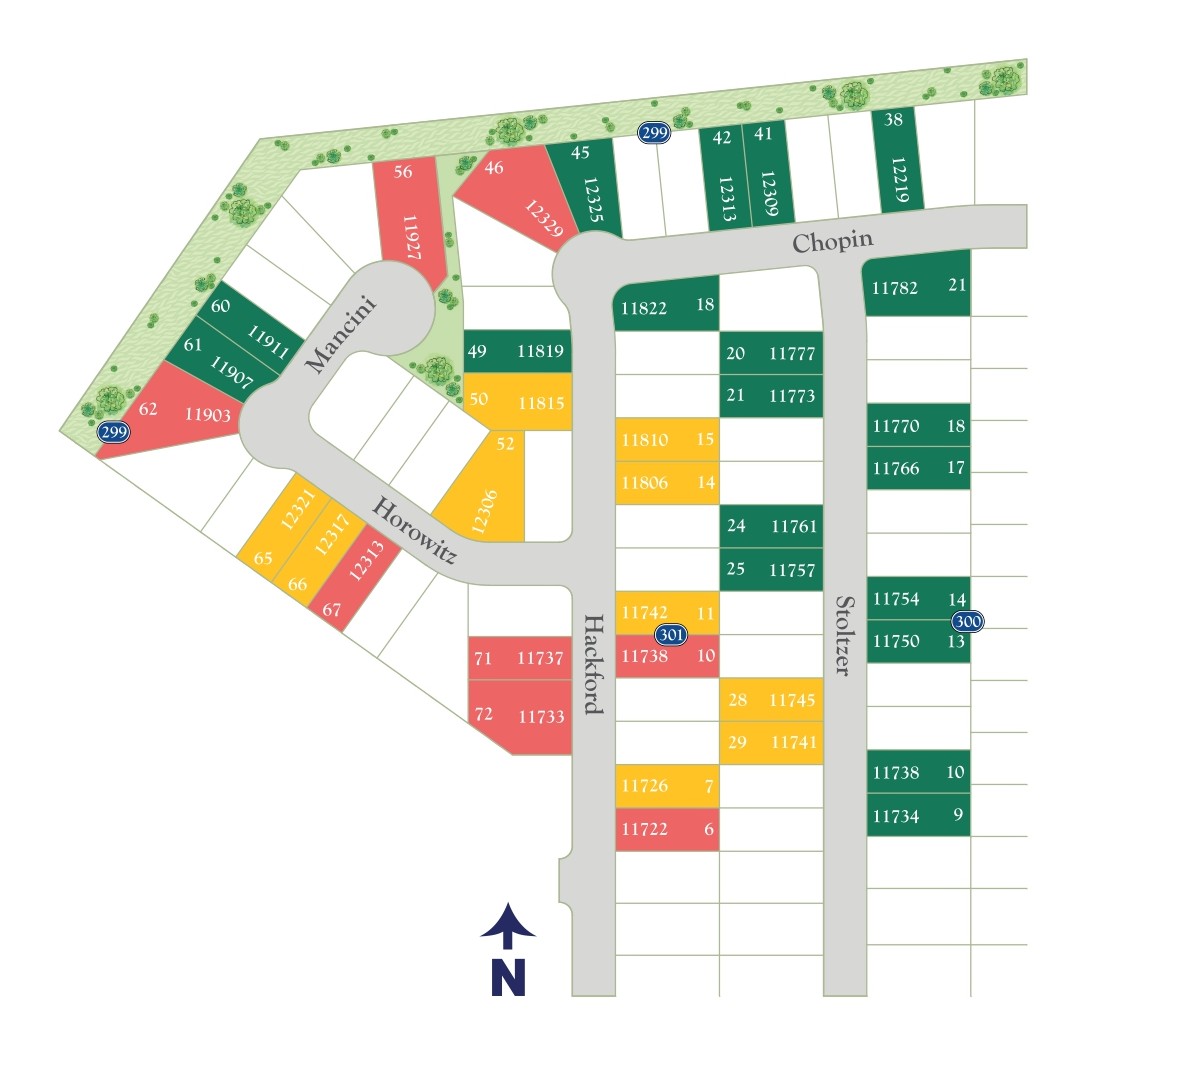
Site Plan
Home designs (9)
5 Quick Move-In lots across 2 plans — open Quick Move-In.
Carousel — use arrows to browse images for this design, or tap the photo to open the floor plan.
Ready to BuildThe Crestmont
From$351,9903 Beds2 Baths2 Car garage1,637+ sq ftThe Crestmont family home plan offers a wealth of design potential and wonderful spaces to gather. Your deluxe Owner’s Retreat is the perfect place to begin and end each day, and features a delightful bathroom and a spacious walk-in closet. Create your perfect living room in the open-concept floor plan. The specialty kitchen includes split counters and a family breakfast island. Each of the private bedrooms provide walk-in closets and room to prosper. Enjoy a relaxing evening with those you love from the comfort of the covered patio. Get Your Home Team working on this sensational new home so you can start planning your house-warming party.
Carousel — use arrows to browse images for this design, or tap the photo to open the floor plan.
Ready to BuildThe Belton
From$378,9903 Beds2 Baths2 Car garage1,809+ sq ftWelcome home to the dynamic beauty and effortless livability of The Belton floor plan by David Weekley Homes in San Antonio, Texas. Your open-concept living and gathering areas provides a vibrant space that easily adapts to your interior design style. The gourmet kitchen offers a superior storage, meal prep, and presentation experience. Each spare bedroom supports growing minds and personalities by combining unique features and plenty of space to thrive. Retire to the blissful sanctuary of your expansive Owner’s Retreat which includes a luxurious bathroom and a deluxe walk-in closet. Experience the lifestyle and EnergySaver ™ advantages of this outstanding new home in Davis Ranch.
Carousel — use arrows to browse images for this design, or tap the photo to open the floor plan.
Ready to BuildThe Prescott
From$387,9903 Beds2–3 Baths2 Car garage1,941+ sq ftWelcome home to the refined elegance and timeless comforts of The Prescott family home plan. Retire to the sanctuary of your Owner’s Retreat, which includes a luxury bathroom and a walk-in closet. Each spare bedroom is situated to provide enhanced privacy, personalization potential, and room to grow. Create your ideal media lounge, parlor, or home office in the inviting study. The contemporary kitchen features a corner pantry, a dull-function island, and a streamlined layout. Fulfill your interior design ambitions in this open floor plan’s sunlit expanse of everyday lifestyle and special occasion possibilities. Bonus storage, built-in conveniences, and our innovative EnergySaver ™ enhancements add to the everyday livability of this new home plan.
Carousel — use arrows to browse images for this design, or tap the photo to open the floor plan.
Ready to BuildThe Paseo
From$387,9903 Beds2 Baths2 Car garage2,033+ sq ftCraft the lifestyle of your dreams in the bold, effortless luxury of The Paseo by David Weekley floor plan. Explore your interior design skills in the glamorous open-concept living spaces that features a scenic backyard view from energy-efficient windows. The epicurean kitchen supports your culinary adventures and includes a presentation island and a large pantry. Both spare bedrooms provide a delightful space for growth and personalization. Create an organized home office or an inspiring art studio in the versatile study. Your walk-in closet and en suite bathroom complement the exquisite Owner’s Retreat. Experience the LifeDesign ℠ benefits of this incredible new home in San Antonio, Texas.
Carousel — use arrows to browse images for this design, or tap the photo to open the floor plan.
Ready to BuildThe Bluebonnet
From$395,9903 Beds2–3.5 Baths2 Car garage2,167+ sq ftTreat yourself to the captivating lifestyle experience of the beautiful and streamlined Bluebonnet floor plan by David Weekley Homes in the San Antonio community of Davis Ranch. Craft an imaginative family game lounge in the retreat and a work from home office in the front study. Unique personalities and individual styles shine in the spacious spare bedrooms. Your delightful Owner’s Retreat includes a pamper-ready bathroom and a walk-in closet. Decorate and furnish your sunlit open floor plan to perfectly fit your interior design taste. The eat-in kitchen features a family breakfast island, a large pantry, and plenty of prep space for the resident chef. Your Home Team is ready to begin building this remarkable new home in San Antonio, Texas.
Carousel — use arrows to browse images for this design, or tap the photo to open the floor plan.
Quick Move-InThe Kepley
From$397,9903–4 Beds2–3.5 Baths2 Car garage2,119+ sq ftSingle-family at Davis Ranch 50'. 1 Quick Move-In home in this plan — ask the sales team about finishes and closing timelines.
Carousel — use arrows to browse images for this design, or tap the photo to open the floor plan.
Quick Move-InThe Morrison
From$405,9904–5 Beds2.5–4.5 Baths2 Car garage2,751+ sq ftSingle-family at Davis Ranch 50'. 2 Quick Move-In homes in this plan — ask the sales team about finishes and closing timelines.
Carousel — use arrows to browse images for this design, or tap the photo to open the floor plan.
Ready to BuildThe Clairmont
From$417,9904 Beds2.5 Baths2 Car garage2,569+ sq ftAchieve the lifestyle you’ve been dreaming of in the open and bright Clairmont new home plan. Welcome guests and enjoy your outdoor leisure time from the timeless comfort of the covered porch. Your open-concept floor plan offers a sunlit interior design space that adapts to your everyday life and special occasion needs. The chef’s specialty kitchen allows easy foot traffic through the separate zones dedicated to storage, prep, cooking, and presentation. Your Owner’s Retreat features a serene en suite bathroom and a walk-in closet to promote a blissful beginning and end to each day. The lovely spare bedrooms include plenty of living and closet space to support growing minds and personalities. The upstairs retreat, loft, and downstairs study provide the FlexSpace ℠ for you to craft the specialty rooms you’ve been dreaming of. Bonus features include a downstairs powder room and extra storage space in the 2-car garage.
Carousel — use arrows to browse images for this design, or tap the photo to open the floor plan.
Ready to BuildThe Jewel
From$443,9904 Beds3 Baths2 Car garage2,797+ sq ftElegance and sophistication combine with the genuine comforts that make each day delightful in The Jewel lifestyle home plan. Gather the family around the gourmet kitchen’s full-function island to enjoy delectable treats and celebrate special achievements. Your Owner’s Retreat features a superb en suite bathroom and an enviable walk-in closet. Each spare bedroom offers a wonderful place for individual decorative styles to shine. Your open-concept floor plan fills with natural light and boundless interior design potential. Enjoy refreshments and good company in the breezy leisure of your covered patio. Your ideal special-purpose rooms are waiting to be crafted in the incredible FlexSpace ℠ of the downstairs study and upstairs retreat. Build your future together in this magnificent new home plan.
Media
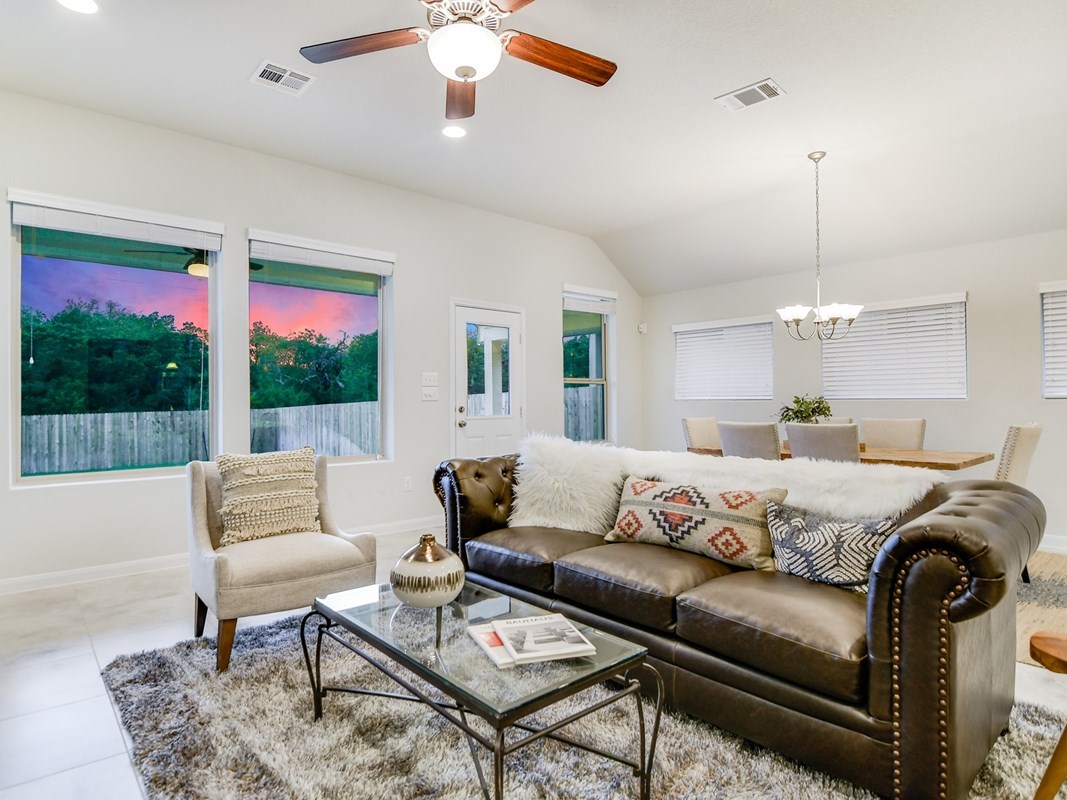
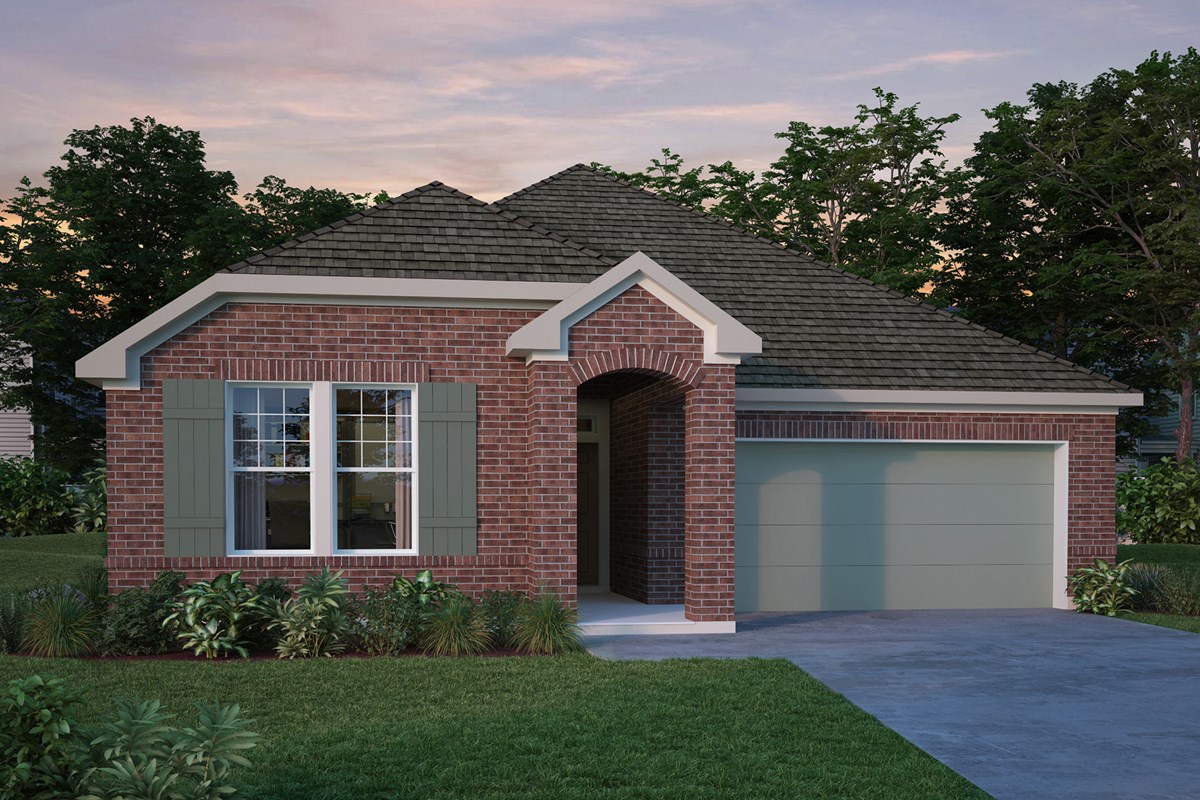
Project photo gallery
Click the large photo or a thumbnail to open the gallery viewer.
Is this your project?
Take control of your project page, add direct contact details, keep information updated, unlock performance insights, and increase visibility with agents and buyers actively looking for new construction homes.
Prices and features may vary and are subject to change. Photos are for illustrative purposes only. Legal disclaimers.