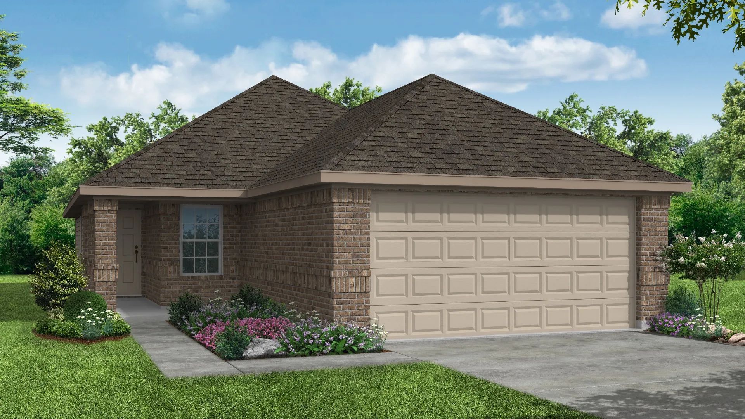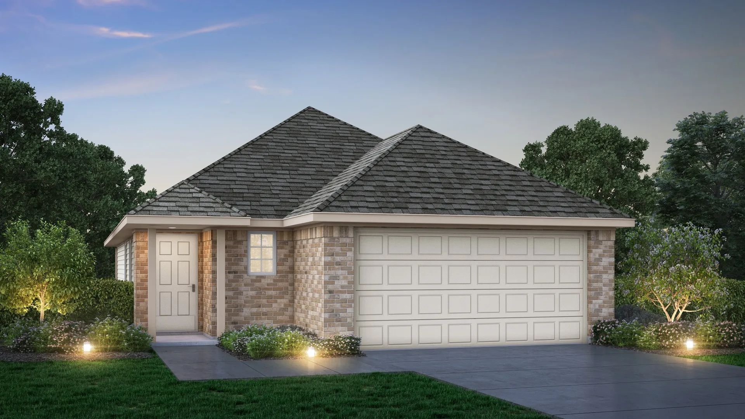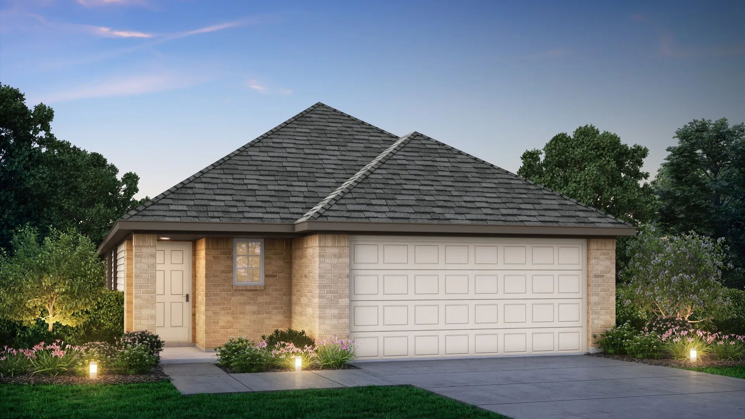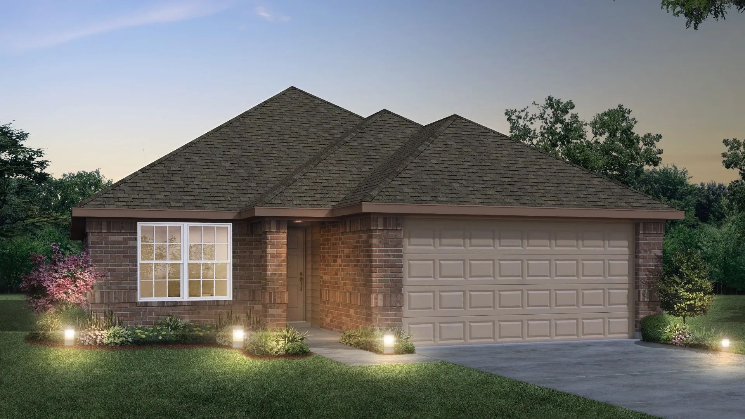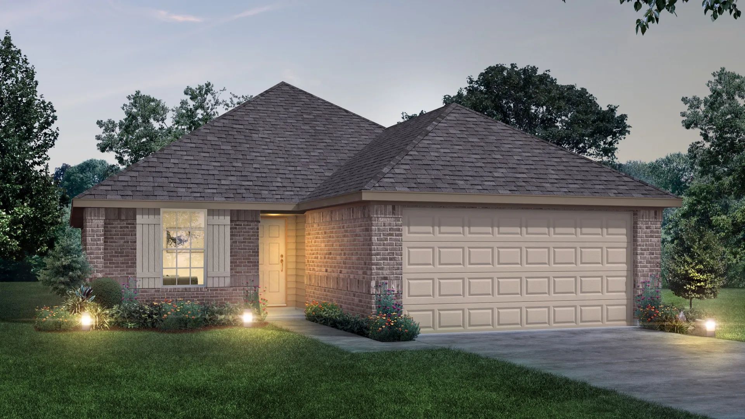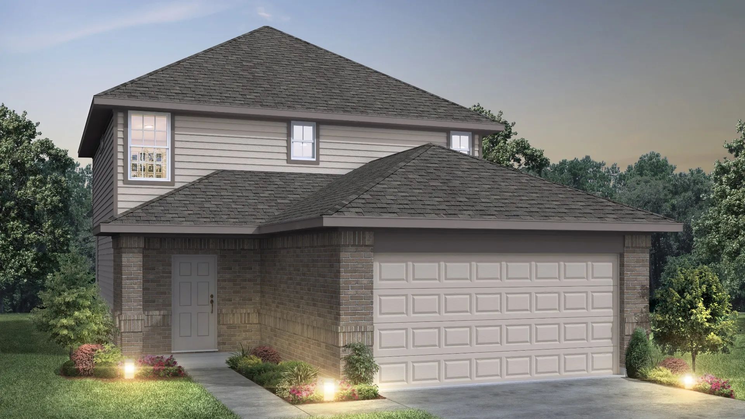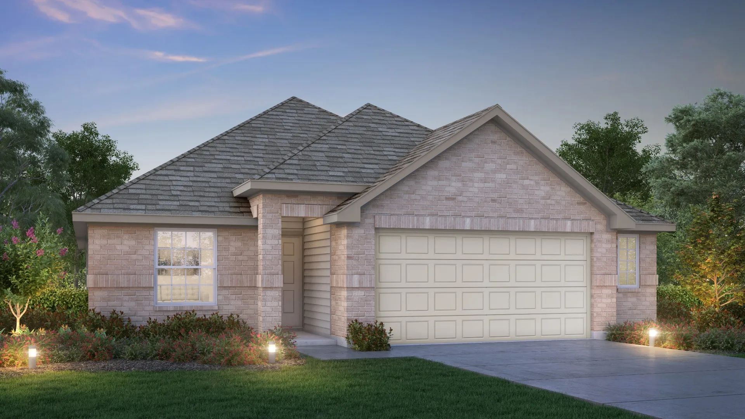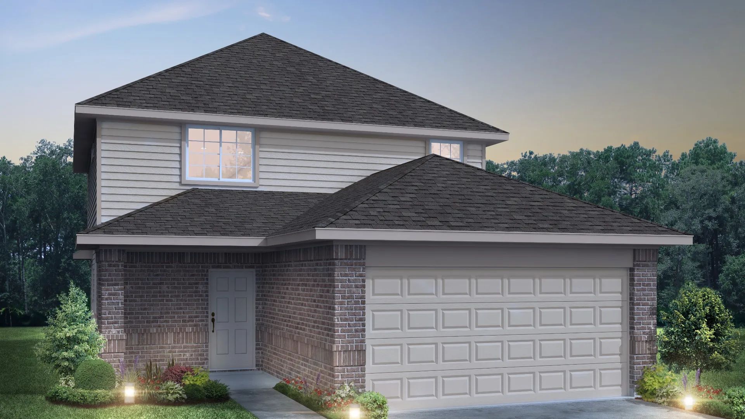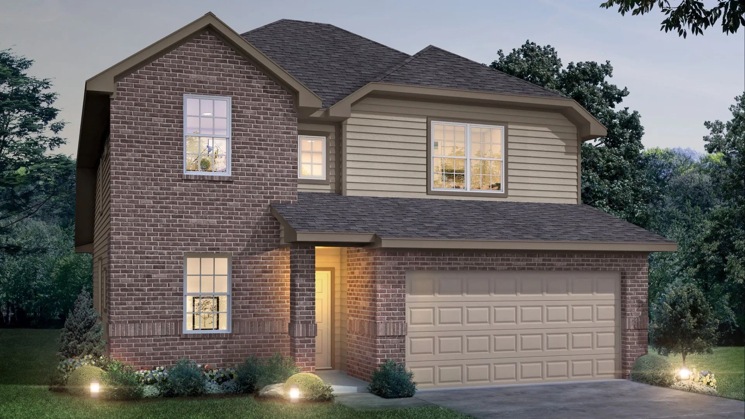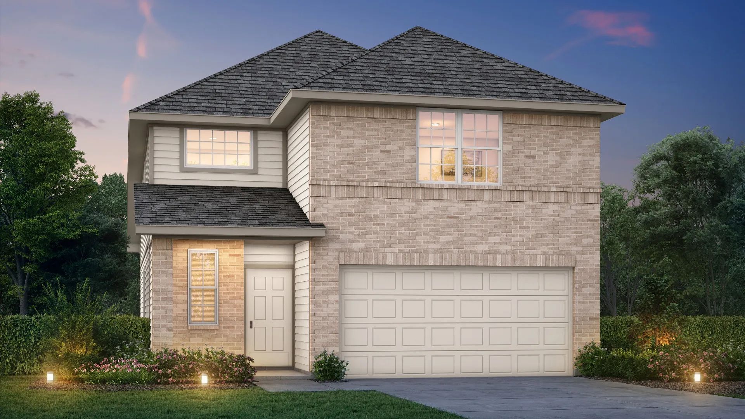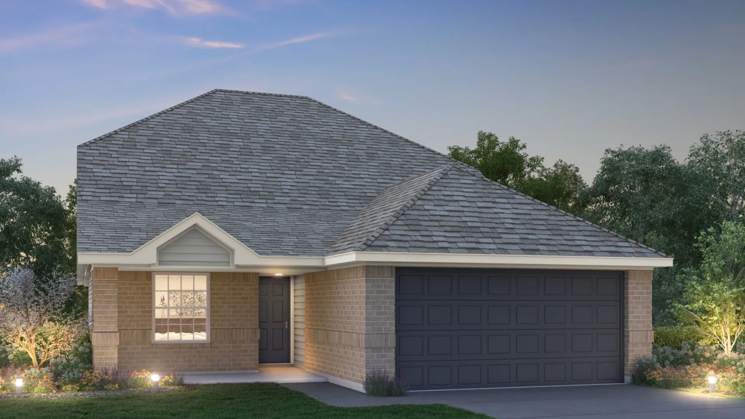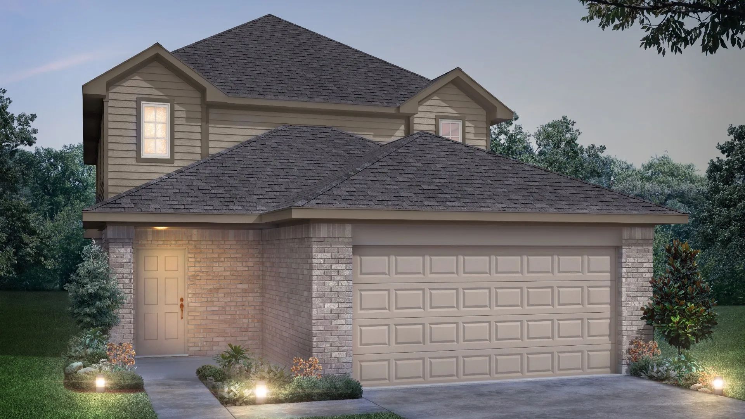
$284,990+
1,355+ sq ft
Beds 3–4
Baths 2–3

Total Units
41
Discover the charm of Hunters Ranch in San Antonio, brought to life by Legend Homes, featuring fantastic amenities like a park, basketball field, and a clubhouse for your enjoyment!
Hunters Ranch is a new homes in San Antonio community located in a master-planned neighborhood on the west side of the city, just a short drive from Hwy 1604. Residents enjoy the beauty of hill country living while staying close to big-city amenities, shopping, dining, and major employers like Microsoft. The community offers convenient access to Lackland Air Force Base and is zoned to the highly regarded Medina Valley School District, making it ideal for families. With modern home designs, a prime location, and a blend of lifestyle and convenience, Hunters Ranch is perfect for families, professionals, and military personnel.
This new home community features a wide variety of amenities for residents to enjoy in and around the area.
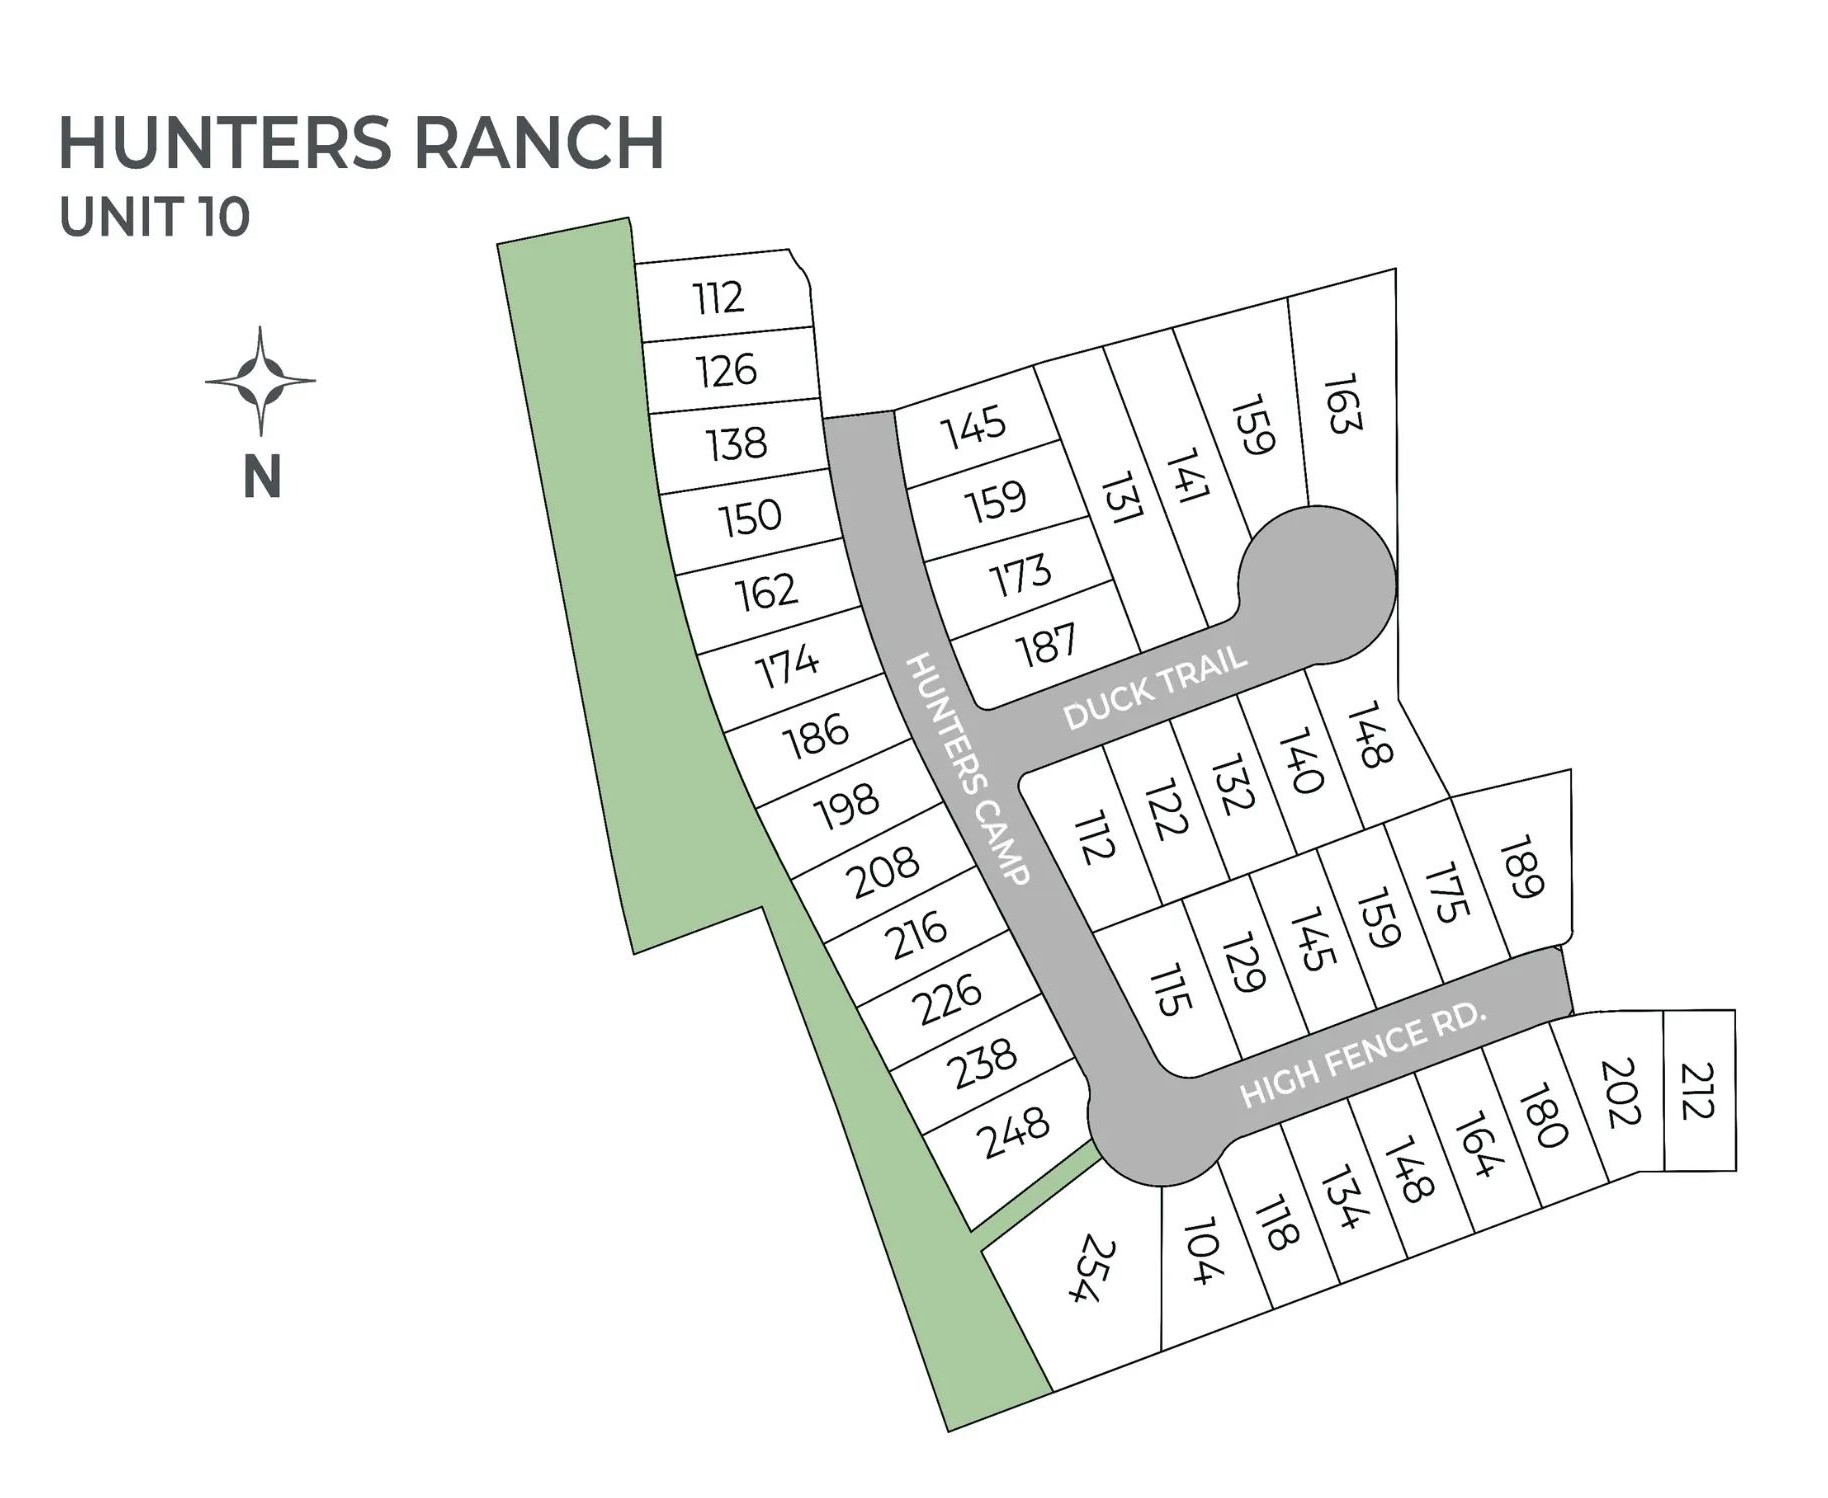
6 Quick Move-In lots across 5 plans — open Quick Move-In.
Carousel — use arrows to browse images for this design, or tap the photo to open the floor plan.
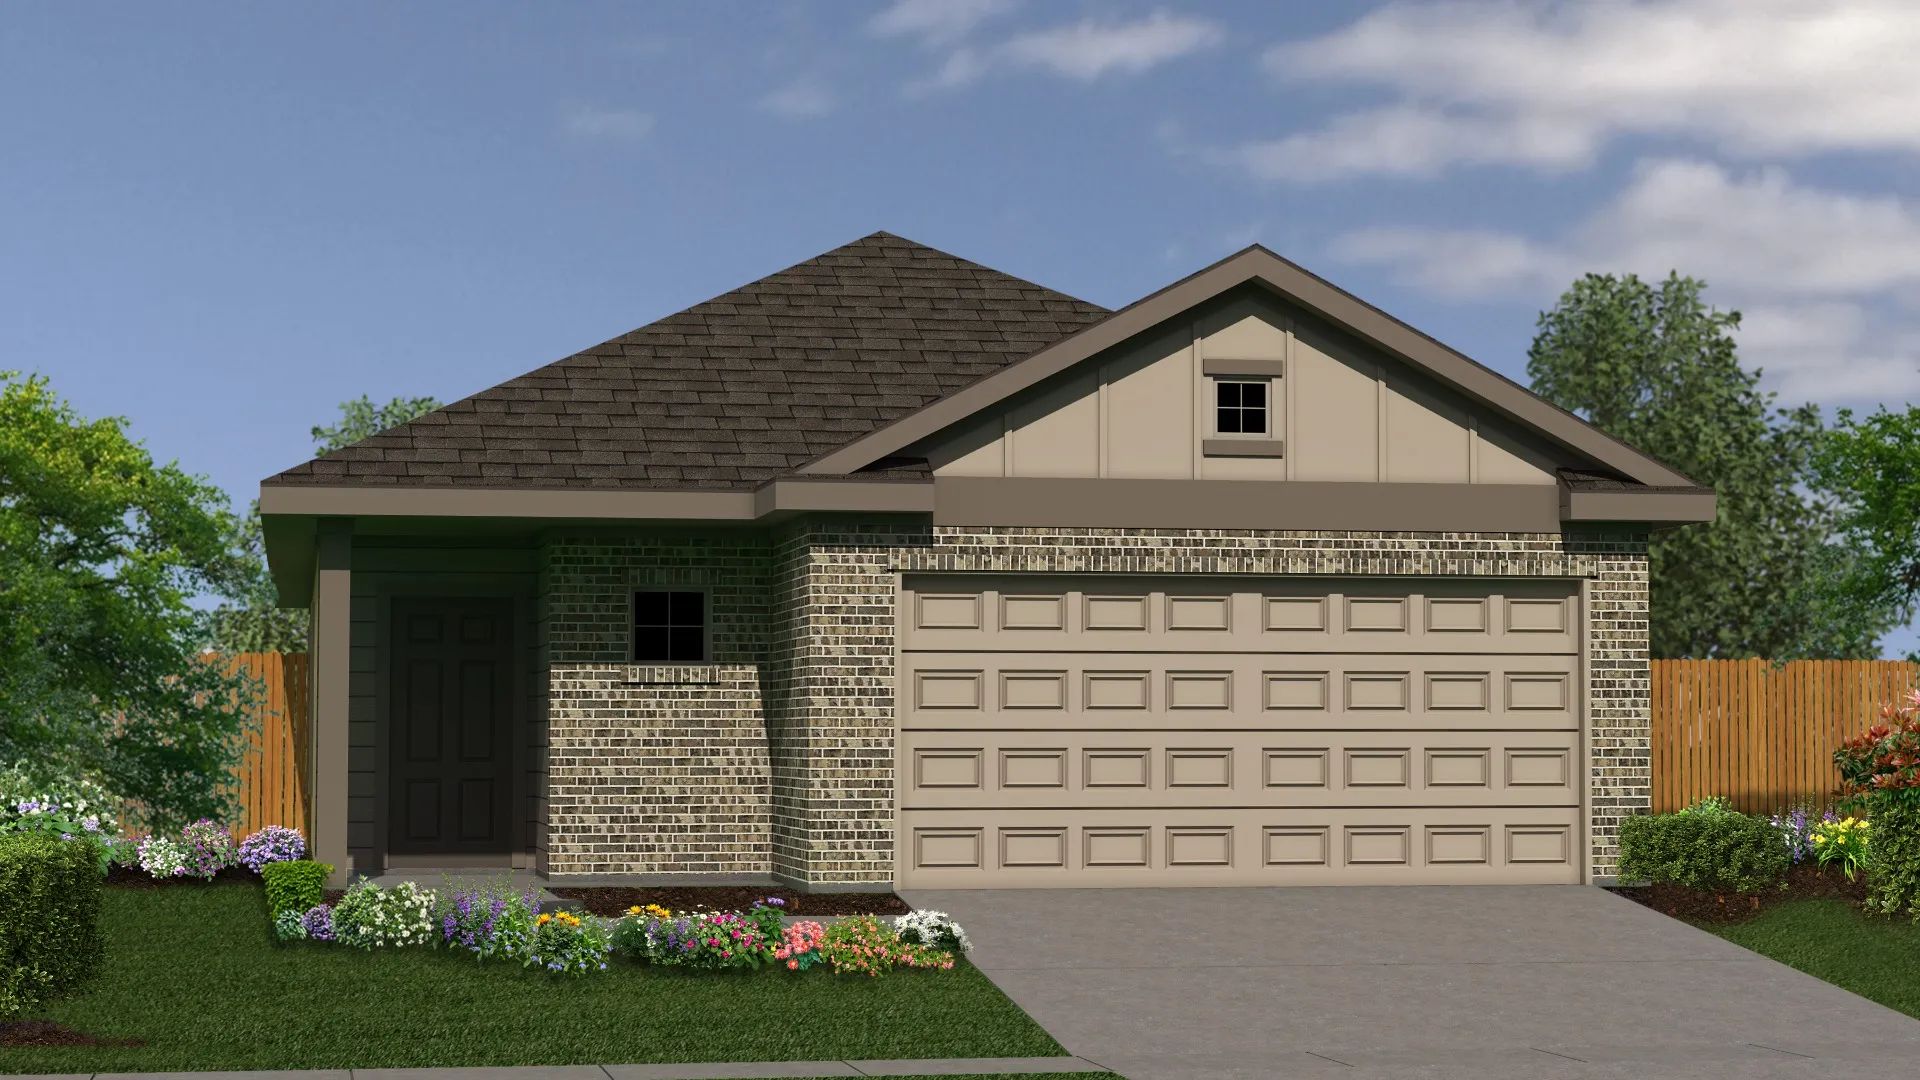
Home Details The Bertram plan is a 1-story home with 3 bedrooms, 2 baths, and a 2-car garage. It features open concept design with a bonus flex room ideal for a home office, arts & craft area, playroom, and more. Features Covered entry Bonus flex room Kitchen island with seating Oversized pantry Large primary suite with walk-in closet Spacious laundry room
Carousel — use arrows to browse images for this design, or tap the photo to open the floor plan.
Home Details The Sweetwater plan is a 1-story home with 3 bedrooms, 2 baths, and open concept common space. This impressive design also includes a kitchen with high-top seating. Features Open concept design Walk-in closets in all bedrooms Spacious primary suite Peninsula kitchen with bar seating Laundry room with garage access Abundant storage throughout
Carousel — use arrows to browse images for this design, or tap the photo to open the floor plan.
Home Details The Aspen is a 1-story single-family home featuring 3 bedrooms and 2 bathrooms with an island kitchen, spacious dining area, and large laundry room. Features Covered entry and back patio Kitchen island with seating Spacious walk-in closet in primary suite Dedicated dining space
Carousel — use arrows to browse images for this design, or tap the photo to open the floor plan.
Single-family at Hunters Ranch. 1 Quick Move-In home in this plan — ask the sales team about finishes and closing timelines.
Carousel — use arrows to browse images for this design, or tap the photo to open the floor plan.
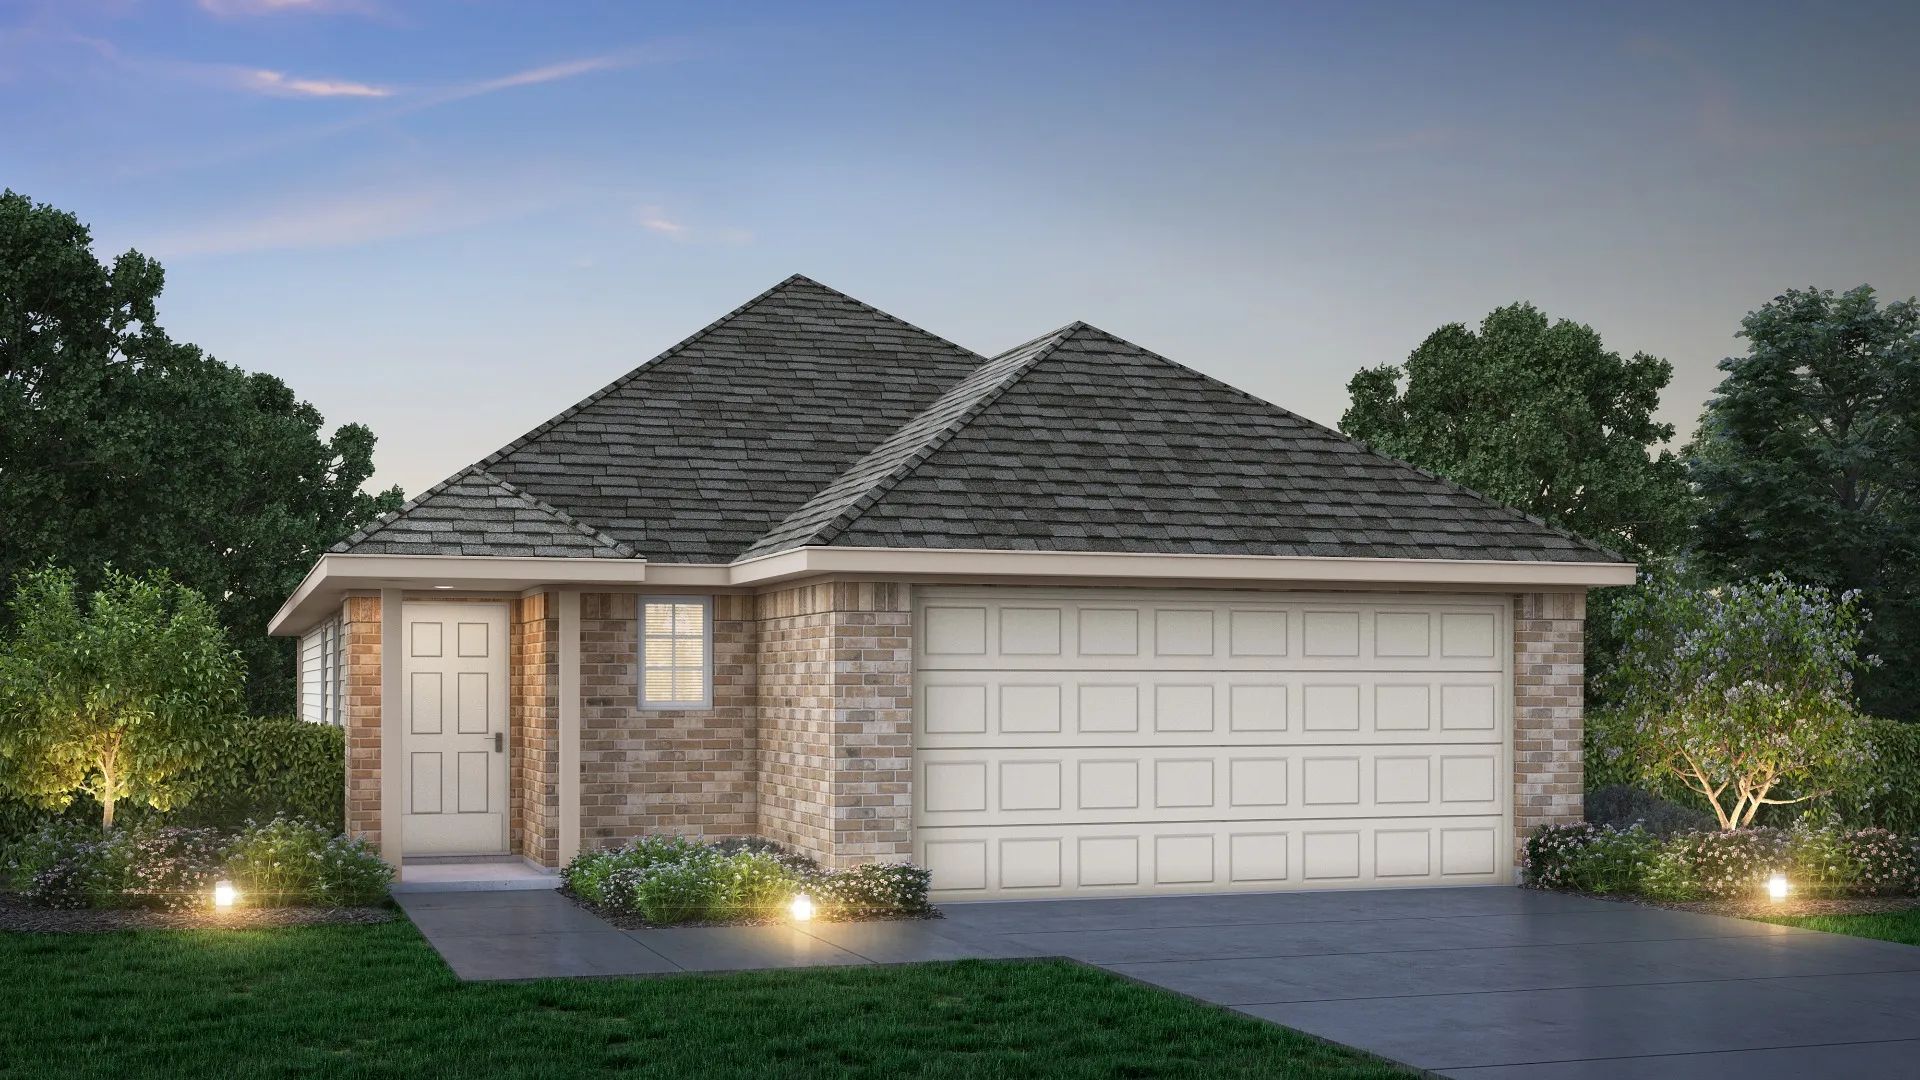
Home Details The Palermo plan is a 1-story home with 3 bedrooms, 2 baths, dining area, and 2-car garage. It features a convenient kitchen island with space for high-top seating, spacious walk-in closet, oversized family room, large covered patio, and dedicated laundry room. Features Large covered back patio Open concept design Kitchen island Spacious primary suite with walk-in closet
Carousel — use arrows to browse images for this design, or tap the photo to open the floor plan.
Home Details The Messina plan is a 1-story home with 3 bedrooms, 2 baths, kitchen open to family room, dining area, and 2-car garage. It features a convenient kitchen island with space for high-top seating, spacious walk-in closet, oversized family room, and dedicated laundry room. Features Open concept design Large kitchen island with seating Spacious dining and family room Walk-in closet in primary suite
Carousel — use arrows to browse images for this design, or tap the photo to open the floor plan.
Single-family at Hunters Ranch. 1 Quick Move-In home in this plan — ask the sales team about finishes and closing timelines.
Carousel — use arrows to browse images for this design, or tap the photo to open the floor plan.
Single-family at Hunters Ranch. 1 Quick Move-In home in this plan — ask the sales team about finishes and closing timelines.
Carousel — use arrows to browse images for this design, or tap the photo to open the floor plan.
Home Details The Evergreen plan is a 2-story home with 4 bedrooms, 2.5 baths, family room, and upstairs flex room. Primary bedroom located downstairs with remaining bedrooms upstairs. Features Covered front patio Open concept design Walk-in closets in all bedrooms First floor primary wing Upstairs game room Peninsula kitchen
Carousel — use arrows to browse images for this design, or tap the photo to open the floor plan.
Home Details The Tivoli plan is a 2-story home with 3 bedrooms, 2.5 baths, Flex Room, and 2-car garage. It features a convenient kitchen island with space for high-top seating, spacious walk-in closet, dedicated upstairs game room, dedicated laundry room, and additional flex room that can be converted into an office, workout space, arts & crafts area, and more. Features Open concept design Upstairs game room Peninsula kitchen with island Bonus flex room First floor primary suite Spacious closets throughout
Carousel — use arrows to browse images for this design, or tap the photo to open the floor plan.
Single-family at Hunters Ranch. 2 Quick Move-In homes in this plan — ask the sales team about finishes and closing timelines.
Carousel — use arrows to browse images for this design, or tap the photo to open the floor plan.
Single-family at Hunters Ranch. 1 Quick Move-In home in this plan — ask the sales team about finishes and closing timelines.
Carousel — use arrows to browse images for this design, or tap the photo to open the floor plan.
Home Details The Redbud is a 2-story home with 4 bedrooms, 2.5 baths, and features a kitchen with abundant counter space, an oversized 1st floor primary suite, and massive upstairs game room. Features Open concept design Oversized upstairs game room with dedicated computer space First floor primary suite Walk-in closets in primary suite, bedroom 3, and bedroom 4 Peninsula kitchen with seating
Project photo gallery
Click the large photo or a thumbnail to open the gallery viewer.
Take control of your project page, add direct contact details, keep information updated, unlock performance insights, and increase visibility with agents and buyers actively looking for new construction homes.
Prices and features may vary and are subject to change. Photos are for illustrative purposes only. Legal disclaimers.