

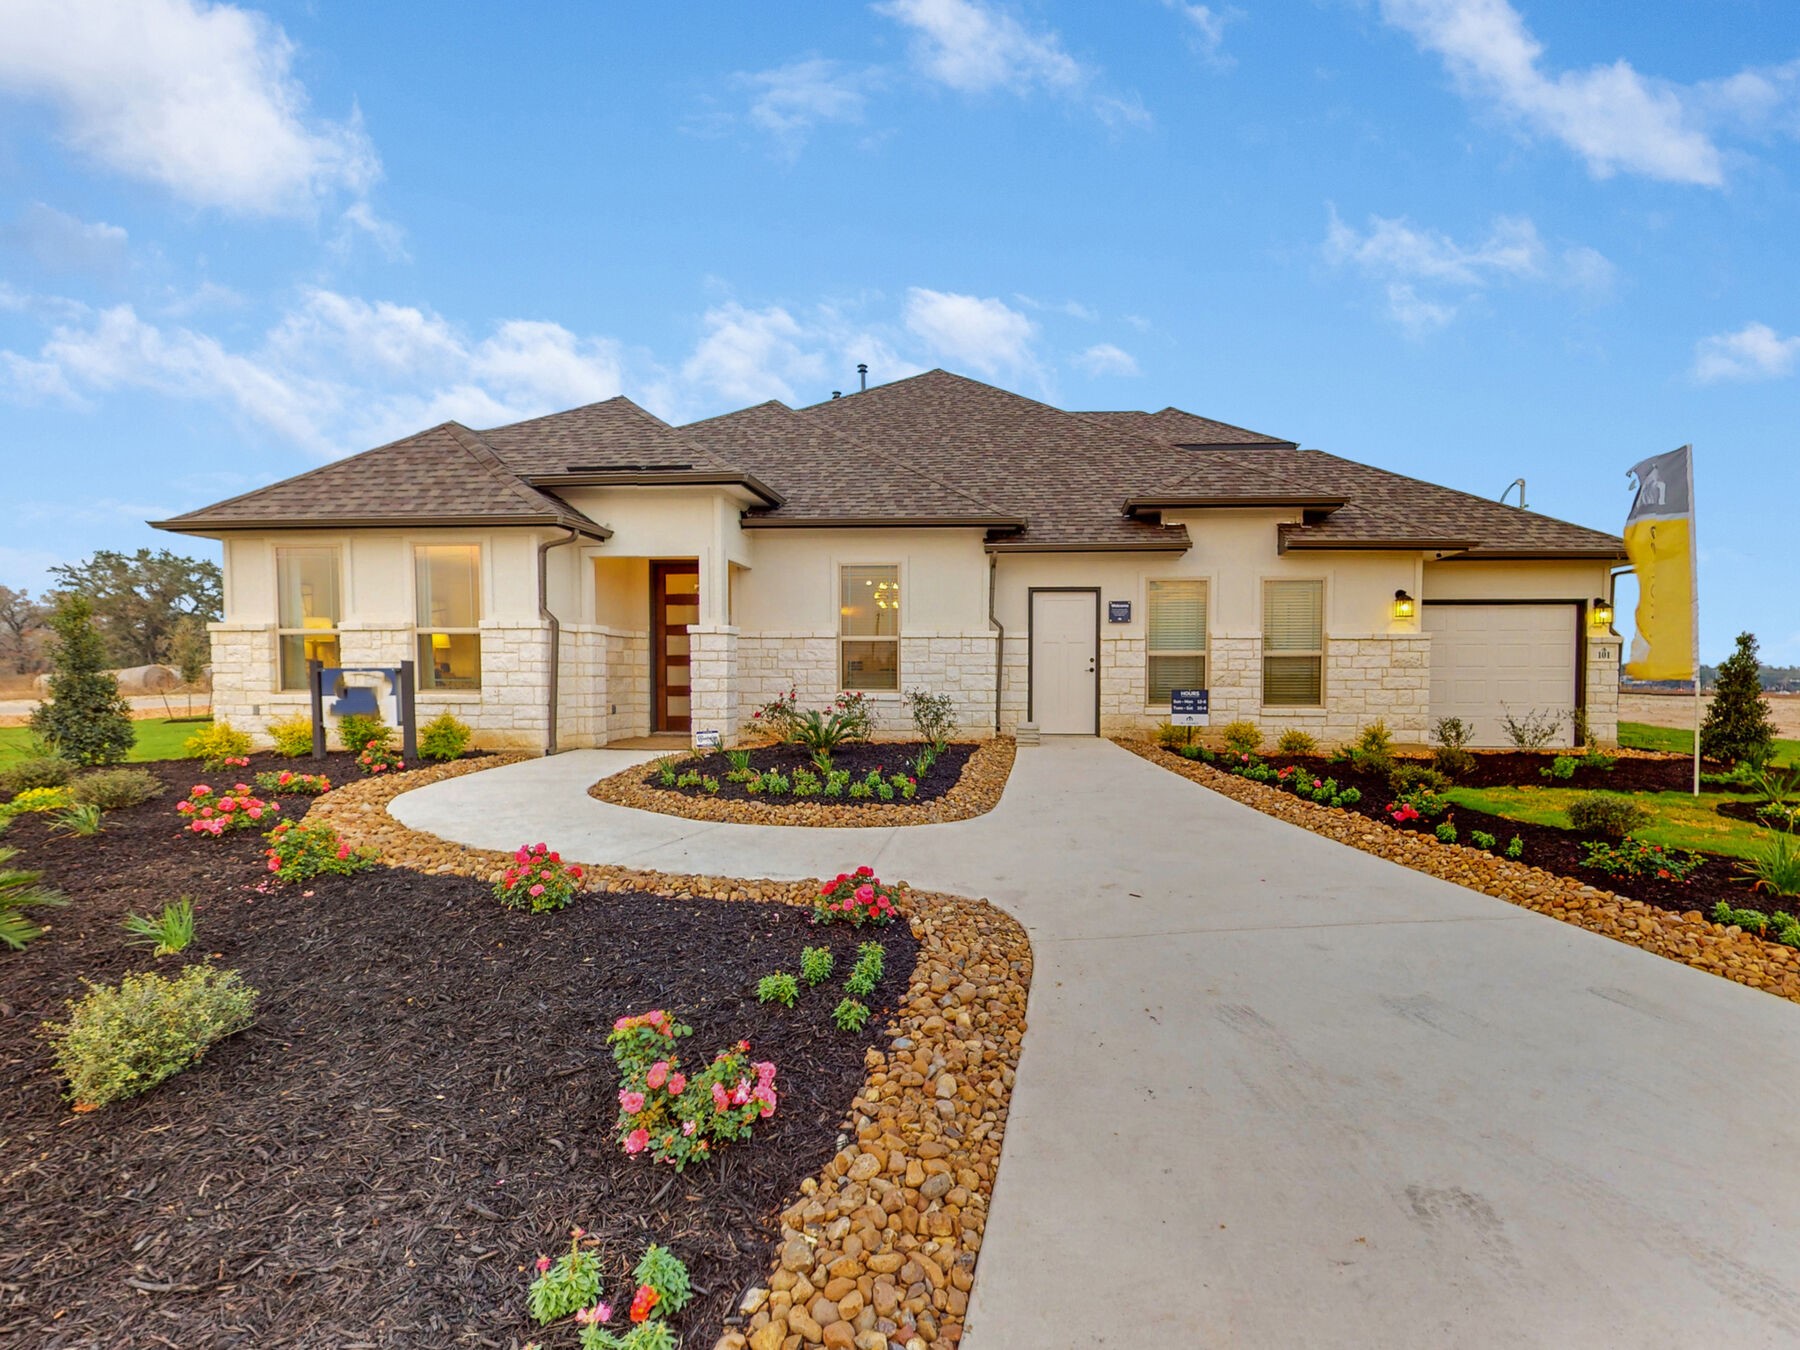
Preserve at Annabelle Ranch

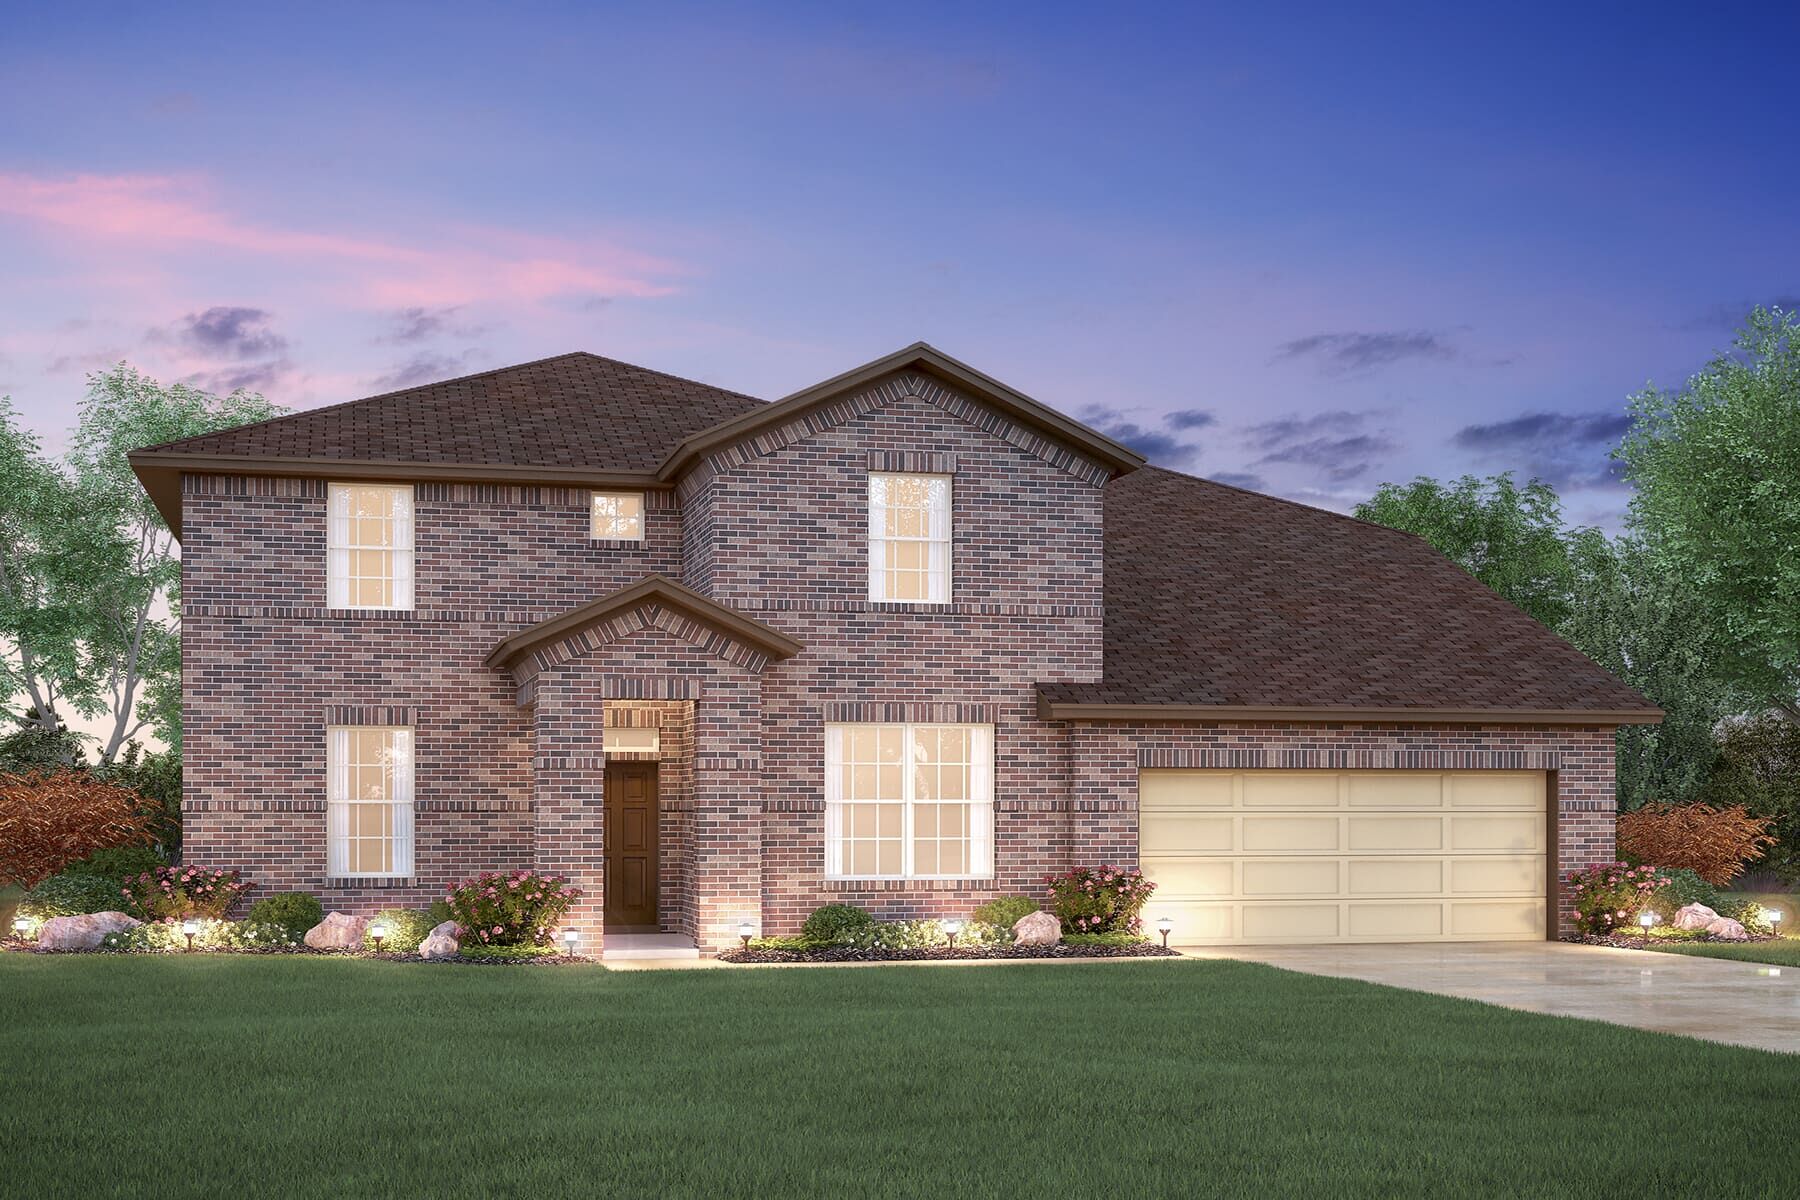
Discover the charm of San Antonio with M/I Homes' stunning project, Preserve at Annabelle Ranch, featuring delightful amenities like a park and convenient parking.
Annabelle Ranch Homes for Sale in San Antonio, TX
Welcome to Preserve at Annabelle Ranch, an exclusive new extension of our Annabelle Ranch community! Conveniently located off Highway 87 and Beck Road in Southeast San Antonio, this boutique neighborhood offers single family homes available on spacious, half-acre homesites, providing an intimate setting where neighbors easily become friends.
Our New Home Consultant will be available just down the street at our Everly Estates model home to assist you with your homebuying journey.
About Our New Annabelle Ranch Homes for Sale in San Antonio
Our stunning collection of 1- and 2-story floorplans will range from 2,326–4,000+ square feet and feature 3–5 bedrooms with 2- or 3-car garages. These thoughtfully designed homes showcase open-concept layouts and come standard with luxurious finishes, including:
- Soaring vaulted ceilings
- Elegant crown molding (per plan) in the entry, family, and dining areas
- Oversized kitchen cabinets for ample storage
- Granite countertops paired with stylish tile backsplashes
- Premium GE® stainless steel appliances and a gas cooktop
- Spa-like mud-set showers with intricate tile surrounds
If you choose to build your home from the ground up, our Design Center Manager will guide you through customizing every detail, from structural enhancements to personalized design finishes like flooring options and backsplash patterns.
Nearby Conveniences, Attractions, and Schools in San Antonio
Situated with easy access to Highway 87 and Loop 410, The Preserve at Annabelle Ranch offers a prime location just a short drive from:
- Downtown San Antonio
- Randolph Air Force Base
- Fort Sam Houston
- Brooke Army Medical Center
The Preserve at Annabelle Ranch offers the perfect balance between peaceful living and access to vibrant local attractions. Spend your weekends at Green Acres Golf & Games, South Side Lions Park, or fishing at Calaveras Lake. For a dose of city life, you’re just minutes away from the world-renowned San Antonio River Walk and The Pearl District, offering a diverse blend of culture, dining, and entertainment.
East Central ISD
On top of that, families living at Annabelle Ranch will reap the benefits of being part of East Central ISD, with students attending Oak Crest Elementary, Heritage Middle School, and East Central High School.
Discover the perfect blend of peaceful, rural living and easy access to San Antonio's top amenities in this new home community.
Design Your Dream Home in Annabelle Ranch
At The Preserve at Annabelle Ranch, you'll have the opportunity to meet one-on-one with our Design Center Manager to customize every detail of your new home. From selecting structural options to choosing the perfect flooring and backsplash, you'll create a home that reflects your unique style and vision.
Outdoor Recreation That's Close to Home
Enjoy a fun-filled family day at nearby Southside Lions Park! Spanning 600 acres, this park offers something for everyone, including a community pool, miles of scenic walking and biking trails, sports courts and fields, fitness stations, a skate park, and a spacious pavilion complete with grills and picnic tables—perfect for a weekend barbecue or gathering.
From Annabelle Ranch to Downtown San Antonio
Annabelle Ranch is just a short drive from vibrant Downtown San Antonio, offering endless dining and entertainment options. Savor authentic Mexican cuisine, take a leisurely stroll along the famous River Walk, or immerse yourself in world-class art and exhibits at the San Antonio Museum of Art, Briscoe Western Art Museum, or the Witte Museum. Whether you're looking for a cultural experience or a fun night out, it's all within easy reach.
Amenities
Home designs (8)
No Quick Move-In lots in these results; each plan's pill reflects primary availability from listings.
Carousel — use arrows to browse images for this design, or tap the photo to open the floor plan.
Ready to BuildSabine
From$464,9903 Beds2.5 Baths2–3 Car garage2,326+ sq ftWhy You'll Love It Welcome to the Sabine floorplan, part of the newest series of Homes. This floorplan features 4-5 bedrooms, 2-3 bathrooms, an optional 3-car garage, and 2,388+ square feet of functional living space. There is room for the whole family in this Home! As you enter the spacious foyer, you will find two private bedrooms and a full bathroom tucked off the entry. Continue down the entry to find another full bedroom and powder bath, or convert this space into a private study with a double door enclosure. The spacious and open main living areas include a large flex room, family room, dining room, and kitchen. Enjoy impressive included features in the kitchen including granite countertops, built-in stainless steel appliances, a large kitchen island, and 42” cabinets. Off the dining room, you will find convenient access to your covered patio with optional extension – perfect for outdoor entertaining. Front landscaping and irrigation come standard! Enter your owner’s suite through a private entry off the family room. The owner’s bedroom features beautiful sloped ceilings and an optional extended bay window for extra space and plenty of natural light. Through the double doors in the owner’s bedroom, enter your private bathroom retreat, complete with an impressive walk-in closet, double vanities, and an oversized walk-in shower with a separate garden tub.
Carousel — use arrows to browse images for this design, or tap the photo to open the floor plan.
Ready to BuildAngelina
From$480,9904 Beds3–3.5 Baths2–3 Car garage2,624+ sq ftWhy You'll Love It Make yourself at home in the Angelina floorplan, part of the newest series of Homes. This open floorplan features 4 bedrooms, 3 bathrooms, an optional 3-car garage, and 2,685+ square feet of functional living space. There is room for the whole family in this Home! Upon entering this home, a spacious den and dining room are situated directly off the foyer. Situated on the opposite side of the foyer at the front of the home, you will find a full bedroom with full private bath and walk-in closet. Continue down the foyer into the large, open living areas including the family room, breakfast area, and kitchen. The kitchen comes standard with your choice of granite countertops, built-in stainless steel appliances, a large kitchen island, and 42’ cabinets in your choice of color. Exceptional window placement throughout the home allows for plenty of natural light to illuminate the space. Off the family room, you will find a full bathroom and two additional bedrooms, each with its own walk-in closet. A private entry off the family room leads into the spacious owner’s suite. The owner’s bedroom is bright and open, featuring grand, sloped ceilings and three large windows. Upgrade to an optional bay window for even more space and plenty of natural light. Through the double doors, enter your private bathroom retreat, complete with a large walk-in closet, double vanities, and an oversized walk-in shower with a separate garden tub. Head outside to your covered patio with optional extension – perfect for outdoor entertaining! Front landscaping and irrigation come standard!
Carousel — use arrows to browse images for this design, or tap the photo to open the floor plan.
Ready to BuildBrazos
From$488,9903 Beds2 Baths2–3 Car garage2,188+ sq ftWhy You'll Love It Welcome to the Brazos floorplan, part of the all newest series of Homes. This plan features 3-4 bedrooms, 2-3 bathrooms, an optional 3-car garage, and 2,242+ square feet of functional living space. There is room for the whole family in this Home! As you enter the spacious foyer, you will find a large, open flex space tucked immediately off the entry. Situated on the opposite side of the home, you will find two secondary bedrooms, a full bathroom, and a spacious laundry room. Continue down the entry through the open kitchen, dining room, and family room. Enjoy impressive included features in the kitchen including granite countertops, stainless steel appliances, a large kitchen island, and 42” cabinets that can all be customized in your choice of colors. The kitchen also includes built-in appliances – a feature we are excited to offer as a standard option at M/I Homes. Enter your owner’s suite through a private entry off the family room. The owner’s suite features sloped ceilings and an elegant owner’s bath retreat. Upgrade to an optional bay window in your owner’s bedroom for even more space and plenty of natural light. Through the double doors, enter your owner’s bath, complete with a large walk-in closet, double vanities, and an oversized walk in shower with a separate garden tub. Located off the family room, you will find convenient access to your outdoor covered patio. Upgrade to an optional patio extension for even more room for outdoor entertainment! Front landscaping and irrigation come standard!
Carousel — use arrows to browse images for this design, or tap the photo to open the floor plan.
Ready to BuildZacate
From$490,9903–5 Beds2.5–3.5 Baths2–3 Car garage2,888+ sq ftWhy You'll Love It Make yourself at home in the two-story Zacate floorplan, part of the newest series of Homes.This floorplan features 3-5 bedrooms, 2.5-4 bathrooms, and 2,952+ square feet of functional living space. As you enter this home, notice the high ceilings found in the foyer! Off the foyer, you will find a bright and spacious den and a powder bath, or you may select an optional full bedroom and bath. Continue through the open foyer to find the open-concept dining room, kitchen, breakfast area, and family room with the ceilings open to the second floor. Enjoy impressive included features in the kitchen, including granite countertops, built-in stainless steel appliances, a large kitchen island, and 42” cabinets. Enter your owner’s suite through a private entry off the family room. The large owner’s bedroom features beautiful sloped ceilings and an optional extended bay window for extra space and plenty of natural light. Through the double doors in the bedroom, enter your private bathroom retreat, complete with an impressive walk-in closet (with an option for a door connecting to the laundry room), double vanities, linen closet, and an oversized walk-in shower with a separate garden tub. Head outside to your covered patio with optional extension – perfect for outdoor entertaining! Front landscaping and irrigation come standard! Upstairs, you will find an open view into the family room, a spacious game room, full bathroom, and two additional bedrooms – each with its own walk-in closet. Need even more room? This plan gives you the option for a media room or a 5 th bedroom and 4 th bath upstairs!
Carousel — use arrows to browse images for this design, or tap the photo to open the floor plan.
Ready to BuildSan Gabriel
From$501,9903 Beds2.5 Baths2–3 Car garage3,259+ sq ftWhy You'll Love It Welcome to the San Gabriel floorplan, part of the newest series of Homes. This floorplan features 3-5 bedrooms, 2.5-4 bathrooms, an optional 3-car garage, and 3,328+ square feet of functional living space. Enter the home to a foyer open to the second floor and be greeted with a flex room to fit your family’s unique needs, as well as a den. Looking for an additional bedroom? You have the option to convert the den to a private study and the flex space to an additional bedroom. Further down the foyer, you will find the open dining room, kitchen and family room with ceilings open to the second floor. The tall ceilings, coupled with 9 large windows that line the back of the home, give the space an airy feel with plenty of natural light! The impressive included features in the kitchen, including granite countertops, built-in stainless steel appliances, a large kitchen island, and 42” cabinets. Enter your owner’s suite through a private entry off the family room. The owner’s bedroom features beautiful sloped ceilings and an optional extended bay window for extra space. Through the double doors in the bedroom, enter your private bathroom retreat, complete with an impressive walk-in closet, double vanities, linen closet, and an oversized walk-in shower with a separate garden tub. Head outside to your covered patio with optional extension – perfect for outdoor entertaining! Front landscaping and irrigation come standard! Upstairs, you will find an open view into the family room, a spacious game room with sloped ceilings, a full bathroom, and 2 additional bedrooms, each with its own walk-in closet. Upgrade this space to also include a large media room or 4 th bedroom and 3 rd bathroom option. There is room for the whole family in this exclusive San Gabriel floorplan!
Carousel — use arrows to browse images for this design, or tap the photo to open the floor plan.
Now BuildingNolan
From$514,9904–5 Beds3–4 Baths2–3 Car garage2,716+ sq ftSingle-family at Preserve at Annabelle Ranch. 1 home is now building — ask the sales team for timelines and personalization options.
Carousel — use arrows to browse images for this design, or tap the photo to open the floor plan.
Ready to BuildDickinson
From$524,9904 Beds2.5 Baths2–3 Car garage3,596+ sq ftWhy You'll Love It Picture yourself in the two-story Dickinson floorplan, part of the newest series of Homes. This floorplan features 4-5 bedrooms, 2.5-4 bathrooms, an optional 3-car garage, and 3,674+ square feet of functional living space. As you enter the spacious foyer with high ceilings, you will find a den tucked to one side and a large flex space on the other. Don’t need two of these spaces, or need an extra bedroom? We have you covered. Convert the flex space to a 5 th bedroom and 4 th bath or a private study! Continue into the open-concept dining room, kitchen, breakfast area and family room with two-story ceilings. Enjoy impressive included features in the kitchen such as granite countertops, built-in stainless steel appliances, a large kitchen island, and 42” cabinets. Options in this space include a fireplace and buffet cabinets in the breakfast area. Enter your owner’s suite through a private entry off the kitchen. The owner’s bedroom features beautiful sloped ceilings and an optional extended bay window. Through the double doors in the bedroom, enter your private bathroom retreat, complete with an impressive walk-in closet, double vanities, and an oversized walk-in shower with a separate garden tub. Head outside to your covered patio with optional extension – perfect for outdoor entertaining! Front landscaping and irrigation come standard! Upstairs, you will find an open view into the family room, a spacious game room with sloped ceilings, full bathroom, and three additional bedrooms with walk-in closets. Upgrade this space to include an additional full bathroom, or a large media room and additional half bath option. There is plenty of room for the whole family in this Home.
Carousel — use arrows to browse images for this design, or tap the photo to open the floor plan.
Ready to BuildRio Grande
From$551,9904 Beds2.5–3.5 Baths2–3 Car garage4,024+ sq ftWhy You'll Love It Make yourself at home in the all-new two-story Rio Grande floorplan, part of the newest series of Homes. The Rio Grande is the largest floorplan within this series, featuring 4-5 bedrooms, 3.5-4 bathrooms, an optional 3-car garage, and 4,099+ square feet of functional living space. As you enter the foyer, you will find a spacious den at the front of the home, complete with optional French doors, that can be upgraded to a study. Tucked directly off the opposite side of the foyer is the bright and open dining room, with a butler’s pantry leading into the kitchen. Further down the foyer, you will find a separate private hallway connecting a half bathroom, laundry room, and flex room. This flex space is the perfect play room, second study area, or home workout space! You can also convert it to a 5 th bedroom and 4 th bathroom option. Continue into the open kitchen, breakfast area and family room, where the ceiling is open to the second floor. Enjoy impressive included features in the kitchen including granite countertops, built-in stainless steel appliances, a large kitchen island, and 42” cabinets. Enter your owner’s suite off the family room. The owner’s bedroom features beautiful sloped ceilings and an optional extended bay window for extra space and plenty of natural light. Through the double doors in the bedroom, enter your private bathroom retreat, complete with double vanities, an oversized walk-in closet, and an oversized walk-in shower with a separate garden tub. Out back is a covered patio with optional extension – perfect for outdoor entertaining! Front landscaping and irrigation come standard! Upstairs are both a loft and separate game room with sloped ceilings! Two full bathrooms and three additional bedrooms complete the space. For even more space, add the media room and half bath option!
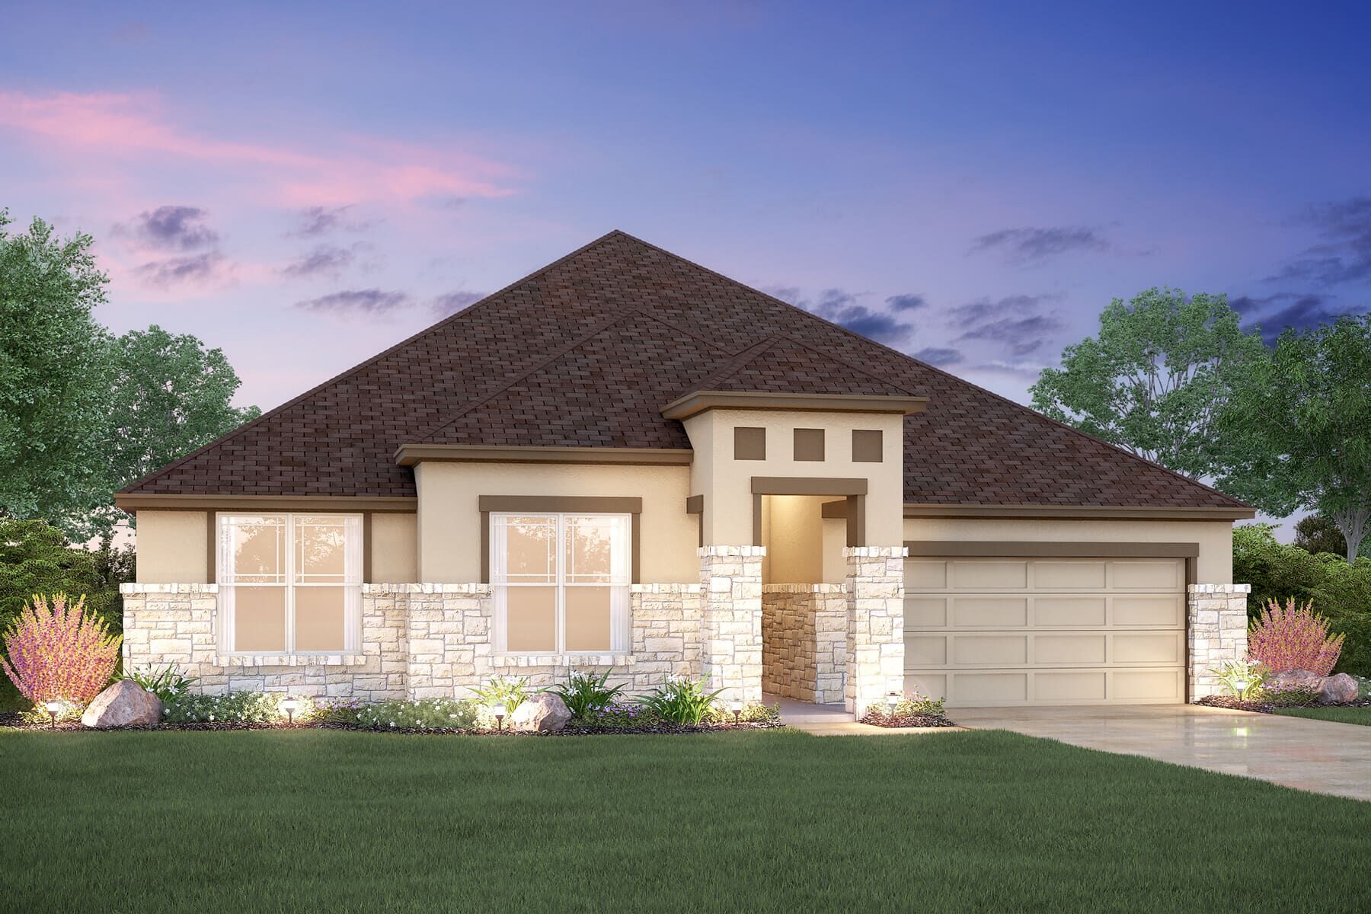
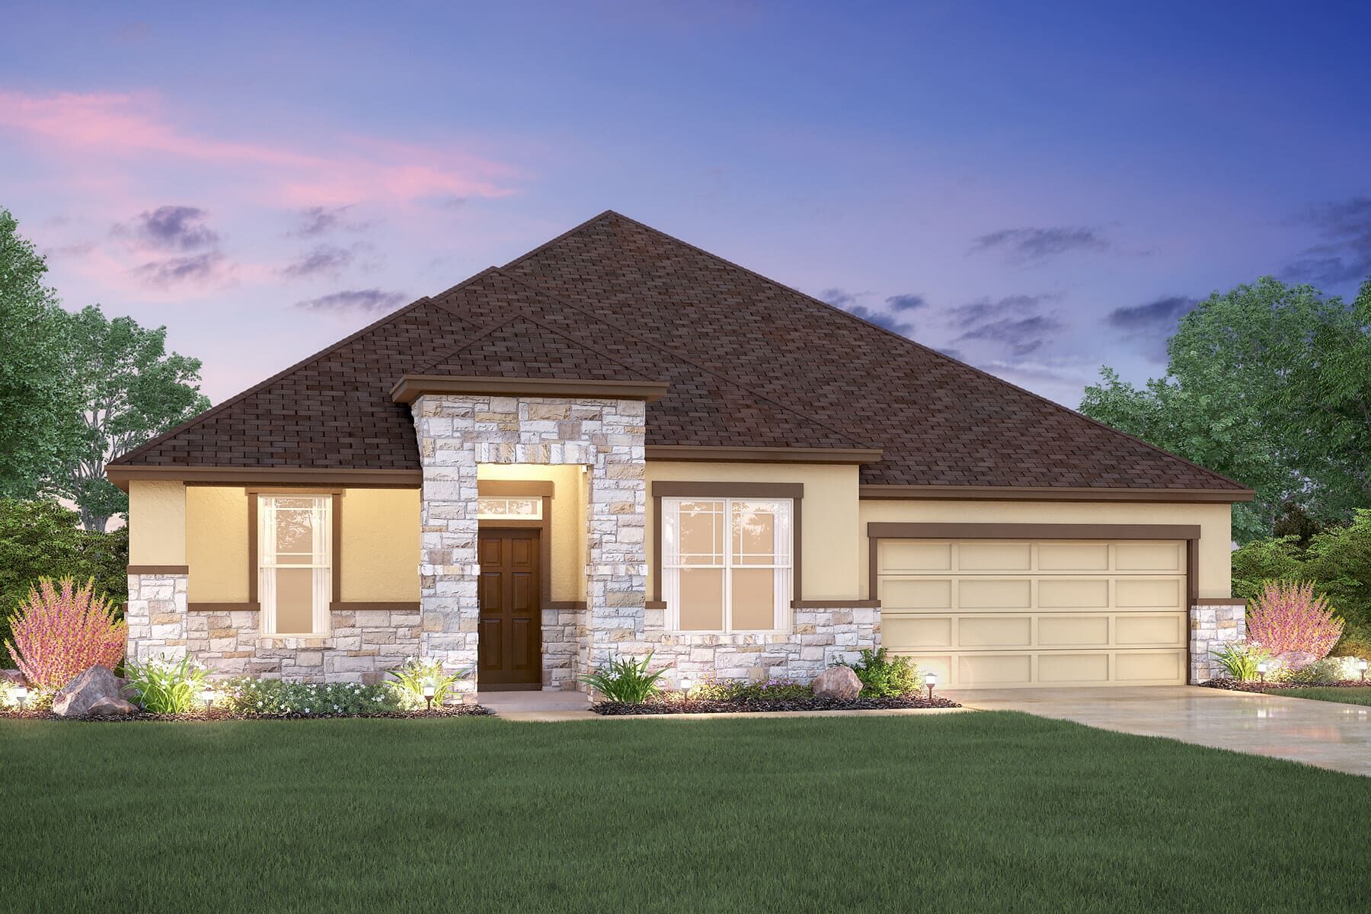
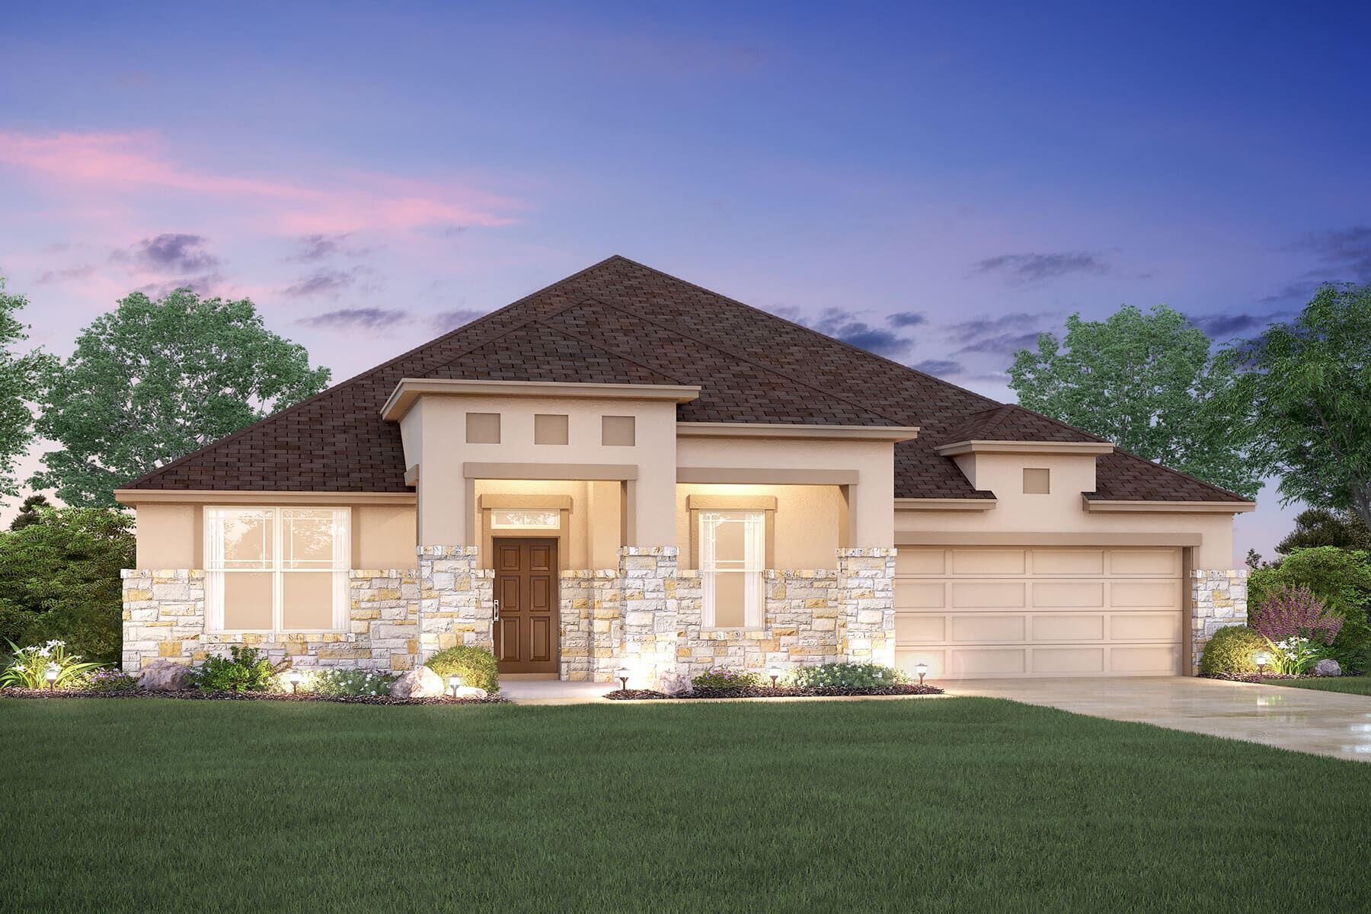
Media
Project photo gallery
Click the large photo or a thumbnail to open the gallery viewer.
Prices and features may vary and are subject to change. Photos are for illustrative purposes only. Legal disclaimers.