

Roosevelt Landing

Discover the charm of Roosevelt Landing in San Antonio, brought to life by Lennar, featuring delightful amenities like a park and convenient parking.
Roosevelt Landing offers new single-family homes for sale in San Antonio, TX.
Find the home that’s right for you
Explore plans offered at Vida
This community offers single family homes.
Located in the beautiful city of San Antonio, TX. See what this city has to offer.
Residents will enjoy a peaceful lifestyle with convenient access to an array of local entertainment and recreation destinations, like Historic Market Square and the Mission Hike & Bike Trail.
Prices and features may vary and are subject to change. Photos are for illustrative purposes only.
Amenities
Home designs (7)
No Quick Move-In lots in these results; each plan's pill reflects primary availability from listings.
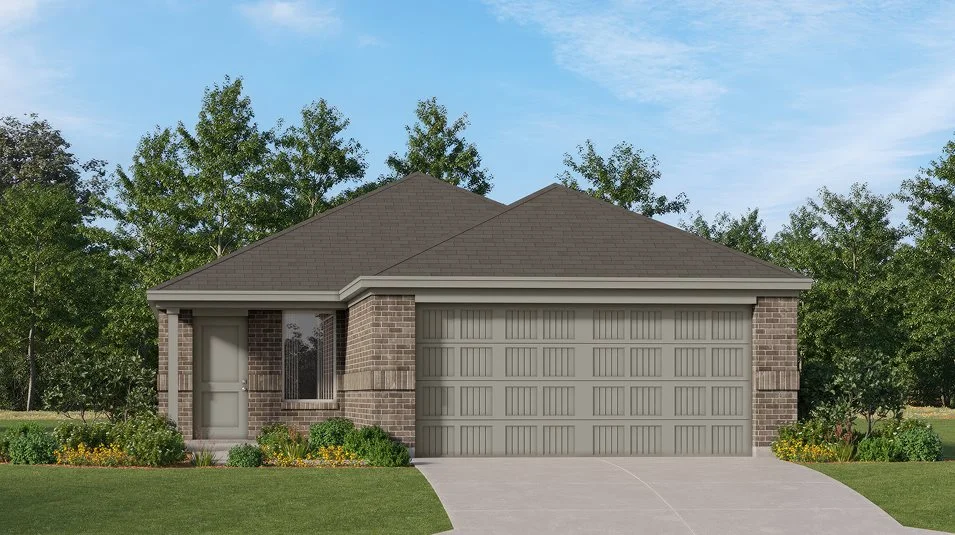
Carousel — use arrows to browse images for this design, or tap the photo to open the floor plan.
Ready to BuildOakridge
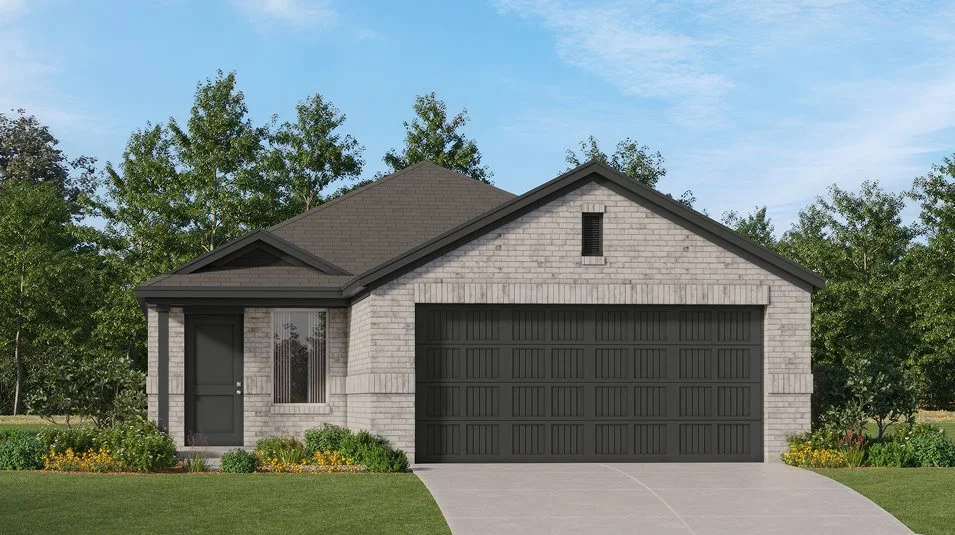
From$196,9993 Beds2 Baths2 Car garage1,266+ sq ftThis single-level home showcases a spacious open floorplan shared between the kitchen, dining area and family room for easy entertaining during gatherings. An owner’s suite enjoys a private location in a rear corner of the home, complemented by an en-suite bathroom and walk-in closet. There are two secondary bedrooms along the side of the home, which are ideal for household members and hosting overnight guests.
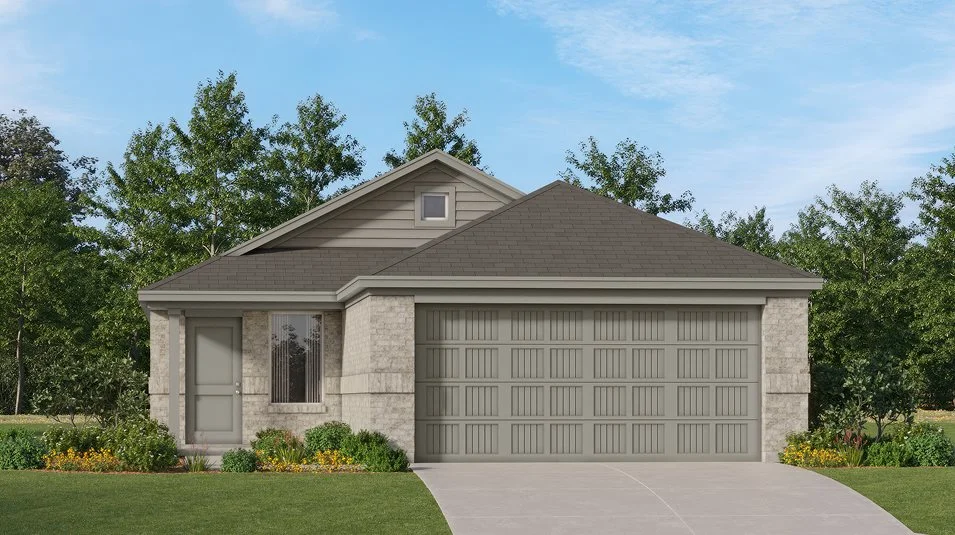
Carousel — use arrows to browse images for this design, or tap the photo to open the floor plan.
Ready to BuildKitson
From$208,9993 Beds2 Baths2 Car garage1,402+ sq ftThis single-level home showcases a spacious open floorplan shared between the kitchen, dining area and family room for easy entertaining during gatherings. An owner’s suite enjoys a private location in a rear corner of the home, complemented by an en-suite bathroom and walk-in closet. There are two secondary bedrooms along the side of the home, which are comfortable spaces for household members and overnight guests.
Carousel — use arrows to browse images for this design, or tap the photo to open the floor plan.
Ready to BuildIdlewood
From$209,9993 Beds2 Baths2 Car garage1,411+ sq ftThis single-level home showcases a spacious open floorplan shared between the kitchen, dining area and family room for easy entertaining, along with access to an outdoor space. An owner’s suite enjoys a private location in a rear corner of the home, complemented by an en-suite bathroom and walk-in closet. There are two secondary bedrooms at the front of the home, ideal for household members and overnight guests.
Carousel — use arrows to browse images for this design, or tap the photo to open the floor plan.
Ready to BuildSentosa
From$220,9994 Beds2 Baths2 Car garage1,575+ sq ftThis new home offers simple living with a convenient single-level layout. An open-concept floorplan combines the kitchen, living and dining areas for simple entertaining and multitasking. Three secondary bedrooms are tucked away to the side of the home, and the owner’s suite is nestled into a private rear corner, offering access to a spa-inspired bathroom and walk-in closet.
Carousel — use arrows to browse images for this design, or tap the photo to open the floor plan.
Ready to BuildPinehollow
From$222,9994 Beds2 Baths2 Car garage1,600+ sq ftThis single-level home showcases a spacious open floorplan shared between the kitchen, dining area and family room for easy entertaining. An owner’s suite enjoys a private location in a rear corner of the home, complemented by an en-suite bathroom and walk-in closet. There are three secondary bedrooms along the side of the home, which are comfortable spaces for household members and overnight guests.
Carousel — use arrows to browse images for this design, or tap the photo to open the floor plan.
Ready to BuildMorrow
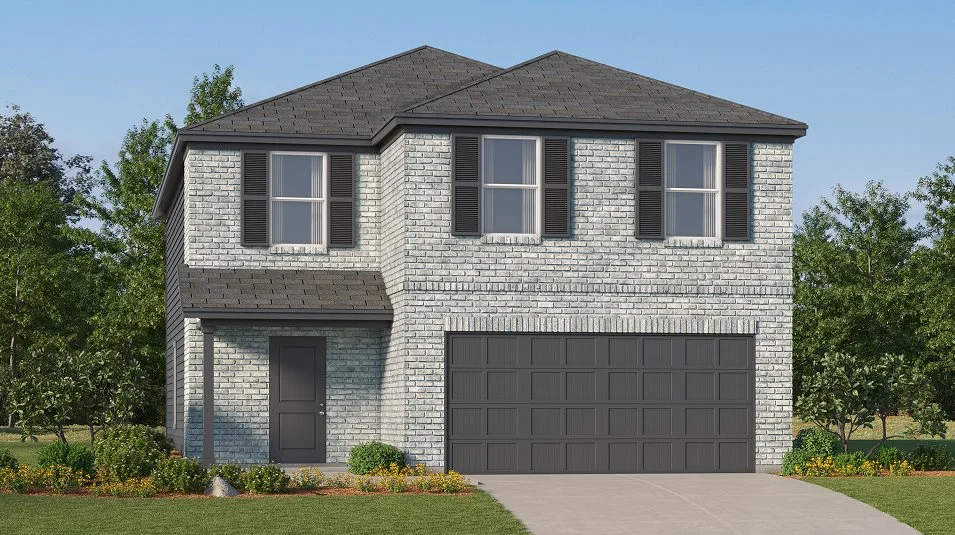
From$233,9994 Beds2 Baths2 Car garage1,867+ sq ftThis new two-story home boasts a spacious and modern design. On the first floor, a flexible open-concept floorplan combines the kitchen, living and dining areas, and the luxurious owner’s suite is tucked into a private rear corner with a spa-inspired bathroom and walk-in closet. On the second floor, three secondary bedrooms surround a versatile loft for convenient shared living.
Carousel — use arrows to browse images for this design, or tap the photo to open the floor plan.
Ready to BuildBarlow
From$246,9994 Beds2 Baths2 Car garage2,173+ sq ftThis new two-story home is host to an open-concept floorplan on the first level combining the kitchen, dining area and family room for effortless entertaining and multitasking. A versatile game room is located upstairs near four bedrooms, including the luxe owner’s suite with a spa-inspired bathroom and generous walk-in closet.
Media
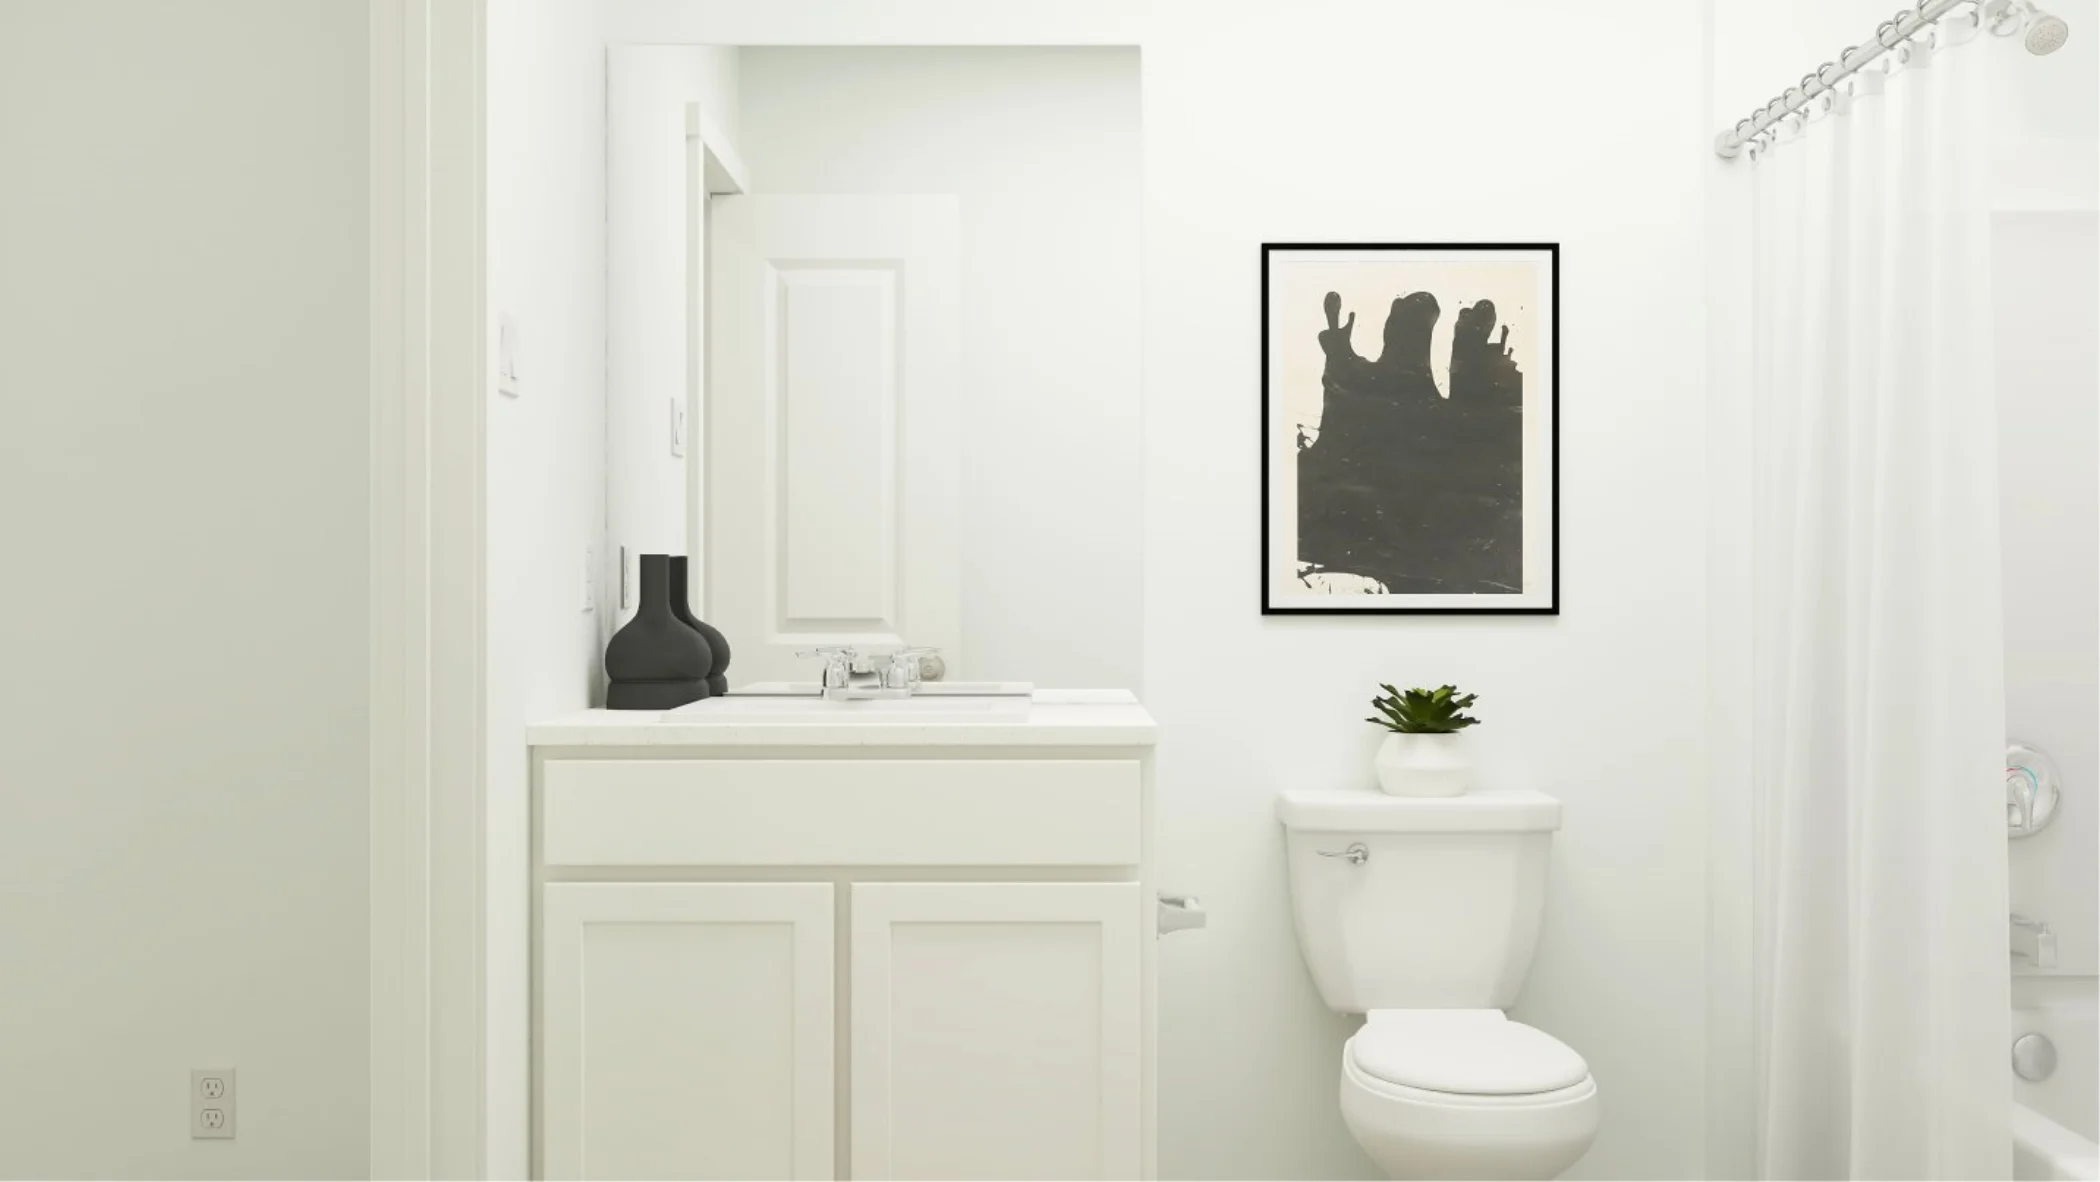
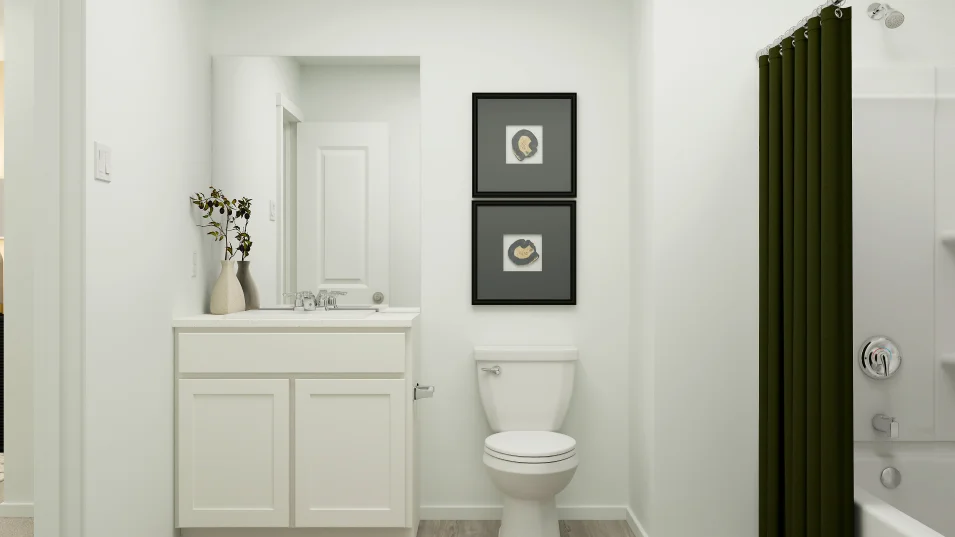
Project photo gallery
Click the large photo or a thumbnail to open the gallery viewer.
Prices and features may vary and are subject to change. Photos are for illustrative purposes only. Legal disclaimers.