

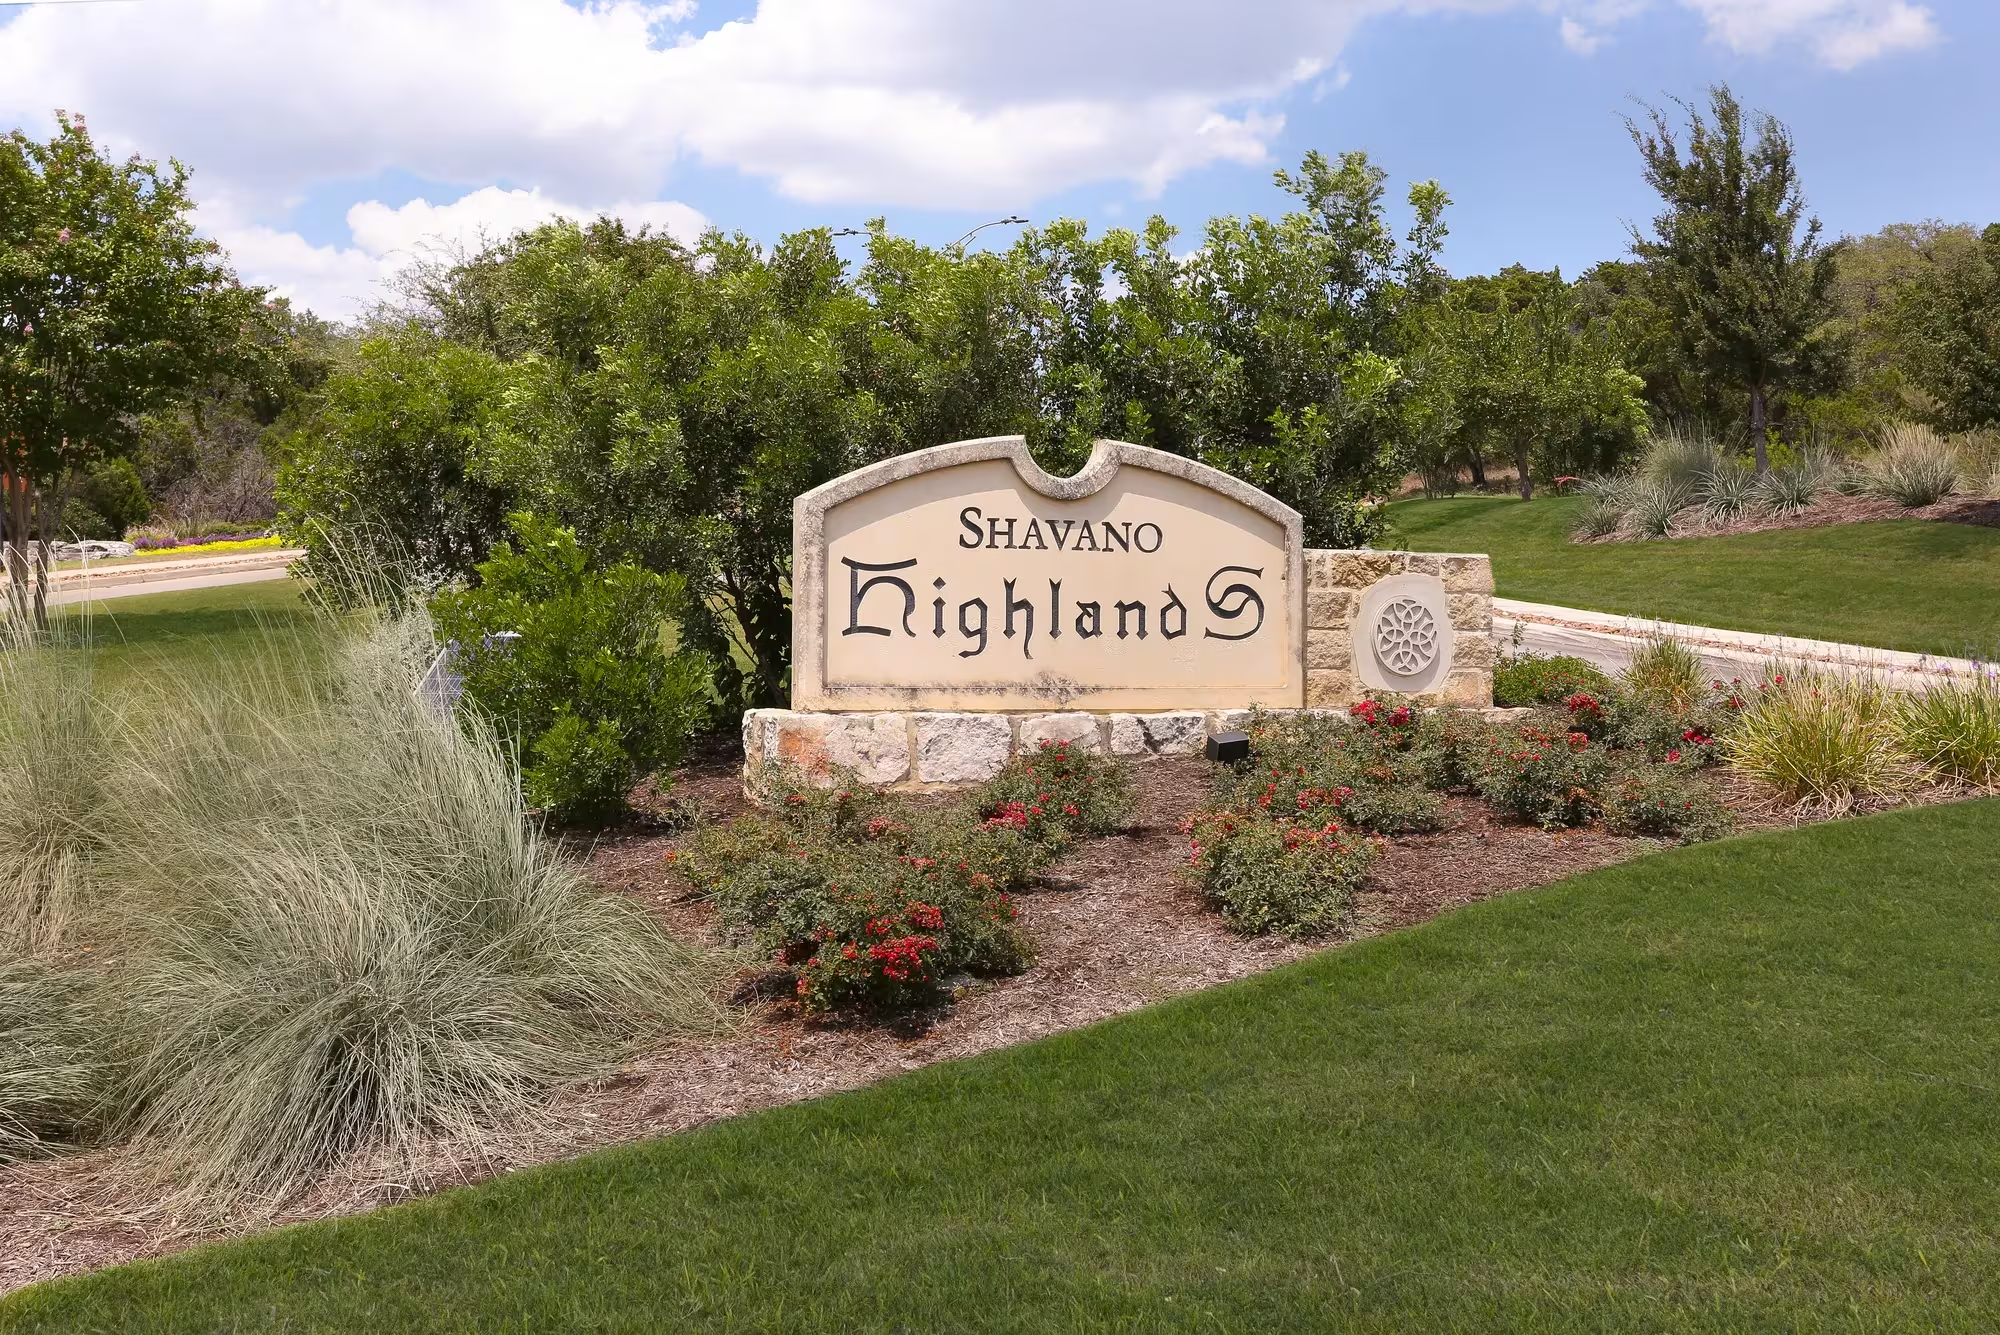
Shavano Highlands

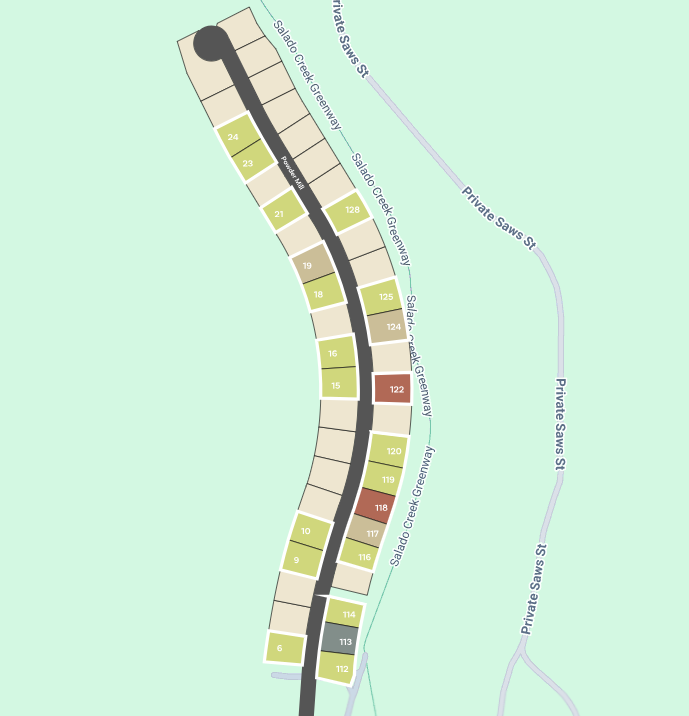
Total Units
45
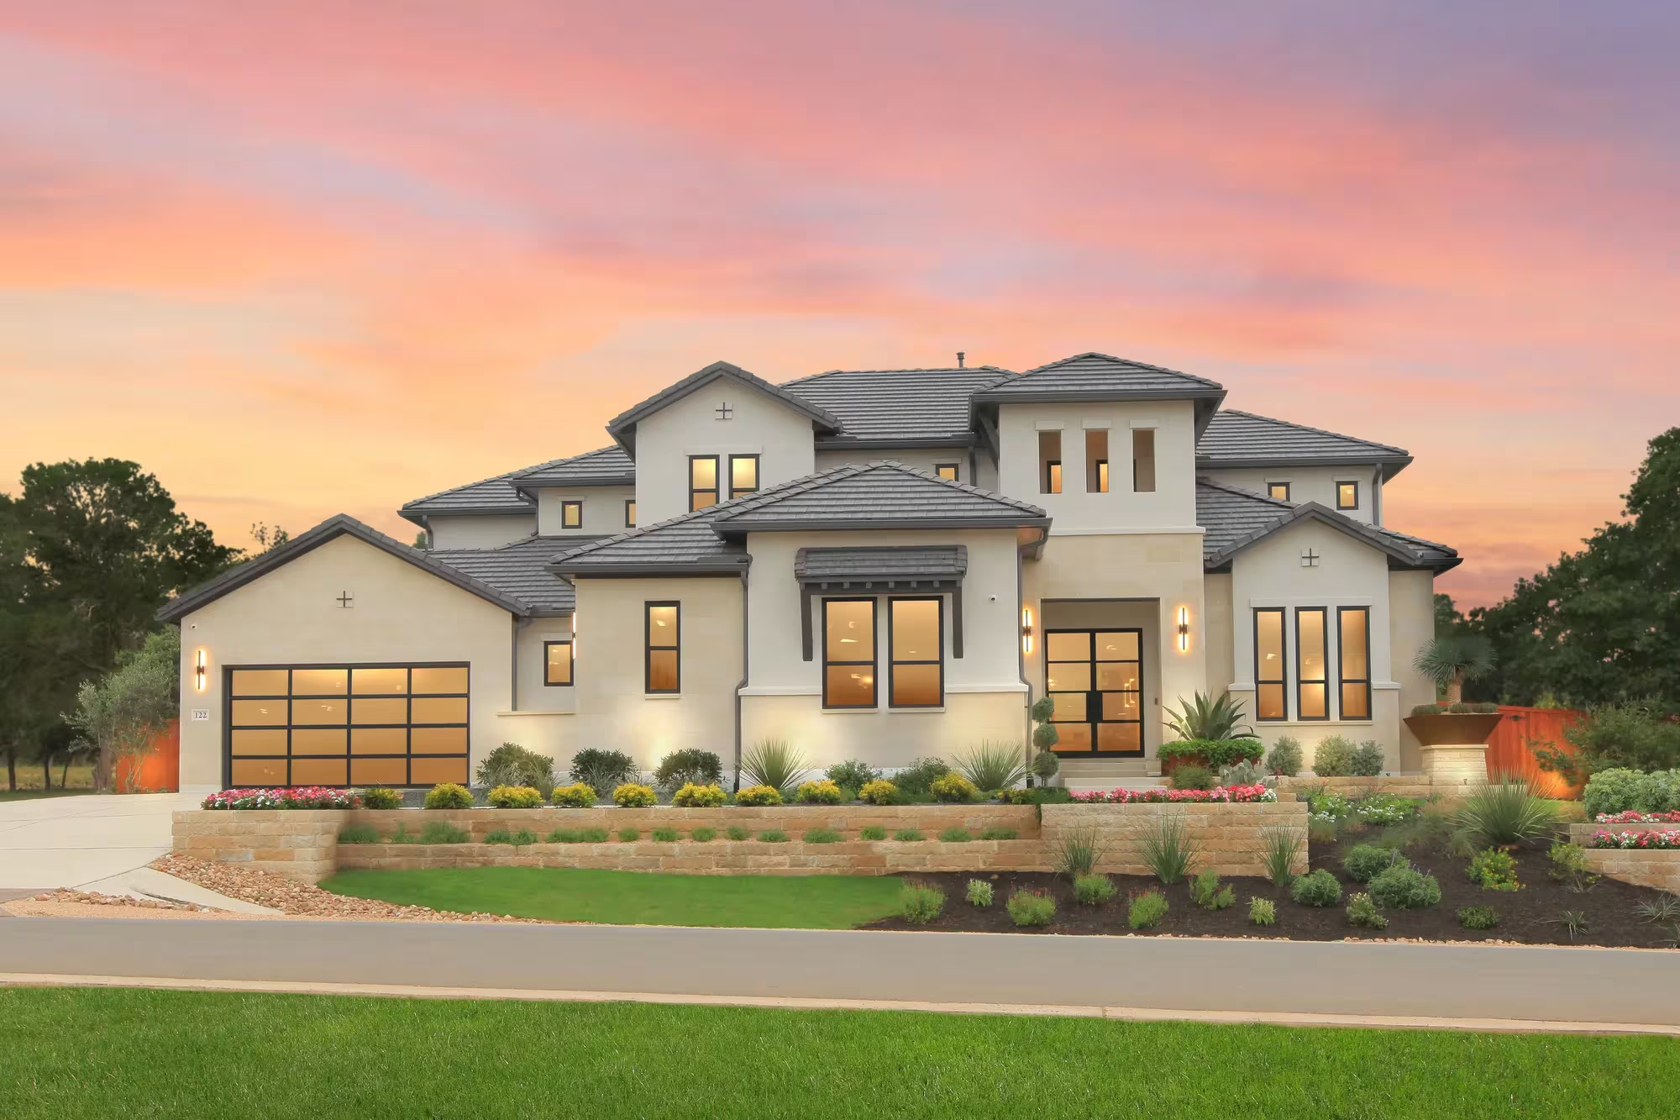
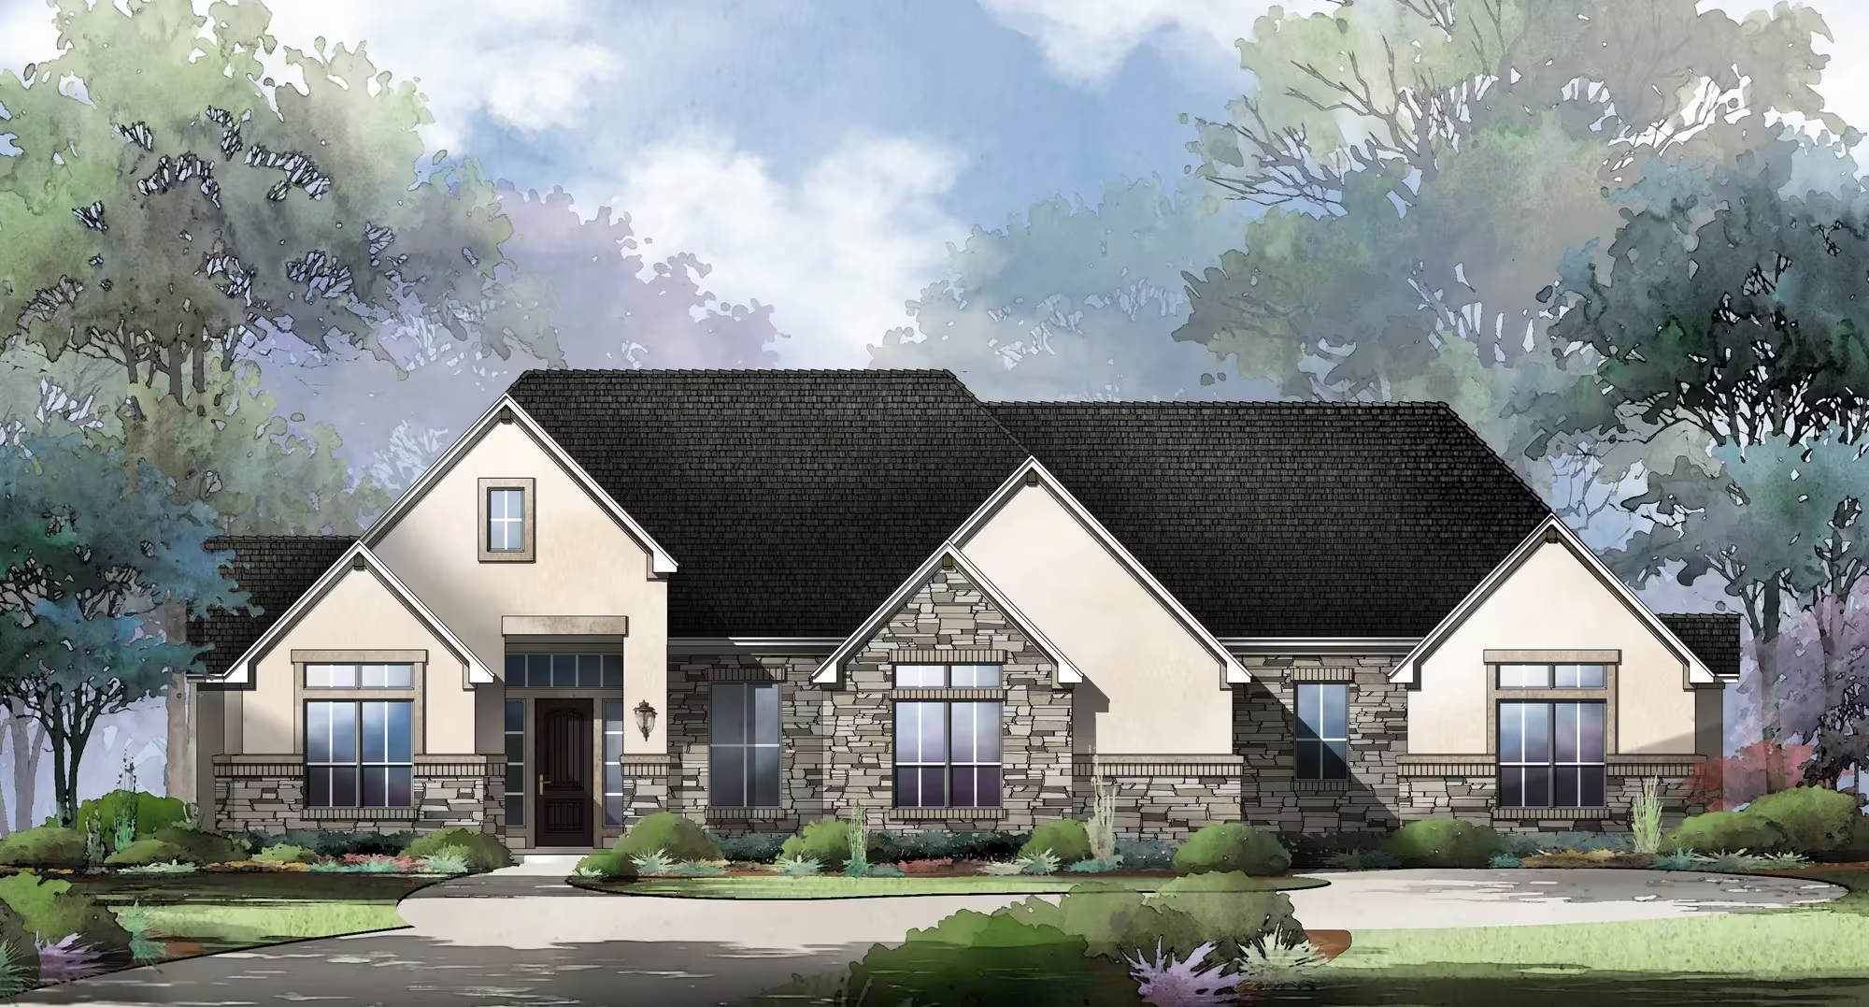
Discover the charm of Shavano Highlands in San Antonio, crafted by Drees Homes, where you can enjoy a gated community, beautiful parks, ample parking, and scenic walking and biking trails.
Shavano Highlands
Nestled among scenic hills and valleys along North Loop 1604, Shavano Highlands is a gated San Antonio community offering luxury estate homes on expansive lots. Located near Shavano Park, this family-friendly neighborhood is part of the highly rated Northside ISD and provides quick access to I-10, Hwy 281, San Antonio International Airport, top employers, upscale shopping, dining, and medical care. Future plans include a connection to the Salado Creek Greenway. One of the last developments in this prime corridor, Shavano Highlands blends Hill Country charm with unmatched convenience.
Area Amenities
- Bike-and-Hike Trails
- Close to Shopping and Restaurants
- Gated Community
Amenities
Site Plan
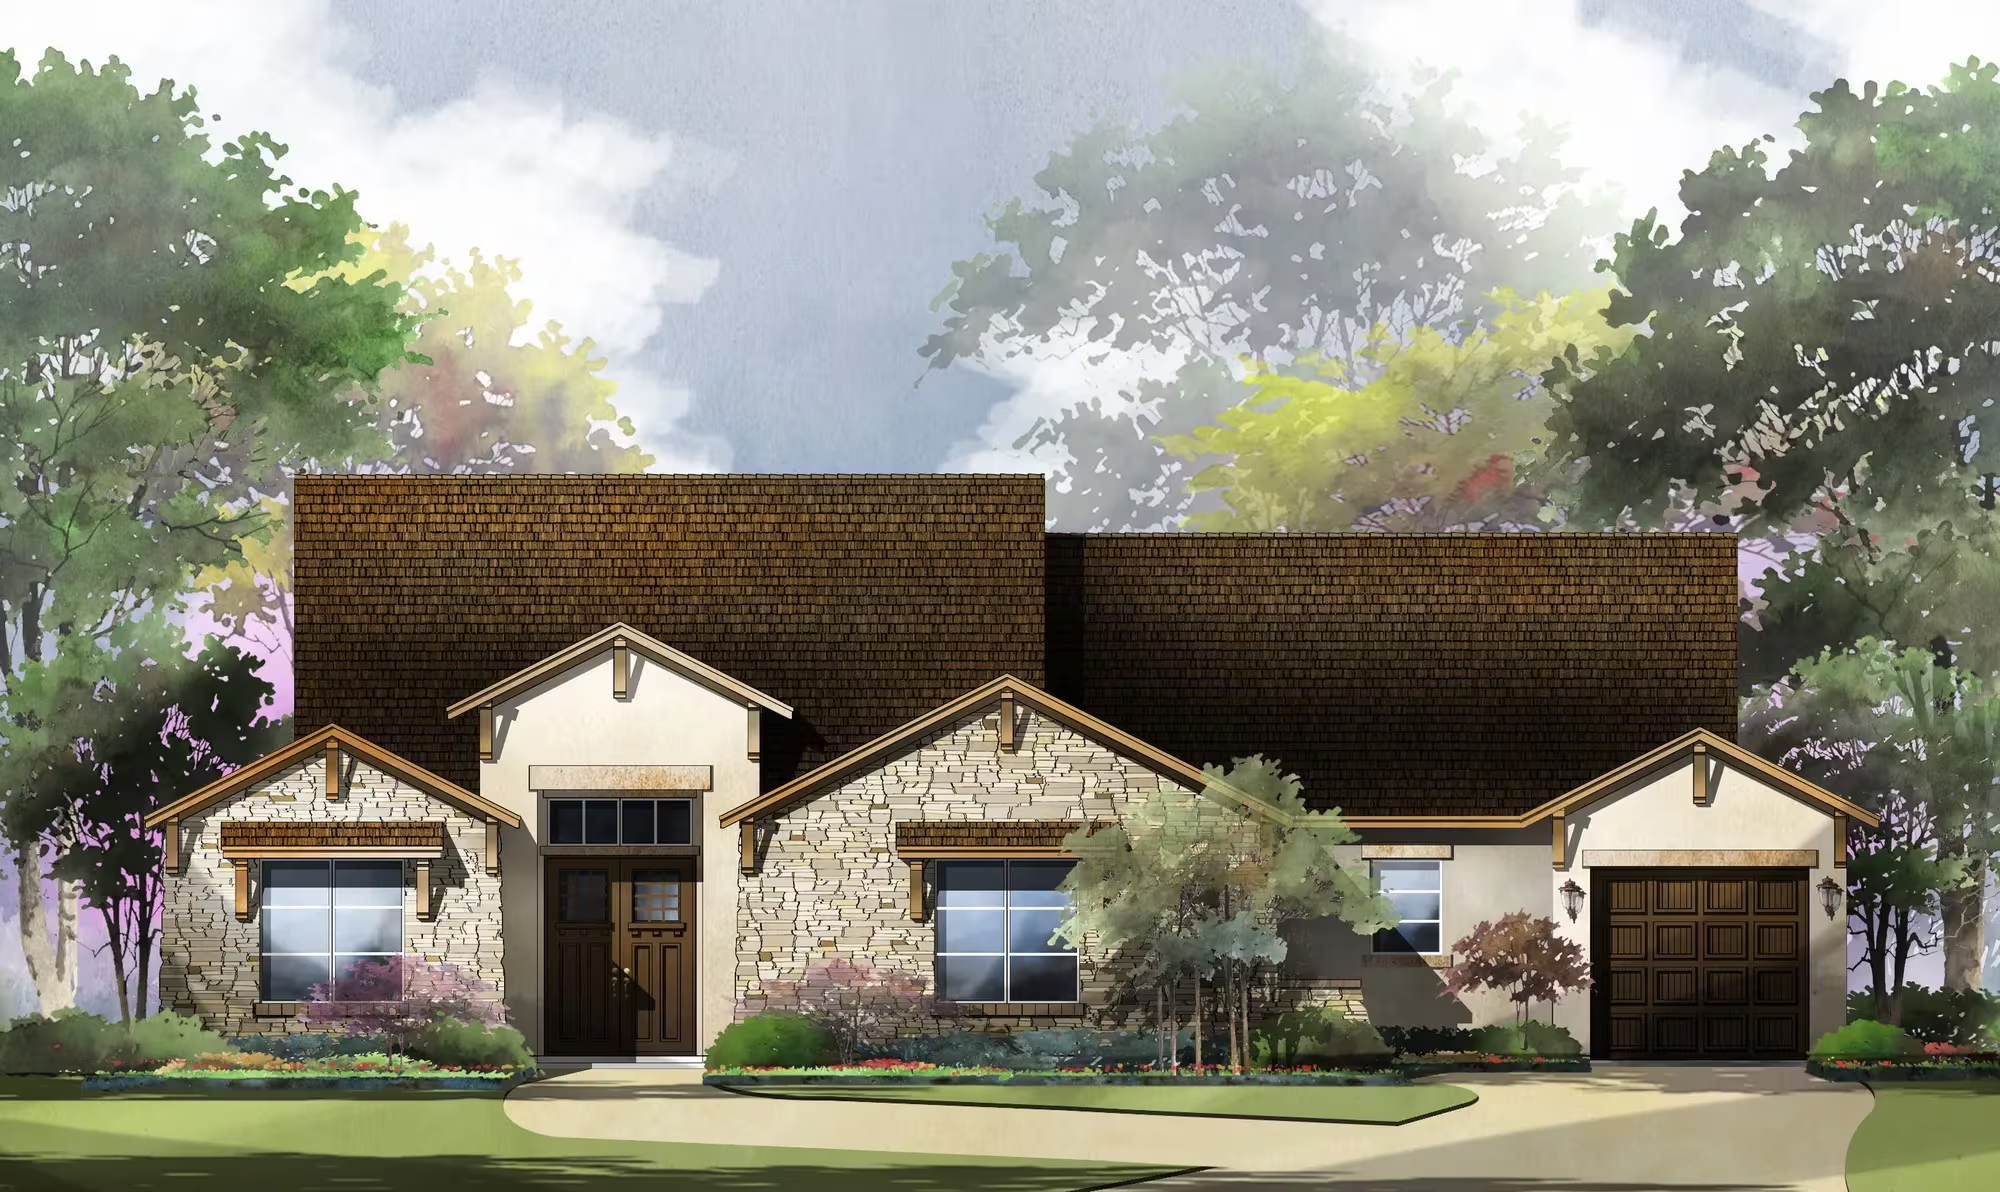
Home designs (9)
No Quick Move-In lots in these results; each plan's pill reflects primary availability from listings.
Carousel — use arrows to browse images for this design, or tap the photo to open the floor plan.
Ready to BuildConcordia
From$1,058,9004–5 Beds3–4 Baths3 Car garage2,928+ sq ftFloor Plan Features Add a second-story with a fifth bedroom, bathroom, and bonus room Luxury primary suite with bay windows Highly customizable floor plan to fit your family's needs
Carousel — use arrows to browse images for this design, or tap the photo to open the floor plan.
Now BuildingLauren II
From$1,078,9004 Beds4 Baths3 Car garage3,546+ sq ftSingle-family at Shavano Highlands. 1 home is now building — ask the sales team for timelines and personalization options.
Carousel — use arrows to browse images for this design, or tap the photo to open the floor plan.
Ready to BuildMarley
From$1,108,9004 Beds4.5 Baths3 Car garage3,951+ sq ftFloor Plan Features Ample kitchen serving island, multiple walk-in pantry options, cozy breakfast room Beautiful rotunda leading to a warm and welcoming open living area Lavish primary suite with bay window, tray ceiling, resort-like bath ad even a coffee bar option
Carousel — use arrows to browse images for this design, or tap the photo to open the floor plan.
Ready to BuildVermentino
From$1,128,9004 Beds4.5 Baths3 Car garage4,071+ sq ftFloor Plan Features Highly flexible floor plan with endless customization options 4 bedrooms, each with a private bathroom and walk-in closet Convert the bonus room into a fifth bedroom, guest quarters, or home gym
Carousel — use arrows to browse images for this design, or tap the photo to open the floor plan.
Ready to BuildElmsdale
From$1,148,9005 Beds5.5 Baths3 Car garage4,643+ sq ftFloor Plan Features Wine room and butler's pantry for fabulous entertaining Expansive laundry room with working island and optional dog washing station Primary suite includes a spa bath, dual closets and private laundry access
Carousel — use arrows to browse images for this design, or tap the photo to open the floor plan.
Now BuildingTrinity
From$1,158,9005 Beds5.5 Baths3 Car garage4,842+ sq ftSingle-family at Shavano Highlands. 1 home is now building — ask the sales team for timelines and personalization options.
Carousel — use arrows to browse images for this design, or tap the photo to open the floor plan.
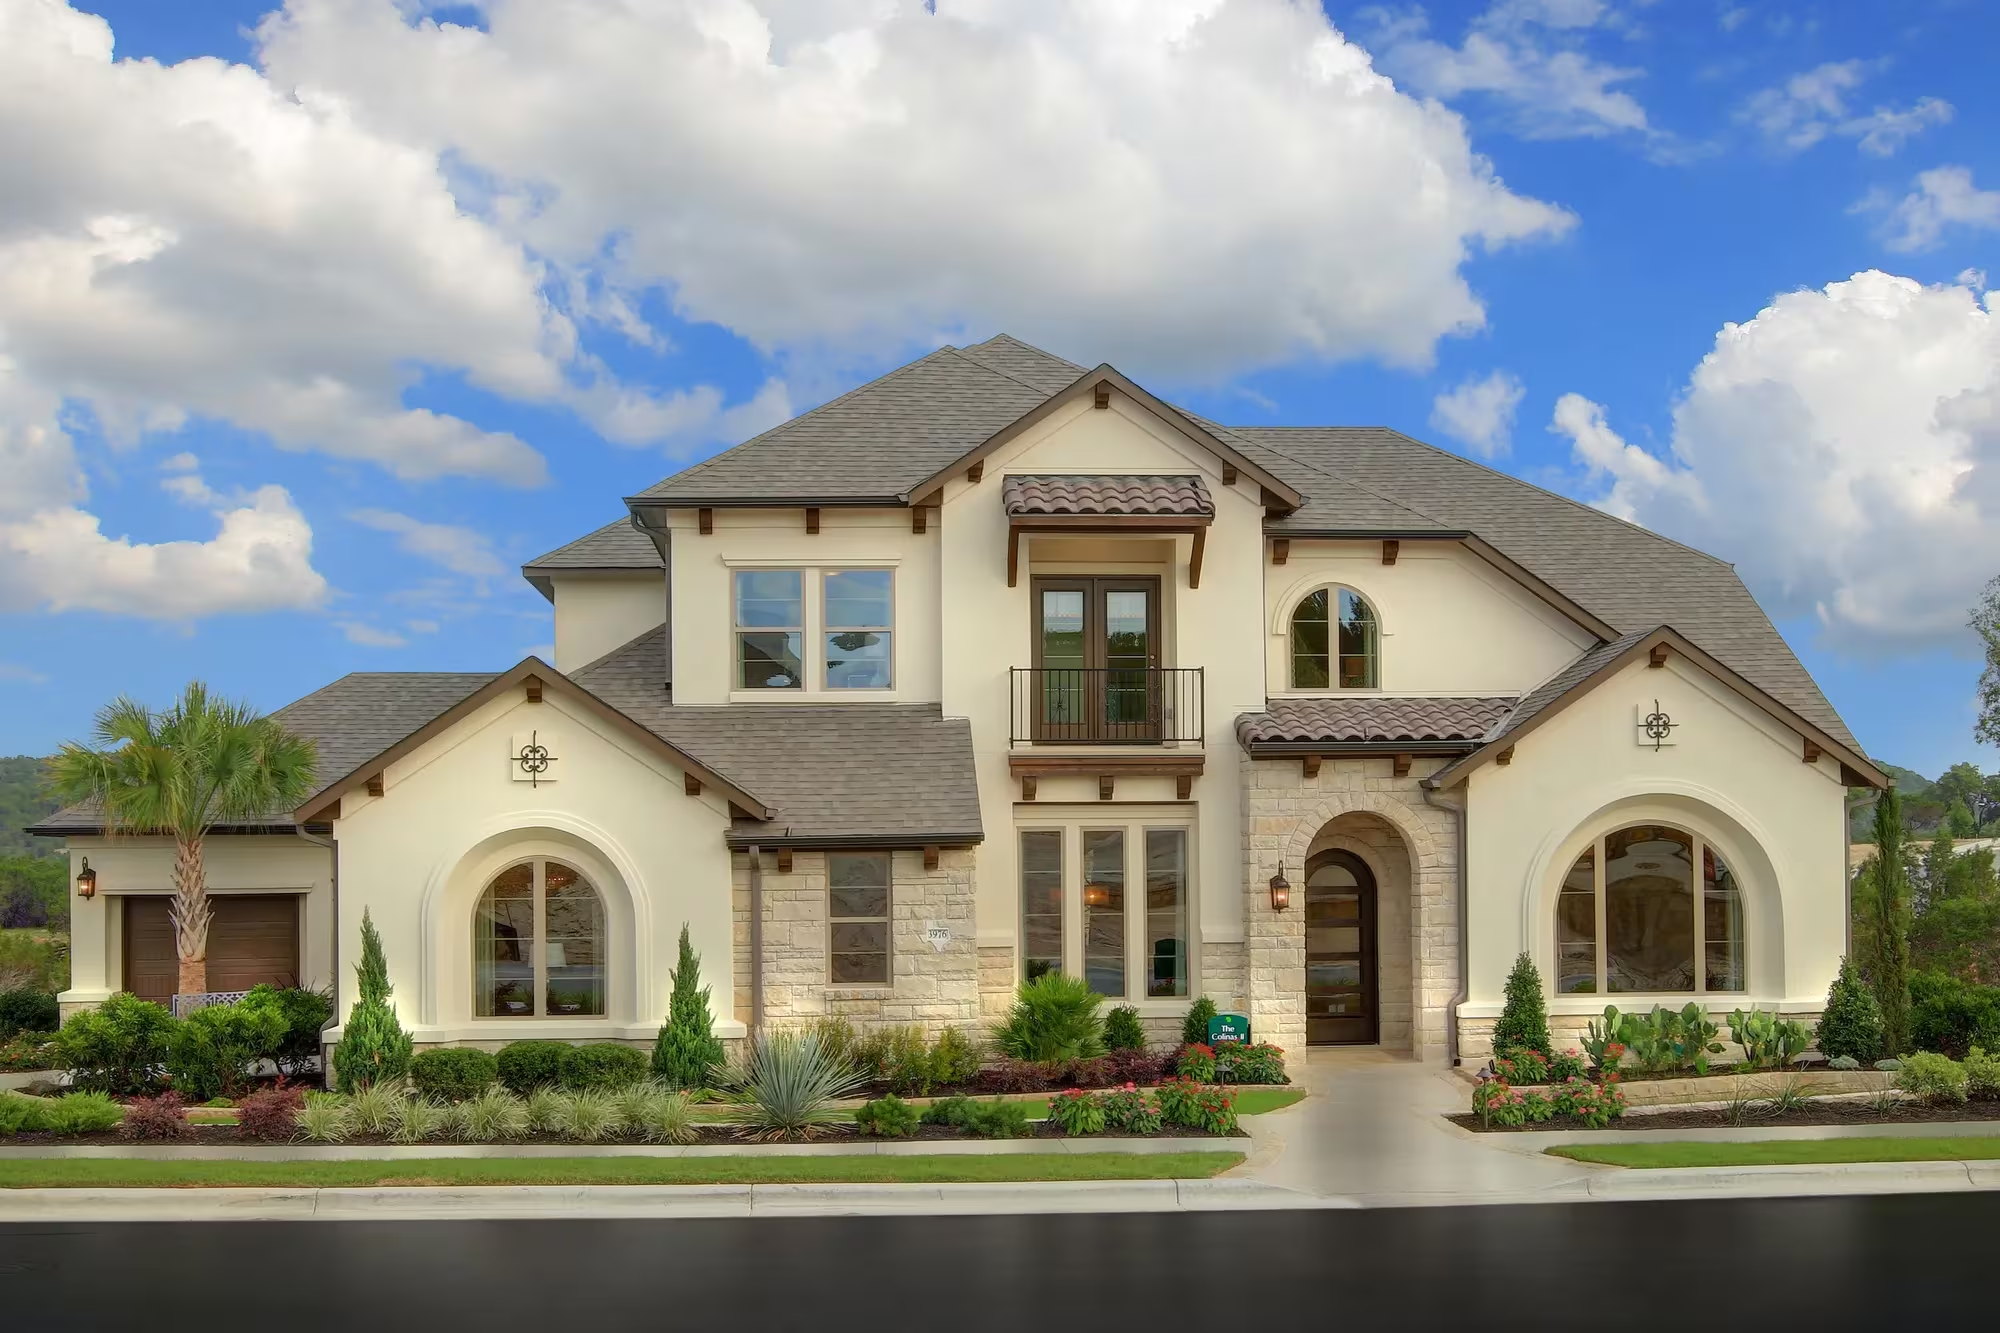
Ready to BuildColinas II
From$1,158,9005 Beds4.5 Baths2 Car garage4,717+ sq ftFloor Plan Features High ceilings and arches throughout Luxury primary suite with glass shower and freestanding tub Fireplaces in the family room and outdoor living area
Carousel — use arrows to browse images for this design, or tap the photo to open the floor plan.
Ready to BuildLynmar II
From$1,183,9004 Beds4.5 Baths3 Car garage4,842+ sq ftFloor Plan Features Amazing indoor and outdoor entertaining spaces like an optional second story covered porch Elegant two-story foyer and two-story dining room that overooks the courtyard The gourmet kitchen includes a working pantry and an option for a wine grotto
Carousel — use arrows to browse images for this design, or tap the photo to open the floor plan.
Ready to BuildChase
From$1,248,9004 Beds4.5 Baths3 Car garage4,349+ sq ftFloor Plan Features Home office, media room, and flex room with a bar Wide open floor plan perfect for entertaining Extra countertop space and deep kitchen pantry
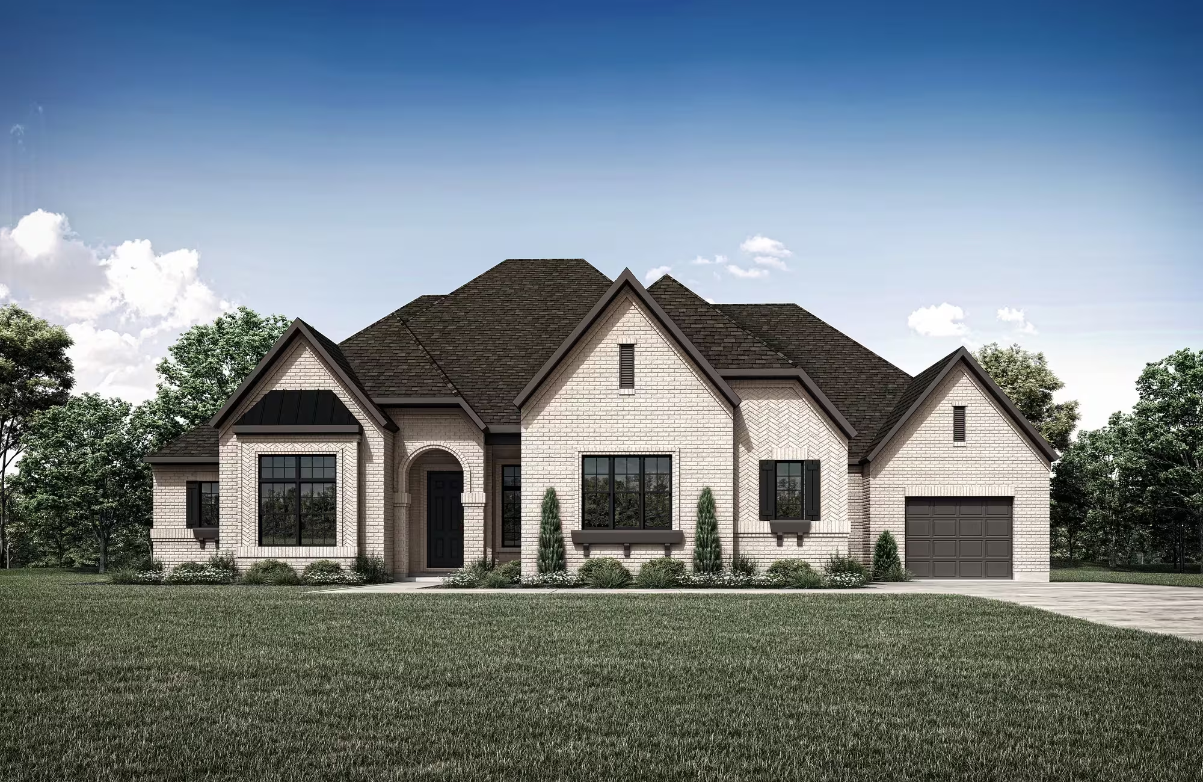
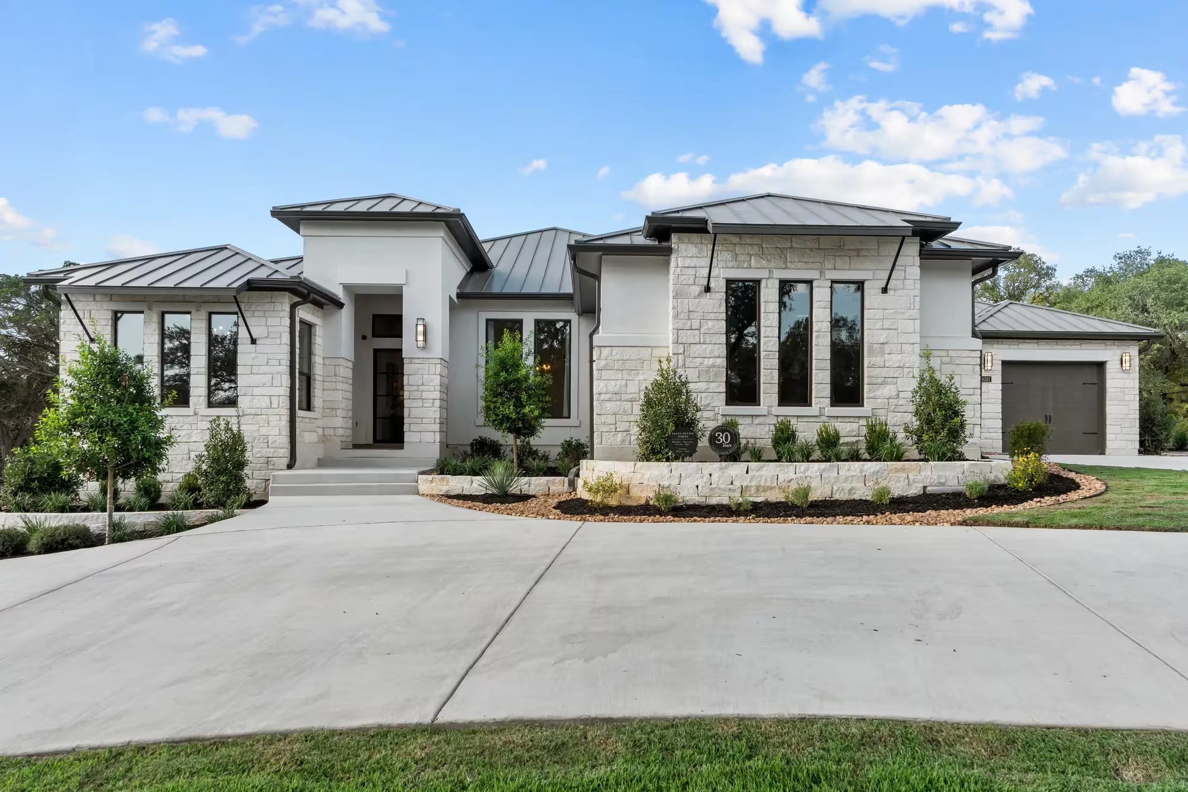
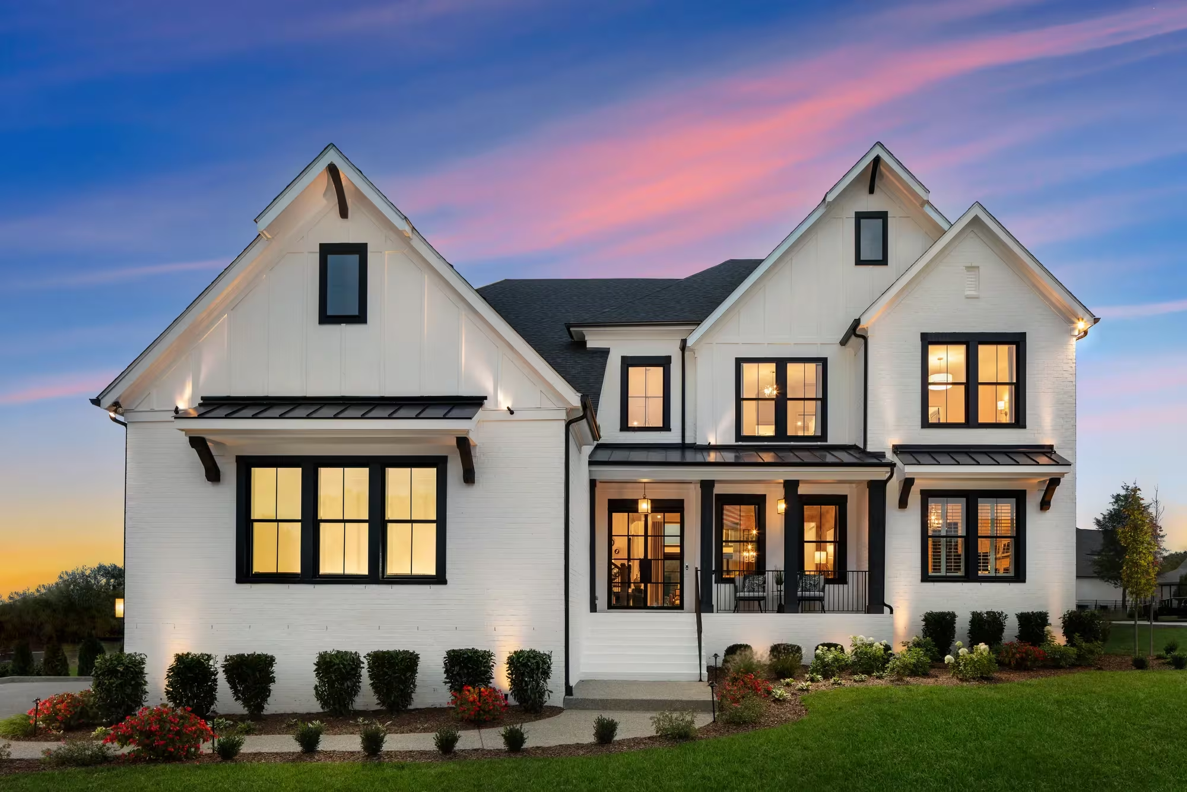
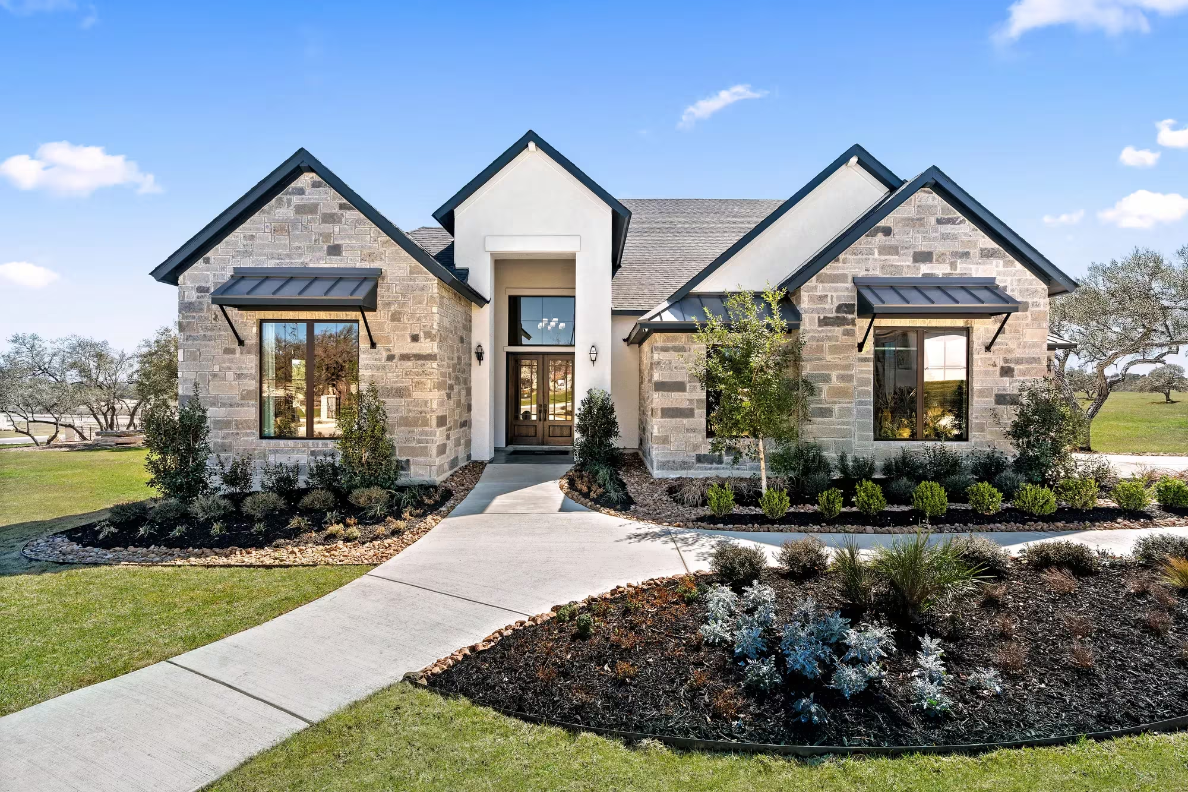
Media
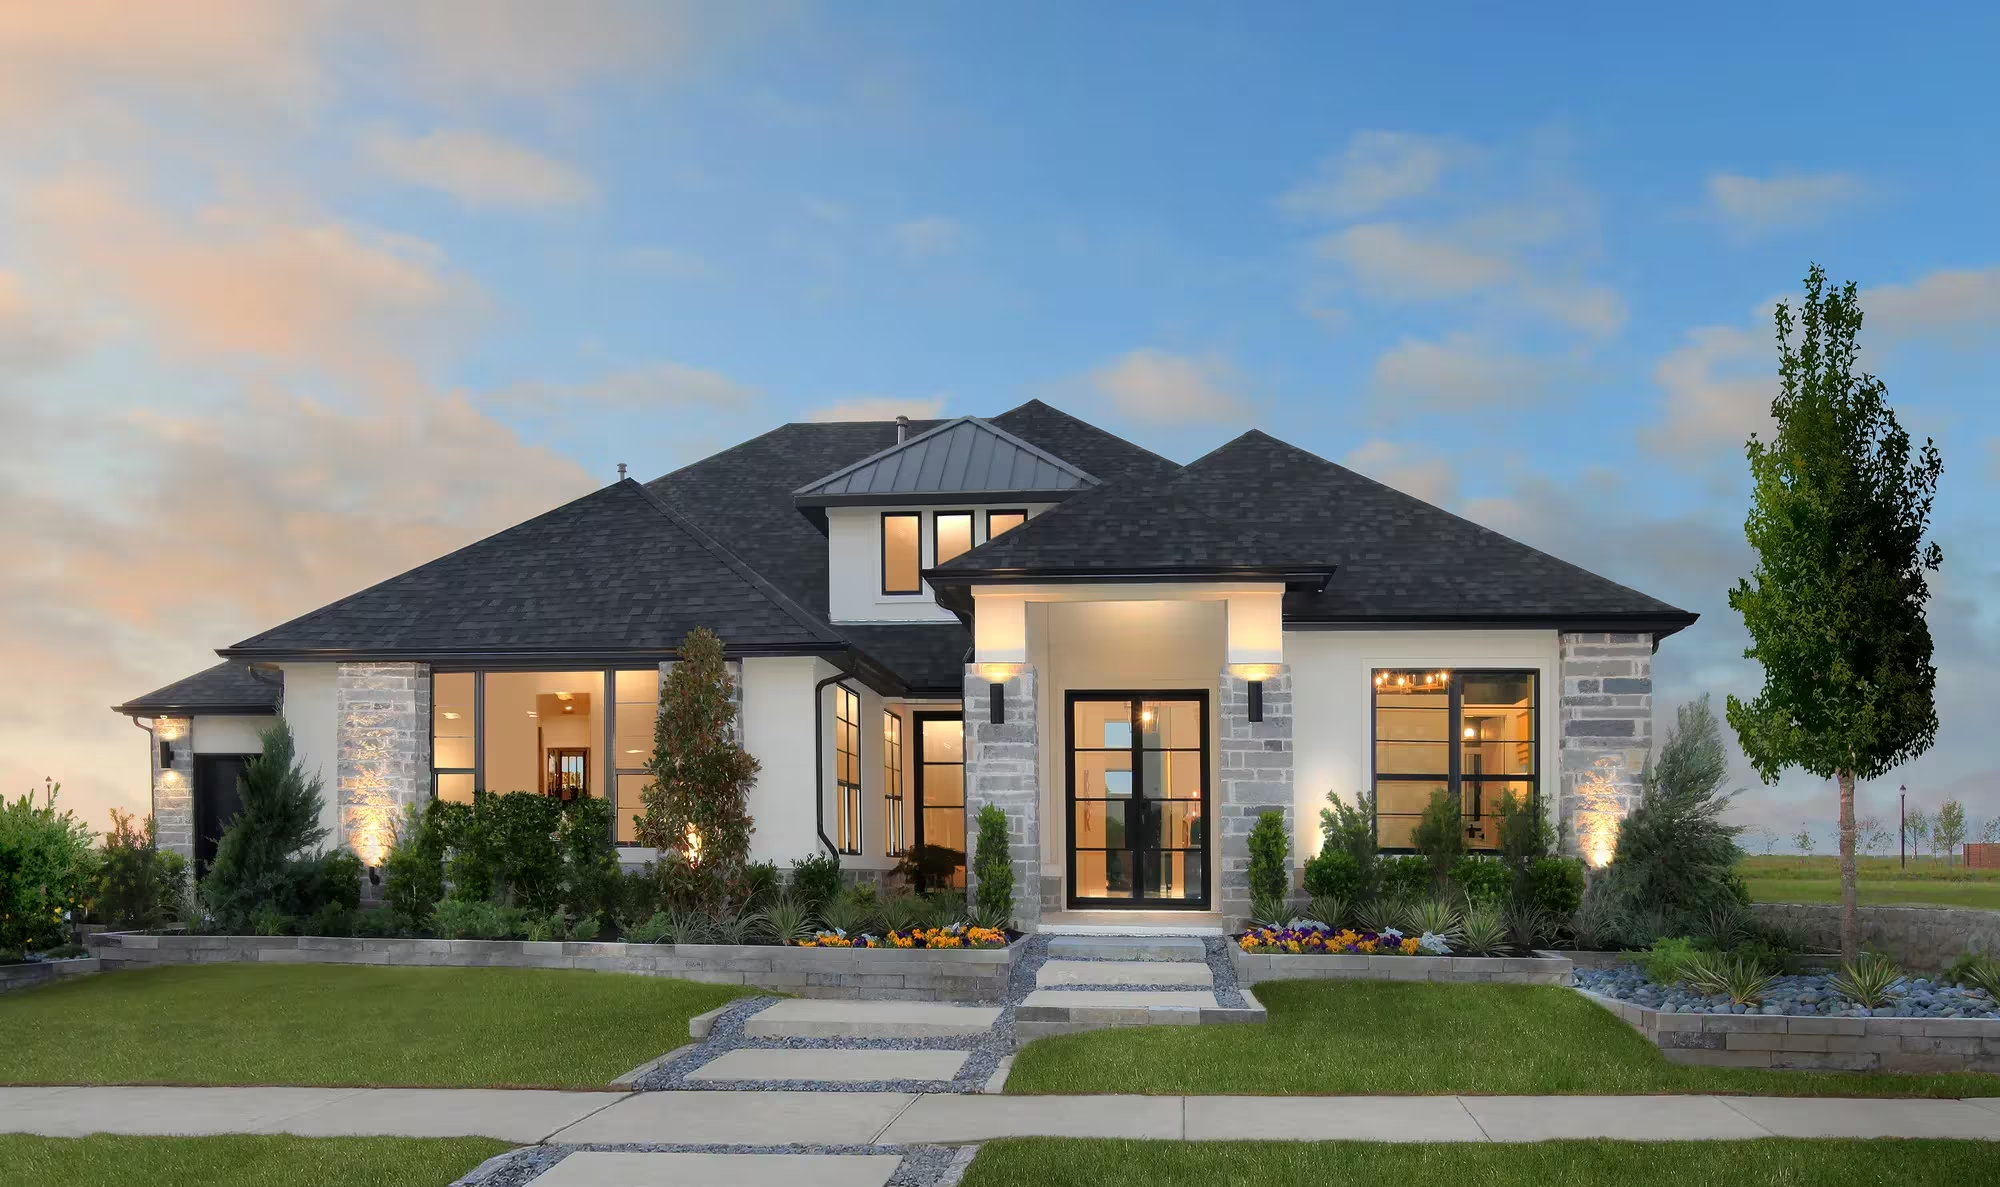
Project photo gallery
Click the large photo or a thumbnail to open the gallery viewer.
Is this your project?
Take control of your project page, add direct contact details, keep information updated, unlock performance insights, and increase visibility with agents and buyers actively looking for new construction homes.
Prices and features may vary and are subject to change. Photos are for illustrative purposes only. Legal disclaimers.