

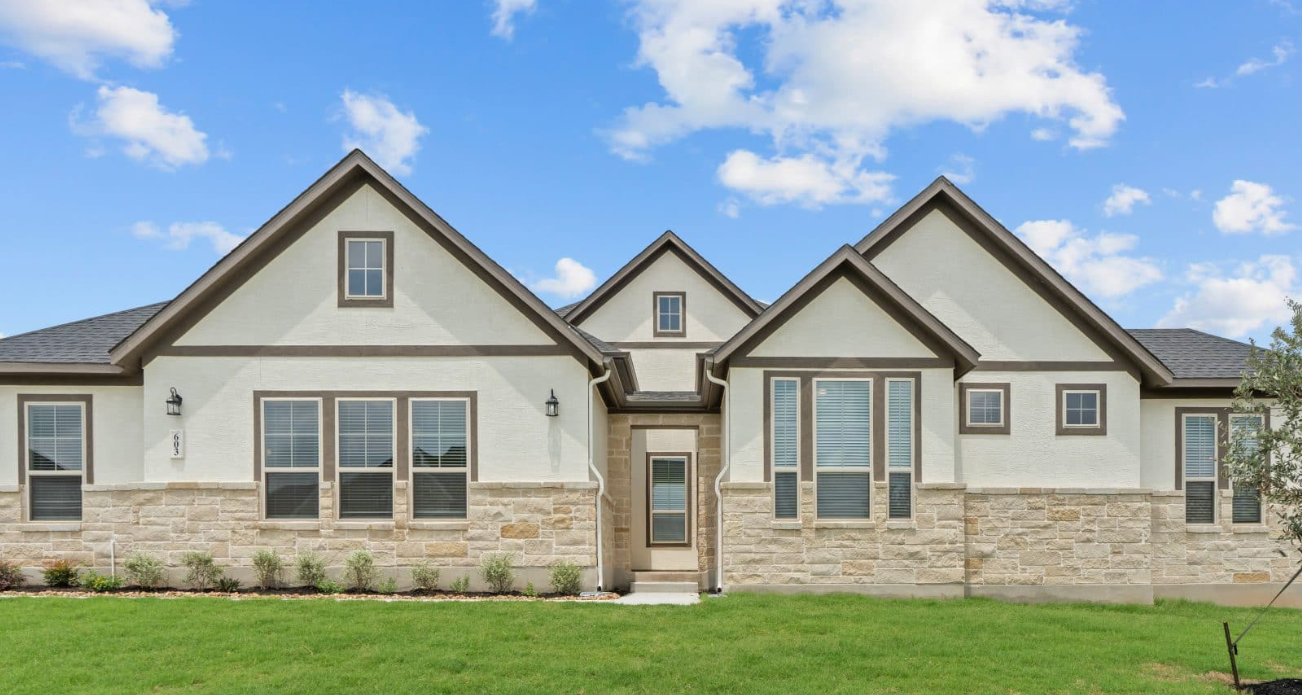
Sienna Lakes

Discover the charm of Sienna Lakes in San Antonio, brought to life by Chesmar Homes, featuring delightful amenities like parking and a beautiful park.
Welcome to Sienna Lakes
Now selling! Sienna Lakes offers a serene and welcoming 1/2 acre lot community perfect for families, young professionals, and retirees alike. This beautifully designed neighborhood features modern, energy-efficient homes with exceptional craftsmanship, providing a blend of comfort, style, and functionality. Sienna Lakes is set amidst lush green landscapes and peaceful surroundings, making it an ideal escape from the hustle and bustle of city life while still being conveniently located near major highways, shopping centers, dining options, and top-rated schools. Residents enjoy easy access to the vibrant San Antonio area, which is just a short drive away. The community itself boasts scenic walking trails and sparkling lakes. Whether you're relaxing on your patio, exploring the outdoors, or socializing with neighbors, Sienna Lakes offers a perfect setting for a balanced lifestyle. With its well-crafted homes and close-knit community, Sienna Lakes is more than just a place to live—it's a place to thrive.
Amenities
Home designs (10)
No Quick Move-In lots in these results; each plan's pill reflects primary availability from listings.
Carousel — use arrows to browse images for this design, or tap the photo to open the floor plan.
Ready to BuildBrandon
From$499,9904 Beds3 Baths3 Car garage2,340+ sq ftAbout the Brandon Beautiful single-story home that features 4 bedrooms, 3 baths, study plus much more. This home has a large family room with a stunning vaulted ceiling. Kitchen features oversized granite island and separate breakfast area. Primary suite boasts dual vanities, walk-in closet, and a Texas-sized walk-in shower.
Carousel — use arrows to browse images for this design, or tap the photo to open the floor plan.
Ready to BuildEvan
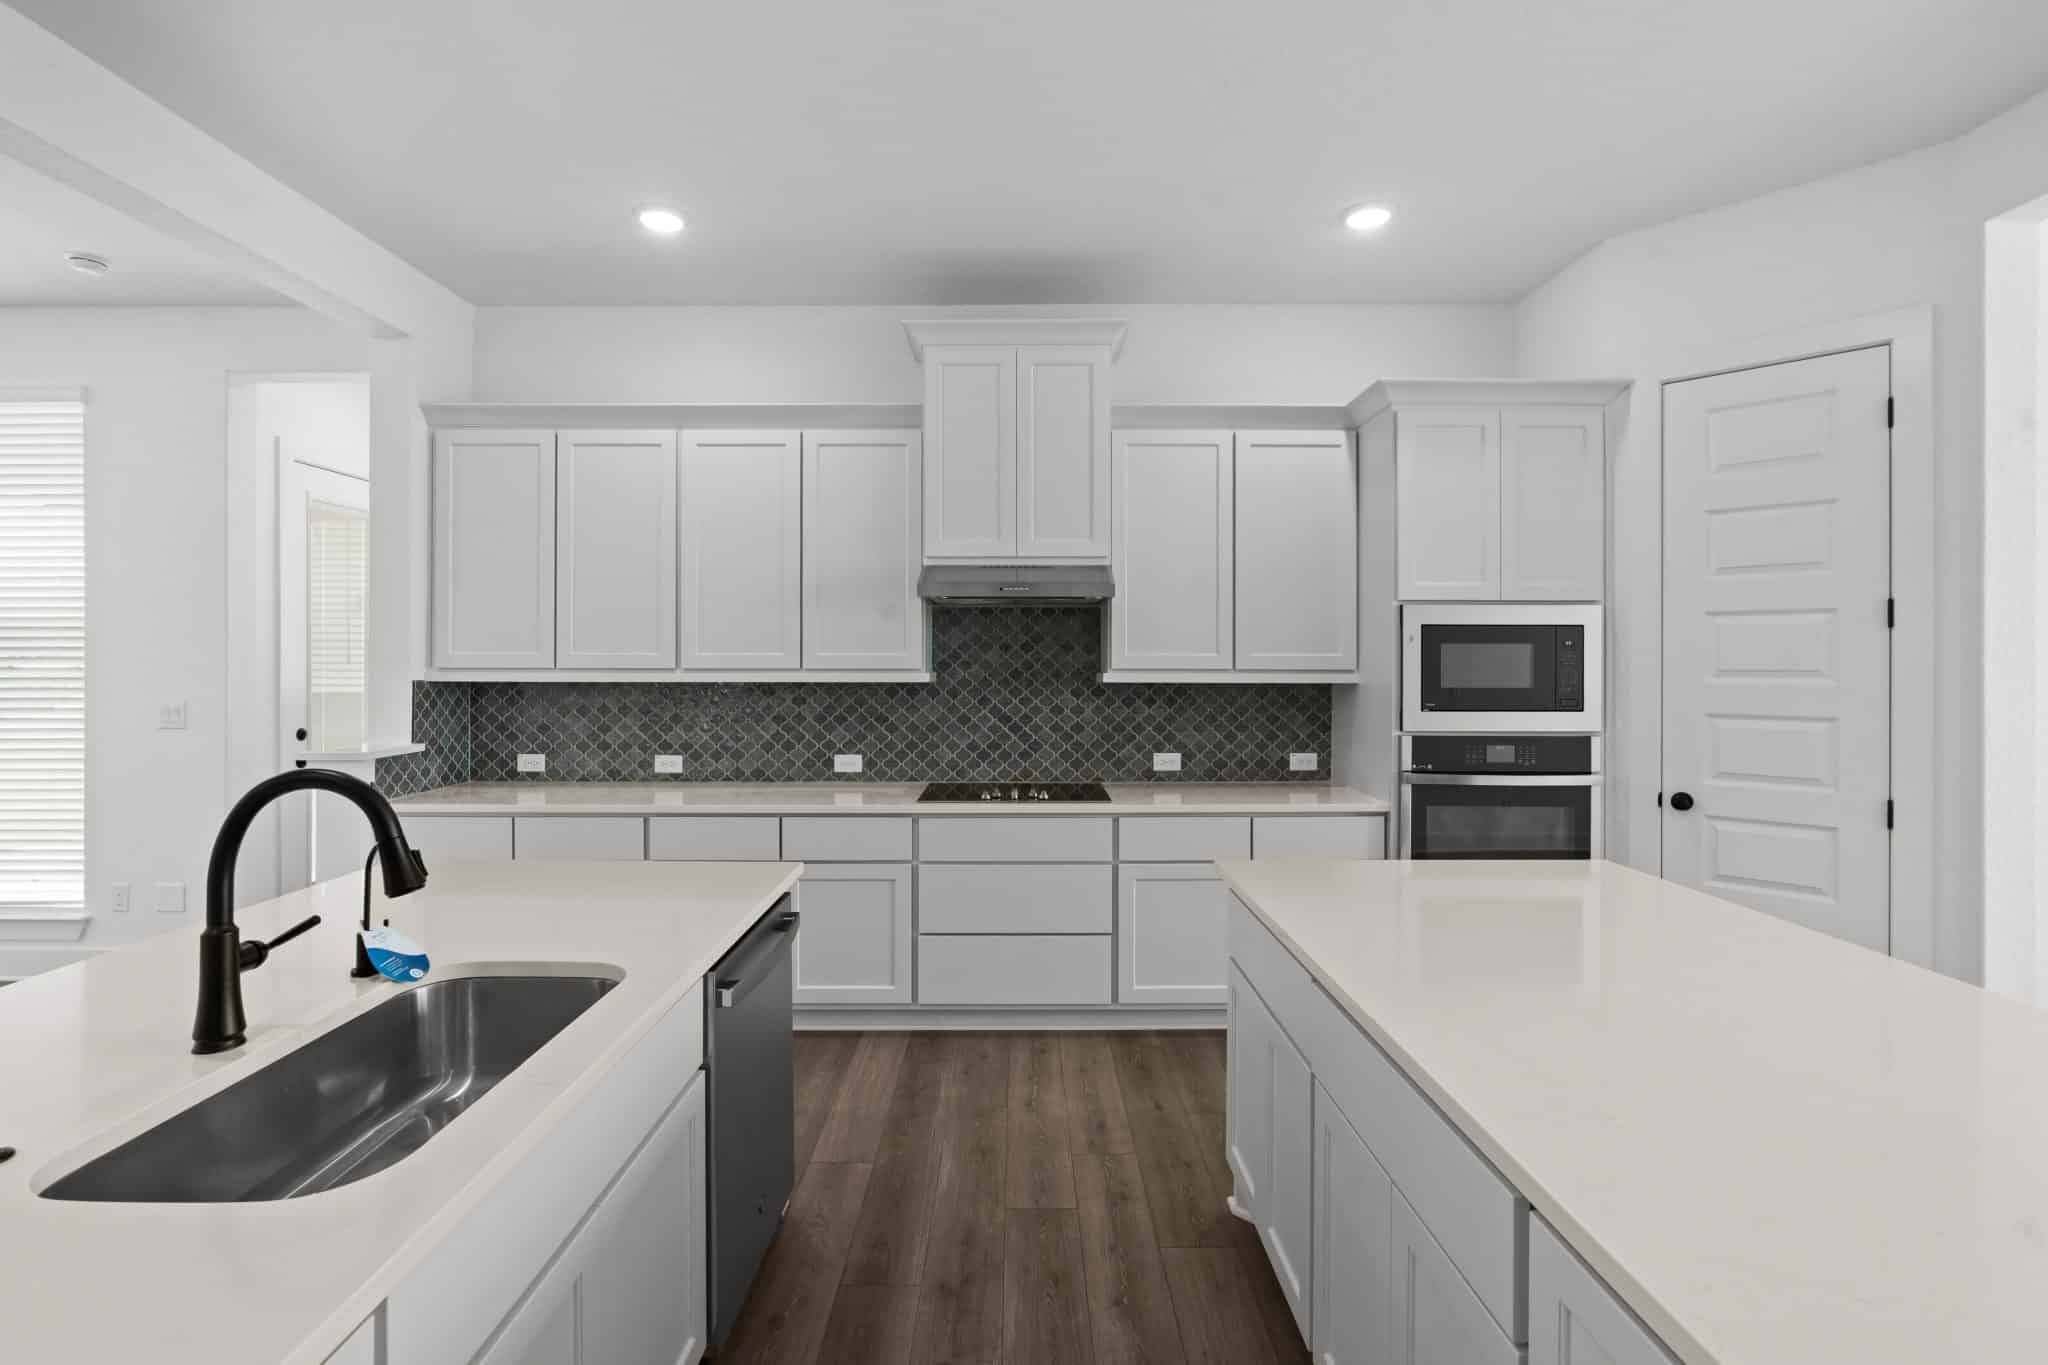
From$536,9903 Beds2.5 Baths2 Car garage2,494+ sq ftAbout the Evan Experience modern living at its finest in this beautifully designed Chesmar single-story home, offering 3 bedrooms, 2.5 bathrooms, and an array of thoughtful features. The heart of the home is the gourmet kitchen, boasting double islands that provide ample workspace, seating, and storage, making it ideal for entertaining and daily living. Not to mention the dedicated dining space! A versatile flex/media room adds endless possibilities, whether you need a home office, theater, or playroom. The luxurious primary bathroom is a true showstopper, featuring a spacious wet room that combines a walk-in shower and a freestanding tub for a spa-like experience. Enhance your indoor-outdoor living with the optional 3-panel glass sliding door in the living room, inviting natural light and creating a seamless flow to your outdoor space. With its functional layout, elegant finishes, and exceptional features, this home is designed to fit your lifestyle while offering both comfort and sophistication.
Carousel — use arrows to browse images for this design, or tap the photo to open the floor plan.
Ready to BuildMackenzie
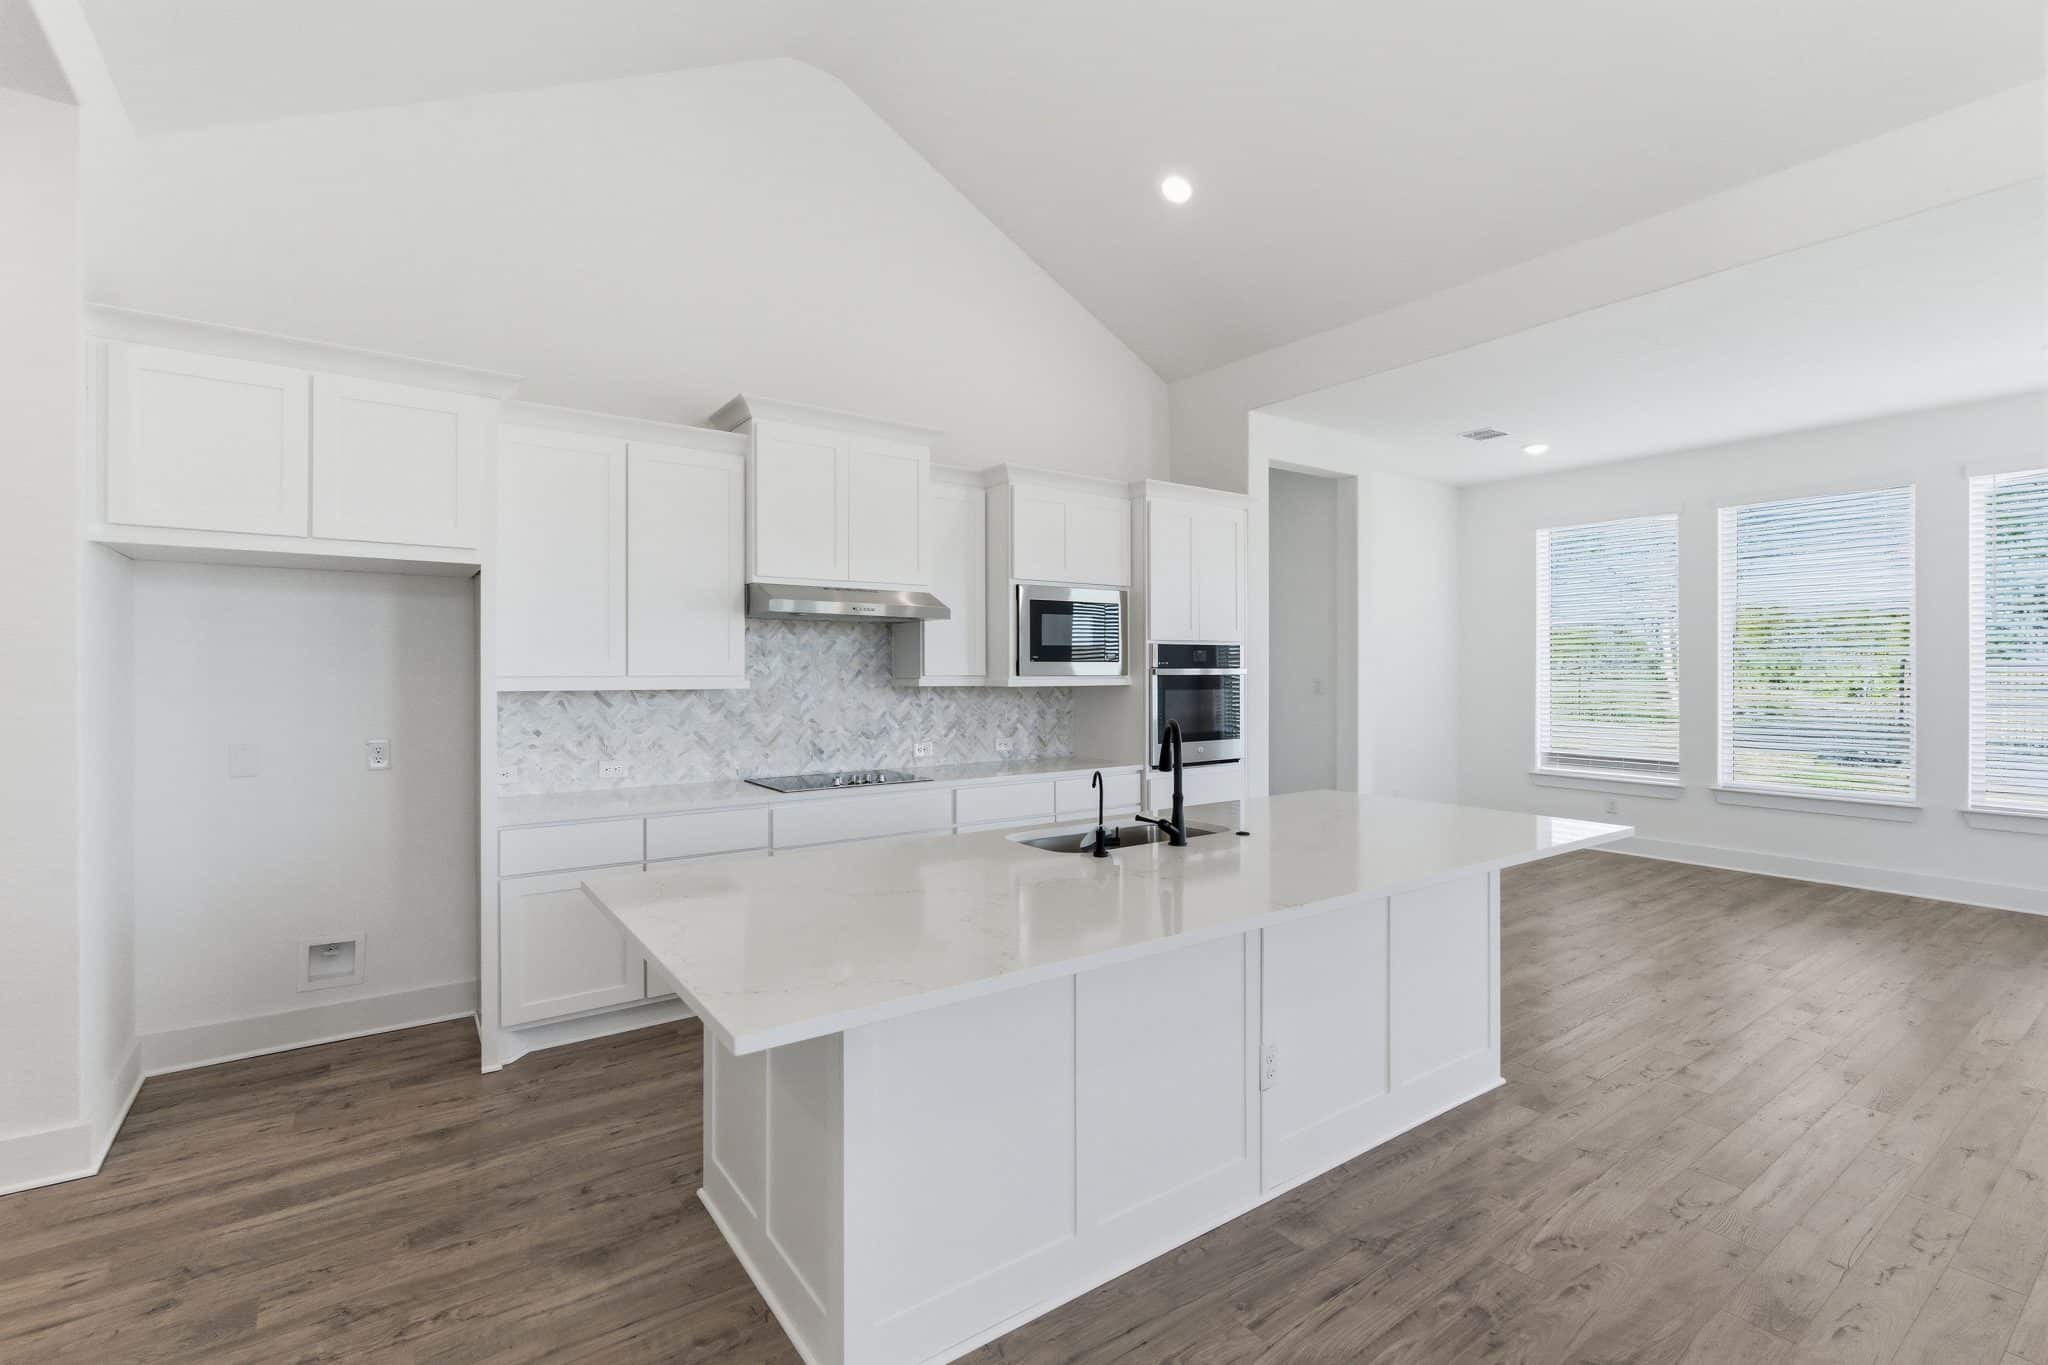
From$538,9903 Beds2.5 Baths3 Car garage2,526+ sq ftAbout the Mackenzie Welcome to this beautiful single-story home that boasts three spacious bedrooms, two and a half baths, a versatile flex room, and a convenient two-car garage. Step inside and be captivated by the open concept living area, adorned with a breathtaking vaulted ceiling and generously sized windows that flood the family room with natural light. The kitchen is a true masterpiece, showcasing a gorgeous granite countertop island and a charming breakfast area. Indulge in luxury within the master suite, complete with his and hers vanities, a Texas-sized walk-in shower, and an ample walk-in closet.
Carousel — use arrows to browse images for this design, or tap the photo to open the floor plan.
Ready to BuildLayla
From$560,9904 Beds3.5 Baths2 Car garage2,649+ sq ftAbout the Layla Welcome to The Layla , an elegant and spacious single-story home. This thoughtfully designed residence features 4 bedrooms, 3.5 baths, a study, and a flex room, allowing ample space for family and guests. Step into a bright, open-concept family room that seamlessly flows into the dining area and kitchen, complete with two islands and a large pantry, ideal for entertaining and everyday living. The primary suite is a peaceful retreat with a window seat, large walk-in closet and a luxurious ensuite bath with soaking tub and separate corner shower.
Carousel — use arrows to browse images for this design, or tap the photo to open the floor plan.
Ready to BuildMalibu
From$560,9904 Beds3.5 Baths2 Car garage2,634+ sq ftAbout the Malibu One-Story, 4 bedroom, 3.5 baths with study. 2-Car attached garage with space for work area. Study is secluded for more discretionary work. Gallery foyer leads to open plan common areas including dining, kitchen, and family room. Dining over looks covered side courtyard with fireplace creating the perfect ambiance for family dinners. The large master bedroom is made complete with its over sized walk in closet, the room is conveniently placed away from secondary bedrooms for added privacy. Two secondary bedrooms include a Hollywood style bathroom, while the last will make the perfect guest room with its en suite shower.
Carousel — use arrows to browse images for this design, or tap the photo to open the floor plan.
Now BuildingSilas
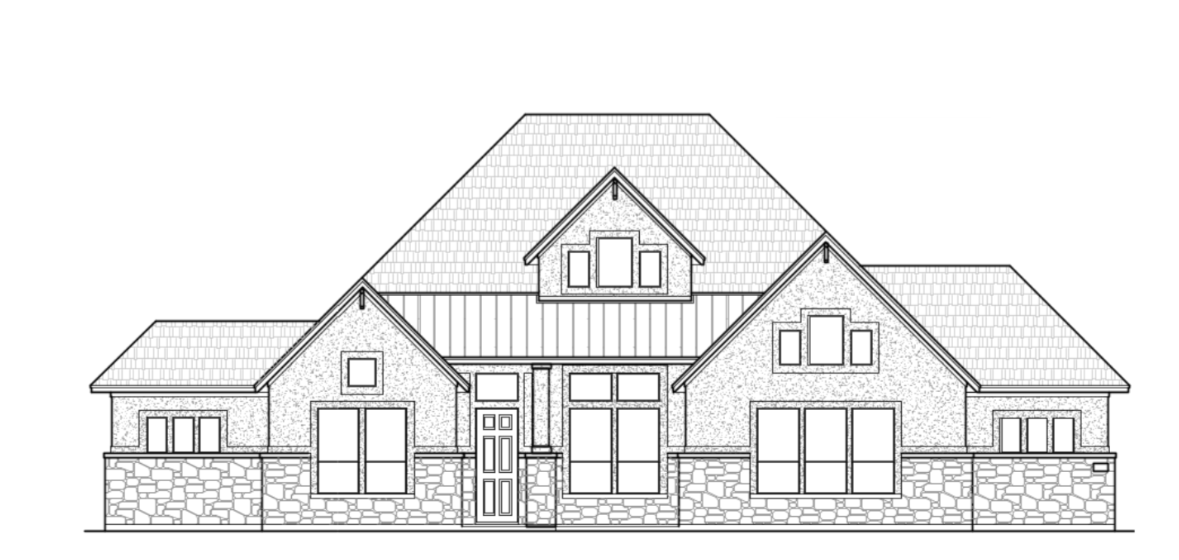
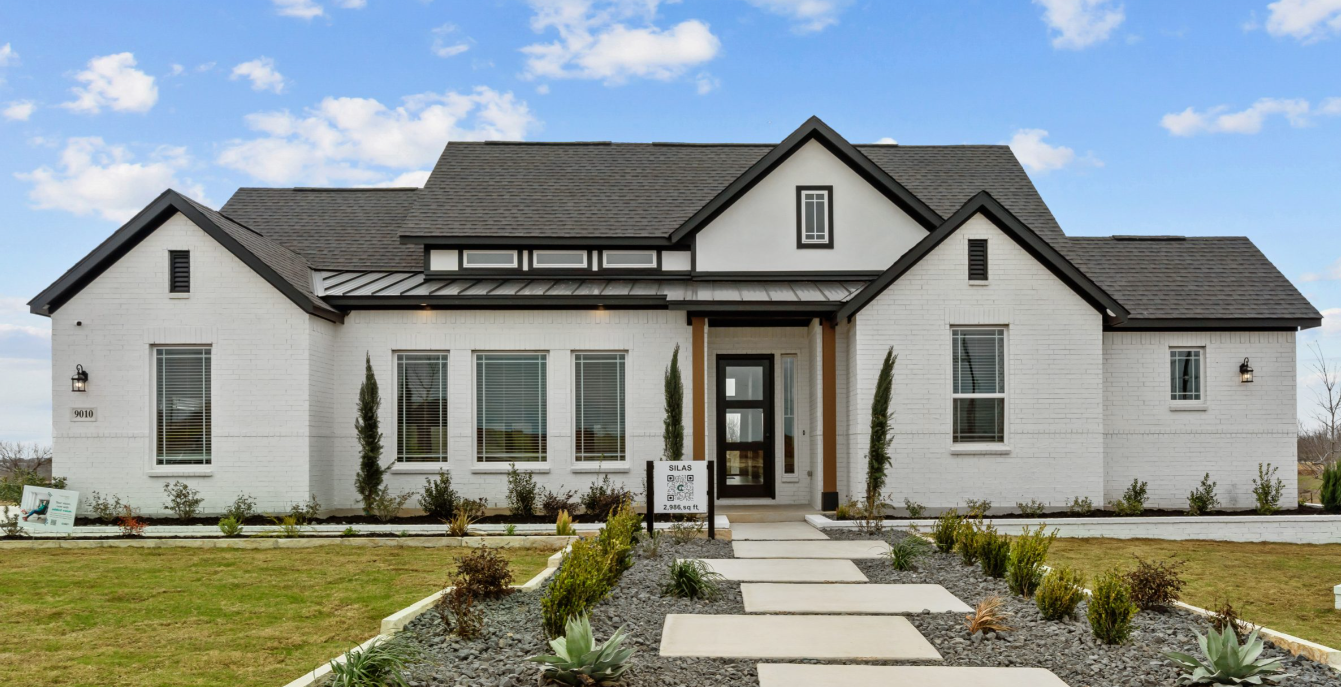
From$599,9904 Beds3.5 Baths3 Car garage2,982+ sq ftSingle-family at Sienna Lakes. 1 home is now building — ask the sales team for timelines and personalization options.
Carousel — use arrows to browse images for this design, or tap the photo to open the floor plan.
Ready to BuildDrake
From$601,9904 Beds3.5 Baths3 Car garage2,845+ sq ftAbout the Drake This exquisite home spans 3,032 square feet, perfectly designed to accommodate modern living with both style and functionality. It features four generously sized bedrooms and 3.5 bathrooms, ensuring ample space and privacy for family members and guests alike. Each bedroom boasts large walk-in closets, providing extensive storage options and a touch of luxury. The heart of this home is its expansive three-car garage, offering plenty of room for vehicles and additional storage. Adding to its appeal is a well-appointed study, ideal for those who work from home or require a quiet space for reading and hobbies. For entertainment, the game room presents a versatile area suitable for various leisure activities, from video games to table sports. One of the standout features of this property is its charming courtyard porch. This inviting space is perfect for outdoor gatherings or quiet moments, allowing residents to enjoy the fresh air in a private, picturesque setting. Overall, this home combines practicality with elegance, making it a desirable choice for anyone looking for comfort and sophistication.
Carousel — use arrows to browse images for this design, or tap the photo to open the floor plan.
Ready to BuildCohen
From$604,9905 Beds4.5 Baths2 Car garage3,033+ sq ftAbout the Cohen Home made for the biggest families! The Cohen features 5 bedrooms, 4 baths, 1 powder bath, separate formal dining area, game room and a spacious outdoor patio. The first floor highlights the master retreat along with a secondary bedroom perfect for in-law or guest suite. The open kitchen, dining and family room span the entire width of the home. The kitchen is definitely our favorite, equipped with two oversized islands, walk-in pantry and tons of cabinets!. This is definitely a home designed for entertaining.
Carousel — use arrows to browse images for this design, or tap the photo to open the floor plan.
Ready to BuildWaterloo
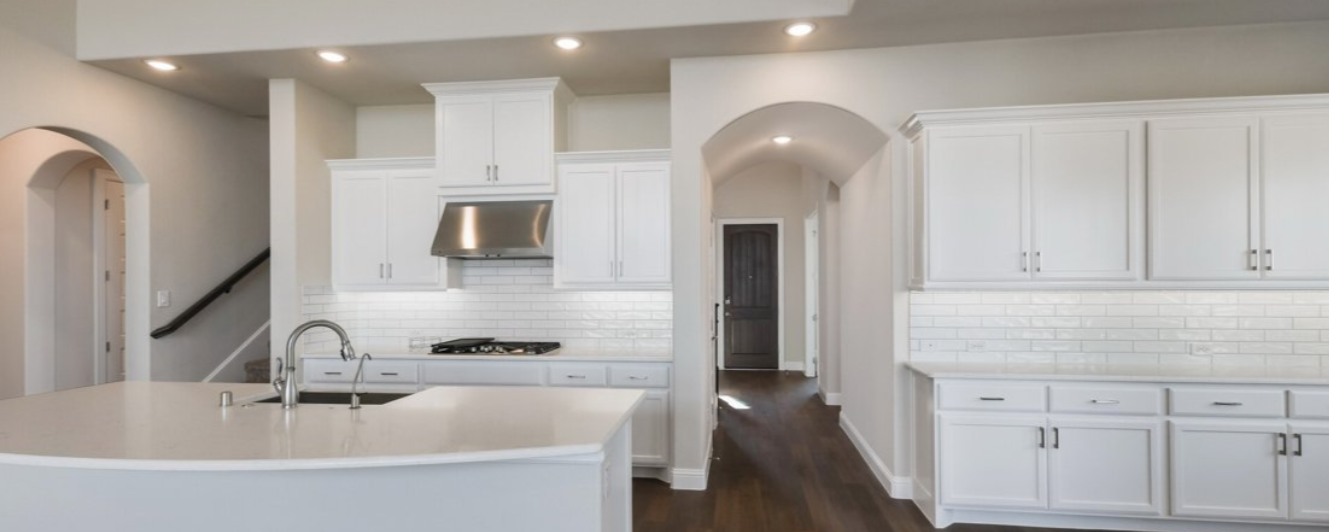
From$661,9905 Beds4 Baths2 Car garage3,667+ sq ftAbout the Waterloo Welcome to the Waterloo! This home features a large open family room with stunning curved stairs and high ceilings that overlook covered patio with sliding glass door option. Kitchen offers optional upper cabinets with lighting, built in separate oven and microwave. Private primary suite with oversized walk-in closet, free standing tub, dual sinks, vanity and tiled step-down shower.
Carousel — use arrows to browse images for this design, or tap the photo to open the floor plan.
Ready to BuildRichmond
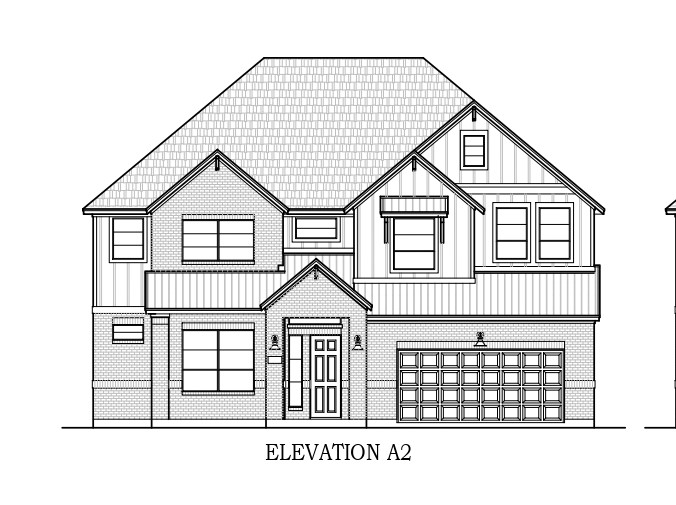
From$720,9904 Beds3.5 Baths2 Car garage3,834+ sq ftAbout the Richmond The Richmond is a large and beautiful two-story floor plan perfect for entertaining. The Foyer leads to a huge Family Room, Island Kitchen, and Breakfast Nook lit by 20’ windows. The Nook has additional cabinetry and opens to a large Covered Patio, all standard. There is also a Formal Dining room and Study or an optional 5th bedroom. The spacious primary Bedroom has bowed windows and a massive bathroom including double sinks, a shower, and a garden tub adjacent to a large Walk-in Closet. Upstairs includes 3 Bedrooms, two Bathrooms, a large media room, and a game room. This floor plan has generous storage and a 2-Car Garage. Enjoy your outdoor lifestyle, which includes a beautiful covered patio and exterior fireplace.
Media
Project photo gallery
Click the large photo or a thumbnail to open the gallery viewer.
Is this your project?
Take control of your project page, add direct contact details, keep information updated, unlock performance insights, and increase visibility with agents and buyers actively looking for new construction homes.
Prices and features may vary and are subject to change. Photos are for illustrative purposes only. Legal disclaimers.