


Sutton Farms

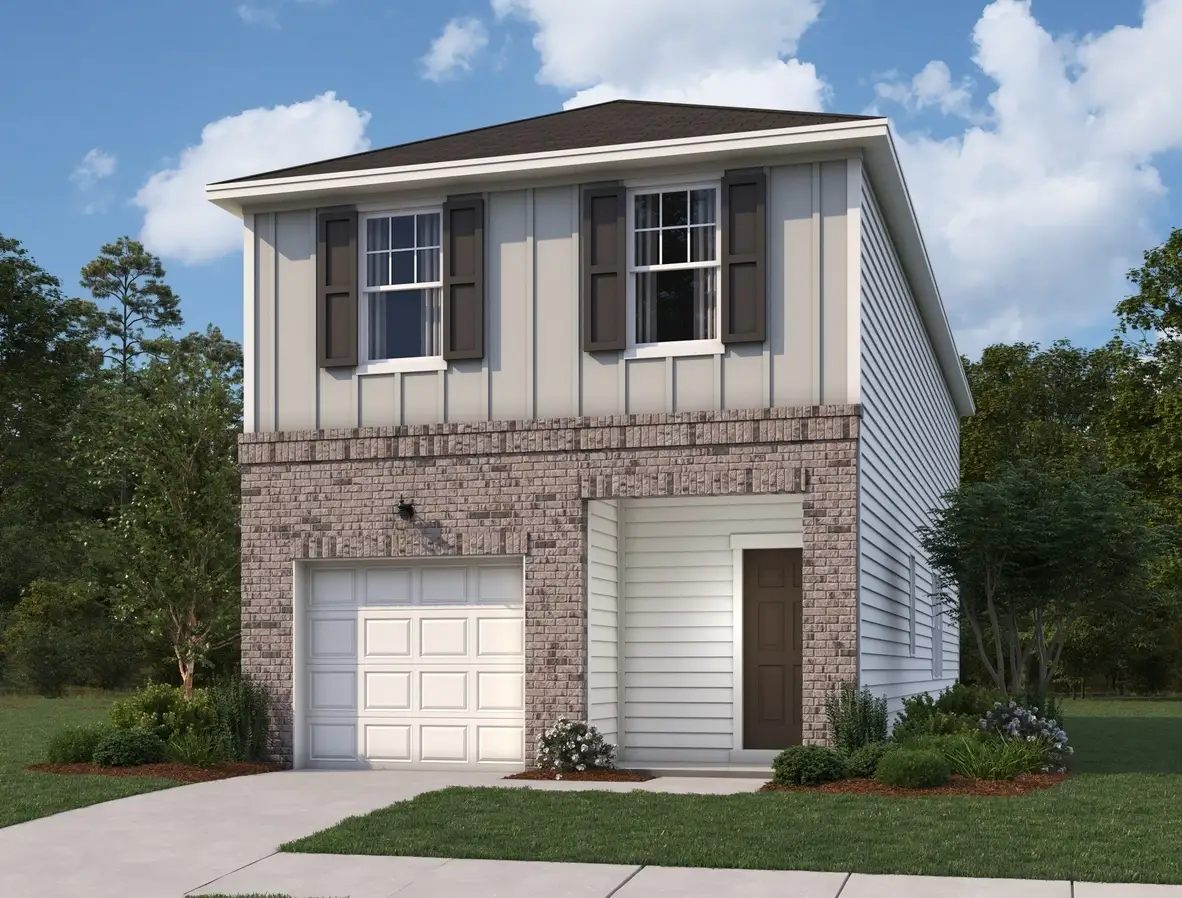
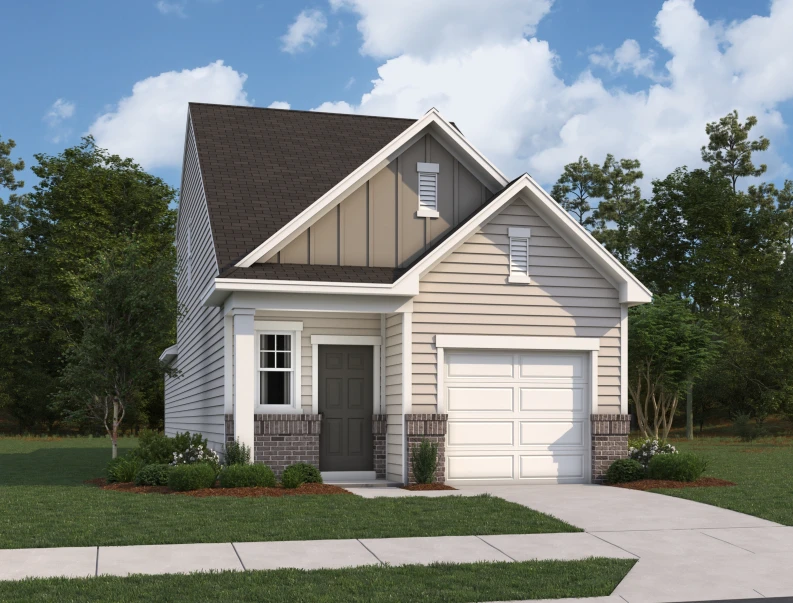
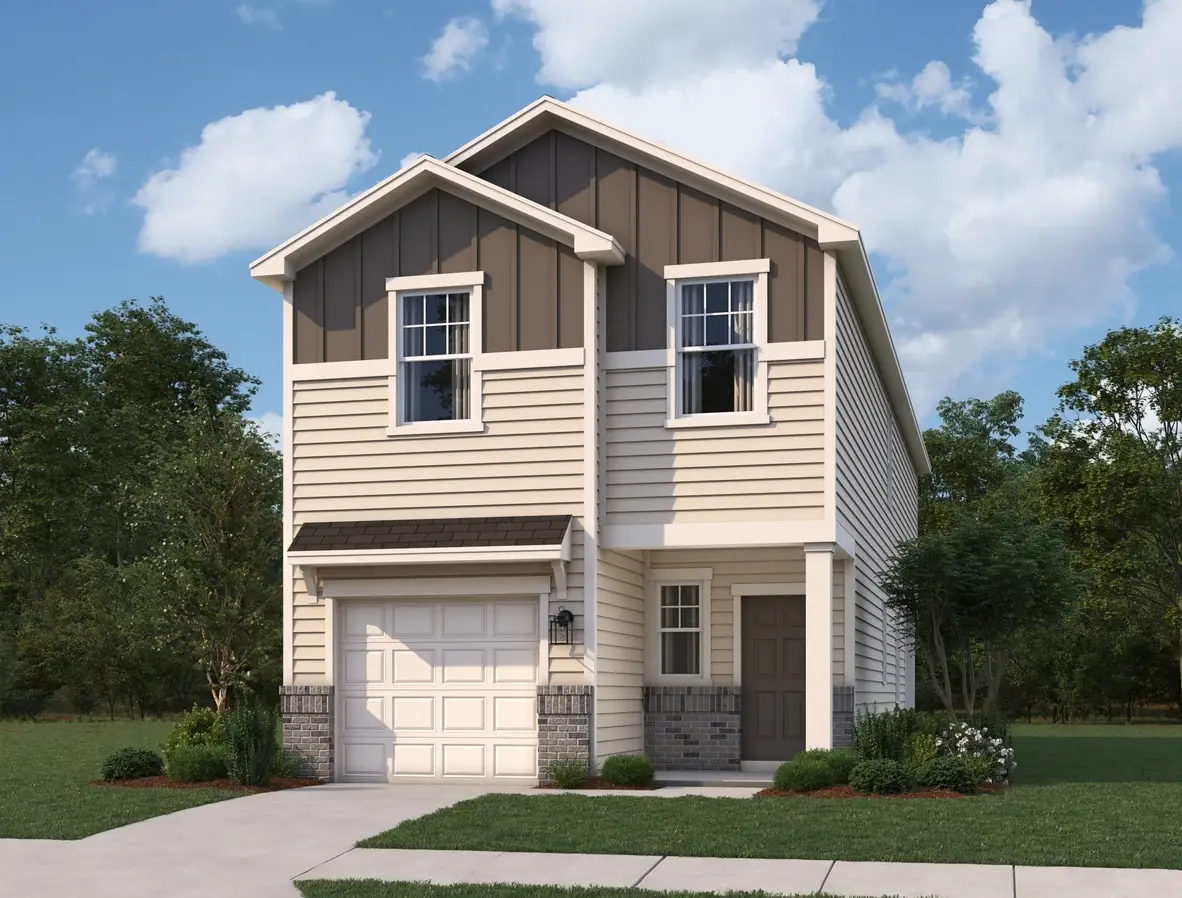
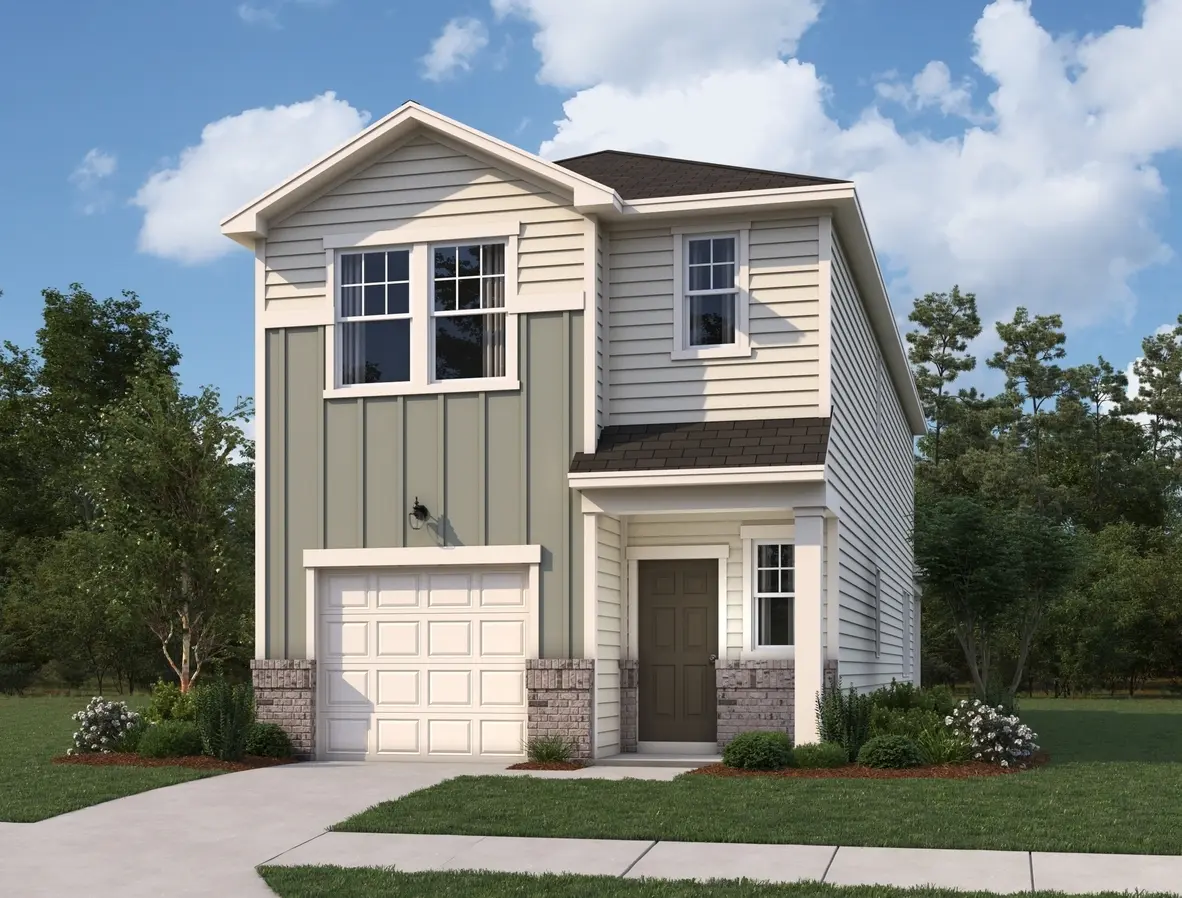
Discover the charm of Sutton Farms in San Antonio, brought to life by Starlight Homes, featuring delightful amenities like parking, a park, and a playground for the perfect community experience!
About this Neighborhood
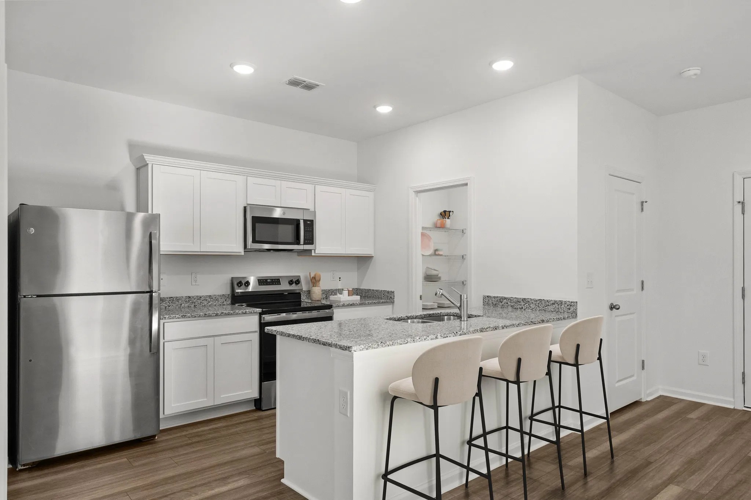
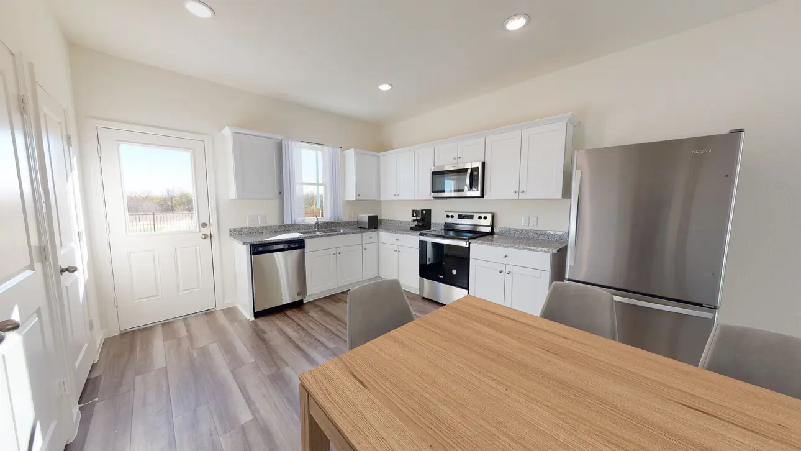
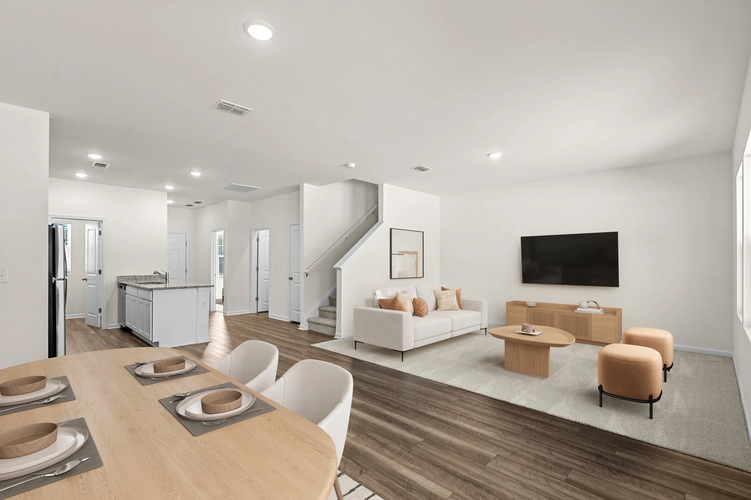
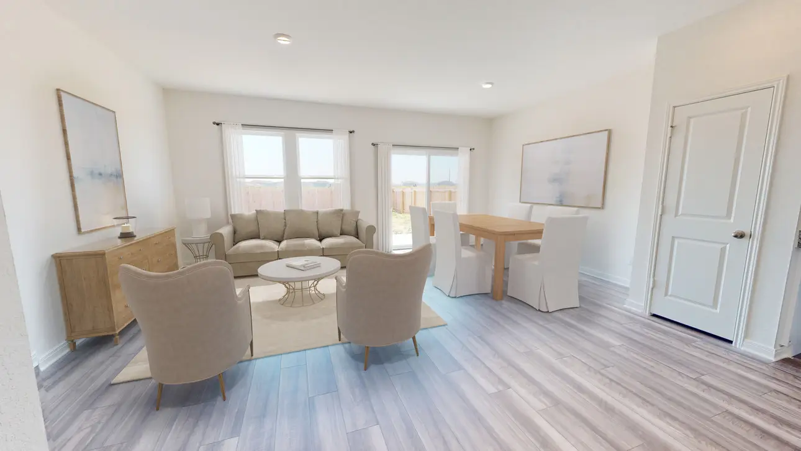
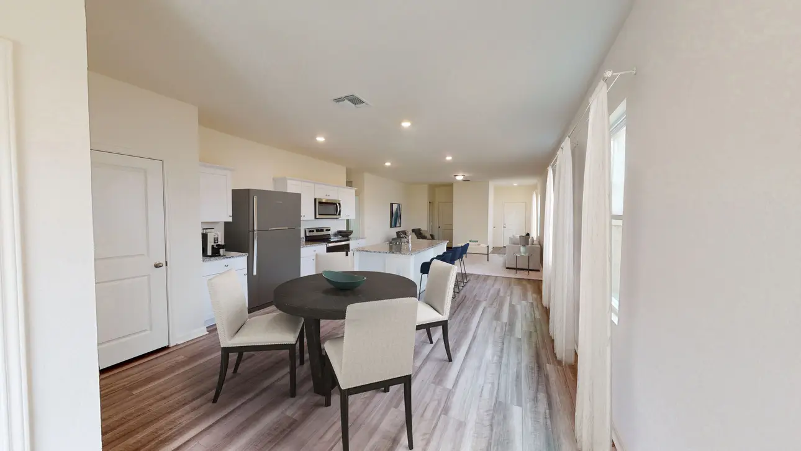
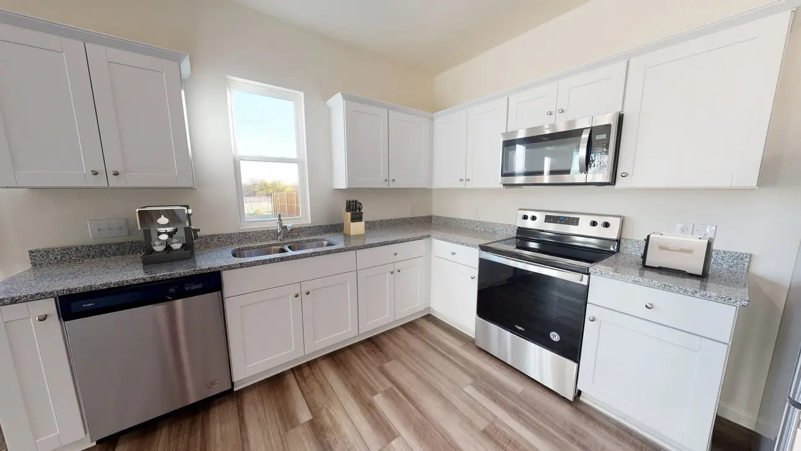
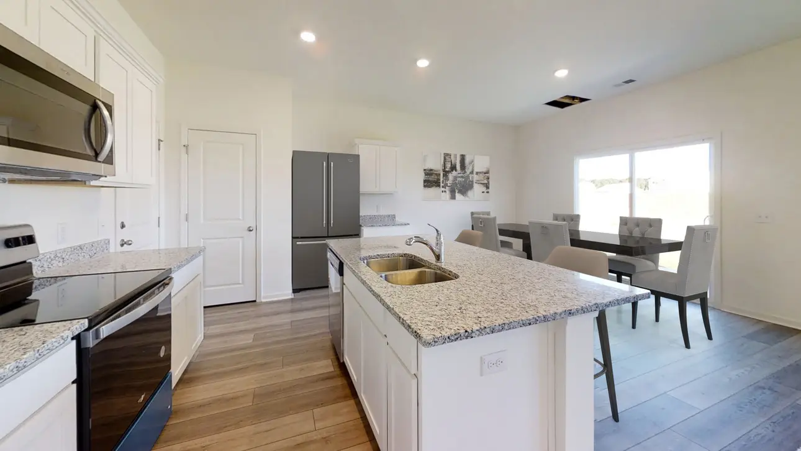
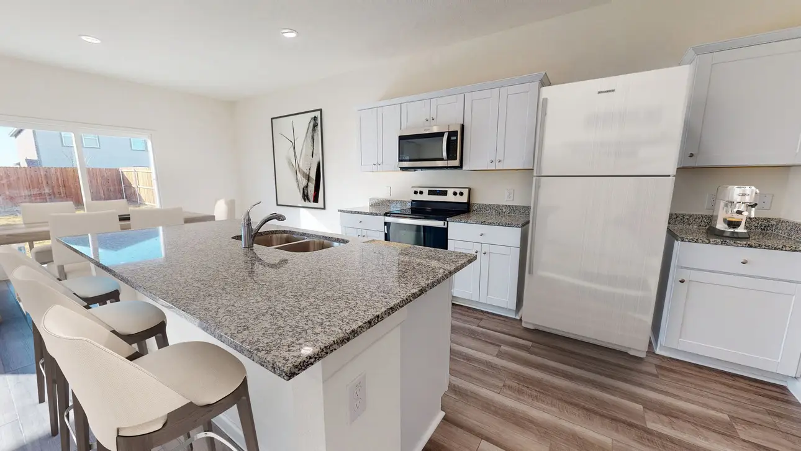
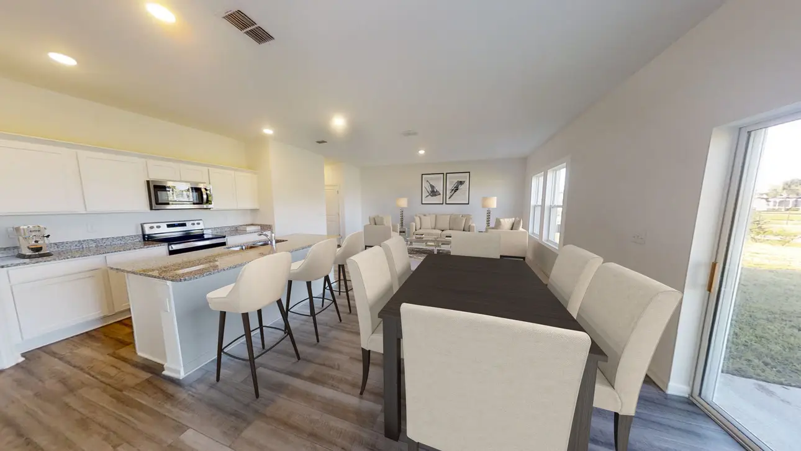
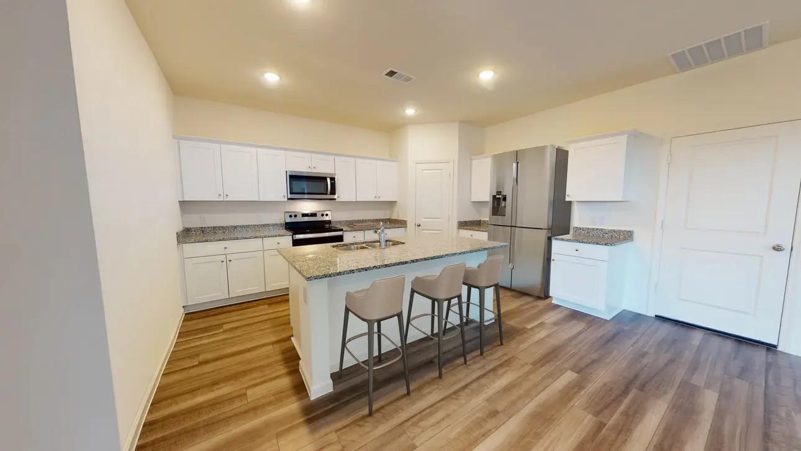
Welcome to Sutton Farms, where you’ll find new homes for sale in San Antonio, TX, offering comfort, convenience, and modern style. With a variety of 2- to 5-bedroom floor plans, there’s a home to fit every stage of life. Each home features brand-new appliances, including a washer, dryer, refrigerator, oven, microwave, and dishwasher. You’ll also appreciate granite countertops, updated cabinetry, an energy-efficient design, and an open kitchen that makes everyday living and entertaining easy.
Sutton Farms is more than just a place to live—it’s a community built for connection and relaxation. Spend your afternoons unwinding at the community greenspace or soaking up the sun at the neighborhood park. Whether hosting friends or enjoying a quiet evening at home, these new homes in San Antonio, TX, are designed with your lifestyle in mind.
Located just 20 minutes from downtown San Antonio, Sutton Farms offers quick access to shopping, dining, entertainment options, and endless recreational activities. Take a 15-minute drive to explore national historic parks, visit the Alamo, or enjoy family fun at LEGOLAND Discovery Center. Living here means you're close to the city's heart while enjoying the peace of a welcoming neighborhood.
If you’re searching for new homes for sale in San Antonio, TX, that offer a balance of location, quality, and modern features, Sutton Farms is ready to welcome you home.
Your New Neighborhood’s Amenities
- Brand new stainless steel appliances
- Granite countertops
- Upgraded cabinets
- Community park
- Greenspace
- Sidewalks
- Energy-efficient design
- 2-car garage
Amenities
Home designs (18)
6 Quick Move-In lots across 6 plans — open Quick Move-In.
Carousel — use arrows to browse images for this design, or tap the photo to open the floor plan.
Ready to BuildAlps
From$200,4902 Beds2 Baths968+ sq ftAbout this Home Plan Step inside the Alps floor plan, where a welcoming front porch opens into a light-filled foyer and a spacious, open layout. Just beyond the entrance sits a secondary bedroom with easy access to a nearby full bath, making it ideal for guests or flexible use. The kitchen, complete with a convenient pantry, connects smoothly to the dining area and large family room, creating a comfortable space for meals, conversation, and everyday routines. A rear door off the family room leads directly outside, offering a simple spot to unwind or entertain. Tucked toward the back of the home, the primary suite delivers a quiet and private escape. This well-appointed space includes a roomy walk-in closet and its own private bath. With every room arranged on a single level, the Alps floor plan provides effortless living designed for comfort and convenience.
Carousel — use arrows to browse images for this design, or tap the photo to open the floor plan.
Quick Move-InSelene
From$213,0003 Beds2.5 Baths2 Car garage1,286+ sq ftSingle-family at Sutton Farms. 1 Quick Move-In home in this plan — ask the sales team about finishes and closing timelines.
Carousel — use arrows to browse images for this design, or tap the photo to open the floor plan.
Ready to BuildSundial
From$221,4902 Beds2 Baths1 Car garage1,135+ sq ftAbout this Home Plan Open the door to your new home with granite countertops, stainless steel appliances, and an energy-efficient design. You will thrive in an open-concept kitchen and spacious floor plan. Sit under the stars in your private backyard, perfect for entertaining and cookouts with family. Your New Home’s Features Brand new stainless steel appliances Granite countertops Open kitchen, dining and living space Bonus space on the first floor Private backyard Energy-efficient design 1-car garage
Carousel — use arrows to browse images for this design, or tap the photo to open the floor plan.
Ready to BuildLantern
From$221,4903 Beds2.5 Baths1 Car garage1,175+ sq ftAbout this Home Plan Entertaining is made easy with all the comforts of your new home. Host neighbors in your private backyard, cook for family in an open kitchen and enjoy granite countertops and all new appliances. The Lantern offers floor plans fit for all your needs and preferences. Your New Home’s Amenities Brand new stainless steel appliances Open living, dining and kitchen space Covered back patio Energy-efficient design
Carousel — use arrows to browse images for this design, or tap the photo to open the floor plan.
Ready to BuildMare
From$229,2403 Beds2.5 Baths1,530+ sq ftAbout this Home Plan Step into the Mare floor plan, where an inviting front porch leads you into a bright foyer and open-concept main level. Just off the entry, you’ll find a powder bath and convenient access to the pantry and kitchen. The kitchen flows seamlessly into the dining area and spacious family room, creating an open, welcoming space for everyday living. A back patio sits just off the family room, perfect for relaxing or hosting friends. Head upstairs to discover a thoughtfully designed second floor. At the top of the stairs, a central landing connects two secondary bedrooms, a shared bath, and the laundry room. Each bedroom offers its own sense of comfort and privacy. Tucked at the opposite end of the hallway is the primary suite, complete with a walk-in closet and a private bath. Your New Home’s Features Stainless steel appliances Washer & dryer included Updated cabinets and flooring Spacious layout Energy-efficient design
Carousel — use arrows to browse images for this design, or tap the photo to open the floor plan.
Ready to BuildAtlantis
From$230,9903 Beds2 Baths2 Car garage1,200+ sq ftAbout this Home Plan This one-story home is the ideal space for couples or families looking to create new memories. Enjoy cooking on granite countertops while using brand new stainless steel appliances. The Atlantis includes an open concept kitchen and a patio that's perfect for entertaining. Your New Home’s Amenities Brand new stainless steel appliances Granite countertops Energy-efficient design 2-car garage
Carousel — use arrows to browse images for this design, or tap the photo to open the floor plan.
Quick Move-InHighland
From$244,9904 Beds3 Baths1,799+ sq ftSingle-family at Sutton Farms. 1 Quick Move-In home in this plan — ask the sales team about finishes and closing timelines.
Carousel — use arrows to browse images for this design, or tap the photo to open the floor plan.
Quick Move-InCompass
From$249,2403 Beds2.5 Baths1 Car garage1,485+ sq ftSingle-family at Sutton Farms. 1 Quick Move-In home in this plan — ask the sales team about finishes and closing timelines.
Carousel — use arrows to browse images for this design, or tap the photo to open the floor plan.
Ready to BuildOdyssey
From$254,2403 Beds2 Baths2 Car garage1,412+ sq ftAbout this Home Plan The Odyssey is a great place for any couple or family looking for a 3 bedroom, 2 bath home. The kitchen features brand new stainless steel appliances, granite countertops and a spacious island. There's room to spread out with a 2-car garage and a covered patio. Your New Home’s Amenities Brand new stainless steel appliances Granite countertops Covered patio Energy-efficient design 2-car garage
Carousel — use arrows to browse images for this design, or tap the photo to open the floor plan.
Ready to BuildRoss
From$260,4903 Beds2.5 Baths1 Car garage1,696+ sq ftAbout this Home Plan Open the door to your new home with granite countertops, stainless steel appliances, and an energy-efficient design. You will thrive in an open-concept kitchen and spacious floor plan. Sit under the stars in your private backyard, perfect for entertaining and cookouts with family. Your New Home’s Features Brand new stainless steel appliances Granite countertops Open kitchen, dining and living space Bonus space on the first floor Private backyard Energy-efficient design 1-car garage
Carousel — use arrows to browse images for this design, or tap the photo to open the floor plan.
Quick Move-InProxy
From$261,4903 Beds2.5 Baths1 Car garage1,556+ sq ftSingle-family at Sutton Farms. 1 Quick Move-In home in this plan — ask the sales team about finishes and closing timelines.
Carousel — use arrows to browse images for this design, or tap the photo to open the floor plan.
Ready to BuildEndeavor
From$266,4903 Beds2.5 Baths2 Car garage1,605+ sq ftAbout this Home Plan This two-story home is the ideal space for couples or families looking to create new memories. Enjoy cooking on granite countertops and using brand new stainless steel appliances. The Endeavor includes an open concept kitchen and a private backyard that's perfect for entertaining. Your New Home’s Amenities Brand new stainless steel appliances Granite countertops Open concept kitchen Private backyard Energy-efficient design 2-car garage
Carousel — use arrows to browse images for this design, or tap the photo to open the floor plan.
Quick Move-InBarnard
From$271,7403 Beds2.5 Baths1 Car garage1,804+ sq ftSingle-family at Sutton Farms. 1 Quick Move-In home in this plan — ask the sales team about finishes and closing timelines.
Carousel — use arrows to browse images for this design, or tap the photo to open the floor plan.
Ready to BuildVoyager
From$279,9903 Beds2.5 Baths2 Car garage1,826+ sq ftAbout this Home Plan Create memories when you step inside your new home that includes modern finishes from top to bottom. Cook family meals in your open kitchen complete with stainless steel appliances, granite countertops and a large island. This two-story home also provides plenty of space with extra loft space and a patio that's perfect for entertaining guests. Your New Home’s Amenities Brand new stainless steel appliances Granite countertops Open concept kitchen Extra loft space on second floor Private backyard Energy-efficient design 2-car garage
Carousel — use arrows to browse images for this design, or tap the photo to open the floor plan.
Quick Move-InTeegarden
From$281,7404 Beds3 Baths1 Car garage1,994+ sq ftSingle-family at Sutton Farms. 1 Quick Move-In home in this plan — ask the sales team about finishes and closing timelines.
Carousel — use arrows to browse images for this design, or tap the photo to open the floor plan.
Ready to BuildDiscovery
From$293,4904 Beds2.5 Baths2 Car garage2,121+ sq ftAbout this Home Plan Get ready to walk into a new home that's made with you and your family in mind. The Discovery home plans include brand new stainless steel appliances, granite countertops and an upstairs loft. You can also invite friends and neighbors over for a cookout in your own private backyard. Your New Home’s Amenities Brand new stainless steel appliances Granite countertops Extra loft space Open kitchen and living area Private backyard Energy-efficient design 2-car garage
Carousel — use arrows to browse images for this design, or tap the photo to open the floor plan.
Ready to BuildMagellan
From$303,7404 Beds3 Baths2 Car garage2,261+ sq ftAbout this Home Plan This two-story plan is ideal for a family looking for lots of space and a place to create new memories. Wake up to brand new stainless steel appliances, granite countertops and open living spaces that look out onto your own private patio. Your New Home’s Amenities Brand new stainless steel appliances Granite countertops Open living and kitchen area Private backyard Upstairs loft space Energy-efficient design 2-car garage
Carousel — use arrows to browse images for this design, or tap the photo to open the floor plan.
Ready to BuildApollo
From$315,2405 Beds3 Baths2 Car garage2,609+ sq ftAbout this Home Plan Enjoy living among a new home with upgrades including granite countertops, stainless steel appliances and open living spaces. There's no shortage of space as this home has a back patio, bonus loft and walk-in closets. The Apollo comes with a roomy floor plan perfect for game nights, entertaining and cookouts with the whole family. Your New Home’s Amenities Brand new stainless steel appliances Granite countertops Open kitchen, dining and living space Bonus space on the first floor Private backyard Energy-efficient design 2-car garage
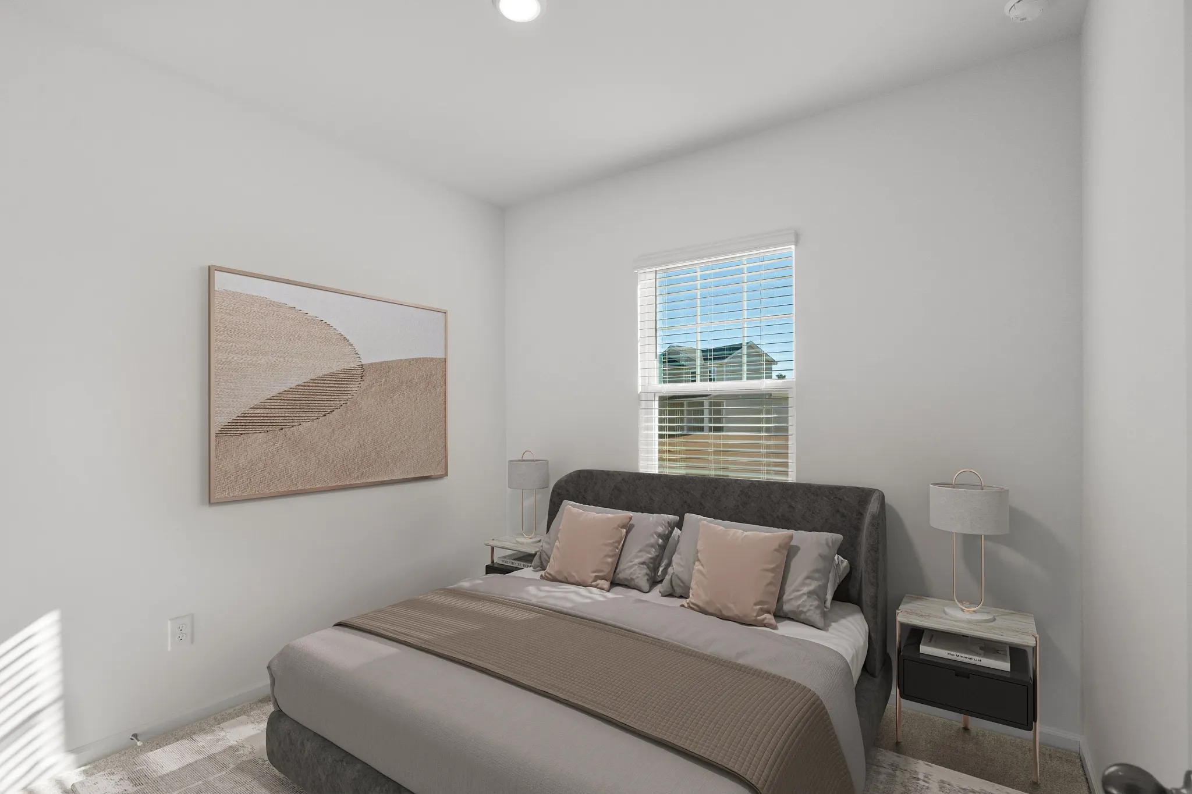
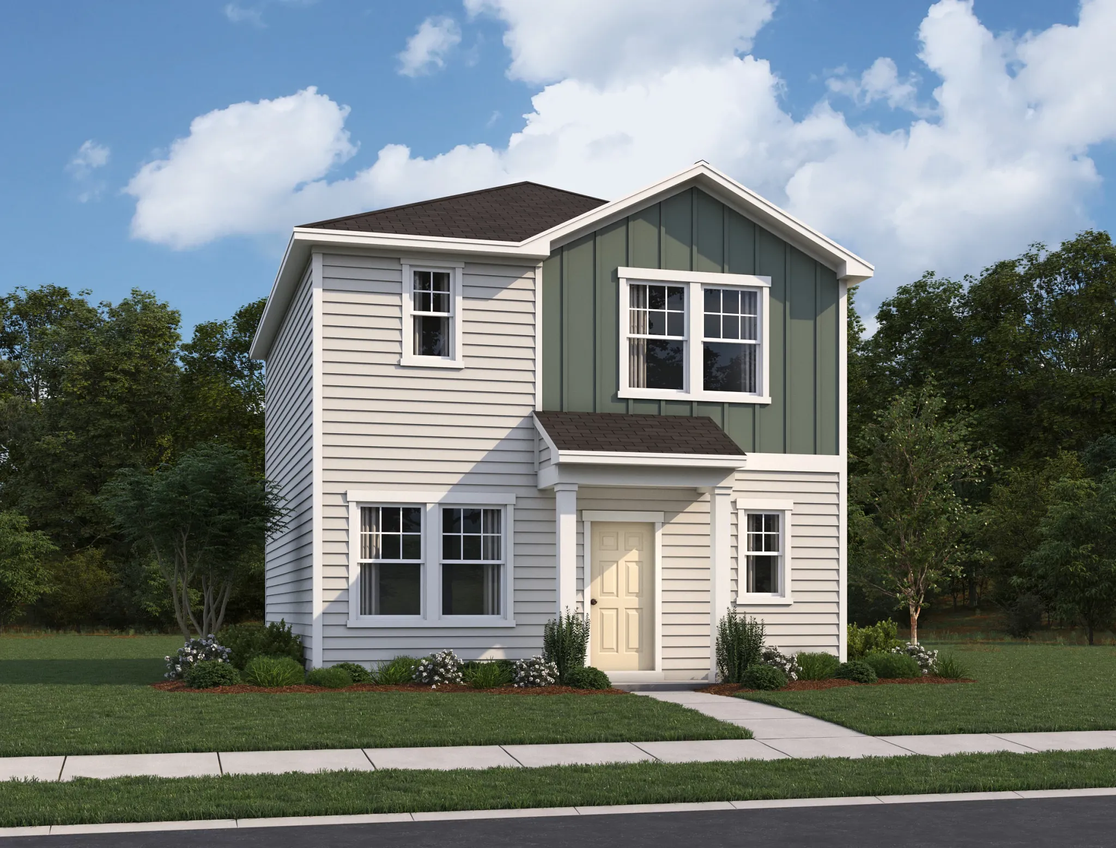
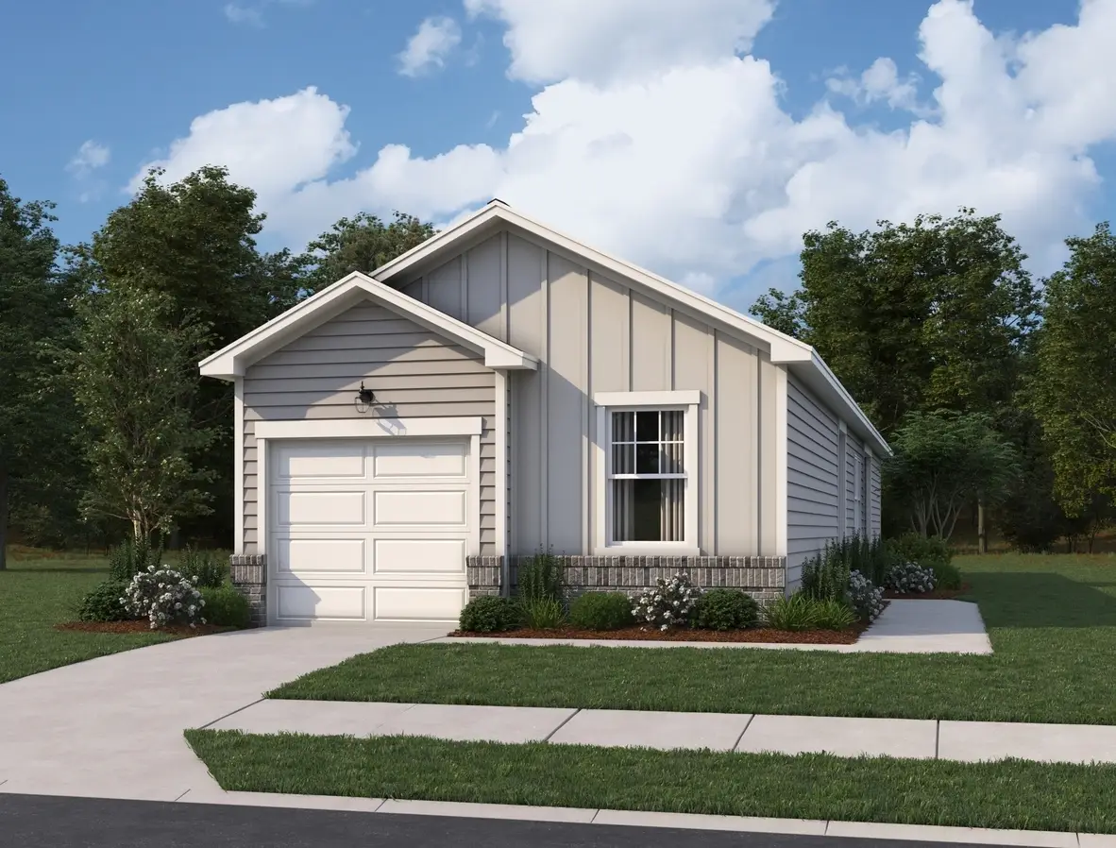
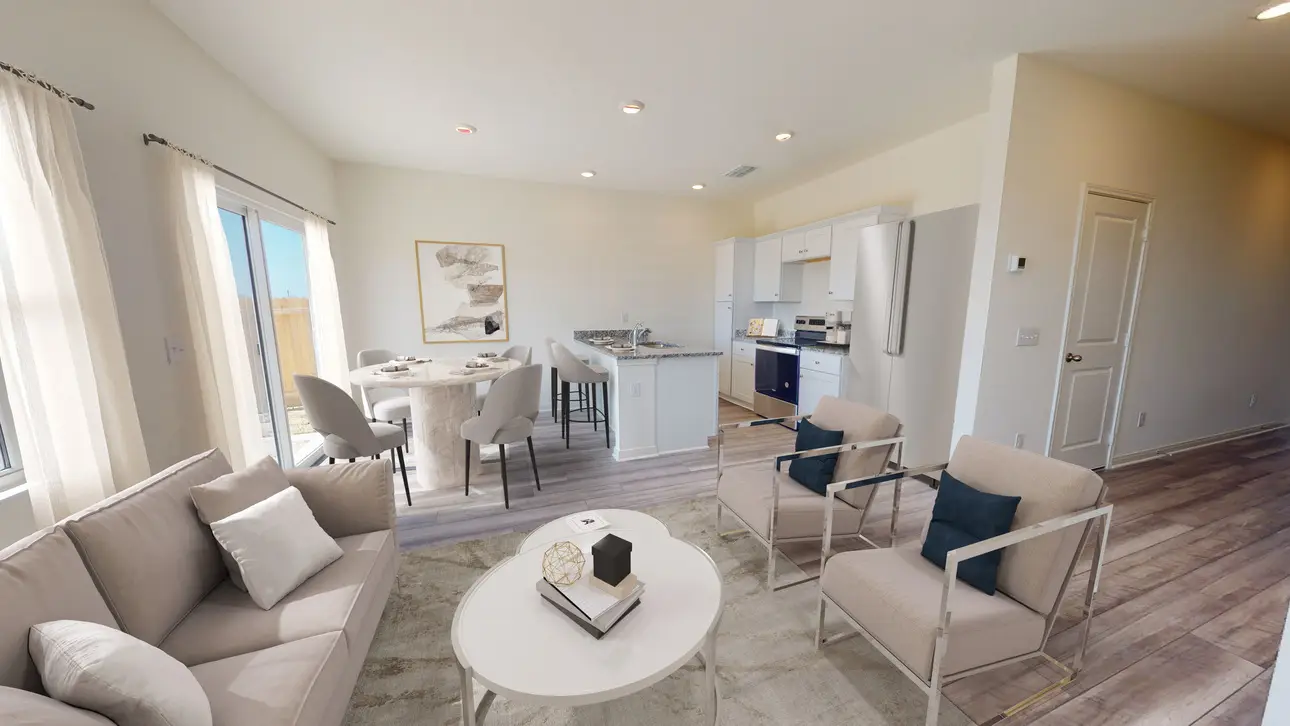
Media
Project photo gallery
Click the large photo or a thumbnail to open the gallery viewer.
Is this your project?
Take control of your project page, add direct contact details, keep information updated, unlock performance insights, and increase visibility with agents and buyers actively looking for new construction homes.
Prices and features may vary and are subject to change. Photos are for illustrative purposes only. Legal disclaimers.