Inquire
1,792+ sq ft
Beds 3
Baths 2

Total Units
110
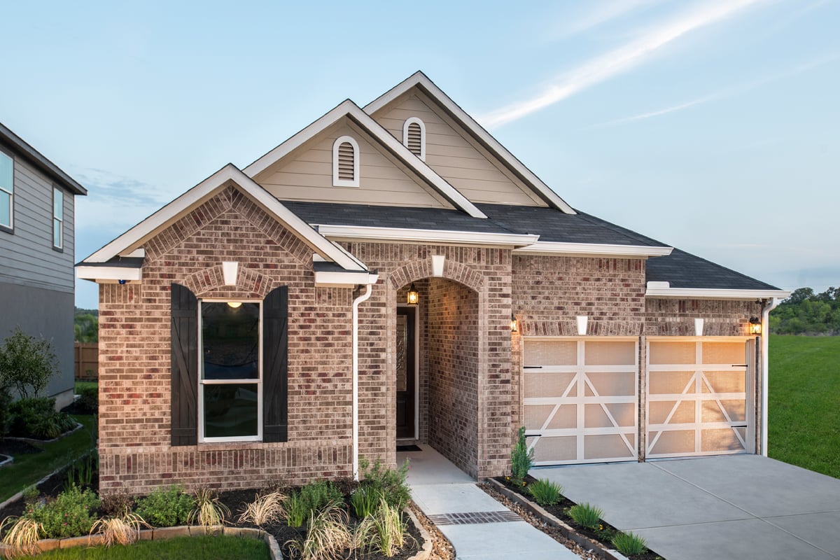
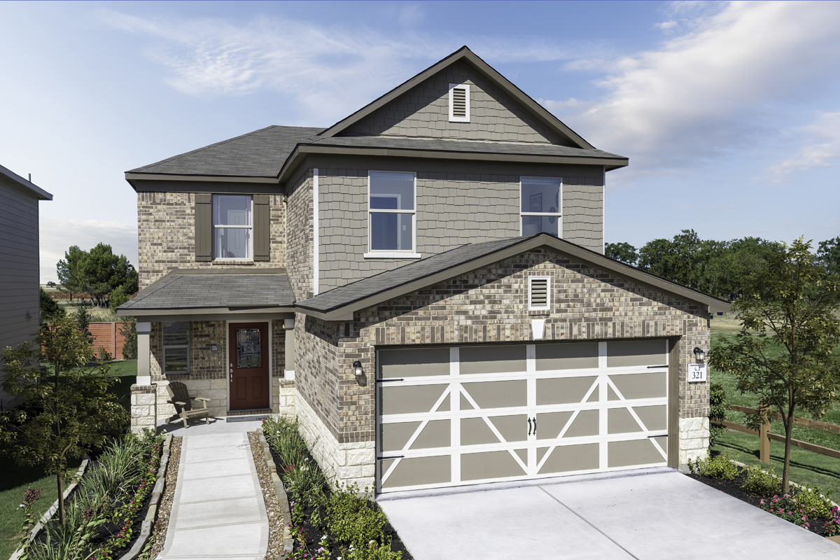
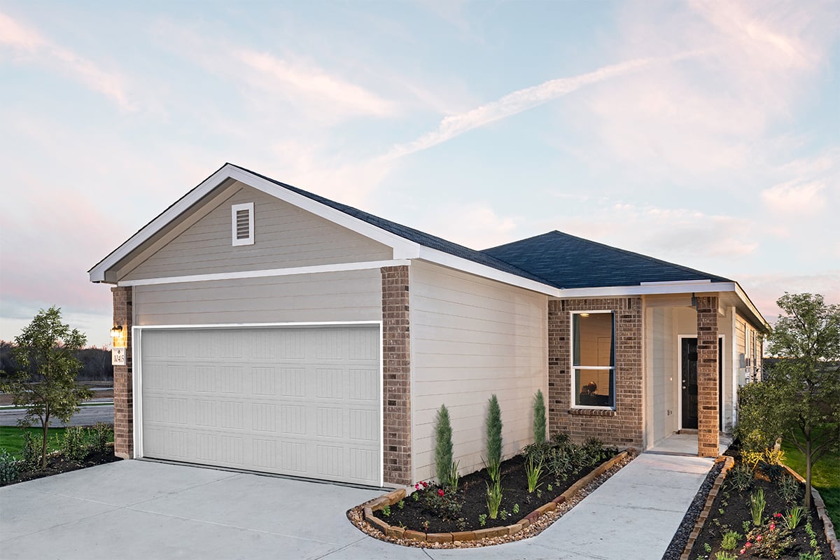
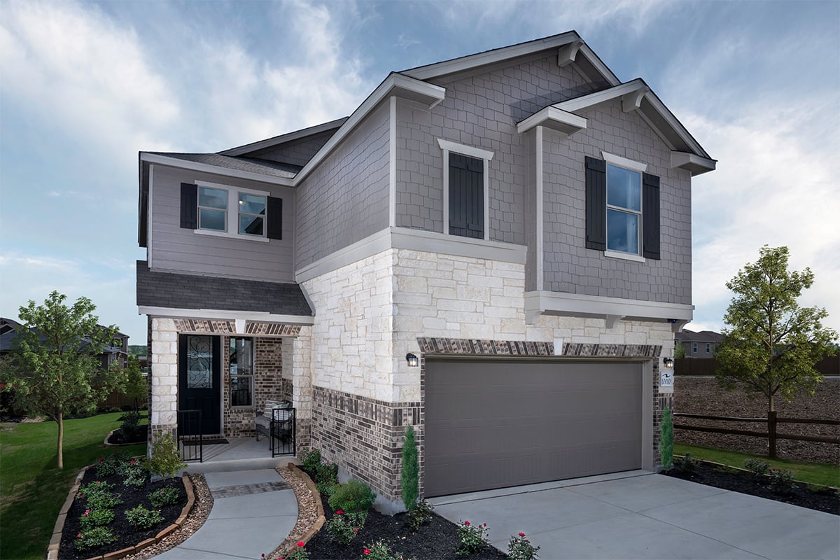
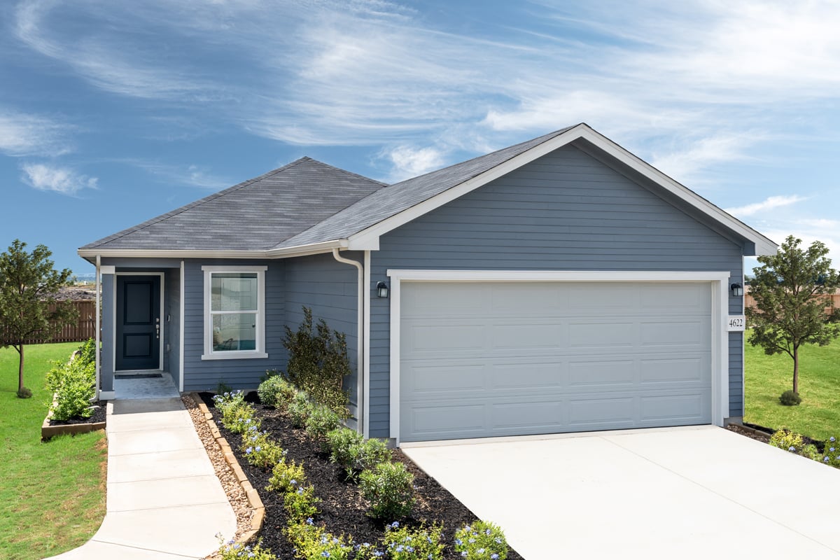
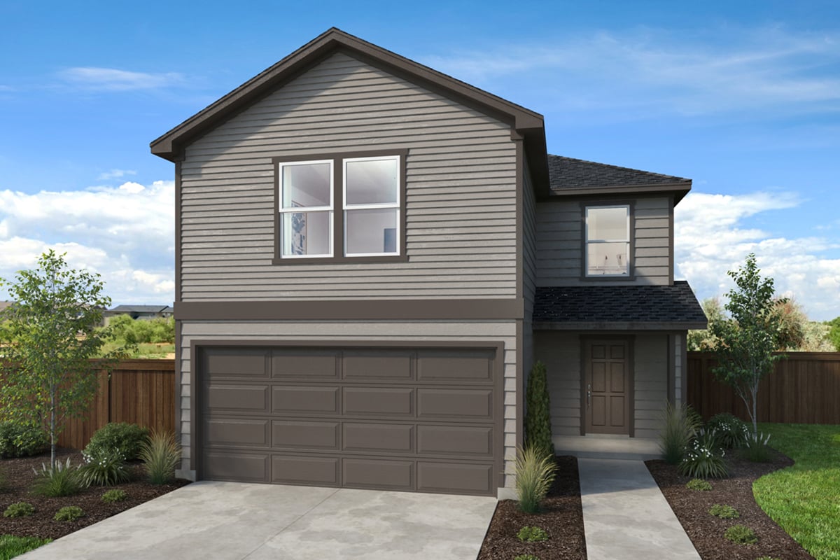
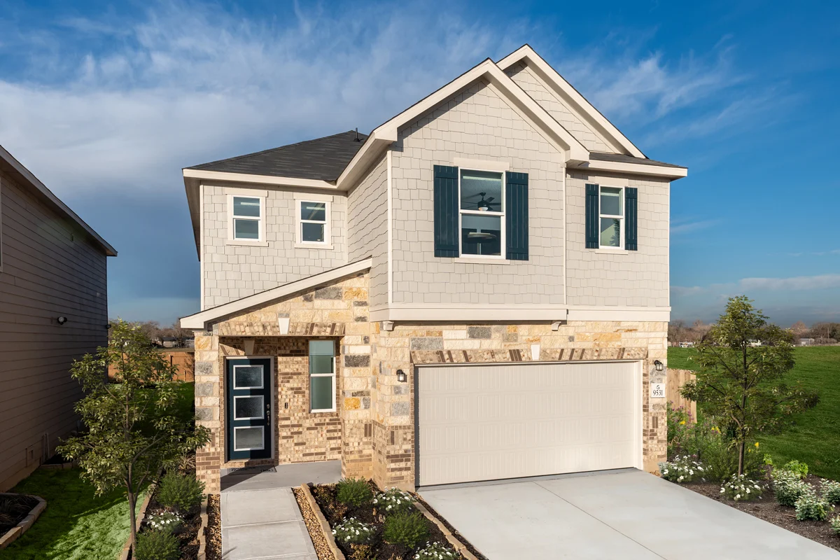
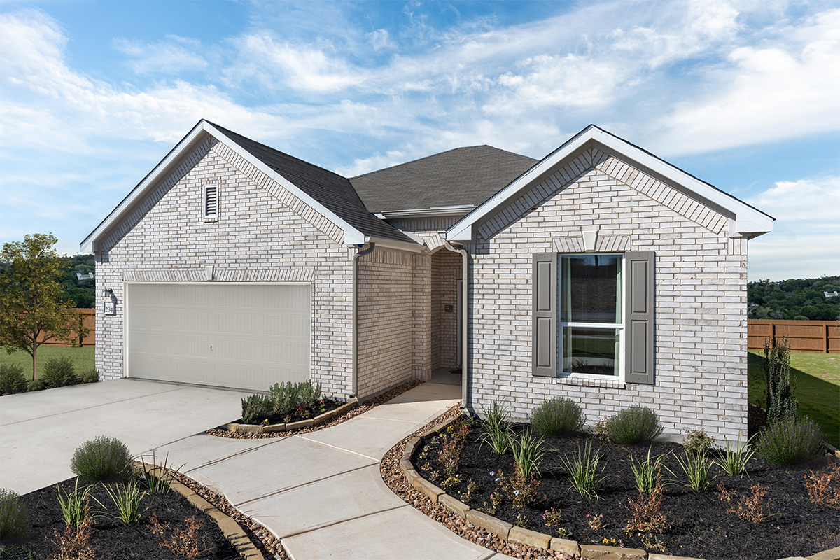
Discover the vibrant community of The Granary in San Antonio, brought to life by KB Home, featuring fantastic amenities like a park, parking, swimming pool, and playground for your enjoyment!
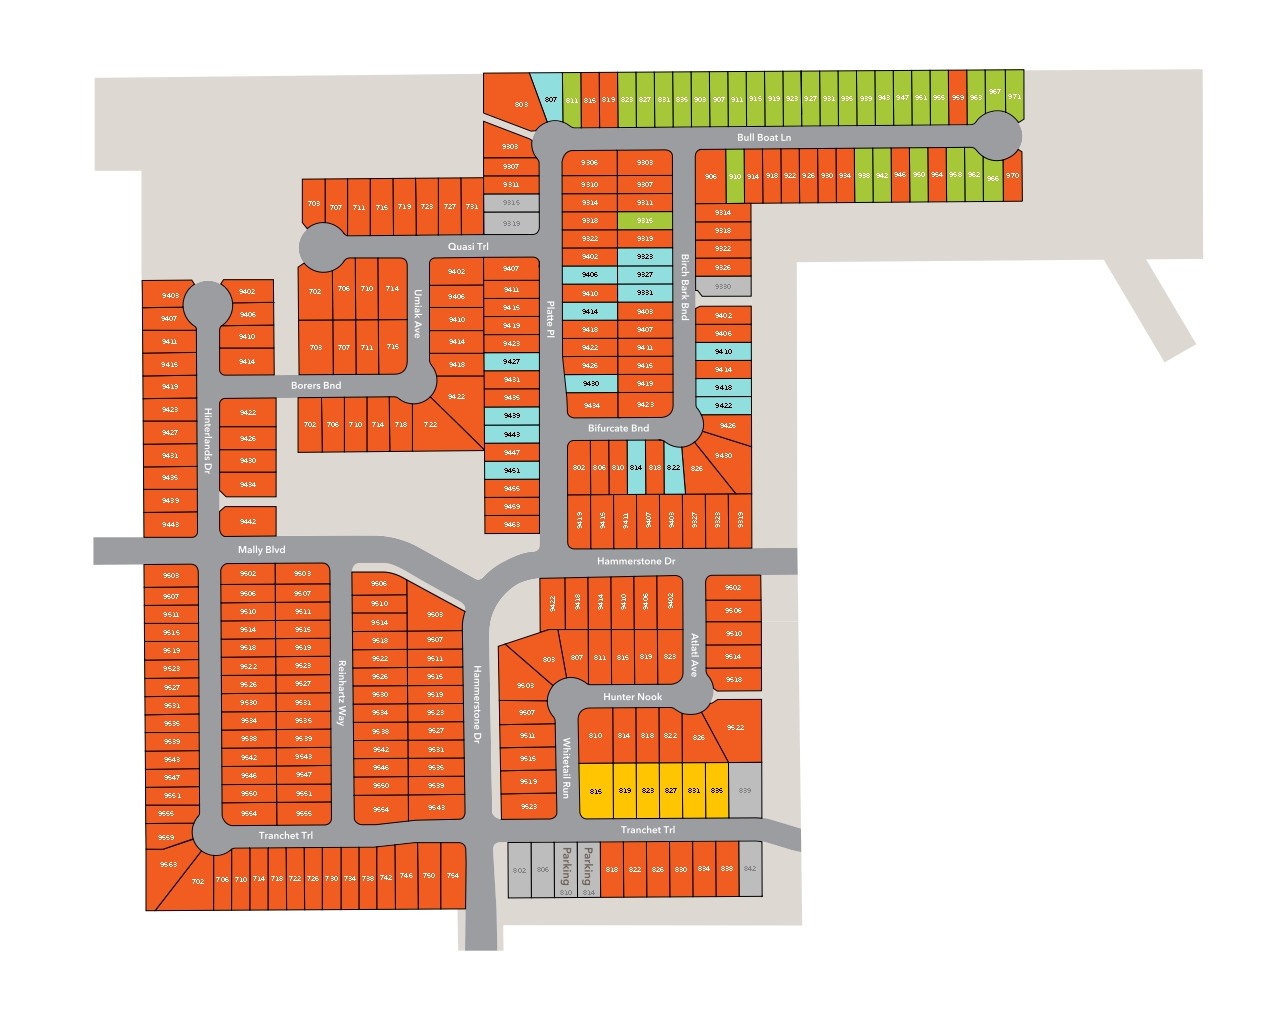
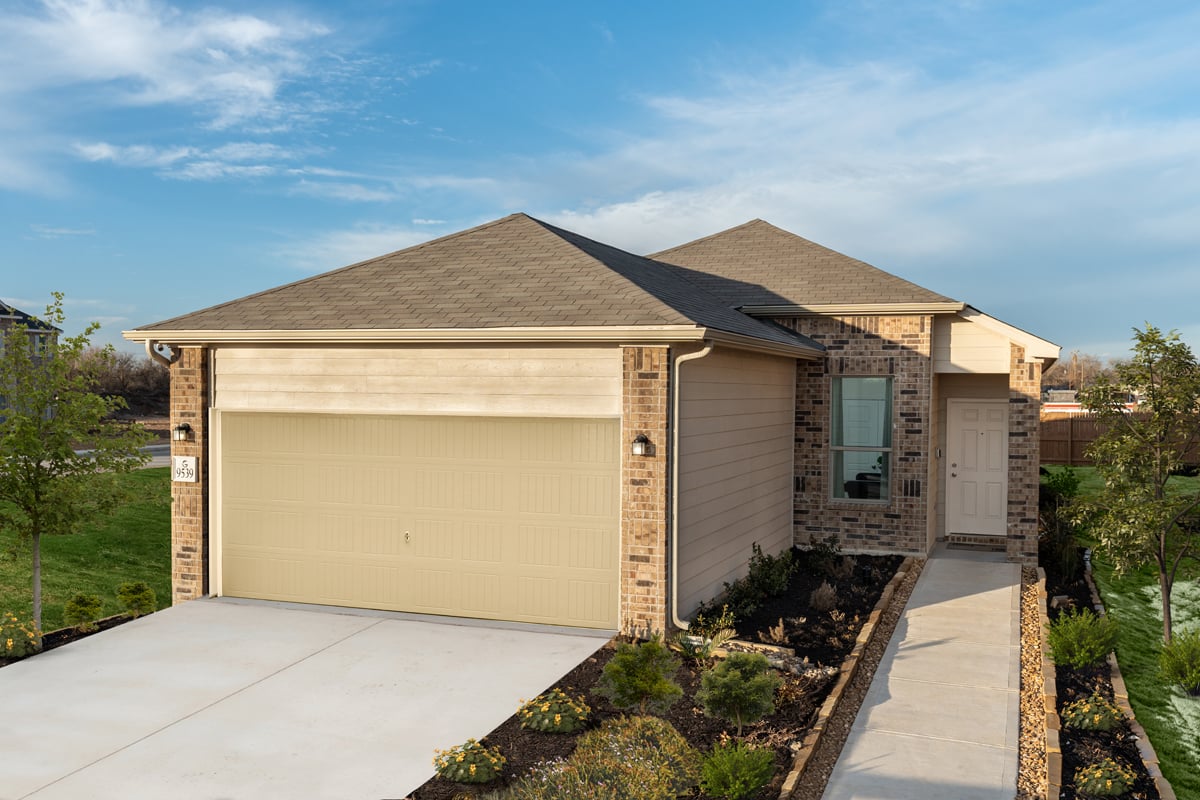
Zoned for Harlandale ISD schools Planned community amenities center with pool, park and playscape Close to Mission Reach Trail for hiking and kayaking Less than 15 minutes to downtown San Antonio Near major employers, including T.J. Maxx® Distribution Center and Toyota Motor Manufacturing Future Roosevelt Heights commercial development nearby at Loop 410 and Roosevelt Ave.
2 Quick Move-In lots across 2 plans — open Quick Move-In.
Carousel — use arrows to browse images for this design, or tap the photo to open the floor plan.
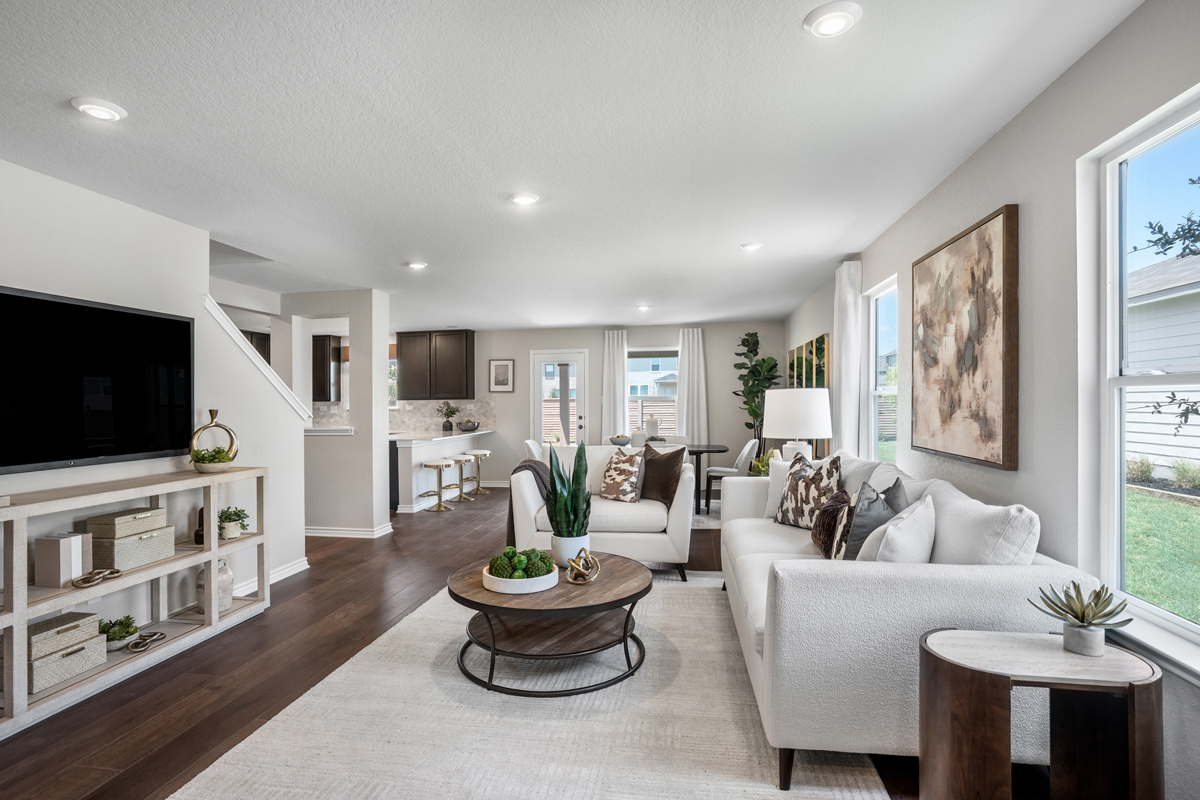
Floor Plan Highlights Media niche at great room 42-in. garden tub/shower combination at primary bath Abundant kitchen counter space Walk-in closet at primary bedroom Enclosed water closet at primary bath Spacious laundry room Front porch Spacious family room Walk-in kitchen pantry Kitchen USB charging port Low-E windows ENERGY STAR® certified home
Carousel — use arrows to browse images for this design, or tap the photo to open the floor plan.
Floor Plan Highlights Walk-in closet at primary bath Great room with media niche 42-in. garden tub/shower combination at primary bath Abundant kitchen counter space Inviting front porch Dedicated laundry room Split-bedroom layout Spacious great room Den WaterSense® labeled faucets Low-E windows ENERGY STAR® certified home
Carousel — use arrows to browse images for this design, or tap the photo to open the floor plan.
Single-family at The Granary. 1 home is now building — ask the sales team for timelines and personalization options.
Carousel — use arrows to browse images for this design, or tap the photo to open the floor plan.
Floor Plan Highlights Walk-in closet at primary bedroom Shaw® polyester textured carpeting Generation Lighting fixtures with 100% LED bulbs Dual-sink vanity at primary bath 42-in. garden tub/shower combination at primary bath Low-E windows Front porch Split-bedroom layout Eat-in kitchen 6-panel interior doors Smart thermostat ENERGY STAR® certified home
Carousel — use arrows to browse images for this design, or tap the photo to open the floor plan.
Floor Plan Highlights Walk-in closet at primary bedroom and bedroom 2 Abundant kitchen counter space Colonial baseboards Whirlpool® stainless steel kitchen appliances 42-in. garden tub/shower combination at primary bath Smart thermostat Front porch Open floor plan Split-bedroom layout Den Dedicated laundry room ENERGY STAR® certified home
Carousel — use arrows to browse images for this design, or tap the photo to open the floor plan.
Floor Plan Highlights Powder bath Corner kitchen pantry Coat and linen closets Whirlpool® stainless steel kitchen appliances Smart thermostat WaterSense® labeled faucets Front porch Spacious great room Loft Upstairs laundry room Expansive primary suite ENERGY STAR® certified home
Carousel — use arrows to browse images for this design, or tap the photo to open the floor plan.
Single-family at The Granary. 1 Quick Move-In home in this plan — ask the sales team about finishes and closing timelines.
Carousel — use arrows to browse images for this design, or tap the photo to open the floor plan.
Floor plan highlights Back door with half lite glass insert Radiant barrier roof sheathing Powder bath 42-in. garden tub/shower combination at primary bath Linen closet at bath 2 WaterSense® labeled faucets
Carousel — use arrows to browse images for this design, or tap the photo to open the floor plan.
Floor plan highlights Walk-in closet at all bedrooms Great room with dining area Powder bath Oversized walk-in kitchen pantry Water-conserving front yard landscaping Upstairs laundry room
Carousel — use arrows to browse images for this design, or tap the photo to open the floor plan.
Single-family at The Granary. 1 Quick Move-In home in this plan — ask the sales team about finishes and closing timelines.
Project photo gallery
Click the large photo or a thumbnail to open the gallery viewer.
Take control of your project page, add direct contact details, keep information updated, unlock performance insights, and increase visibility with agents and buyers actively looking for new construction homes.
Prices and features may vary and are subject to change. Photos are for illustrative purposes only. Legal disclaimers.