

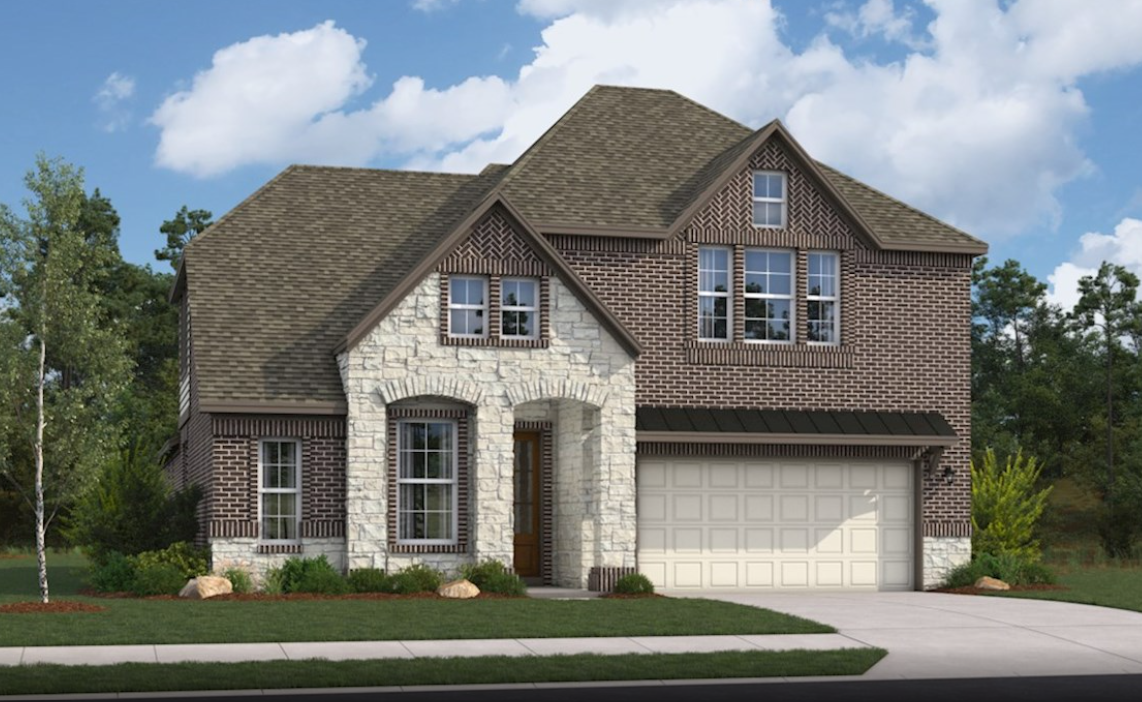
Westridge

Discover the charm of San Antonio with Beazer Homes' stunning Westridge project, featuring delightful amenities like a park and convenient parking!
OVERVIEW
Westridge is a charming single-family home community located on San Antonio’s west side. Zoned to the accredited Medina Valley ISD, families benefit from nearby schools and a supportive learning environment. The neighborhood also offers a quiet, family-friendly atmosphere with nearby parks and green spaces that encourage outdoor living and relaxation.
Community Features & Amenities
- Highway Access
- Near Dining
- Near Shopping
- 4 miles from H-E-B & 8 miles to Costco
- Easy access to Highways 211 & 90
- 17 miles from the San Antonio Medical Center
- SeaWorld® San Antonio just 11 minutes away
Amenities
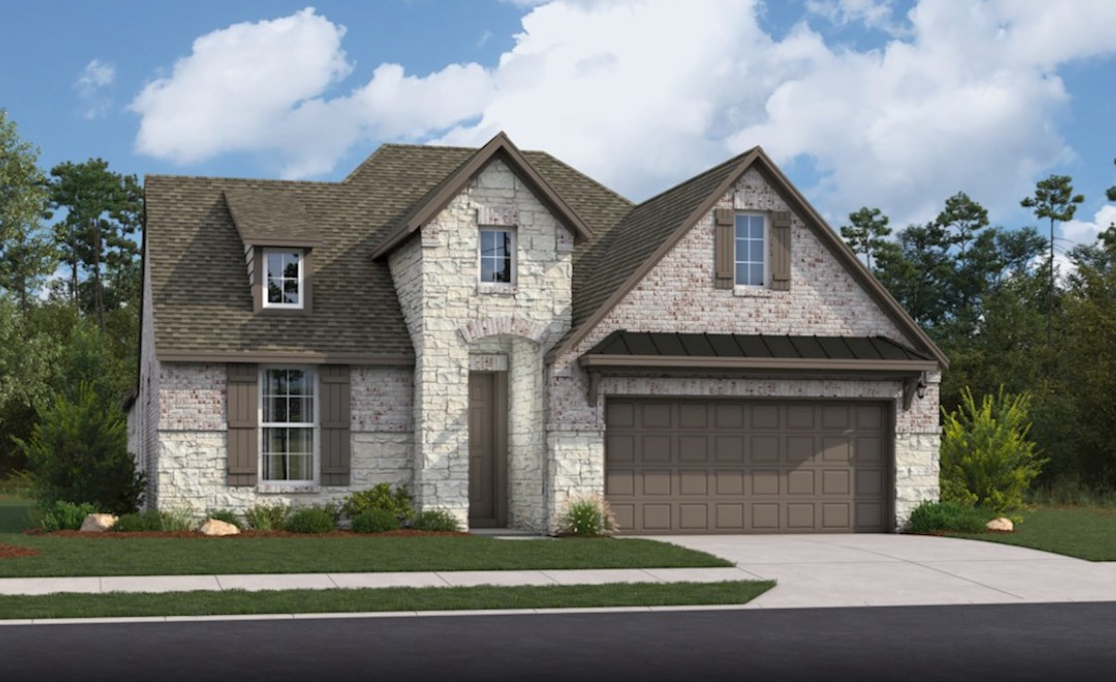
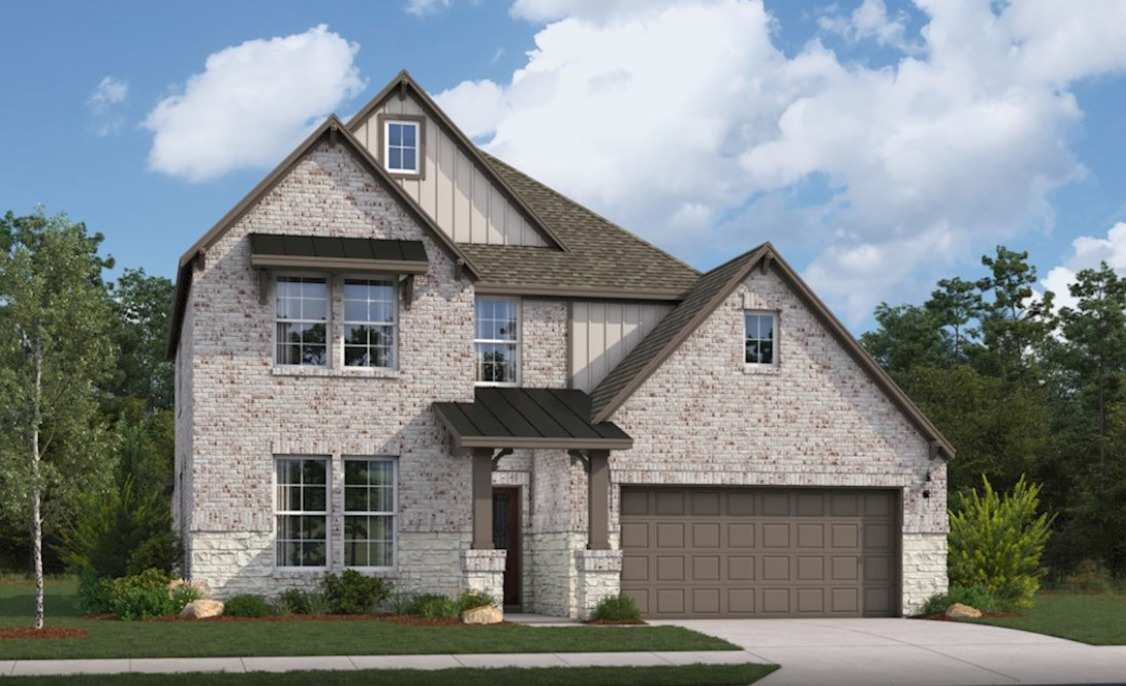
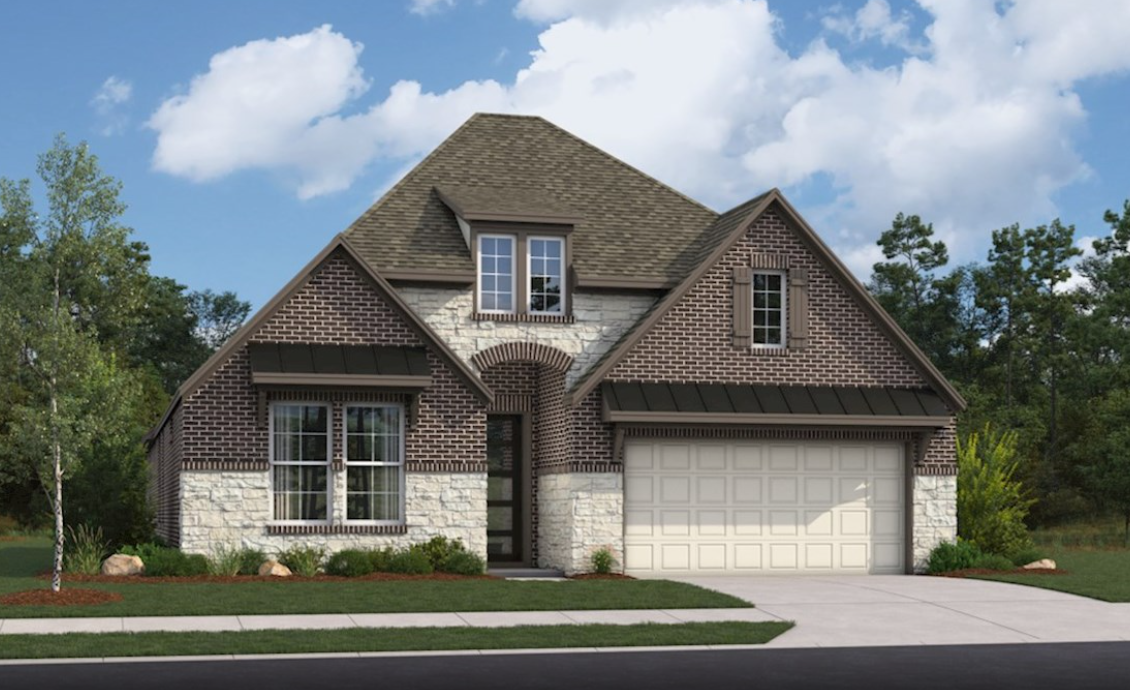
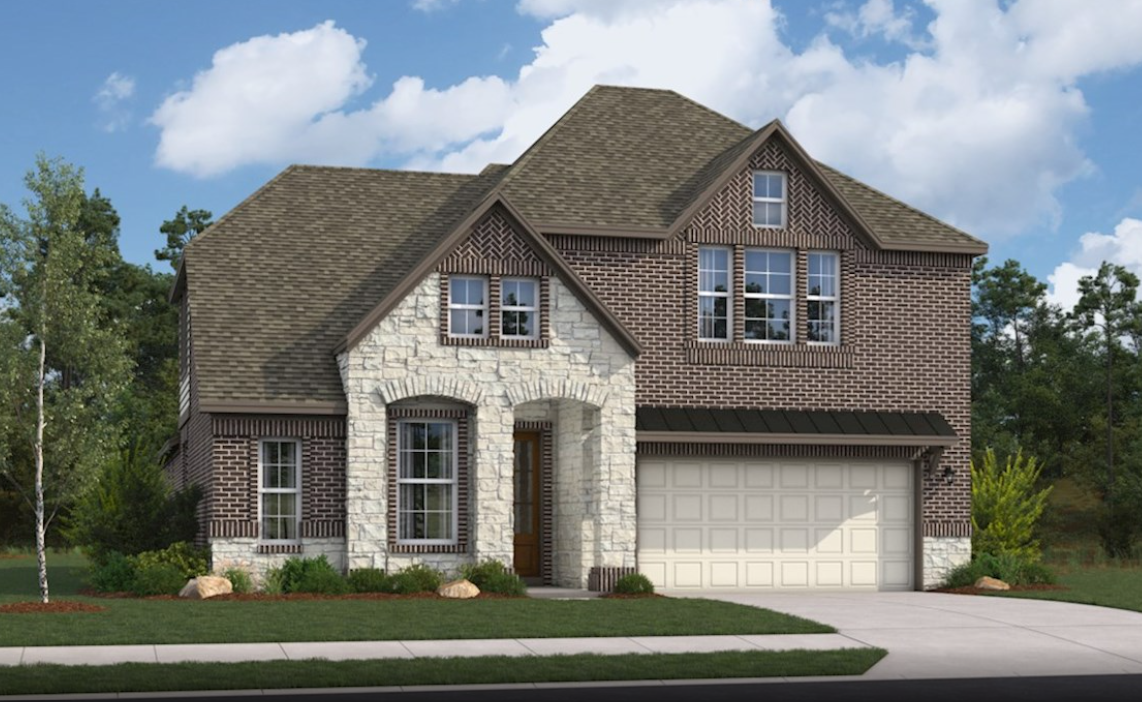
Home designs (8)
2 Quick Move-In lots across 1 plan — open Quick Move-In.
Carousel — use arrows to browse images for this design, or tap the photo to open the floor plan.
Ready to BuildCascade
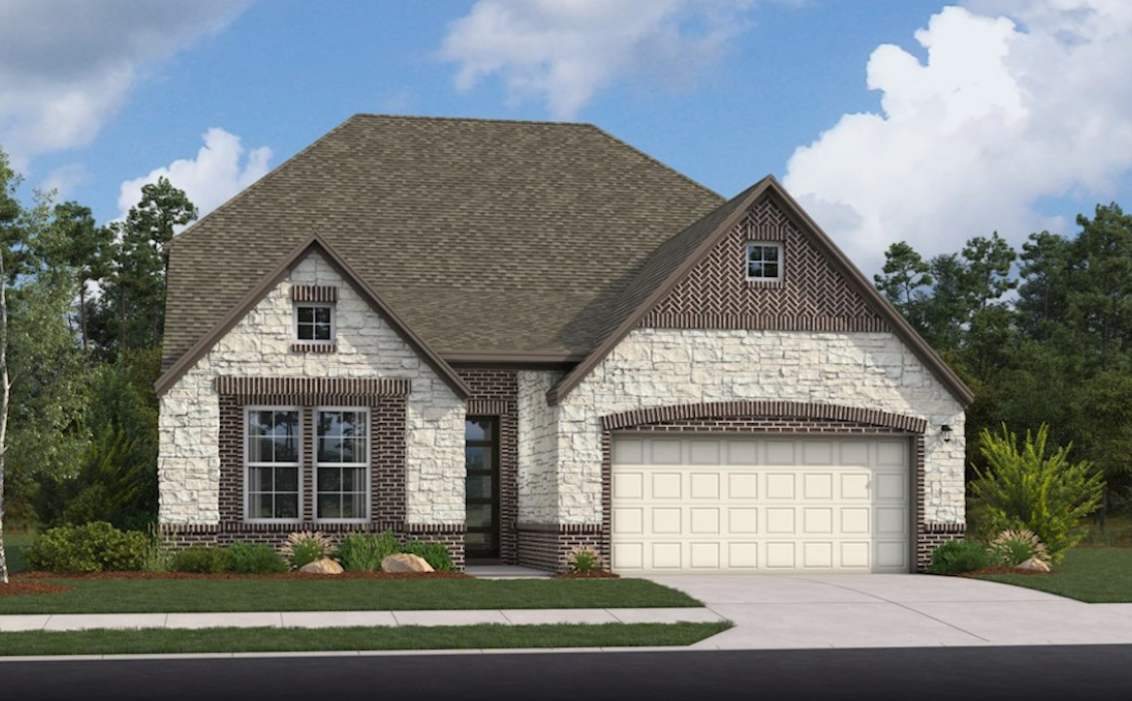
Inquire4 Beds2.5 Baths2 Car garage2,563+ sq ftExperience elegant living in this Cascade home, perfectly placed on a desirable north-facing interior homesite. This thoughtfully designed layout features a spacious open-concept kitchen and great room, ideal for entertaining or relaxing. A versatile first-floor study offers a quiet retreat for remote work, reading, or focused productivity, blending comfort and functionality in every corner.
Carousel — use arrows to browse images for this design, or tap the photo to open the floor plan.
Quick Move-InComal
From$393,9904 Beds2 Baths2 Car garage1,865+ sq ftSingle-family at Westridge. 2 Quick Move-In homes in this plan — ask the sales team about finishes and closing timelines.
Carousel — use arrows to browse images for this design, or tap the photo to open the floor plan.
Ready to BuildGuadalupe
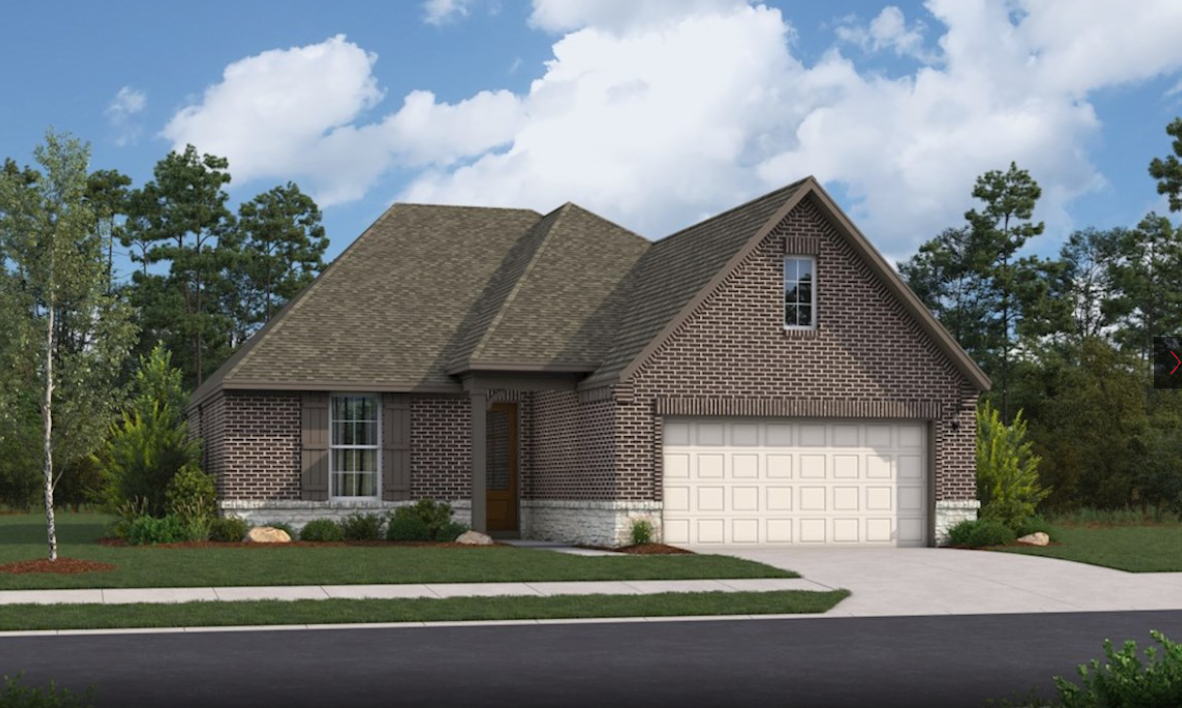
From$407,9904 Beds2.5 Baths2 Car garage2,110+ sq ftThe Guadalupe plan is a spacious single-story home offering 4 bedrooms, a private study, casual dining area, an open-concept great room, and a 2-car garage, perfect for comfortable everyday living and entertaining. Plan DETAILS & FEATURES Cooking has never felt better than in your new chef-inspired kitchen Sloped ceilings throughout create a more expansive and open feel in every room The spacious laundry room helps make laundry day a breeze Secondary bedrooms and closets are designed with optimal size to fit the needs of your family and guests
Carousel — use arrows to browse images for this design, or tap the photo to open the floor plan.
Ready to BuildNueces
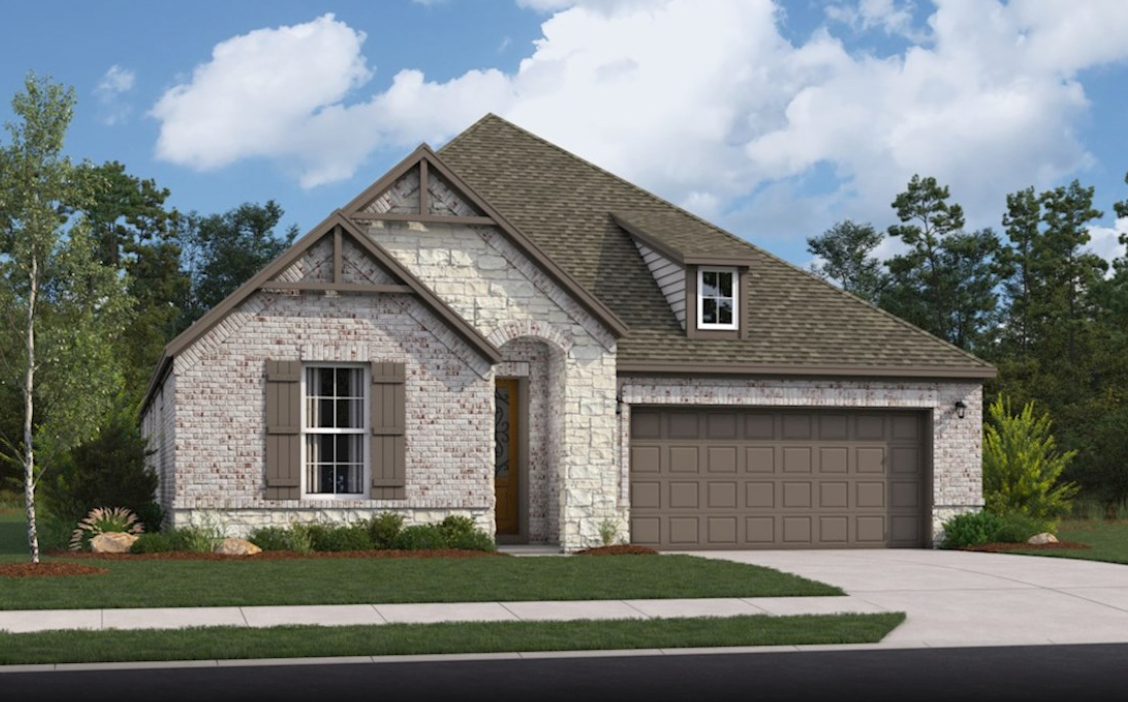
From$430,9904 Beds3 Baths2 Car garage2,286+ sq ftThe Nueces Plan is a single-story home that features 12’ ceilings in the kitchen, casual dining, and great room, and has a 2-car attached garage. Plan DETAILS & FEATURES Make an impression from the moment guests enter your home with the Nueces beautiful foyer Primary bedroom is located in the back of home for the best exterior views and natural light Secondary bedrooms and bathrooms are separated to create privacy and reduce noise Mudroom includes valet allowing for extra storage
Carousel — use arrows to browse images for this design, or tap the photo to open the floor plan.
Ready to BuildSalado
From$440,9904 Beds3 Baths2 Car garage2,597+ sq ftThe Salado is a two-story single-family home that surrounds you in comfort with a spacious great room, which is the ideal place for spending time with family and friends. The primary suite is located in the back of this home for the best exterior views and natural light. Plan DETAILS & FEATURES Enjoy the outdoors on your covered back patio The downstairs private study is the perfect space to work quietly from home The kitchen flows directly to the great room allowing you to easily entertain guests Spacious walk-in closets
Carousel — use arrows to browse images for this design, or tap the photo to open the floor plan.
Ready to BuildBlanco
From$452,9904 Beds3.5 Baths3 Car garage2,413+ sq ftThe Blanco Plan is a single-story home with a 12' ceiling in the great room, a study, and a 3-car tandem attached garage. Plan DETAILS & FEATURES Expansive foyer and gallery provide an impressive area in which to welcome your guests Entertain guests while preparing gourmet meals in this open-concept kitchen and great room The study is situated in the home in a way to maximize your privacy while working from home Primary bedroom is located in the back of home for best exterior views and natural light
Carousel — use arrows to browse images for this design, or tap the photo to open the floor plan.
Ready to BuildAransas
From$470,9904 Beds3 Baths2 Car garage2,793+ sq ftThe Aransas is a remarkable two-story home with a spacious kitchen that opens seamlessly to the great room, creating a bright, inviting space. A covered patio extends your living area, while the expansive gameroom is perfect for entertainment and relaxation with friends and family. Plan DETAILS & FEATURES The study is situated in the home in a way to maximize your privacy while working from home Entertain guests while cooking in this open-concept kitchen and great room The primary bedroom is a tranquil retreat, featuring a spacious layout and an expansive walk-in closet, offering both comfort and functionality for ultimate relaxation The secondary bedrooms are generously sized, offering ample space for personalization and comfort. Each room provides plenty of room for furniture, making them perfect for family and guests
Carousel — use arrows to browse images for this design, or tap the photo to open the floor plan.
Ready to BuildFrio
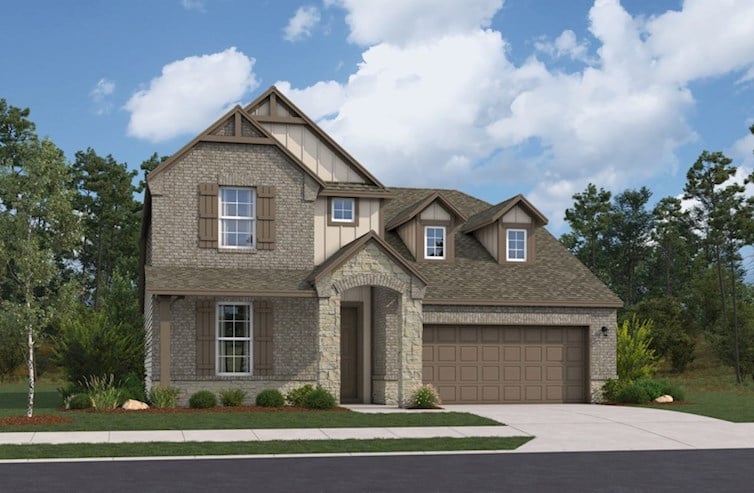
From$476,9904–5 Beds2.5–4 Baths2 Car garage2,872+ sq ftThe Frio is a breathtaking two-story home featuring a spacious great room with 13' ceilings seamlessly flowing into the bright dining area, and a roomy home office on the second floor, ideal for working from home, with ample space to decorate & add furniture. Plan DETAILS & FEATURES A large great room, designed for open-flow living, offering plenty of space for gatherings, relaxation, and creating unforgettable moments with family and friends A sophisticated study, offering a quiet and focused space, perfect for work, reading, or creative endeavors, with a refined ambiance that inspires productivity and calm A serene primary bedroom featuring a charming window seat, perfect for relaxing with a book or enjoying peaceful views, adding comfort and character to the space The primary bath is a tranquil retreat, featuring elegant finishes and a soothing atmosphere for ultimate relaxation
Media
Project photo gallery
Click the large photo or a thumbnail to open the gallery viewer.
Is this your project?
Take control of your project page, add direct contact details, keep information updated, unlock performance insights, and increase visibility with agents and buyers actively looking for new construction homes.
Prices and features may vary and are subject to change. Photos are for illustrative purposes only. Legal disclaimers.