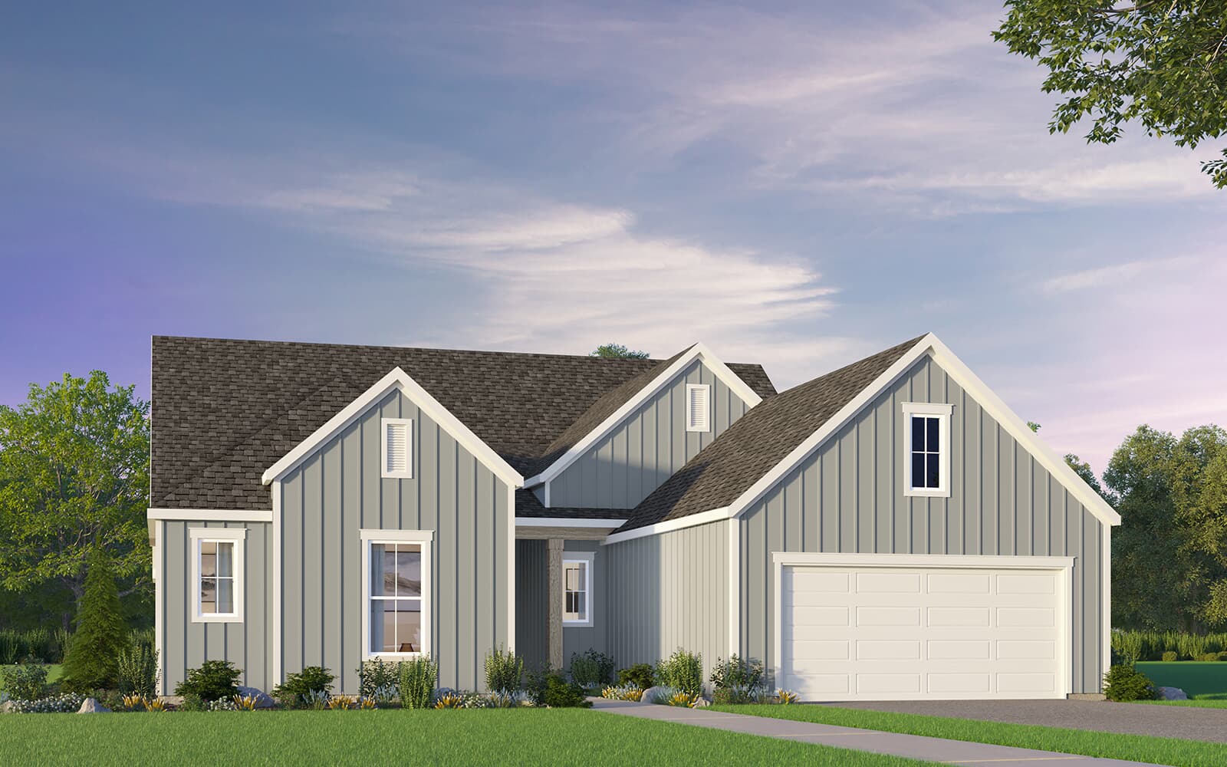
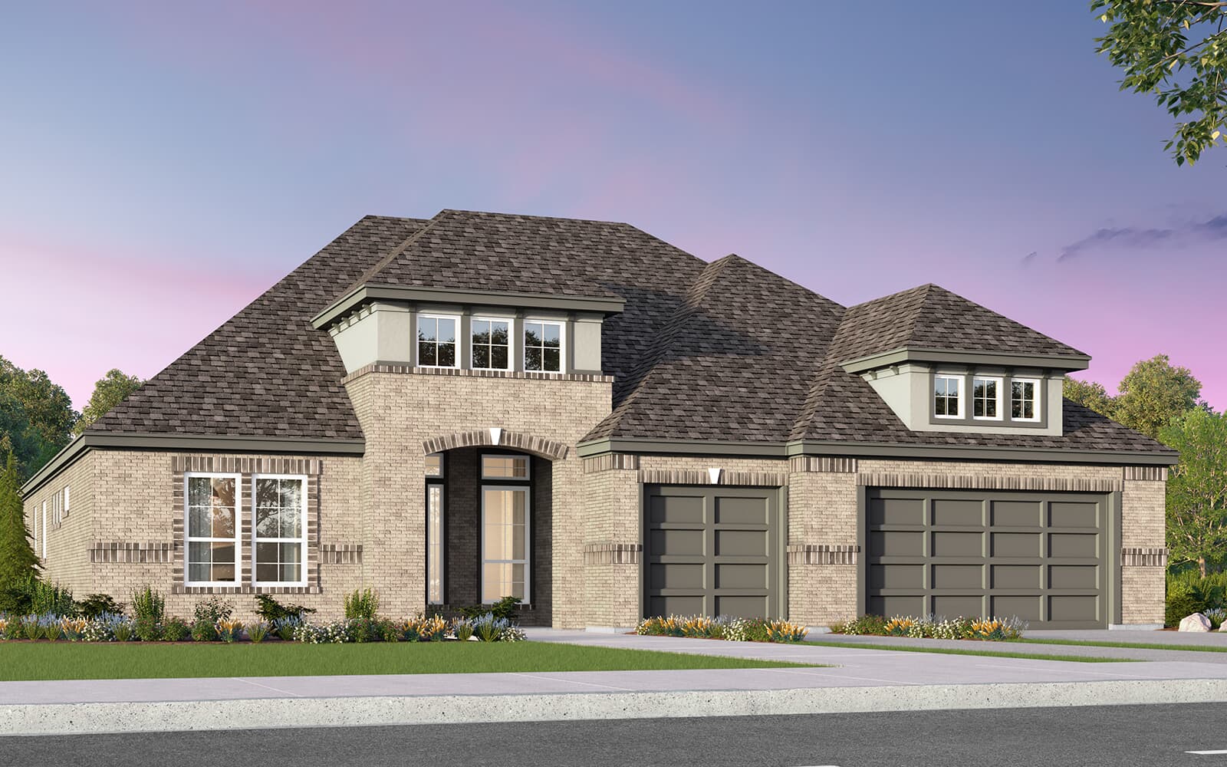
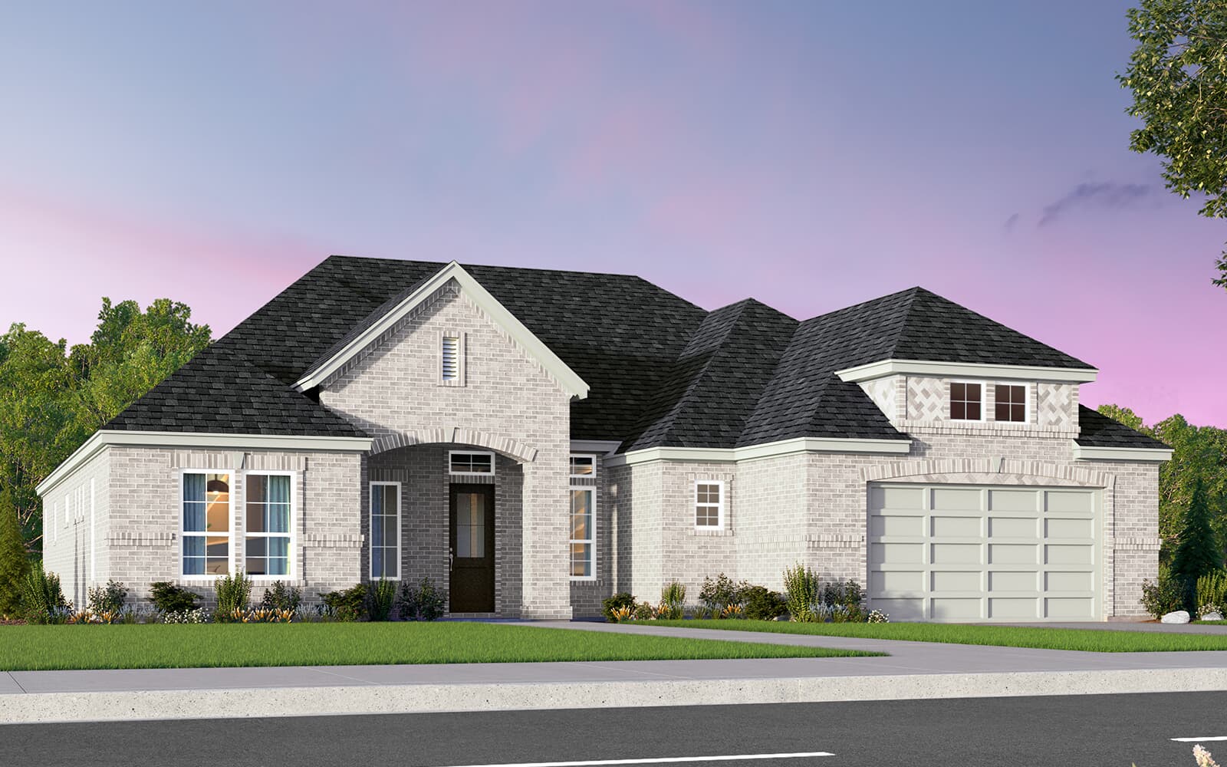
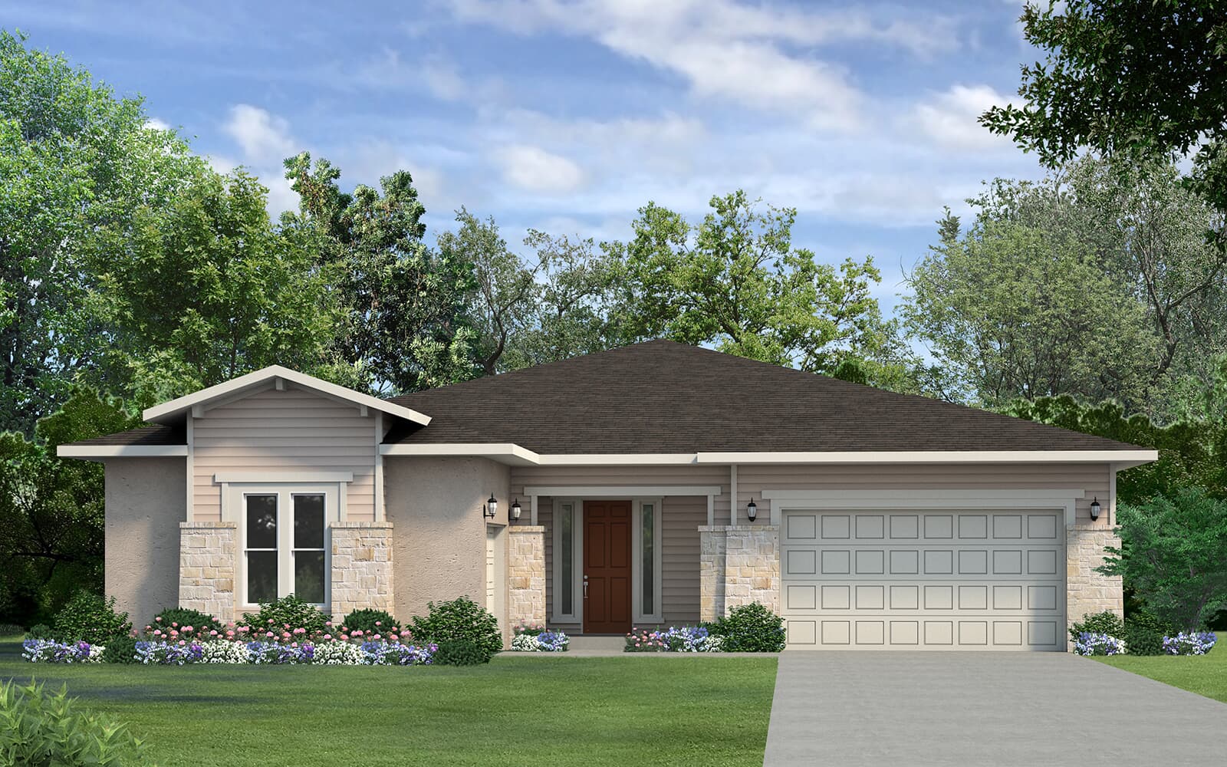
Under Construction

Discover the charm of Kissing Tree in San Marcos, brought to life by Brookfield Residential, where you can enjoy a vibrant community with amenities like a park, golf course, and scenic walking trails.

About the community

Kissing Tree is a distinctly Texan community built for those 55 and better. This impressive community is conveniently located between Austin and San Antonio in the charming town of San Marcos.

Built with a Texas attitude, the unique collection of indoor and outdoor amenities at Kissing Tree was designed with legendary living in mind. Every home is built to match its homesite, making the most of its Hill Country location and view. Whether you choose to soak in the sun at the resort-style pool, decompress during an on-site yoga class, or hit the golf course for a round with friends, here’s to living life on your own terms.

Get to know Kissing Tree.

Welcome to the Mix!

The Mix, our 20-acre amenity campus is more than just a pool, fitness center, and golf course. Residents can also enjoy a round of pickleball, bocceball, or play a game of horsehoes! Pickleball is one of the fastest growing sports in the US, especially with folks 55+! Eight pristine pickleball courts are cut out from the Hill Country limestone and tucked into our amenity campus.

Indoor & Outdoor Pools
Fitness Center
Golf Course
Picleball Courts
Bocceball
Horseshoes

Tabox & Brown

Named for the lengendary stagecoach route thatprogonally ran between San Antonio and Austin, Tarbox & Brown will soon be San Marco's signature spot for delicious meals, inspired beverages, amazing sunset views, and true Texas hospitality. Located inside Kissing Tree's barnd new Golf Clubhhouse, Tarbox and Brown is currently under construction and is expected to open to the public in late 2023

Lunch & Dinner
Pool & Golf Service

Amenities

Park
Parking
Golf Course
Bocce Ball Courts
Walking Trails
Fitness
Swimming Pool
Active Adult Community

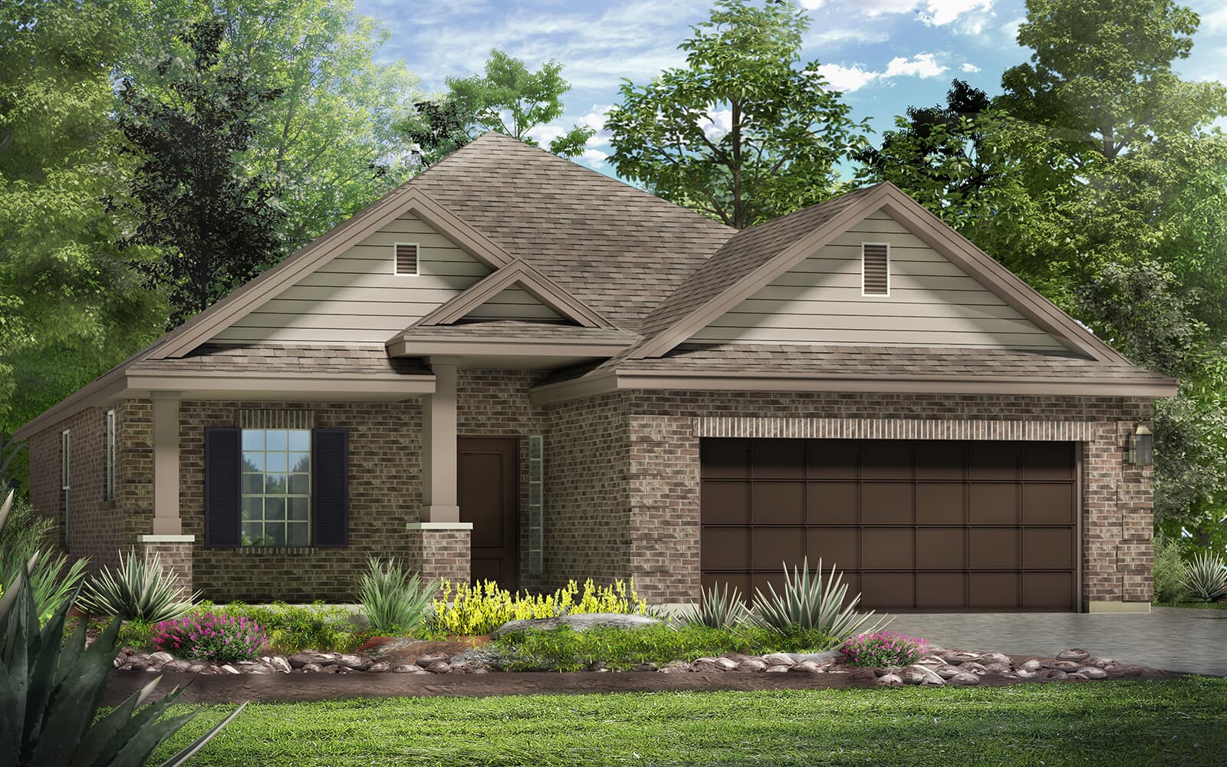
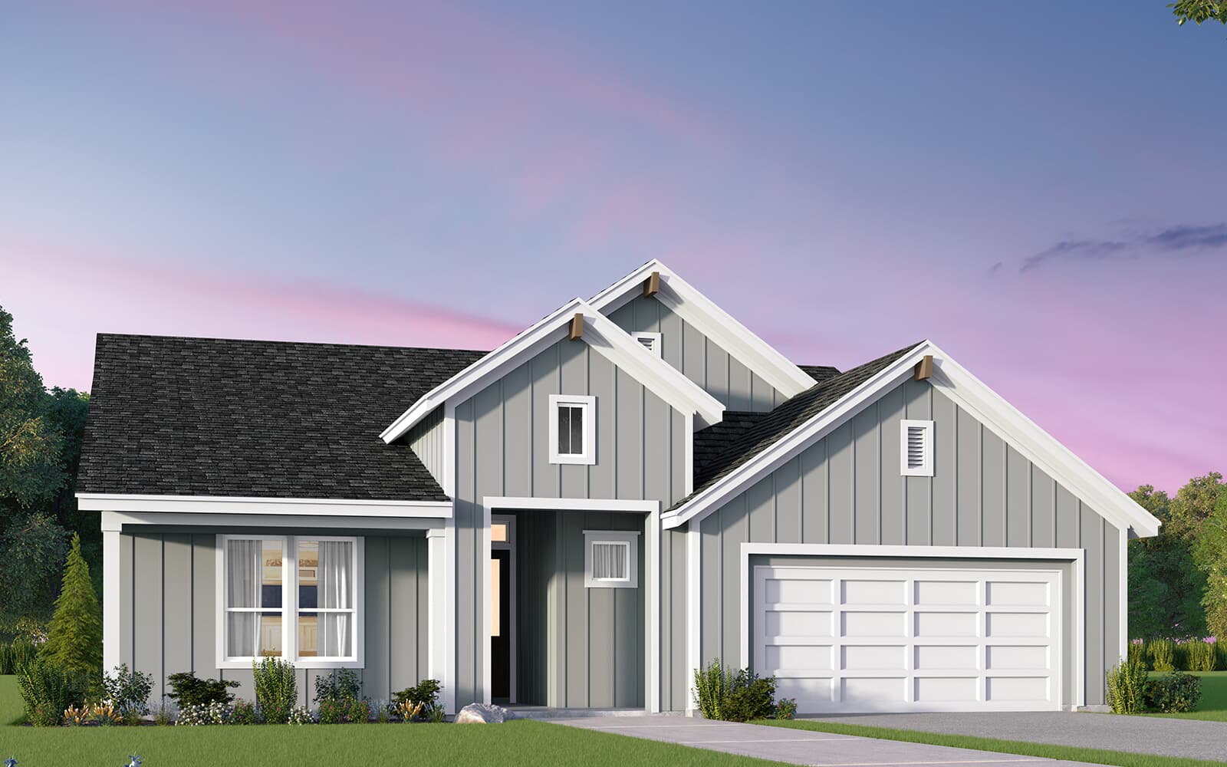
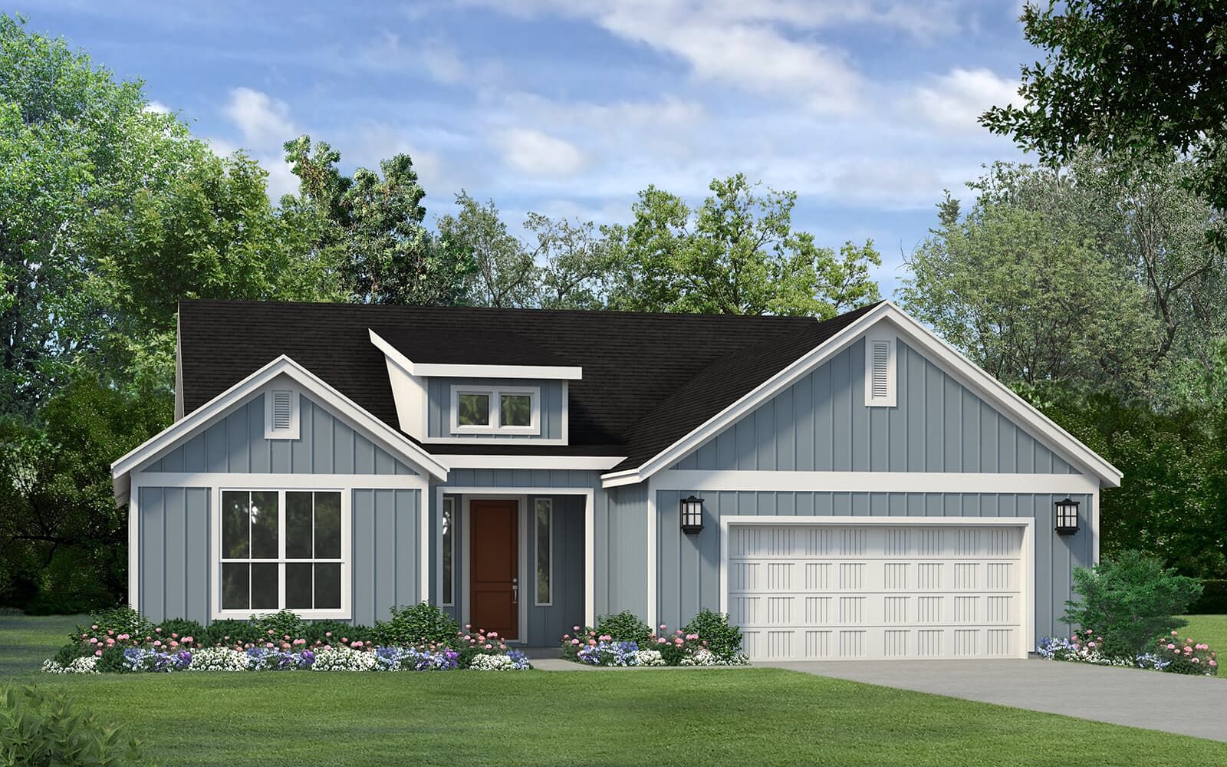
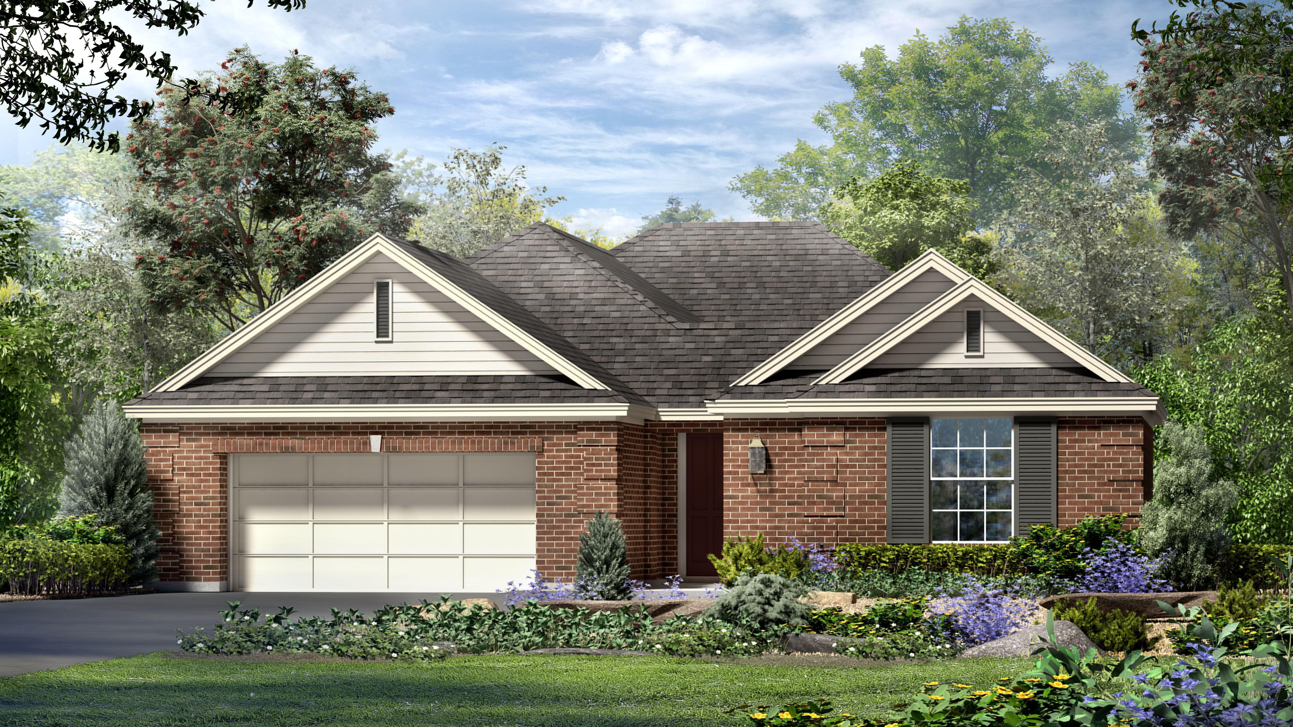
Collections (3)

Villas Collection — collection image
$372,654+
2,012+ sq ft
Beds 3
Baths 3

Villas Collection

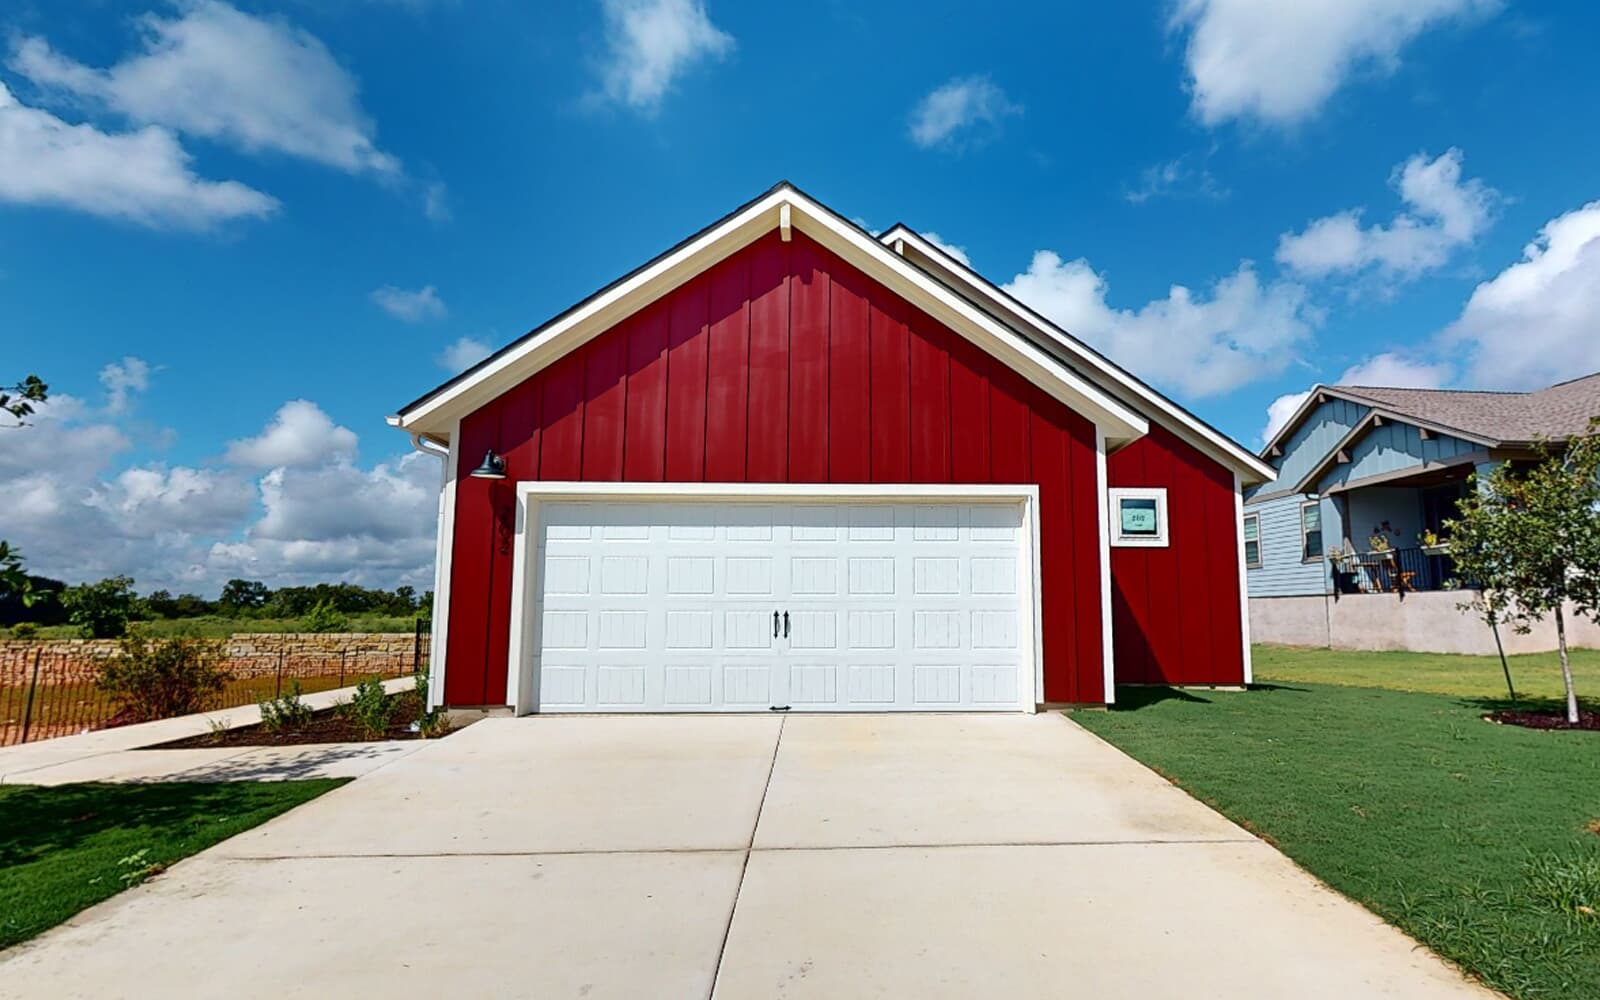
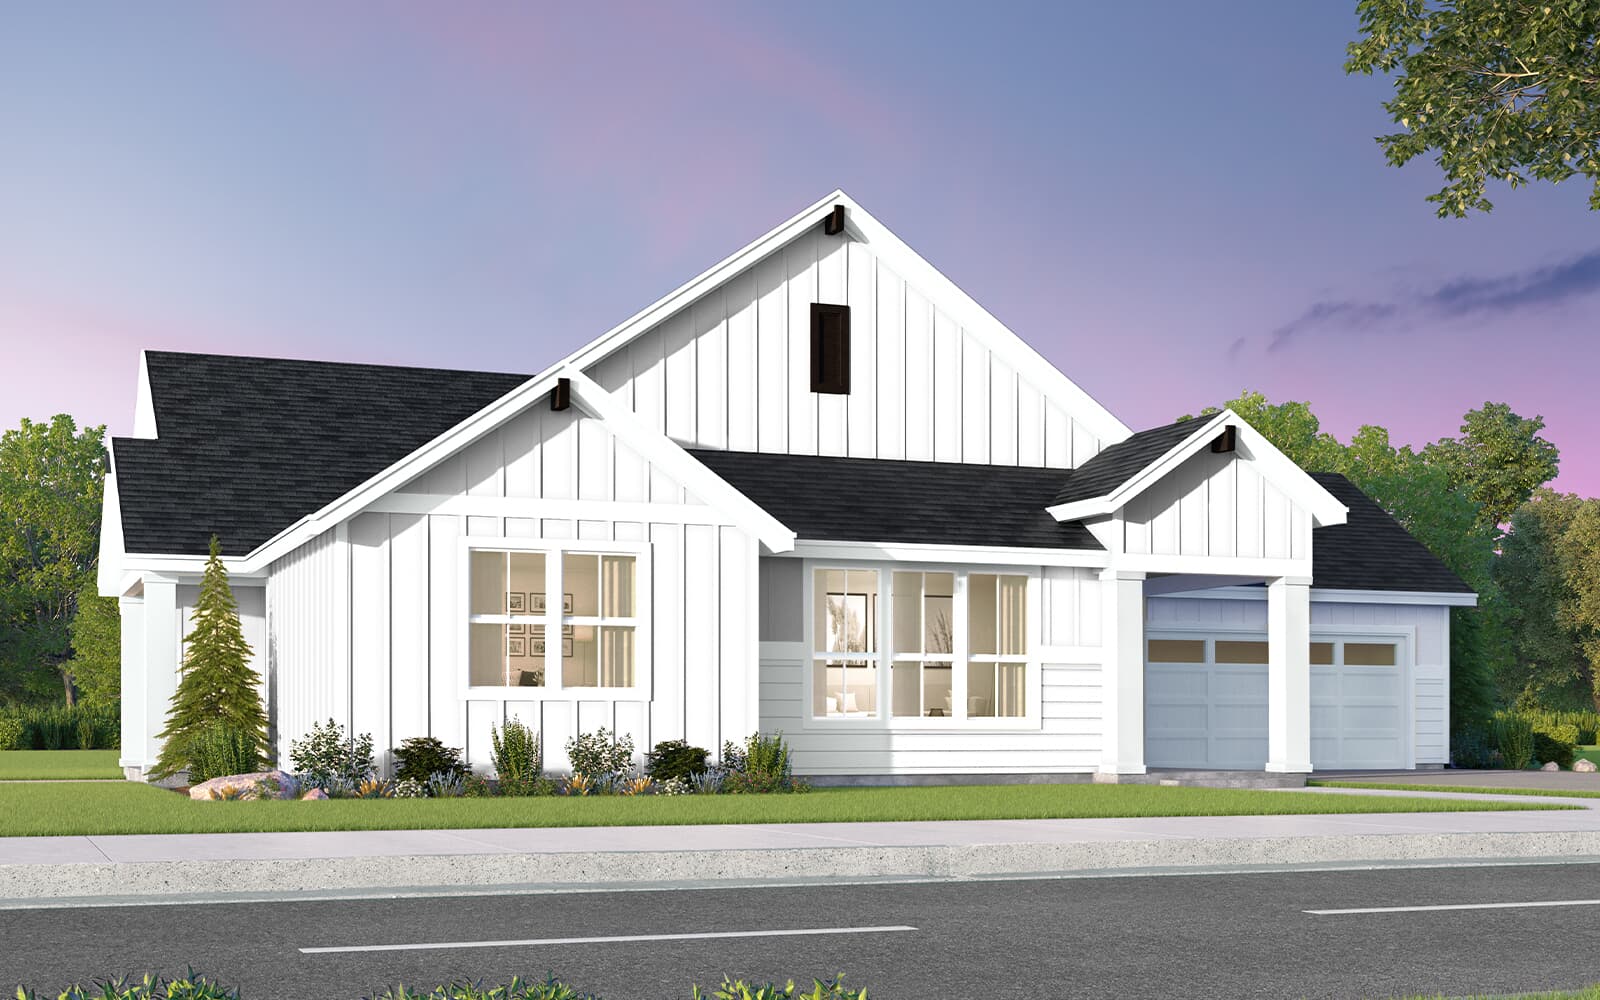
The Villas at Kissing Tree are designed for your forever stay-cation, with low maintenance living and the closest proximity to the sprawling amenity campus, The Mix! The Villas are crafted for a truly low-maintenance lifestyle so that you can enjoy what life is really all about in this experience-driven community. From designing your new home, to caring for you new home, everything has been carefully planned with simplifies living in mind. These homes are packed with thoughtful touches, lovely spaces and are "just

Cottage Collection — collection image
$424,879+
1,372+ sq ft
Beds 2–3
Baths 2–3

Cottage Collection

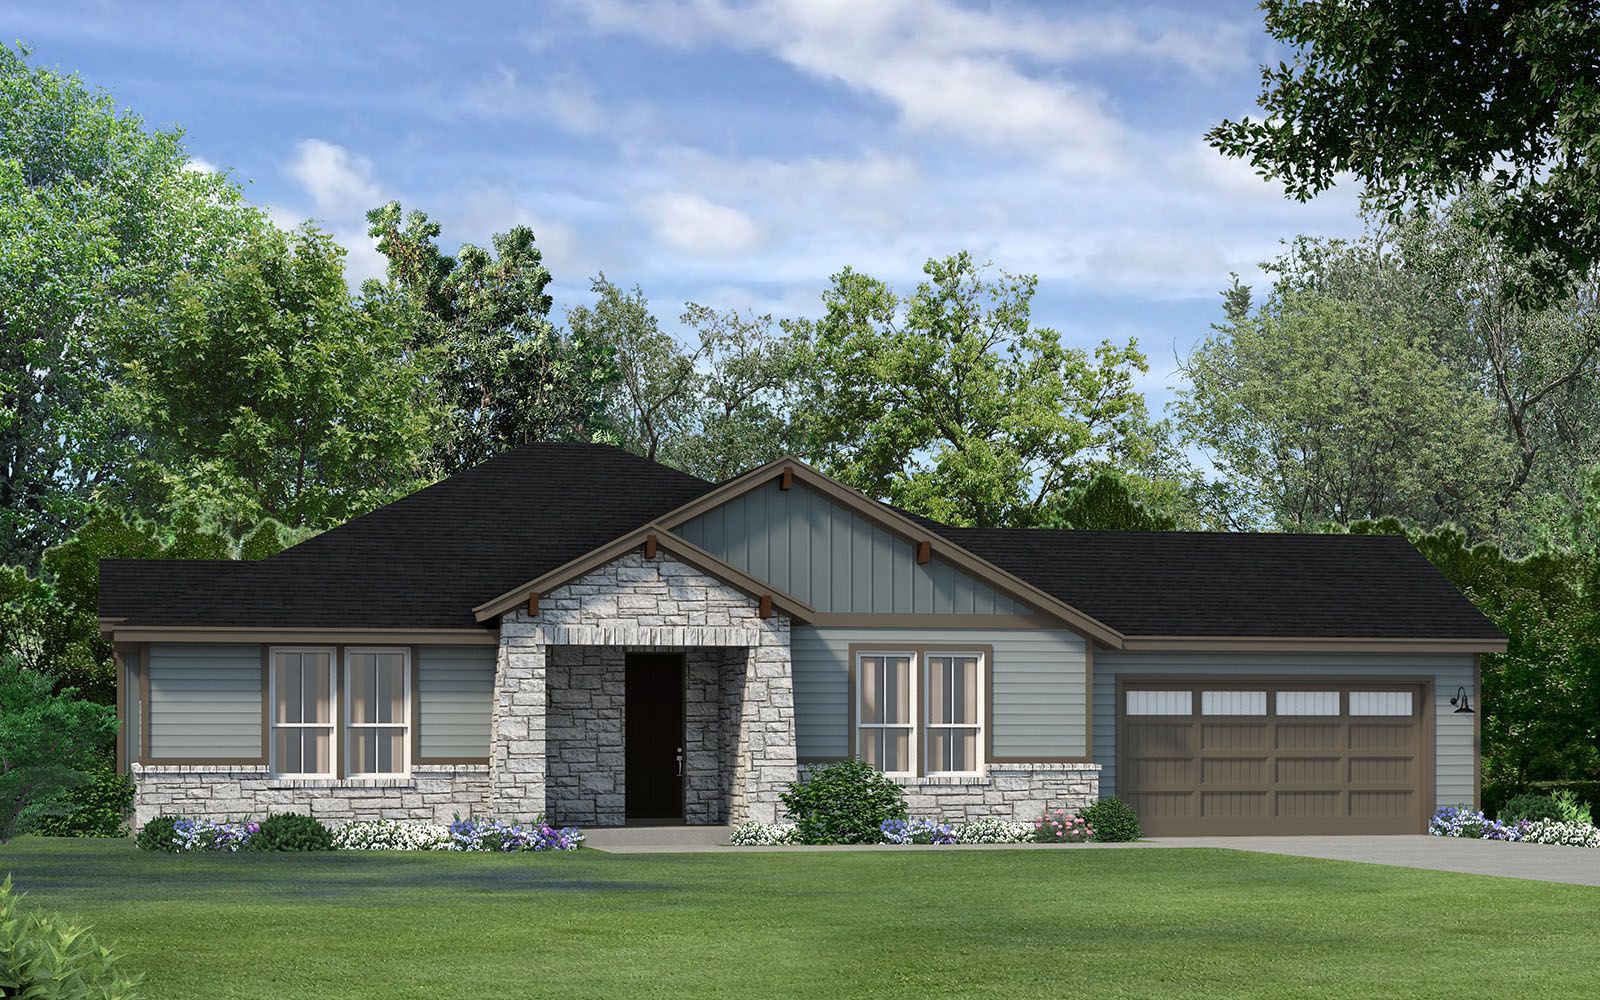
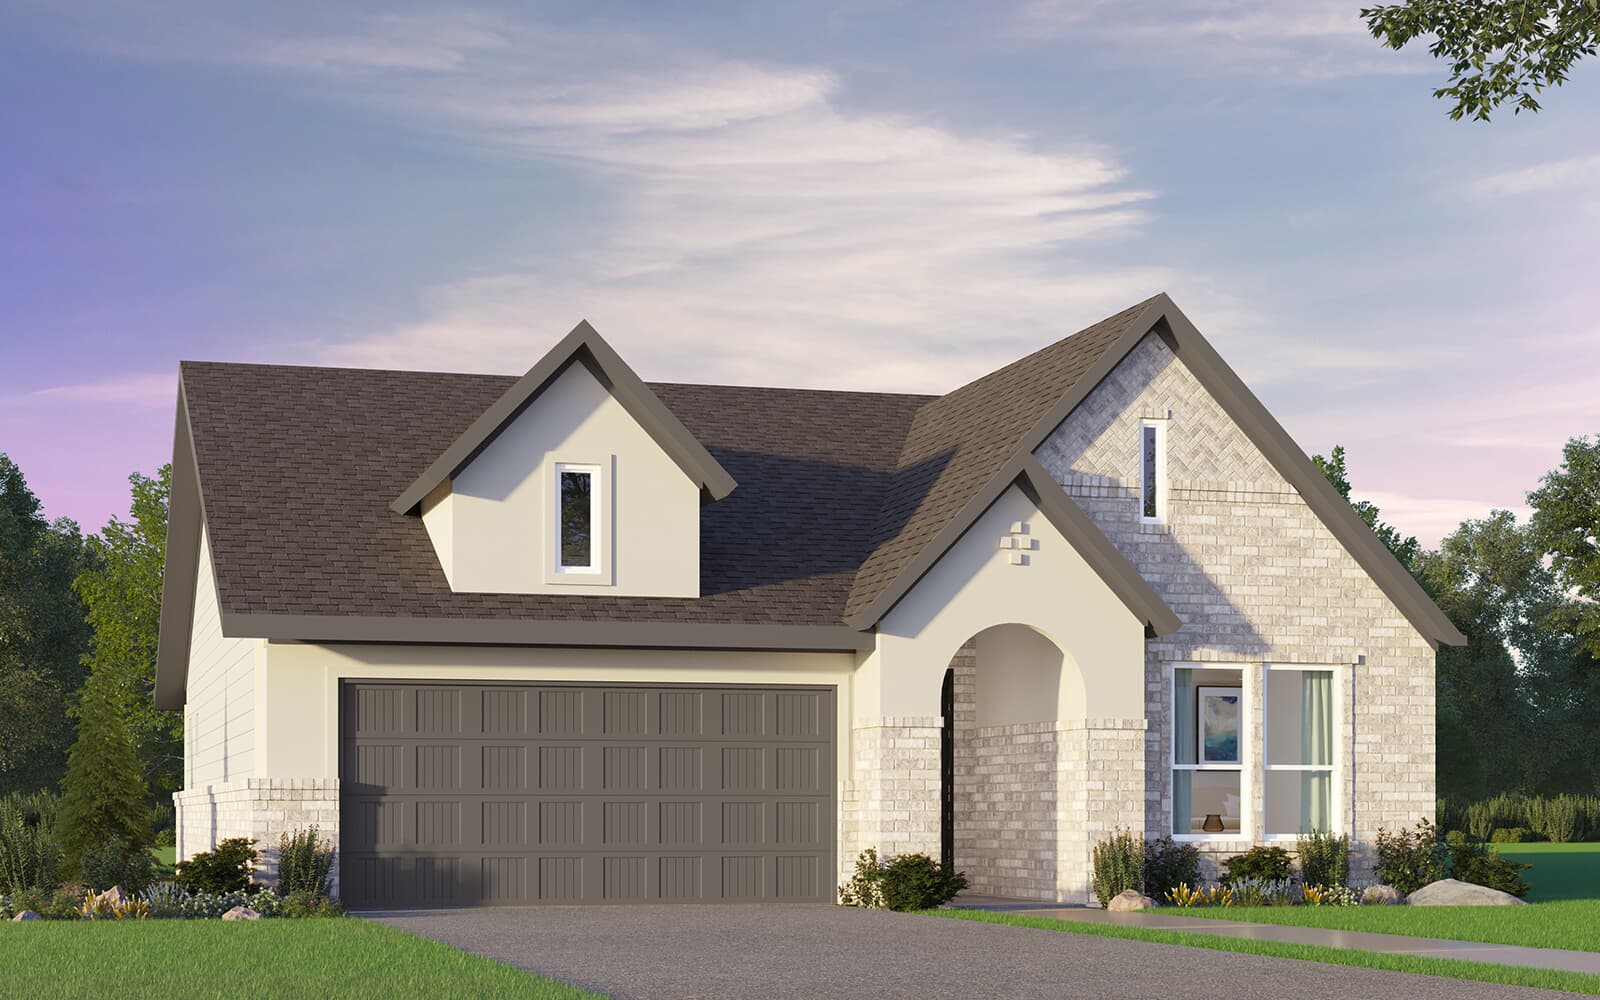
The Cottage Collection at Kissing Tree takes care of your greens while you’re living on the green. Enjoy full lawn maintenance and the choice of five floor plans along our stunning golf course. Kissing Tree is a distinctly Texan active adult community built for those 55 and better. Set on the banks of the Hill Country, the planned 3,200-home community is conveniently located between Austin and San Antonio in the charming town of San Marcos. Built with a Texas attitude, the unique collection of indoor and outdoor am

Traditional Collection — collection image
$364,990+
1,432+ sq ft
Beds 2–4
Baths 2–4

Traditional Collection

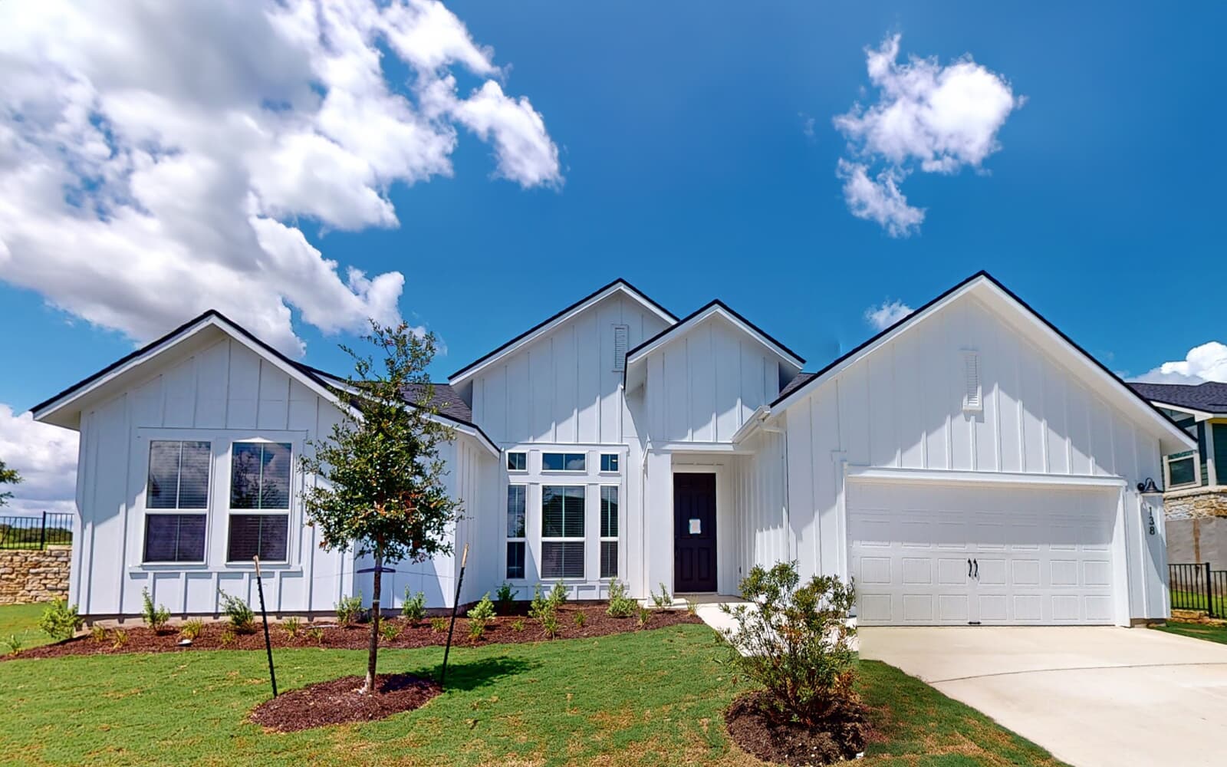
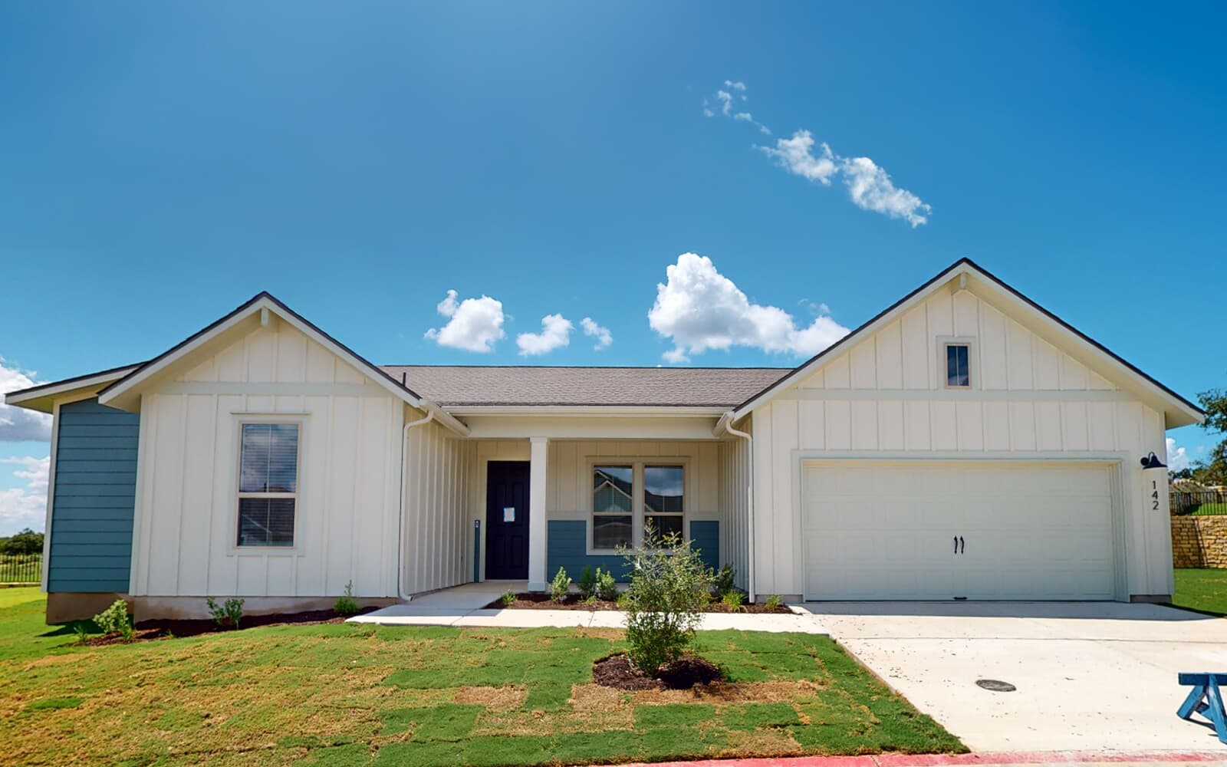
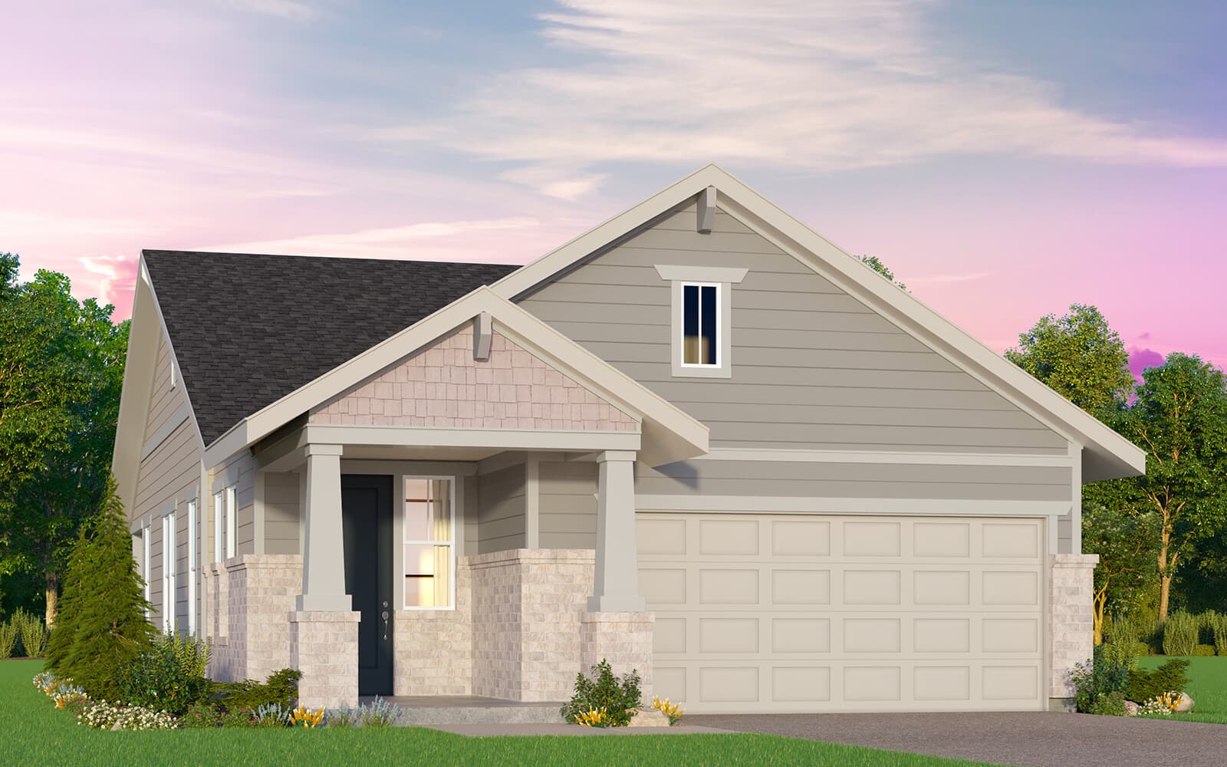
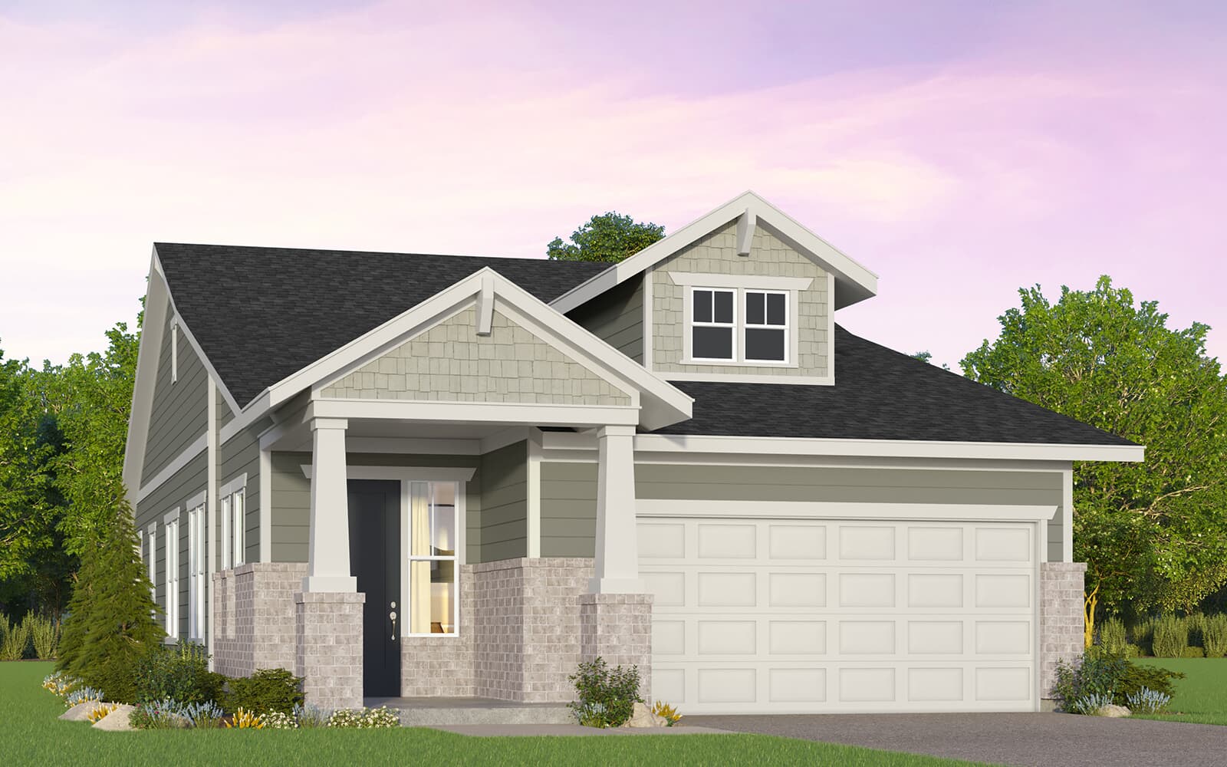
Design the home of your dreams with your choice of 14 floor plans, several different exterior styles, and the home site of your choice when you choose a Traditional Collection home in Kissing Tree. Kissing Tree is a distinctly Texan active adult community built for those 55 and better. Set on the banks of the Hill Country, the planned 3,200-home community is conveniently located between Austin and San Antonio in the charming town of San Marcos. Built with a Texas attitude, the unique collection of indoor and outdoo

1 / 2

Home designs (24)

28 Quick Move-In lots across 14 plans — open Quick Move-In.

  • Single-family

    Carousel — use arrows to browse images for this design, or tap the photo to open the floor plan.

    Quick Move-In

    Nelson

    Inquire
    2 Beds2 Baths2 Car garage1,372+ sq ft

    Single-family at Kissing Tree. 1 Quick Move-In home in this plan — ask the sales team about finishes and closing timelines.

    View floor plan
  • Single-family

    Carousel — use arrows to browse images for this design, or tap the photo to open the floor plan.

    Quick Move-In

    Spieth

    Inquire
    2 Beds2 Baths2 Car garage1,594+ sq ft

    Single-family at Kissing Tree. 3 Quick Move-In homes in this plan — ask the sales team about finishes and closing timelines.

    View floor plan
  • Single-family

    Carousel — use arrows to browse images for this design, or tap the photo to open the floor plan.

    Ready to Build

    Whitworth

    Inquire
    2 Beds2 Baths1 Car garage1,602+ sq ft

    The Whitworth makes efficient use of space in its two bedrooms and a study (which can be configured as a third bedroom). Traditionalists will appreciate the large formal entry as well as the coat closet next to the front door. The optional tray ceiling and the large windows flood the open living area with natural light, especially if you opt for the sliding glass door in the dining area. Don't miss the walk-in pantry in the kitchen. The quiet Primary bedroom is tucked behind the kitchen, while the guest bedroom and study are off a separate hallway off the living room, creating separate spaces for everyone. While this home was originally designed with a single-car garage, please note that it's easy to add a second bay or to configure it as a side-entry garage, depending on your homesite.

    View floor plan
  • Single-family

    Carousel — use arrows to browse images for this design, or tap the photo to open the floor plan.

    Quick Move-In

    Trevino

    From$424,879
    2 Beds2 Baths2 Car garage1,731+ sq ft

    Single-family at Kissing Tree. 2 Quick Move-In homes in this plan — ask the sales team about finishes and closing timelines.

    View floor plan
  • Single-family

    Carousel — use arrows to browse images for this design, or tap the photo to open the floor plan.

    Ready to Build

    Palmer

    From$494,990
    2 Beds2 Baths2 Car garage1,702+ sq ft

    With one of the largest Primary suites of any of our Cottages, the Palmer has the flexibility to be the home you need it to be. If you're still working, keep the study as your work-from-home space. Need more room for guests who want to come visit you at Kissing Tree? Configure it as a third bedroom. We appreciate the convenient mud room entry off the garage that provides a place to drop shoes, bags, sports equipment, and more. Guests enter off the beautiful front porch, approaching the open-concept living area down a more formal hall with a traditional coat closet. The Primary bedroom offers lots of windows and an optional tray ceiling that create a spacious, airy feeling. Don't miss the large Primary walk-in closet.

    View floor plan
  • Single-family

    Carousel — use arrows to browse images for this design, or tap the photo to open the floor plan.

    Ready to Build

    Estes

    From$524,990
    3 Beds3 Baths2 Car garage1,891+ sq ft

    Come home to the Estes! This three bedroom + study, 2 1/2 bath home is for the family that plans to entertain in style. Storage abounds in the Estes – from the generous walk-in closets in every bedroom to the butler's pantry, this Cottage has a place for everything. There's even a pantry next to the butler's pantry! A mud room just off the garage makes the perfect place to store shoes, sports equipment, and fun stuff you'll need for life here at Kissing Tree. Don't miss the closet inside the mud room. The Primary bedroom has not one but two walk-in closets. The Primary bedroom, living room, and dining room wrap around the large covered patio – the perfect spot to enjoy the views and your morning coffee.

    View floor plan
  • Single-family

    Carousel — use arrows to browse images for this design, or tap the photo to open the floor plan.

    Ready to Build

    Burke

    From$541,094
    2–3 Beds3 Baths2 Car garage1,903+ sq ft

    As our largest Cottage, the Burke has it all. This two bedroom + study, 2 1/2 bath home has space for your new life here at Kissing Tree -- plus all the friends and family who will want to come and visit! The open-concept living area is flooded by natural light from the covered patio. Don't miss the coffee bar area next to the refrigerator. Just off the kitchen, the Primary bedroom features an elegant optional tray ceiling as well as a bath with optional tub and his-and-hers sinks. Make sure you notice all the extra hidden storage in this home, including the walk-in closet in the study, the extra-large utility room, the big walk-in closet in the second bedroom, the large hallway closet, and the optional garage storage. While this home was originally designed with a single-car garage, please note that it's easy to add a second bay or to configure it as a side-entry garage, depending on your homesite.

    View floor plan
  • Single-family

    Carousel — use arrows to browse images for this design, or tap the photo to open the floor plan.

    Quick Move-In

    Rhodes

    Inquire
    2 Beds2 Baths2 Car garage1,432+ sq ft

    Single-family at Kissing Tree. 1 Quick Move-In home in this plan — ask the sales team about finishes and closing timelines.

    View floor plan
  • Single-family

    Carousel — use arrows to browse images for this design, or tap the photo to open the floor plan.

    Quick Move-In

    Reed

    From$364,990
    2 Beds2 Baths2 Car garage1,480+ sq ft

    Single-family at Kissing Tree. 2 Quick Move-In homes in this plan — ask the sales team about finishes and closing timelines.

    View floor plan
  • Single-family

    Carousel — use arrows to browse images for this design, or tap the photo to open the floor plan.

    Quick Move-In

    Newberry

    From$369,000
    2 Beds2 Baths2 Car garage1,573+ sq ft

    Single-family at Kissing Tree. 2 Quick Move-In homes in this plan — ask the sales team about finishes and closing timelines.

    View floor plan
  • Single-family

    Carousel — use arrows to browse images for this design, or tap the photo to open the floor plan.

    Quick Move-In

    Pomona

    From$389,500
    2 Beds2 Baths2 Car garage1,719+ sq ft

    Single-family at Kissing Tree. 3 Quick Move-In homes in this plan — ask the sales team about finishes and closing timelines.

    View floor plan
  • Single-family

    Carousel — use arrows to browse images for this design, or tap the photo to open the floor plan.

    Quick Move-In

    Evergreen

    From$394,500
    2 Beds2 Baths2 Car garage1,761+ sq ft

    Single-family at Kissing Tree. 2 Quick Move-In homes in this plan — ask the sales team about finishes and closing timelines.

    View floor plan
  • Single-family

    Carousel — use arrows to browse images for this design, or tap the photo to open the floor plan.

    Quick Move-In

    Albany

    From$429,500
    2 Beds2 Baths2 Car garage1,679+ sq ft

    Single-family at Kissing Tree. 1 Quick Move-In home in this plan — ask the sales team about finishes and closing timelines.

    View floor plan
  • Single-family

    Carousel — use arrows to browse images for this design, or tap the photo to open the floor plan.

    Quick Move-In

    Emory

    From$439,000
    2 Beds2 Baths2 Car garage1,797+ sq ft

    Single-family at Kissing Tree. 1 Quick Move-In home in this plan — ask the sales team about finishes and closing timelines.

    View floor plan
  • Single-family

    Carousel — use arrows to browse images for this design, or tap the photo to open the floor plan.

    Quick Move-In

    Goodwin

    From$449,000
    2 Beds2 Baths2 Car garage1,874+ sq ft

    Single-family at Kissing Tree. 1 Quick Move-In home in this plan — ask the sales team about finishes and closing timelines.

    View floor plan
  • Single-family

    Carousel — use arrows to browse images for this design, or tap the photo to open the floor plan.

    Ready to Build

    Tulane

    From$474,500
    2 Beds2 Baths2 Car garage1,984+ sq ft

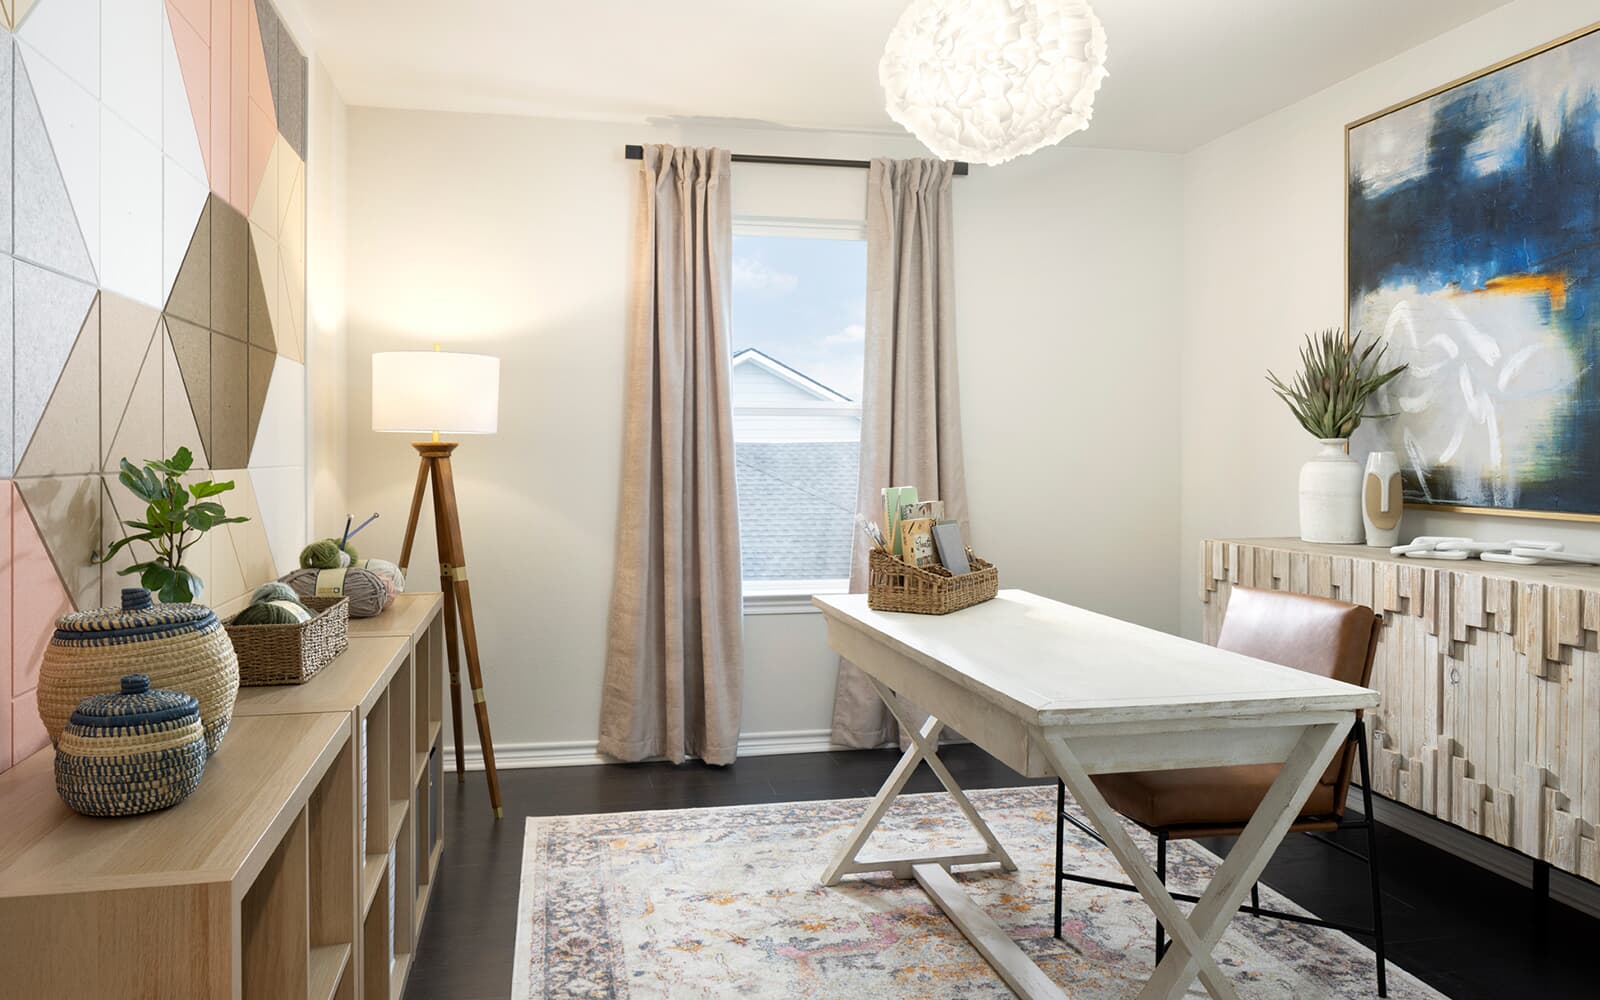
    While it's technically a single story home, this floor plan is showcased in our model park with a second story option that includes a large bonus room perfect for a home theater or dream bunk room perfect for hosting grandkids or the next girls' reunion. The gallery entry leads through the large kitchen and into the family room. The second story also offers a huge storage closet. The den just off the kitchen is the perfect extra space for a wine room, home office, or craft room. The expansive primary bedroom features a lush bath that leads to a grand walk-in closet. Storage is abundant with a large pantry, utility room, and closet directly off the 2-car garage. Base floor plan pictured below. Download floor plan to view all available options.

    View floor plan
  • Single-family

    Carousel — use arrows to browse images for this design, or tap the photo to open the floor plan.

    Ready to Build

    Auburn

    From$504,000
    2 Beds2 Baths2 Car garage2,109+ sq ft

    With two bedrooms and a flexible study space, the Auburn is the perfect single-story home for easy living. Guests are welcomed into an elegant entry hall that leads into an open-concept living space. The living room, dining, and kitchen are centered around a generous island, all overlooking the private covered back patio. Make it the perfect spot for morning coffee or outdoor barbeques by choosing to extend the covered patio and add the outdoor kitchen. The Primary bedroom features a huge closet that also connects to the utility room, keeping laundry efficient and out of sight. This home is rich with storage, from the double closets in the study to the central mudroom just off the garage. Don't miss the innovative Texas Basement feature: an optional storage platform that creates additional storage in the garage.

    View floor plan
  • Single-family

    Carousel — use arrows to browse images for this design, or tap the photo to open the floor plan.

    Quick Move-In

    Monroe

    From$509,000
    2 Beds3 Baths2 Car garage2,150+ sq ft

    Single-family at Kissing Tree. 2 Quick Move-In homes in this plan — ask the sales team about finishes and closing timelines.

    View floor plan
  • Single-family

    Carousel — use arrows to browse images for this design, or tap the photo to open the floor plan.

    Ready to Build

    Trinity

    From$529,000
    2 Beds3 Baths2 Car garage2,243+ sq ft

    Multiple outdoor living spaces make the Trinity feel like your own private retreat. The private patio just off the foyer has windows on three sides, bringing nature and sunlight right into the den and the great room. An additional back covered patio provides the ideal space for entertaining outdoors during the cool fall season. Design the den to fit your lifestyle: use it as an office or crafting space, or opt to have it built as a guest suite with a sitting area. Don't miss the walk-in pantry off the kitchen! Base floor plan pictured below. Download floor plan to view all available options.

    View floor plan
  • Single-family

    Carousel — use arrows to browse images for this design, or tap the photo to open the floor plan.

    Ready to Build

    Spelman

    From$554,990
    4 Beds4 Baths2 Car garage2,563+ sq ft

    The Spelman is the home you've been waiting for. With four bedrooms plus a den, this single-story retreat offers enough room for large family gatherings and gracious entertaining. The best feature might be the casita off the front porch, offering its own full bath with tub and walk-in closet. The casita is the perfect spot for an art studio or guest quarters. Guests enter the main house through the grand entry with optional tray ceiling, opening on to the open-concept living area with large kitchen island, all overlooking the covered back porch. You'll appreciate the extra storage in the garage as well as the mud room entry, the perfect spot to store bags and coats. Note how the Primary bedroom and guest rooms are located at opposite ends of the home, ensuring everyone has their privacy. The Primary bedroom was designed with comfort in mind, with an elegant tray ceiling option and a large ensuite bath with double sinks and double walk-in closets. The optional door directly from the closet to the utility room keeps laundry out of sight.

    View floor plan
  • Single-family

    Carousel — use arrows to browse images for this design, or tap the photo to open the floor plan.

    Ready to Build

    Simmons

    From$623,500
    2 Beds3 Baths2 Car garage2,368+ sq ft

    From the generous front porch, guests enter this single-story home into a beautiful entry way with optional tray ceilings. Next to the foyer, a flexible den could be used as an office or library, or even built as a third bedroom with an additional full bath. With an optional tray ceiling, the spacious Primary suite has an oversized walk-in closet with three windows. And that's not the only great storage space: tucked behind the kitchen, you'll find a huge utility room and connected storage room that could be used as an additional small office or workspace. The generous garage also has extra storage space, and the best feature of all might be the golf cart storage area with its own separate garage door. Don't miss the big walk-in pantry off the kitchen or the mudroom drop-zone just off the garage entrance, perfect for keeping bags, shoes, and sports equipment out of sight. Families that love outdoor entertaining will want to opt for the extended covered patio with an outdoor kitchen.

    View floor plan
  • Single-family

    Carousel — use arrows to browse images for this design, or tap the photo to open the floor plan.

    Ready to Build

    Pepperdine

    From$629,000
    3 Beds3 Baths2 Car garage2,499+ sq ft

    With the Pepperdine, the exceptional layout is everything. This spacious single-story home offers three bedrooms tucked in opposite corners of the home, each with their own full bath. This creates the perfect gathering spot in the open-concept living room and kitchen, allowing guests to be social or escape to their own private spaces. Get even more living and entertaining space by opting for the extended covered patio with outdoor kitchen. With an elegant optional tray ceiling, the spacious Primary suite has an oversized walk-in closet with three windows. Next to the wide entry, the generous den with optional tray ceiling could be used as a workspace or music room, or closed off with doors as a separate study.

    View floor plan
  • Single-family

    Carousel — use arrows to browse images for this design, or tap the photo to open the floor plan.

    Quick Move-In

    Champlain

    From$650,200
    3 Beds3 Baths2 Car garage2,895+ sq ft

    Single-family at Kissing Tree. 1 Quick Move-In home in this plan — ask the sales team about finishes and closing timelines.

    View floor plan
  • Townhome

    Carousel — use arrows to browse images for this design, or tap the photo to open the floor plan.

    Quick Move-In

    Evia Side B

    From$372,654
    3 Beds3 Baths2 Car garage2,012+ sq ft

    Townhome at Kissing Tree. 1 Quick Move-In home in this plan — ask the sales team about finishes and closing timelines.

    View floor plan

Media

Project photo gallery

Click the large photo or a thumbnail to open the gallery viewer.

Is this your project?

Take control of your project page, add direct contact details, keep information updated, unlock performance insights, and increase visibility with agents and buyers actively looking for new construction homes.

Grocery Stores

No nearby places found in this category.

Coffee Shops

No nearby places found in this category.

Restaurants

No nearby places found in this category.

Shopping

No nearby places found in this category.

Prices and features may vary and are subject to change. Photos are for illustrative purposes only. Legal disclaimers.