

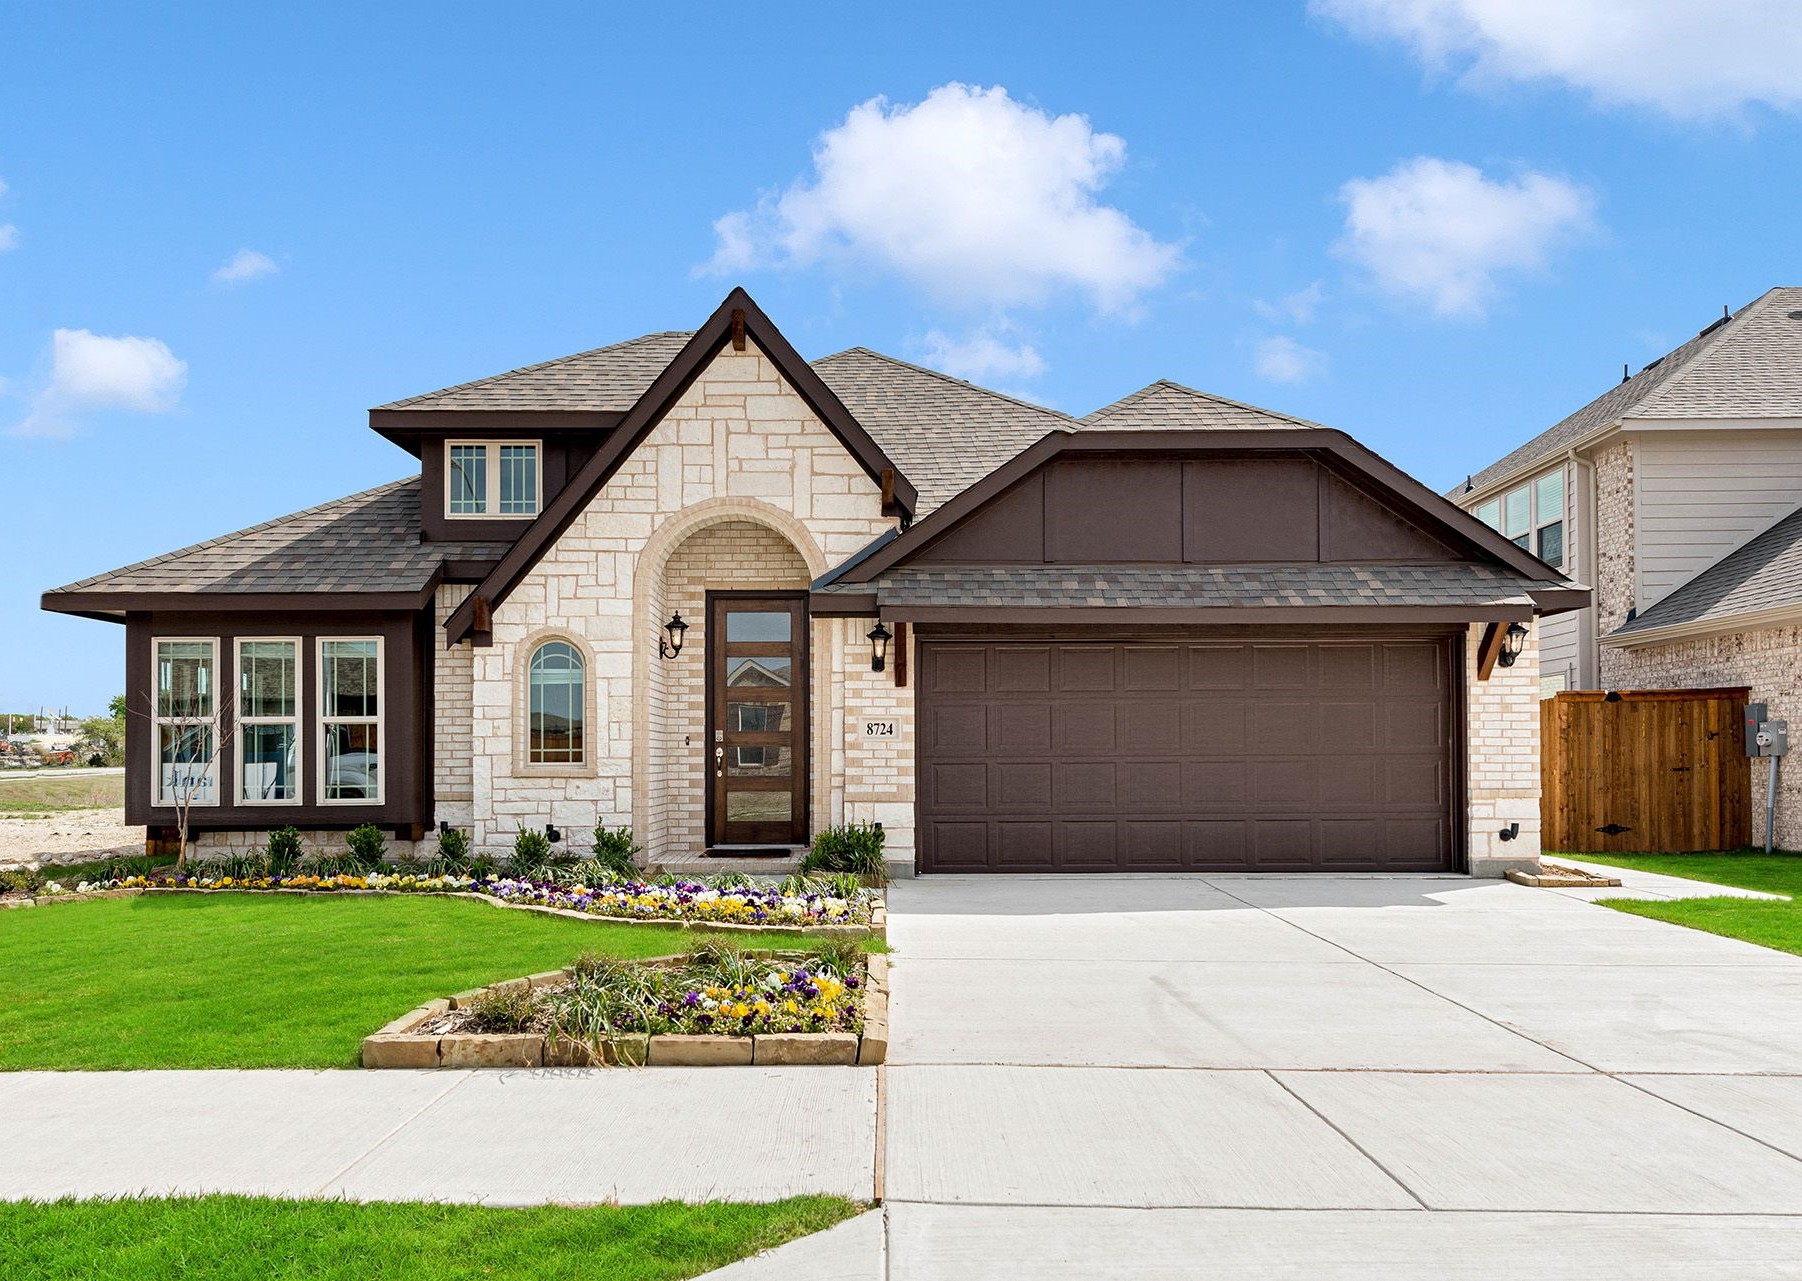
Sable Creek

Total Units
30
Discover the charm of Sable Creek in Sanger, crafted by Bloomfield Homes, where you can enjoy delightful amenities like a park, parking, and scenic walking/biking trails.
Bloomfield Homes is excited to offer new homes at Sable Creek in Sanger, TX!
A friendly community in the heart of Denton County located 10 minutes from Denton, 20 minutes from Winstar World Casino, 25 minutes from Tanger Outlet Mall, and just 45 minutes from downtown Fort Worth or Dallas. With its unbeatable location and affordable prices, there’s something for everyone here.
Enjoy Downtown Sanger's quaint atmosphere, indulge in a delicious meal at the beloved Babe's Chicken Dinner House or venture just a short drive to Denton where you’ll find museums, libraries, and a thriving nightlife. Those who love adventure can take advantage of outdoor activities like horseback riding, running trails at several nearby parks, golfing, or boating and fishing at nearby Lake Ray Roberts. Sable Creek will feature Bloomfield’s Classic Series floor plans and students will love the proximity to Butterfield Elementary and Sanger High School. Come see why everyone is moving to Sable Creek! Pre-selling from our nearby model in Clairmont Estatees.
Community Details
- School Districts
- Sanger ISD
- Butterfield Elementary School
- Clear Creek Intermediate School
- Sanger 6th Grade School
- Sanger Middle School
- Sanger High School
- Sanger ISD
Amenities
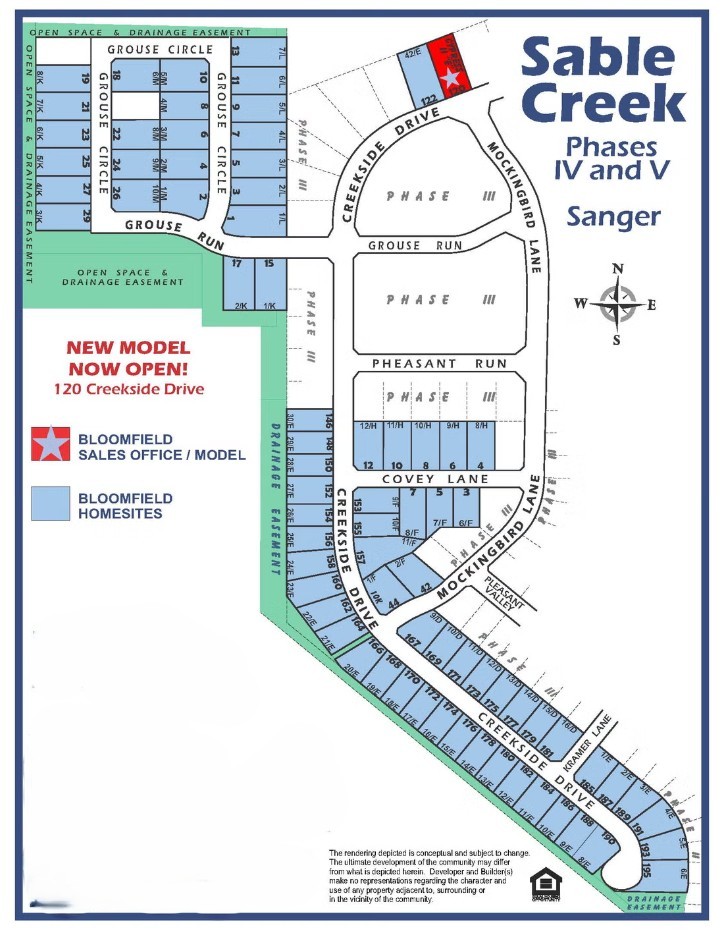
Site Plan
Home designs (20)
9 Quick Move-In lots across 7 plans — open Quick Move-In.
Carousel — use arrows to browse images for this design, or tap the photo to open the floor plan.
Quick Move-InDogwood
From$384,9903 Beds2 Baths2 Car garage1,840+ sq ftSingle-family at Sable Creek. 1 Quick Move-In home in this plan — ask the sales team about finishes and closing timelines.
Carousel — use arrows to browse images for this design, or tap the photo to open the floor plan.
Quick Move-InCypress
From$389,9904 Beds2 Baths2 Car garage2,038+ sq ftSingle-family at Sable Creek. 1 Quick Move-In home in this plan — ask the sales team about finishes and closing timelines.
Carousel — use arrows to browse images for this design, or tap the photo to open the floor plan.
Ready to BuildCarolina
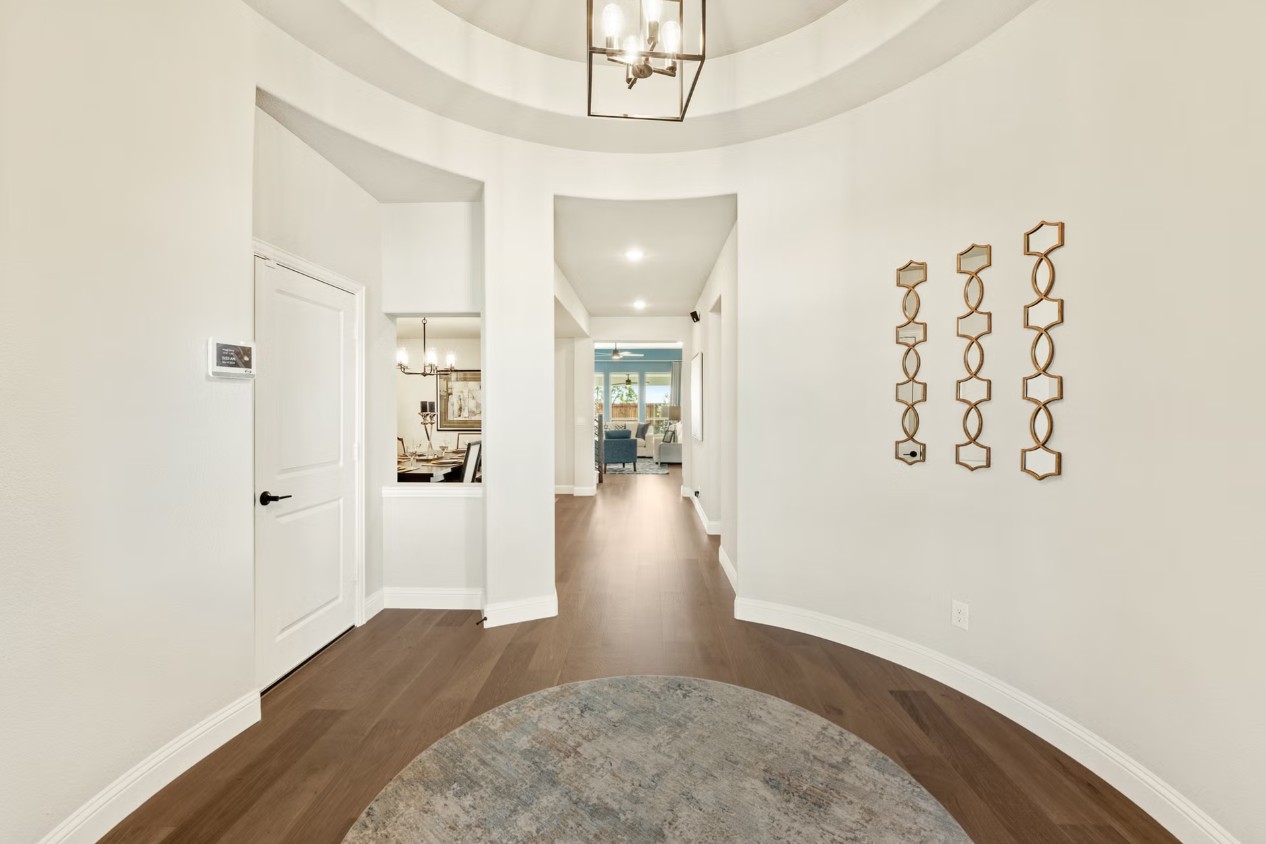
From$409,9903–4 Beds2 Baths2–3 Car garage2,313+ sq ftA one-story home with 4 bedrooms (or 3 with optional study) and two bathrooms. Features of this plan include a rotunda entry, covered porch, formal dining, large family room, open kitchen with custom cabinets and island, and a primary suite with a walk-in closet and an ensuite bath.
Carousel — use arrows to browse images for this design, or tap the photo to open the floor plan.
Ready to BuildHawthorne
From$409,9904 Beds2 Baths2–3 Car garage2,235+ sq ftThe Classic Series Hawthorne floor plan is a single-story home with four bedrooms and two bathrooms. Features of this plan include a covered porch, formal dining or study, large family room, open kitchen with custom cabinets and island, and a primary suite with a walk-in closet and garden tub.
Carousel — use arrows to browse images for this design, or tap the photo to open the floor plan.
Quick Move-InDogwood III
From$417,9904 Beds3 Baths2 Car garage2,333+ sq ftSingle-family at Sable Creek. 1 Quick Move-In home in this plan — ask the sales team about finishes and closing timelines.
Carousel — use arrows to browse images for this design, or tap the photo to open the floor plan.
Quick Move-InCypress II
From$419,9904 Beds3 Baths2 Car garage2,454+ sq ftSingle-family at Sable Creek. 1 Quick Move-In home in this plan — ask the sales team about finishes and closing timelines.
Carousel — use arrows to browse images for this design, or tap the photo to open the floor plan.
Quick Move-InViolet
From$424,9903 Beds2.5 Baths2–3 Car garage2,381+ sq ftSingle-family at Sable Creek. 1 Quick Move-In home in this plan — ask the sales team about finishes and closing timelines.
Carousel — use arrows to browse images for this design, or tap the photo to open the floor plan.
Quick Move-InViolet II
From$434,9903 Beds2.5 Baths2 Car garage2,591+ sq ftSingle-family at Sable Creek. 1 Quick Move-In home in this plan — ask the sales team about finishes and closing timelines.
Carousel — use arrows to browse images for this design, or tap the photo to open the floor plan.
Ready to BuildBayberry
From$434,9904 Beds2.5–3.5 Baths2–3 Car garage2,820+ sq ftThe Classic Series Bayberry floor plan is a two-story home with four bedrooms and two and a half bathrooms. Features of this plan include a covered porch, formal dining or study, large family room, open kitchen with custom cabinets and island, a primary suite with a walk-in closet and garden tub, and an upstairs game room. Contact us or visit our model home for more information about building this plan.
Carousel — use arrows to browse images for this design, or tap the photo to open the floor plan.
Ready to BuildCarolina II
From$439,9903–4 Beds3 Baths2–3 Car garage2,771+ sq ftThe Classic Series Carolina II floor plan is a two-story home with 4 bedrooms (or 3 bedrooms with study) and 3 bathrooms. Features of this plan include a rotunda entry, covered porch, formal dining, large family room, study, open kitchen with custom cabinets and island, a primary suite with a walk-in closet and an ensuite bath, and an upstairs game room.
Carousel — use arrows to browse images for this design, or tap the photo to open the floor plan.
Ready to BuildHawthorne II
From$439,9904 Beds3 Baths2–3 Car garage2,752+ sq ftThe Classic Series Hawthorne II floor plan is a two-story home with four bedrooms and three bathrooms. Features of this plan include a covered porch, formal dining, large family room, study, open kitchen with custom cabinets and island, a bedroom suite with a walk-in closet and garden tub, and an upstairs game room.
Carousel — use arrows to browse images for this design, or tap the photo to open the floor plan.
Ready to BuildViolet III
From$444,9904 Beds3.5 Baths2 Car garage2,628+ sq ftThe Classic Series Violet III floor plan is a two-story home with four bedrooms and three bathrooms. Features of this plan include a formal dining room, covered porch, large family room, study, open kitchen with custom cabinets and island, primary suite with an ensuite bathroom and a walk-in closet, and an upstairs game room. Contact us or visit our model home for more information about building this plan.
Carousel — use arrows to browse images for this design, or tap the photo to open the floor plan.
Ready to BuildBayberry II
From$444,9904 Beds2.5–3.5 Baths2–3 Car garage3,026+ sq ftThe Classic Series Bayberry II floor plan is a two-story home with four bedrooms and two and a half bathrooms. Features of this plan include a covered porch, formal dining or study, large family room, open kitchen with custom cabinets and island, a primary suite with a walk-in closet and a garden tub, and upstairs game and media rooms.
Carousel — use arrows to browse images for this design, or tap the photo to open the floor plan.
Ready to BuildCarolina III
From$449,9904–5 Beds3 Baths2–3 Car garage3,067+ sq ftThe Classic Series Carolina III floor plan is a two-story home with 4 bedrooms, a study, and 3 bathrooms. Features of this plan include a rotunda entry, covered porch, formal dining, large family room, open kitchen with custom cabinets and island, a downstairs primary suite with a walk-in closet and garden tub, and an upstairs game room.
Carousel — use arrows to browse images for this design, or tap the photo to open the floor plan.
Quick Move-InViolet IV
From$454,9904 Beds3.5 Baths2 Car garage2,838+ sq ftSingle-family at Sable Creek. 1 Quick Move-In home in this plan — ask the sales team about finishes and closing timelines.
Carousel — use arrows to browse images for this design, or tap the photo to open the floor plan.
Ready to BuildMagnolia
From$454,9904–5 Beds2.5–4 Baths2–3 Car garage3,187+ sq ftThe Classic Series Magnolia floor plan is a two-story home with five bedrooms and two and a half bathrooms. Features of this plan include a covered porch, formal dining, a large family room, an optional study, an open kitchen with custom cabinets and an island, a primary suite with a walk-in closet and garden tub, and an upstairs game room.
Carousel — use arrows to browse images for this design, or tap the photo to open the floor plan.
Ready to BuildCarolina IV
From$464,9904–5 Beds3 Baths2–3 Car garage3,280+ sq ftThe Classic Series Carolina IV floor plan is a two-story home with 4 bedrooms, a study, and 3 bathrooms. Features of this plan include a rotunda entry, covered porch, formal dining, large family room, open kitchen with custom cabinets and island, a primary suite with a walk-in closet and garden tub, an upstairs game room, media room, and second bedroom suite.
Carousel — use arrows to browse images for this design, or tap the photo to open the floor plan.
Ready to BuildBayberry III
From$467,9905 Beds3.5–4.5 Baths2–3 Car garage3,261+ sq ftThe Classic Series Bayberry III floor plan is a two-story home with five bedrooms and three and a half bathrooms. Features of this plan include a covered porch, formal dining or study, large family room, open kitchen with custom cabinets and island, a primary suite with a walk-in closet and ensuite bath, an upstairs game room, and a second private bedroom suite that has the option to change to a shared Jack and Jill.
Carousel — use arrows to browse images for this design, or tap the photo to open the floor plan.
Ready to BuildMagnolia II
From$469,9904–5 Beds2.5–4 Baths2–3 Car garage3,430+ sq ftThe Classic Series Magnolia II floor plan is a two-story home with four bedrooms and two and a half bathrooms. Features of this plan include a covered porch, formal dining, large family room, study, open kitchen with custom cabinets and island, a bedroom suite with a walk-in closet and garden tub, and an upstairs game room and media room.
Carousel — use arrows to browse images for this design, or tap the photo to open the floor plan.
Ready to BuildMagnolia III
From$492,9905–6 Beds3.5–5 Baths2–3 Car garage3,754+ sq ftThe Classic Series Magnolia III floor plan is a two-story home with five bedrooms and three and a half bathrooms. Features of this plan include a covered porch, formal dining, large family room, optional study, open kitchen with custom cabinets and an island, a bedroom suite with a walk-in closet and garden tub, and an upstairs game room.
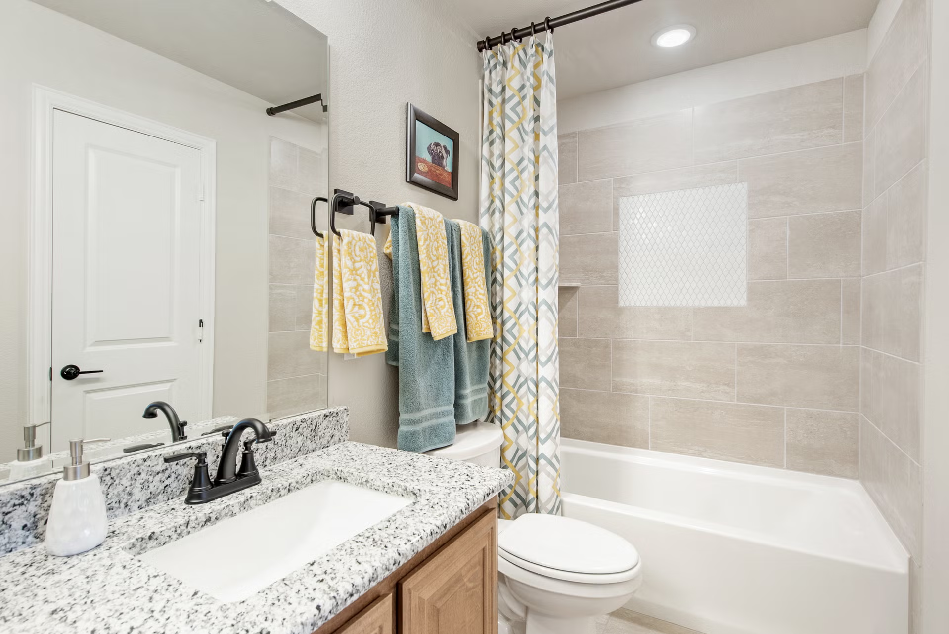
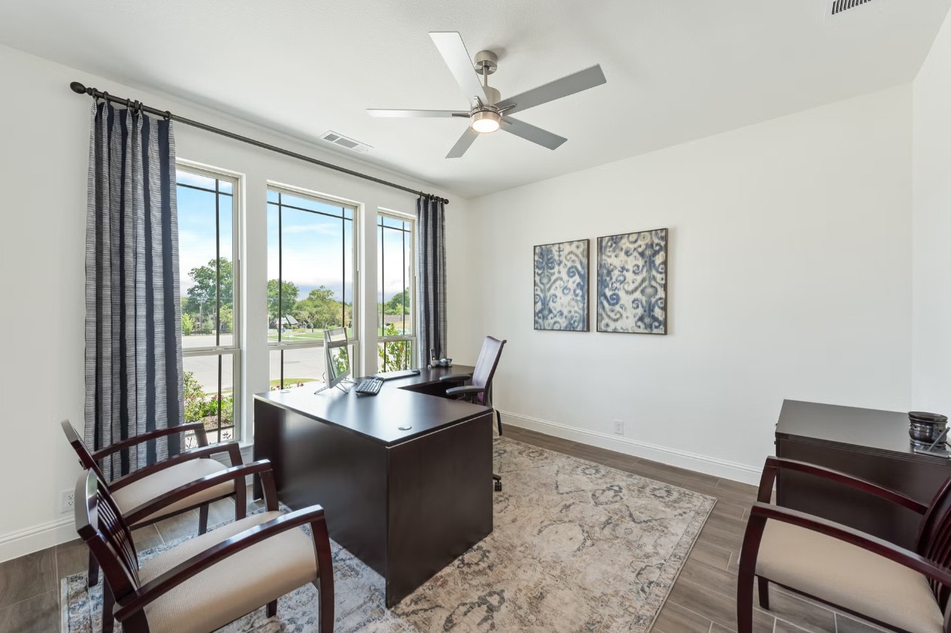
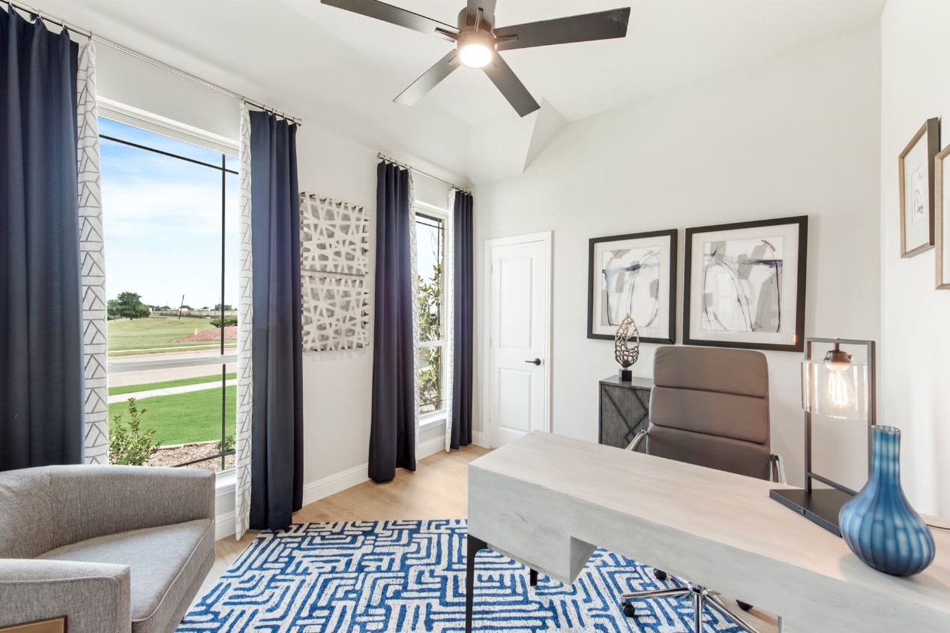
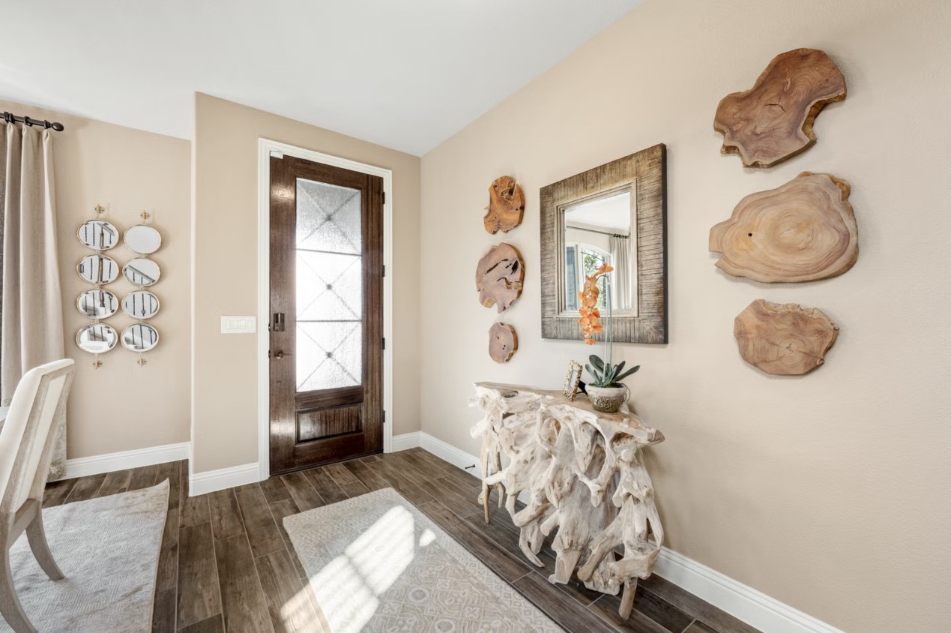
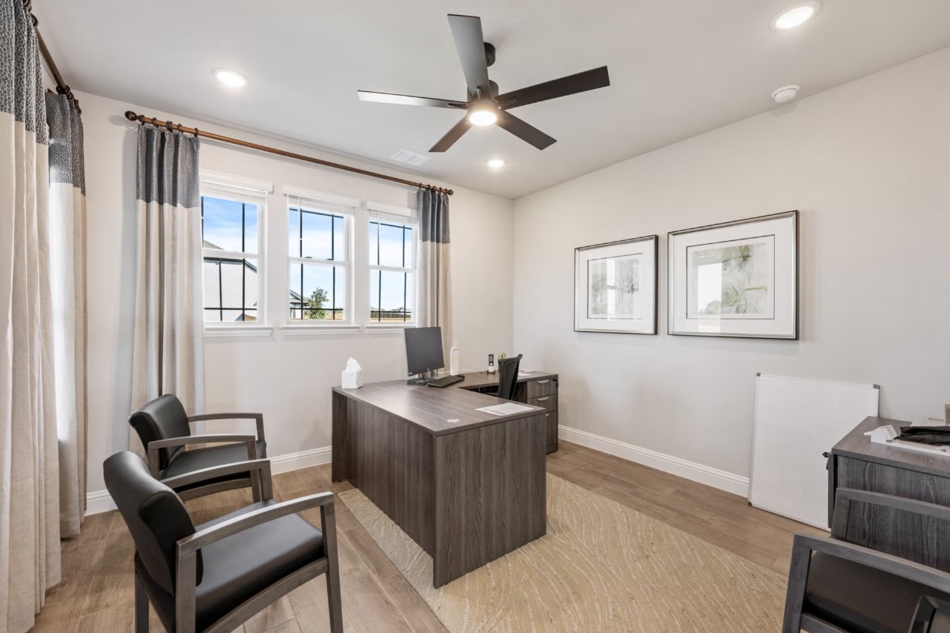
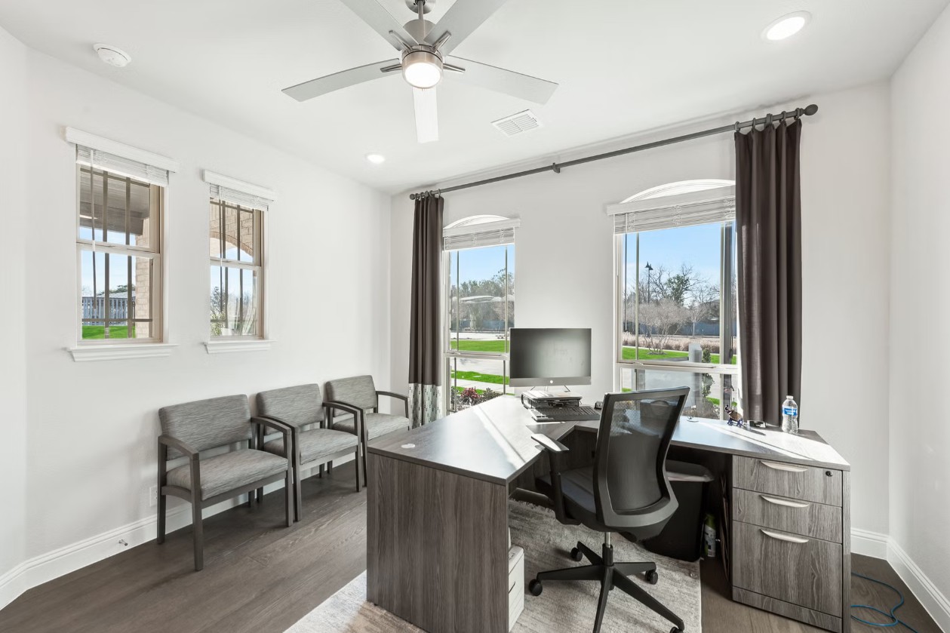
Media
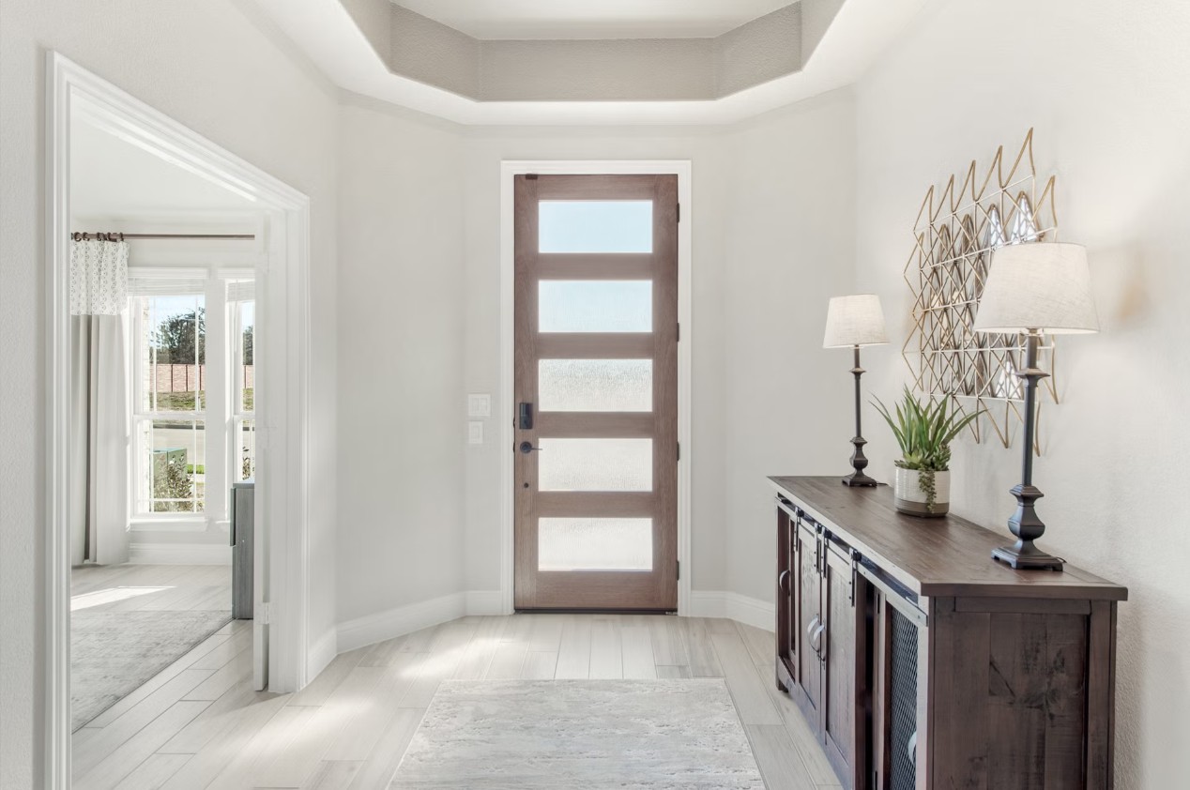
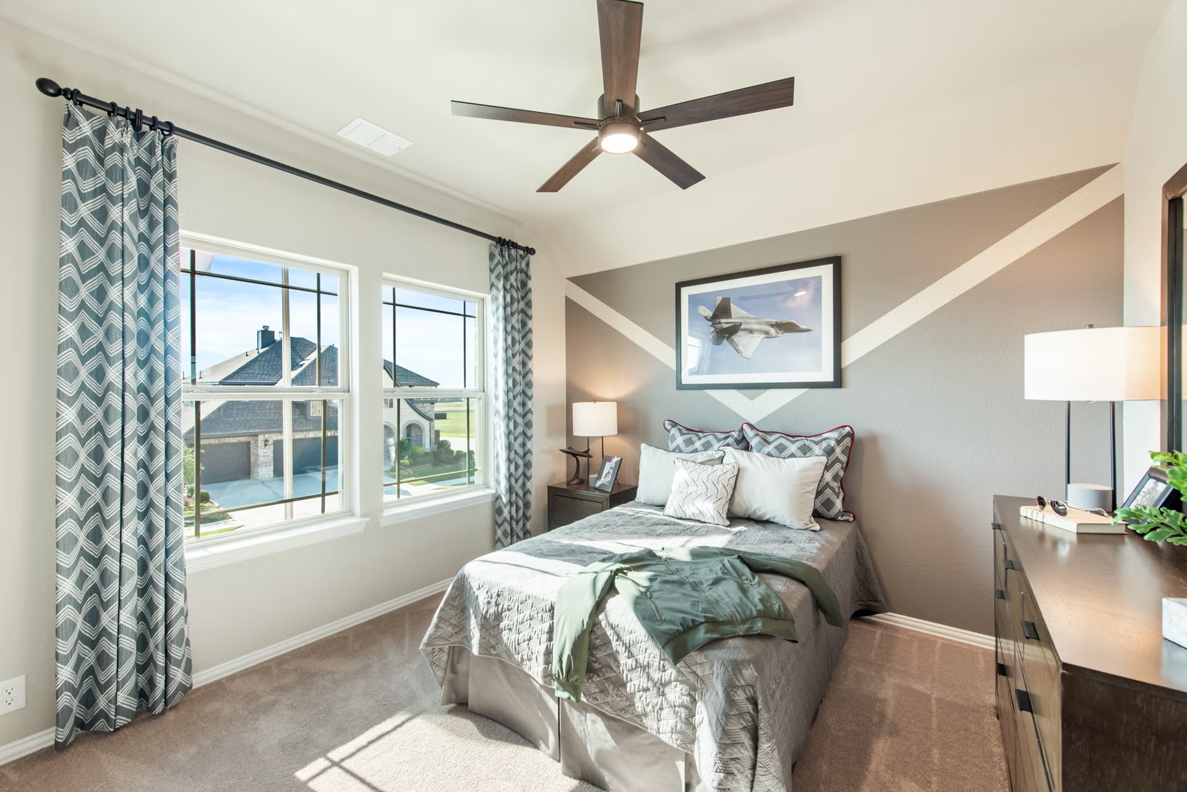
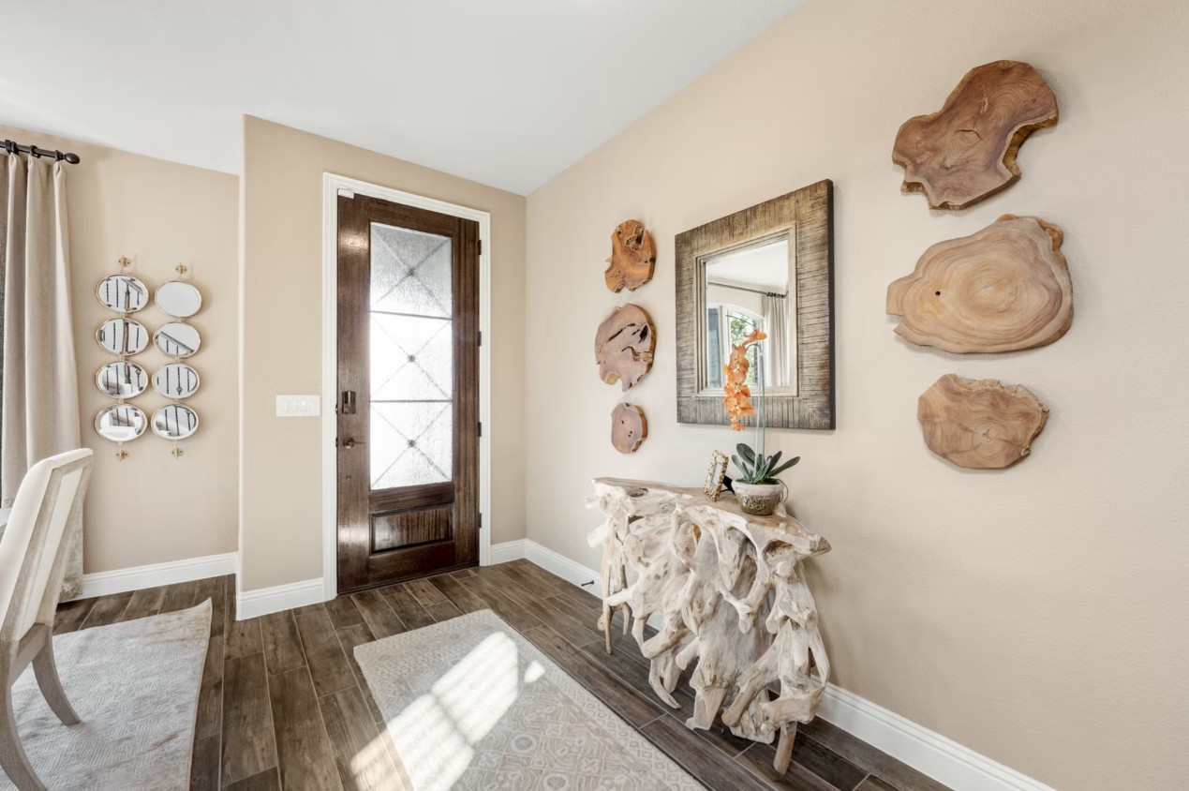
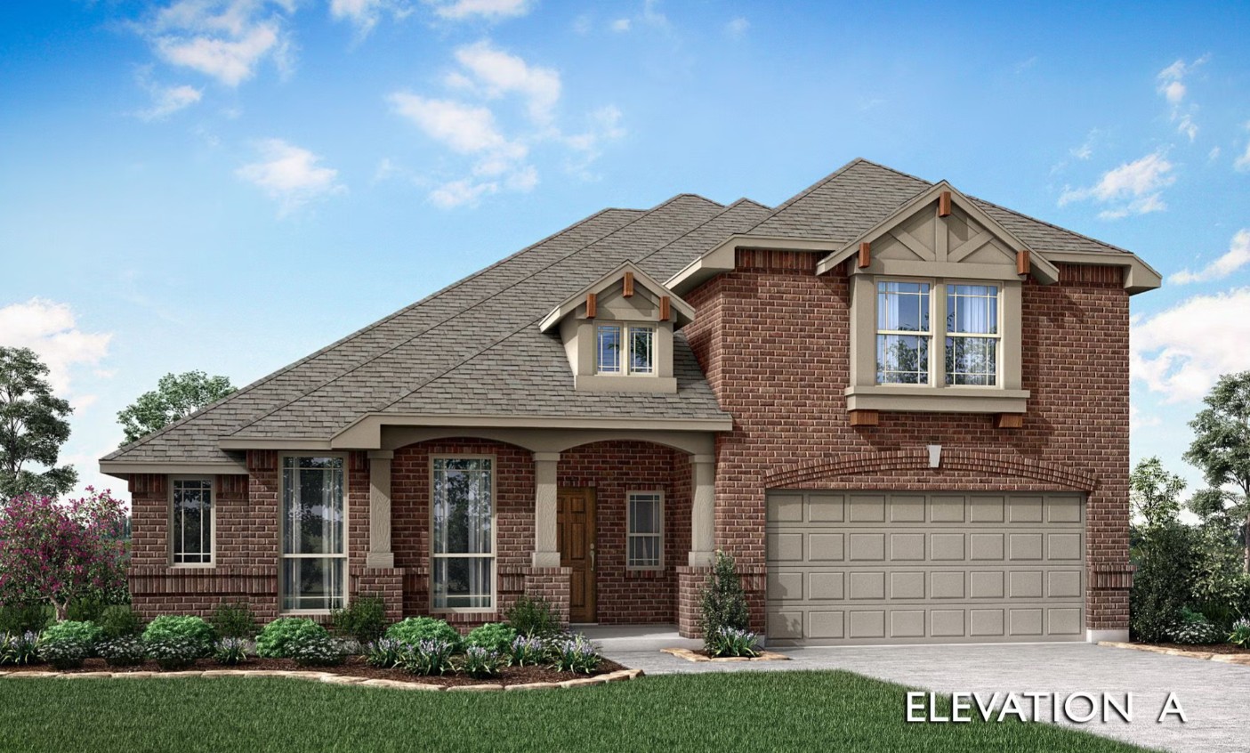
Project photo gallery
Click the large photo or a thumbnail to open the gallery viewer.
Is this your project?
Take control of your project page, add direct contact details, keep information updated, unlock performance insights, and increase visibility with agents and buyers actively looking for new construction homes.
Prices and features may vary and are subject to change. Photos are for illustrative purposes only. Legal disclaimers.