


Lago Mar

Total Units
54
Discover the stunning Lago Mar project by M/I Homes in the vibrant city of La Marque, where you can enjoy a wealth of amenities including a park, clubhouse, private beach, and playground!
Homes for Sale in Santa Fe
Welcome to Lago Mar, a community that offers a relaxing lifestyle just off I-45 and minutes away from Hwy 6.
Located in the Santa Fe area of the rapidly growing Galveston-Clear Lake corridor, Lago Mar is a 2,033-acre, master-planned community that offers a plethora of amenities for its residents while providing easy access to everything Greater Houston has to offer.
Explore the Amenities at Lago Mar
The community will have approximately 4,000 homes, open areas, parks, and walking trails. With around 14,000 residents expected to call Lago Mar home, you’ll be part of a vibrant community in a thriving area.
Lago Mar offers exceptional amenities, including the largest Crystal Lagoon in Texas. With 12 acres of crystal clear water and white sand beaches, life is an everyday staycation here!
The Lago Mar Crystal Lagoon is the ideal destination for those seeking a fun-filled day out, whether it's to cool off in the refreshing waters, bask in the warm sun, or simply spend quality time with loved ones. With its pristine and crystal-clear waters, soft sandy beaches, and lush greenery, this breathtaking oasis offers a picturesque backdrop for creating unforgettable memories.
The Lago Mar Amenity Village is a beautiful facility that overlooks the lagoon and offers a great room, meeting rooms, and conference rooms. You’ll also love the resort-style pool, fitness center, playground, and soccer fields.
Amenities
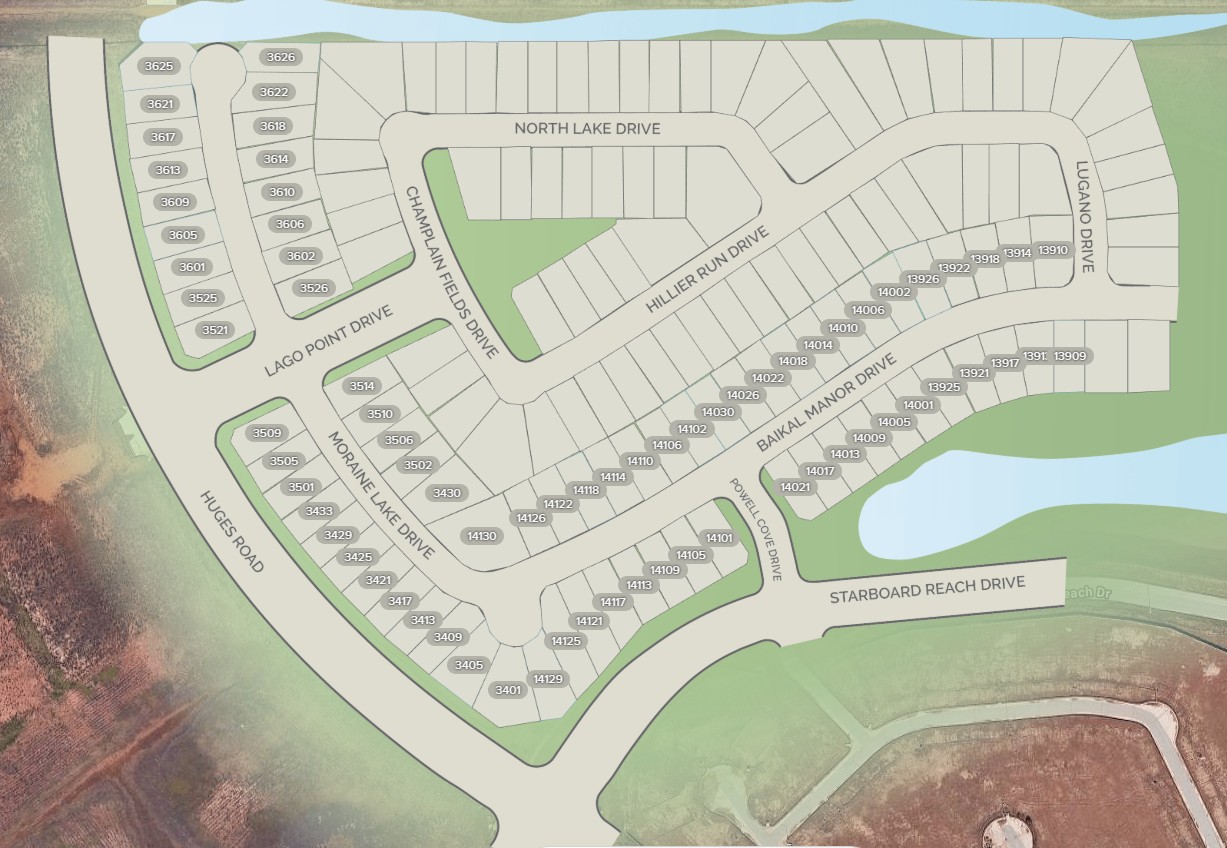
Site Plan
Home designs (14)
3 Quick Move-In lots across 2 plans — open Quick Move-In.
Carousel — use arrows to browse images for this design, or tap the photo to open the floor plan.
Quick Move-InDawson
From$298,4903 Beds2 Baths2–3 Car garage1,589+ sq ftSingle-family at Lago Mar. 1 Quick Move-In home in this plan — ask the sales team about finishes and closing timelines.
Carousel — use arrows to browse images for this design, or tap the photo to open the floor plan.
Ready to BuildPolo
From$299,4903 Beds2 Baths2–3 Car garage1,590+ sq ftSpacious, 3-Bedroom Floorplan Welcome to The Polo, a charming single-story home that’s perfect for a growing family. With 1,590 square feet of thoughtfully designed living space, this home features 3 spacious bedrooms, 2 full bathrooms, and the flexibility of a 2- or 3-car garage to accommodate your family’s needs. The Polo’s open-concept layout creates an inviting space for gathering, with high ceilings in the family and dining room that amplify the light and openness. Whether it’s movie nights or birthday celebrations, this home is made for creating memories. And if storage is a priority, you’ll love the option of adding an extra 4 feet of garage space—perfect for stowing away bikes, sports gear, or those holiday decorations. For families who enjoy spending time outdoors, consider adding a covered patio. It’s the ideal spot for outdoor dinners, morning coffee, or simply watching the dogs play in the backyard. The secondary bedrooms, located at the front of the home, are just the right size and provide easy access to the hall bath. The owner's suite, nestled at the rear of the home, is your peaceful retreat after a busy day. Upgrade to a deluxe bathroom with a deep soaking tub and separate walk-in shower for that luxurious spa-like feel. And if you crave a little extra space, add a bay window to create a cozy reading nook or sitting area—perfect for winding down with a good book while the kids sleep soundly.
Carousel — use arrows to browse images for this design, or tap the photo to open the floor plan.
Now BuildingDesoto
From$304,4903 Beds2 Baths2–3 Car garage1,751+ sq ftSingle-family at Lago Mar. 1 home is now building — ask the sales team for timelines and personalization options.
Carousel — use arrows to browse images for this design, or tap the photo to open the floor plan.
Ready to BuildFreestone
From$305,4904 Beds2 Baths2–3 Car garage1,749+ sq ftA Spacious Single-Story Floorplan With 3 or 4 Bedrooms The Freestone is an impressive single-story floorplan offering 1,693 to 1,749 square feet of thoughtfully designed living space. Featuring 3 to 4 bedrooms, 2 full bathrooms, and an option for a 2- or 3-car garage, this home plan combines style and functionality to meet a variety of lifestyle needs. Step into an open-concept layout designed with entertaining in mind. The family room showcases soaring ceilings, creating a bright and welcoming atmosphere. The chef-worthy kitchen features an oversized island , perfect for meal prep or casual dining, and a spacious pantry for all your storage needs. The kitchen flows seamlessly into the family and dining rooms, making it easy to host gatherings or enjoy family time. Love the outdoors? The Freestone offers an optional covered patio on the rear exterior, providing an ideal spot for relaxing or hosting outdoor events. The owner’s suite, tucked at the back of the home, offers a private retreat with an optional bay window that’s perfect for a cozy reading nook or sitting area. Transform your bathroom into a luxury escape with an upgrade to include a deep soaking tub and a separate walk-in shower for a spa-like experience.
Carousel — use arrows to browse images for this design, or tap the photo to open the floor plan.
Ready to BuildMoscoso
From$309,4904 Beds2 Baths2–3 Car garage1,882+ sq ftSpacious Single-Story Floorplan Welcome to The Moscoso, one of our newest and most inviting single-story floorplans, designed with modern families in mind. With around 1,830 square feet of thoughtfully crafted space, this home offers 3 spacious bedrooms, 2 full bathrooms, and a 2-car garage—ideal for growing families who love both style and function. From the moment you step inside, the open-concept layout welcomes you with a dreamy kitchen at its heart. Picture cooking family meals on the oversized island, with a walk-in pantry that’s perfect for stocking up on snacks and essentials. The kitchen seamlessly flows into the dining room, creating the perfect setting for weeknight dinners or weekend brunches. If you need extra space for a home office, craft room, or even just more storage, The Moscoso has you covered with a versatile flex room, and the option to add a third-car garage offers even more flexibility. You can also transform the flex room into a fourth bedroom if your family needs it. The secondary bedrooms, located near the front of the home, are just right for kids or guests, with easy access to the hall bathroom. But the real retreat awaits in the owner’s suite, a peaceful haven designed to help you unwind. With a massive walk-in closet and sloped ceiling, this space feels both airy and serene. Natural light fills the room, and the optional bay window adds extra space for a cozy reading corner or quiet retreat. Want to take relaxation to the next level? Upgrade to a deluxe owner’s bathroom with a soaking tub and separate shower, creating your very own at-home spa.
Carousel — use arrows to browse images for this design, or tap the photo to open the floor plan.
Ready to BuildBoone
From$314,4904 Beds2 Baths2–3 Car garage2,000+ sq ftWhy You'll Love It Welcome to the Boone floorplan, a single-story design from our Smart Series. This floorplan features 3-4 bedrooms, 2 bathrooms, a 2-car garage, and 1,975 square feet of functional living space. With several options to accommodate a variety of modern living arrangements, the Boone plan has room for the whole family! Upon entering this home through the covered front porch, you will find two private bedrooms and a full bathroom tucked just off the foyer. Take a few steps down the foyer to find a separate hallway holding the interior garage door, a large laundry room, and a spacious flex room. This functional flex space offers the option for an additional bedroom. Continue through the foyer to the open-concept main living space. The kitchen boasts impressive included features, such as granite countertops, upper and lower cabinets, and an oversized kitchen island that opens to a huge family room and dining room. You can also move the dining and entertaining outdoors by selecting an optional covered patio . Enter your owner’s suite through a private entry off the family room. The large bedroom features an optional extended bay window for extra space and plenty of natural light. Select optional double doors for a grand entry into the owner’s bath retreat, complete with an impressive walk-in closet, optional double vanities, and a walk-in shower. Here you can also choose a deluxe bathroom alternative with optional separate tub and shower!
Carousel — use arrows to browse images for this design, or tap the photo to open the floor plan.
Ready to BuildPizarro
From$324,4903–4 Beds2–3 Baths2–3 Car garage2,097+ sq ftWhy You'll Love It The Pizarro is a charming single-story home that boasts over 2,000 square feet and features 3–4 spacious bedrooms, 2–3 full bathrooms, a flex room , and a 2-car garage. Step inside to find 2 bedrooms and a full bath to your left. You'll find a small corridor across the hall holding a storage room, the interior garage door, and a play room. Upgrade the play room to a spacious bedroom with a full bathroom just outside. Need space for a home office, crafts, or maybe just extra storage? The Pizarro features a flex room and an option to add a 3-car garage . This open-concept floorplan in the main living space showcases a chef-worthy kitchen with an oversized kitchen island overlooking the dining and family room - guaranteed to impress your guests! Step out to the covered back patio to enjoy a nightcap or relax in the beautiful Texas weather. Located just off the family room, your private owner's suite offers plenty of natural light but an optional bay window can be added for more square footage to create the perfect sitting corner. A massive walk-in closet and high ceiling make this owner's suite the perfect oasis to relax and unwind after a long day. Bring that spa-like feel to your owner's bathroom by upgrading to a deluxe bath which features both a soaking tub and separate shower.
Carousel — use arrows to browse images for this design, or tap the photo to open the floor plan.
Quick Move-InBalboa
From$339,4904–5 Beds3 Baths2–3 Car garage2,277+ sq ftSingle-family at Lago Mar. 1 Quick Move-In home in this plan — ask the sales team about finishes and closing timelines.
Carousel — use arrows to browse images for this design, or tap the photo to open the floor plan.
Now BuildingEsparanza
From$341,4904 Beds3 Baths2–3 Car garage2,167+ sq ftSingle-family at Lago Mar. 1 home is now building — ask the sales team for timelines and personalization options.
Carousel — use arrows to browse images for this design, or tap the photo to open the floor plan.
Ready to BuildHarrison
From$343,4904–5 Beds2.5–3.5 Baths2–3 Car garage2,517+ sq ftWhy You'll Love It The Harrison is a breathtaking two-story home floorplan that boasts 2,501 square feet of functional living space and features 4-5 spacious bedrooms, 2.5-3 full bathrooms, and a 2-3-car garage. This open-concept home is perfect for the homeowner that loves to host dinner parties and holiday gatherings. Need a home office or craft space? The Harrison floorplan highlights a flex room on the ground floor that can also be made into the 5th bedroom. The secondary bedrooms are all located on the second floor and share access to the hall bath. A large, open game room offers the ideal movie night space for you and your family. Relax and unwind after a long day in the privacy of your bright and airy owner's suite oasis. Located on the ground floor, this owner's suite leaves you with the ultimate sense of privacy, complemented by deluxe bath optional upgrade and walk-in closet. Add in a bay window to create the perfect reading corner or sitting area.
Carousel — use arrows to browse images for this design, or tap the photo to open the floor plan.
Ready to BuildArmstrong
From$353,4904–6 Beds2.5–4.5 Baths2–3 Car garage2,697+ sq ftWhy You'll Love It Welcome to the Armstrong floorplan, one of our all new Smart Series homes. With 2,559 square feet of functional living space and many design options, you will be able to create your family's dream home. This spacious 2-story home features 5-6 bedrooms, 3-4 bathrooms, and a 2-car garage. This floorplan features a first-floor owner’s suite, an optional full bedroom and bath downstairs, with the rest of the bedrooms and bathrooms located upstairs. The owner’s suite features tall, sloped ceilings, large windows and a large walk-in closet. The owner’s bath offers a spacious walk-in shower and vanity with optional second sink. Upgrade to a deluxe owner’s bath with garden tub and shower for a relaxing owner’s bath retreat. The optional bed/bath creates a perfect spot for a guest bedroom or nursery. Upon entering this home, you will notice the flex room or optional guest suite/nursery tucked conveniently off the entry. Continue into the open common areas including the spacious and bright family room, kitchen, and dining room. The kitchen offers a large center island, with the option to upgrade to an alternate island layout. You’ll also find a powder bath and the laundry room on the first level. Head upstairs to find a spacious game room or optional fifth bedroom connecting all remaining bedrooms in the home. The second floor features a full bathroom and 3-4 secondary bedrooms, 2-3 with their own walk-in closet! You also have the option of adding an additional full bathroom on this level.
Carousel — use arrows to browse images for this design, or tap the photo to open the floor plan.
Ready to BuildBarbosa
From$354,4904 Beds3 Baths2–3 Car garage2,423+ sq ftWhy You'll Love It Welcome to the Barbosa, a two-story gem designed with 2,363 square feet of versatile living space. With 3-4 spacious bedrooms, 2.5-3 bathrooms, and a 2-3-car garage, this home offers the perfect blend of comfort and style, tailored for your family's lifestyle. Ideal for those who love hosting dinner parties or holiday gatherings, the Barbosa’s open-concept layout keeps everyone connected. Need space for work, hobbies, or guests? You’ll love the two flex rooms on the main floor—perfect for a home office, craft room, or even a private study or extra bedroom with an optional full bath. Upstairs, the secondary bedrooms provide ample room for the kids, with easy access to a shared hall bath. The large game room makes family movie nights a breeze, offering the perfect spot for entertainment and relaxation. Your owner's suite is a true retreat, tucked away on the first floor for maximum privacy. Unwind in this bright and spacious sanctuary, complete with an optional deluxe bath featuring a luxurious soaking tub, separate shower, and walk-in closet. Want a cozy reading nook or a serene sitting area? Add a bay window and make this space your personal haven.
Carousel — use arrows to browse images for this design, or tap the photo to open the floor plan.
Now BuildingMagellan
From$358,4904–6 Beds2.5–3.5 Baths2–3 Car garage2,699+ sq ftSingle-family at Lago Mar. 1 home is now building — ask the sales team for timelines and personalization options.
Carousel — use arrows to browse images for this design, or tap the photo to open the floor plan.
Now BuildingColumbus
From$362,4904–5 Beds2.5–3.5 Baths2–3 Car garage2,897+ sq ftSingle-family at Lago Mar. 1 home is now building — ask the sales team for timelines and personalization options.
Media
Project photo gallery
Click the large photo or a thumbnail to open the gallery viewer.
Prices and features may vary and are subject to change. Photos are for illustrative purposes only. Legal disclaimers.