

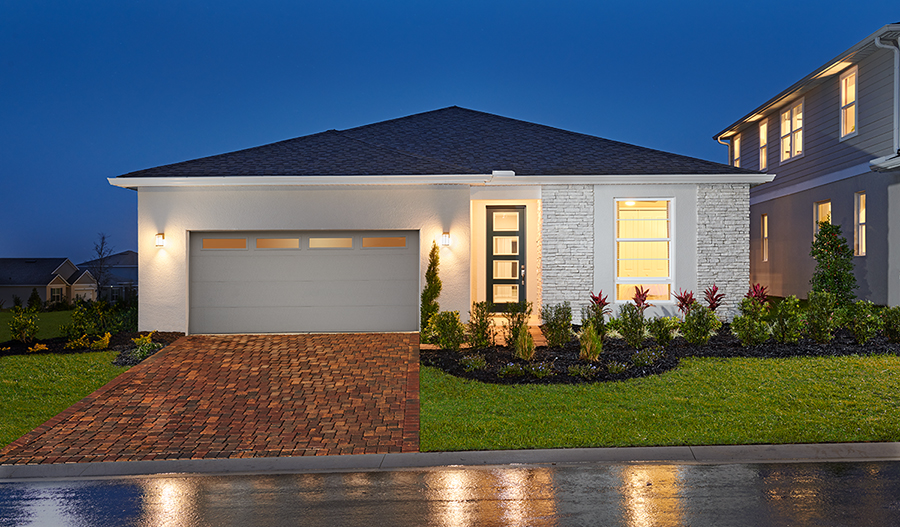
Seasons at Big Sky

Project offlineSeasons at Big Sky is not currently available on NEO. Contact and availability actions are hidden; listing details remain for reference only.
Total Units
25
Discover the charm of Kissimmee with Richmond American Homes' stunning project, Seasons at Big Sky, where your dream home awaits!
Community information
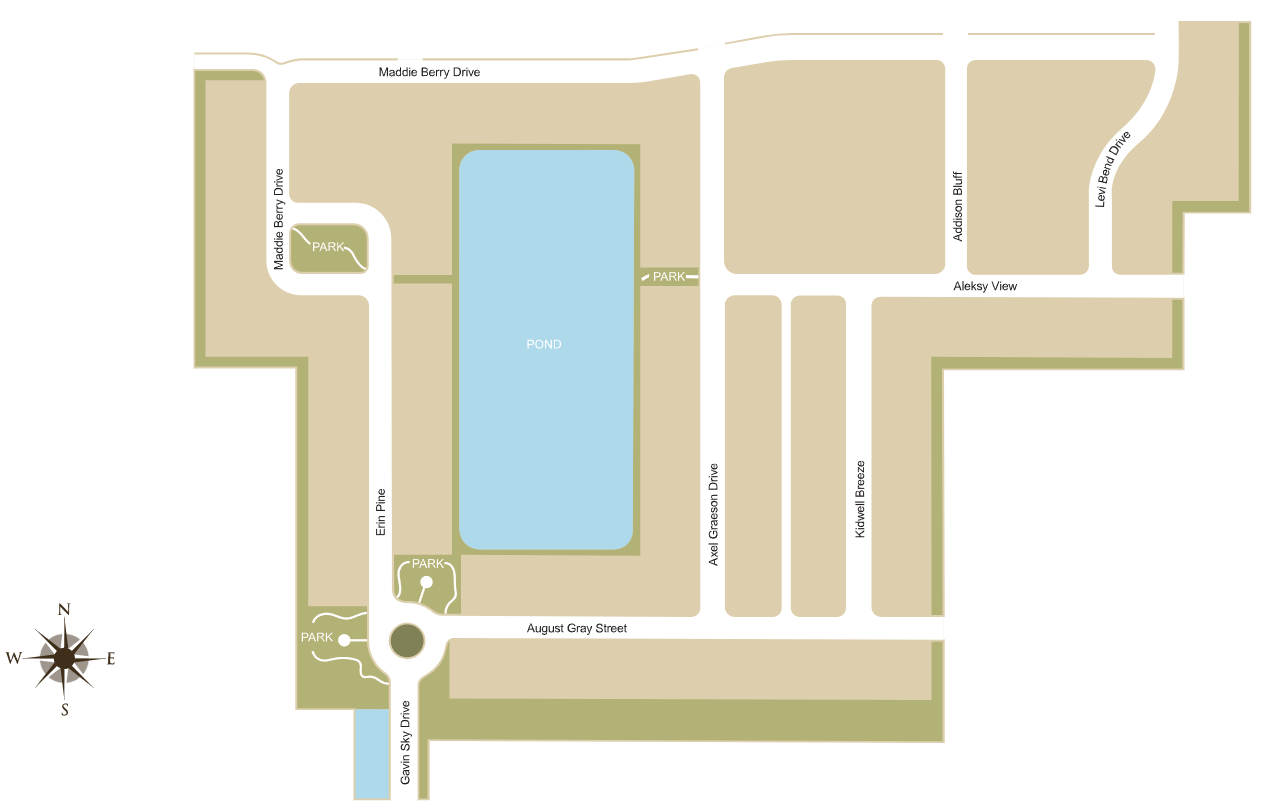
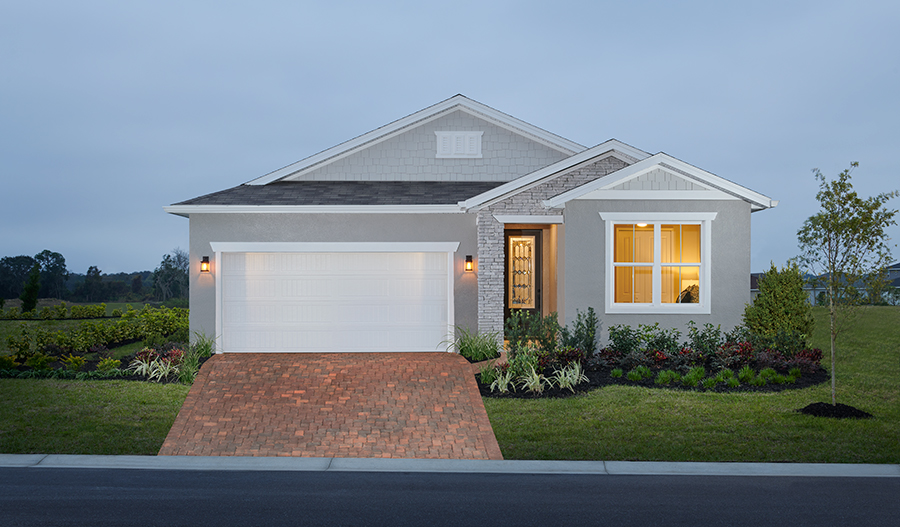
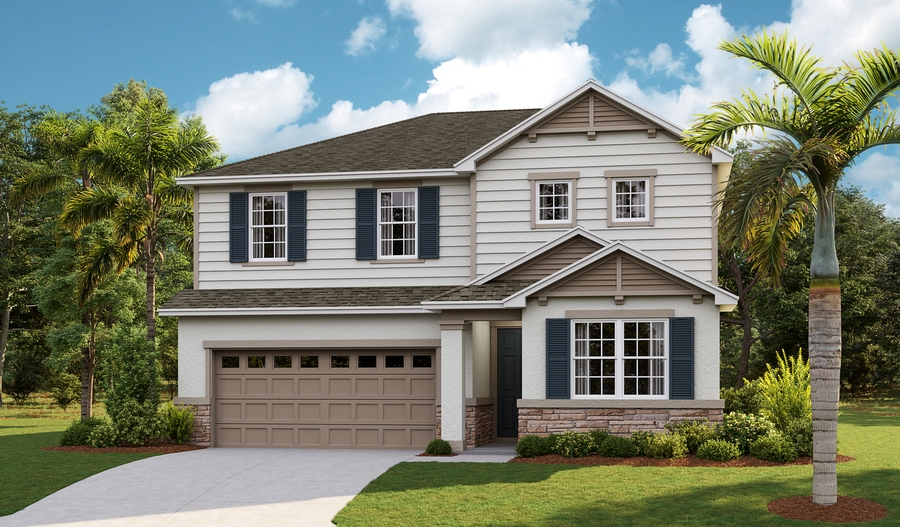
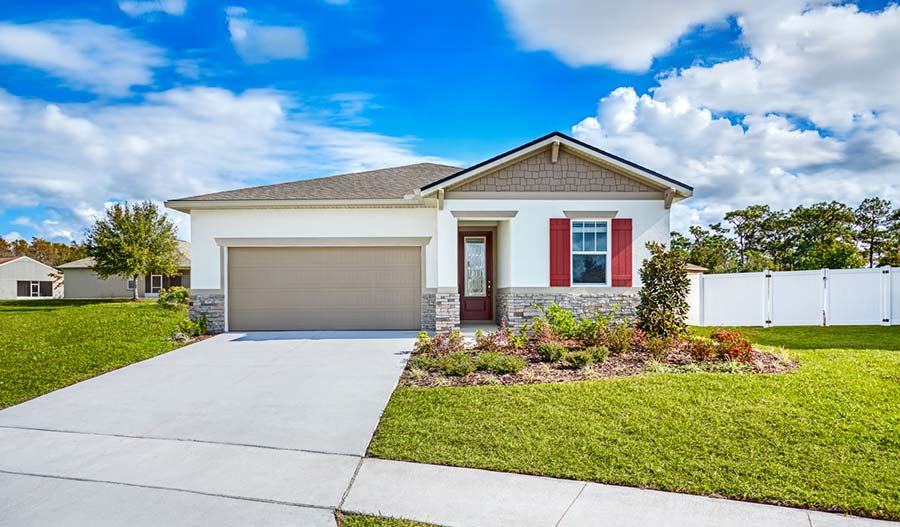
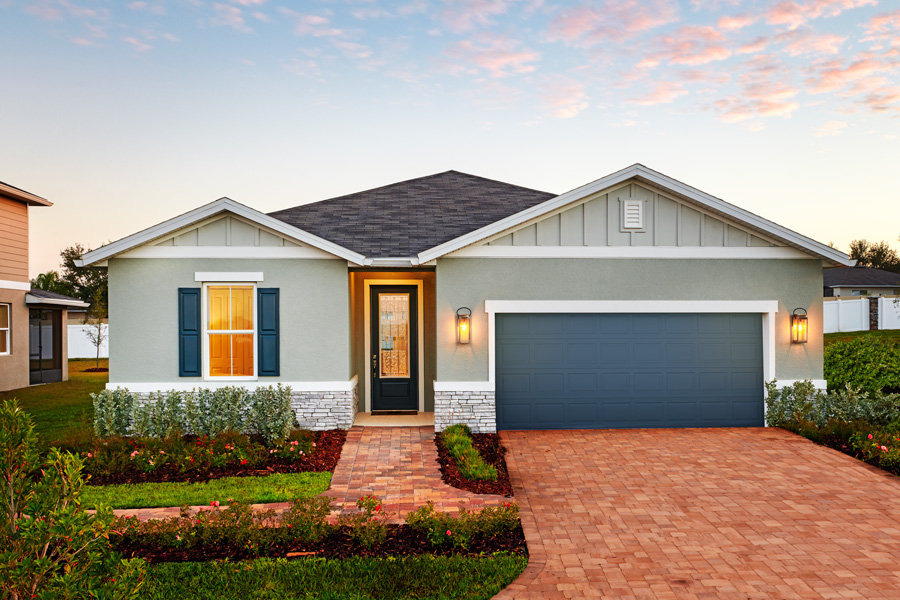
Boasting a prime location near bustling Orlando and charming St. Cloud, Seasons at Big Sky offers residents a tranquil lifestyle with close proximity to modern amenities. Situated near both US 192 and Florida's Turnpike, you'll enjoy convenient access to Orlando International Airport, theme parks and scenic beaches, as well as shopping, dining and recreation. Showcasing an inspired array of single- and two-story homes with open layouts and designer-curated finishes, this dynamic Kissimmee community also features numerous amenities, such as a community pool, sports courts, parks and playgrounds. Discover your dream home today!
- Parks and playgrounds
- Trails
- Tennis court
- Community pool
Amenities
Site Plan
Home designs (8)
No Quick Move-In lots in these results; each plan's pill reflects primary availability from listings.
Carousel — use arrows to browse images for this design, or tap the photo to open the floor plan.
Ready to BuildRuby
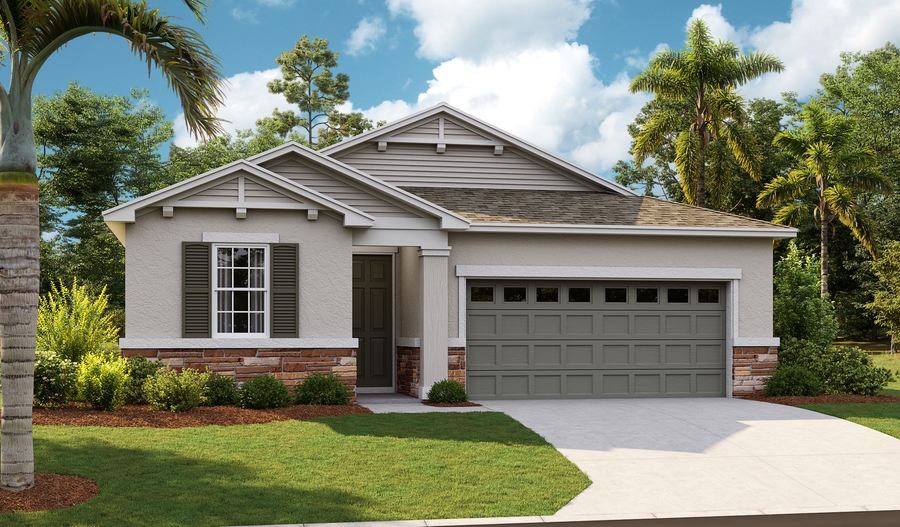
From$433,9504 Beds2 Baths2 Car garage1,910+ sq ftDiscover this amazing ranch-style Ruby plan! The open layout features a kitchen with an oversized island and pantry, as well as a dining room and a great room that flows into covered patio—perfect for outdoor entertaining. The primary bedroom is tucked away at the back of the home for privacy, offering a walk-in shower and a grand walk-in closet. You'll love the professionally curated fixtures and finishes selected by our design team!
Carousel — use arrows to browse images for this design, or tap the photo to open the floor plan.
Ready to BuildCoral
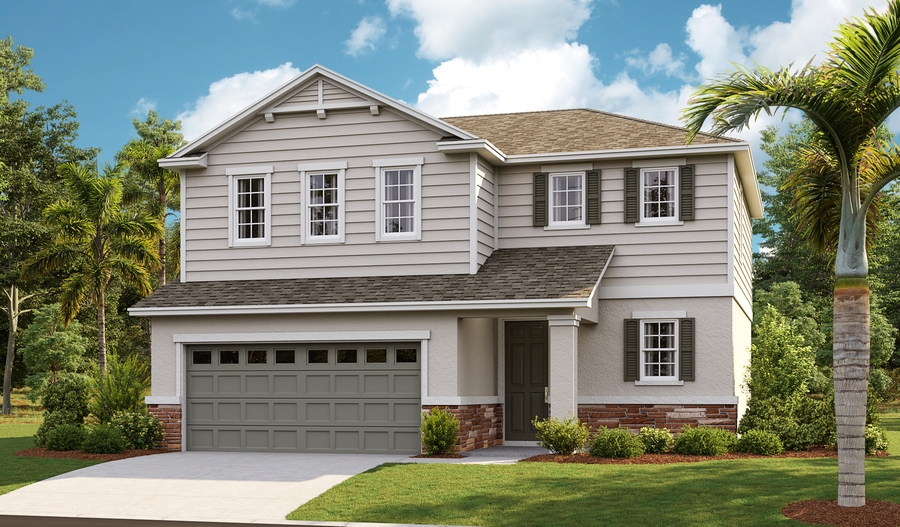
From$451,9503–4 Beds2.5 Baths2 Car garage1,855+ sq ftThe main floor of this delightful plan offers a large, uninterrupted space for relaxing, entertaining and dining. The kitchen features a large center island with seating and opens to the dining and great rooms. Upstairs, there's a full bath tucked between two inviting bedrooms, and a primary suite with walk-in closet and convenient private bath. This plan will be built with either a loft or an additional bedroom. Designer curated finishes complete this home!
Carousel — use arrows to browse images for this design, or tap the photo to open the floor plan.
Ready to BuildEmerald
From$474,9504–5 Beds3 Baths2–3 Car garage2,260+ sq ftBoasting a versatile single-story layout, the Emerald plan is ready to fit your family’s wish list. A guest suite with a bedroom, living room and private bath offers multi-generational living possibilities. The guest suite living room can also be optioned as an additional bedroom, if desired. Toward the front of the home, you’ll appreciate the convenience of two bedrooms—one of which can be optioned as a private study—with shared access to a full hall bath. At the heart of the home, an open kitchen flows into a dining area and great room, with access to a relaxing covered patio via sophisticated center-meet sliding doors. Completing the home, a secluded owner’s suite features an attached bath and roomy walk-in closet.
Carousel — use arrows to browse images for this design, or tap the photo to open the floor plan.
Ready to BuildPearl
From$481,9503–5 Beds2.5–3 Baths2–3 Car garage2,500+ sq ftThe Pearl plan offers two stories of thoughtful living space. A spacious kitchen provides a panoramic view of the main floor—overlooking an elegant dining room and a large great room. You’ll also enjoy a convenient powder room and private study located by the entryway. Upstairs, an open loft features access to a laundry room and three bedrooms, including a lavish owner’s suite with a roomy walk-in closet and attached bath. Options include bedrooms in lieu of the loft and study.
Carousel — use arrows to browse images for this design, or tap the photo to open the floor plan.
Now BuildingAzure
From$489,9503 Beds2 Baths3 Car garage1,700+ sq ftSingle-family at Seasons at Big Sky. 1 home is now building — ask the sales team for timelines and personalization options.
Carousel — use arrows to browse images for this design, or tap the photo to open the floor plan.
Now BuildingSlate
From$499,9504 Beds3 Baths2–3 Car garage2,070+ sq ftSingle-family at Seasons at Big Sky. 1 home is now building — ask the sales team for timelines and personalization options.
Carousel — use arrows to browse images for this design, or tap the photo to open the floor plan.
Now BuildingMoonstone
From$529,9505–6 Beds3 Baths2–3 Car garage2,800+ sq ftSingle-family at Seasons at Big Sky. 1 home is now building — ask the sales team for timelines and personalization options.
Carousel — use arrows to browse images for this design, or tap the photo to open the floor plan.
Now BuildingAmmolite
From$569,9505–6 Beds3.5 Baths3 Car garage3,030+ sq ftSingle-family at Seasons at Big Sky. 2 homes are now building — ask the sales team for timelines and personalization options.
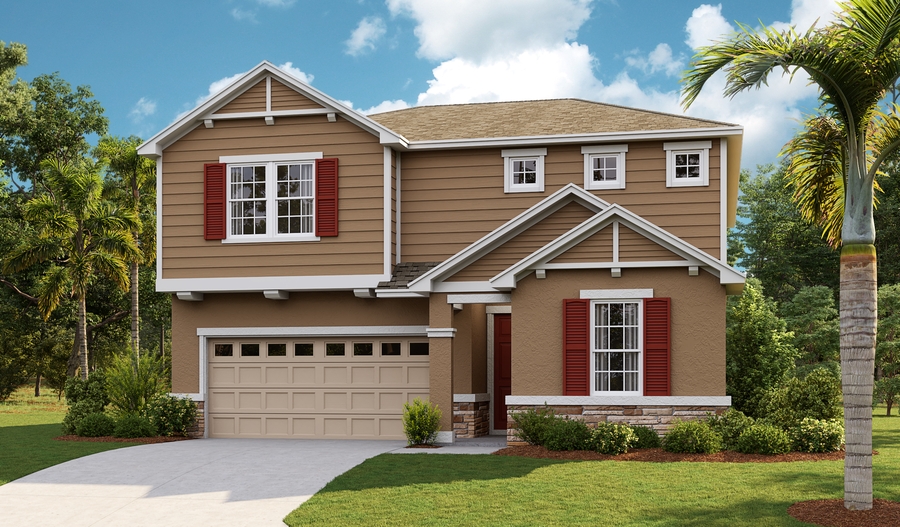
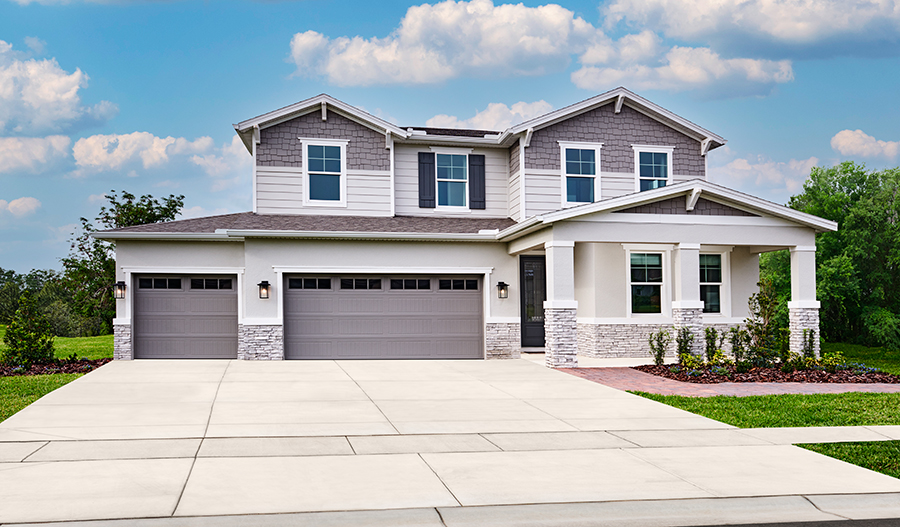
Media
Project photo gallery
Click the large photo or a thumbnail to open the gallery viewer.
Prices and features may vary and are subject to change. Photos are for illustrative purposes only. Legal disclaimers.