

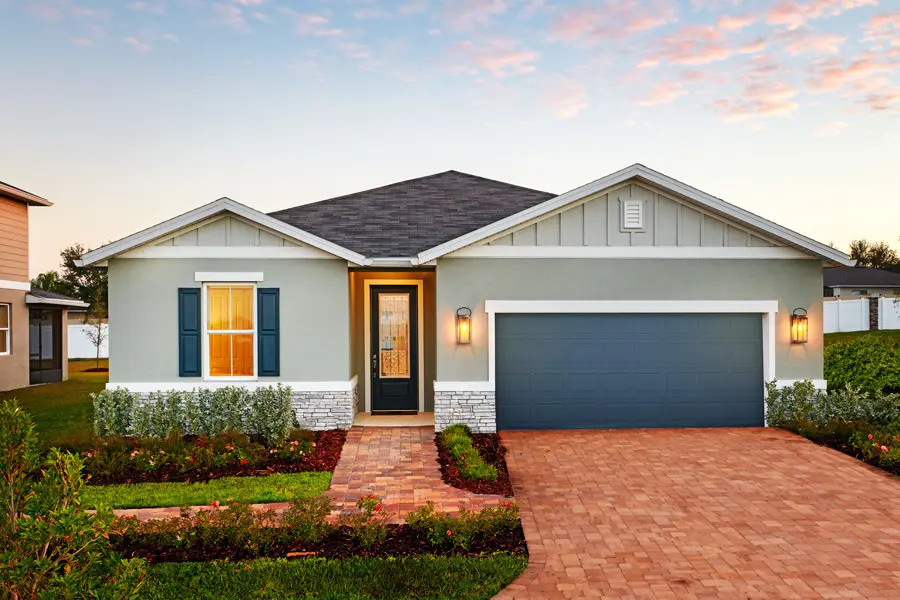
Seasons at The Grove

Project offlineSeasons at The Grove is not currently available on NEO. Contact and availability actions are hidden; listing details remain for reference only.
Total Units
26
Discover the charm of Mascotte with the exquisite Seasons at The Grove, brought to life by Richmond American Homes.
Boasting a prime location near bustling Orlando and charming St. Cloud, Urban Collection at Big Sky offers a tranquil lifestyle with close proximity to modern amenities. Residents will enjoy convenient access to US 192 and Florida’s Turnpike, as well as shopping, dining, theme parks, scenic beaches and Orlando International Airport. Showcasing an exceptional lineup of paired homes from our eye-catching Urban™ Collection, this dynamic Kissimmee community also features numerous amenities, such as a pool, sports courts, parks and playgrounds. Discover your dream home today!
Amenities
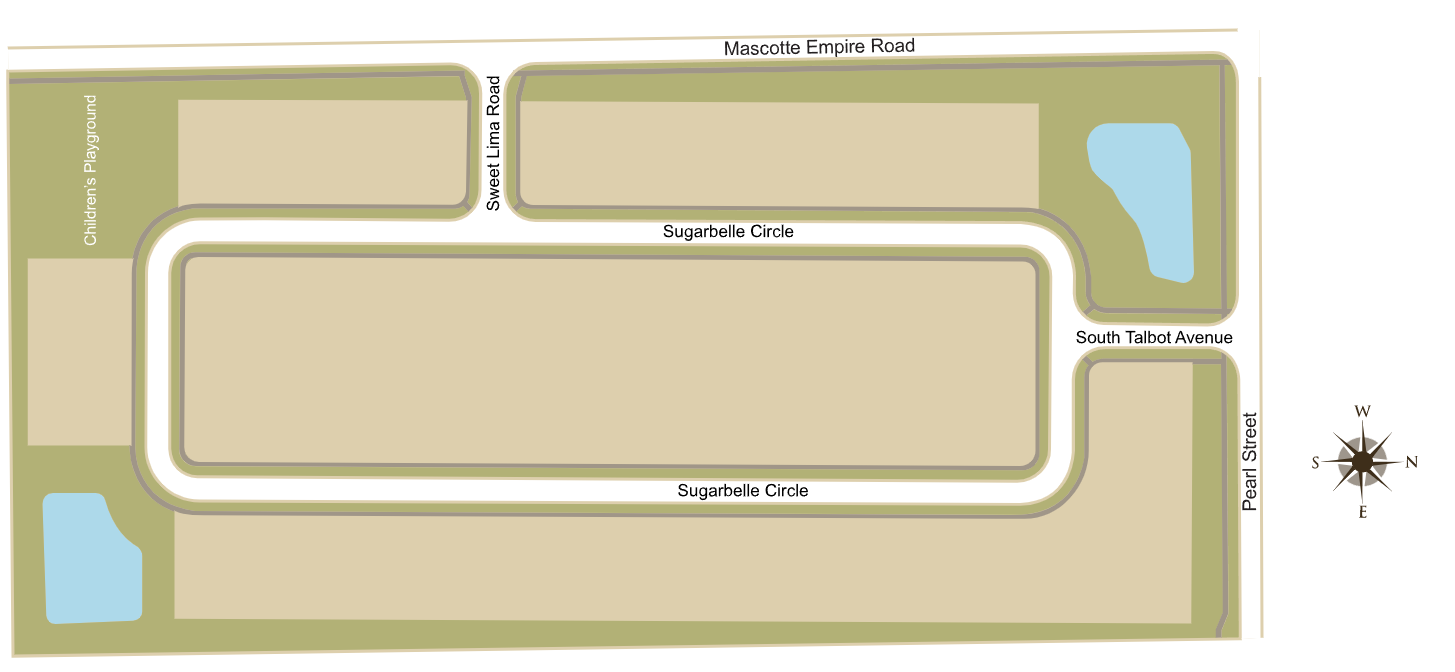
Site Plan
Home designs (6)
3 Quick Move-In lots across 2 plans — open Quick Move-In.
Carousel — use arrows to browse images for this design, or tap the photo to open the floor plan.
Quick Move-InAlexandrite
From$351,9504 Beds2 Baths2 Car garage1,730+ sq ftSingle-family at Seasons at The Grove. 1 Quick Move-In home in this plan — ask the sales team about finishes and closing timelines.
Carousel — use arrows to browse images for this design, or tap the photo to open the floor plan.
Now BuildingSlate
From$370,0894 Beds3 Baths2 Car garage2,070+ sq ftSingle-family at Seasons at The Grove. 1 home is now building — ask the sales team for timelines and personalization options.
Carousel — use arrows to browse images for this design, or tap the photo to open the floor plan.
Now BuildingAmethyst
From$374,9503 Beds2 Baths2 Car garage1,450+ sq ftSingle-family at Seasons at The Grove. 1 home is now building — ask the sales team for timelines and personalization options.
Carousel — use arrows to browse images for this design, or tap the photo to open the floor plan.
Ready to BuildElderberry
From$378,9503–4 Beds2.5–3 Baths2–3 Car garage2,440+ sq ftThe main floor of the must-see Elderberry plan boasts ample space for entertaining, including an open great room and a well-appointed kitchen with a center island and a large walk-in pantry. An impressive primary suite, located just off the great room, showcases an immense walk-in closet and a private bath. You'll also appreciate the central laundry, 2-car garage and two secondary bedrooms. This home will be built with either a study or an additional bedroom with a full bath. A relaxing covered patio is included on select homesites.
Carousel — use arrows to browse images for this design, or tap the photo to open the floor plan.
Quick Move-InTourmaline
From$411,9504–5 Beds3 Baths2–3 Car garage2,670+ sq ftSingle-family at Seasons at The Grove. 2 Quick Move-In homes in this plan — ask the sales team about finishes and closing timelines.
Carousel — use arrows to browse images for this design, or tap the photo to open the floor plan.
Now BuildingAmmolite
From$456,6875–6 Beds3.5 Baths2–3 Car garage3,030+ sq ftSingle-family at Seasons at The Grove. 1 home is now building — ask the sales team for timelines and personalization options.
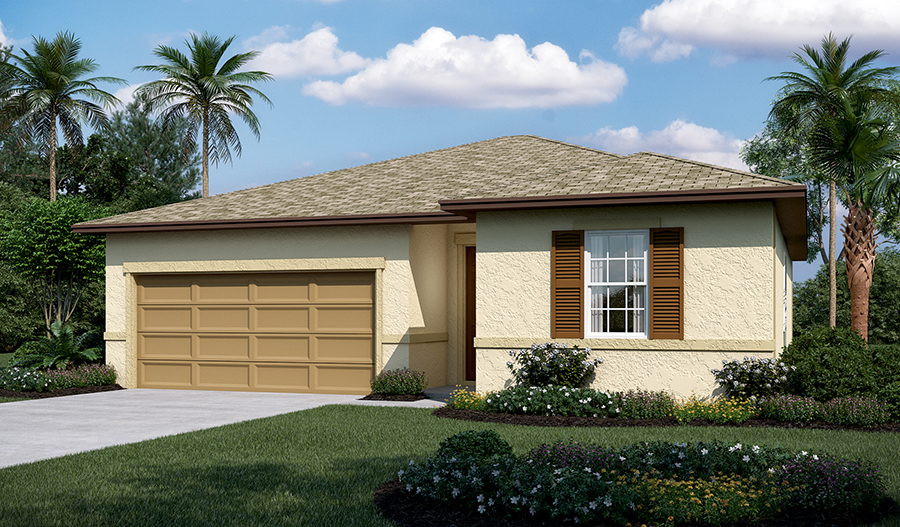
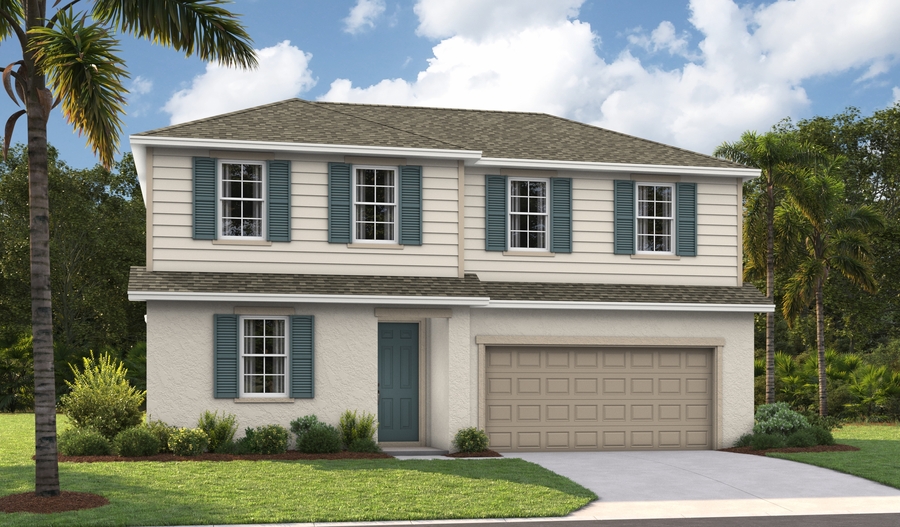
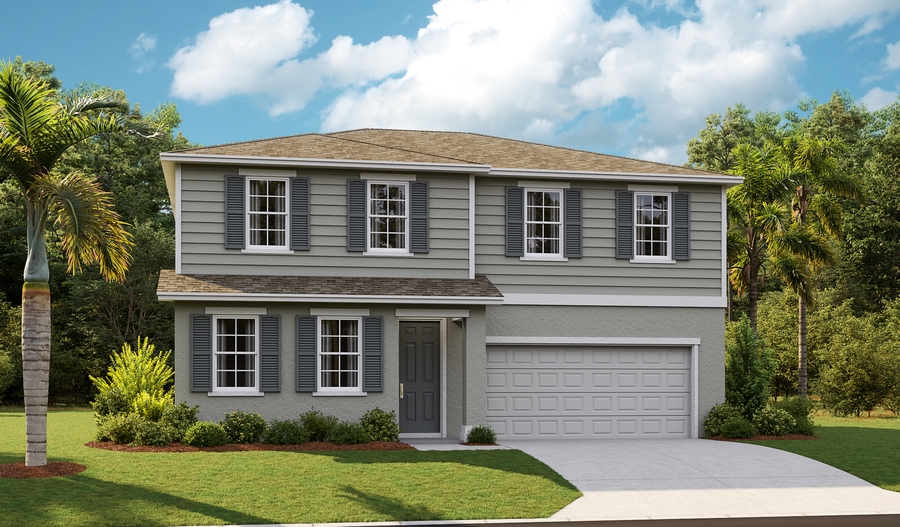
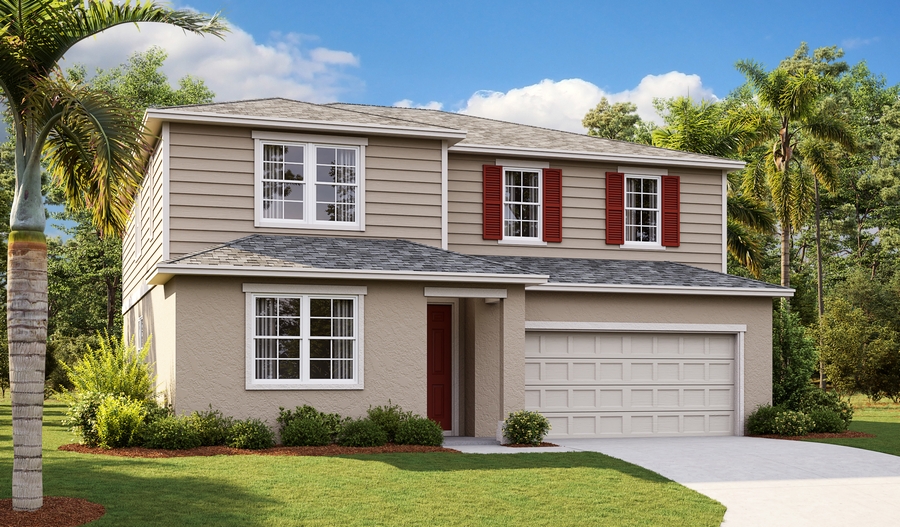
Media
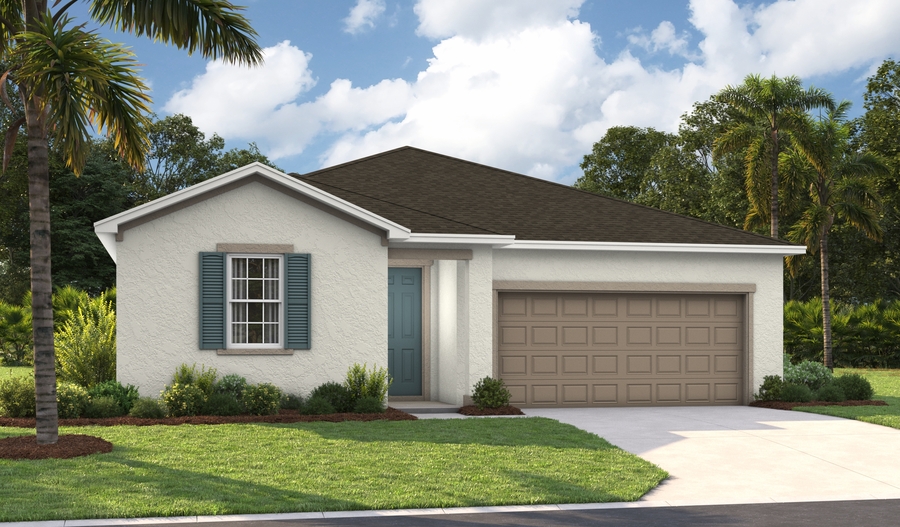
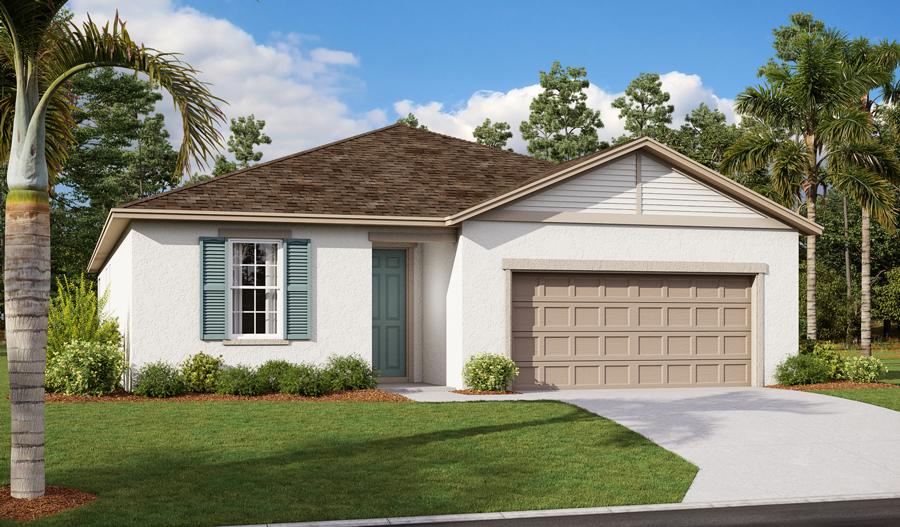
Project photo gallery
Click the large photo or a thumbnail to open the gallery viewer.
Prices and features may vary and are subject to change. Photos are for illustrative purposes only. Legal disclaimers.