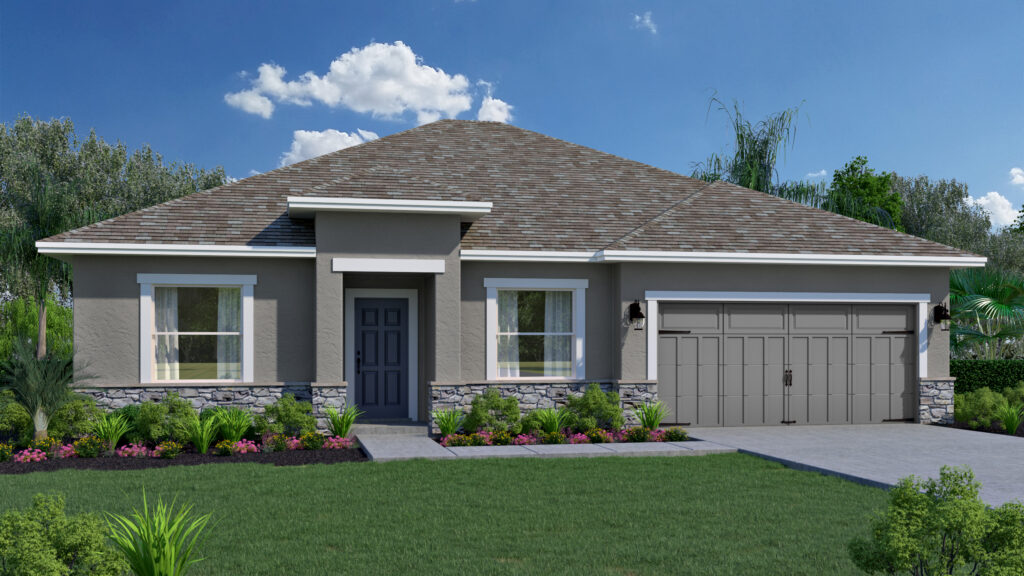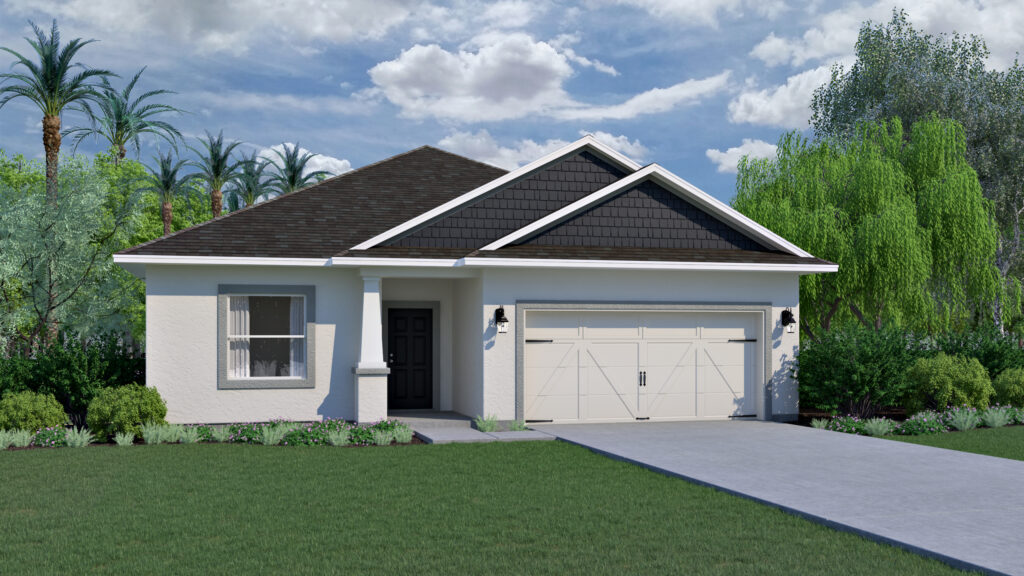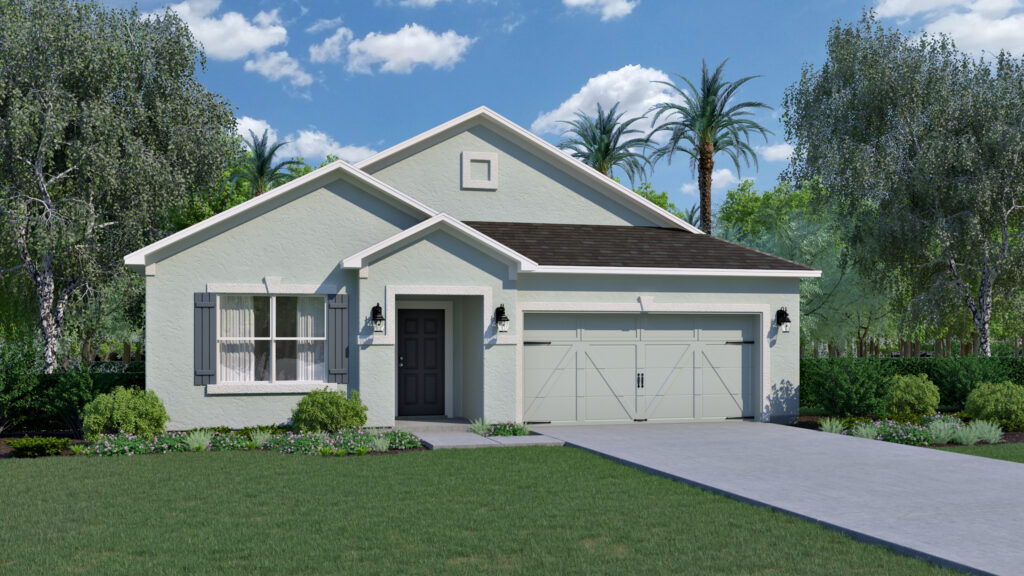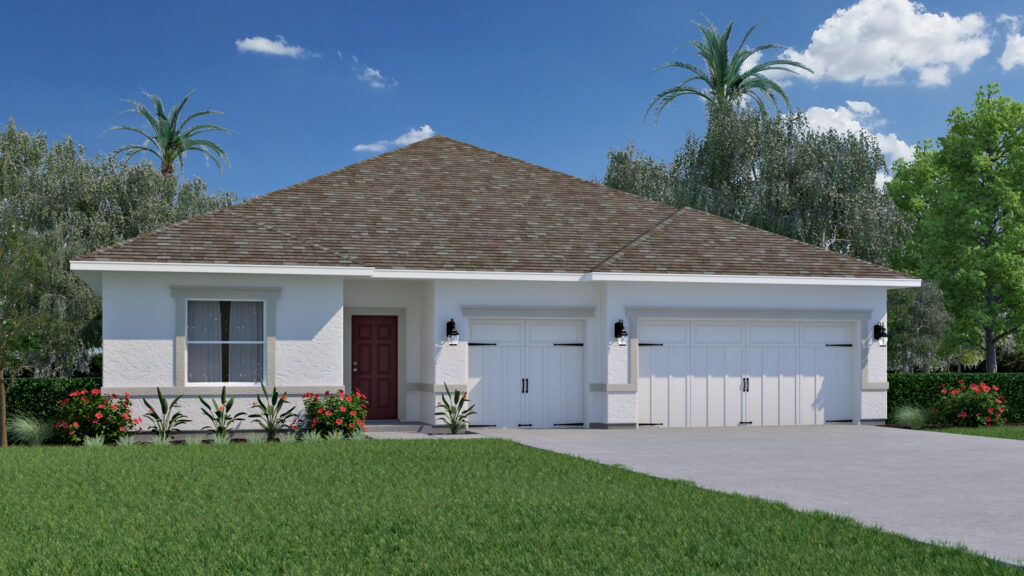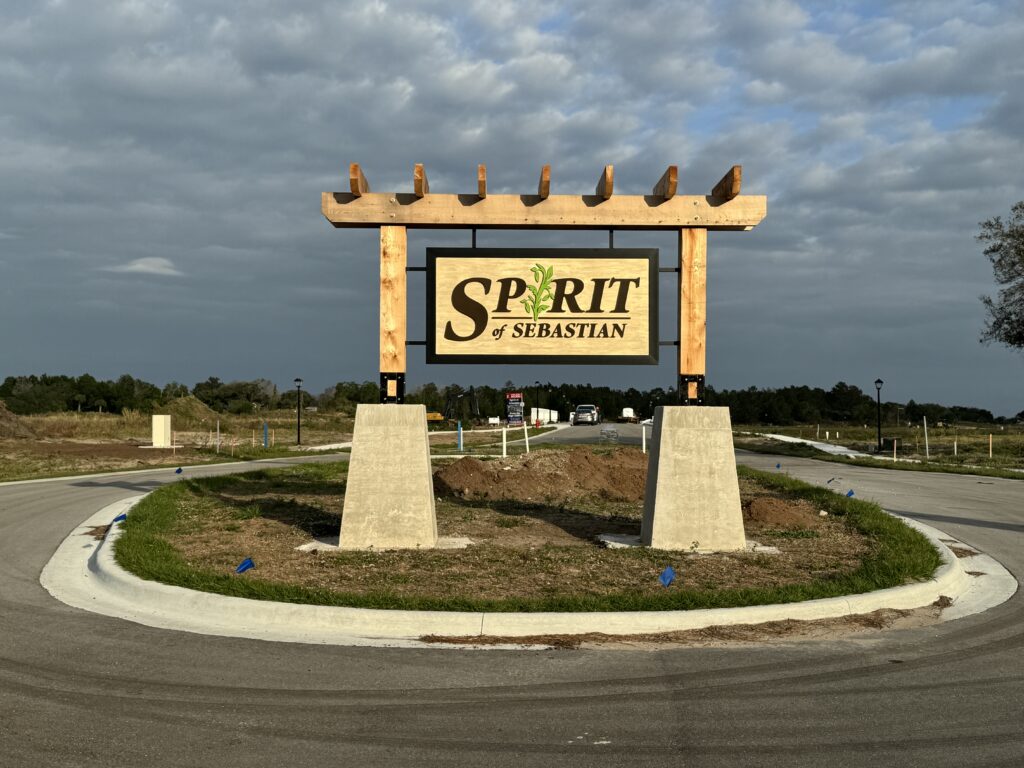

Under Construction

Discover the charm of Sebastian with the Spirit Of Sebastian project by Holiday Builders, where your dream home awaits!

New Eco-Friendly Community!

Welcome to Spirit of Sebastian, a unique sustainable coastal community where modern living meets natural beauty. Located near the Atlantic Ocean, this vibrant neighborhood offers a serene beach town atmosphere with all the conveniences of contemporary life. Just a walk away from the river and a mere 7 miles from the ocean, Spirit of Sebastian is the perfect place to call home.

Spanning 182 acres, this thoughtfully designed Agri-hood community features hundreds of homesites that blend seamlessly with the surrounding landscape. Imagine living in a place where fresh produce and seafood are available right outside your door, making meal prep an enjoyable part of your day. This community embodies a relaxed, healthy lifestyle that perfectly complements the coastal environment.

The eco-friendly landscape of Spirit of Sebastian includes beautiful gardens and green spaces that create a harmonious living environment. With underground utilities and natural gas, the community maintains its clean and unobstructed beauty. Safety and comfort are prioritized with secure, gated entries, and residents can enjoy a variety of activities at the community center, which hosts social events and farmers markets. Sports enthusiasts will love the four illuminated pickleball courts, while the firepit area offers a cozy spot for evening gatherings.

For those who love adventure, Spirit of Sebastian includes convenient storage for boats and RVs. Enjoy the freedom of spontaneous trips on the Indian River or exploring nearby waterways, knowing that your home is always ready to welcome you back. Recreational options abound with 12 acres of lakes and beautifully landscaped areas perfect for relaxation and outdoor activities. Spirit of Sebastian is designed to foster a sense of community, making it easy to connect with neighbors and nature alike.

Holiday Builders is proud to offer homes in this innovative, environmentally mindful neighborhood. Our Cornerstone Collection not only allows for personalization to reflect your taste and preferences but also comes with an impressive two-year warranty, doubling the industry standard. This ensures peace of mind and confidence in the quality and craftsmanship of your new home.

Experience the joy of designing a home that reflects your lifestyle, enjoying upgraded features, and the assurance of a comprehensive warranty. Let us guide you through this exciting journey towards your dream home. Reach out to our team today for more details and to view Holiday Builders homes.

Discover the charm and elegance of Spirit of Sebastian, where contemporary comfort and natural beauty come together in perfect harmony. Join us and experience the best of coastal living in a community that truly cares about its environment and residents. Make Spirit of Sebastian your new home and enjoy a lifestyle that’s both enriching and sustainable.

Amenities

Park
Parking
Playground

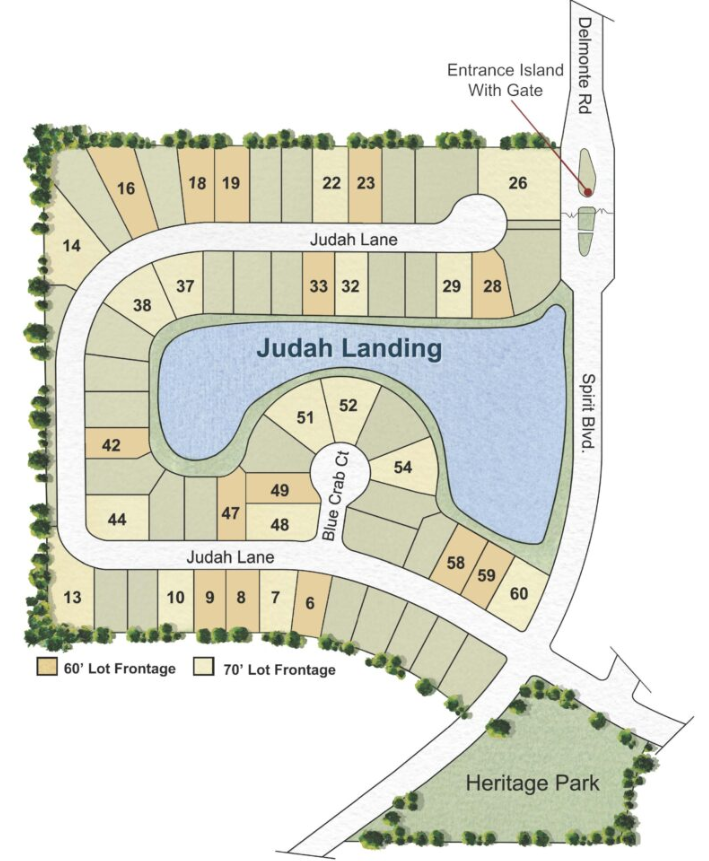
Site Plan

Spirit Of Sebastian site plan

Home designs (7)

2 Quick Move-In lots across 2 plans — open Quick Move-In.

  • Single-family

    Carousel — use arrows to browse images for this design, or tap the photo to open the floor plan.

    Ready to Build

    Beverly Spirit

    From$397,990
    3 Beds2 Baths2 Car garage1,315+ sq ft

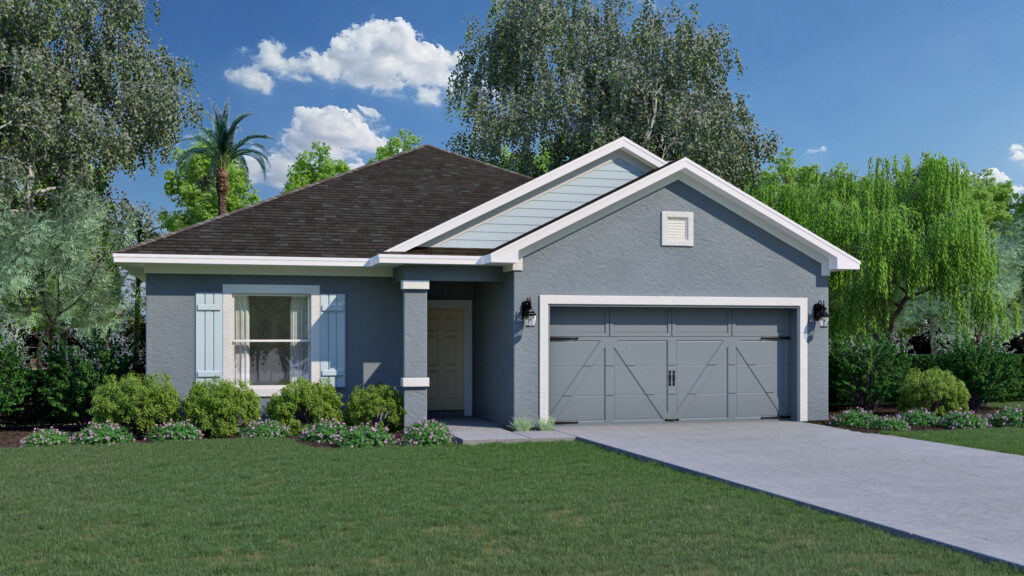
    Welcome to the Beverly, a charming and cozy home in the Cornerstone collection by Holiday Builders. With 3 bedrooms, 2 baths, and a 2-car garage, this residence is perfect for those seeking a downsized or simpler lifestyle but still want some customization freedom that a Cornerstone home offers. At 1,315 square feet, the Beverly offers a thoughtfully designed floorplan that maximizes space and functionality. As you enter through the covered front entry, the foyer greets you with a long wall on the left, providing an ideal space to showcase your treasured family photographs and add a personal touch to your home. To the right, a hallway leads to a linen closet and two bedrooms, which share a full bath. This layout ensures privacy and comfort for family members or guests. Continuing down the main hall, you’ll discover an open and inviting kitchen that seamlessly flows into the dining area and great room. The kitchen is equipped with a pantry, offering ample storage for your culinary essentials. The island with a sink overlooks the great room, creating a harmonious space where family members can connect and spend quality time together. Conveniently located off the kitchen, the laundry room provides easy access and leads to the garage, allowing for efficient completion of daily chores. Just outside the great room, a patio awaits, filling the interior with natural light and providing a delightful spot to enjoy your morning coffee or relax outdoors. Nestled at the back of the home, the private owner’s suite awaits, offering a tranquil sanctuary. The owner’s bath includes a walk-in closet, providing ample storage space for your personal belongings and ensuring a clutter-free environment. The Beverly embodies the essence of simplicity and functionality, making it an ideal choice for those seeking a downsized home without compromising on comfort and style. Discover the joys of a more manageable lifestyle while enjoying the exceptional quality and craftsmanship that Holiday Builders is renowned for.

    View floor plan
  • Single-family

    Carousel — use arrows to browse images for this design, or tap the photo to open the floor plan.

    Quick Move-In

    Jupiter Spirit

    From$407,990
    3 Beds2 Baths2 Car garage1,477+ sq ft

    Single-family at Spirit Of Sebastian. 1 Quick Move-In home in this plan — ask the sales team about finishes and closing timelines.

    View floor plan
  • Single-family

    Carousel — use arrows to browse images for this design, or tap the photo to open the floor plan.

    Ready to Build

    Juno Spirit

    From$416,990
    3 Beds2 Baths2 Car garage1,685+ sq ft

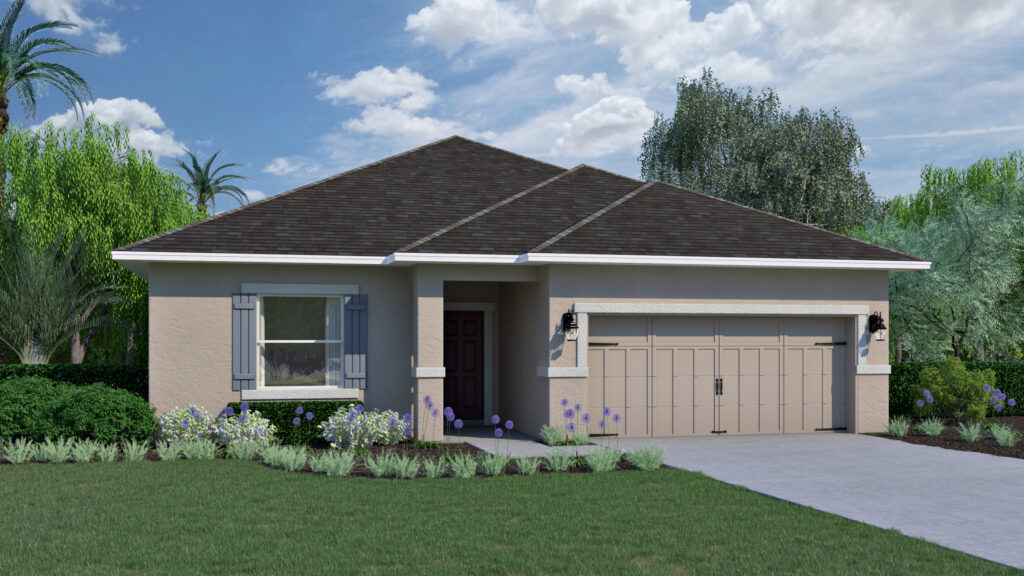
    Welcome to the Juno, a remarkable home in the Cornerstone collection by Holiday Builders. This enticing residence offers 3 bedrooms, 2 baths, a 2-car garage, and a den, all encompassed within a thoughtfully designed 1,685 square feet. Prepare to be captivated by the possibilities this open floor plan presents. As you step through the covered front entry and into the foyer, your attention will be drawn to the inviting formal dining room, setting the stage for unforgettable dinner parties and cherished family meals. On the other side, you’ll notice a den/flex space on the left. This versatile area provides a private sanctuary that can be customized to suit your unique preferences, whether it be a home office, a creative space, or a cozy reading nook. You can either continue touring the home through the hallway to the kitchen or through the dining room which effortlessly transitions into the kitchen. You’ll notice a large pantry to keep your culinary essentials organized. The L-shaped counter space offers ample room for meal preparation and seamlessly connects with the great room. The kitchen’s breakfast bar not only provides a convenient spot for casual dining but also offers a visual connection to the great room, creating an open and inclusive atmosphere for memorable family time. For those who love outdoor entertaining, an inviting 16×9 outdoor living space awaits just outside the great room, providing an ideal setting for al fresco dining, relaxation, and making lasting memories with loved ones. Adjacent to the great room, a private hall leads to bedrooms 2 and 3, which share a full bath and a linen closet. This split floorplan design ensures privacy, as the owner’s suite is situated on the opposite side of the great room. The owner’s suite boasts a spacious walk-in closet, providing ample storage for your personal belongings. In the owner’s bath, you’ll discover a linen closet and a private water closet, offering additional convenience and functionality. Just outside the owner’s suite, a laundry room makes laundry chores a breeze and provides easy access to the 2-car garage. The Juno floor plan is a well-designed and welcoming home, offering a perfect balance of style, comfort, and functionality. At Holiday Builders, we understand the importance of creating a home that reflects your unique vision. Our Cornerstone collection allows you the freedom to personalize your new home with a range of design options and upgrades, ensuring that your Juno home is tailored to suit your individual taste and preferences. Contact us today to begin your journey of building your dream home. Discover the Juno floorplan, where style and comfort merge seamlessly, and where cherished memories await. Let us guide you through the process of creating a home that exceeds your expectations, providing you with a place to call your own. Start living the Holiday style today!

    View floor plan
  • Single-family

    Carousel — use arrows to browse images for this design, or tap the photo to open the floor plan.

    Quick Move-In

    Dania Spirit

    From$416,990
    3 Beds2 Baths2 Car garage1,663+ sq ft

    Single-family at Spirit Of Sebastian. 1 Quick Move-In home in this plan — ask the sales team about finishes and closing timelines.

    View floor plan
  • Single-family

    Carousel — use arrows to browse images for this design, or tap the photo to open the floor plan.

    Ready to Build

    Biscayne Spirit

    From$441,990
    3 Beds2 Baths2 Car garage1,937+ sq ft

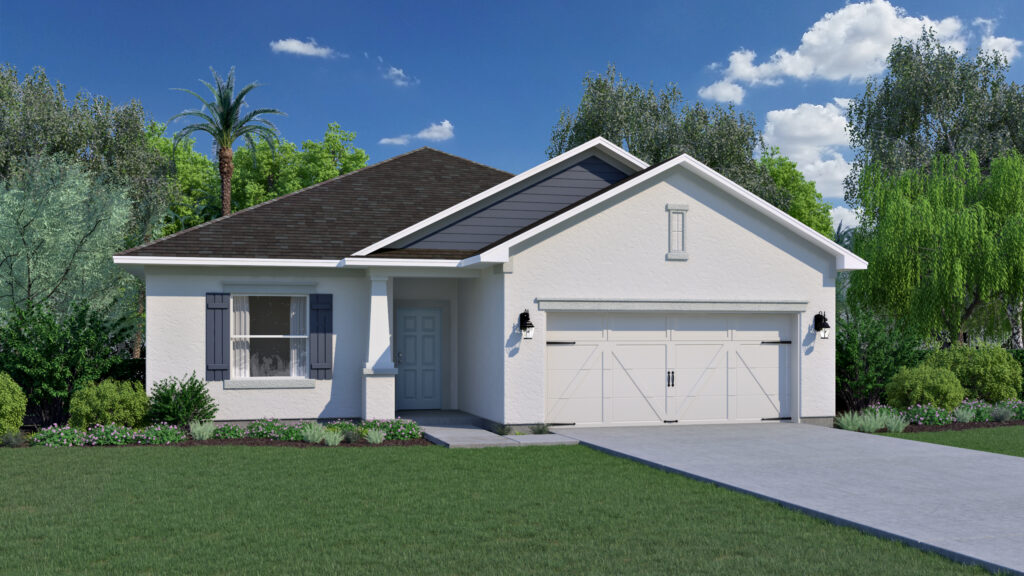
    Welcome to the Biscayne, a larger and more spacious version of our popular Beverly floorplan, nestled within the esteemed Cornerstone collection by Holiday Builders. A split layout floorplan with 3 bedrooms, 2 baths, and a 2 or 3-car garage (depending on the neighborhood), this home is designed to meet your family’s needs and aspirations. Boasting an impressive 1,937 square feet, the Biscayne offers a harmonious blend of functionality and elegance. As you enter through the covered front entry, the foyer welcomes you with a long wall on the left, providing an ideal space to showcase your cherished family photographs and add a personal touch to your new home. To the right, a hallway leads to a linen closet and two bedrooms, which share a full bath. This thoughtful layout ensures comfort and privacy for family members or guests. Continuing down the long and elegant hall, you’ll be greeted by a spacious great room that seamlessly opens up to the kitchen and dining area. The well-appointed kitchen features a pantry, offering abundant storage space for all your culinary essentials. The island with a sink and dishwasher overlooks the great room, creating a seamless flow that fosters togetherness and enables effortless entertaining. Just outside the great room, an expansive outdoor living area awaits, measuring an impressive 16×10 square feet. Bathed in natural light, this inviting space provides the perfect backdrop for alfresco dining, allowing you to enjoy the outdoors from the comfort of your own home. On the opposite end of the kitchen, a cozy breakfast nook awaits, providing a versatile space for savoring a cup of coffee, assisting children with homework, or simply indulging in a moment of relaxation with a good book. Adjacent to the breakfast nook, the laundry room offers convenient access and leads to the garage, making everyday tasks a breeze. Nestled in the back corner of the home, the private owner’s suite awaits, providing a serene retreat. The owner’s bath features a linen closet, ensuring ample storage space for your linens and essentials, while the walk-in closet offers a generous area for organizing your wardrobe and belongings. The Biscayne captures the essence of comfortable and elegant living, offering a spacious floorplan designed to accommodate your family’s lifestyle. Discover the exceptional craftsmanship and attention to detail that define Holiday Builders as you embark on the journey of building your dream home.

    View floor plan
  • Single-family

    Carousel — use arrows to browse images for this design, or tap the photo to open the floor plan.

    Ready to Build

    Jensen Spirit

    From$446,990
    4 Beds2 Baths2 Car garage2,118+ sq ft

    Welcome to the Jensen, a beautiful home in the Cornerstone collection by Holiday Builders. With 3 bedrooms, a den, 2 baths, and a spacious 3-car garage, this lovely residence spans across 2,118 square feet. As you step through the covered front entry and into the foyer, you will see the long wall on the left, offering the perfect space for showcasing your cherished family photographs and creating a welcoming ambiance. To the right, an inviting den/office awaits, providing a versatile space that can easily be transformed into an additional bedroom to accommodate your needs. Continuing into the home, a combination of a living room and dining room greets you, creating an open and flexible space for relaxation and formal entertaining. Adjacent to the dining room, a hallway leads to bedrooms 2 and 3, which share a full bath, making it convenient for family or guests. The laundry room is also situated in this part of the home, providing easy access and leading to the spacious garage, offering ample room for your vehicles and storage needs. The heart of the Jensen lies in its well-appointed kitchen, where functionality and style merge seamlessly. The kitchen boasts a large pantry, ensuring you have plenty of space to store your culinary essentials. The island, complete with a dishwasher and sink, overlooks the great room, fostering a sense of togetherness and making it ideal for family gatherings and entertaining. Just outside the great room, a 16×10 outdoor living area awaits, bringing abundant natural light and providing an inviting space for outdoor entertaining and relaxation. Nestled in the privacy of the back of the home, the owner’s suite awaits, offering a tranquil retreat. The owner’s bath features a linen closet, adding convenience and functionality to your daily routine. On the other side of the bedroom, a generously sized walk-in closet provides ample storage for your personal belongings. Immerse yourself in the exceptional quality and captivating style that defines Holiday Builders. Discover the Jensen floorplan, where thoughtful design and attention to detail come together to create a home that exceeds your expectations. With Holiday Builders, you have the freedom to personalize your new home with a range of design options and upgrades, ensuring that your Jensen home reflects your unique taste and preferences.

    View floor plan
  • Single-family

    Carousel — use arrows to browse images for this design, or tap the photo to open the floor plan.

    Ready to Build

    Sanibel Spirit

    From$490,990
    4 Beds3 Baths3 Car garage2,381+ sq ft

    Welcome to the Sanibel, a jewel in our Cornerstone collection at Holiday Builders. This 4-bedroom, 3-bathroom masterpiece, complete with a 3-car garage, offers a spacious 2,381 square feet of living space, creating a canvas for your dream lifestyle. With multiple elevations to choose from, the Sanibel is not just a home; it’s an expression of your unique style and preferences. As you step through the foyer, the Sanibel welcomes you with an immediate sense of possibility. To your left, a versatile den or flex space awaits – an ideal spot for a home office, creative studio, or simply a quiet retreat. On your right, a blank canvas wall invites you to showcase your cherished photographs and memories, creating a personalized touch to your home. Venture a bit further, and you’ll discover one of four bedrooms – a perfect guest suite with direct access to a full bathroom and a linen closet. This thoughtful design ensures comfort and convenience for both guests and homeowners alike. Just opposite, a dining room unfolds, seamlessly connected to the great room, creating an open and inviting atmosphere. Continue your journey, and you’ll find the heart of the home – the open kitchen. With a breakfast nook and a center island featuring a dishwasher and sink, this kitchen is designed for both practicality and style. Whether you’re watching the kids, entertaining friends in the great room, or enjoying a meal in the dining area, the Sanibel ensures that you can do it all with ease. Step outside through the great room and access the outdoor living space, perfect for enjoying the Florida sunshine and creating lasting memories with family and friends. At the back of the home, past the great room, discover the sanctuary of the owner’s suite. Complete with a linen closet and a walk-in closet inside the owner’s bath, this private retreat is designed for ultimate comfort and relaxation. Two additional bedrooms are tucked away off a hallway from the great room, sharing a well-appointed bathroom and a linen closet. The convenient layout ensures that everyone has their own space and privacy. Access the laundry room and the spacious 3-car garage from a central hallway – providing ample space for recreational gear, vehicles, and storage, catering to your every need.

    View floor plan

Media

Project photo gallery

Click the large photo or a thumbnail to open the gallery viewer.

Is this your project?

Take control of your project page, add direct contact details, keep information updated, unlock performance insights, and increase visibility with agents and buyers actively looking for new construction homes.

Grocery Stores

No nearby places found in this category.

Coffee Shops

No nearby places found in this category.

Restaurants

No nearby places found in this category.

Shopping

No nearby places found in this category.

Prices and features may vary and are subject to change. Photos are for illustrative purposes only. Legal disclaimers.