

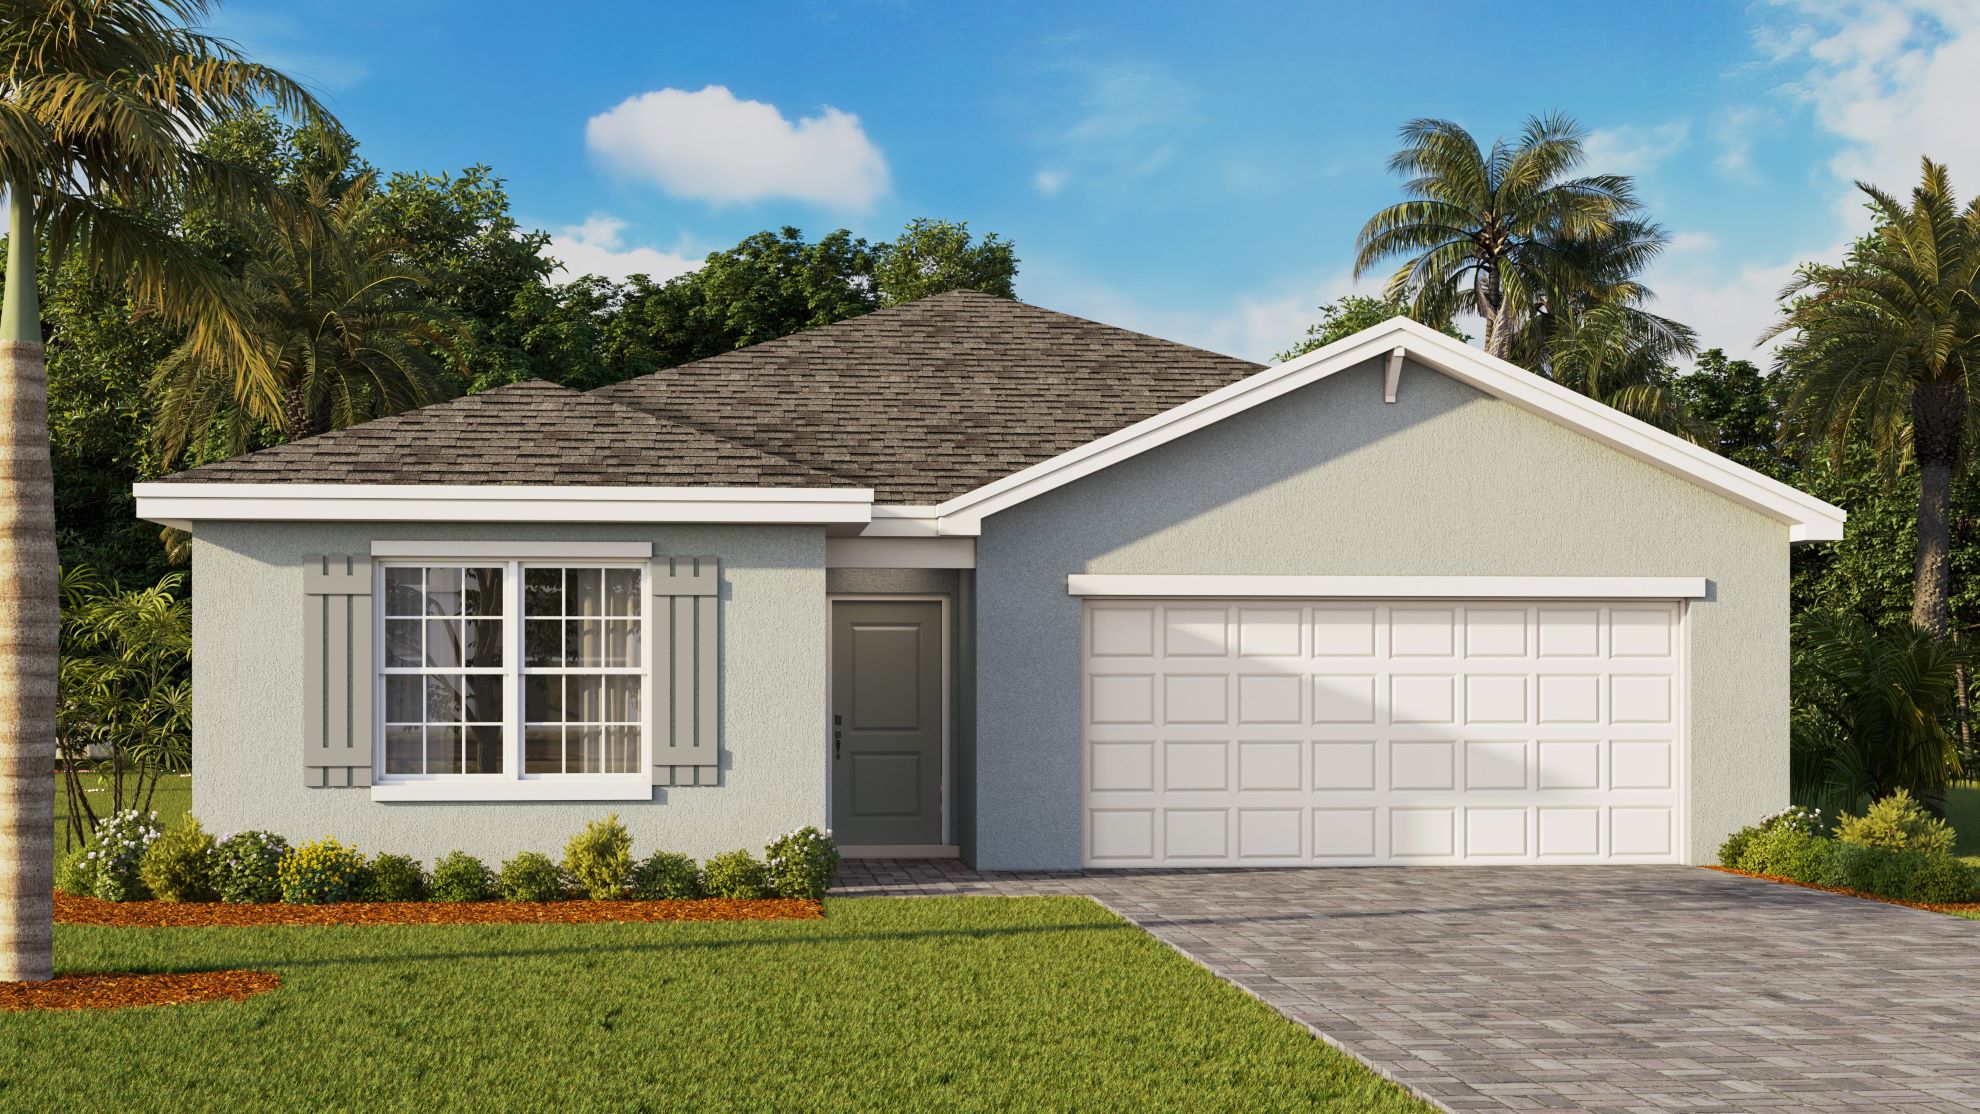
Sun N Lake

Discover the vibrant community of Sun N Lake in Sebring, brought to life by DR Horton, where you can enjoy fantastic amenities like a basketball field, park, clubhouse, and playground!
About our community
Get ready to make our Sun N’ Lake community your new home in Sebring, FL. You’ll find homes that range from 3-5 bedrooms and 1,672 to 2,077 sq feet, so no matter the size you’re looking for, you’ll have the perfect amount of space.
Sun N’ Lake is an iconic existing community in Sebring because of its vibrant choices of amenities. With two pristine golf courses, a lakefront restaurant, and recreation complex featuring a zero-entry heated lagoon pool, fitness center, tennis and pickleball courts, dog park, playground, basketball court, sand volleyball court, disc golf course and more there is truly something for everyone.
Community amenities
- Basketball Court
- Club House
- Community Pools
- Event Lawn
- Home is Connected Smart Home System
- Park
- Playground
- Tot Lot
- All Concrete Block Construction
Amenities
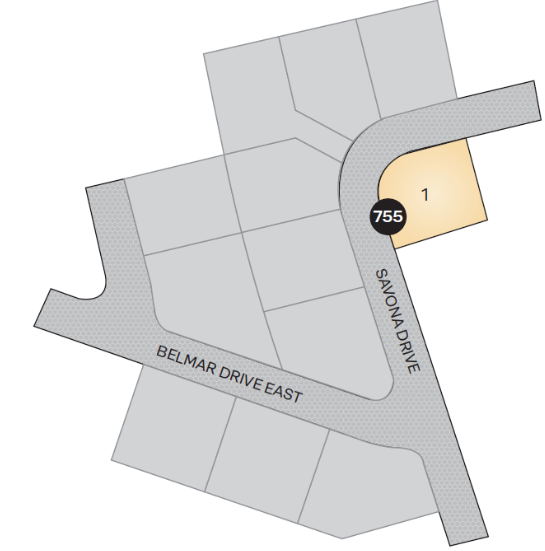
Site Plan
Home designs (6)
8 Quick Move-In lots across 4 plans — open Quick Move-In.
Carousel — use arrows to browse images for this design, or tap the photo to open the floor plan.
Quick Move-InArcher II
From$275,9903 Beds2 Baths2 Car garage1,328+ sq ftSingle-family at Sun N Lake. 2 Quick Move-In homes in this plan — ask the sales team about finishes and closing timelines.
Carousel — use arrows to browse images for this design, or tap the photo to open the floor plan.
Quick Move-InFreeport II
From$280,9904 Beds2 Baths2 Car garage1,498+ sq ftSingle-family at Sun N Lake. 1 Quick Move-In home in this plan — ask the sales team about finishes and closing timelines.
Carousel — use arrows to browse images for this design, or tap the photo to open the floor plan.
Quick Move-InAria
From$289,9903 Beds2 Baths2 Car garage1,672+ sq ftSingle-family at Sun N Lake. 2 Quick Move-In homes in this plan — ask the sales team about finishes and closing timelines.
Carousel — use arrows to browse images for this design, or tap the photo to open the floor plan.
Ready to BuildDundee
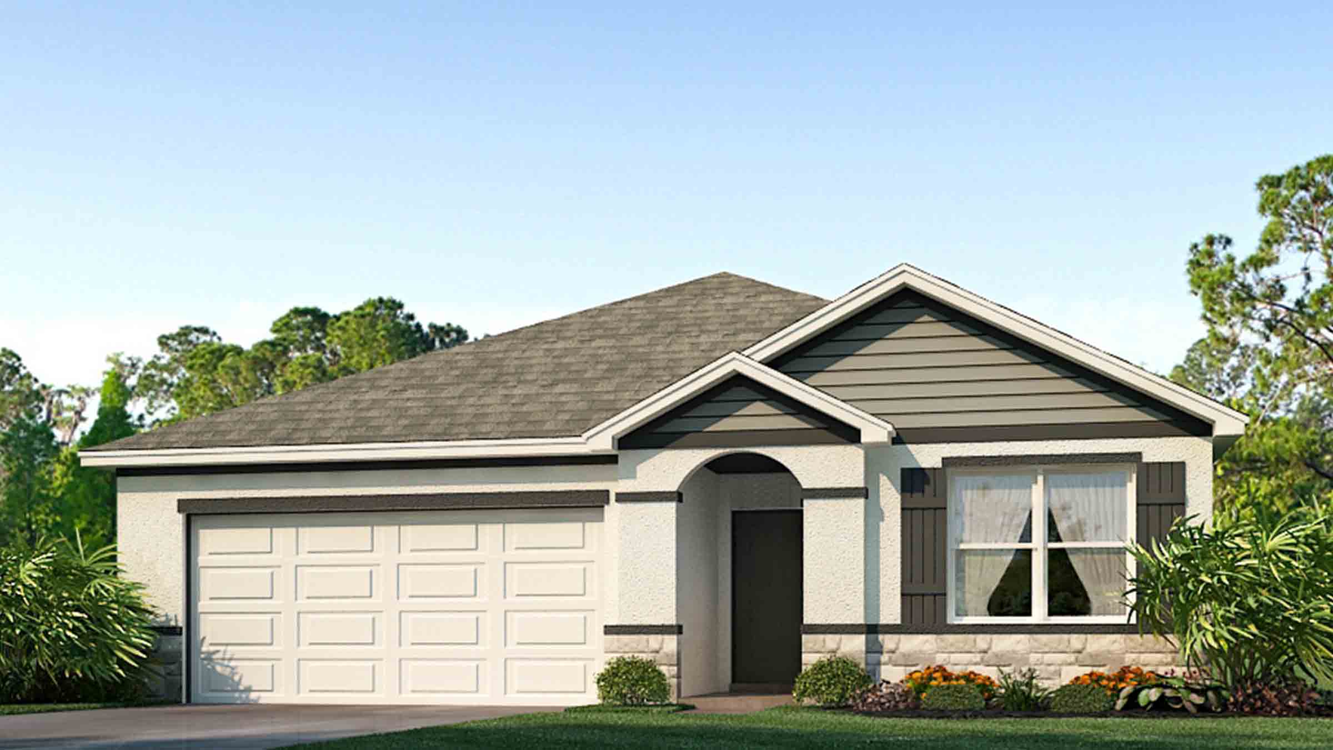
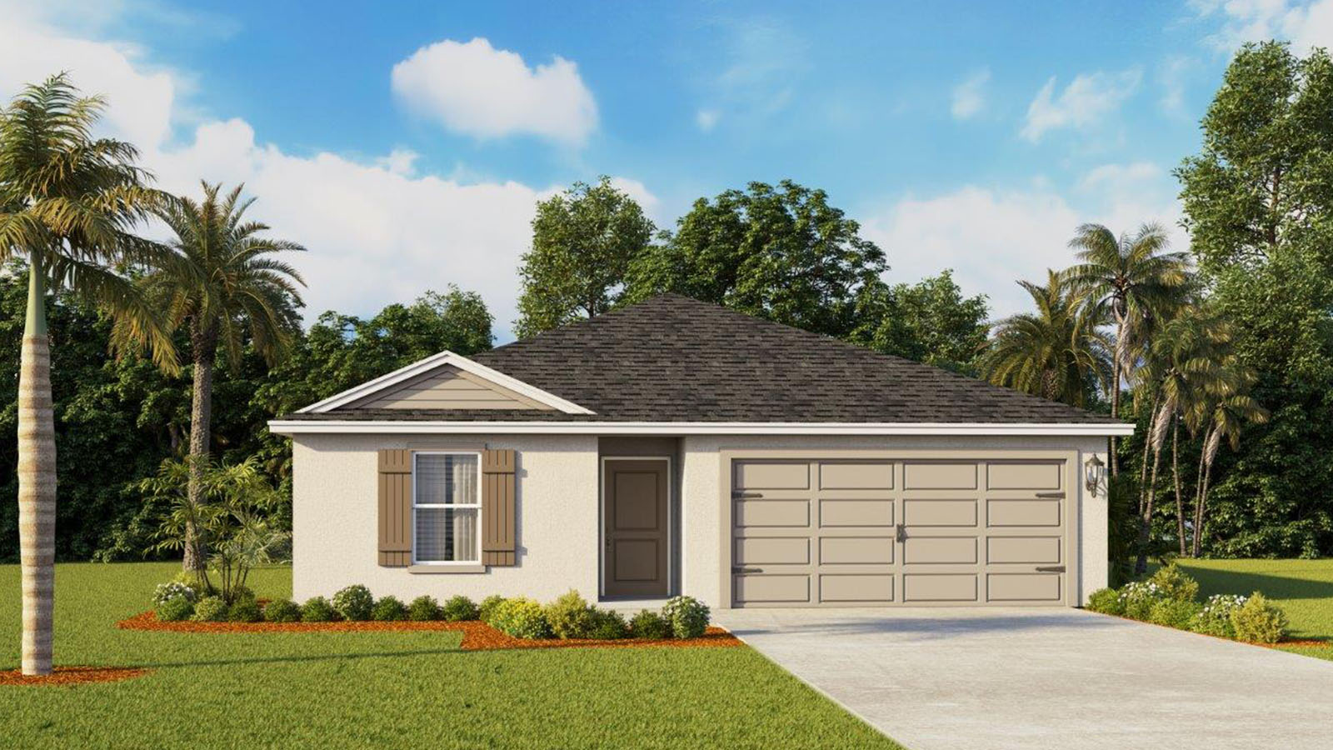
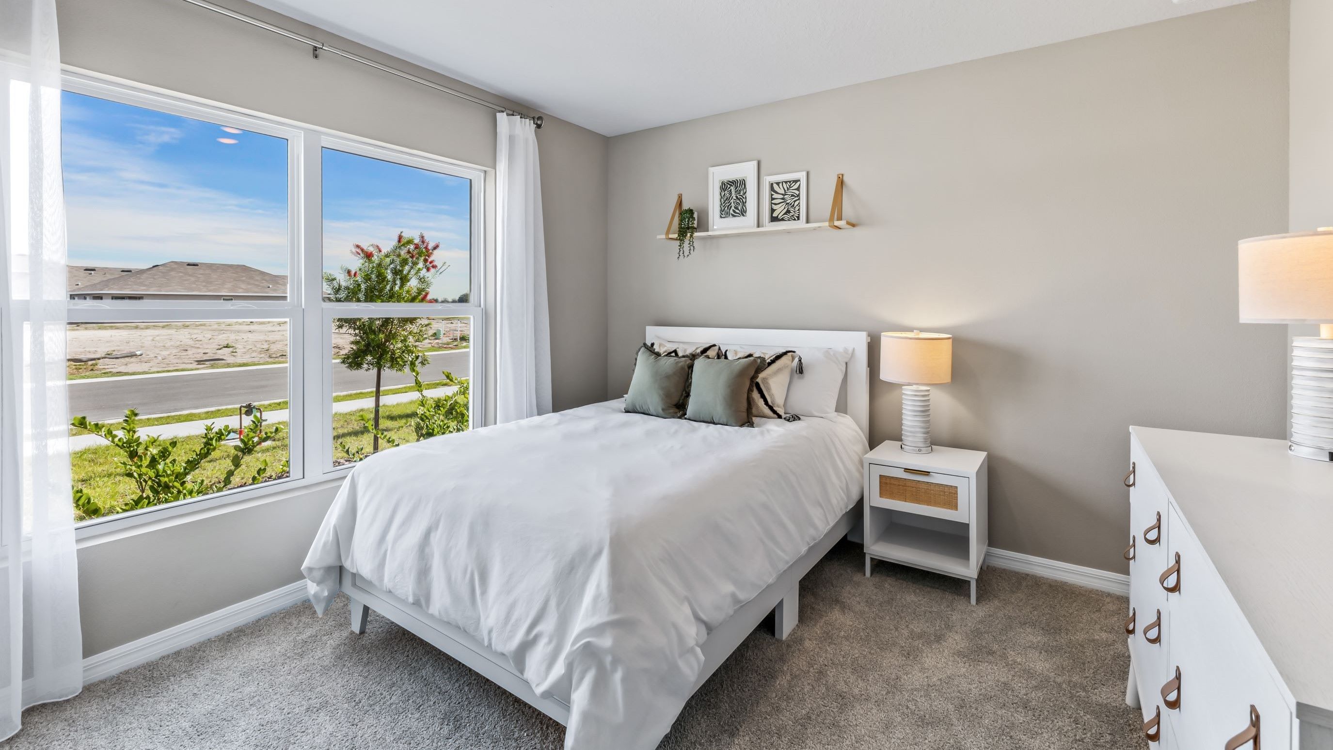
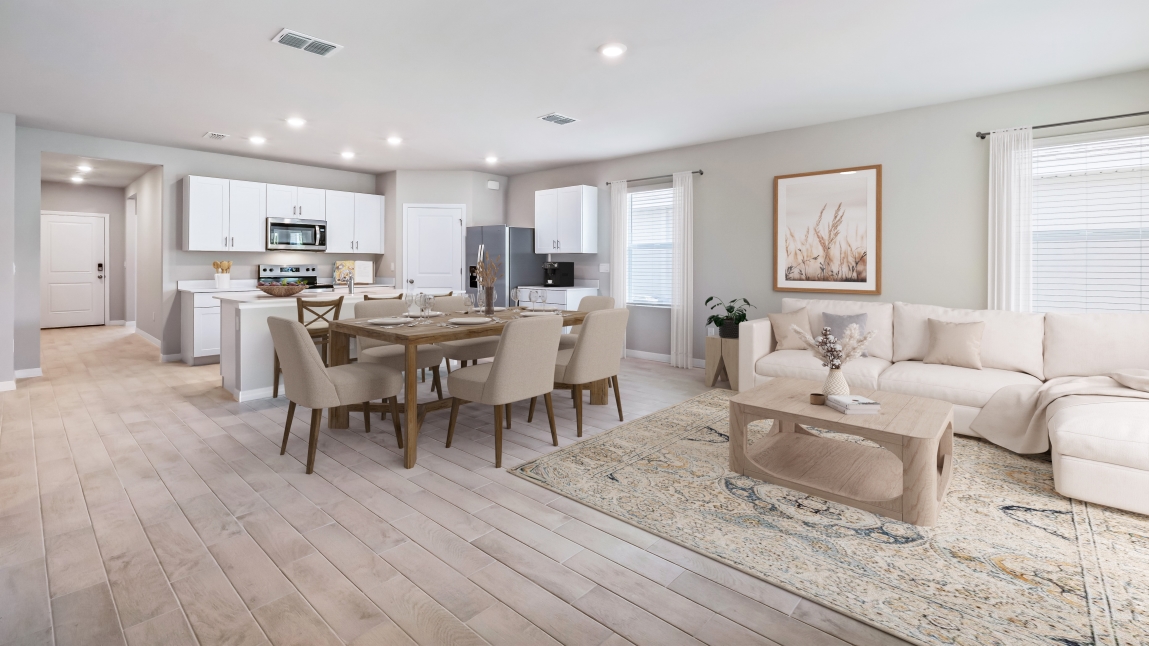
From$290,9905 Beds2 Baths2 Car garage1,708+ sq ftAbout this floor plan Welcome to the Dundee, one of our one-story floorplans available in the beautiful community of Sun N Lake in Sebring, Florida. Choose between three thoughtfully designed exterior styles. This spacious 5-bedroom, 2-bathroom home offers 1,708 square feet of modern, comfortable living. Step inside to an inviting open-concept layout where the kitchen, living, and dining areas flow seamlessly together perfect for both everyday living and entertaining guests. The gourmet kitchen is the heart of the home, featuring sleek stainless-steel appliances, quartz countertops, and contemporary cabinetry that combine style with functionality. Overlooking the dining and living room, the kitchen ensures you’re always connected to the action. Luxury finishes are found throughout, with luxury vinyl plank flooring in the main living areas, primary suite, bathrooms, laundry room, and foyer. Bedrooms 2–5 include soft carpet and roomy closets, offering comfort and flexibility to use as bedrooms, office space, or creative bonus rooms. The private primary suite is designed for relaxation, with a walk-in closet and an en-suite bathroom that includes a toilet and shower for added privacy.
Carousel — use arrows to browse images for this design, or tap the photo to open the floor plan.
Quick Move-InCali
From$299,9904 Beds2 Baths2 Car garage1,828+ sq ftSingle-family at Sun N Lake. 3 Quick Move-In homes in this plan — ask the sales team about finishes and closing timelines.
Carousel — use arrows to browse images for this design, or tap the photo to open the floor plan.
Ready to BuildLakeside
From$323,9905 Beds3 Baths2 Car garage2,077+ sq ftAbout this floorplan Welcome to the Lakeside, one of our one-story floorplans featured in Sun N’ Lake community in Sebring, Florida. Take your pick between two artfully designed exteriors. Inside this beautiful 5 bedroom, 3 bathroom home, you'll find 2,077 square feet of comfortable living. The living area is an open concept, where your kitchen, living, and dining areas blend seamlessly into a space perfect for everyday living and entertaining. The kitchen features modern cabinets, quartz countertops, and sleek stainless-steel appliances, which are sure to both turn heads and make meal prep easy. You'll never be too far from the action with the living and dining area right there. Find ceramic tile flooring throughout a majority of the home including the family room, kitchen, bathrooms, laundry and foyer. Bedrooms will have carpeted floors and a closet in each room. Whether these rooms become bedrooms, office spaces, or other bonus rooms, there is sure to be comfort. The primary bedroom has its own attached bathroom that features a walk-in closet and all the space you need to get ready in the morning. Privacy is guaranteed with a separate door for the toilet and shower.
Media
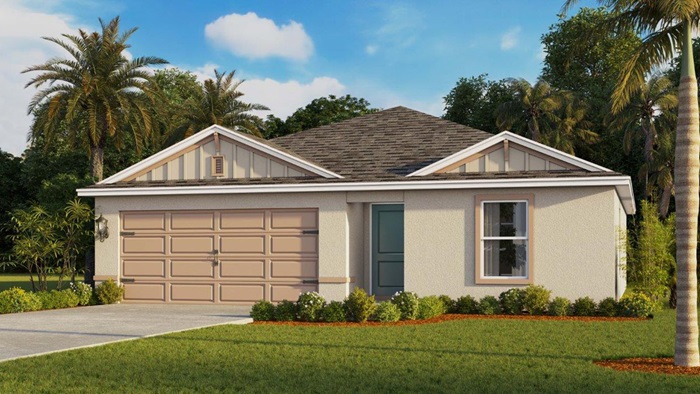
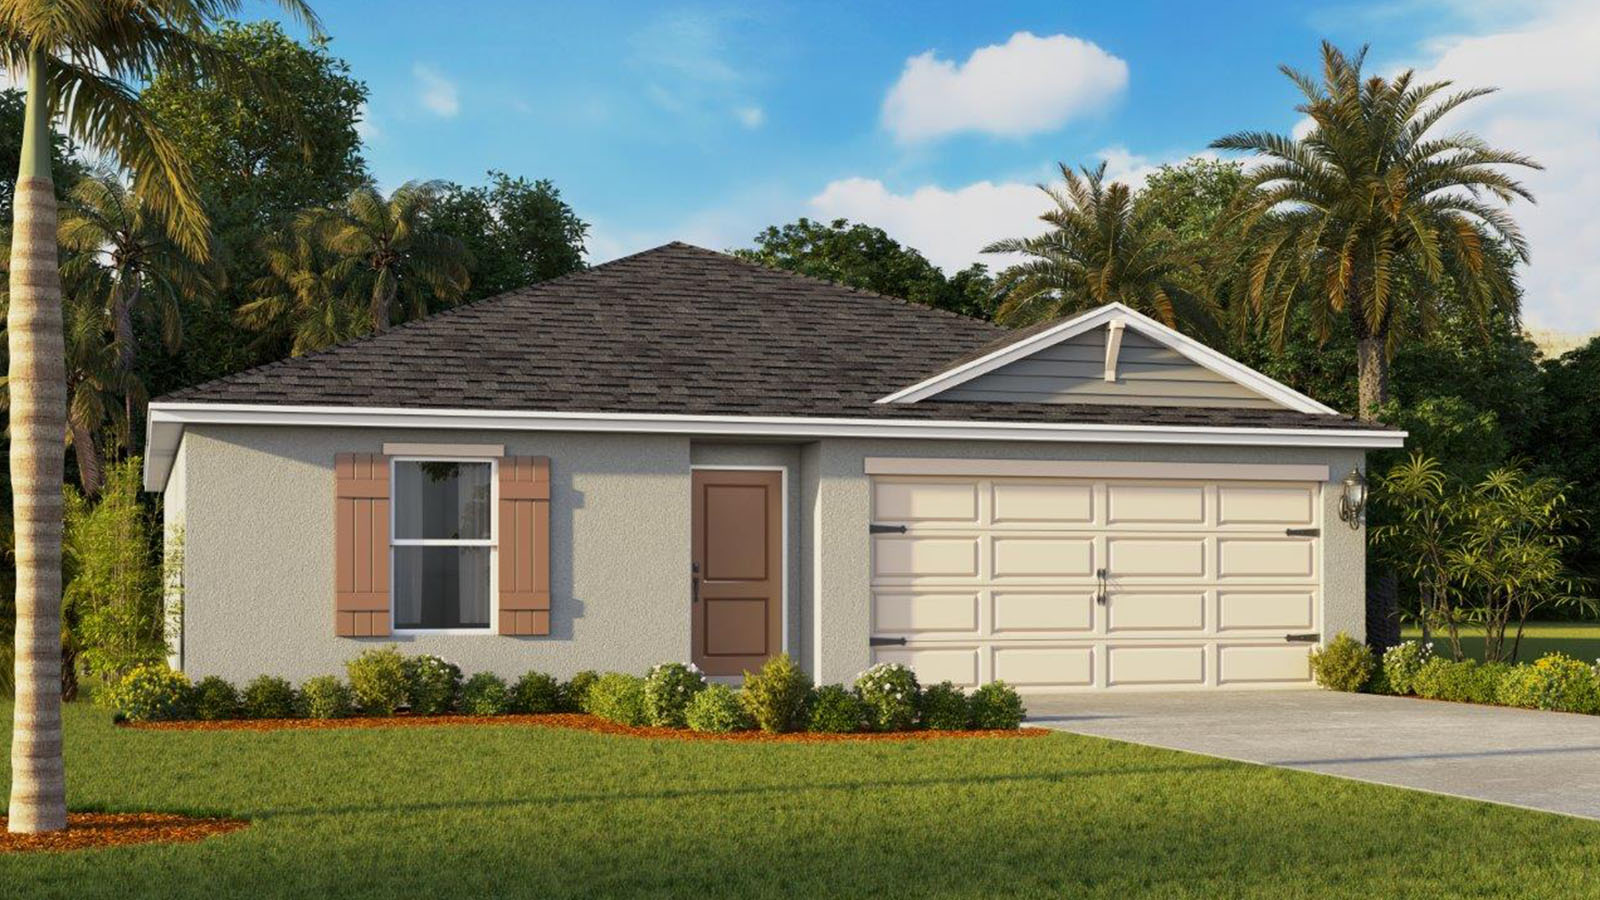
Project photo gallery
Click the large photo or a thumbnail to open the gallery viewer.
Prices and features may vary and are subject to change. Photos are for illustrative purposes only. Legal disclaimers.