

Greenspoint Heights

Discover the charm of Seguin with M/I Homes' stunning project, Greenspoint Heights, where your dream home awaits!
New Homes in Seguin, Texas
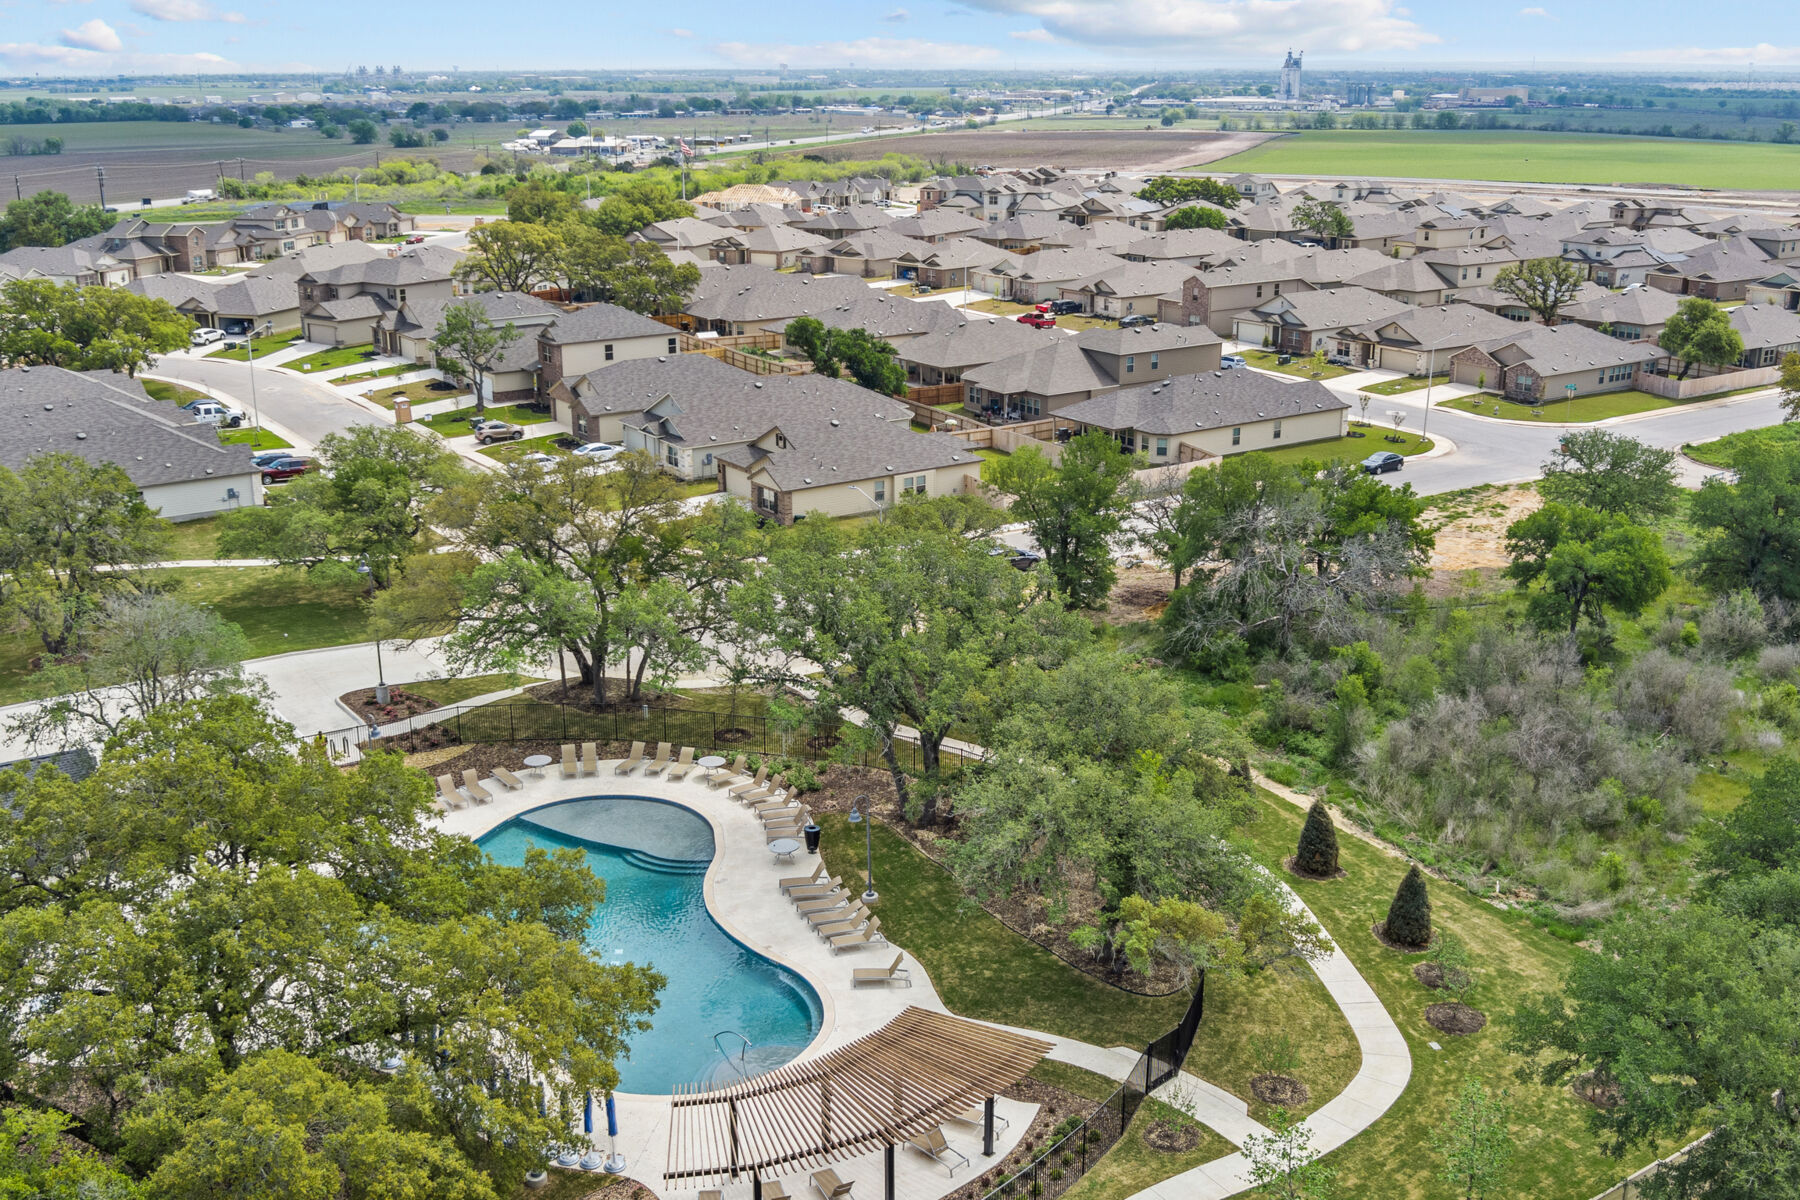
Looking for a new home in Seguin, TX? Greenspoint Heights has exciting news for you! We are offering new homes at a more affordable price and our brand-new amenity center is now open. With amenities like a pool, cabana, playground and walking trails, you'll have everything you need to relax and enjoy your new home.
Located off Highway 46, Greenspoint Heights is in a centralized location, perfect for a commute to New Braunfels, San Antonio, and Austin. With this prime location, you’ll feel all the benefits of a small-town atmosphere without sacrificing big-city convenience.
This new home community features 8 floorplans, varying homesite sizes, and once completed, over 300 homes. Our second phase of homesites is now selling—contact our team today to schedule your private tour!
About Our New Homes in Seguin, TX
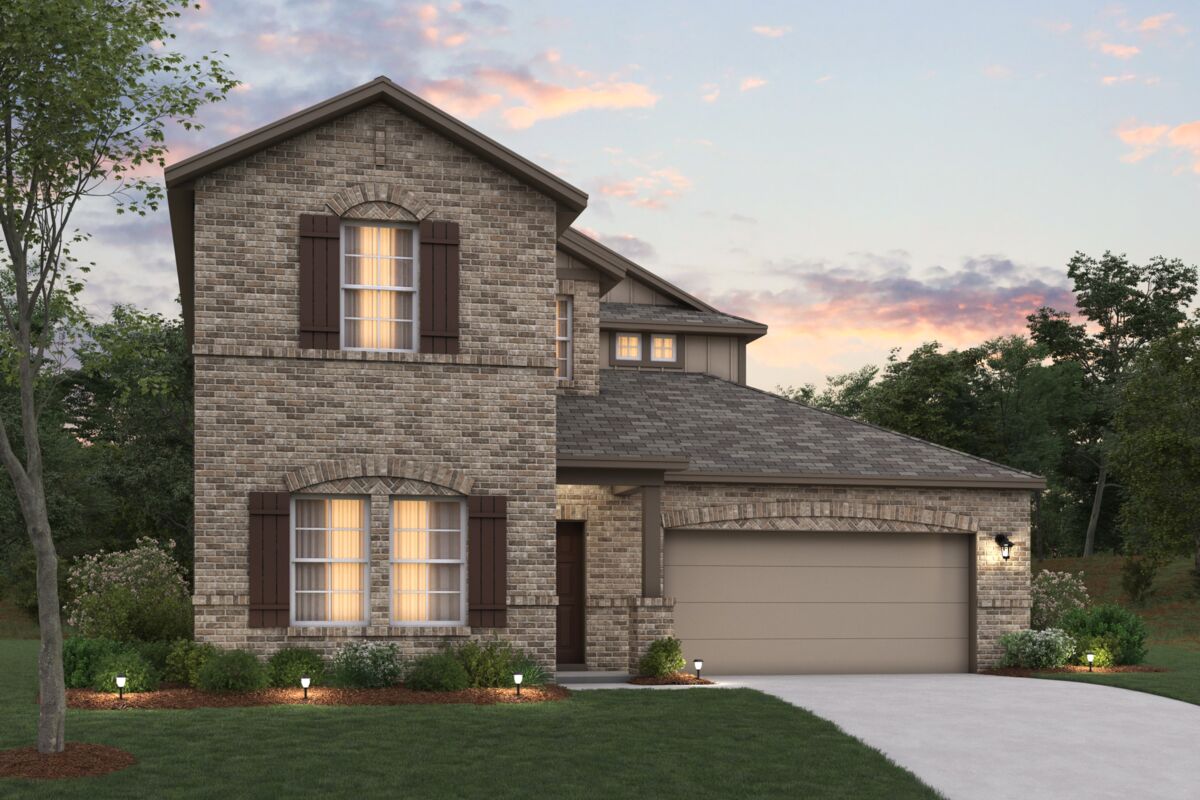
Greenspoint Heights features a range of 12 thoughtfully crafted floorplans, including options with 3-car garages for those who value extra storage or workspace. Choose from 1- or 2-story layouts, ranging from 1,044 to 2,828, with upgrade options that allow you to create the perfect home for your lifestyle.
These Smart Series homes emphasize simplicity and efficiency, which means a simple design process, an affordable new home, and a quicker building schedule to get you into your new home in a matter of months.











Each home comes with modern features like 10’ ceilings, granite countertops, and flex spaces, offering versatile living solutions to suit your needs.
Resort-Style Amenities to Elevate Your Lifestyle
The amenities at Greenspoint Heights are designed to enhance your everyday living. Enjoy leisurely days at the pool or unwind under the shaded cabana, the perfect place to relax with a book or connect with neighbors.
The community also features scenic walking trails, ideal for morning strolls or evening walks. Whether you’re looking for ways to stay active or spaces to recharge, our amenity center offers options for every interest.
.
Amenities
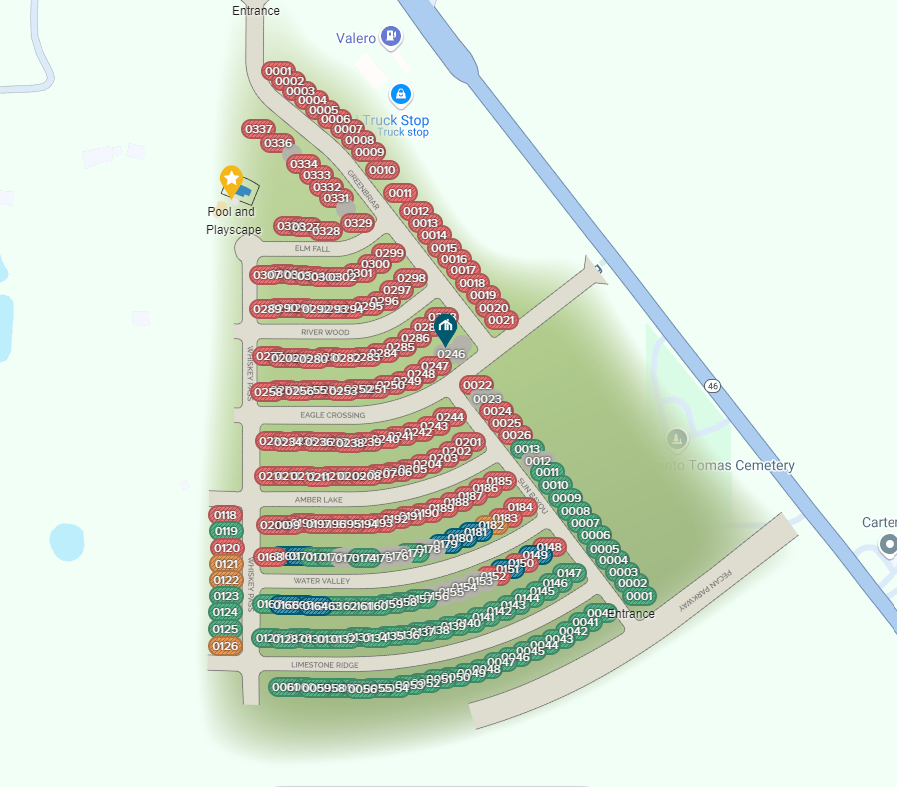
Site Plan
Home designs (13)
21 Quick Move-In lots across 6 plans — open Quick Move-In.
Carousel — use arrows to browse images for this design, or tap the photo to open the floor plan.
Ready to BuildPineda
From$233,9903 Beds2 Baths2 Car garage1,332+ sq ftThe Pineda is a 1-story home that boasts 1,332 square feet, 3 bedrooms, 2 bathrooms, and a 2-car garage.
Carousel — use arrows to browse images for this design, or tap the photo to open the floor plan.
Now BuildingKingsley
From$258,9903 Beds2 Baths2 Car garage1,578+ sq ftSingle-family at Greenspoint Heights. 2 homes are now building — ask the sales team for timelines and personalization options.
Carousel — use arrows to browse images for this design, or tap the photo to open the floor plan.
Quick Move-InEastland
From$262,9903–4 Beds2–3 Baths2 Car garage1,642+ sq ftSingle-family at Greenspoint Heights. 1 Quick Move-In home in this plan — ask the sales team about finishes and closing timelines.
Carousel — use arrows to browse images for this design, or tap the photo to open the floor plan.
Quick Move-InFreestone
From$263,9903–4 Beds2 Baths2 Car garage1,687+ sq ftSingle-family at Greenspoint Heights. 3 Quick Move-In homes in this plan — ask the sales team about finishes and closing timelines.
Carousel — use arrows to browse images for this design, or tap the photo to open the floor plan.
Quick Move-InEllsworth
From$272,9903–4 Beds2 Baths2 Car garage1,879+ sq ftSingle-family at Greenspoint Heights. 2 Quick Move-In homes in this plan — ask the sales team about finishes and closing timelines.
Carousel — use arrows to browse images for this design, or tap the photo to open the floor plan.
Quick Move-InBoone
From$272,9903–4 Beds2 Baths2 Car garage1,930+ sq ftSingle-family at Greenspoint Heights. 1 Quick Move-In home in this plan — ask the sales team about finishes and closing timelines.
Carousel — use arrows to browse images for this design, or tap the photo to open the floor plan.
Quick Move-InBalboa
From$291,9904 Beds3 Baths2 Car garage2,211+ sq ftSingle-family at Greenspoint Heights. 1 Quick Move-In home in this plan — ask the sales team about finishes and closing timelines.
Carousel — use arrows to browse images for this design, or tap the photo to open the floor plan.
Ready to BuildHarrison
From$293,9904 Beds2.5 Baths2 Car garage2,416+ sq ftWelcome home to the Freestone, a 1-story floorplan that features 1,687 square feet, 3-4 bedrooms, 2 bathrooms, and a 2-car garage.
Carousel — use arrows to browse images for this design, or tap the photo to open the floor plan.
Quick Move-InEsparanza
From$295,9904 Beds2–3 Baths2 Car garage2,101+ sq ftSingle-family at Greenspoint Heights. 3 Quick Move-In homes in this plan — ask the sales team about finishes and closing timelines.
Carousel — use arrows to browse images for this design, or tap the photo to open the floor plan.
Ready to BuildMagellan
From$298,9904 Beds2.5 Baths2 Car garage2,552+ sq ftThe Magellan is a 2-story floorplan that boasts 2,636 square feet and features 4-6 bedrooms, 2-3 bathrooms, and a 2- to 3-car garage.
Carousel — use arrows to browse images for this design, or tap the photo to open the floor plan.
Now BuildingBarbosa
From$299,9903–4 Beds2.5–3 Baths2 Car garage2,334+ sq ftSingle-family at Greenspoint Heights. 1 home is now building — ask the sales team for timelines and personalization options.
Carousel — use arrows to browse images for this design, or tap the photo to open the floor plan.
Ready to BuildColumbus
From$303,9904 Beds2.5 Baths2 Car garage2,799+ sq ftThe Columbus is a 2-story home that boasts 2,848 square feet, and features 4-5 bedrooms, 2-3 bathrooms, and a 2- to 3-car garage.
Carousel — use arrows to browse images for this design, or tap the photo to open the floor plan.
Ready to BuildLivingston

From$318,9903 Beds2.5 Baths2 Car garage2,565+ sq ftWhy You'll Love It Welcome to the brand-new Livingston floorplan, part of our Smart Series lineup. This home offers 3-4 bedrooms, 2-3 bathrooms, 1 half bathroom, a 2-3 car garage, and 2,583 square feet of living space. As soon as you walk in, you will be greeted by tall ceilings and tons of natural light. To one side of the foyer, there are 2 flex rooms and a half bathroom. There is an option to upgrade either of these flex rooms to a study, or one of them into a 4 th bedroom with a full bathroom. At the end of the foyer, there is a large laundry room and stairs leading you to the second level of this home. Upstairs, you will find a large game room, full bathroom, and two bedrooms. The game room is perfect for family game nights and entertaining friends. Back on the main level of this home, you will find the kitchen, living room, and dining area. The kitchen has beautiful floor-to-ceiling cabinets, granite countertops, brand-new appliances, and a large island. You will have access to an outdoor patio off of the back of the living room that can be upgraded to be covered and/or extended for added space. In the corner of the living room, you will see an entrance to the owner’s suite. In this room, you will have the option of adding a bay window for extra space and natural light. To the side of the room, you will enter the owner’s bathroom through optional double doors. Inside, you will have plenty of upgrade options, such as double sinks, a walk-in shower, a garden tub, and a private water closet. At the back of the bathroom, you will find a large walk-in closet, ready to be filled.
Media
Project photo gallery
Click the large photo or a thumbnail to open the gallery viewer.
Prices and features may vary and are subject to change. Photos are for illustrative purposes only. Legal disclaimers.