

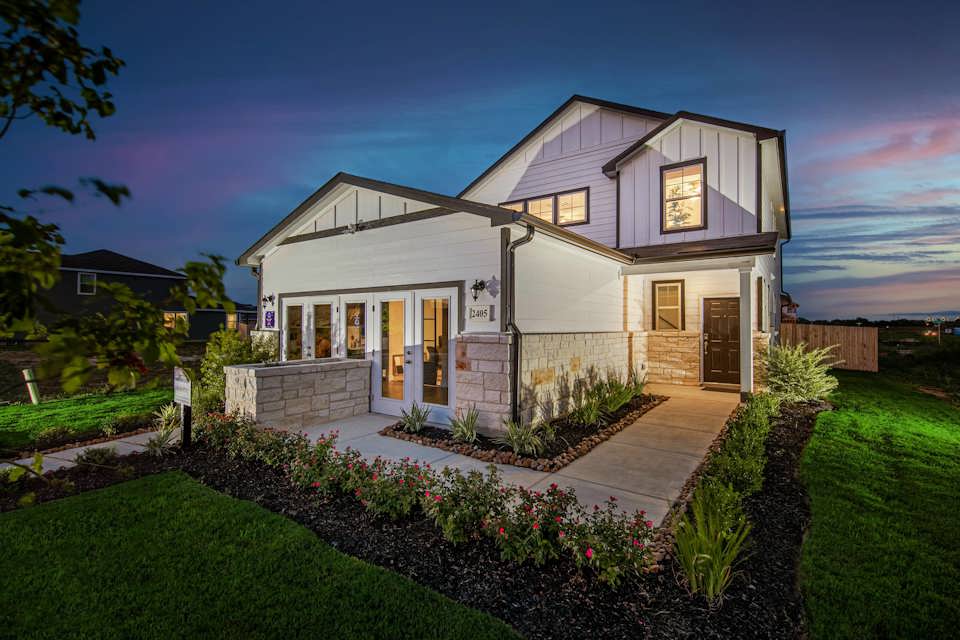
Hidden Brooke

Discover the charm of Seguin with Century Communities' stunning project, Hidden Brooke, featuring fantastic amenities like parking, a park, and sports fields!
Overview
Boasting exceptional new homes for sale in Seguin, TX from one of the top 10 U.S. homebuilder—Hiddenbrooke offers a prime location with convenient routes to New Braunfels, San Antonio and Austin via I-10 and Highway 46. An inspired selection of new construction single-family homes—featuring single- and two-story floor plans—makes it easy to find your best fit. Plus, you’ll love community amenities like a private pavilion, pocket parks, BBQ grills, sports fields and a future walking trail. More outdoor recreation is also within close proximity, with Lake McQueeney, Lake Placid and the Guadalupe River just a short drive away. Explore what’s available at Hiddenbrooke find your dream home today!
Community Amenities
- Community pavilion, pocket parks, BBQ grills and open sports fields
- Future walking trail (1/4 mile)
- Minutes from Lake McQueeney, Lake Placid & the Guadalupe River
- Starcke Park Golf Course
- ZDT's Amusement Park
- Easy commute to New Braunfels, San Antonio & Austin
- Minutes from employers like Caterpillar, CMC Steel Texas, Vitesco Technologies, Niagara Bottling and Tyson Foods
Community Information
Schools:
- Seguin ISD
- McQueeney Elementary
- Briesemeister Middle School
- Seguin High School
Shopping and Dining:
- H-E-B
- Walmart
- D&D Texas Outfitters
- Southern Good
- Gift & Gourmet
- Starcke Furniture Co
- Creekside Shopping Center
- Tanger Outlet Mall
- Burnt Bean Company (BBQ)
- 1838 Grill
- A-Tan Sushi
- El Olvido Hacienda
- The Powerplant Texas Grill
- Kirbys Korner Restaurant
Floor plan(s) customizable, please contact us for further information.
Amenities
Interactive Site Plan
Home designs (6)
10 Quick Move-In lots across 4 plans — open Quick Move-In.
Carousel — use arrows to browse images for this design, or tap the photo to open the floor plan.
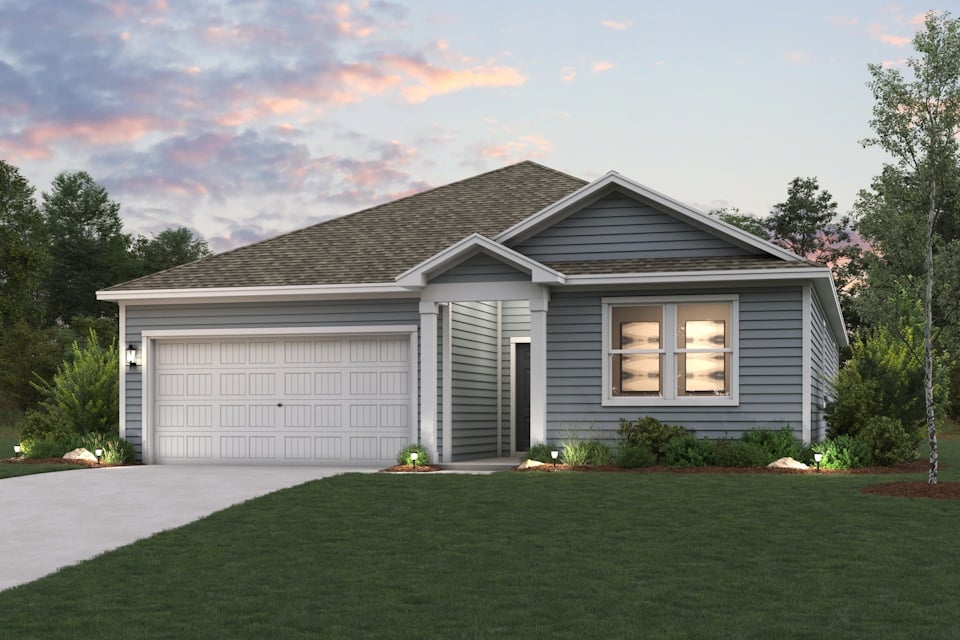
Quick Move-InBlanco
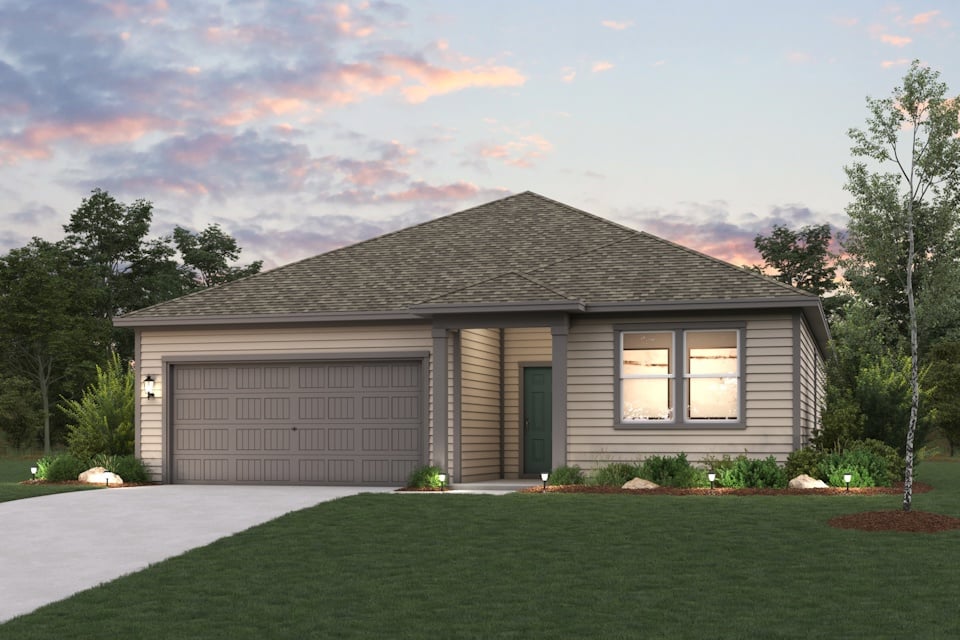
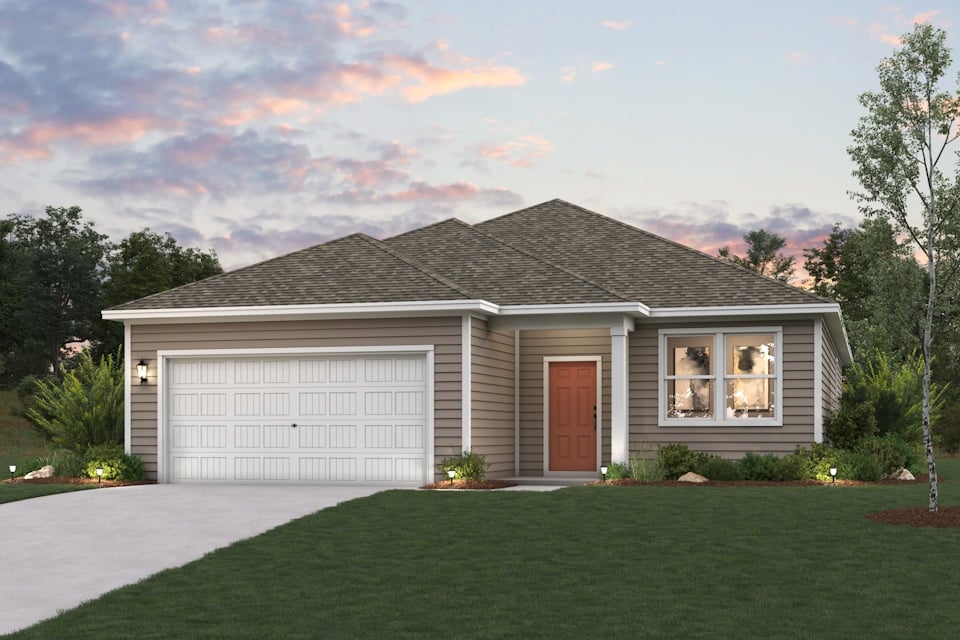
From$254,9903 Beds2 Baths2 Car garage1,510+ sq ftSingle-family at Hidden Brooke. 2 Quick Move-In homes in this plan — ask the sales team about finishes and closing timelines.
Carousel — use arrows to browse images for this design, or tap the photo to open the floor plan.
Quick Move-InBowie
From$264,9903 Beds2 Baths2 Car garage1,786+ sq ftSingle-family at Hidden Brooke. 3 Quick Move-In homes in this plan — ask the sales team about finishes and closing timelines.
Carousel — use arrows to browse images for this design, or tap the photo to open the floor plan.
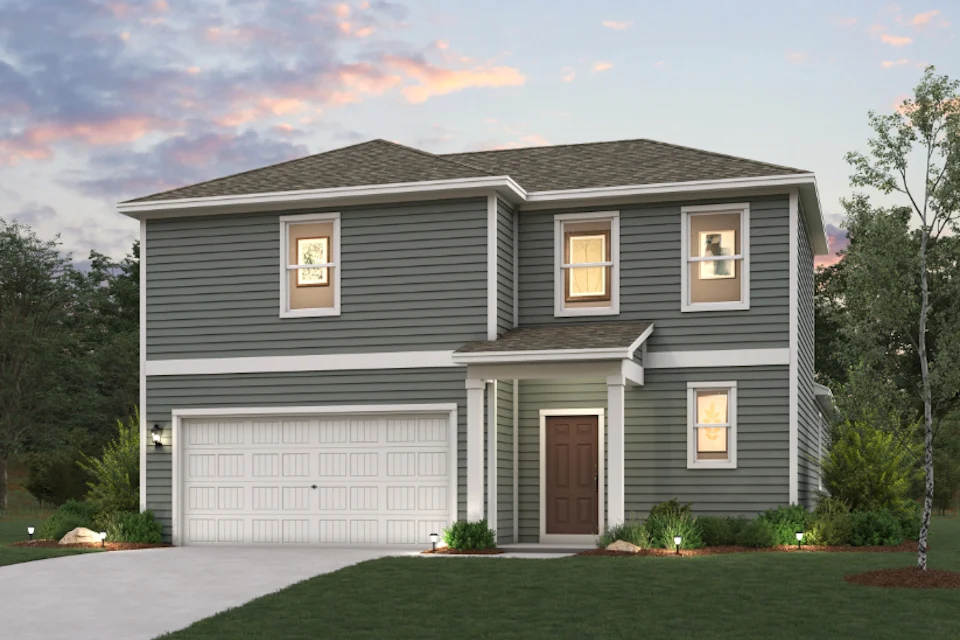
Ready to BuildWilson
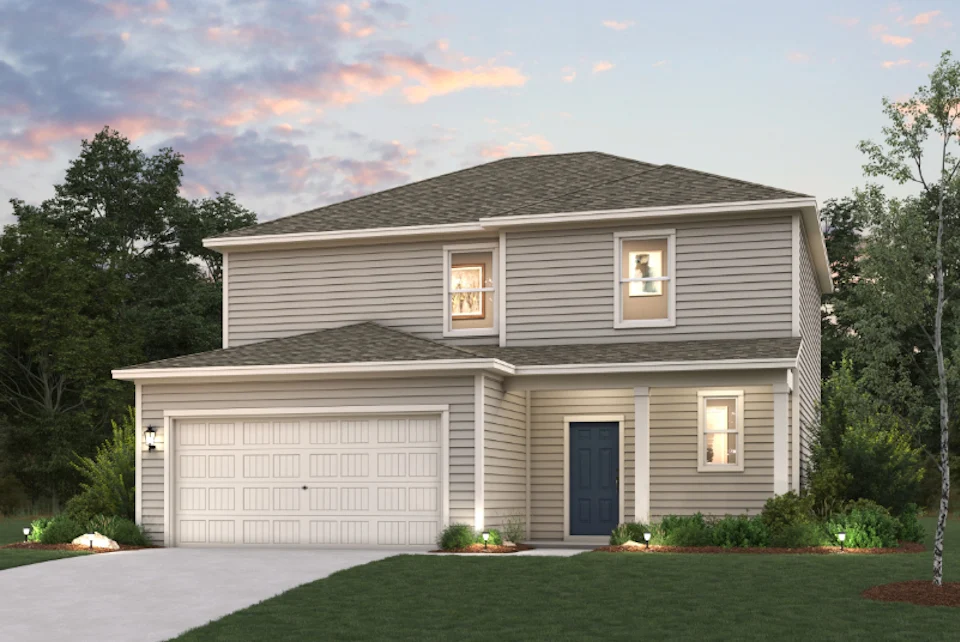
From$269,9903 Beds2.5 Baths2 Car garage1,848+ sq ftThe Wilson at Hiddenbrooke is a two-story haven, where the foyer ushers you into an expansive open-concept great room, featuring distinct dining and living areas, along with a kitchen boasting an island and corner pantry. This heart of the home opens to an optional covered patio, complemented by a welcoming front porch. A convenient half bathroom is also located on the first floor. Upstairs, three bedrooms ensure private living quarters. Two bedrooms share a full bathroom, while the spacious primary suite enjoys its own en-suite bathroom, complete with a dual-sink vanity and walk-in closet. A convenient laundry room completes this thoughtfully laid-out home. Options may include: Separate bathtub and shower in primary suite bathroom Optional covered patio Optional extended covered patio
Carousel — use arrows to browse images for this design, or tap the photo to open the floor plan.
Quick Move-InGuenther
From$279,9904 Beds3 Baths2 Car garage2,013+ sq ftSingle-family at Hidden Brooke. 3 Quick Move-In homes in this plan — ask the sales team about finishes and closing timelines.
Carousel — use arrows to browse images for this design, or tap the photo to open the floor plan.
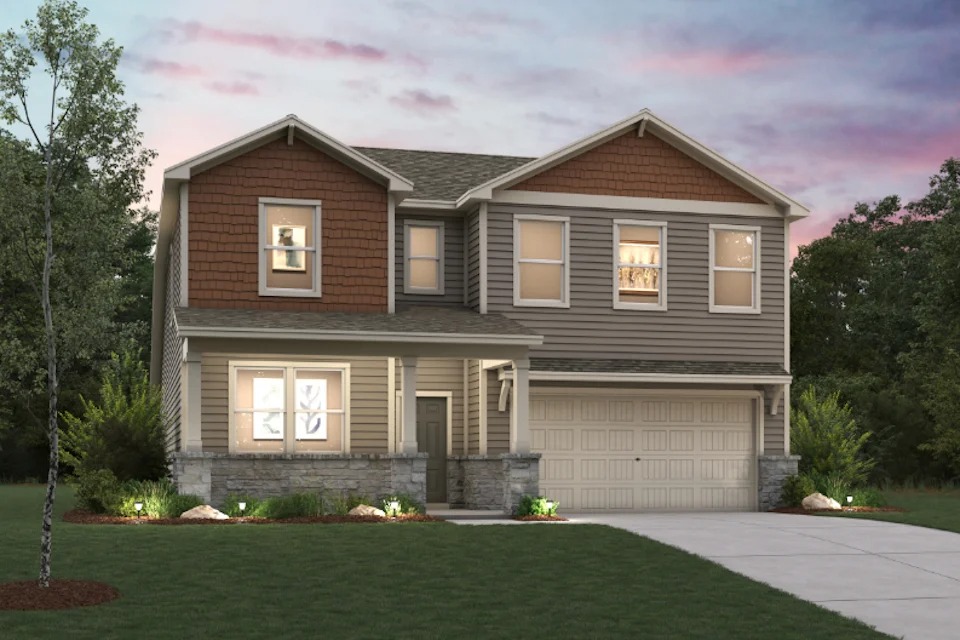
Ready to BuildFrio
From$284,9903 Beds2.5 Baths2 Car garage2,165+ sq ftThe Frio at Hiddenbrooke is a beautifully designed two-story home. The entrance foyer opens into a vast open-concept great room, complete with dedicated dining and living areas, and, of course, a spacious kitchen featuring an island and large corner pantry. This inviting space extends to an optional covered patio, allowing for seamless indoor-outdoor living. A first-floor full laundry room, powder room, and storage closet add to the home’s convenience. Towards the back of the home, the primary suite boasts a private en-suite bathroom and a generous walk-in closet. Upstairs, a central loft connects the home’s two additional bedrooms and a second full bathroom, completing this well-appointed home. Options may include: Separate bathtub and shower in primary suite bathroom Bedroom 4 in lieu of loft Optional covered patio Optional extended covered patio
Carousel — use arrows to browse images for this design, or tap the photo to open the floor plan.
Quick Move-InSavannah
From$299,9904 Beds2.5 Baths2 Car garage2,656+ sq ftSingle-family at Hidden Brooke. 2 Quick Move-In homes in this plan — ask the sales team about finishes and closing timelines.
Media
Project photo gallery
Click the large photo or a thumbnail to open the gallery viewer.
Is this your project?
Take control of your project page, add direct contact details, keep information updated, unlock performance insights, and increase visibility with agents and buyers actively looking for new construction homes.
Prices and features may vary and are subject to change. Photos are for illustrative purposes only. Legal disclaimers.