

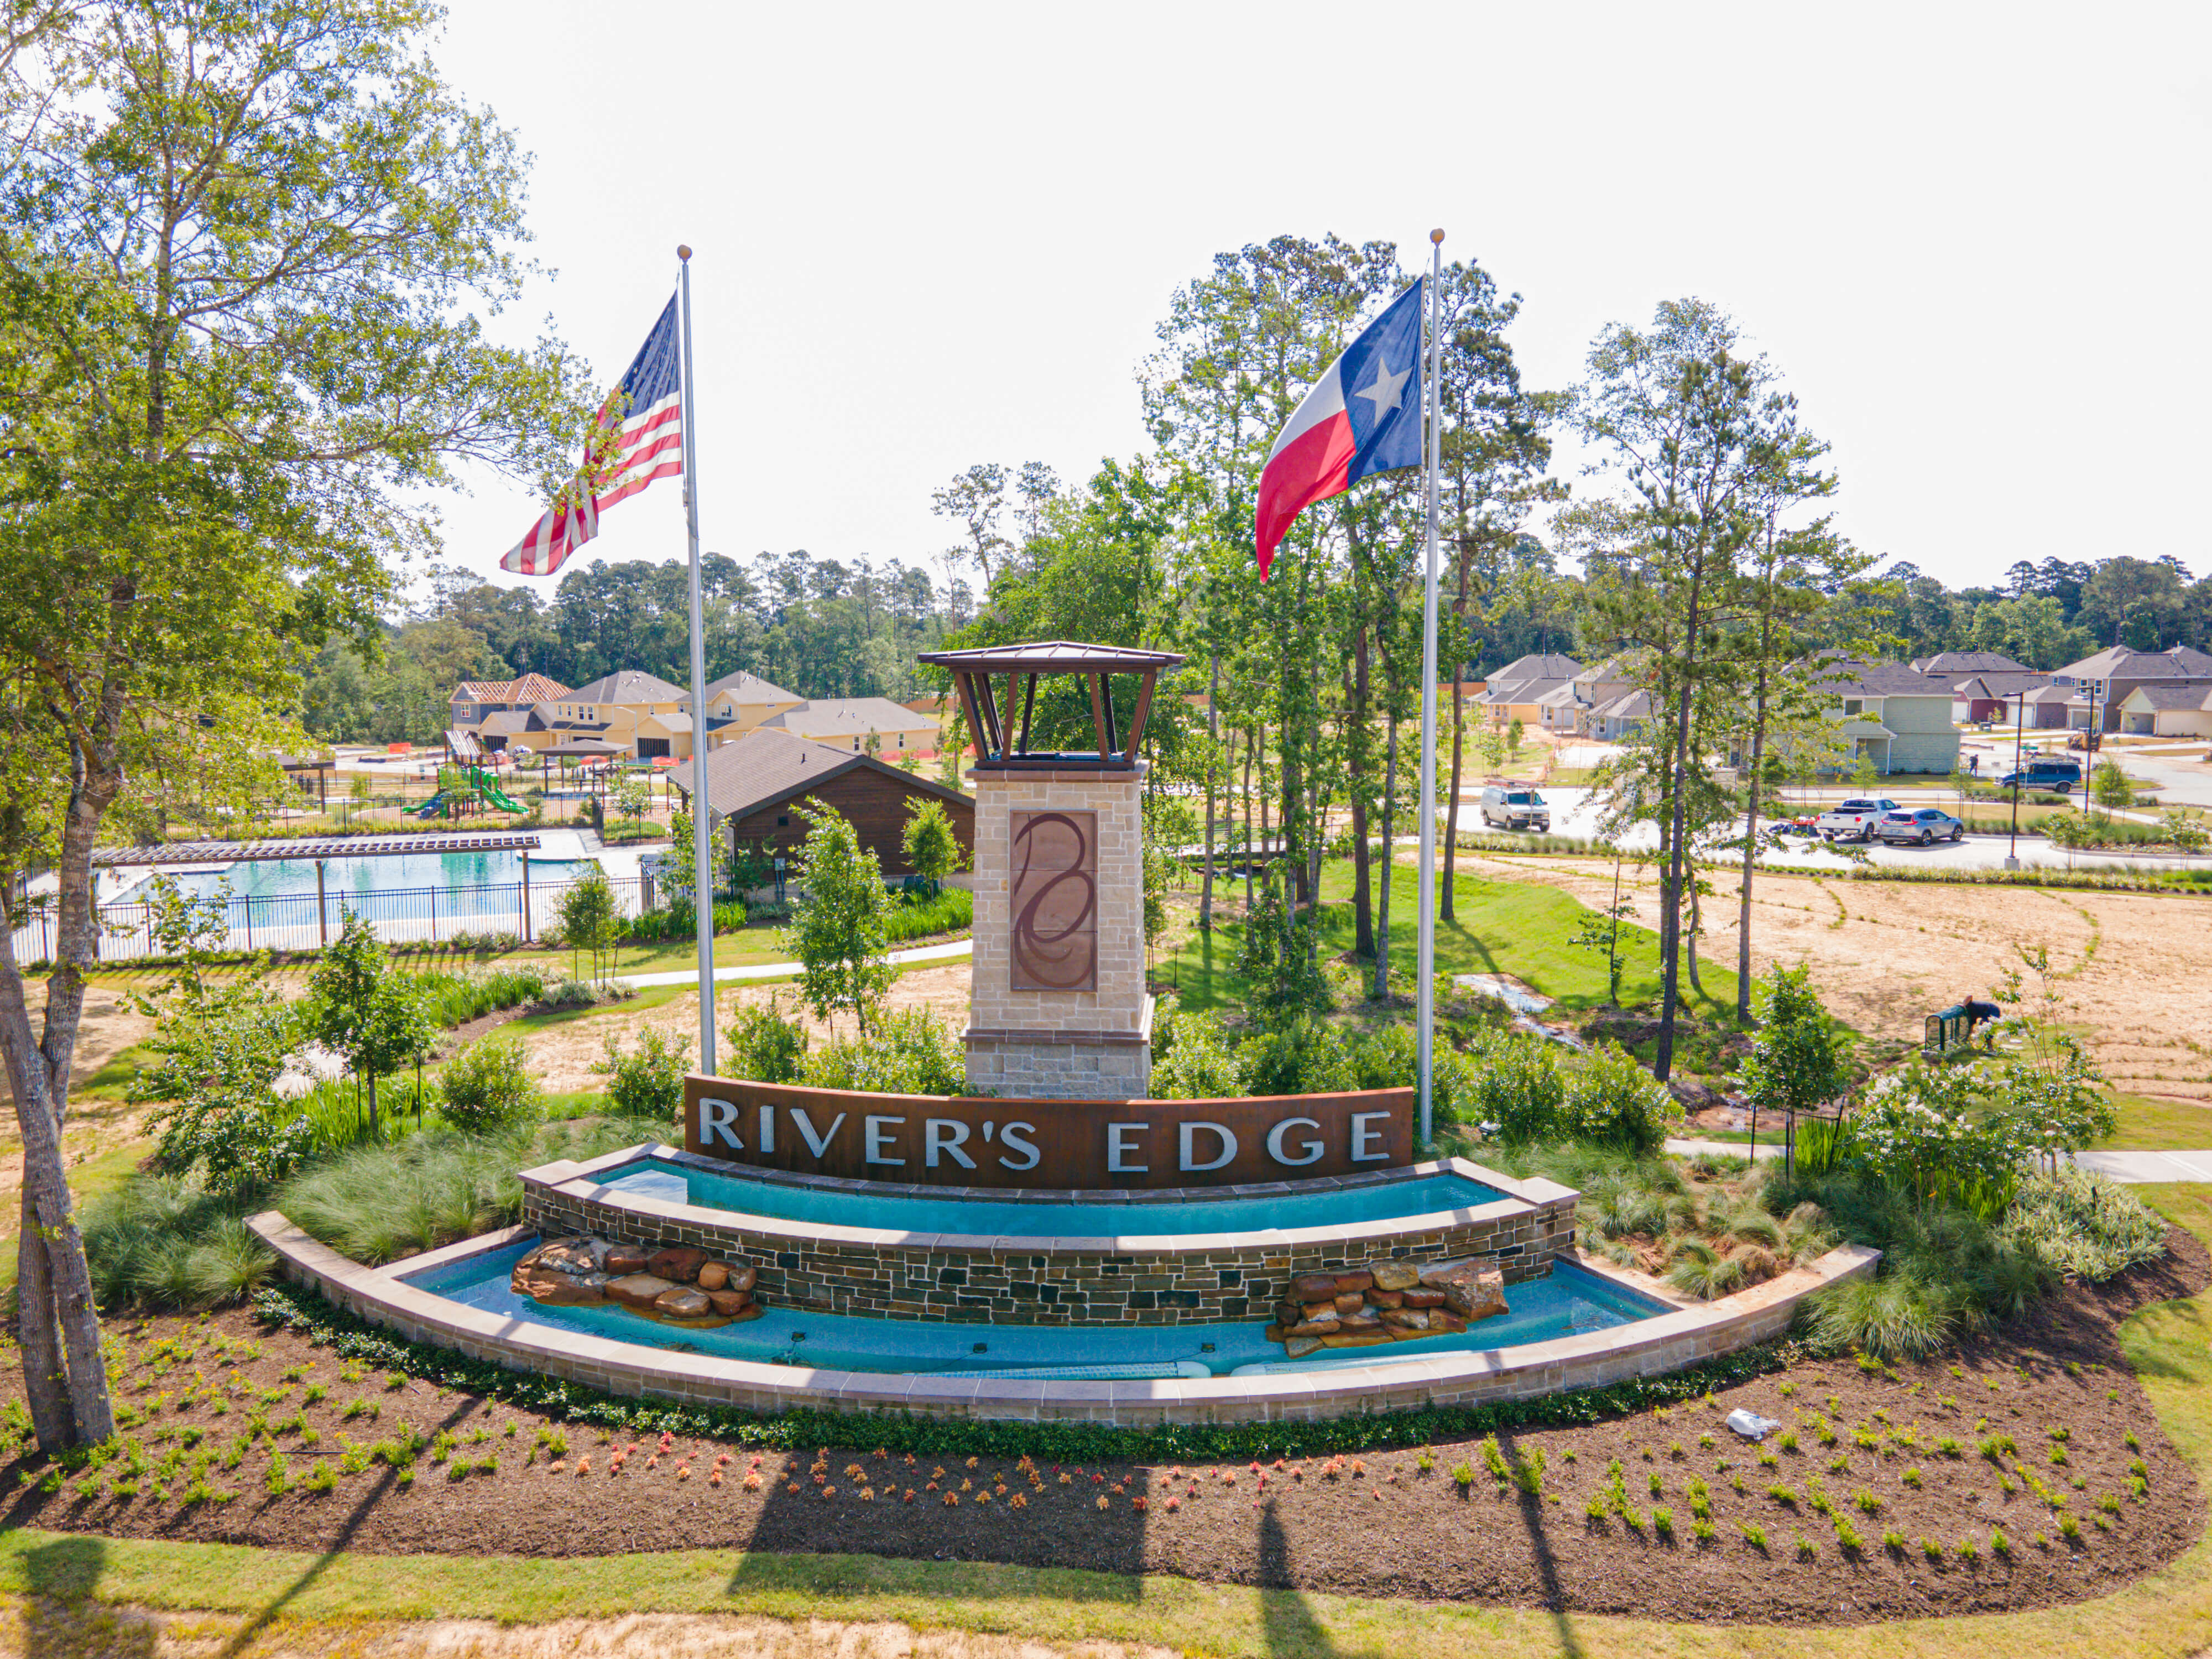
Rivers Edge

Total Units
336
Descubre el encanto de Rivers Edge en Shenandoah, creado por los renombrados Legend Homes, donde puedes disfrutar de comodidades como estacionamiento, un parque, instalaciones de fitness, un parque infantil y senderos escénicos para caminar y andar en bicicleta.
River’s Edge is a coveted new construction community near The Woodlands and in Conroe, Texas. Scenic and beautiful, this Woodlands High School-zoned community features modern craftsman-designed homes and makes commutes a breeze with easy access to FM 1488. River’s Edge includes a planned recreation center and more than 28 acres of open space. On the weekends, take a short drive to sparkling Lake Conroe to enjoy boating, fishing, and other water fun, hike the Texas Lone Star Trail, and visit downtown Conroe’s eclectic mix of boutiques, art galleries, and breweries. River's Edge is zoned so that children attend A+ rated Woodlands schools which include Buckalew Elementary, Mitchell Intermediate, and The Woodlands High School.
Community Features
- Zoned to The Woodlands schools
- Located off FM 1488
- Easy access to I-45
- Onsite pool and playground
- Community pavilion
- Walking trails throughout
- Neighborhood dog park
- Community pond
- Onsite Elementary school
Amenities
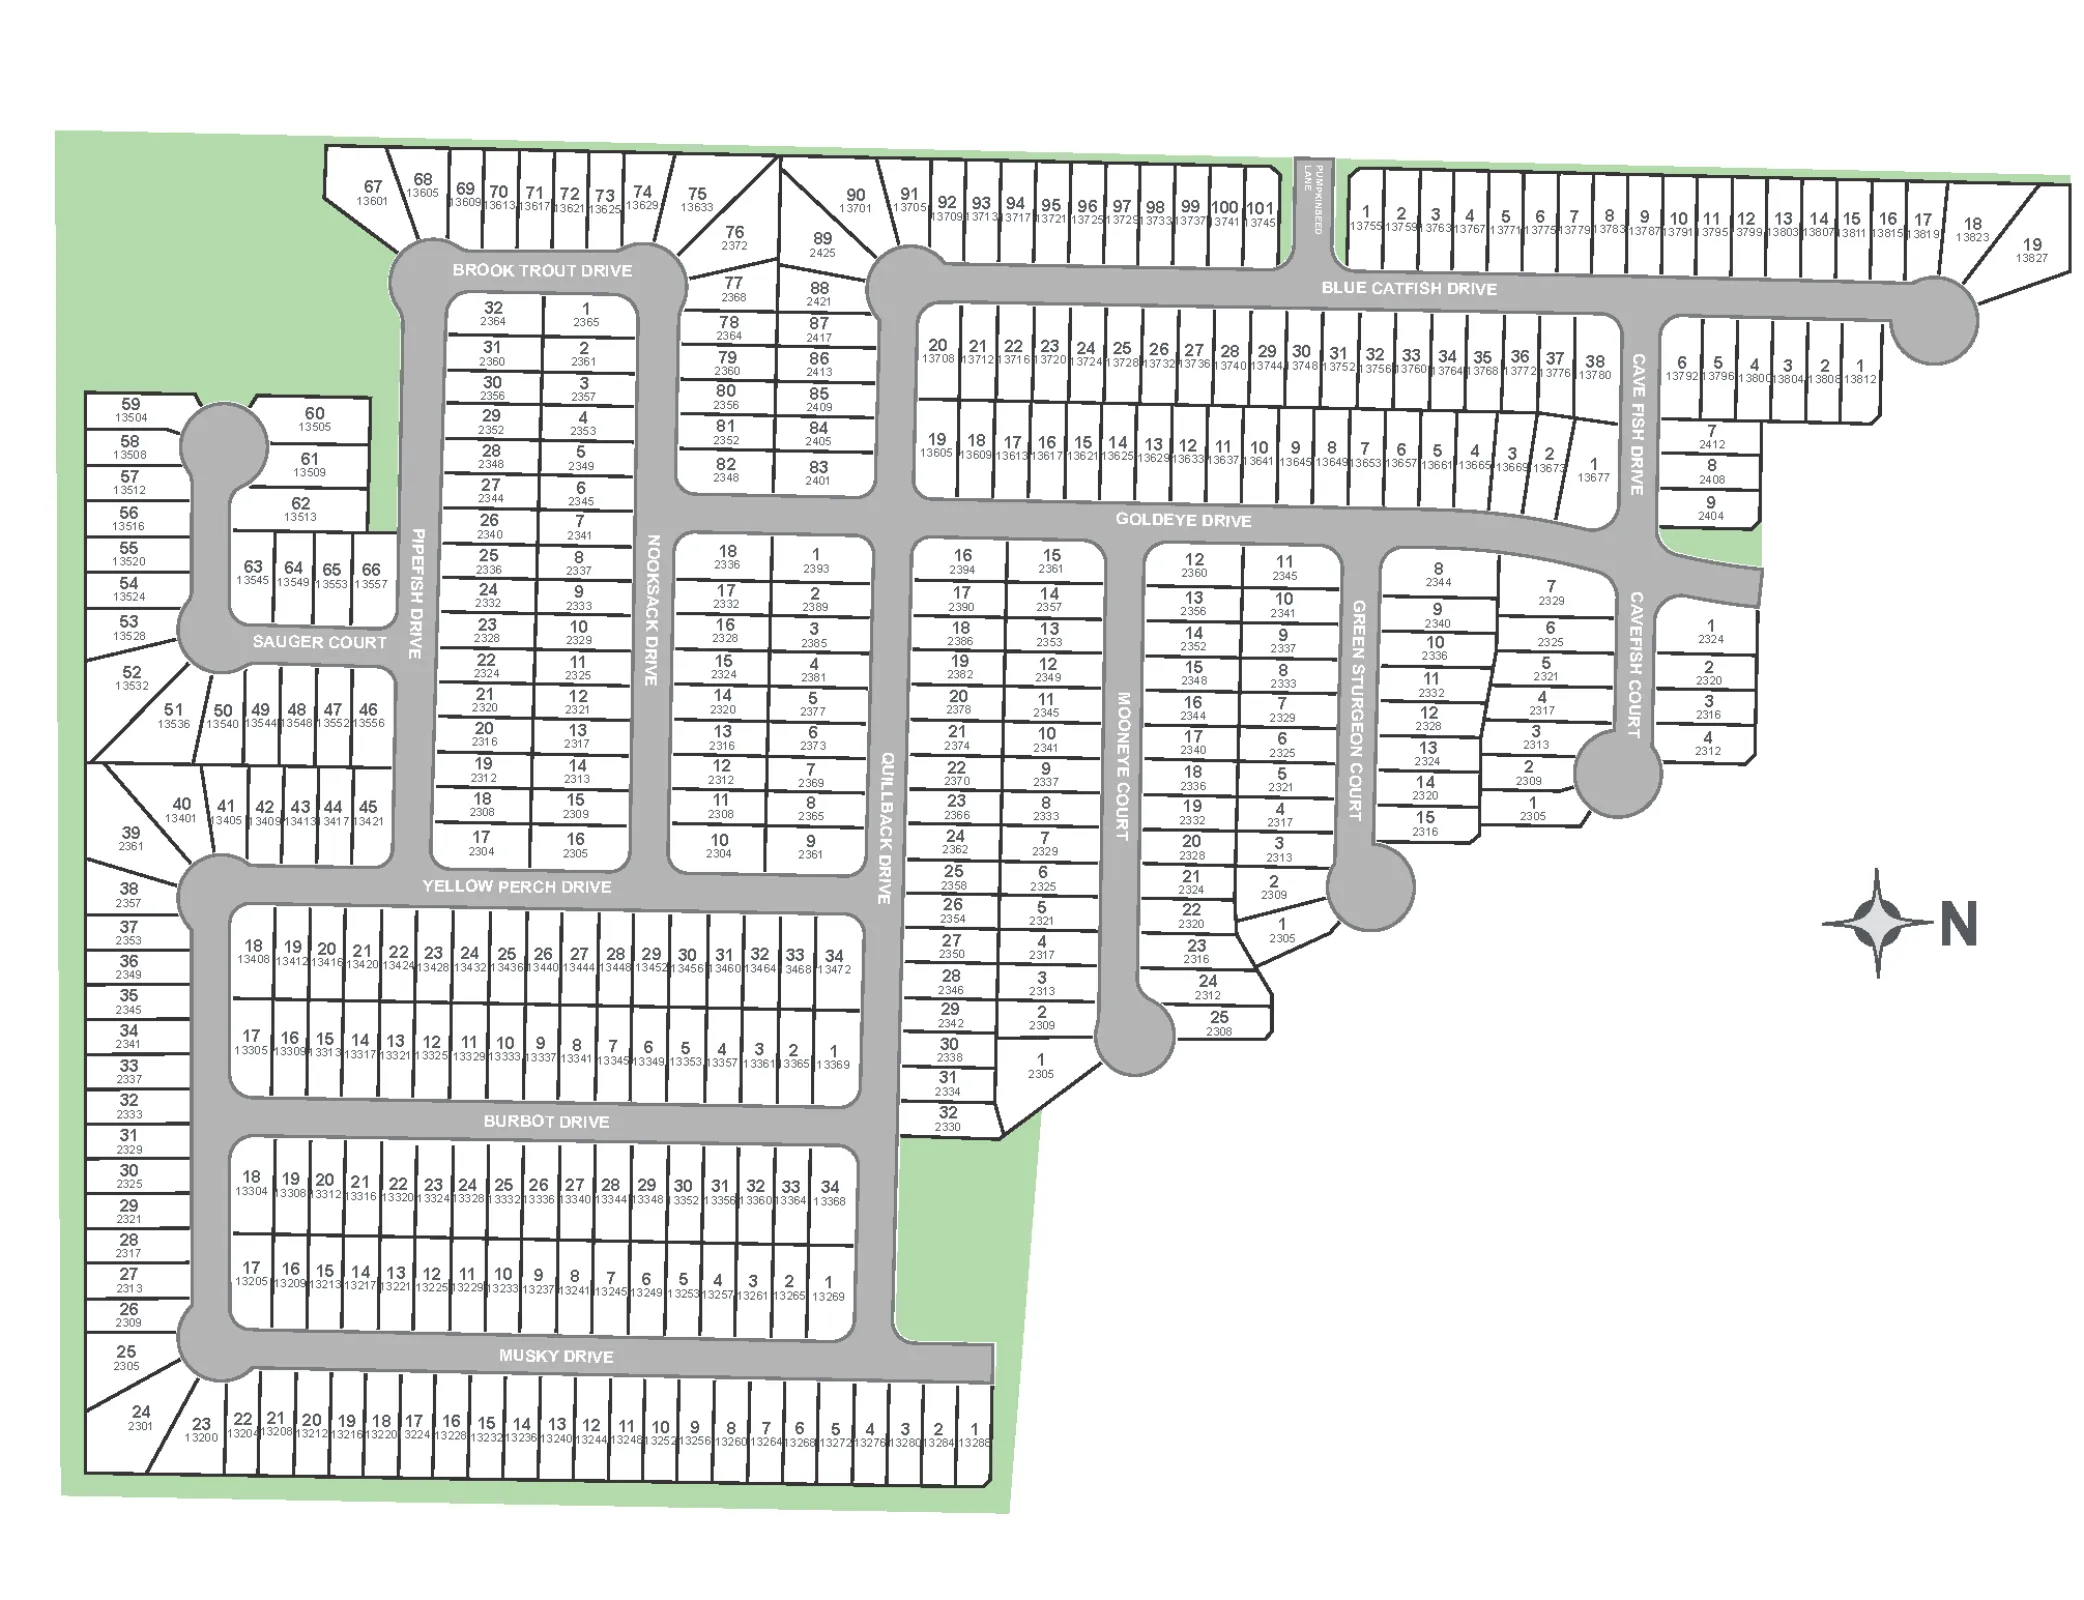
Site Plan
Home designs (9)
19 Quick Move-In lots across 7 plans — open Quick Move-In.
Carousel — use arrows to browse images for this design, or tap the photo to open the floor plan.
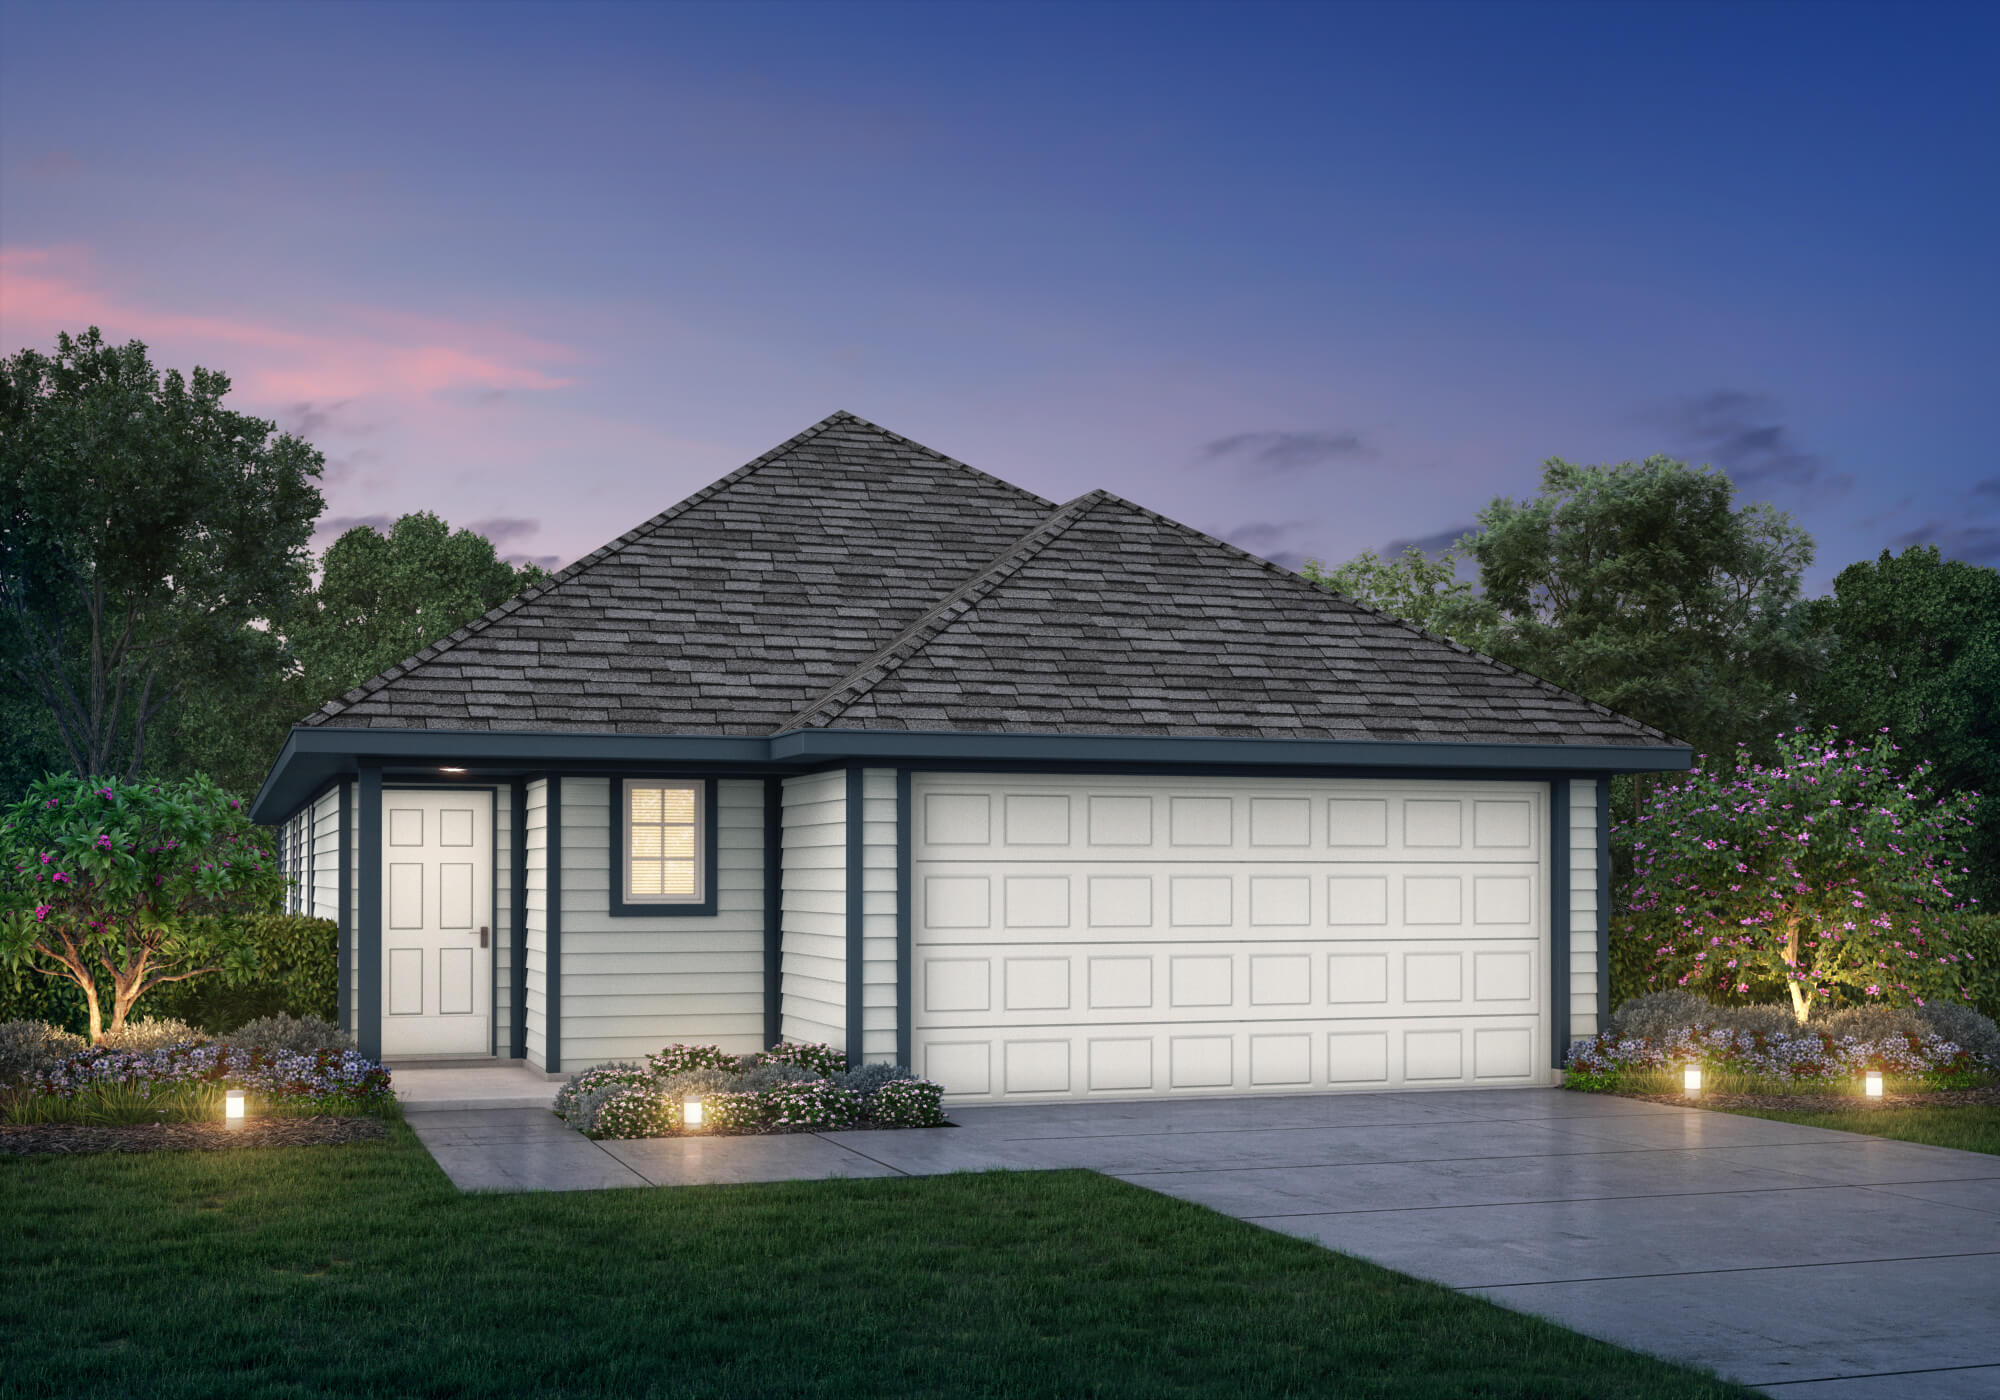
Quick Move-InThe Camden
Inquire3 Beds2.5 Baths2 Car garage1,883+ sq ftSingle-family at Rivers Edge. 3 Quick Move-In homes in this plan — ask the sales team about finishes and closing timelines.
Carousel — use arrows to browse images for this design, or tap the photo to open the floor plan.
Quick Move-InThe Sweetwater
From$240,9903 Beds2 Baths2 Car garage1,382+ sq ftSingle-family at Rivers Edge. 1 Quick Move-In home in this plan — ask the sales team about finishes and closing timelines.
Carousel — use arrows to browse images for this design, or tap the photo to open the floor plan.
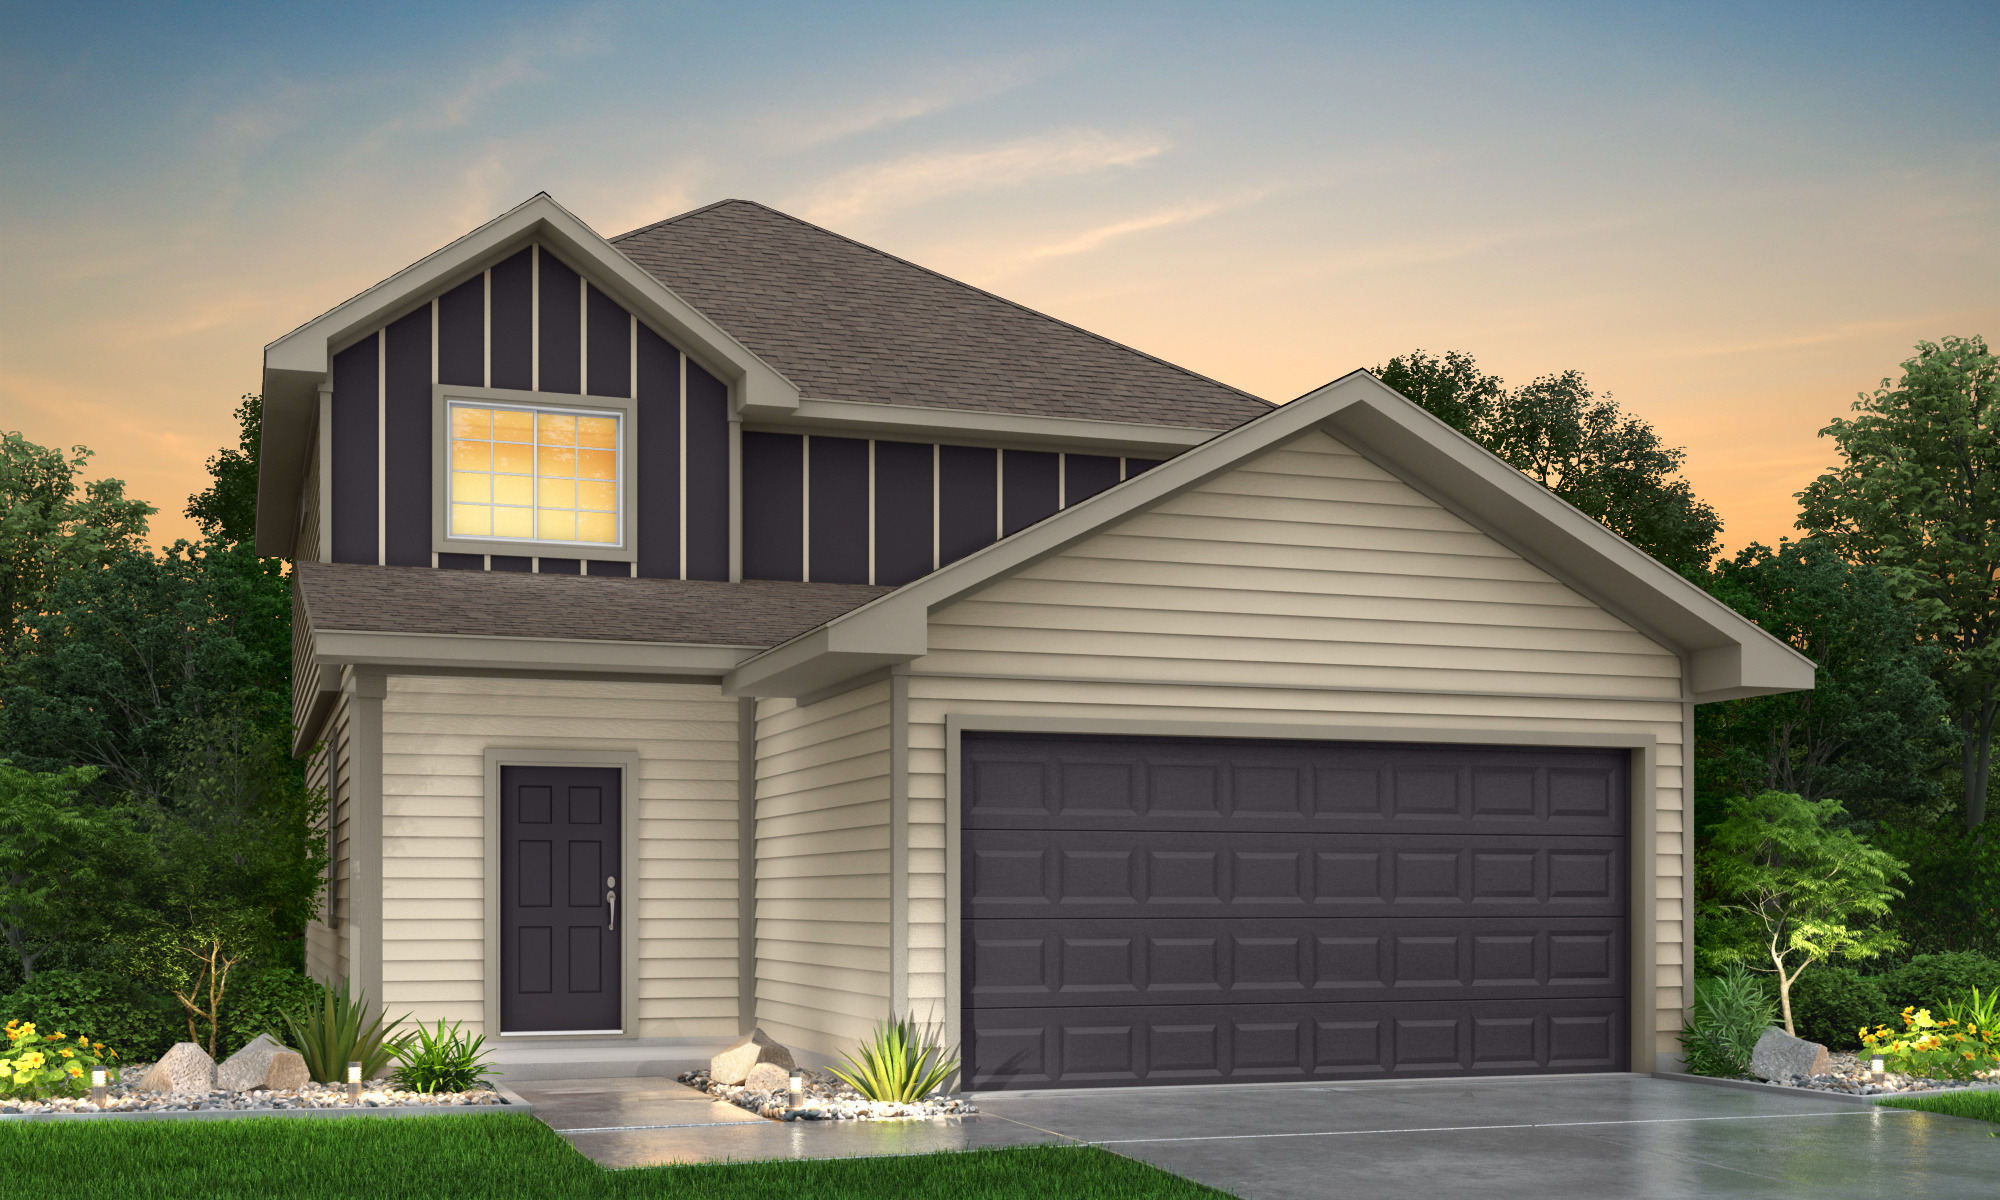
Quick Move-InThe Wildflower
From$246,9903–4 Beds2 Baths2 Car garage1,556+ sq ftSingle-family at Rivers Edge. 2 Quick Move-In homes in this plan — ask the sales team about finishes and closing timelines.
Carousel — use arrows to browse images for this design, or tap the photo to open the floor plan.
Quick Move-InThe Lakeland
From$251,9903–4 Beds2.5 Baths2 Car garage1,624+ sq ftSingle-family at Rivers Edge. 1 Quick Move-In home in this plan — ask the sales team about finishes and closing timelines.
Carousel — use arrows to browse images for this design, or tap the photo to open the floor plan.
Ready to BuildThe Woodland
From$259,9904 Beds2.5 Baths2 Car garage1,745+ sq ftSingle-family layout at Rivers Edge. Explore elevations, included features, and personalization options with our sales team.
Carousel — use arrows to browse images for this design, or tap the photo to open the floor plan.
Quick Move-InThe Lowry
From$264,9904 Beds2.5 Baths2 Car garage1,940+ sq ftSingle-family at Rivers Edge. 2 Quick Move-In homes in this plan — ask the sales team about finishes and closing timelines.
Carousel — use arrows to browse images for this design, or tap the photo to open the floor plan.
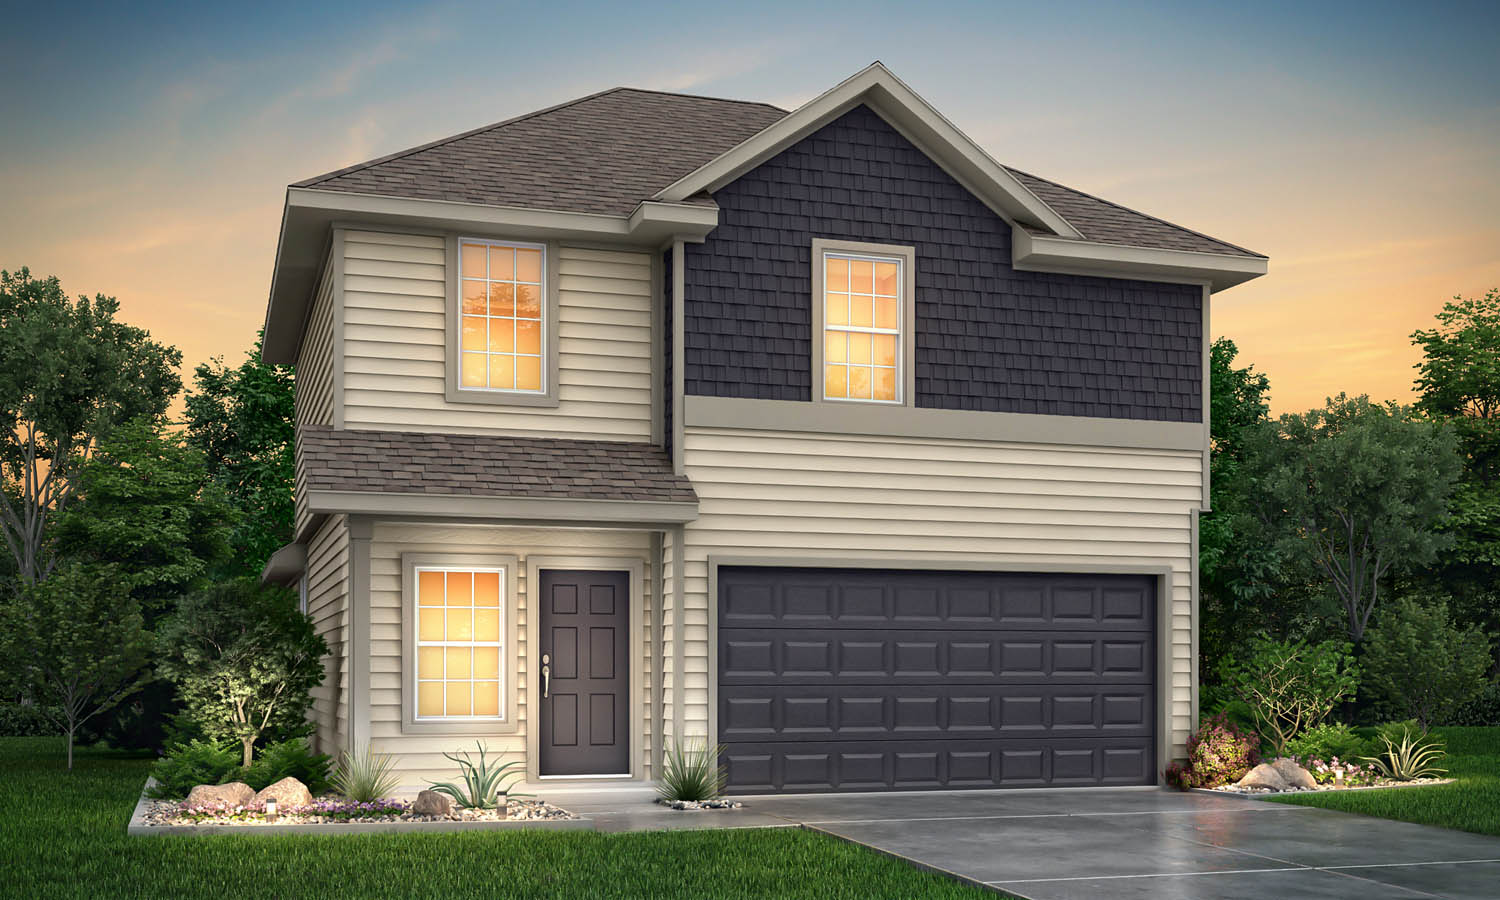
Ready to BuildThe Auburn
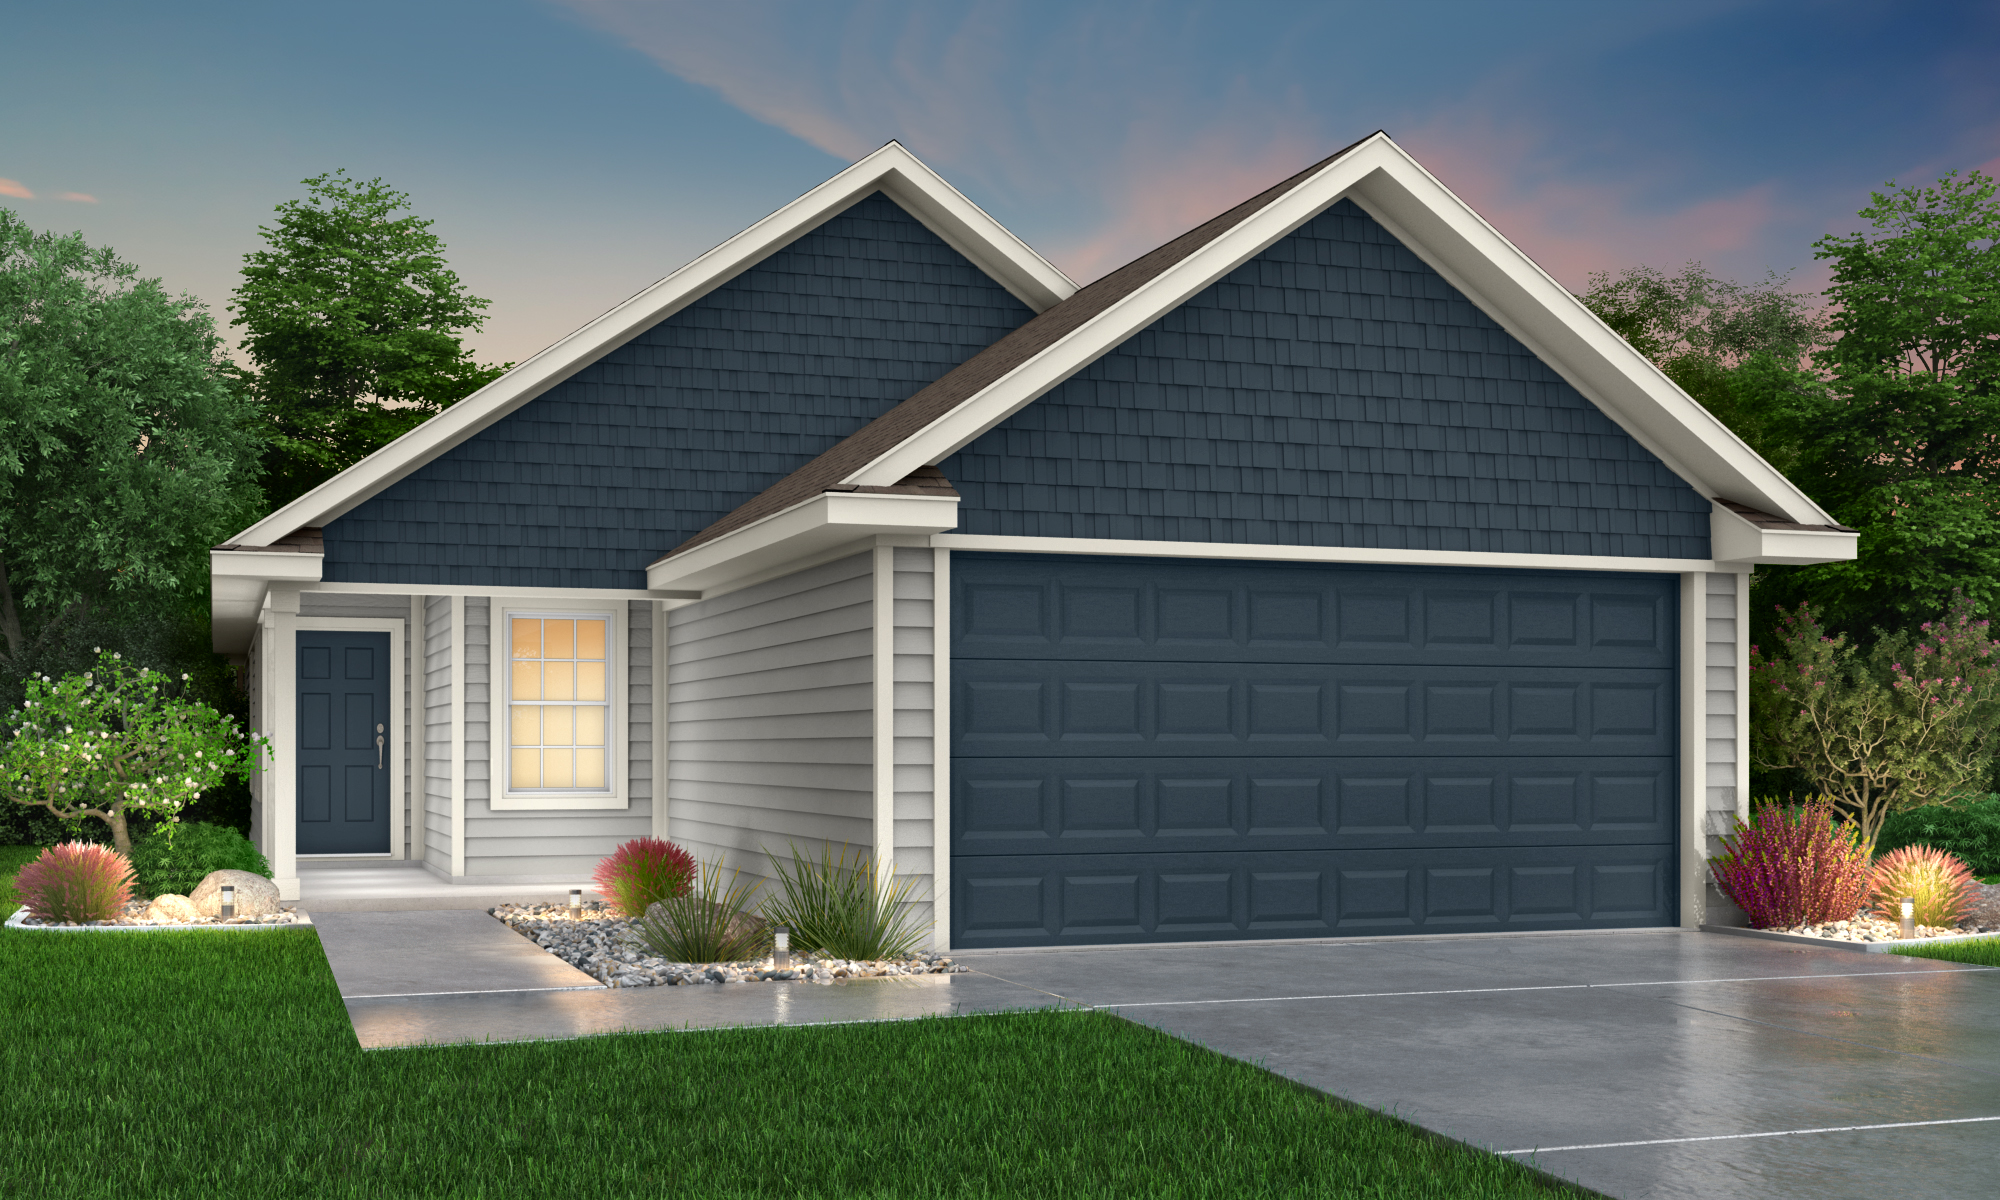
From$272,9903 Beds2.5 Baths2 Car garage2,094+ sq ftHome Details The Auburn is a 2-story home with 3 bedrooms, 2.5 baths and a spacious 1st floor flex space that can act as a separate office space, game room, or guest suite. The primary suite and 2 additional bedrooms are located on the 2nd floor.
Carousel — use arrows to browse images for this design, or tap the photo to open the floor plan.
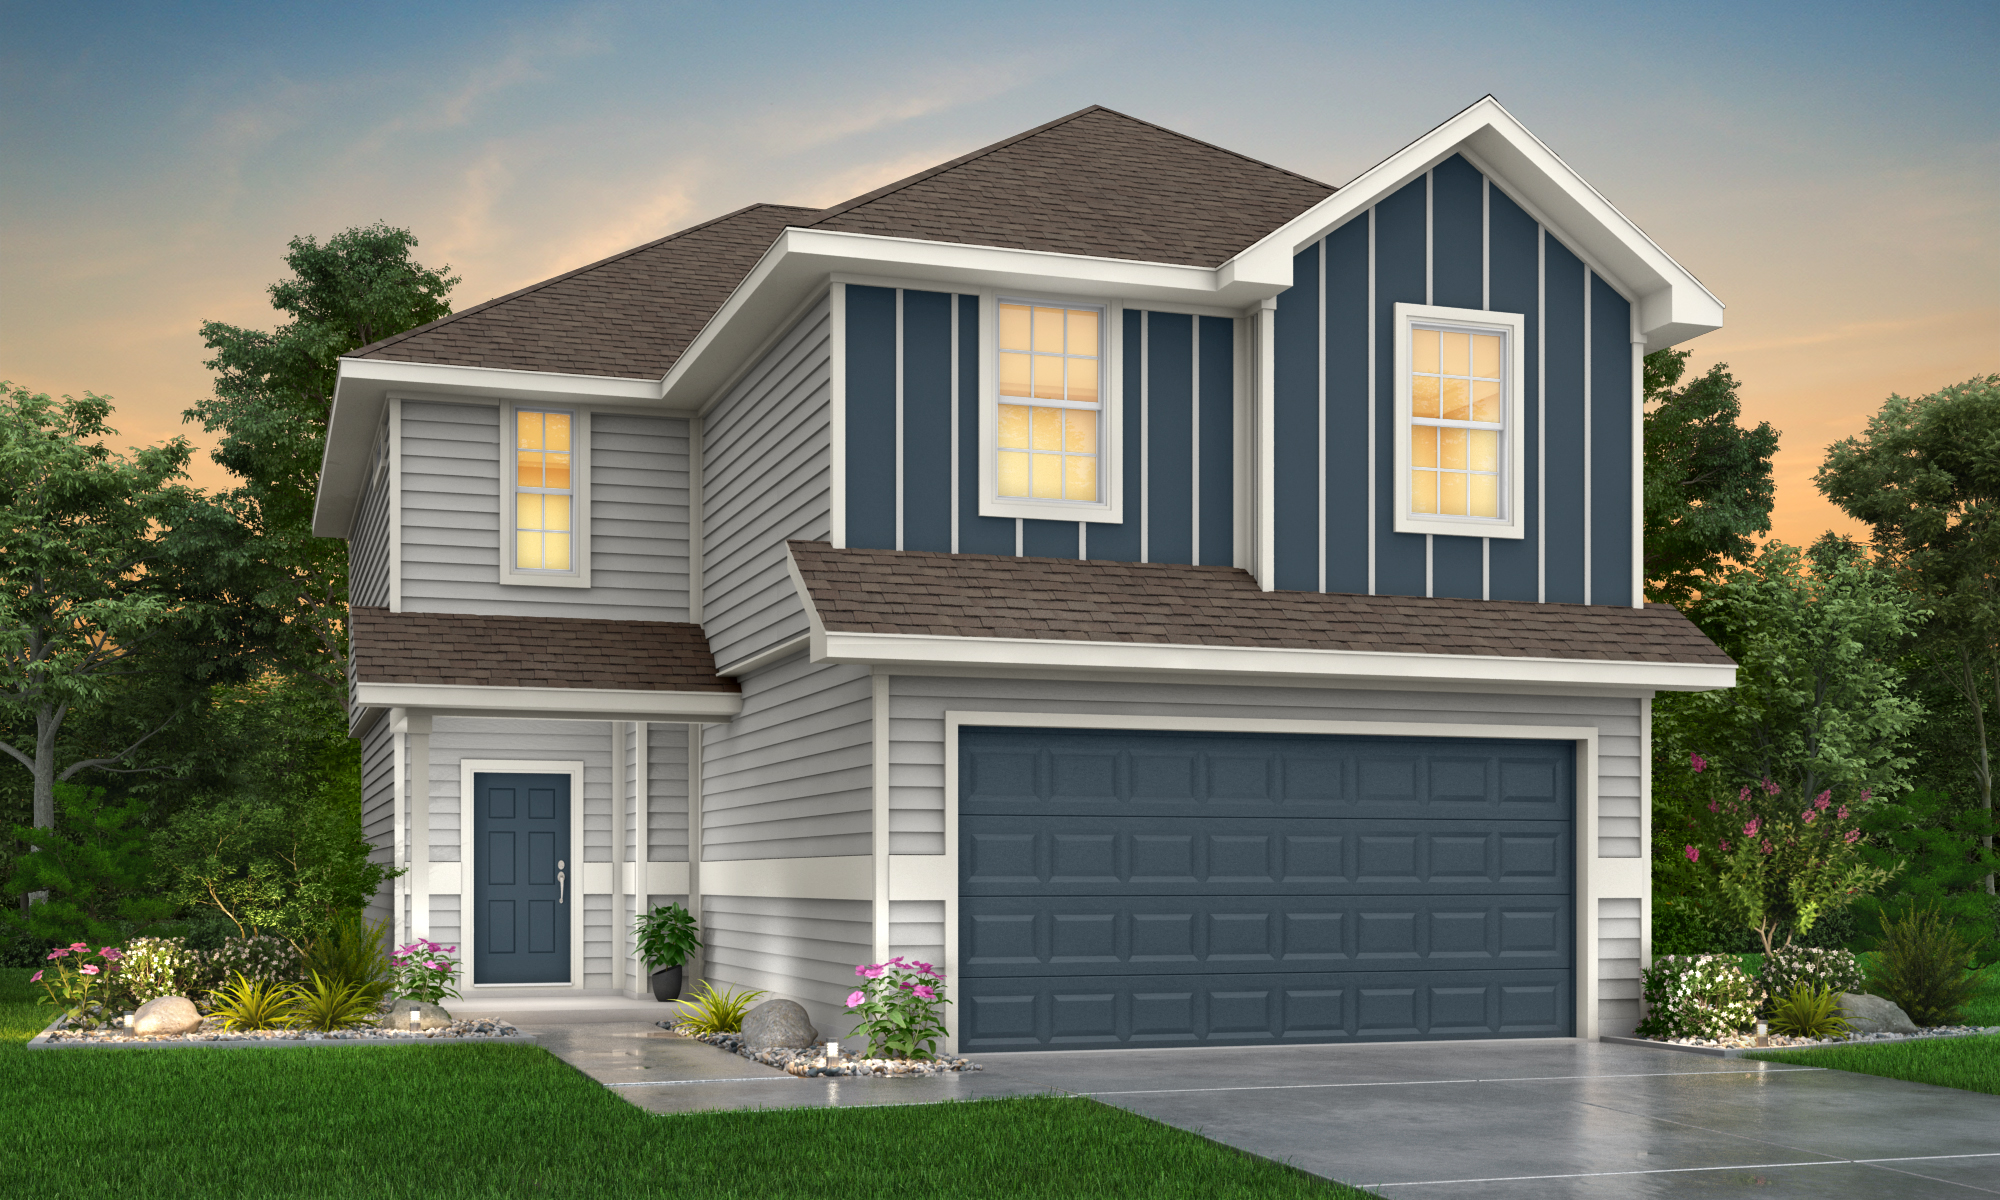
Quick Move-InThe Wisteria
From$286,9904 Beds2.5 Baths2 Car garage2,111+ sq ftSingle-family at Rivers Edge. 6 Quick Move-In homes in this plan — ask the sales team about finishes and closing timelines.
Carousel — use arrows to browse images for this design, or tap the photo to open the floor plan.
Quick Move-InThe Redbud
From$299,9904–5 Beds2.5–3.5 Baths2 Car garage2,622+ sq ftSingle-family at Rivers Edge. 3 Quick Move-In homes in this plan — ask the sales team about finishes and closing timelines.
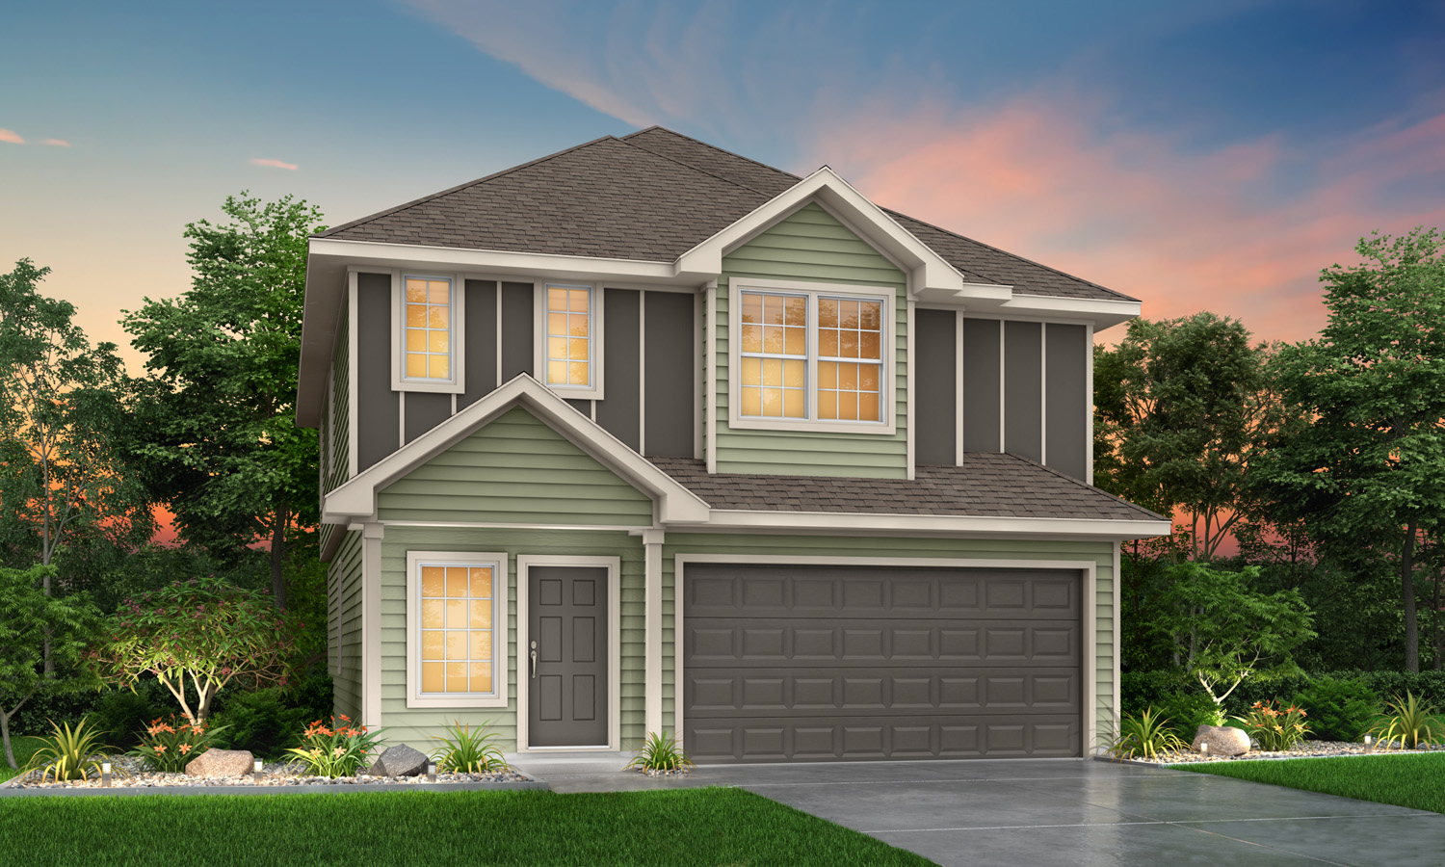
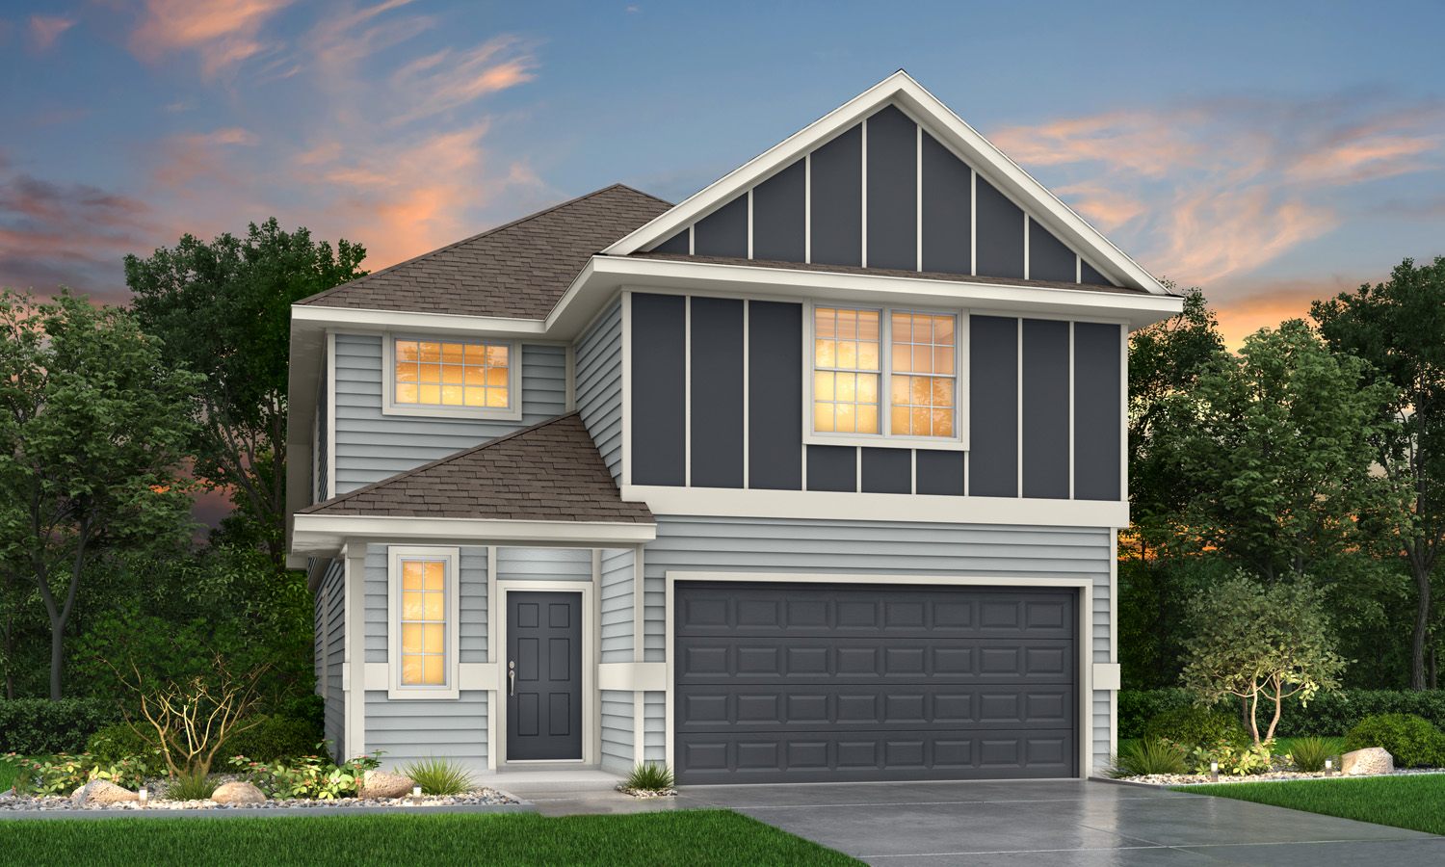
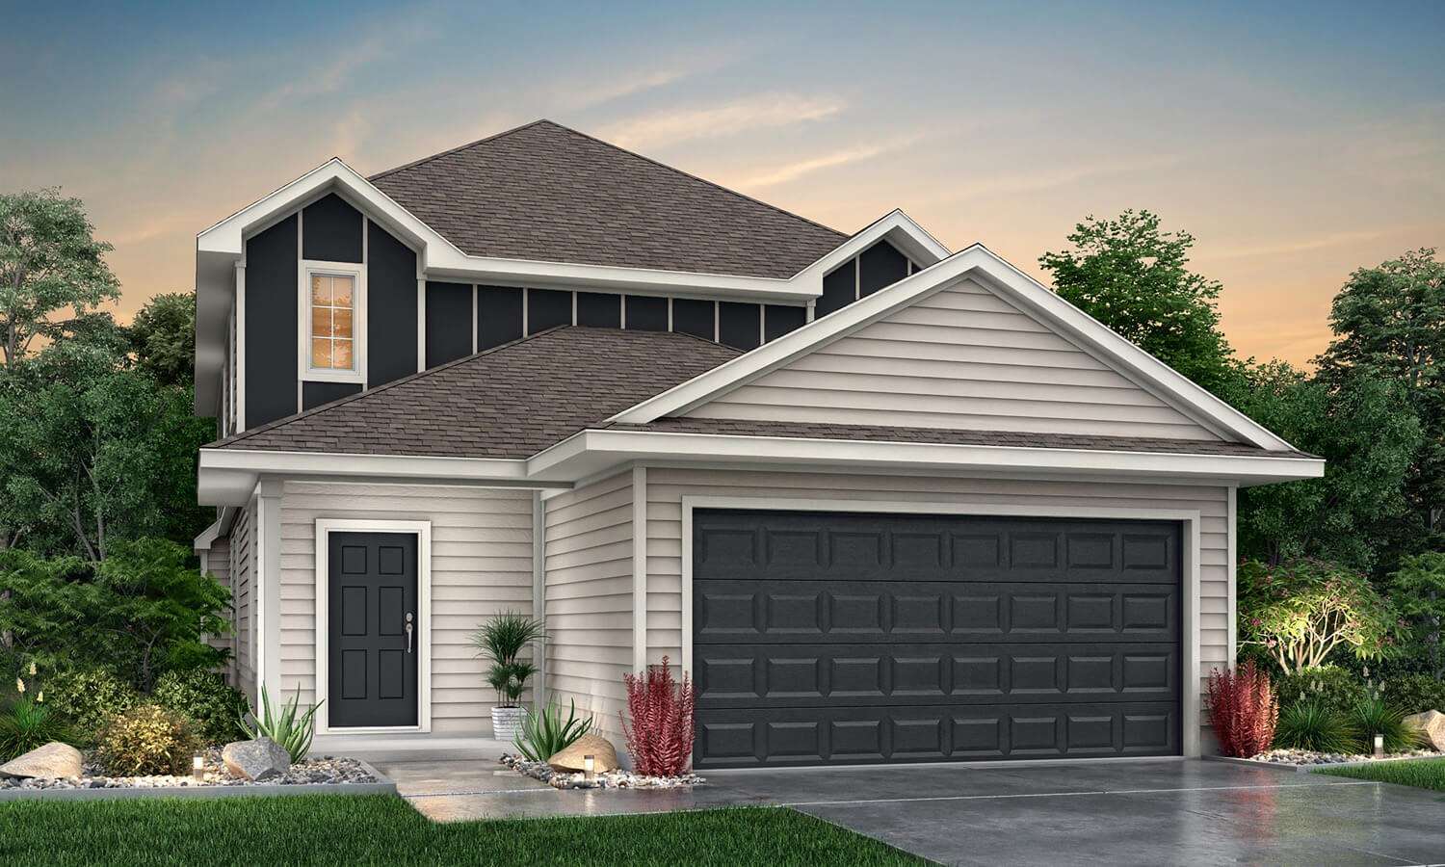
Media
Project photo gallery
Click the large photo or a thumbnail to open the gallery viewer.
Is this your project?
Take control of your project page, add direct contact details, keep information updated, unlock performance insights, and increase visibility with agents and buyers actively looking for new construction homes.
Prices and features may vary and are subject to change. Photos are for illustrative purposes only. Legal disclaimers.