

Solara Resort

Project offlineSolara Resort is not currently available on NEO. Contact and availability actions are hidden; listing details remain for reference only.
Total Units
218
Discover the charm of Kissimmee with Mattamy Homes' stunning Solara Resort, featuring a gated community, park, parking, Wifi, and a delightful restaurant/bar for your enjoyment!
Designed For the Way You Live
Solara’s collection of resort-style vacation townhomes and single-family plans offers homebuyers a chance to own part of the magic. Each home in this perfectly appointed community includes a private swimming pool for you and all of your guests with spacious living spaces and stylish exteriors. Floorplans range from 1,982 to 4,760 square feet with 3 to 9 bedrooms. Imagine dining in your light-filled kitchen with friends and family, lounging on your lanai, or taking a dip in your private, crystal-blue pool on a beautiful Florida sunny day. Solara is ideally located off US-192 with proximity to both I-4 and US-27. Here you’re surrounded by world-class theme parks, premier shopping, dining, and a short commute to Downtown Orlando’s popular entertainment, nightlife, and employment opportunities. Within Solara Resort’s gated community you have exclusive access to an on-site restaurant and coffee bar, a zero-entry pool, pool bar, fitness center, basketball court, soccer field, volleyball court, gaming stations, sports simulator, yoga lawn, children’s playground, splash pad, waterslides, a Flowrider®, and more!
Clubhouse
Solara Resort’s Grand Clubhouse offers a full-service restaurant, with a full menu and servers who can bring your food to your table or cabana. There’s also an ice cream parlor, coffee bar, sundries store, indoor and outdoor lounges, a full-service fitness center and a business center with Wi-Fi, computers and a printer.
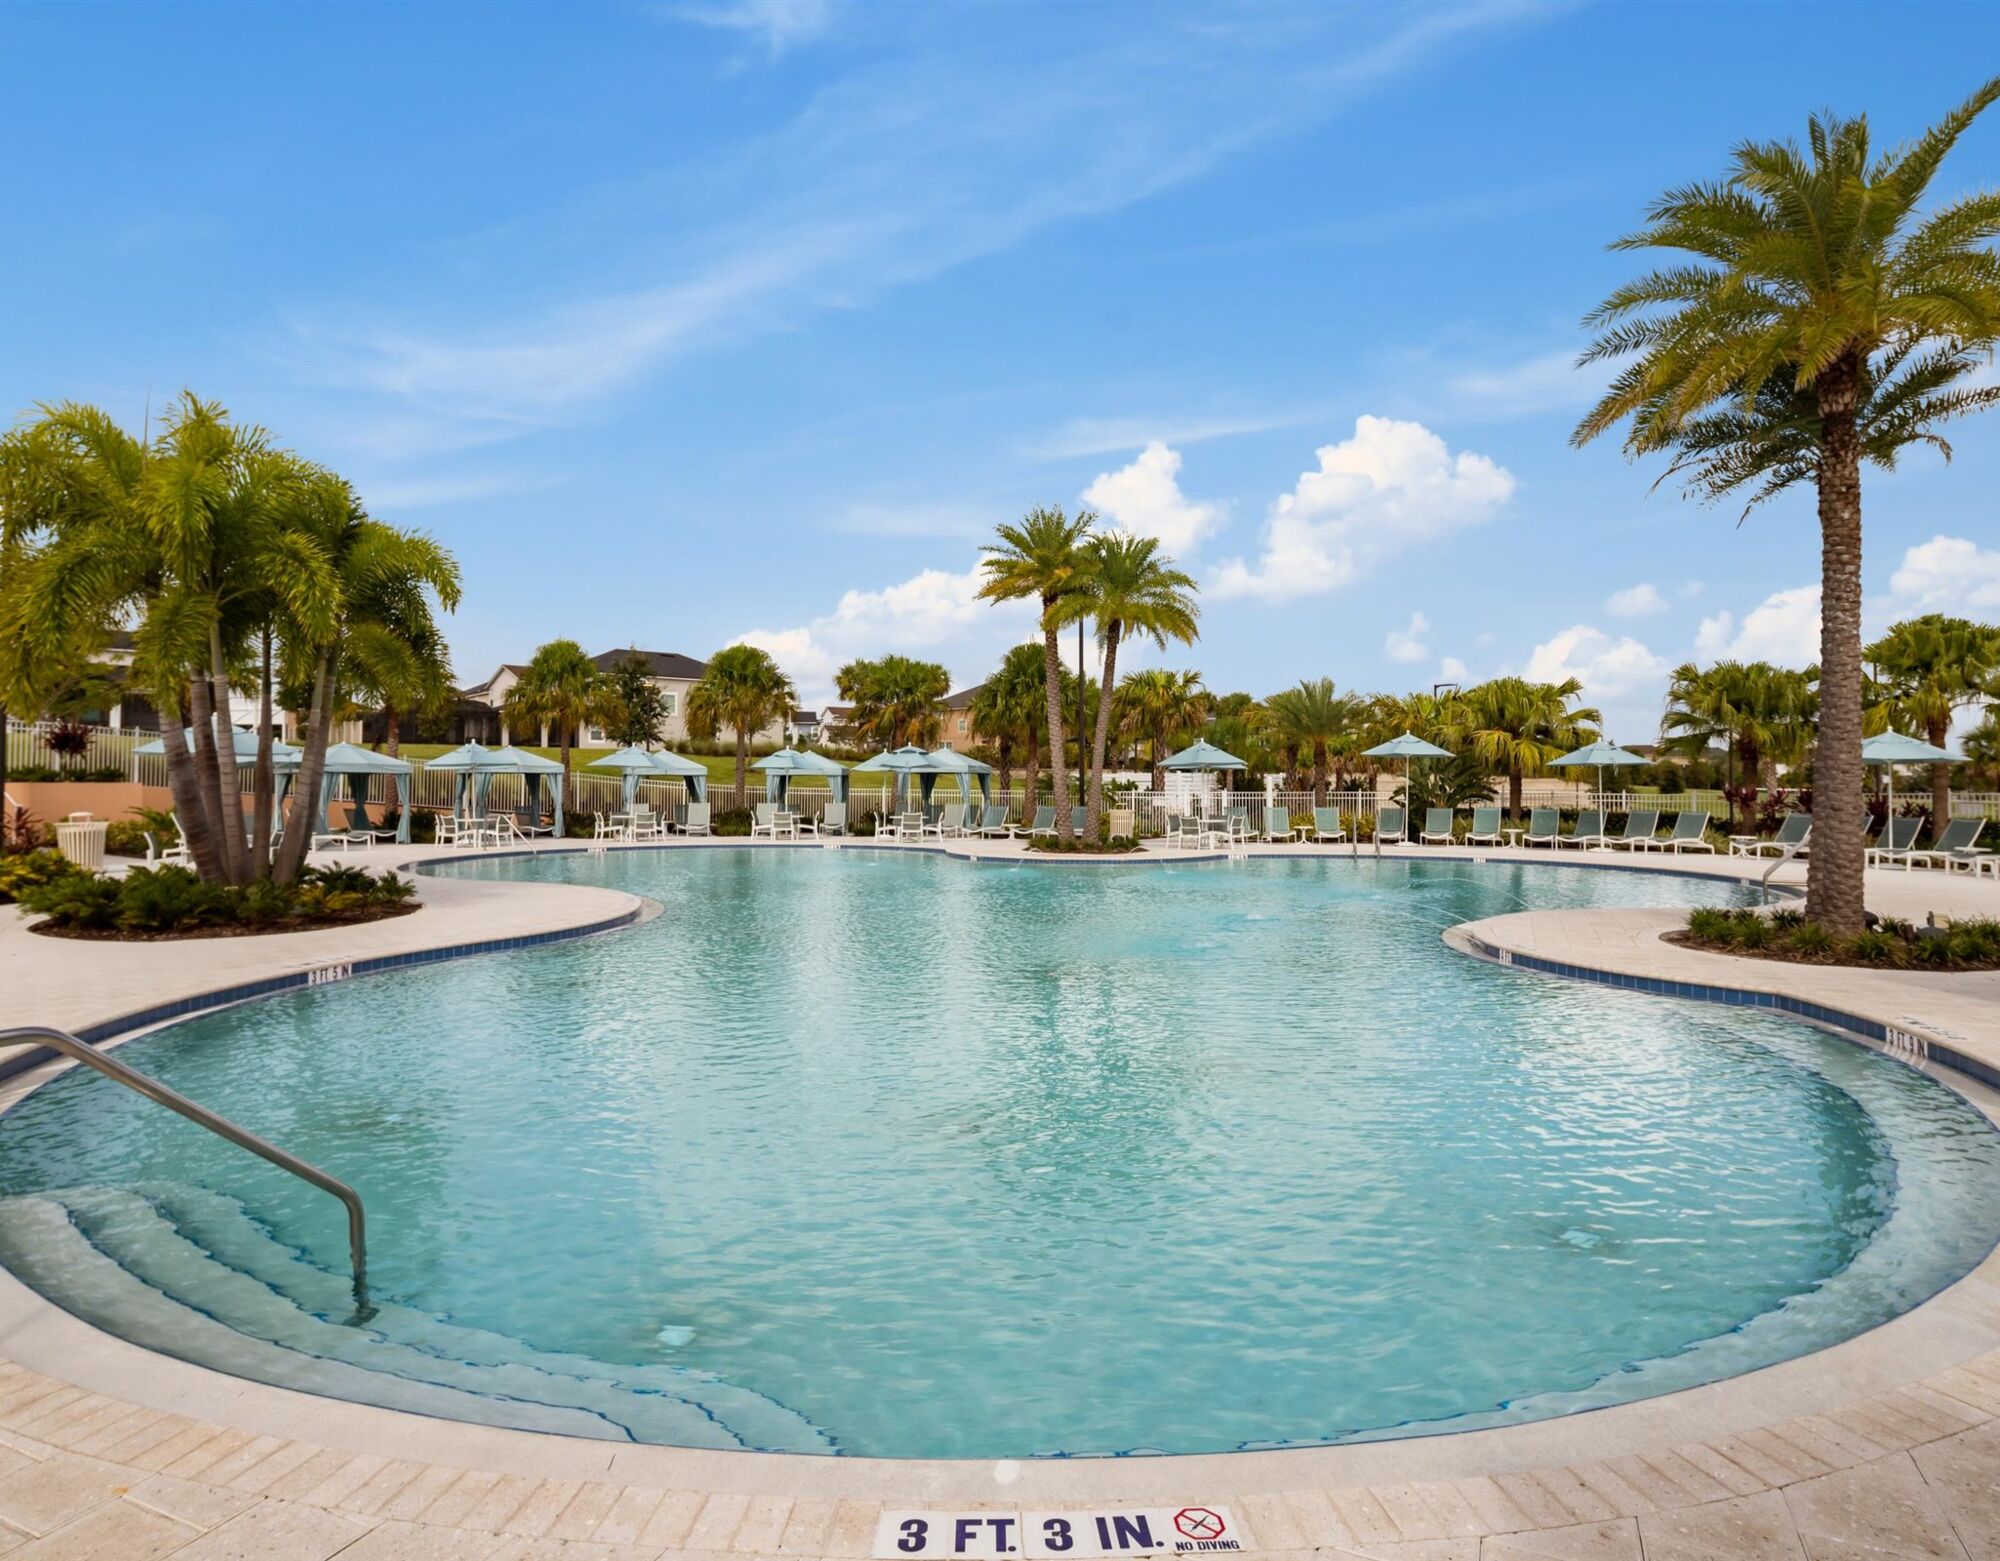
Make a splash
The resort-style swimming pool is surrounded by cabanas and served by an outdoor bar. For the kids, a separate zone has splash pads and a slide.
FlowRider
Surf’s up! Solara Resort features a FlowRider — the safe and unforgettable way to experience riding real waves.
Game room
Solara Resort keeps things fun with a full game room including TVs, Xbox games and a sports simulator.
Sports courts
Enjoy the full-size sand volleyball court, basketball court and soccer field.
Outdoor bar
Enjoy pool-side service and a tiki bar for all your drink needs.
Bonfire
Relish the evening along with family and friends around the bonfire.
Full-service restaurant
You'll never be hungry with the full-service restaurant and bar featuring delicious menu items.
Full gym
Sweat it out at the gym featuring an outdoor lawn and yoga room.
Splash pad
Enjoy a fun-filled day with the kids at the splash park.
Amenities
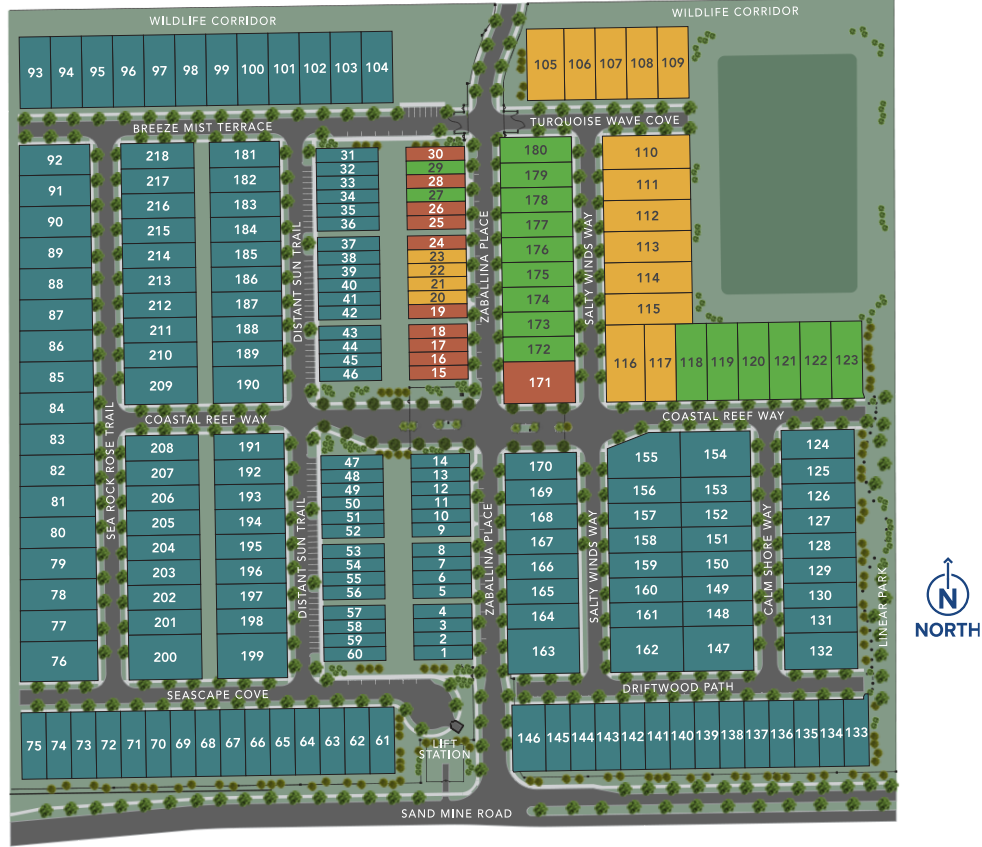
Site Plan
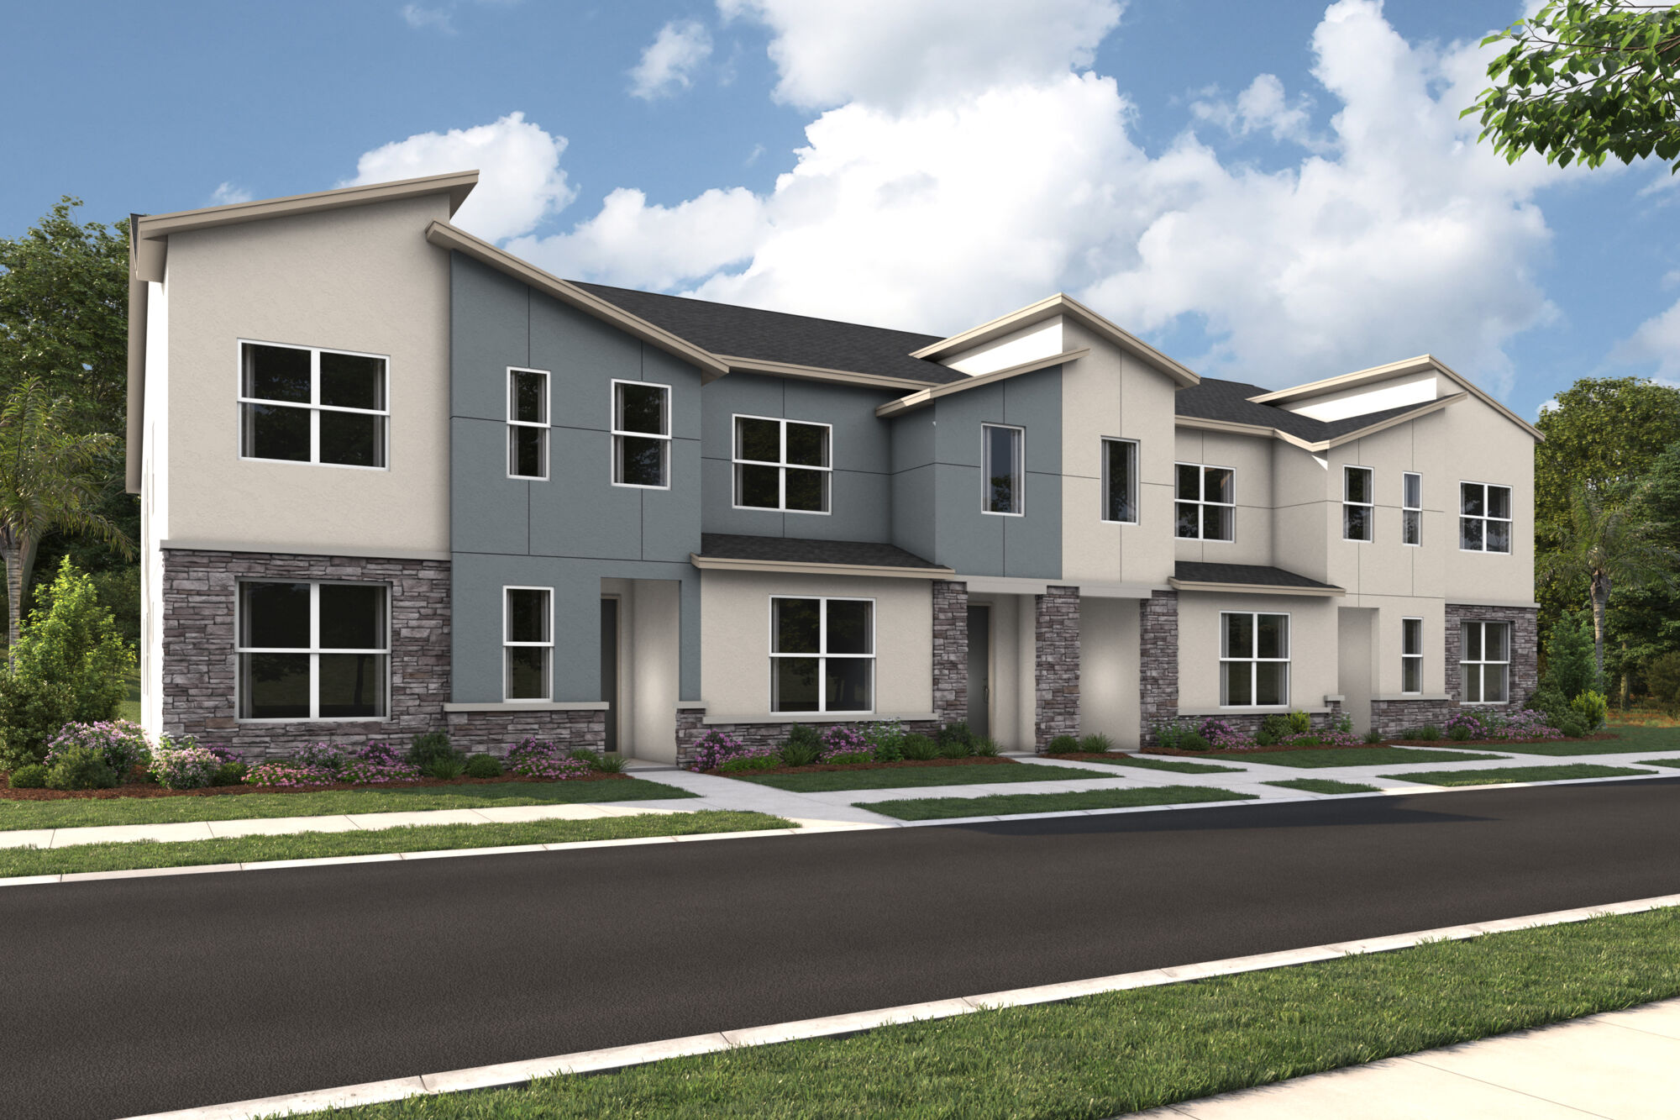
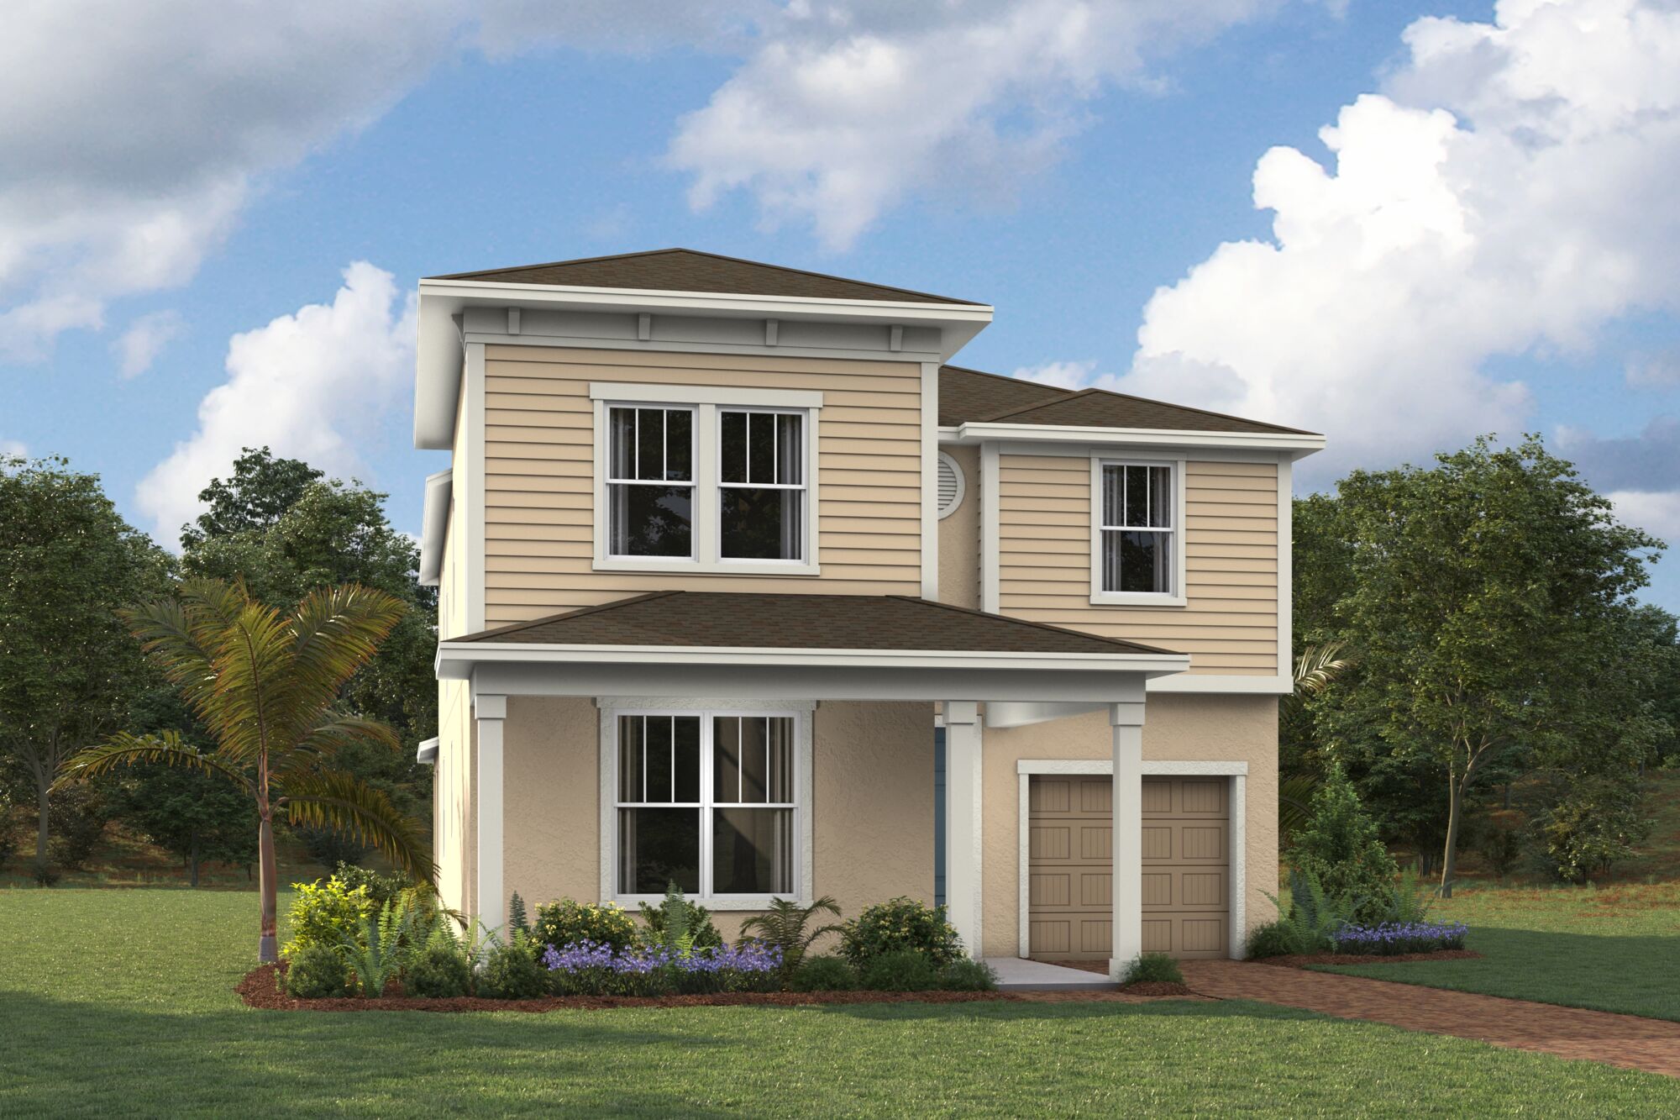
Home designs (3)
13 Quick Move-In lots across 1 plan — open Quick Move-In.
Carousel — use arrows to browse images for this design, or tap the photo to open the floor plan.
Ready to BuildDel Ray III
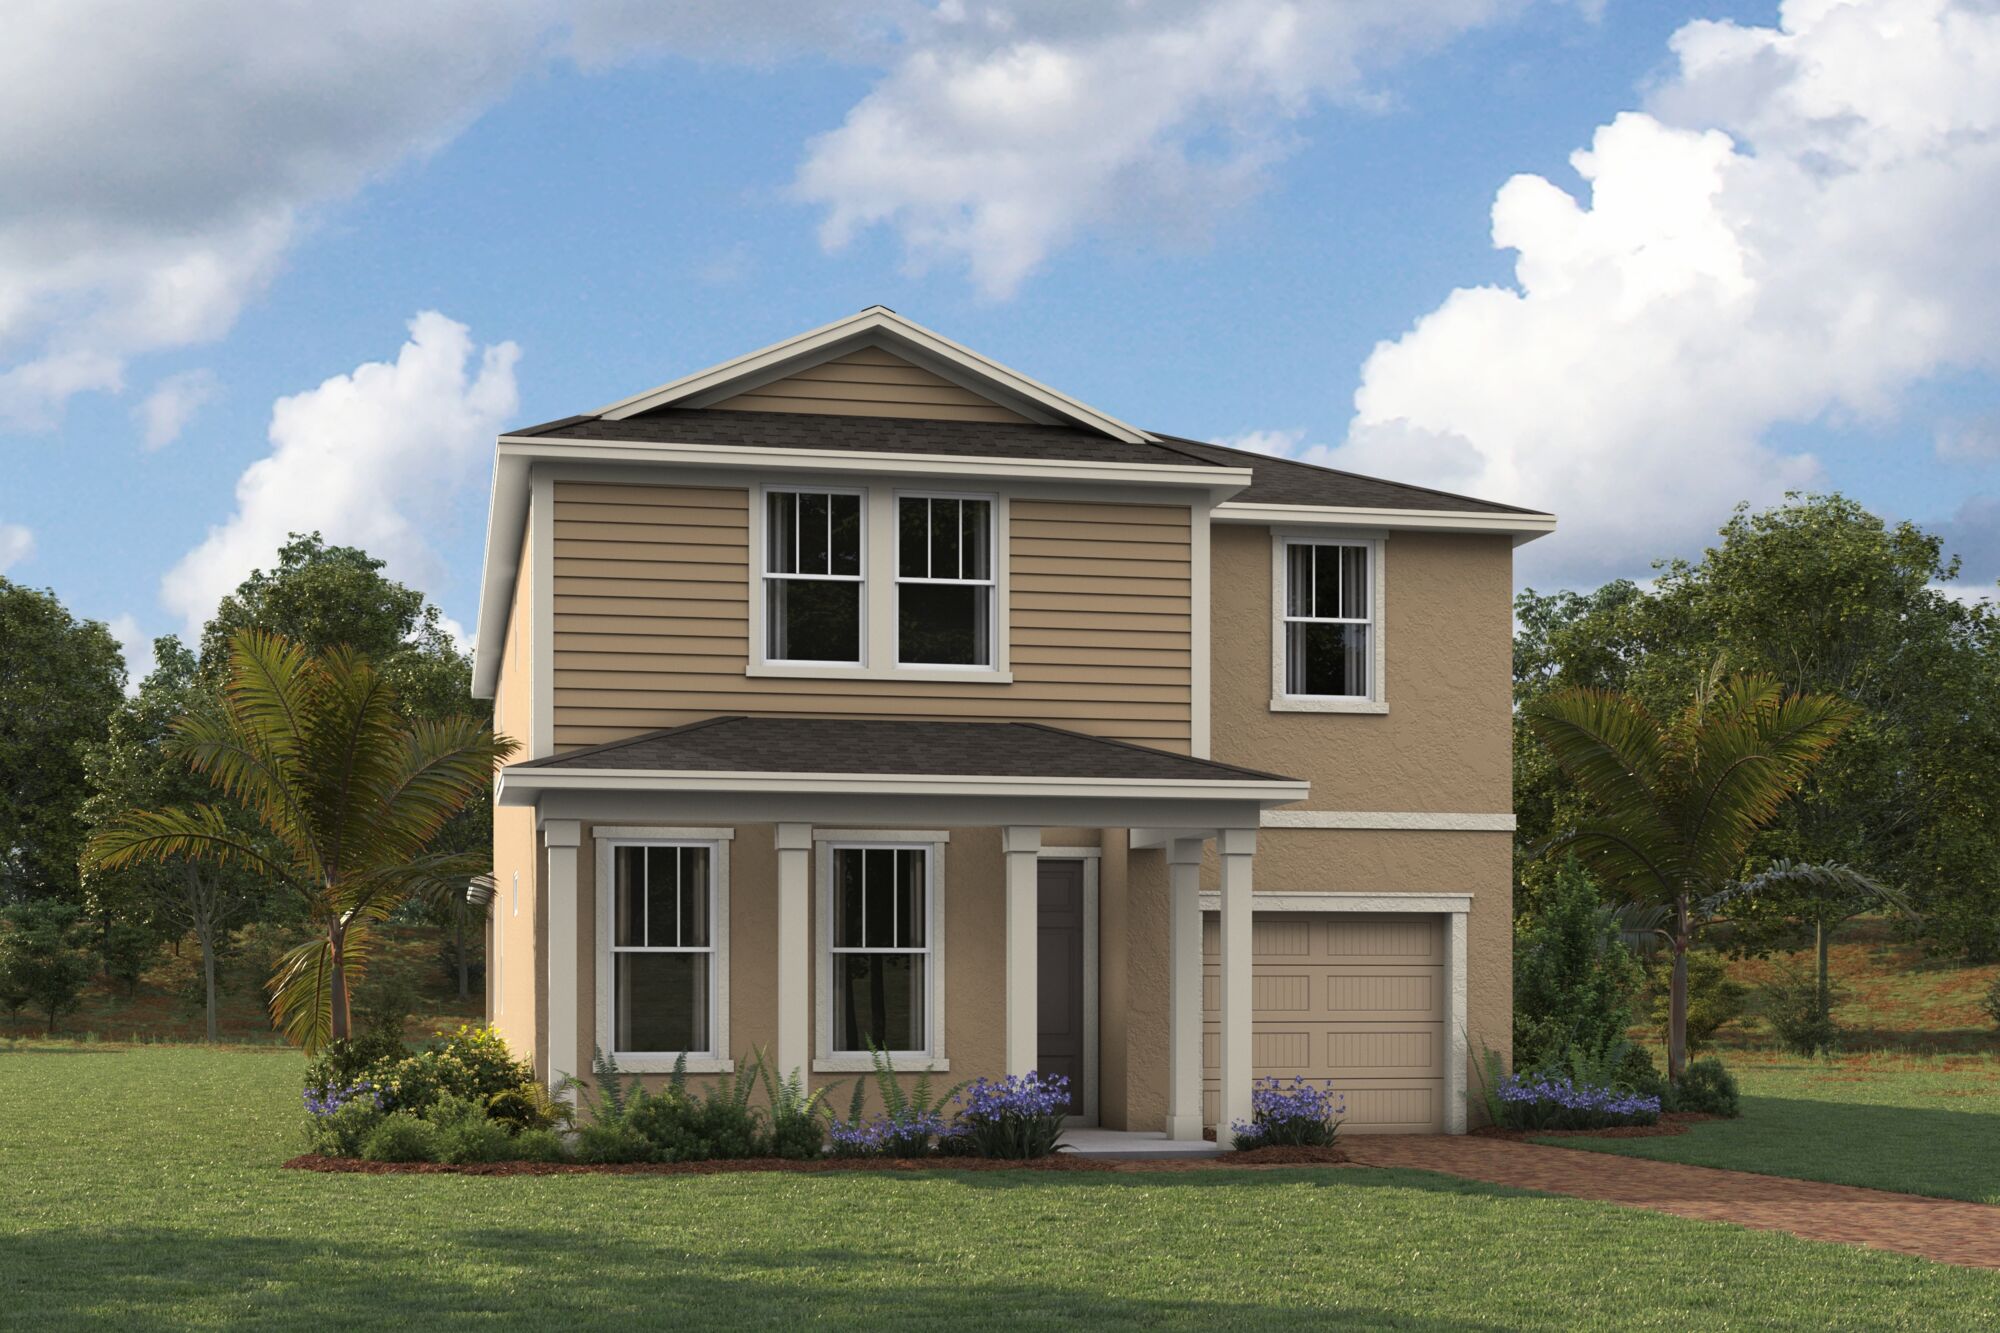
From$564,9905 Beds4.5 Baths2,304+ sq ftHome Design Details Upon entering the Del Ray III, guests are greeted by a grand foyer that opens up to a home built for entertaining. The kitchen features an expansive island complimented by granite counter tops, a breakfast bar, a dining nook, a generously sized pantry and stainless-steel appliances. At 2,200+ square feet, The Del Ray III includes 5 bedrooms, 4.5 bathrooms, a 2nd-story loft, and a gathering room bathed in natural light from the adjacent lanai. Located on the 1st floor and featuring generous walk-in closets with double hanging shelves, and a master bath with double sink vanities, the Del Ray III’s master suite is the perfect oasis for guests to relax and unwind after a long day. Melt away stress and take advantage of the Florida heat by taking a dip in the home’s adjoined private covered pool. The Del Ray III is available in the Coastal and Modern exterior styles.
Carousel — use arrows to browse images for this design, or tap the photo to open the floor plan.
Quick Move-InLaguna III
From$669,9906 Beds4.5 Baths1 Car garage3,009+ sq ftSingle-family at Solara Resort. 8 Quick Move-In homes in this plan — ask the sales team about finishes and closing timelines.
Carousel — use arrows to browse images for this design, or tap the photo to open the floor plan.
Ready to BuildMalibu III
From$713,9907 Beds6.5 Baths1 Car garage3,544+ sq ftHome Design Details Upon entering the Malibu III, guests are greeted by a grand foyer that leads to a home built for entertaining. The kitchen features an expansive island complemented with granite counter tops, a chef-worthy walk-in pantry, a dining room, and stainless-steel appliances. At 3,500+ square feet, the Malibu III boasts 7 bedrooms, 6.5 bathrooms, a 2nd-floor loft and a gathering room bathed in natural light from the adjacent lanai. The Malibu III includes 2 owner's suites, with one located on the 1st floor. Featuring generous walk-in closets and a bathroom with a double sink vanity, the owner's suites are the perfect oasis for guests to relax and unwind after a long day. Melt away stress and take advantage of the Florida heat by taking a dip in the home’s adjoined private covered pool. The Malibu III is available in the Coastal and Modern exterior styles.
Media
Project photo gallery
Click the large photo or a thumbnail to open the gallery viewer.
Is this your project?
Take control of your project page, add direct contact details, keep information updated, unlock performance insights, and increase visibility with agents and buyers actively looking for new construction homes.
Prices and features may vary and are subject to change. Photos are for illustrative purposes only. Legal disclaimers.