

Southport

Project offlineSouthport is not currently available on NEO. Contact and availability actions are hidden; listing details remain for reference only.
Total Units
165
Sold
159 (96%)
Available
6
Southport is a community by Lennar of luxury single-family homes for sale in Tampa, FL, with close proximity to everything the downtown district has to offer.
Located in the beautiful city of Tampa, FL. See what this city has to offer.
Homeowners have access to all of Tampa’s city offerings, including close proximity to waterfront restaurants, Picnic Island Park, International Plaza and Hyde Park District. From must-see museums, parks and live entertainment, there’s tons to explore in bustling Tampa.
New homesites coming soon
This community offers single family homes.
Explore plans offered at Southport
This community offers single family homes.
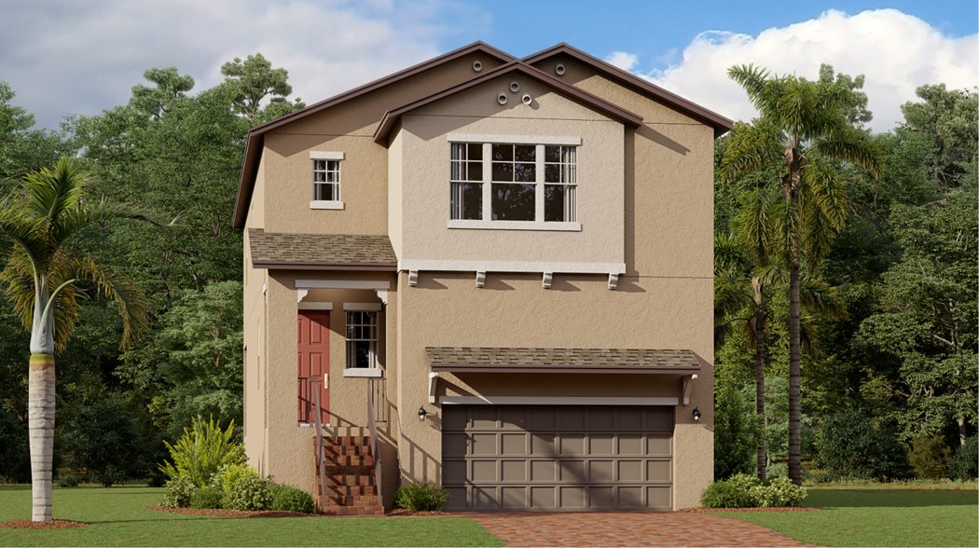
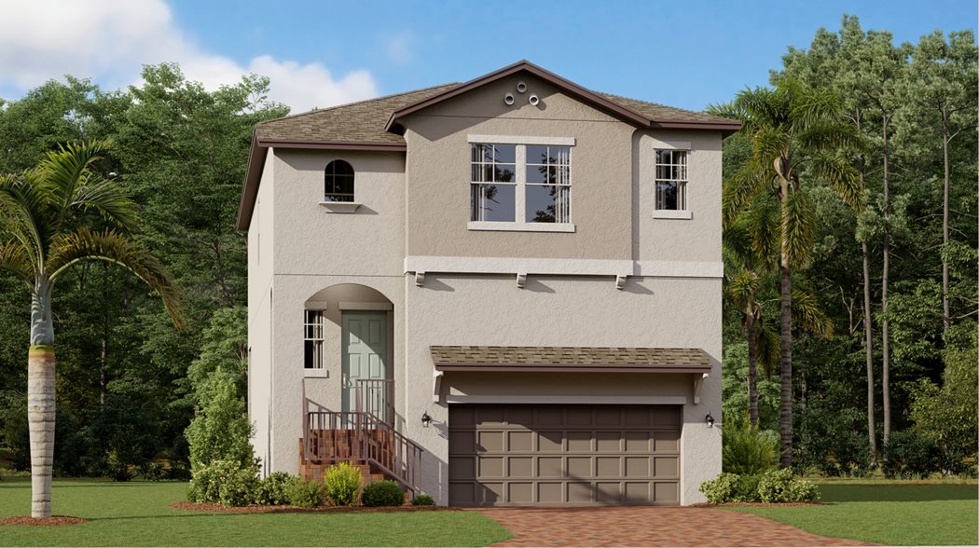
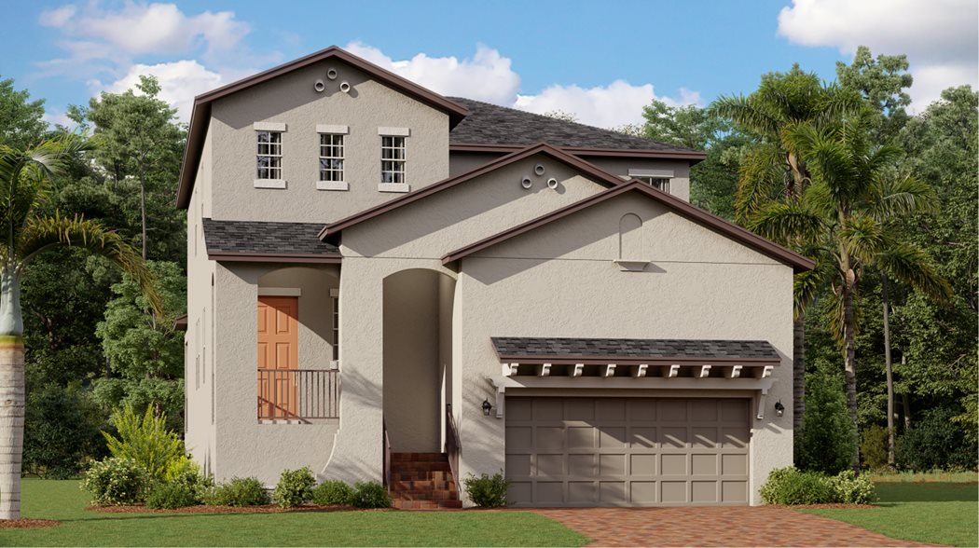
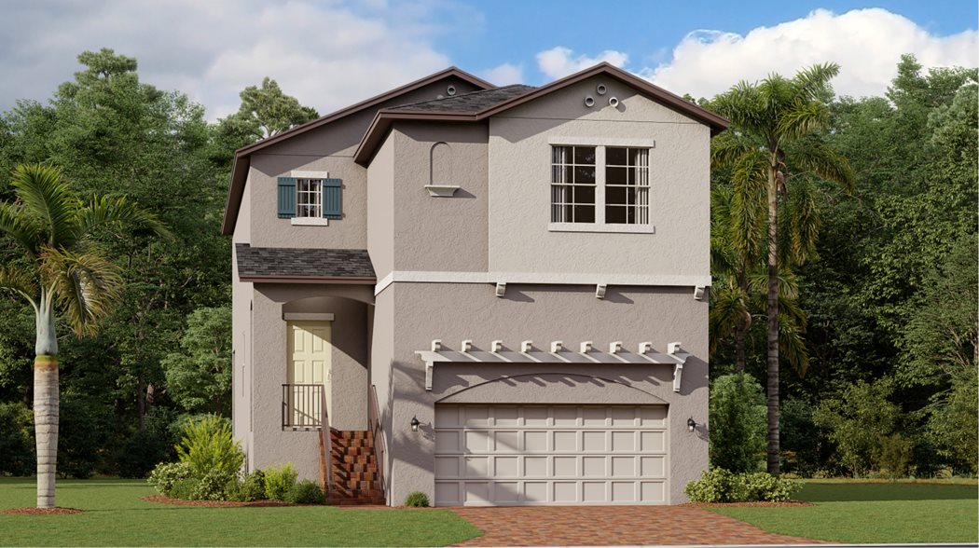
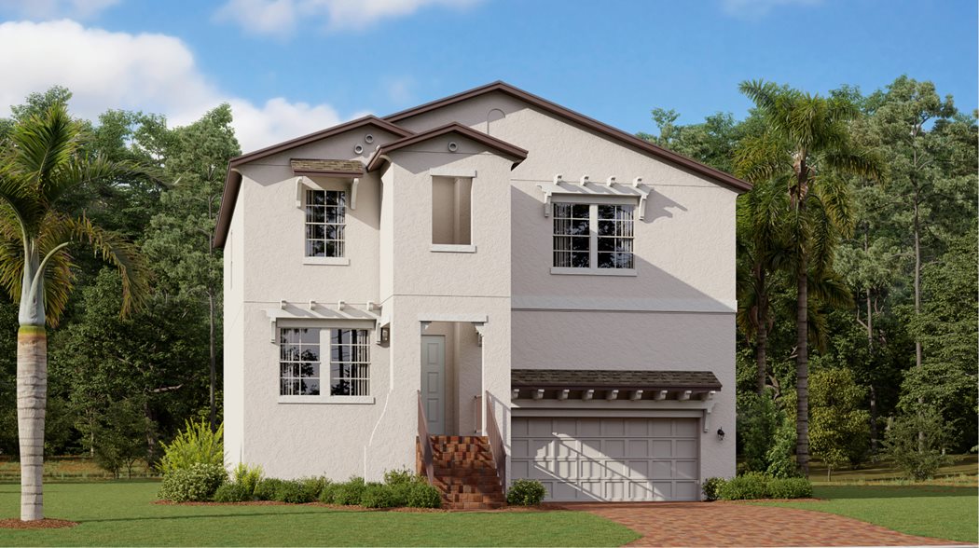
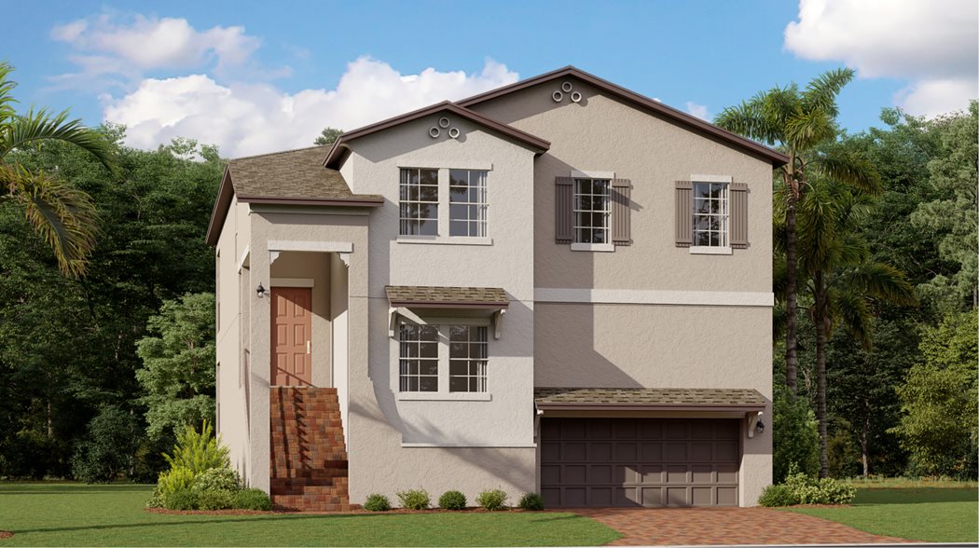
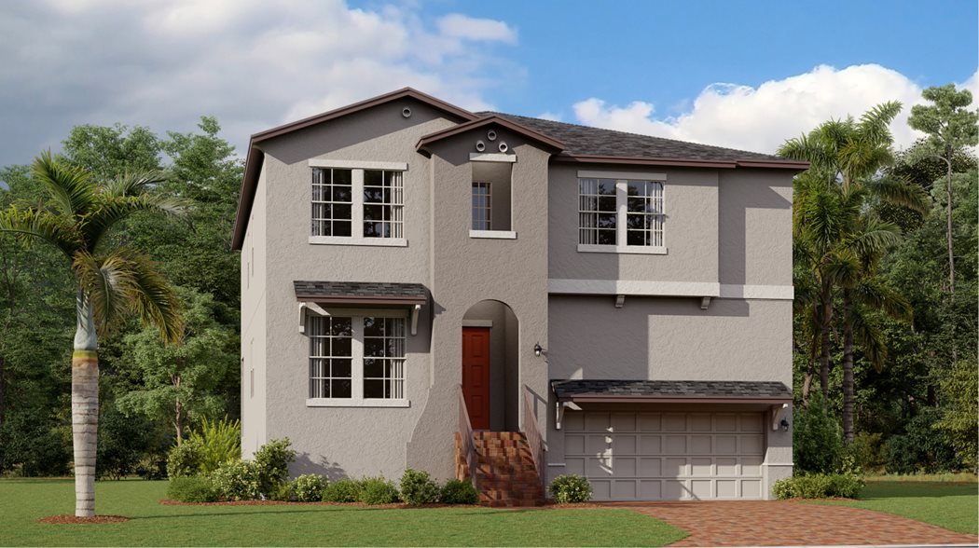
Prices and features may vary and are subject to change. Photos are for illustrative purposes only.
Amenities
Home designs (7)
No Quick Move-In lots in these results; each plan's pill reflects primary availability from listings.
Carousel — use arrows to browse images for this design, or tap the photo to open the floor plan.
Ready to BuildAlabama
From$590,4904 Beds2.5 Baths2 Car garage2,400+ sq ftThis two-story home optimizes comfort and elegance. The first-floor is any host’s dream, with an open design among the expansive family room, cozy nook and stylish kitchen, leading to a large covered patio for outdoor entertaining. Upstairs, a versatile loft space can serve as an at-home gym or media room, separating the lavish owner’s suite from three additional bedrooms.
Carousel — use arrows to browse images for this design, or tap the photo to open the floor plan.
Ready to BuildFlorida
From$610,4904 Beds3.5 Baths2 Car garage2,477+ sq ftThe first-floor of this chic two-story home leads guests to an expansive family room, which shares space with a modern kitchen and nook. Nearby, a patio provides the perfect spot to unwind or entertain outdoors. For increased serenity, the second level features all four bedrooms, including an owner’s suite with a private bathroom, as well as a versatile loft space.
Carousel — use arrows to browse images for this design, or tap the photo to open the floor plan.
Ready to BuildGeorgia
From$618,9904 Beds3.5 Baths2 Car garage2,725+ sq ftThe first-floor of this two-story home showcases an ideal entertainment space with an open floorplan that blends the kitchen, nook and family room, leading to a covered patio for outdoor experiences. The nearby owner’s suite is separate from the upstairs bedrooms and has a spa-like private bathroom. The upper level also features a versatile loft for a media room or home gym.
Carousel — use arrows to browse images for this design, or tap the photo to open the floor plan.
Ready to BuildKentucky
From$620,9905 Beds3 Baths2 Car garage2,746+ sq ftThe foyer welcomes guests onto the first-floor of this spacious two-story home with a modern open floorplan design. The shared family room and kitchen access a covered patio for outdoor dining, while a nearby bedroom is perfect for guests. Upstairs is a loft that can double as a gym, playroom or media room, along with a lavish owner's suite.
Carousel — use arrows to browse images for this design, or tap the photo to open the floor plan.
Ready to BuildOhio
From$674,9904 Beds3 Baths2 Car garage2,865+ sq ftThis two-story home is perfect for large families and lavish gatherings. The first-floor features a guest bedroom with a private bathroom, as well as an open design among the nook, family room and kitchen, with patio access for outdoor experiences. The second level has a multipurpose loft, along with three bedrooms, including the serene owner’s suite with a walk-in closet.
Carousel — use arrows to browse images for this design, or tap the photo to open the floor plan.
Ready to BuildIndiana
From$689,9905 Beds4 Baths2 Car garage3,179+ sq ftThis two-story offers a fresh take on home design. The first level features a versatile bonus room that attaches to a covered patio, making it ideal for creating a peaceful meditation space. Upstairs, the shared family room, nook and kitchen space accesses a second covered patio for entertaining, while the private owner’s suite is tucked away with an en-suite bathroom.
Carousel — use arrows to browse images for this design, or tap the photo to open the floor plan.
Ready to BuildIllinois
From$744,9905 Beds4 Baths2 Car garage3,636+ sq ftThe community’s largest home features a multipurpose flex room on the first-floor, along with a bedroom suite for guests. A shared space among the nearby family room, nook and kitchen adds contemporary flair, leading to a covered patio for outdoor entertaining. Upstairs, is a loft that can serve as an office or living space, separating the lavish owner’s suite from the other bedrooms.
Media
Project photo gallery
Click the large photo or a thumbnail to open the gallery viewer.
Prices and features may vary and are subject to change. Photos are for illustrative purposes only. Legal disclaimers.