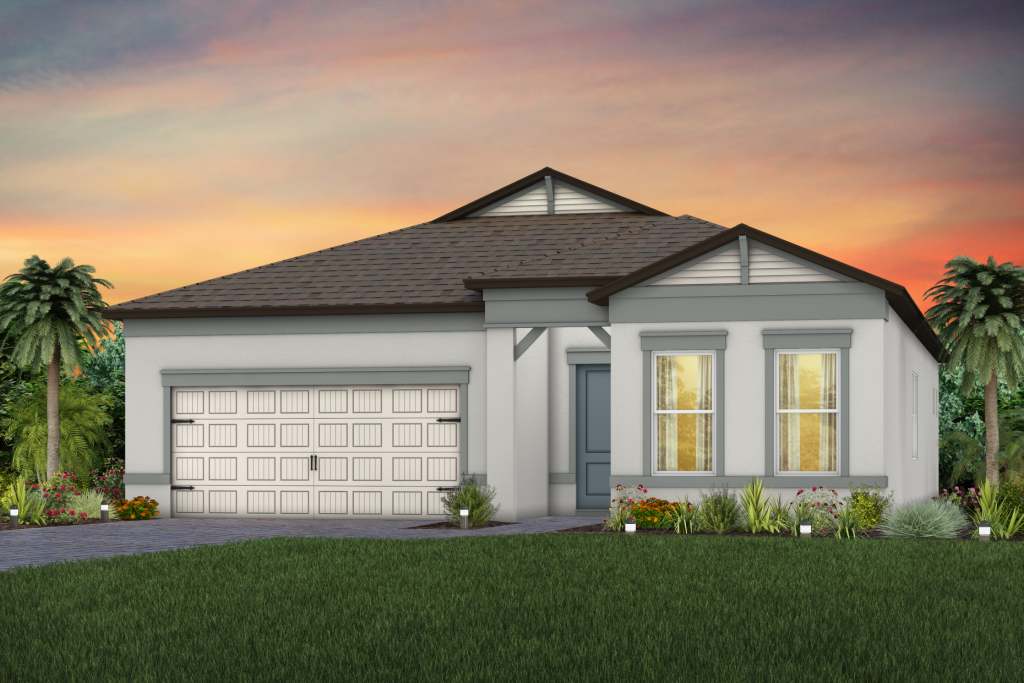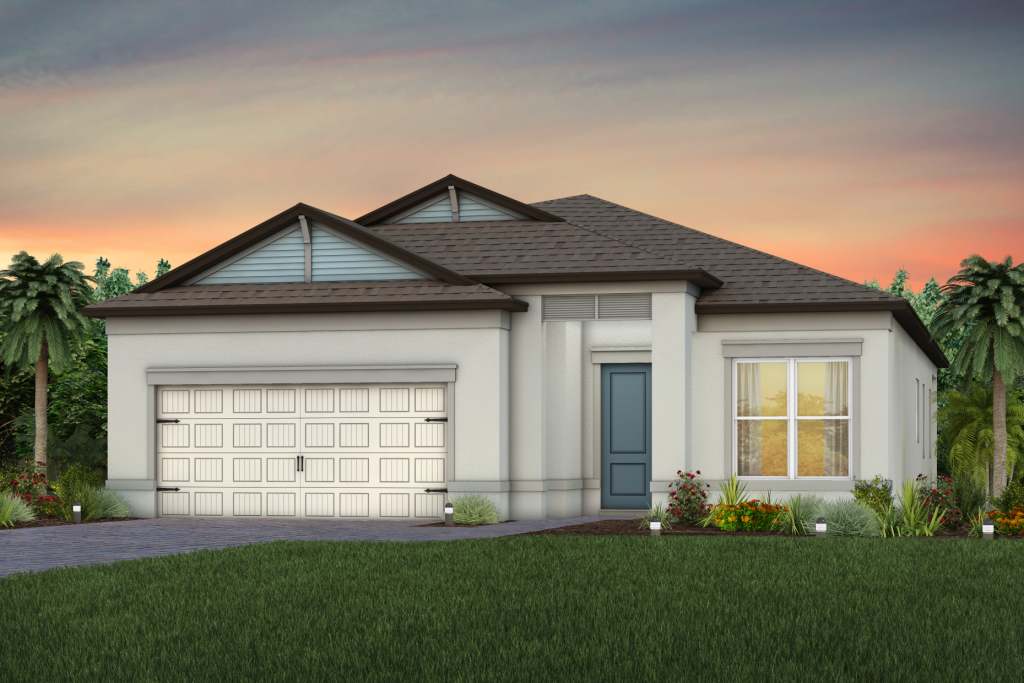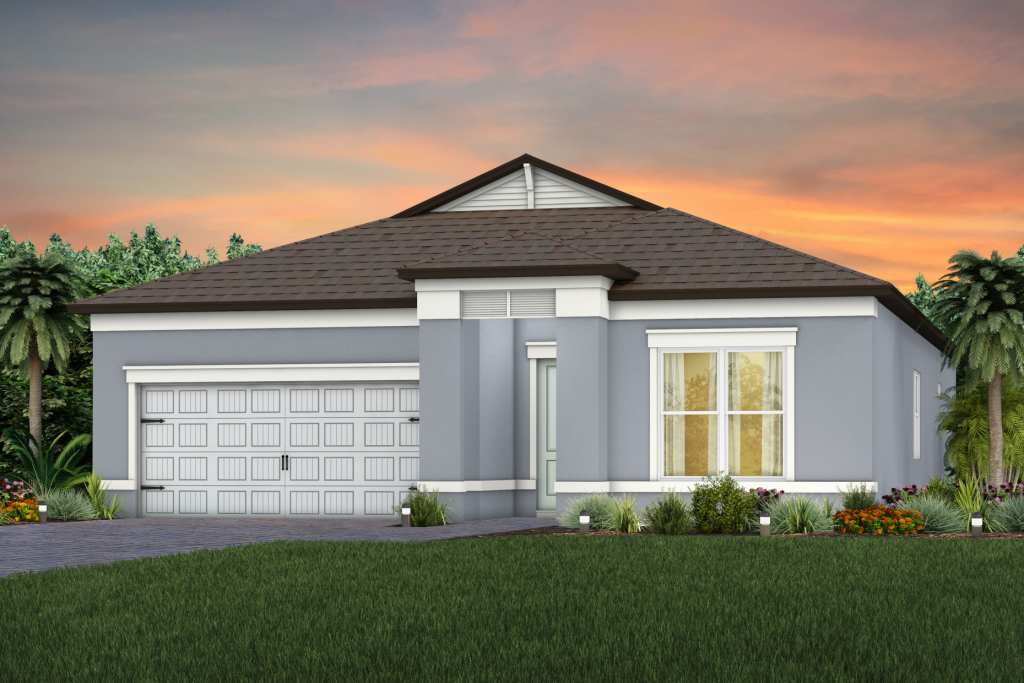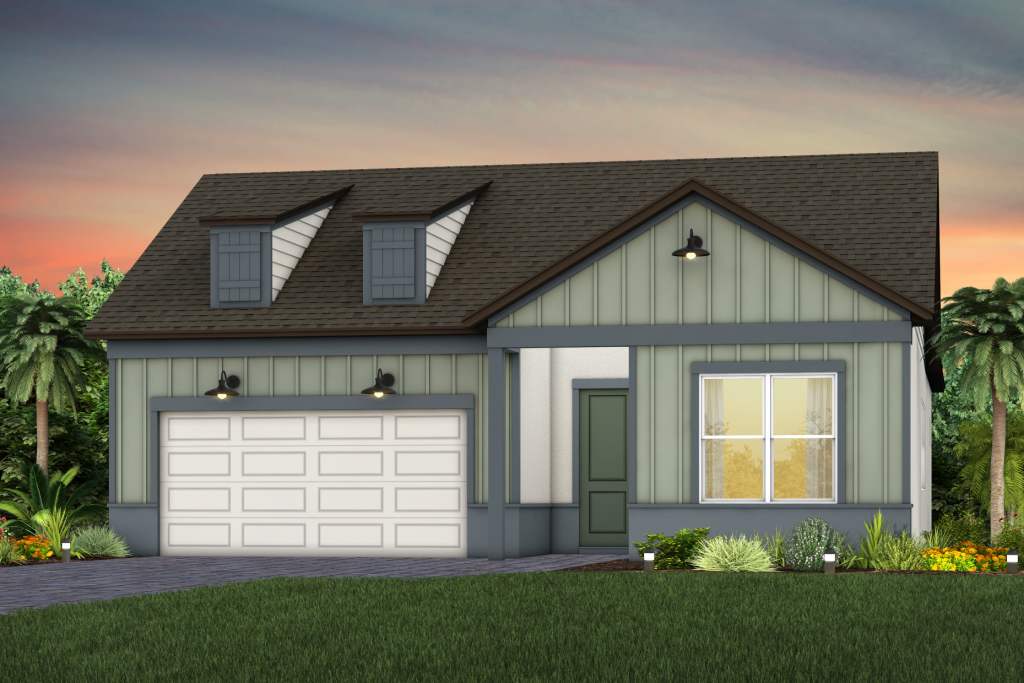
$296,990+
1,405+ sq ft
Beds 2
Baths 2
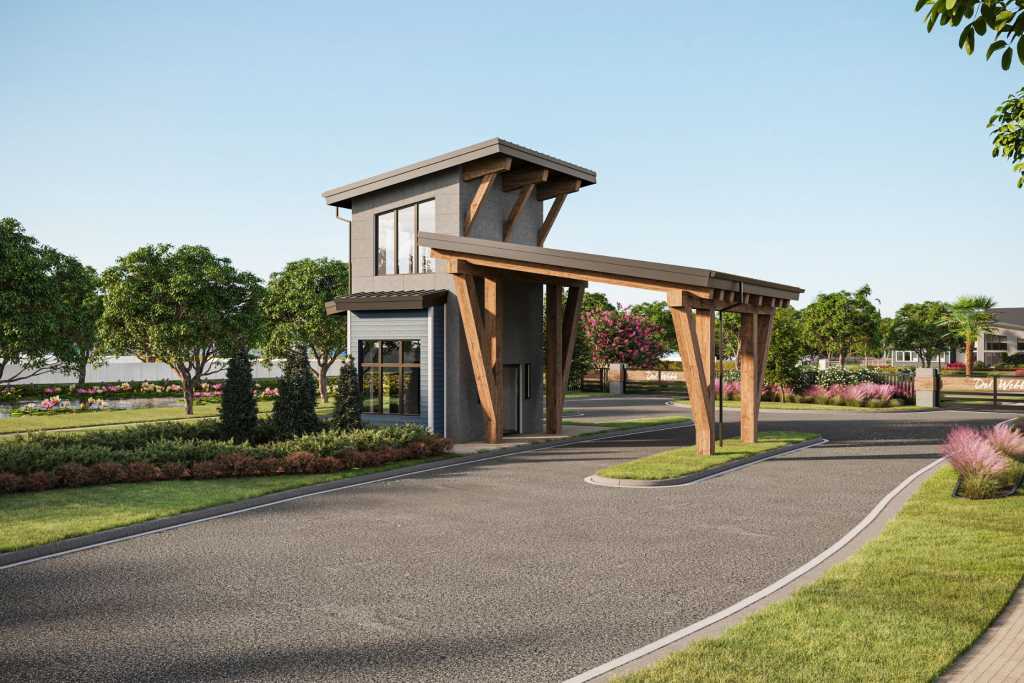

Discover the charm of Shady Hills with Del Webb's stunning project, Del Webb River Reserve, featuring an array of amenities like a gated community, BBQ area, and scenic walking/biking trails for an active adult lifestyle.
Del Webb River Reserve represents everything that your next chapter in life should be about: Finding a place to belong and living life the way you want. Envision a thoughtfully crafted, resort-style residence nestled in nature with expansive amenities and vibrant gathering areas that will foster lifelong connections. This gated, active adult community is located 30 minutes north of Downtown Tampa.
At Del Webb River Reserve, you'll enjoy an amenity-packed paradise! From fitness centers, parks, and pools to engaging social spaces where lifelong connections are made, there is always an activity within reach no matter your passions. In this vibrant community, every resident is sure to find their perfect sanctuary.
Del Webb River Reserve offers activities that suit all interests and lifestyles. With the support of a dedicated full-time lifestyle director, a diverse range of community activities are planned and organized. From fitness classes and special events to book clubs and gardening, this community ensures an enriching environment for active adults seeking both fulfillment and engagement in their daily lives.
The expansive clubhouse at Del Webb River Reserve will function as a versatile venue where residents can unite and foster a tight-knit community. Featuring contemporary architecture, meticulously planned interiors, and cutting-edge amenities, the clubhouse will provide a warm and inviting setting for a multitude of gatherings and activities. It is sure to become the hub of social interaction, relaxation and leisure.
At Del Webb River Reserve, you're in for an amenity-packed paradise that'll make your heart skip a beat! This stunning amenity campus is nestled among extensive walking trails and beautiful views. Tennis, pickleball, and bocce courts offer endless opportunities for friendly competition and exercise, while resort-style pools, the yoga lawn, gathering rooms, pool-side firepits, and the Bar & Grille provide a perfect setting for relaxing and socializing. The amenities at Del Webb River Reserve are designed to enhance residents' quality of life and foster a sense of belonging.
1 / 2
9 Quick Move-In lots across 5 plans — open Quick Move-In.
Carousel — use arrows to browse images for this design, or tap the photo to open the floor plan.
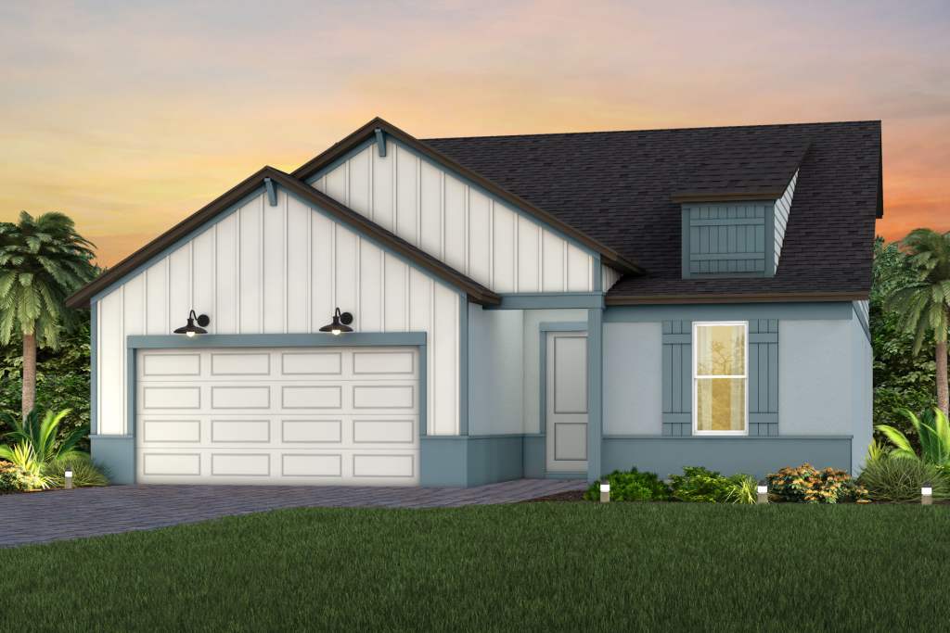
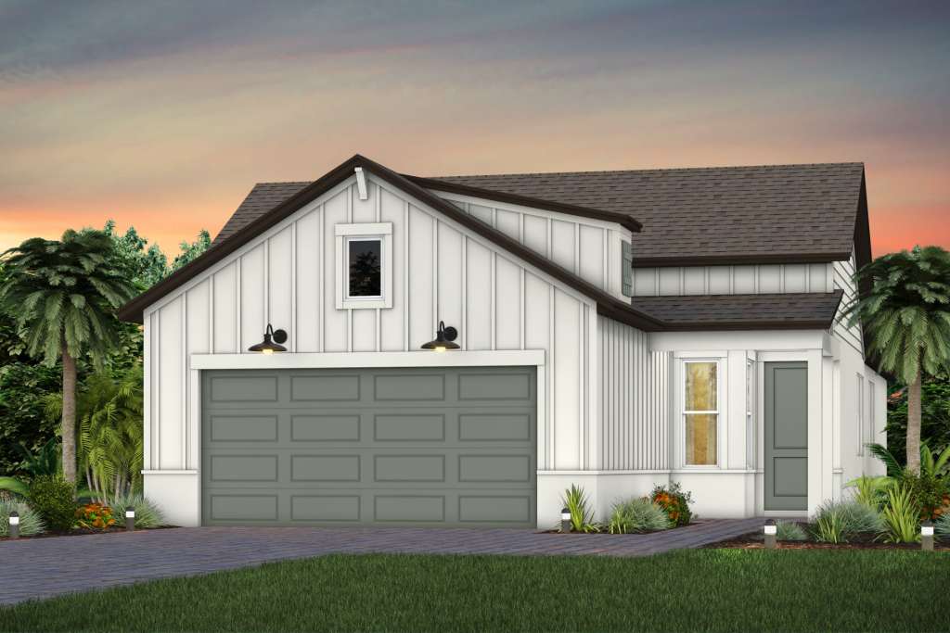
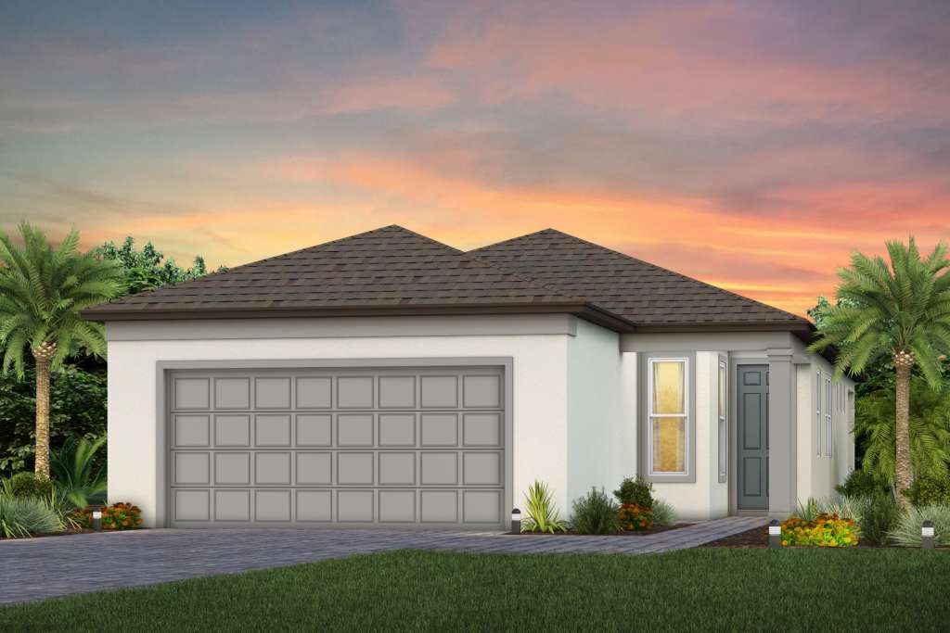
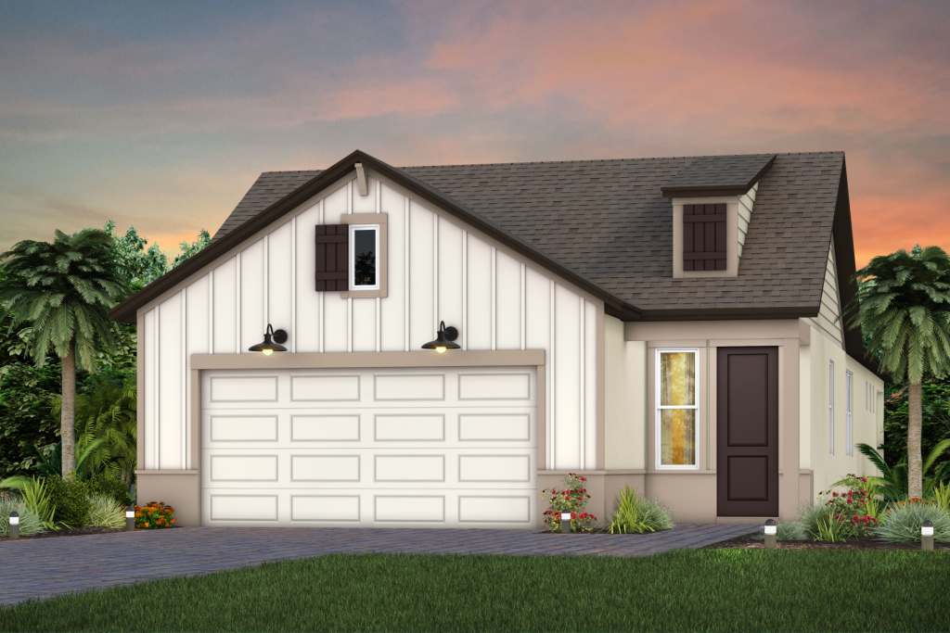
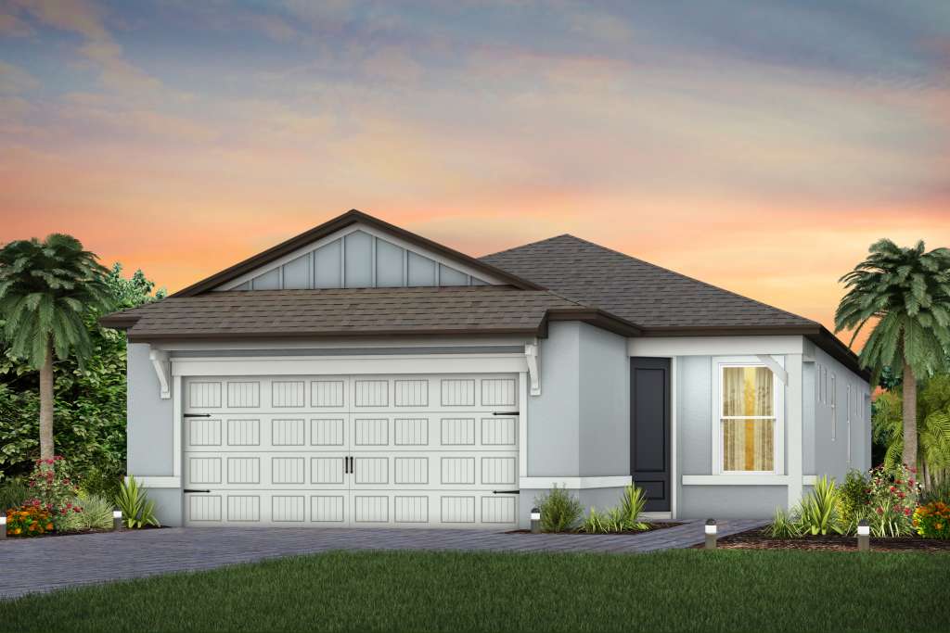
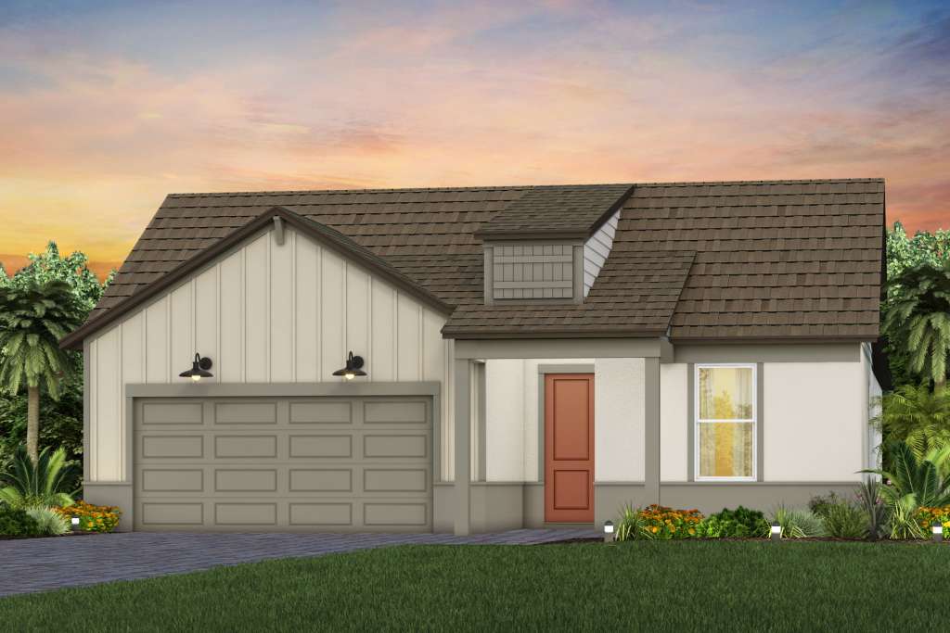
Those who value function and flow find comfort in the Prosperity. A well-integrated kitchen, dining area, and gathering room – filled with natural light – support entertaining and everyday living. An adjacent flex room serves as an office or cozy den. The owner’s suite with walk-in closet looks onto the backyard. A full guest suite resides at the front of the home.
Carousel — use arrows to browse images for this design, or tap the photo to open the floor plan.
Single-family at Del Webb River Reserve. 2 Quick Move-In homes in this plan — ask the sales team about finishes and closing timelines.
Carousel — use arrows to browse images for this design, or tap the photo to open the floor plan.
Single-family at Del Webb River Reserve. 1 Quick Move-In home in this plan — ask the sales team about finishes and closing timelines.
Carousel — use arrows to browse images for this design, or tap the photo to open the floor plan.
Single-family at Del Webb River Reserve. 1 Quick Move-In home in this plan — ask the sales team about finishes and closing timelines.
Carousel — use arrows to browse images for this design, or tap the photo to open the floor plan.
The spacious kitchen and gathering room offer plenty of room to entertain. The sliding glass doors open to the covered lanai to create the ultimate indoor/outdoor entertaining space. With dual walk-in closets in the Owner’s Suite and a private ensuite in the second bedroom, you and your guests will have all the space you need.
Carousel — use arrows to browse images for this design, or tap the photo to open the floor plan.
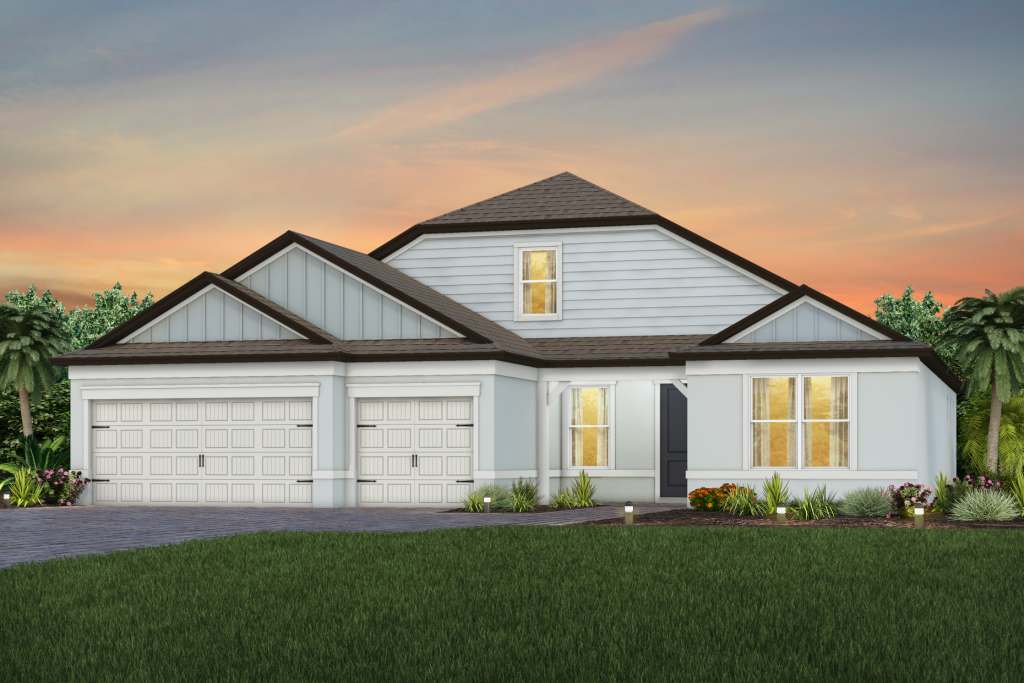
The Mystique home design has ample space that boasts convenience and functionality. The owner's suite sits on the main floor. Upstairs, enjoy a generous loft that includes an additional bedroom, full bath and walk-in closet. Enjoy the versatility of a flex room just off the foyer that can serve as an extra bedroom, study or office.
Carousel — use arrows to browse images for this design, or tap the photo to open the floor plan.
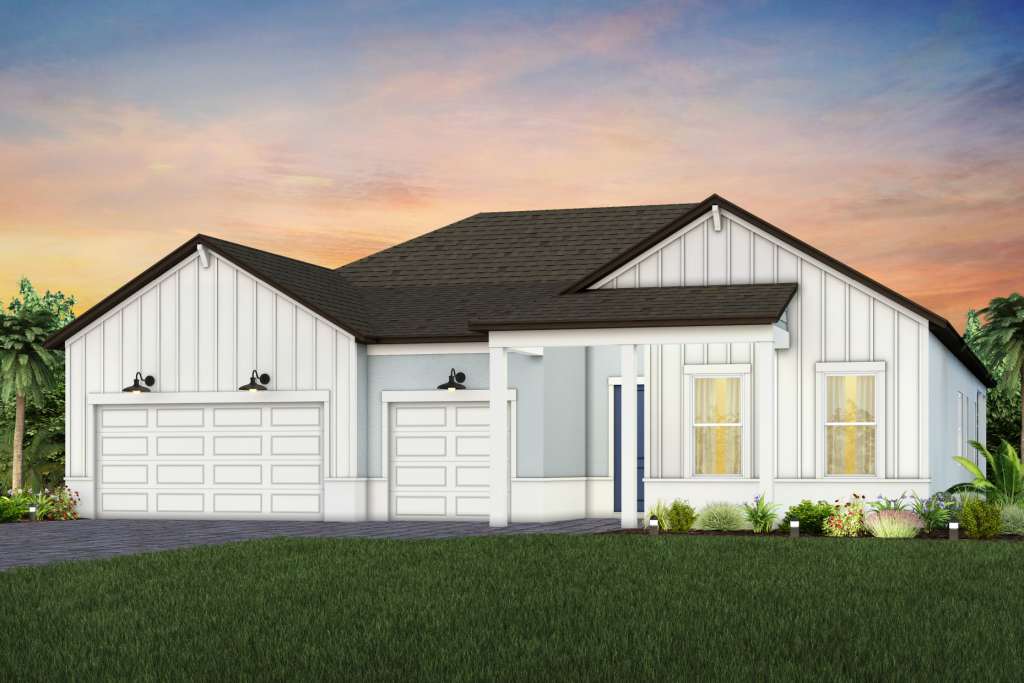
The one-of-a-kind layout in the Stardom’s gives the kitchen a commanding central location – overlooking the café and the gathering room. A guest suite and private Owner’s Suite both offer privacy, natural light, and spacious walk-in closets. There is no shortage of storage in this open floor plan from the huge laundry room to the open garage space, or an optional 3-car garage.
Carousel — use arrows to browse images for this design, or tap the photo to open the floor plan.
Single-family at Del Webb River Reserve. 2 Quick Move-In homes in this plan — ask the sales team about finishes and closing timelines.
Carousel — use arrows to browse images for this design, or tap the photo to open the floor plan.
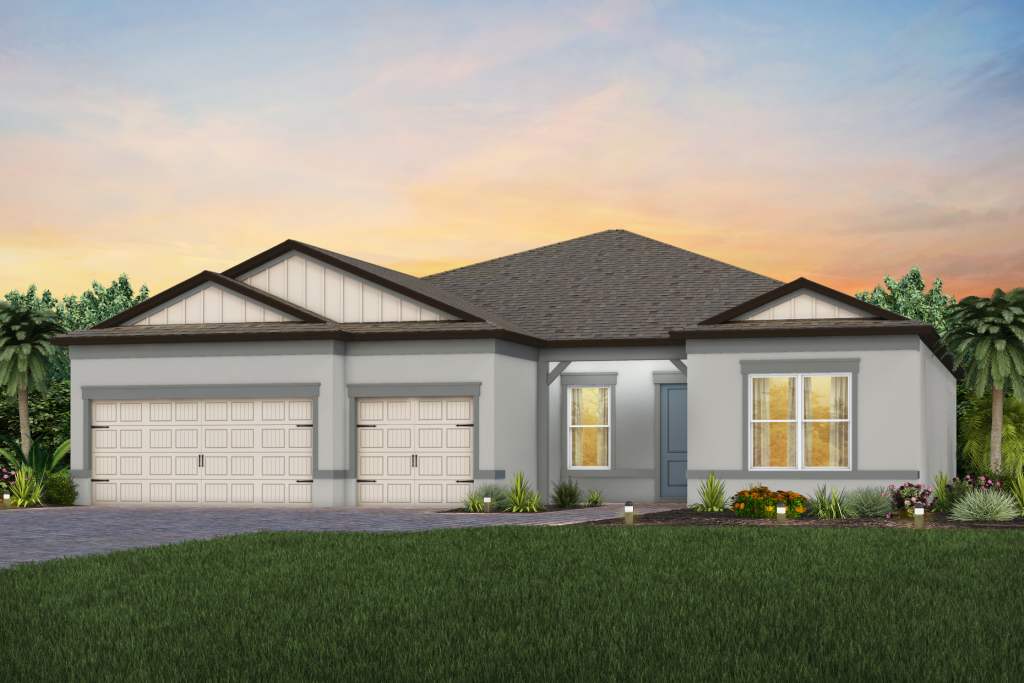
The Renown is the perfect retreat after enjoying the amenities in the Del Webb River Reserve community. This single-family home is built to entertain, with the gourmet kitchen flowing into a spacious great room and covered lanai that allows for dining al fresco. The private owner's suite with a walk-in closet and laundry room provides space and organization.
Carousel — use arrows to browse images for this design, or tap the photo to open the floor plan.
The Stellar Grand has the ability to host many guests with a vast gathering room perfect for entertaining, ample secondary bedrooms on the main floor, plus a separate upstairs living area, complete with a loft, bedroom and full bath.
Carousel — use arrows to browse images for this design, or tap the photo to open the floor plan.
The Contour is known for its formal entry and stunning kitchen, which features a large kitchen island and granite countertops. The kitchen opens to a café area and gathering room, making this home perfect for entertaining. And when it’s time to wind down, the spacious owner’s suite with a large walk-in closet offers the maximum in comfort.
Carousel — use arrows to browse images for this design, or tap the photo to open the floor plan.
The Compass home design allows for a natural flow from the foyer to the gathering room, café and kitchen, keeping family and friends connected. A flex room could be used as an office or craft room and the private Owner’s Suite with a walk-in closet exemplifies the smart use of space in this single-story home.
Carousel — use arrows to browse images for this design, or tap the photo to open the floor plan.
Single-family at Del Webb River Reserve. 1 home is now building — ask the sales team for timelines and personalization options.
Carousel — use arrows to browse images for this design, or tap the photo to open the floor plan.
Single-family at Del Webb River Reserve. 1 Quick Move-In home in this plan — ask the sales team about finishes and closing timelines.
Project photo gallery
Click the large photo or a thumbnail to open the gallery viewer.
Take control of your project page, add direct contact details, keep information updated, unlock performance insights, and increase visibility with agents and buyers actively looking for new construction homes.
Prices and features may vary and are subject to change. Photos are for illustrative purposes only. Legal disclaimers.