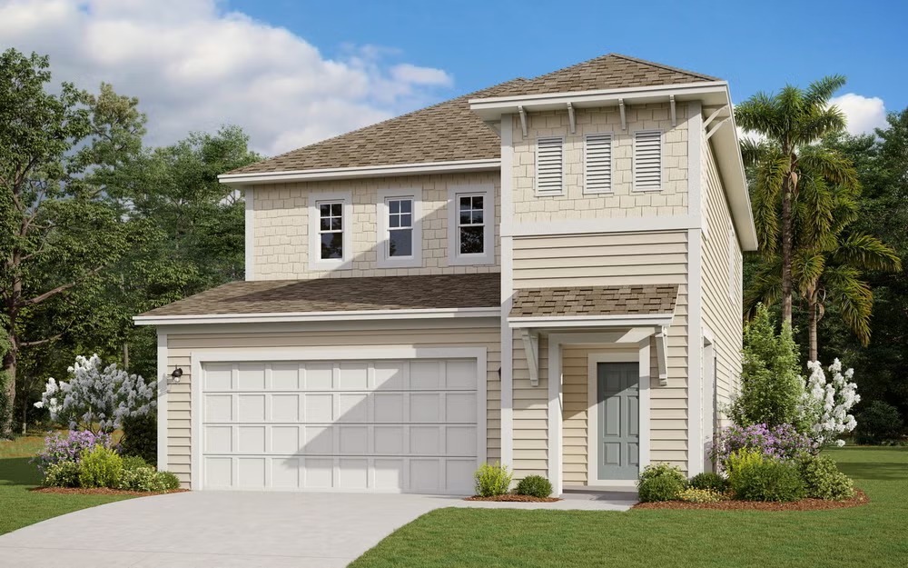
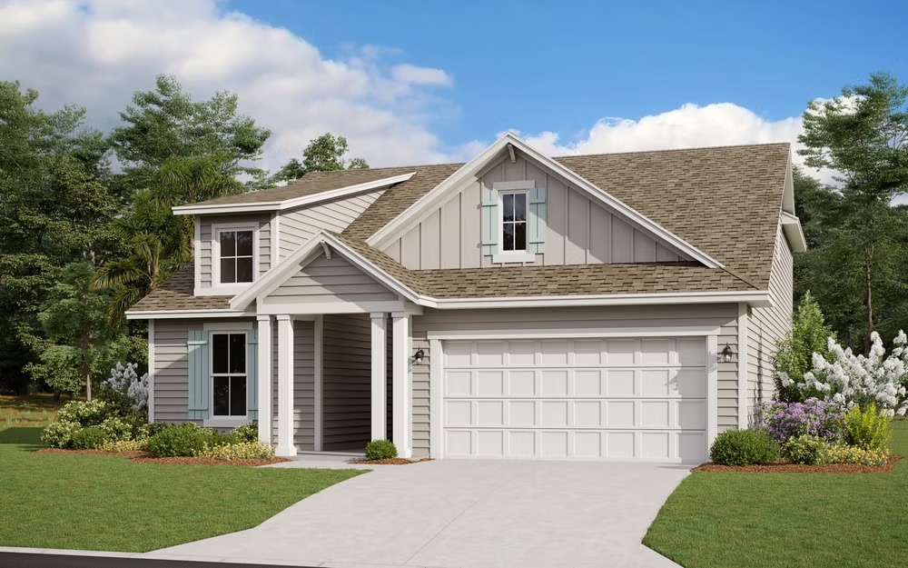
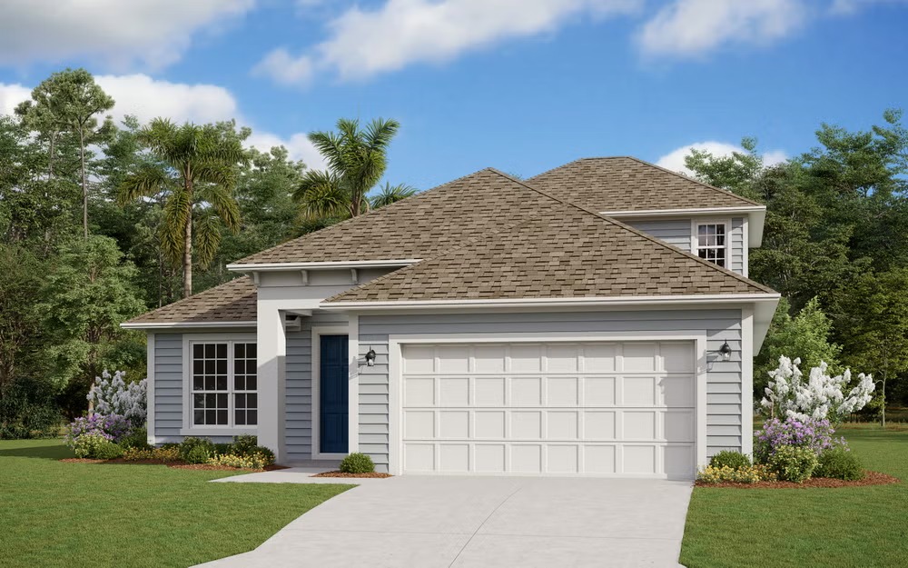
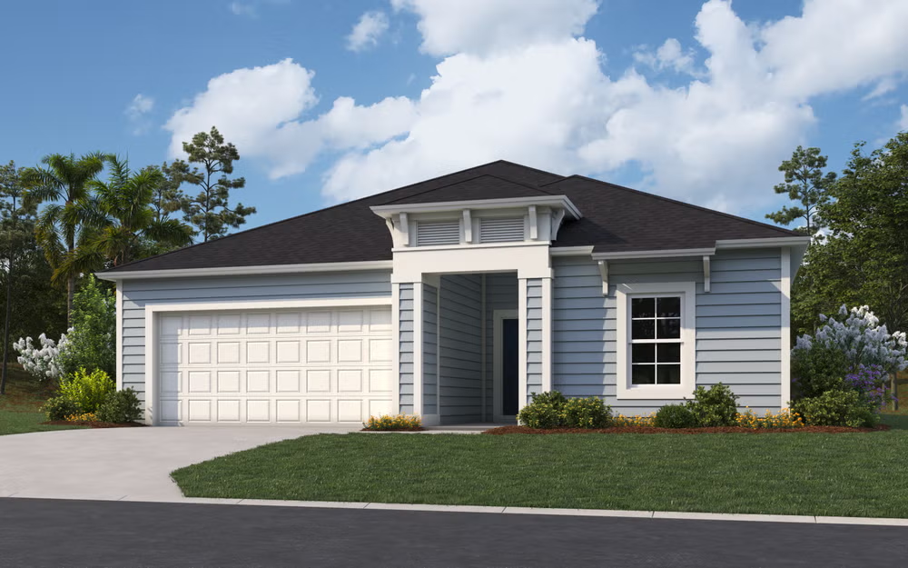
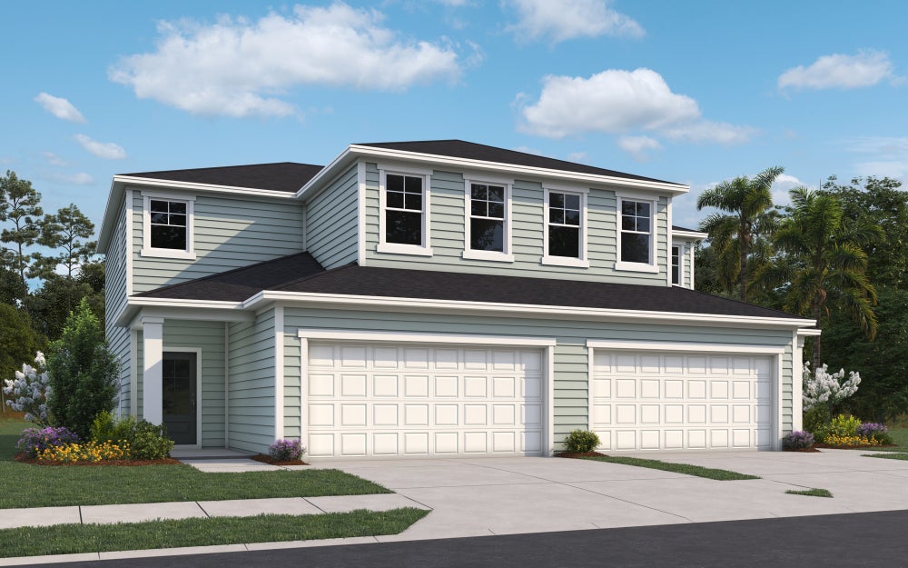
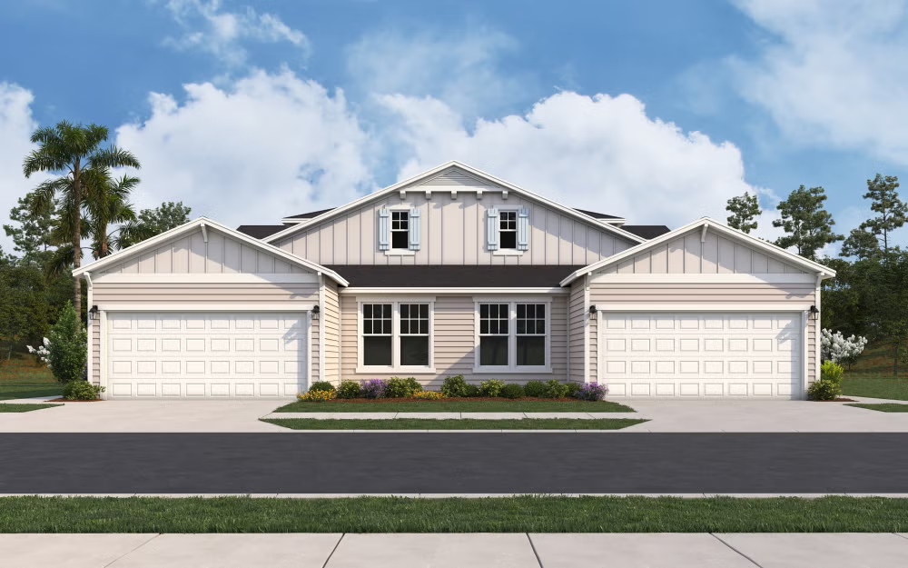
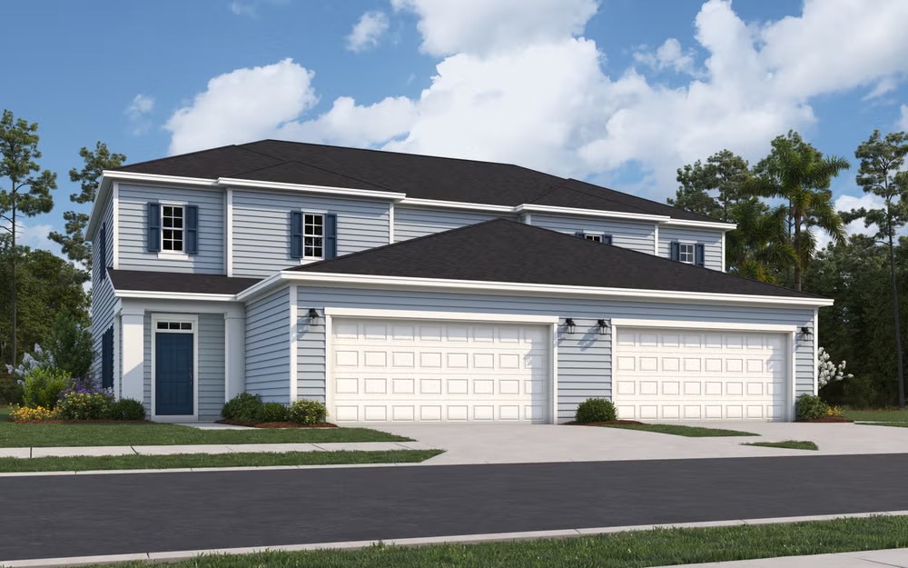
Under Construction

Discover the charm of St. Augustine with Dream Finders Homes' Brook Forest, where you can enjoy a vibrant lifestyle complete with a park, parking, a gated community, pickleball, and fitness amenities!

Welcome to Brook Forest at Silverleaf, a new Dream Finders Homes community featuring a mix of stylish townhomes, innovative duplexes, and our most popular single-family home designs. Residents will enjoy access to top-tier amenities including a dog park, multi-lane lap pool, pickleball courts, a resort-style lagoon pool, splash pad, and tot lots. Brook Forest will also feature its own private amenity center, offering a vibrant, active lifestyle in one of Silverleaf’s newest gated neighborhoods.

Community Insights

Nestled within the highly desirable Silverleaf master-planned community, Brook Forest by Dream Finders Homes offers a fresh blend of low-maintenance living and timeless design. Whether you're looking for the convenience of a townhome, the versatility of an innovative duplex, or the space and comfort of a single-family home, Brook Forest has a floor plan to fit your lifestyle and needs. This thoughtfully designed neighborhood is perfect for families, young professionals, and empty nesters alike, offering a connected, active lifestyle in a peaceful yet vibrant setting. With a focus on comfort and community, Brook Forest will include its own private amenity center, complementing the exceptional lineup of Silverleaf amenities that residents already love. Enjoy weekends by the resort-style lagoon pool, get competitive on the pickleball courts, or cool off with the kids at the splash pad and tot lots. For those looking to stay active, take advantage of the multi-lane lap pool, explore the extensive trail system, or let your furry friend play freely at the dog park. Located in St. Johns County, one of Florida’s top-rated school districts, Brook Forest also offers easy access to major highways, shopping centers, dining, and entertainment. Whether you're commuting to Jacksonville or enjoying the natural beauty of Northeast Florida, Brook Forest provides the perfect balance of convenience, community, and comfort.

Community Highlights

  • Gated Community
  • Pickleball Courts
  • Fitness Center
  • Two Pools
  • Event Field
  • Playground

Amenities

Park
Parking
Gated Community
Pickleball
Fitness
Swimming Pool
Event / Meeting Spaces
Playground
Dog Park

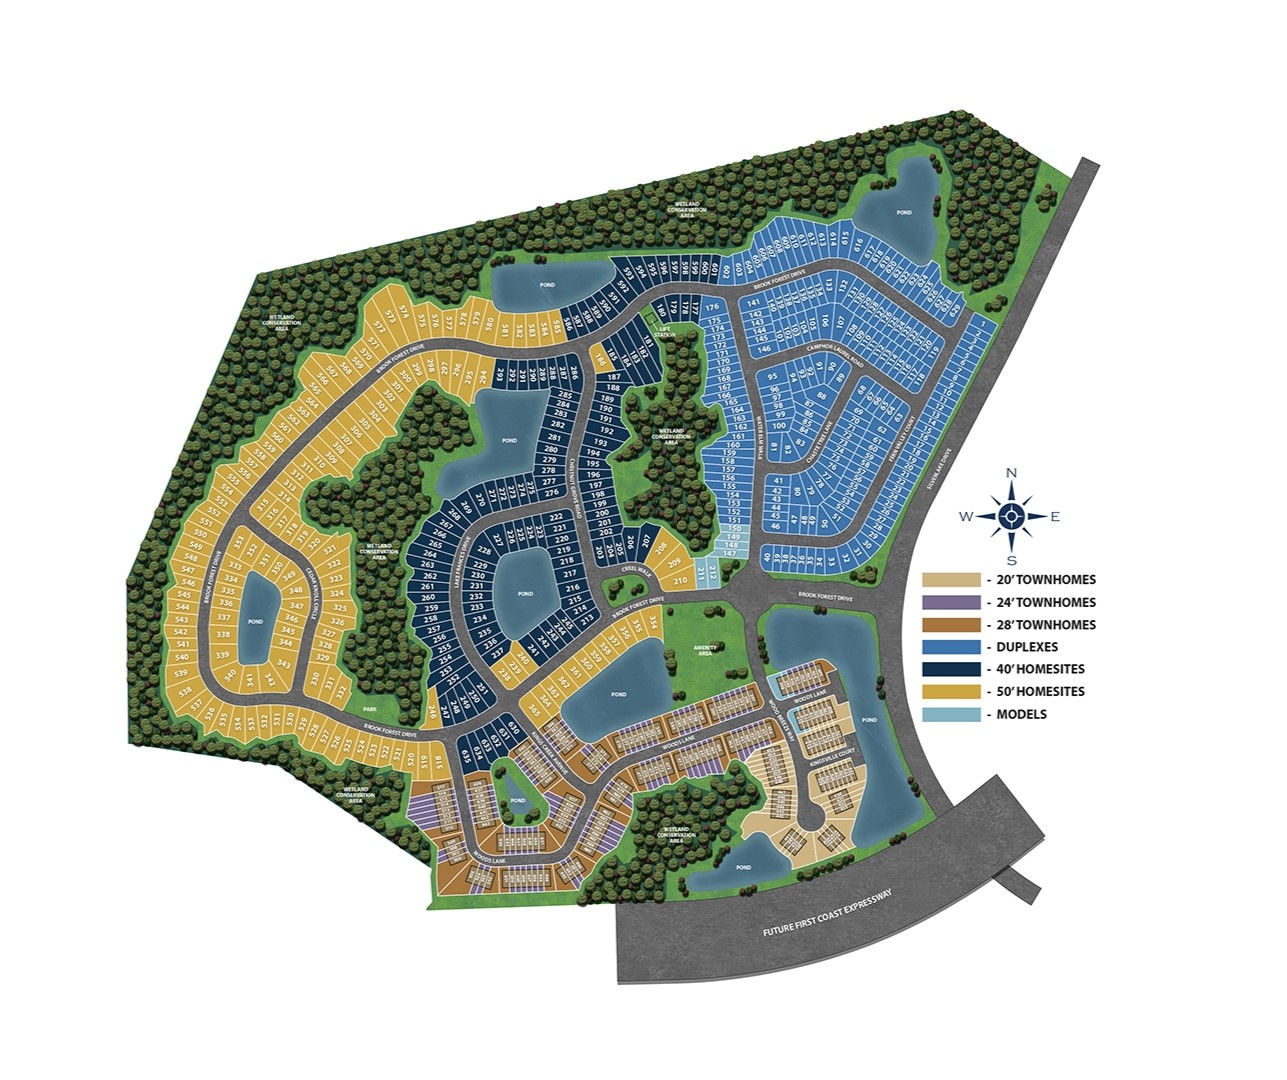
Site Plan

Brook Forest site plan

Collections (3)

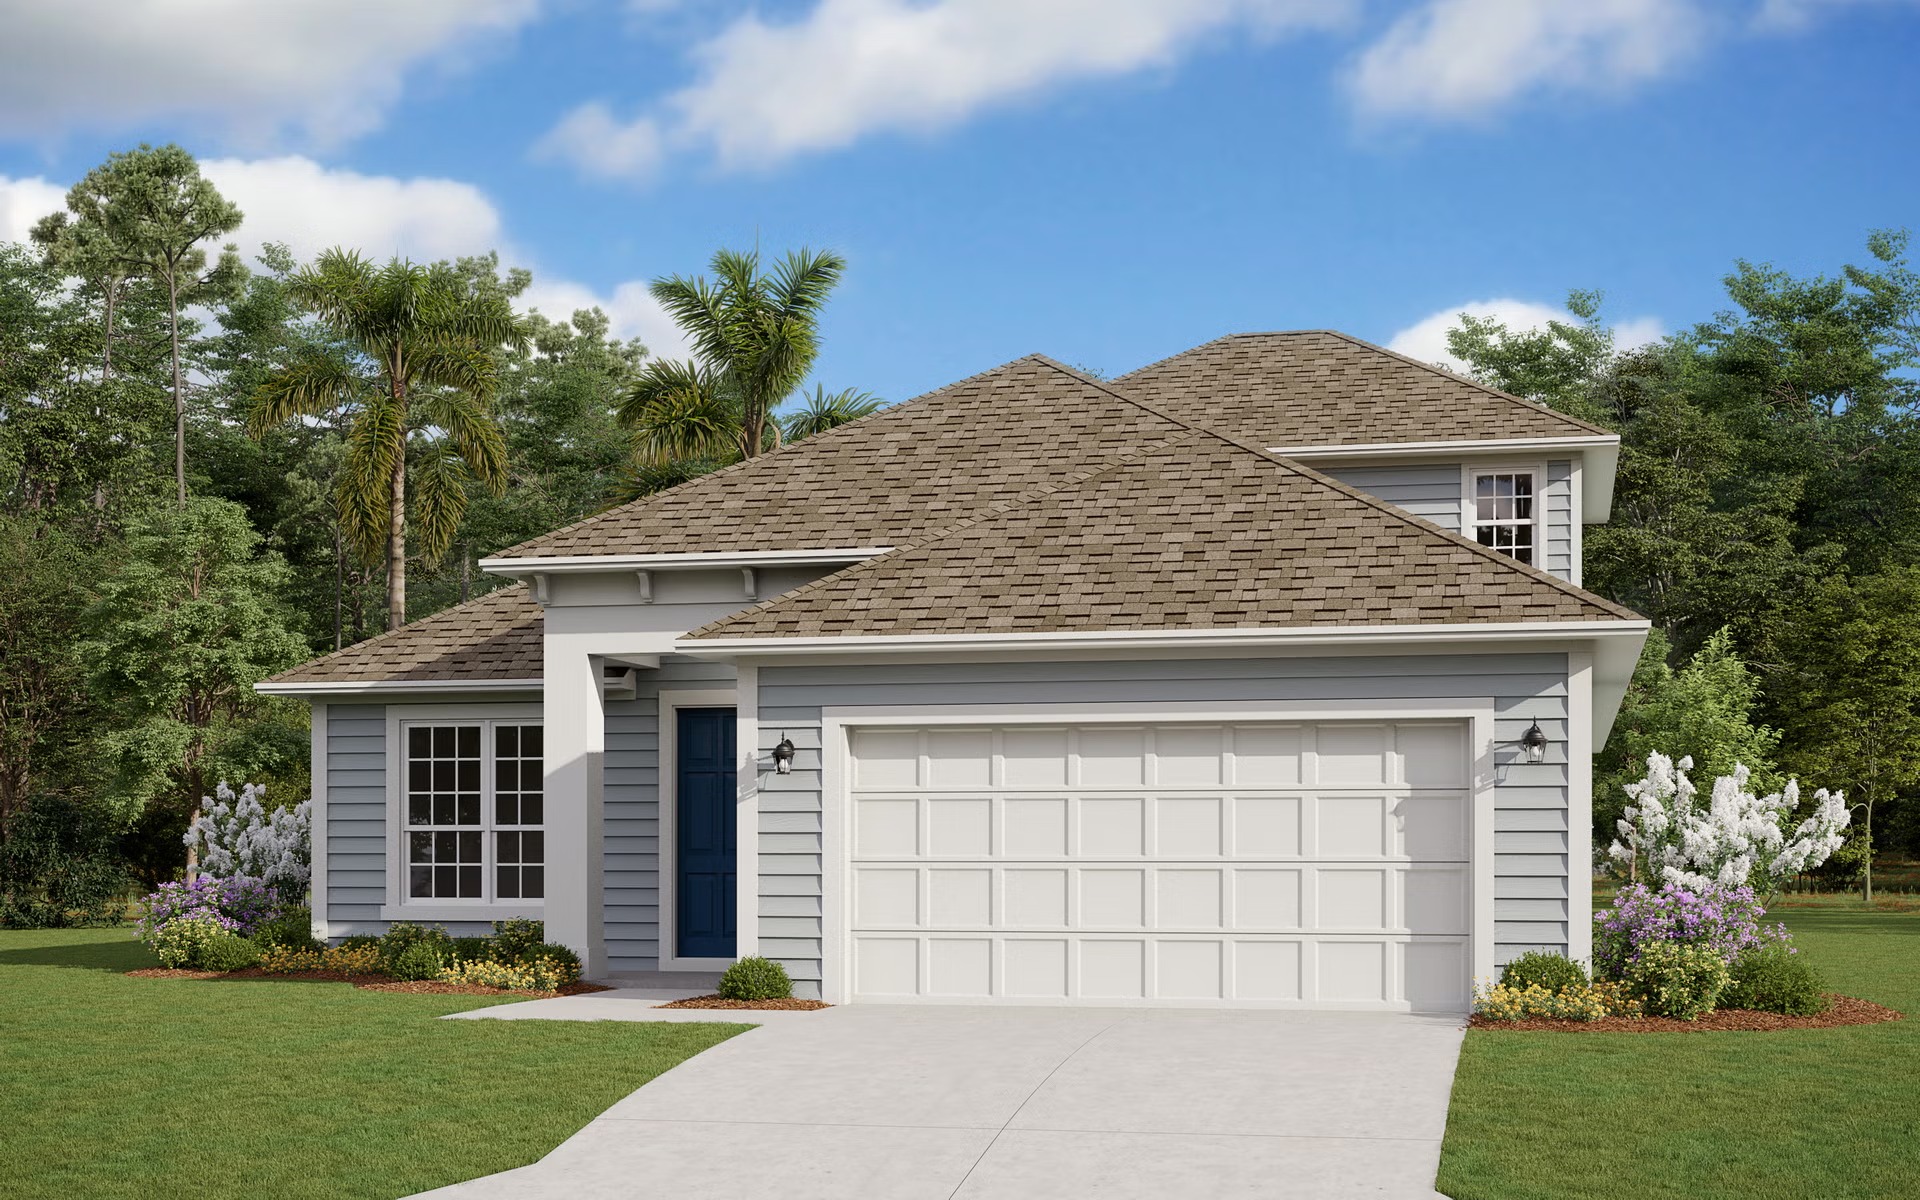
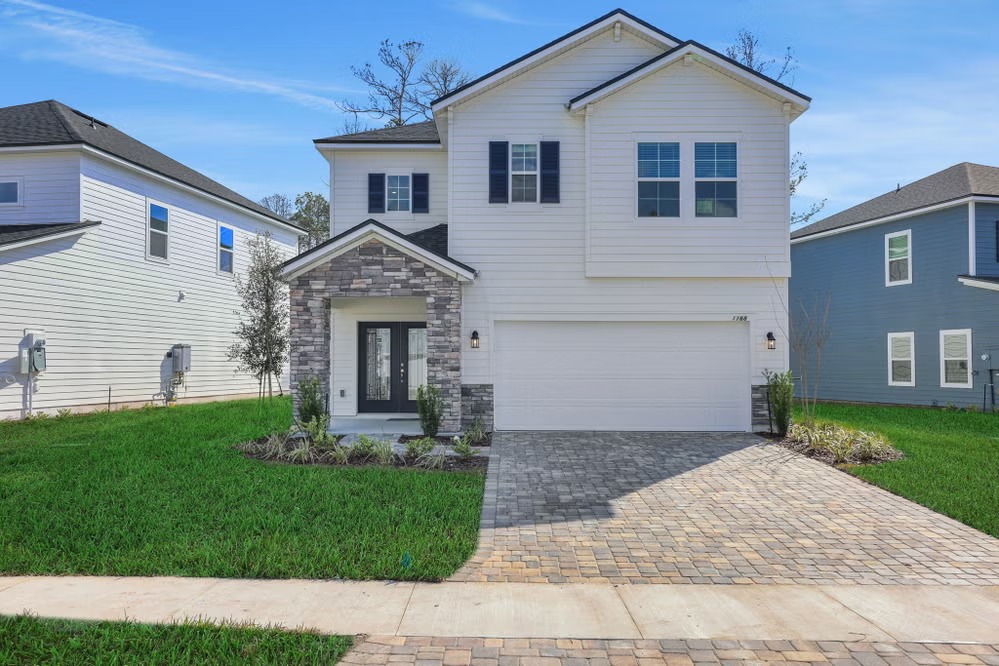
Single Family Homes — collection image
$404,990+
1,864+ sq ft
Beds 3–6
Baths 2–4

Single Family Homes

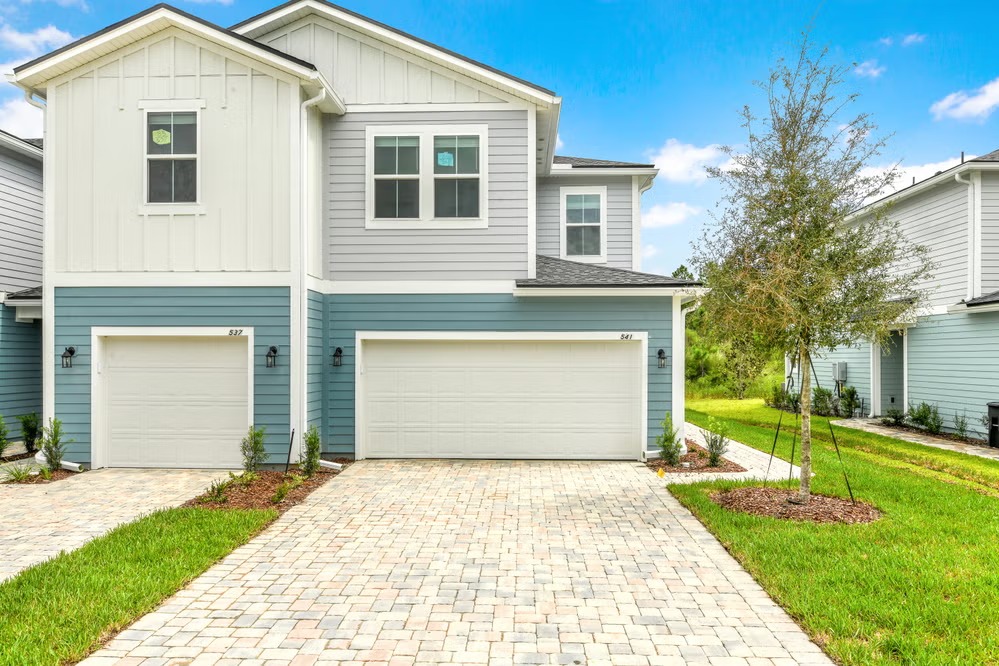
Welcome to Brook Forest at Silverleaf — where style, comfort, and resort-style living come together. This gated Dream Finders Homes community features modern townhomes with 1- and 2-car garages and exclusive access to unmatched amenities. Enjoy the best of Silverleaf with a lagoon pool, lap pool, pickleball courts, dog park, splash pad, and tot lots. Plus, Brook Forest raises the bar with its own private amenity center, offering two additional pools, pickleball courts, and a state-of-the-art fitness clubhouse.

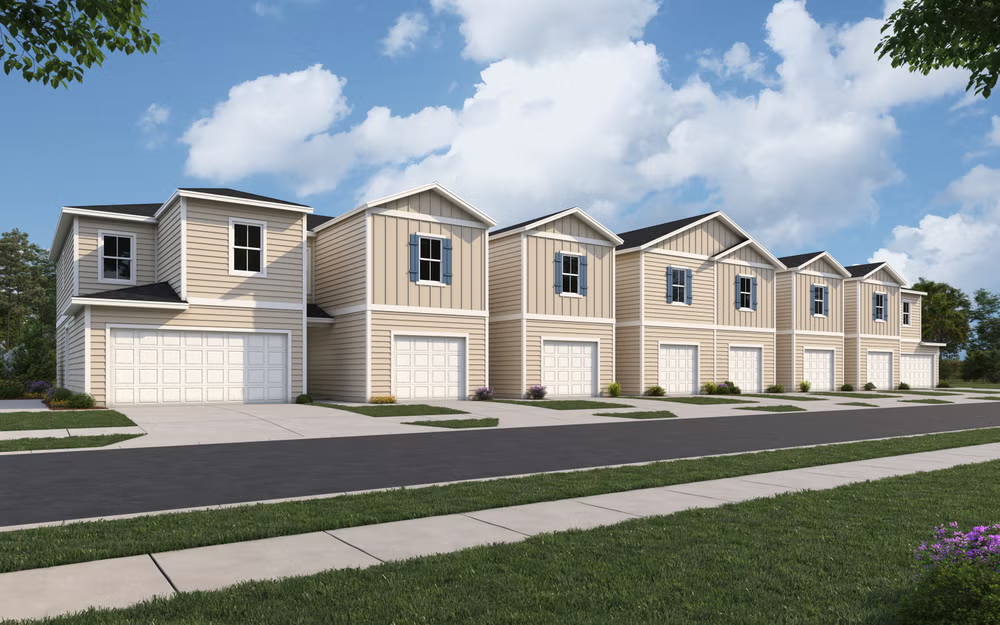
Townhomes Collection — collection image
$312,490+
1,386+ sq ft
Beds 3–4
Baths 2–2.5

Townhomes Collection

Welcome to Brook Forest at Silverleaf — where style, comfort, and resort-style living come together. This gated Dream Finders Homes community features modern townhomes with 1- and 2-car garages and exclusive access to unmatched amenities. Enjoy the best of Silverleaf with a lagoon pool, lap pool, pickleball courts, dog park, splash pad, and tot lots. Plus, Brook Forest raises the bar with its own private amenity center, offering two additional pools, pickleball courts, and a state-of-the-art fitness clubhouse.

Villas collection — collection image
$340,990+
1,454+ sq ft
Beds 3–4
Baths 2–3

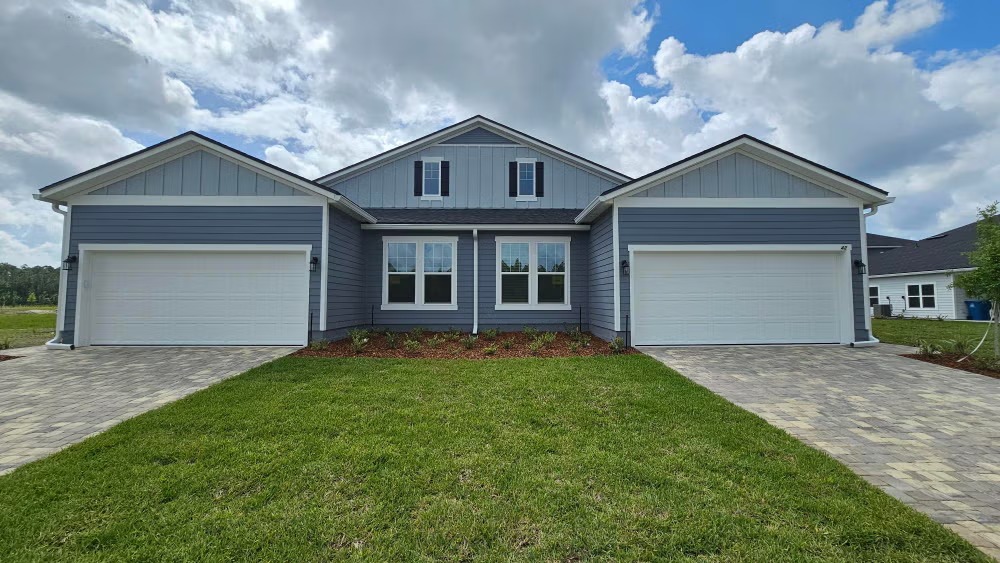
Villas collection

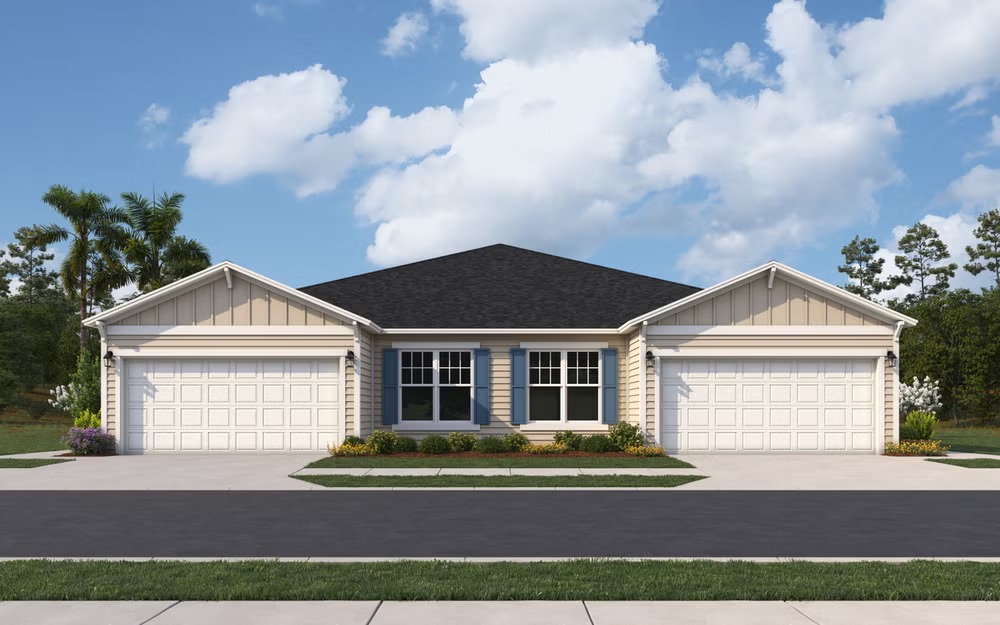
Welcome to Brook Forest at Silverleaf, a new Dream Finders Homes community featuring a mix of stylish townhomes, innovative duplexes, and our most popular single-family home designs. Residents will enjoy access to top-tier amenities including a dog park, multi-lane lap pool, pickleball courts, a resort-style lagoon pool, splash pad, and tot lots. Brook Forest will also feature its own private amenity center, offering a vibrant, active lifestyle in one of Silverleaf's newest gated neighborhoods.

1 / 2

Home designs (21)

1 Quick Move-In lot across 1 plan — open Quick Move-In.

  • Single-family

    Carousel — use arrows to browse images for this design, or tap the photo to open the floor plan.

    Ready to Build

    Avondale

    From$404,990
    3 Beds2 Baths2 Car garage1,864+ sq ft

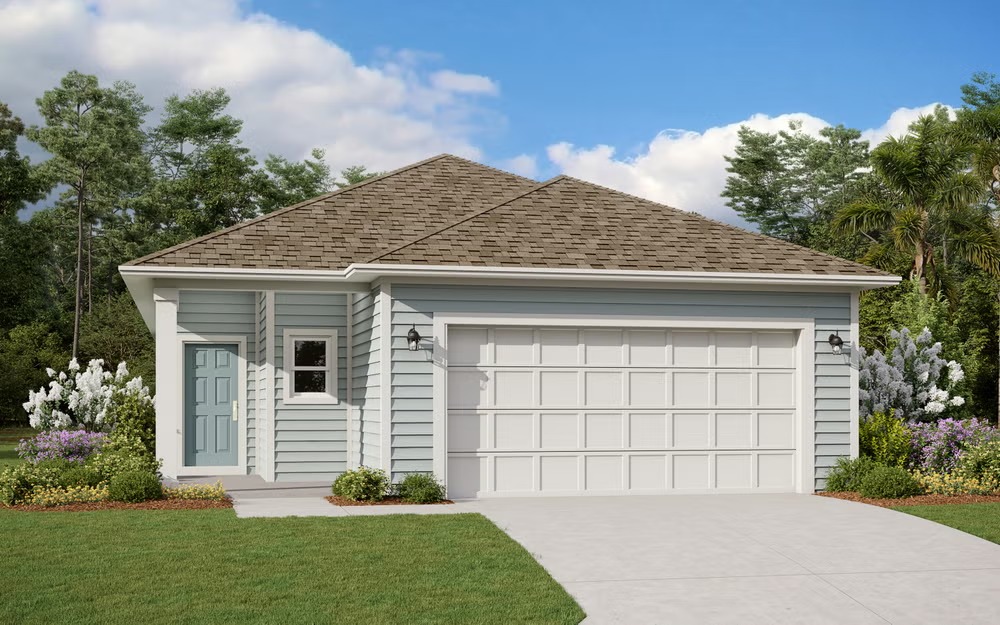
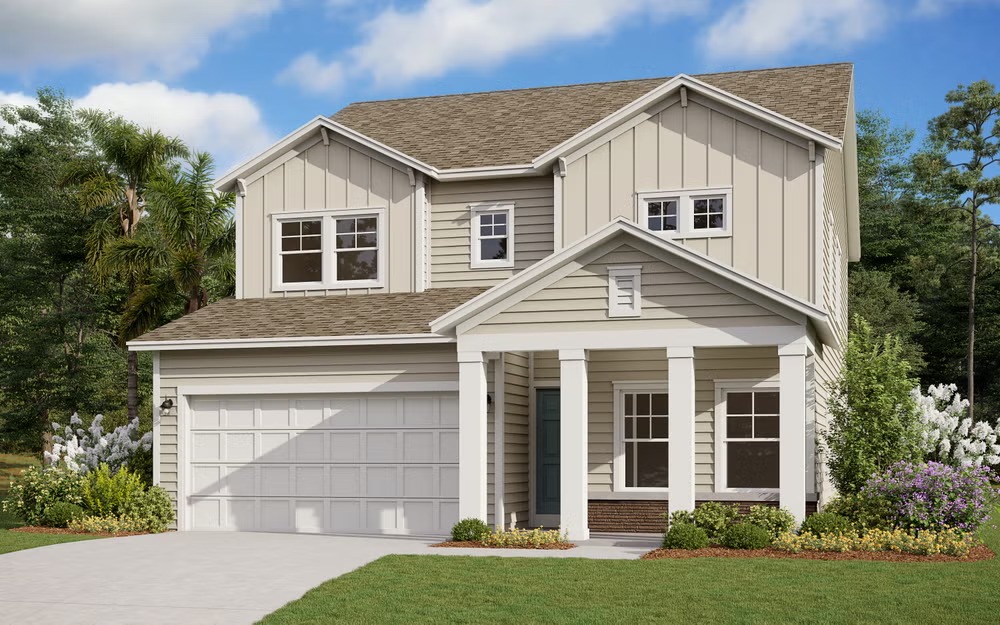
    SUMMARY The Avondale floor plan offers a perfect blend of modern comfort and practical design, spanning 1,844 square feet of meticulously crafted living space. With three bedrooms and two bathrooms, this layout provides ample room for relaxation and privacy. The open-concept design seamlessly integrates the living, dining, and kitchen areas, creating an inviting space for both everyday living and entertaining guests. The well-appointed kitchen is designed for convenience and style, with ample counter space and modern appliances. A two-car garage offers secure parking and additional storage, adding to the home's overall functionality. Thoughtfully designed with contemporary living in mind, the Avondale floor plan combines style and practicality, making it the ideal choice for a comfortable, modern lifestyle.

    View floor plan
  • Single-family

    Carousel — use arrows to browse images for this design, or tap the photo to open the floor plan.

    Now Building

    Nassau

    From$419,990
    4 Beds2.5 Baths2 Car garage1,968+ sq ft

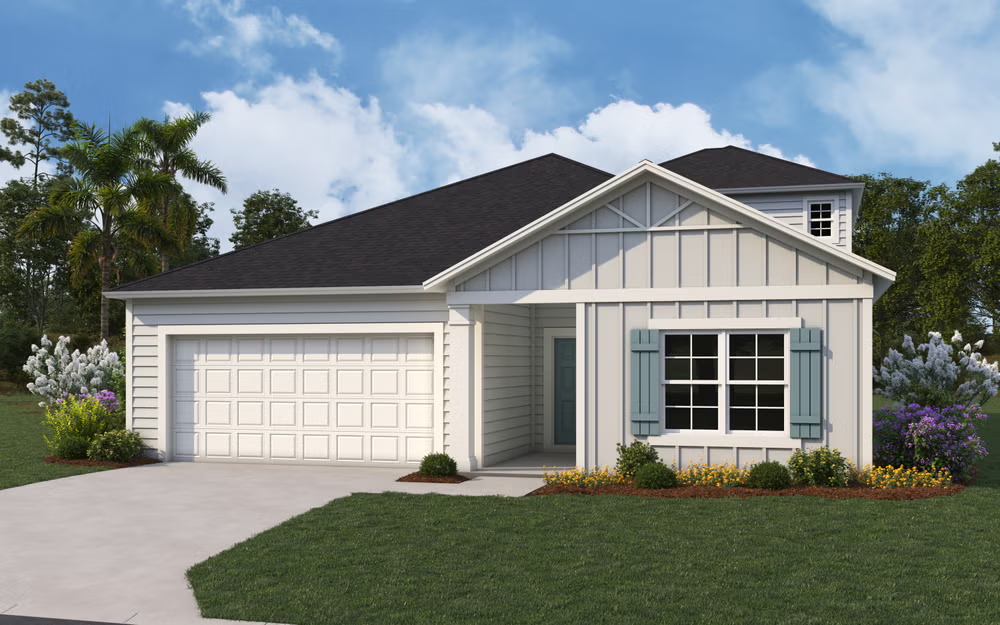
    Single-family at Brook Forest. 1 home is now building — ask the sales team for timelines and personalization options.

    View floor plan
  • Single-family

    Carousel — use arrows to browse images for this design, or tap the photo to open the floor plan.

    Ready to Build

    Stockton III

    From$436,990
    4 Beds2.5 Baths2 Car garage2,327+ sq ft

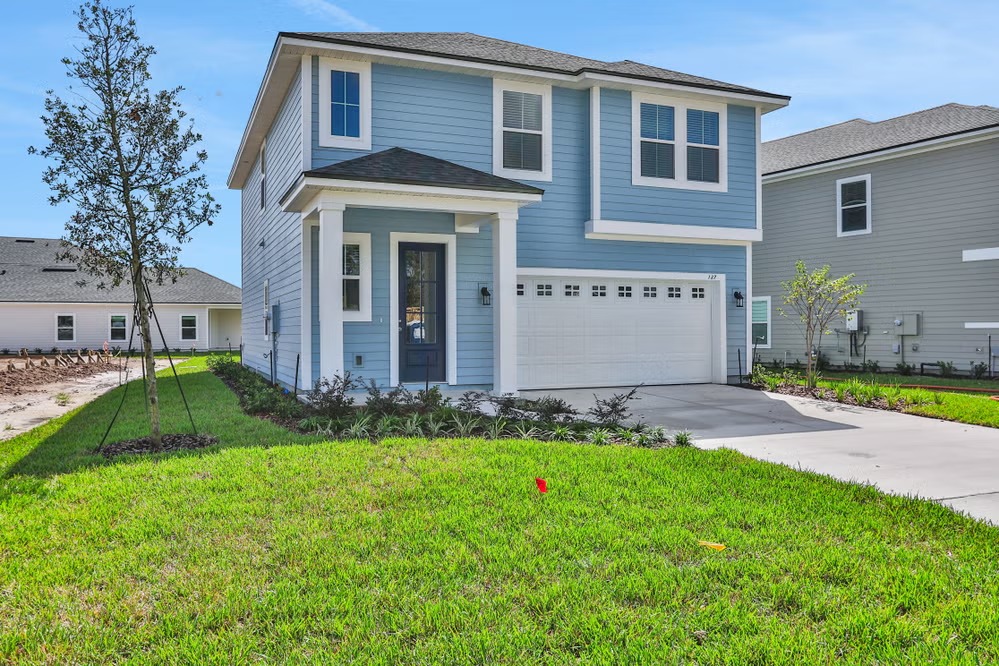
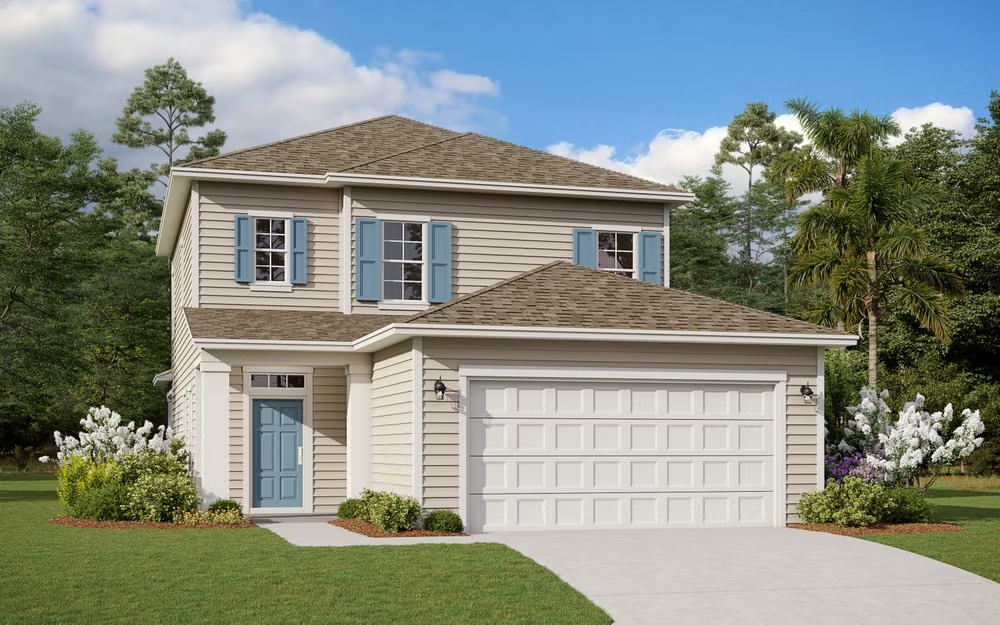
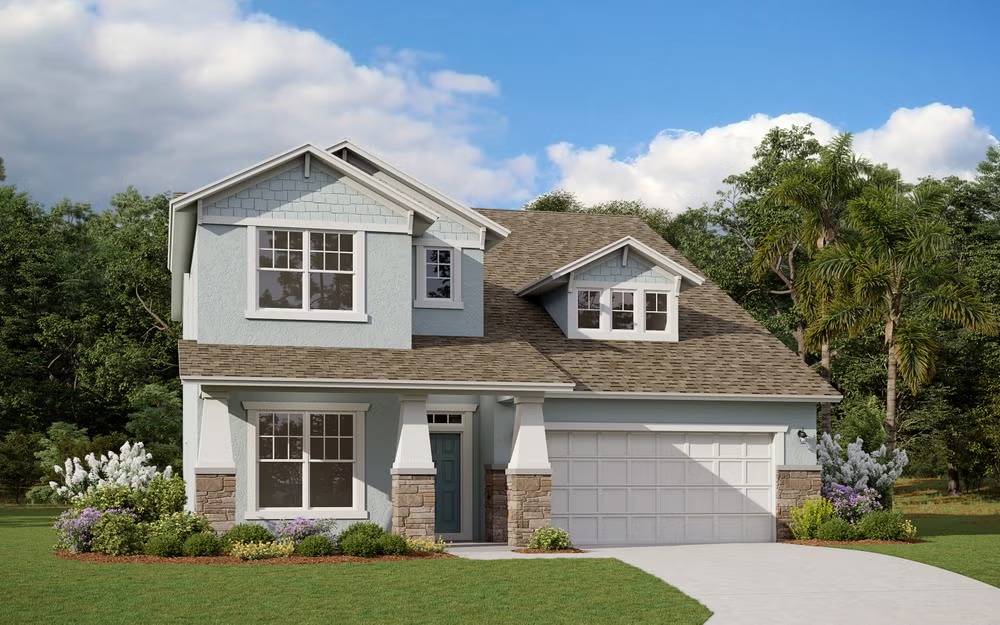
    SUMMARY The Stockton III offers 2,327 square feet of thoughtfully designed living space with 4 bedrooms, 2.5 bathrooms, and a 2-car garage. This two-story home blends open-concept living with private retreats, creating the perfect setting for everyday living and entertaining. The first floor features a welcoming foyer that opens into a spacious family room, casual dining area, and well-appointed kitchen with a center island and pantry. The private first-floor primary suite is tucked away at the rear of the home and includes a large walk-in closet and en-suite bath. A convenient laundry room, powder bath, and additional storage space complete the main level. Upstairs, you'll find three secondary bedrooms, a full bathroom, and a versatile loft that provides additional living space for relaxation, work, or recreation. Designed for comfort and functionality, The Stockton III delivers a spacious, well-balanced layout that meets the needs of modern families while providing plenty of room to gather, unwind, and grow. *Photos representative of the Stockton III floor plan.

    View floor plan
  • Single-family

    Carousel — use arrows to browse images for this design, or tap the photo to open the floor plan.

    Now Building

    Timuquana

    From$450,990
    3 Beds2.5 Baths2 Car garage2,316+ sq ft

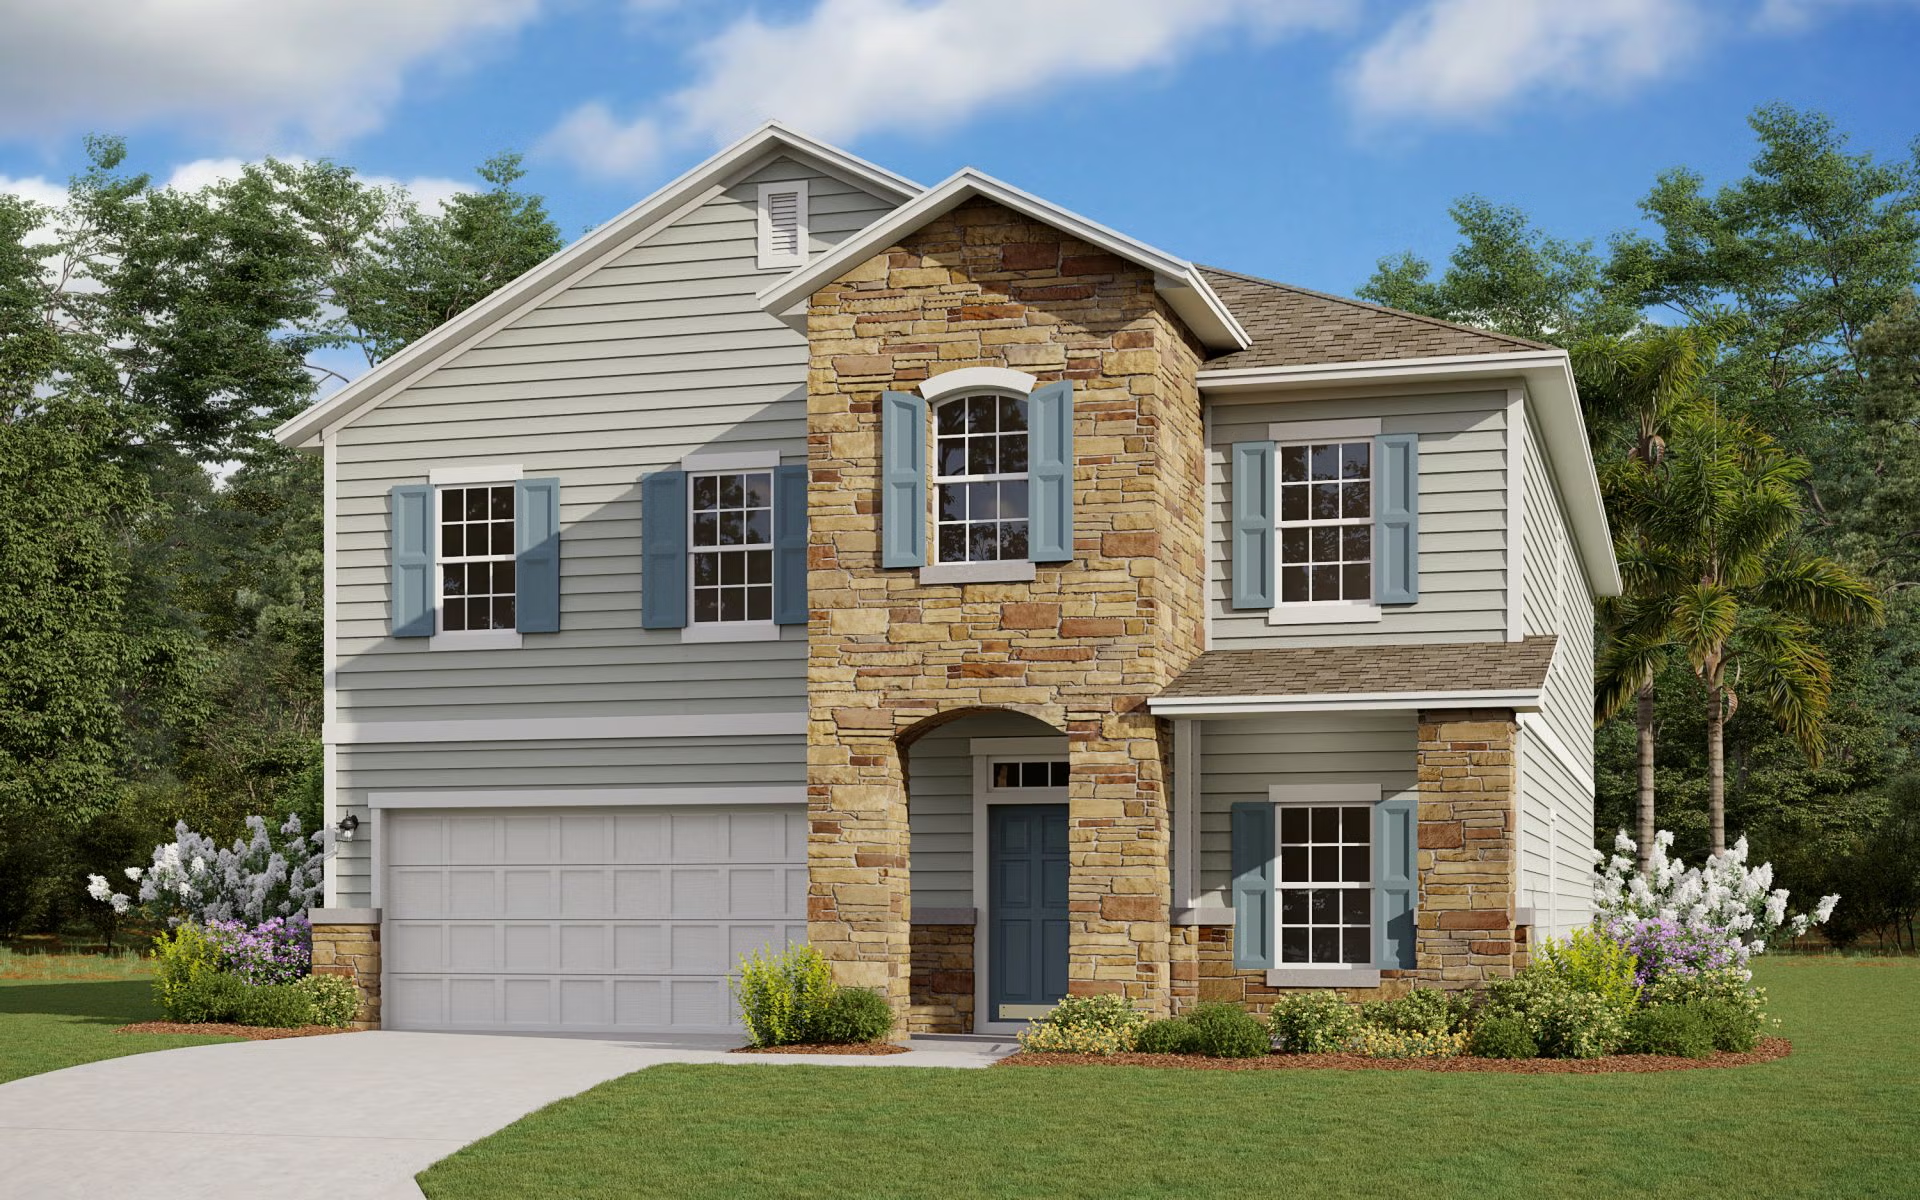
    Single-family at Brook Forest. 1 home is now building — ask the sales team for timelines and personalization options.

    View floor plan
  • Single-family

    Carousel — use arrows to browse images for this design, or tap the photo to open the floor plan.

    Ready to Build

    Camden with Bonus

    From$485,990
    4 Beds3 Baths2 Car garage2,190+ sq ft

    SUMMARY The Camden with Bonus is always at the top of the list with our home buyers in the Dream Finders family. This home defines the word “cozy” featuring 4 bedrooms and 3 full baths including a 2nd story bonus room, bath, and walk in closet that is perfect for your home theater, game room, or that teenager that needs their own space. The kitchen features upgraded cabinets, gas cooktop, and massive island overlooking the family room, which is center stage in this home. It flows seamlessly into the owner’s suite that is tucked in the back of the home to offer as much privacy as possible. This one will be at the top of your list as it never disappoints!

    View floor plan
  • Single-family

    Carousel — use arrows to browse images for this design, or tap the photo to open the floor plan.

    Now Building

    Edison II

    From$491,990
    4–5 Beds3 Baths2 Car garage2,289+ sq ft

    Single-family at Brook Forest. 1 home is now building — ask the sales team for timelines and personalization options.

    View floor plan
  • Single-family

    Carousel — use arrows to browse images for this design, or tap the photo to open the floor plan.

    Now Building

    Stonehurst I

    From$495,990
    4 Beds3 Baths2 Car garage2,246+ sq ft

    Single-family at Brook Forest. 1 home is now building — ask the sales team for timelines and personalization options.

    View floor plan
  • Single-family

    Carousel — use arrows to browse images for this design, or tap the photo to open the floor plan.

    Now Building

    Driftwood

    From$505,990
    4 Beds2.5 Baths2 Car garage2,423+ sq ft

    Single-family at Brook Forest. 1 home is now building — ask the sales team for timelines and personalization options.

    View floor plan
  • Single-family

    Carousel — use arrows to browse images for this design, or tap the photo to open the floor plan.

    Now Building

    Vilano

    From$515,990
    4 Beds3 Baths2 Car garage2,500+ sq ft

    Single-family at Brook Forest. 1 home is now building — ask the sales team for timelines and personalization options.

    View floor plan
  • Single-family

    Carousel — use arrows to browse images for this design, or tap the photo to open the floor plan.

    Quick Move-In

    Stonehurst II

    From$545,990
    4 Beds4 Baths2 Car garage2,728+ sq ft

    Single-family at Brook Forest. 1 Quick Move-In home in this plan — ask the sales team about finishes and closing timelines.

    View floor plan
  • Single-family

    Carousel — use arrows to browse images for this design, or tap the photo to open the floor plan.

    Now Building

    Rosewood

    From$545,990
    5–6 Beds4 Baths2–3 Car garage2,845+ sq ft

    Single-family at Brook Forest. 1 home is now building — ask the sales team for timelines and personalization options.

    View floor plan
  • Single-family

    Carousel — use arrows to browse images for this design, or tap the photo to open the floor plan.

    Ready to Build

    Wellington

    From$605,990
    5 Beds3.5 Baths2 Car garage3,518+ sq ft

    SUMMARY Discover the spacious and luxurious Wellington floor plan by Dream Finders Homes. Offering an impressive 3,518 square feet of living space, this home boasts 5 bedrooms and 3.5 bathrooms, providing ample room for families or those who love to entertain. The modern kitchen is equipped with high-end appliances, sleek cabinetry, and expansive countertops, making it a perfect space for culinary endeavors and social gatherings. The open-concept living and dining areas are ideal for relaxation and entertainment, while the three-car garage offers ample storage and convenience. Don't miss the opportunity to explore the Wellington floor plan and experience the epitome of luxurious living.

    View floor plan
  • Townhome

    Carousel — use arrows to browse images for this design, or tap the photo to open the floor plan.

    Now Building

    Eagle

    From$312,490
    3 Beds2.5 Baths1 Car garage1,592+ sq ft

    Townhome at Brook Forest. 1 home is now building — ask the sales team for timelines and personalization options.

    View floor plan
  • Single-family

    Carousel — use arrows to browse images for this design, or tap the photo to open the floor plan.

    Now Building

    Wingate

    From$337,490
    3 Beds2.5 Baths2 Car garage1,394+ sq ft

    Single-family at Brook Forest. 1 home is now building — ask the sales team for timelines and personalization options.

    View floor plan
  • Townhome

    Carousel — use arrows to browse images for this design, or tap the photo to open the floor plan.

    Ready to Build

    Manatee

    From$347,990
    3 Beds2 Baths2 Car garage1,386+ sq ft

    SUMMARY Welcome to the Manatee Duplex, a beautifully designed 1,388 sq ft home featuring an open concept layout with 3 bedrooms and 2 bathrooms. The optional 3rd bedroom can be transformed into a study. Enjoy the spacious owner's suite with a double vanity and a large walk-in closet.

    View floor plan
  • Townhome

    Carousel — use arrows to browse images for this design, or tap the photo to open the floor plan.

    Ready to Build

    Osprey

    From$362,490
    4 Beds2.5 Baths2 Car garage1,760+ sq ft

    SUMMARY Welcome to the Osprey floor plan. Boasting 1760 square feet of meticulously designed living space, this residence seamlessly combines style and functionality. Featuring three spacious bedrooms and two and a half pristine bathrooms, including a luxurious master suite, it offers ample room for relaxation and rejuvenation. With a two-car garage providing convenience and storage, immerse yourself in the essence of contemporary comfort and convenience in the vibrant community. The OSPREY floor plan is a two-story home with the owner's suite located on the first floor. It boasts three bedrooms, two and a half bathrooms, a loft, and a two-car garage. The house is situated on a pond and comes with various features such as 42'' white kitchen and bathroom cabinets, quartz kitchen countertops, whole house blinds, gutters, security system pre-wires, paved driveways, and natural gas.

    View floor plan
  • Townhome

    Carousel — use arrows to browse images for this design, or tap the photo to open the floor plan.

    Ready to Build

    Coral

    From$372,990
    3 Beds2.5 Baths2 Car garage1,994+ sq ft

    SUMMARY The Coral floor plan presents a contemporary living space spanning 1,994 square feet, seamlessly blending functionality with modern design elements. Featuring three bedrooms and two and a half bathrooms, this home offers comfort and convenience for residents and guests alike. The focal point of the home is its spacious open-concept living and dining areas, perfect for both intimate family gatherings and larger social events. The well-appointed kitchen boasts modern appliances and ample storage, catering to culinary enthusiasts' needs. Adding to its appeal is a convenient two-car garage, providing both security and storage space. With its thoughtful layout and stylish finishes, the Coral floor plan offers a comfortable and elegant living experience.

    View floor plan
  • Multi Family Home

    Carousel — use arrows to browse images for this design, or tap the photo to open the floor plan.

    Now Building

    Madison

    From$340,990
    3 Beds2 Baths2 Car garage1,454+ sq ft

    Multi Family Home at Brook Forest. 1 home is now building — ask the sales team for timelines and personalization options.

    View floor plan
  • Multi Family Home

    Carousel — use arrows to browse images for this design, or tap the photo to open the floor plan.

    Ready to Build

    Sago

    From$349,990
    3–4 Beds2.5 Baths2 Car garage1,853+ sq ft

    The Sago floor plan is a meticulously designed villa offering 1,853 square feet of modern living space, featuring three bedrooms and two and a half bathrooms. The main level boasts an open-concept living area that seamlessly integrates the living room, dining area, and kitchen, ideal for entertaining and everyday living. The primary suite serves as a serene retreat with an en-suite bathroom and a generous walk-in closet. Upstairs, you will find the two additional bedrooms and a versatile loft space. This floor plan also includes a 2-car garage, blending functionality with contemporary style to cater to the needs of modern families. ** Photos are representative of a Sago Floorplan

    View floor plan
  • Multi Family Home

    Carousel — use arrows to browse images for this design, or tap the photo to open the floor plan.

    Now Building

    Madison II

    From$375,990
    3 Beds3 Baths2 Car garage1,885+ sq ft

    Multi Family Home at Brook Forest. 1 home is now building — ask the sales team for timelines and personalization options.

    View floor plan
  • Multi Family Home

    Carousel — use arrows to browse images for this design, or tap the photo to open the floor plan.

    Now Building

    Liberty

    From$390,990
    4 Beds2.5 Baths2 Car garage2,125+ sq ft

    Multi Family Home at Brook Forest. 1 home is now building — ask the sales team for timelines and personalization options.

    View floor plan

Media

Project photo gallery

Click the large photo or a thumbnail to open the gallery viewer.

Is this your project?

Take control of your project page, add direct contact details, keep information updated, unlock performance insights, and increase visibility with agents and buyers actively looking for new construction homes.

Grocery Stores

No nearby places found in this category.

Coffee Shops

No nearby places found in this category.

Restaurants

No nearby places found in this category.

Shopping

No nearby places found in this category.

Prices and features may vary and are subject to change. Photos are for illustrative purposes only. Legal disclaimers.