Under Construction

Discover the vibrant community of Bridgewalk in St. Cloud, brought to life by Lennar, where you can enjoy fantastic amenities like a clubhouse, swimming pool, and beautiful parks!

Welcome to Bridgewalk, a boating masterplan community by Lennar offering new homes for sale in St. Cloud, FL, within the top-rated Osceola County School District.

See what life at Bridgewalk has to offer

Bridgewalk offers a variety of onsite amenities, including a swimming pool, clubhouse, private boat launch and more.

  • Swimming Pool

Take a dip in the resort-style swimming pool

  • Pond

At the heart of the community is a gorgeous pond for waterfront views and activities

  • Clubhouse

Pockets of green space, a playground and sports court is available for residential use

  • Fitness Center
  • Tot Lot
  • Basketball Court
  • Volleyball Court
  • Private Boat Launch
  • Marina
  • Fully Maintained Lawns

Located in the beautiful city of Saint Cloud, FL. See what this city has to offer.

Located in the highly sought-after Lake Nona area, the community is within the top-rated Osceola County School District and close to East Lake Tohopekaliga and all the shopping, dining and entertainment that the surrounding cities have to offer.

Find the home that’s right for you

This master-planned community will be made up of 3 unique home collections.

Explore plans offered at Bridgewalk

This community will offer plans that feature different home styles.

Prices and features may vary and are subject to change. Photos are for illustrative purposes only.


Amenities

Parking
Park
Clubhouse
Swimming Pool
Lake
Fitness
Playground
Basketball Field
Volleyball Court
Marina
Sports Fields

Interactive Site Plan

Collections (4)

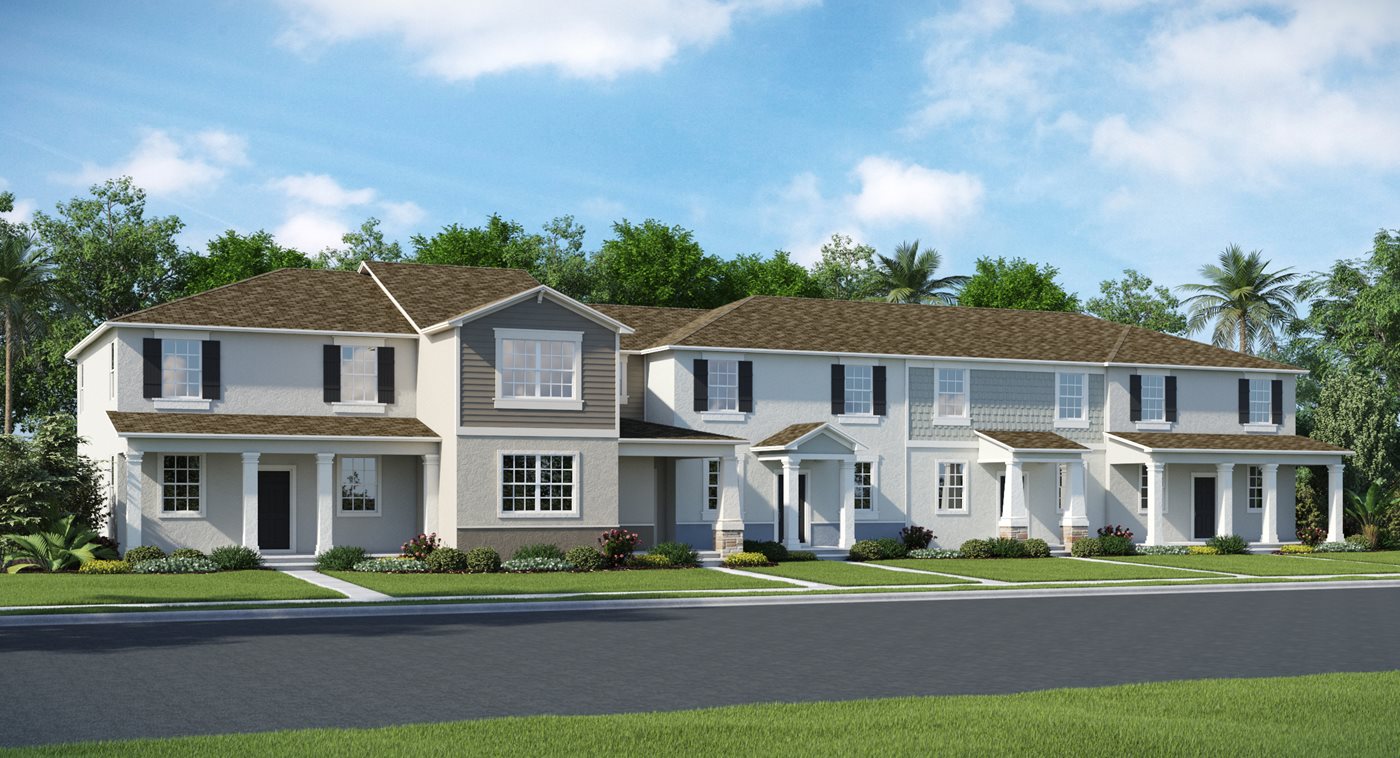
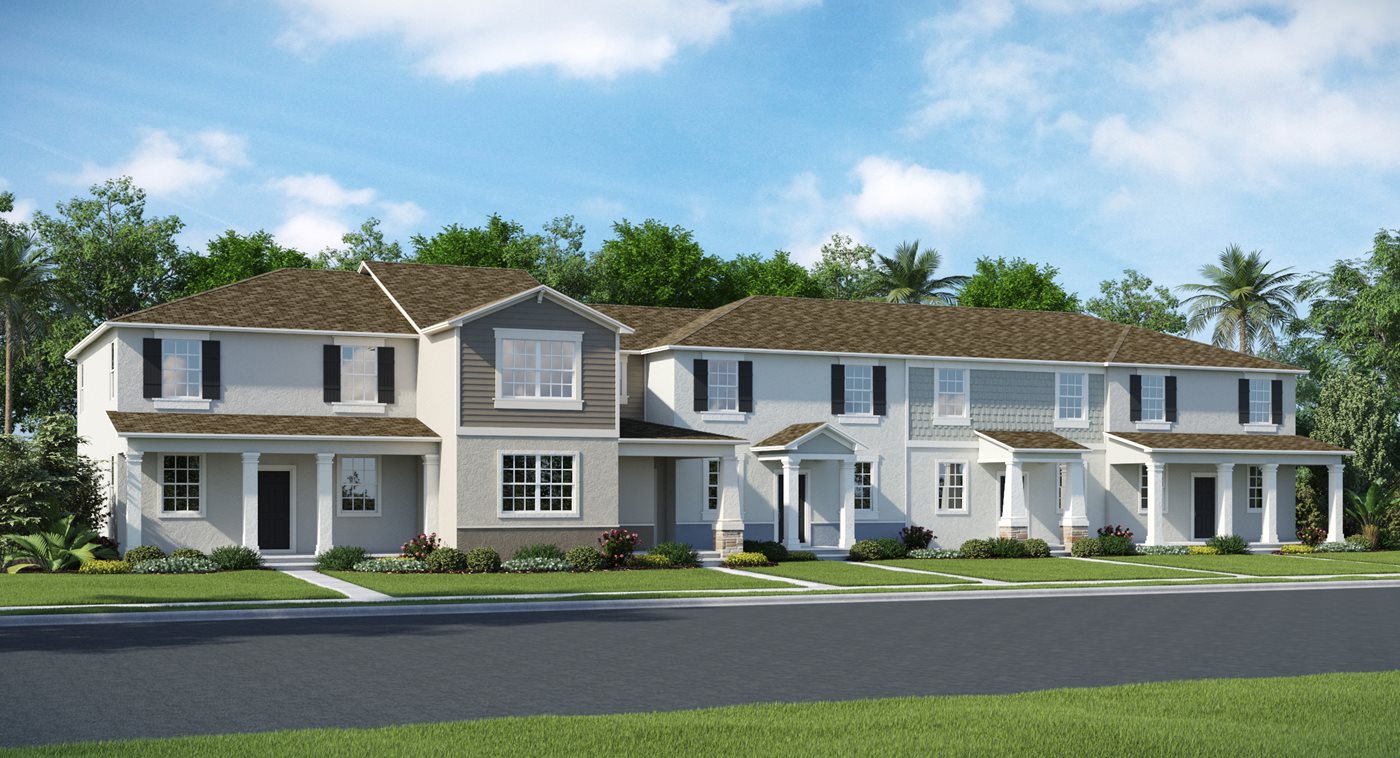
Trail Townhomes — collection image
$386,990+
1,644+ sq ft
Beds 3–4
Baths 2.5

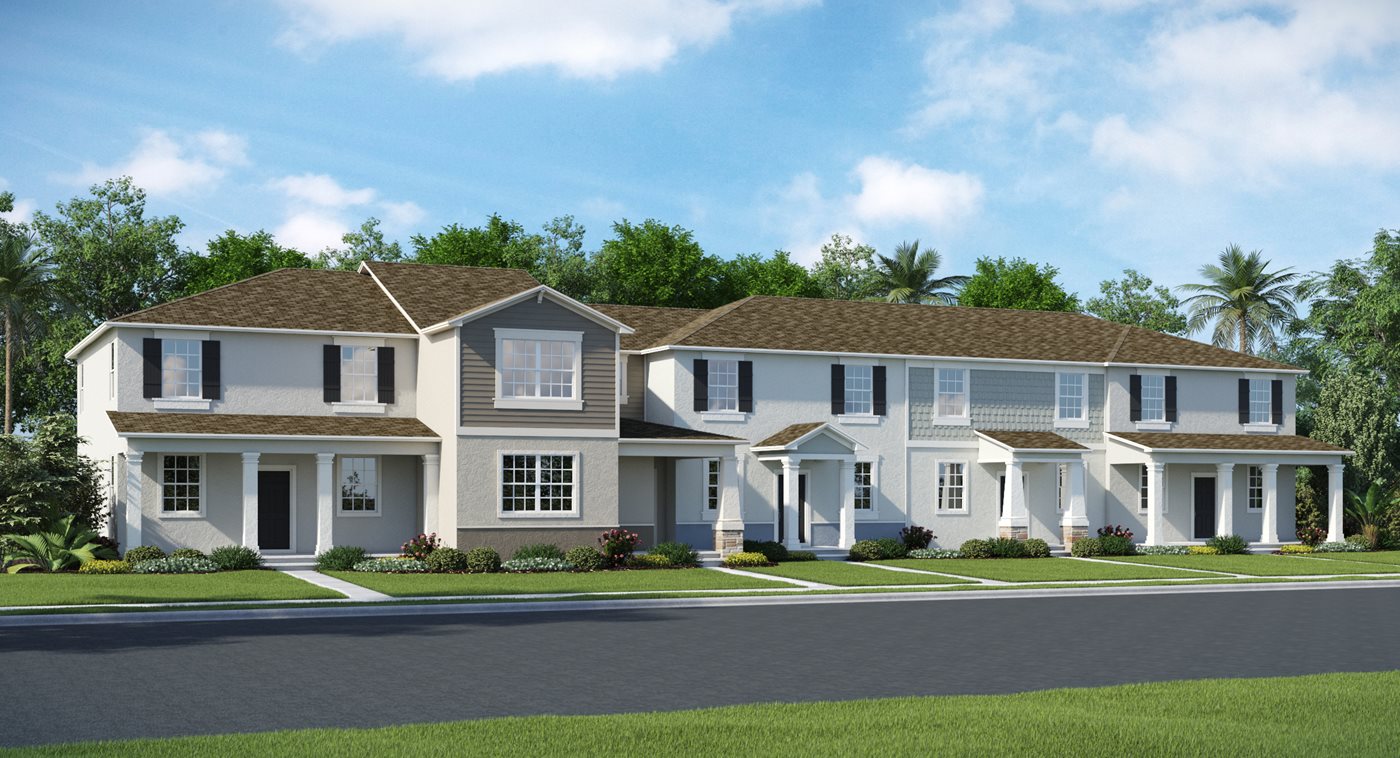
Trail Townhomes

Trail Townhomes is a new series of townhomes for sale, coming soon to Bridgewalk in Saint Cloud, FL. Residents will enjoy access to all available amenities within the masterplan, including a resort-style swimming pool, modern clubhouse, state-of-the-art fitness center and much more. Situated along US-192, the community boasts a prime location south of Orlando and offers a serene, suburban lifestyle. Easily plan trips and excursions with convenient proximity to the Orlando International Airport, and homeowners can s

Estate Collection — collection image
$503,490+
2,109+ sq ft
Beds 4–5
Baths 3

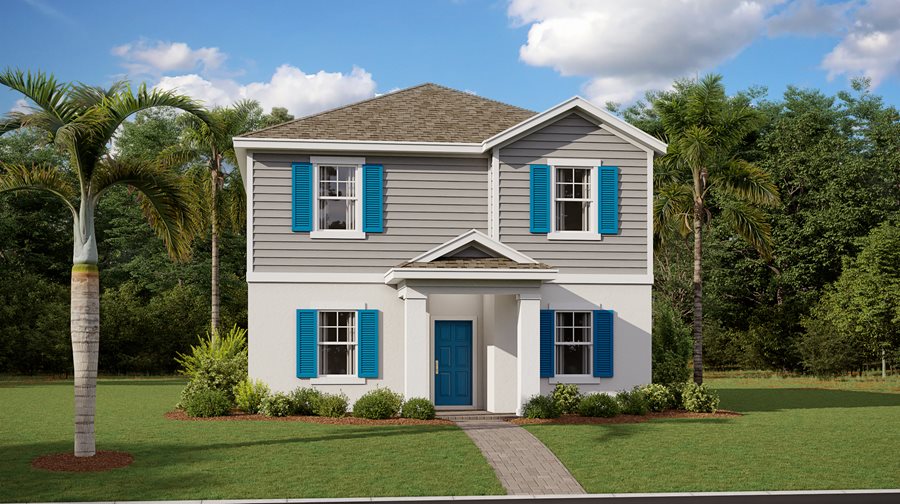
Estate Collection

The Estate Collection offers new single-family homes coming soon to Bridgewalk, a master-planned community in St. Cloud, FL. Nestled along US-192 just south of Orlando, this community provides residents with the suburban lifestyle, as well as proximity to Orlando International Airport, Medical City and great schools in the Osceola County School District. Spend the day on the shores of East Lake Tohopekaliga or enjoy the community's private amenities.

Manor Alley Ii Collection — collection image
$428,240+
1,659+ sq ft
Beds 3–5
Baths 2–3

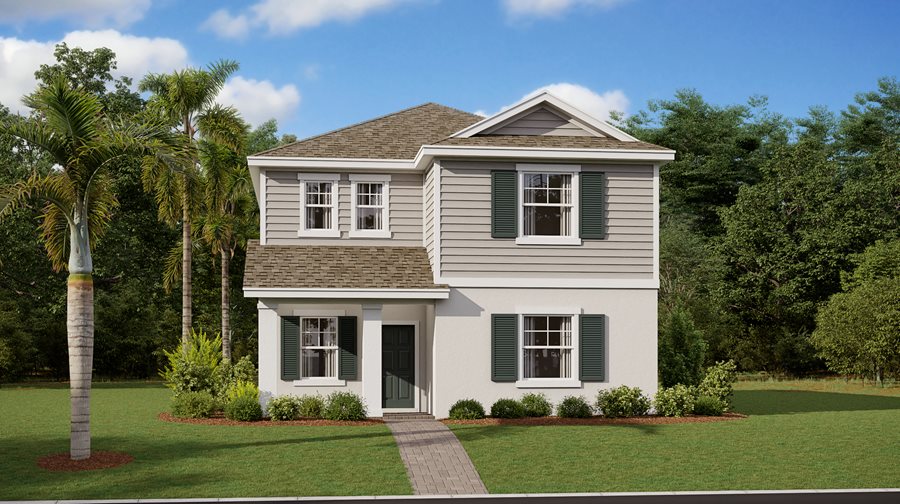
Manor Alley Ii Collection

The Manor Alley II Collection is a new series of single-family homes for sale, coming soon to the Bridgewalk masterplan in the highly sought-after Lake Nona area of St. Cloud, FL. Situated along US-192 just south of Orlando, this community provides residents with a comfortable, suburban lifestyle, as well as proximity to Orlando International Airport, Medical City and great schools in the Osceola County School District. Spend the day on the shores of East Lake Tohopekaliga or enjoy the community's private amenities

Executive Collection — collection image
$540,500+
2,647+ sq ft
Beds 4–5
Baths 3–4

Executive Collection

The Executive Collection offers new and expansive single-family homes coming soon to Bridgewalk, a master-planned community in St. Cloud, FL. Located along US-192 just south of Orlando, this community provides residents with the suburban lifestyle, as well as proximity to Orlando International Airport, Medical City and great schools in the Osceola County School District. Spend the day on the shores of East Lake Tohopekaliga or enjoy the community’s private amenities.

1 / 2

Home designs (18)

2 Quick Move-In lots across 2 plans — open Quick Move-In.

  • Single-family

    Carousel — use arrows to browse images for this design, or tap the photo to open the floor plan.

    Ready to Build

    Aspen

    From$503,490
    4 Beds3 Baths2 Car garage2,199+ sq ft

    This spacious single-story home emphasizes convenience and modern comfort. Off the foyer are three secondary bedrooms, each with easy access to a nearby bathroom. Down the hallway is an open-concept layout connecting a well-equipped kitchen, dining room and family room with access to a large lanai. Adjacent to this space is the lavish owner’s suite, which features an en-suite bathroom and oversized walk-in closet. A desirable two-car garage completes the home. Prices and features may vary and are subject to change. Photos are for illustrative purposes only.

    View floor plan
  • Single-family

    Carousel — use arrows to browse images for this design, or tap the photo to open the floor plan.

    Quick Move-In

    Miramar

    From$534,990
    5 Beds3 Baths2 Car garage2,571+ sq ft

    Single-family at Bridgewalk. 1 Quick Move-In home in this plan — ask the sales team about finishes and closing timelines.

    View floor plan
  • Single-family

    Carousel — use arrows to browse images for this design, or tap the photo to open the floor plan.

    Ready to Build

    Freedom

    From$538,490
    4 Beds3 Baths2 Car garage2,109+ sq ft

    A Next Gen® single-story plan, this spacious home features an attached private suite with its own separate entrance, living room, kitchenette, bedroom and bathroom. In the main home is an open living space, study, total of three bedrooms and a covered patio. The owner’s suite is tucked away in the back of the home and provides a private full-sized bathroom. Prices and features may vary and are subject to change. Photos are for illustrative purposes only.
    View floor plan
  • Single-family

    Carousel — use arrows to browse images for this design, or tap the photo to open the floor plan.

    Ready to Build

    Weston

    From$557,490
    4 Beds3 Baths2 Car garage2,992+ sq ft

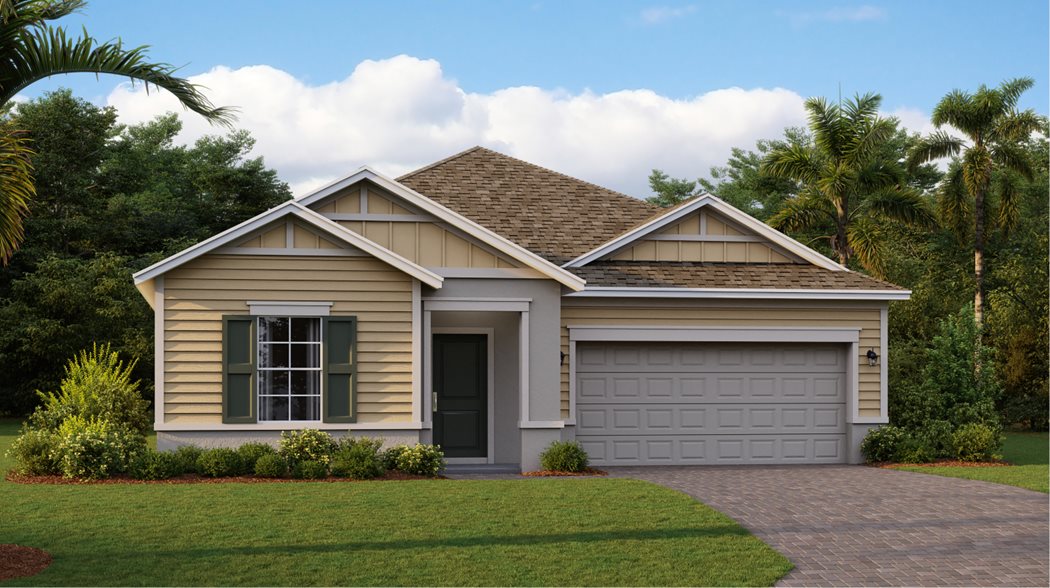
    This two-story home is designed for chic living. Directly off the foyer is a convenient office for at-home work, followed by an open concept main living area with an attached lanai for seamless indoor-outdoor activities. In a private corner on the first floor is the owner’s suite with a full-sized bathroom and oversized walk-in closet. Upstairs is a spacious loft for shared entertainment and two serene bedrooms. Prices and features may vary and are subject to change. Photos are for illustrative purposes only.
    View floor plan
  • Single-family

    Carousel — use arrows to browse images for this design, or tap the photo to open the floor plan.

    Ready to Build

    Douglas

    From$616,490
    5 Beds3 Baths3 Car garage3,332+ sq ft


    This expansive two-story home is optimized for gracious living, providing abundant room to grow and entertain. A flex space is situated off the foyer, followed by an open-plan layout connecting the family room, kitchen and breakfast nook. On the same level is a secluded study perfect for work-from-home assignments and a bedroom ideal for overnight guests. Upstairs, a large game room separates the lavish owner’s suite from the three secondary bedrooms. A desirable three-car garage completes the home. Prices and features may vary and are subject to change. Photos are for illustrative purposes only.
    View floor plan
  • Single-family

    Carousel — use arrows to browse images for this design, or tap the photo to open the floor plan.

    Ready to Build

    Preston

    From$540,500
    4 Beds3 Baths3 Car garage2,647+ sq ft


    This new single-story home offers ample space to live and grow with four spacious bedrooms. An open-concept floorplan simplifies transitions between the kitchen, living and dining areas with easy access to an inviting lanai, and a nearby den is perfectly suited for an office or studio. Three secondary bedrooms are located near the front of the home off the foyer, while a luxurious owner’s suite at the back of the home provides a private retreat with a full bathroom and walk-in closet. Prices and features may vary and are subject to change. Photos are for illustrative purposes only.
    View floor plan
  • Single-family

    Carousel — use arrows to browse images for this design, or tap the photo to open the floor plan.

    Quick Move-In

    Lakewood II

    From$572,490
    4 Beds3–3.5 Baths2 Car garage2,911+ sq ft

    Single-family at Bridgewalk. 1 Quick Move-In home in this plan — ask the sales team about finishes and closing timelines.

    View floor plan
  • Single-family

    Carousel — use arrows to browse images for this design, or tap the photo to open the floor plan.

    Ready to Build

    Symphony

    From$643,035
    5 Beds4 Baths3 Car garage3,631+ sq ft

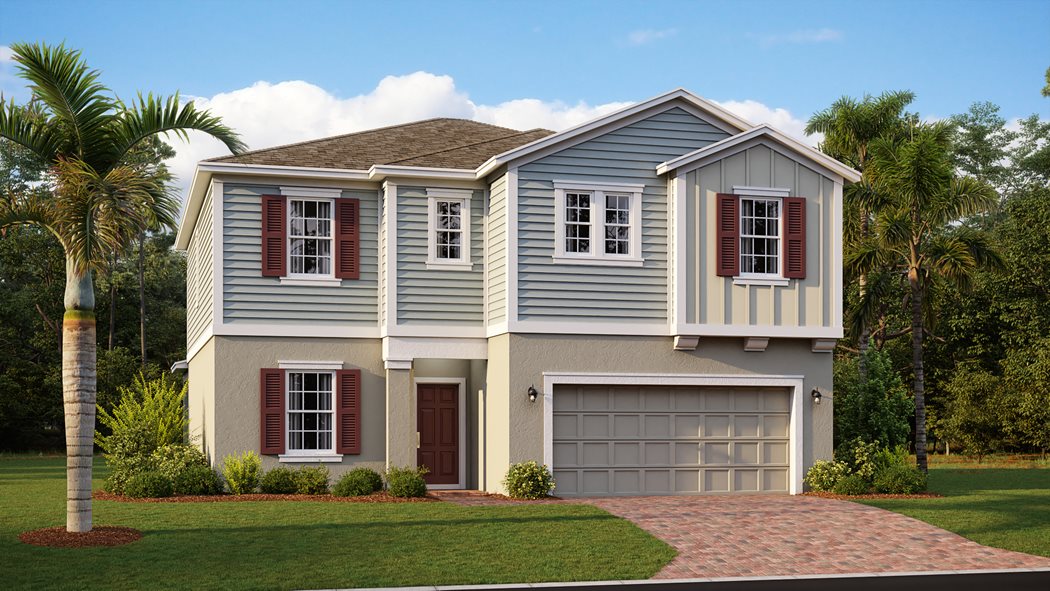
    This new two-story home features a first-floor owner’s suite that offers a comfortable retreat with a full bathroom and walk-in closet. Near the front of the home off the foyer are a secondary bedroom and a flex space, ideal as an office or studio. An open-concept floorplan with easy access to a covered patio encourages simple indoor-outdoor living and entertaining. Three additional secondary bedrooms can be found on the second floor near a shared living space in the loft. Prices and features may vary and are subject to change. Photos are for illustrative purposes only.
    View floor plan
  • Single-family

    Carousel — use arrows to browse images for this design, or tap the photo to open the floor plan.

    Ready to Build

    Fairmont II

    From$656,990
    4 Beds4 Baths3 Car garage3,216+ sq ft


    This new two-story home features a spacious layout with ample room to live and grow. A convenient den off the entry provides the perfect place for a studio or home office, with a bedroom and full bathroom down a nearby hallway. An open concept living area on the first floor boasts convenient outdoor access with the lanai. Upstairs, three additional bedrooms surround a versatile loft, along with the luxe owner’s suite offering access to a spa-inspired bathroom and dual walk-in closets. Prices and features may vary and are subject to change. Photos are for illustrative purposes only.
    View floor plan
  • Single-family

    Carousel — use arrows to browse images for this design, or tap the photo to open the floor plan.

    Now Building

    Vail

    From$428,240
    3 Beds2 Baths2 Car garage1,659+ sq ft

    Single-family at Bridgewalk. 1 home is now building — ask the sales team for timelines and personalization options.

    View floor plan
  • Single-family

    Carousel — use arrows to browse images for this design, or tap the photo to open the floor plan.

    Now Building

    Aurora II

    From$462,990
    3 Beds2–2.5 Baths2 Car garage2,052+ sq ft

    Single-family at Bridgewalk. 1 home is now building — ask the sales team for timelines and personalization options.

    View floor plan
  • Single-family

    Carousel — use arrows to browse images for this design, or tap the photo to open the floor plan.

    Ready to Build

    Glenwood II

    From$500,490
    4 Beds3 Baths2 Car garage2,462+ sq ft


    An elevated take on a classic design, this new two-story home exudes elegance. Upon entry is a formal dining room hugging the foyer, while down the hall is a convenient open-plan living area with access to an attached lanai. On the same level is a bedroom ideal for overnight guests. Occupying the top floor is a versatile loft surrounded by the remaining bedrooms and the tranquil owner’s suite, which comes with a private bathroom. Prices and features may vary and are subject to change. Photos are for illustrative purposes only.
    View floor plan
  • Single-family

    Carousel — use arrows to browse images for this design, or tap the photo to open the floor plan.

    Ready to Build

    Harmony II

    From$515,990
    5 Beds3 Baths2 Car garage2,683+ sq ft


    This new home presents lavish comfort and ample room to grow throughout two levels. On the first floor are the open living and dining spaces along with a modern kitchen and attached lanai. For endless possibilities, there is a flex room off the foyer which can function as a formal dining room and an upstairs loft. A total of four secondary bedrooms and a lavish owner’s suite provide peaceful retreats. Prices and features may vary and are subject to change. Photos are for illustrative purposes only.
    View floor plan
  • Multi Family Home

    Carousel — use arrows to browse images for this design, or tap the photo to open the floor plan.

    Now Building

    Wilshire

    From$386,990
    3 Beds2–2.5 Baths2 Car garage1,644+ sq ft

    Multi Family Home at Bridgewalk. 1 home is now building — ask the sales team for timelines and personalization options.

    View floor plan
  • Multi Family Home

    Carousel — use arrows to browse images for this design, or tap the photo to open the floor plan.

    Ready to Build

    Landcaster

    From$404,490
    3 Beds2.5 Baths2 Car garage1,778+ sq ft


    This spacious two-story townhome features a formal dining room and living room at the front of the home, followed by the open kitchen and family room. Ideal for outdoor living and entertaining is an open walkway and patio. On the second floor are all three bedrooms. Prices and features may vary and are subject to change. Photos are for illustrative purposes only.
    View floor plan
  • Multi Family Home

    Carousel — use arrows to browse images for this design, or tap the photo to open the floor plan.

    Now Building

    Montara

    From$407,490
    4 Beds2–2.5 Baths2 Car garage1,994+ sq ft

    Multi Family Home at Bridgewalk. 1 home is now building — ask the sales team for timelines and personalization options.

    View floor plan
  • Single-family

    Carousel — use arrows to browse images for this design, or tap the photo to open the floor plan.

    Ready to Build

    Delray

    From$452,990
    5 Beds3 Baths2 Car garage2,455+ sq ft


    This spacious two-story home features a versatile dining room off the foyer, followed by an open layout among the kitchen, breakfast nook and family room. Ideal for outdoor living is a covered porch and back patio. Throughout the home is a lavish owner’s suite with a resort-style bathroom and four secondary bedrooms. Prices and features may vary and are subject to change. Photos are for illustrative purposes only.
    View floor plan
  • Single-family

    Carousel — use arrows to browse images for this design, or tap the photo to open the floor plan.

    Ready to Build

    Rio

    From$466,990
    6 Beds3 Baths2 Car garage2,634+ sq ft


    A spacious two-story home, the first floor is host to a convenient bedroom, formal dining room, office and an open layout among the kitchen and family room. Upstairs is a large loft surrounded by four more bedrooms, including the expansive owner’s suite. Prices and features may vary and are subject to change. Photos are for illustrative purposes only.
    View floor plan

Panoramic Map

Media

Project photo gallery

Click the large photo or a thumbnail to open the gallery viewer.

Grocery Stores

No nearby places found in this category.

Coffee Shops

No nearby places found in this category.

Restaurants

No nearby places found in this category.

Shopping

No nearby places found in this category.

Prices and features may vary and are subject to change. Photos are for illustrative purposes only. Legal disclaimers.