

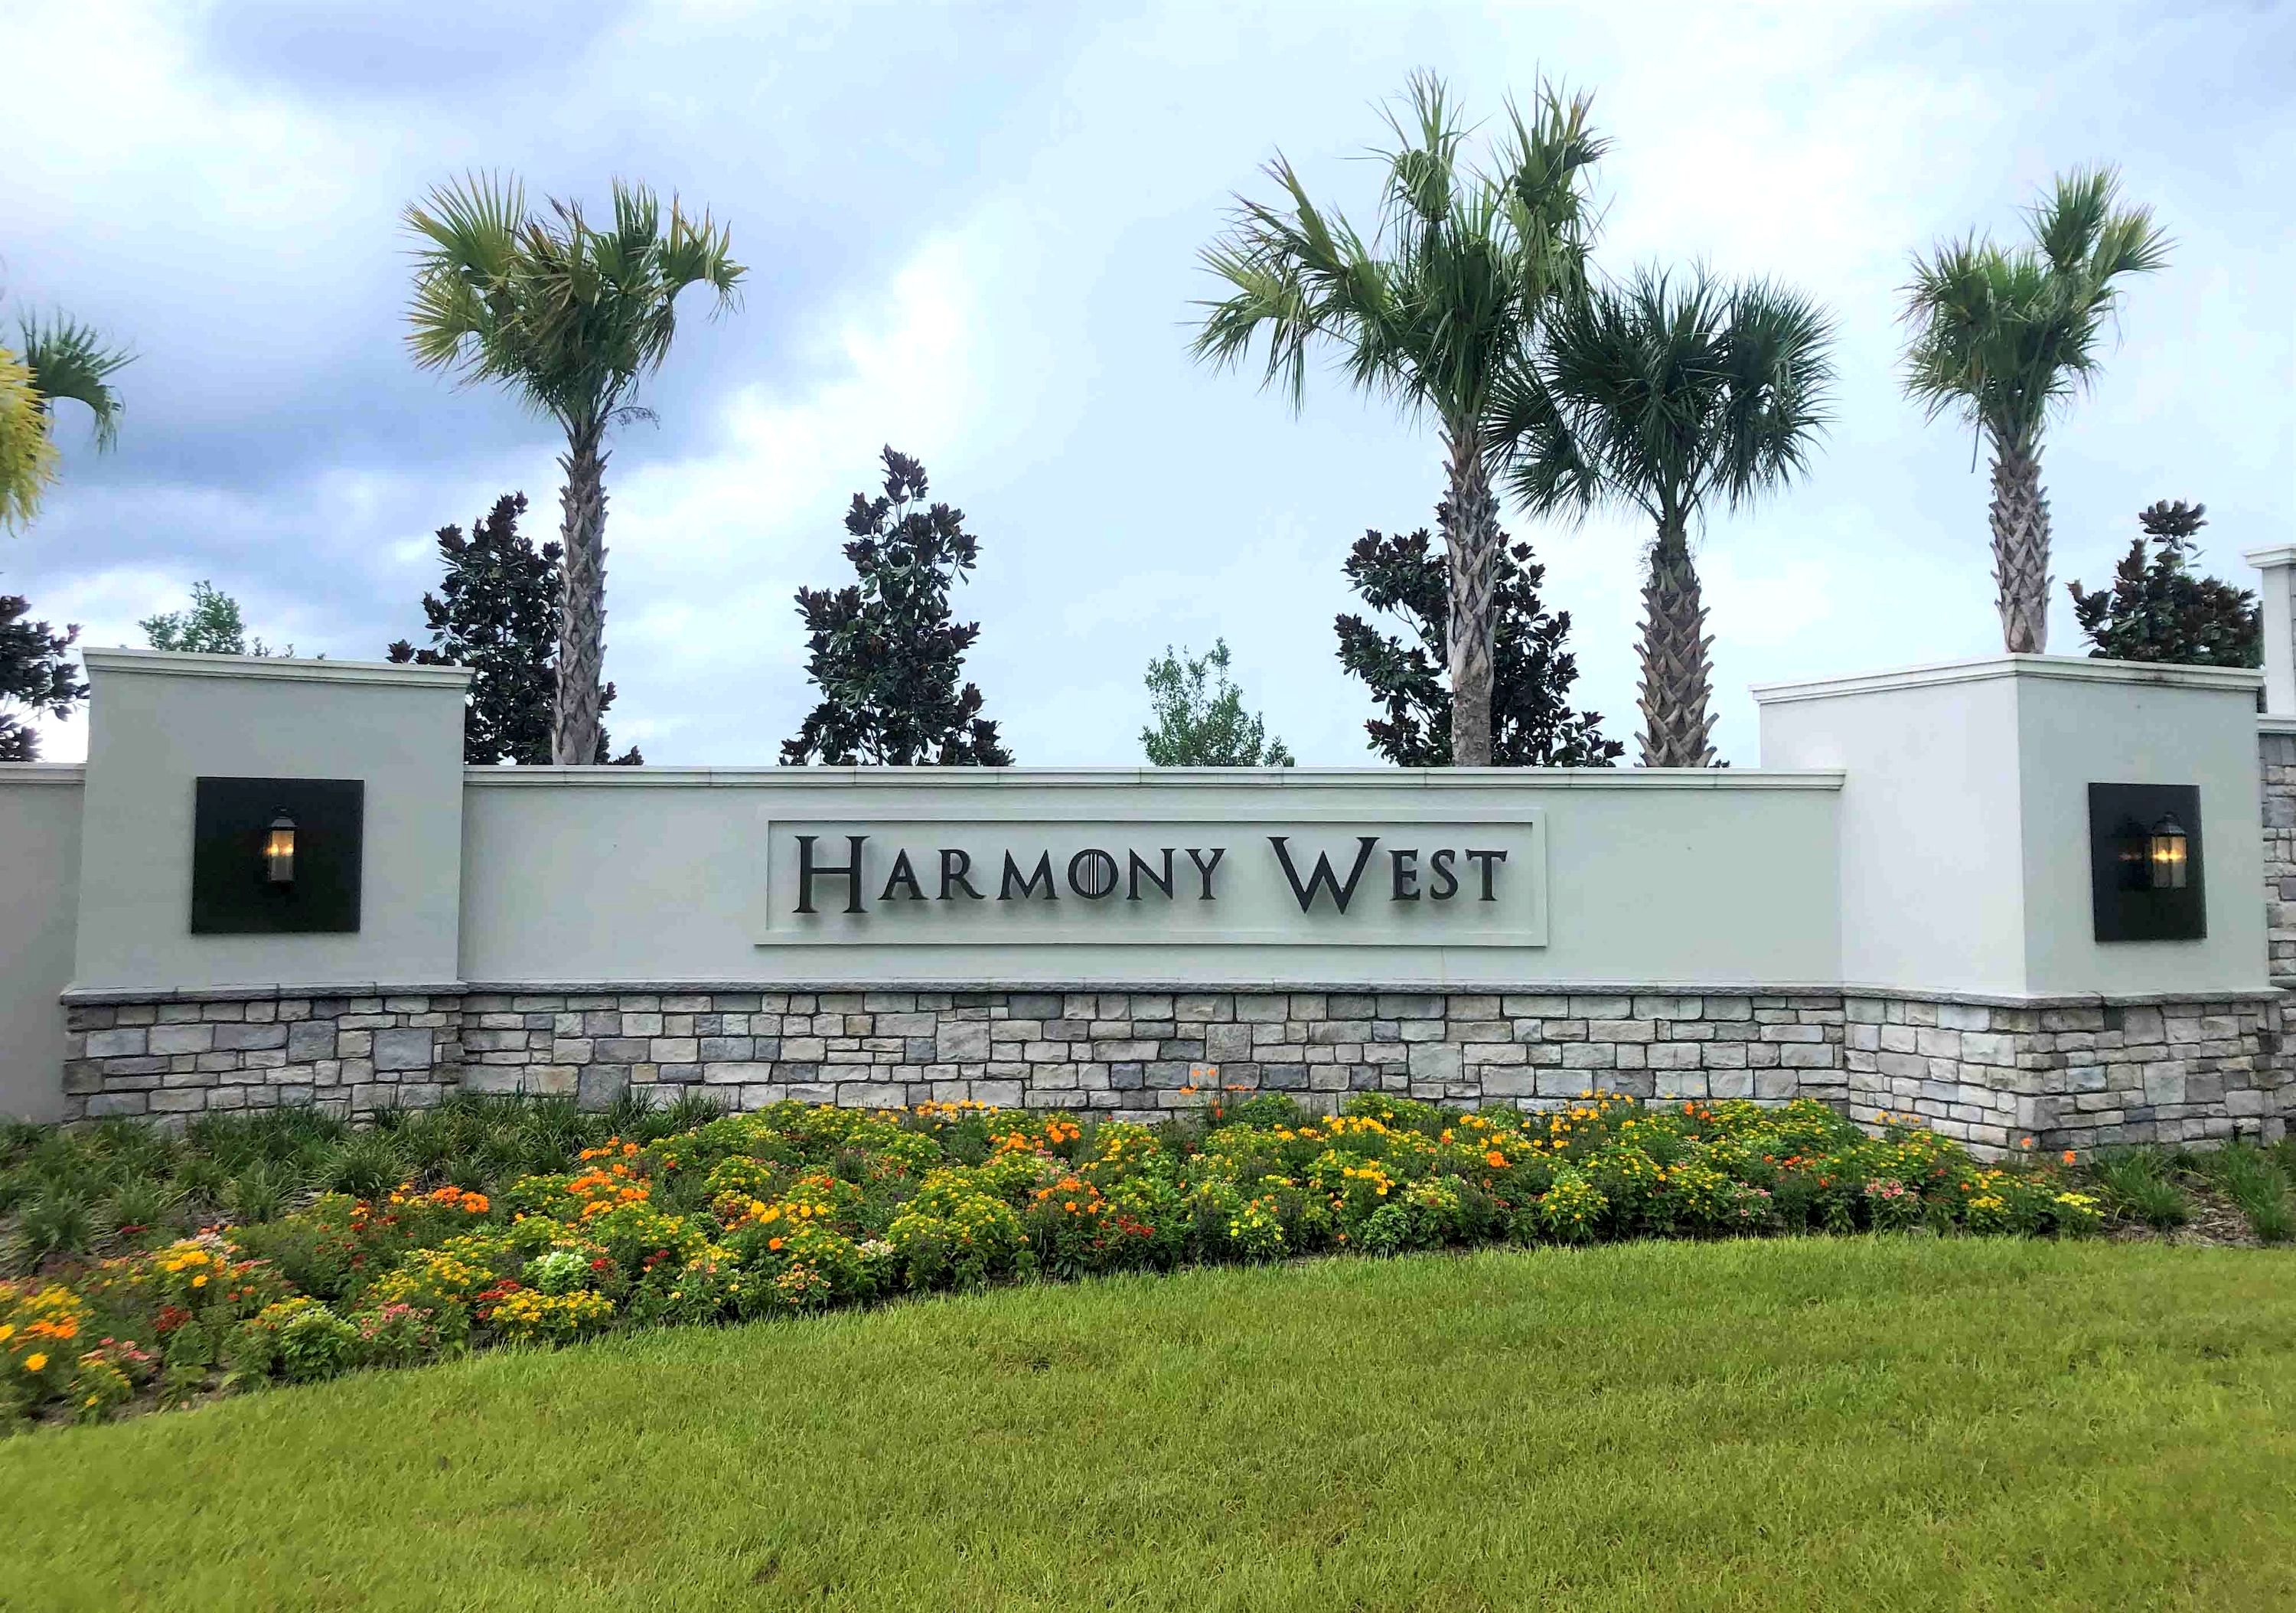
Harmony West

Discover the vibrant Harmony West Express in St. Cloud, brought to life by DR Horton, where you can enjoy fantastic amenities like a dog park, swimming pool, and more!
About our community
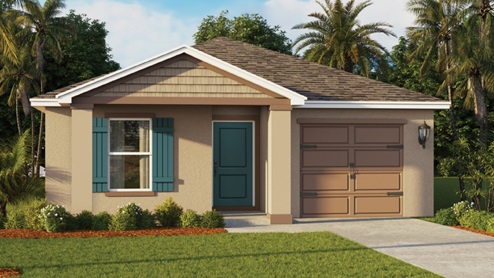
Welcome to Harmony West, a new home community in the growing city of St Cloud. This community located just south of Lake Nona and east of Kissimmee, features a wide array of floorplans with over 11 to choose from, that range from single-family one-story and two-story homes to townhome plans.
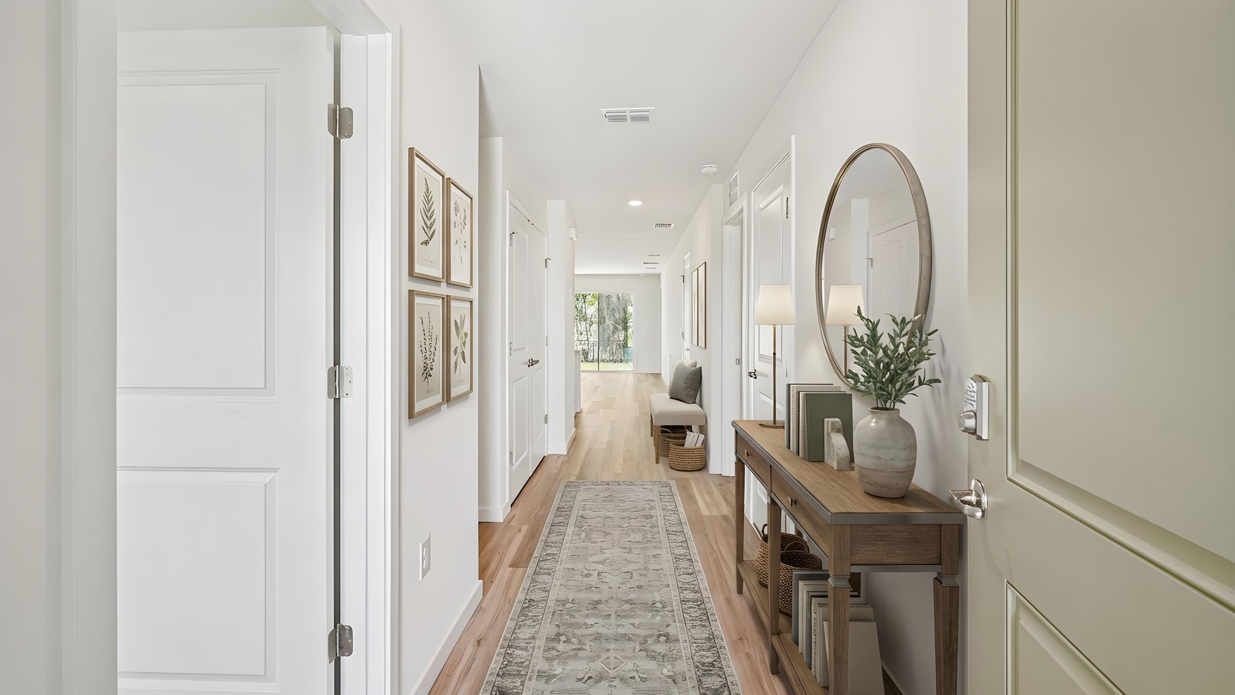
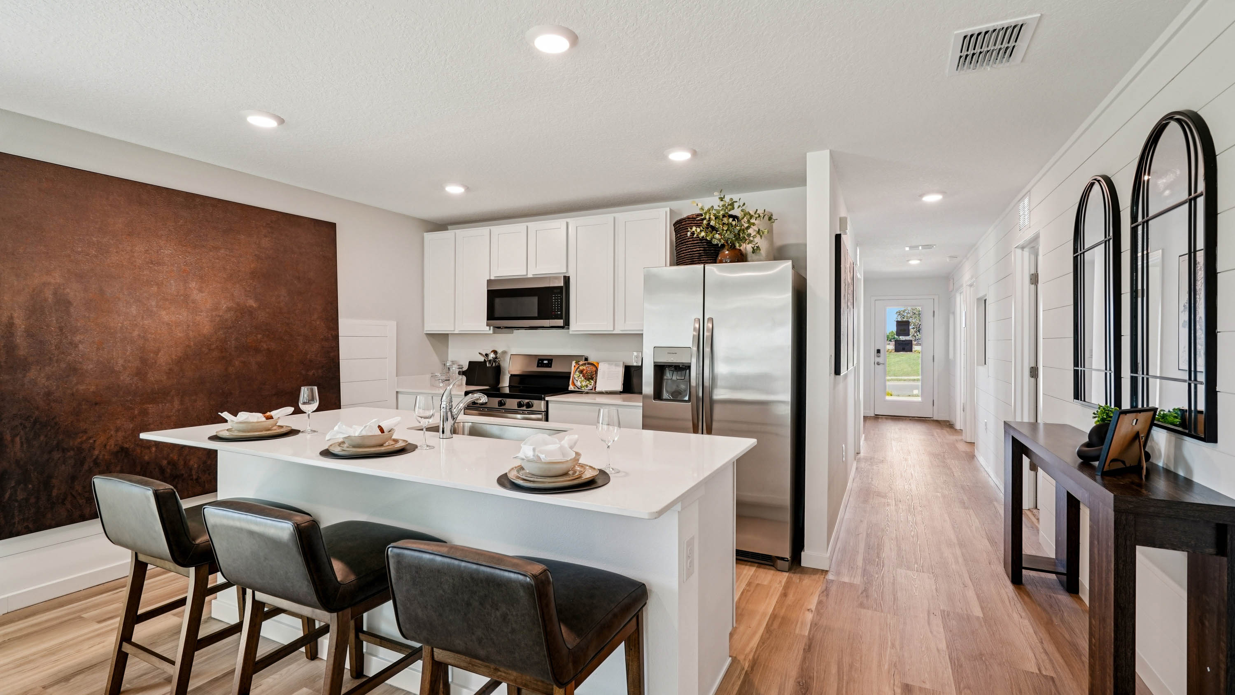
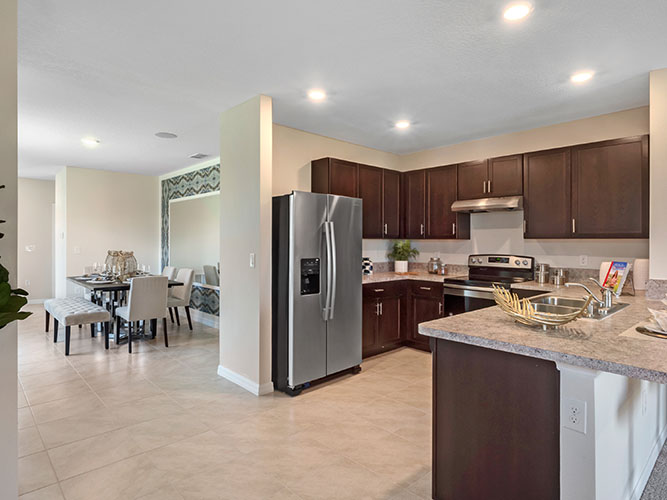
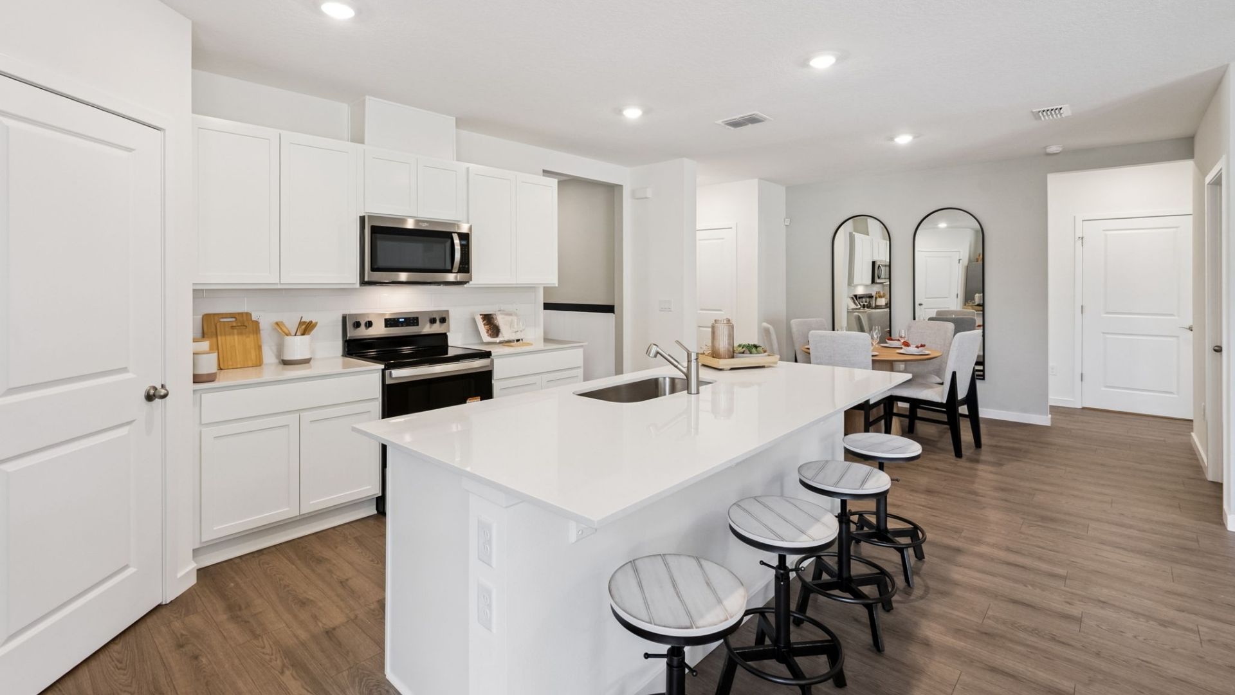
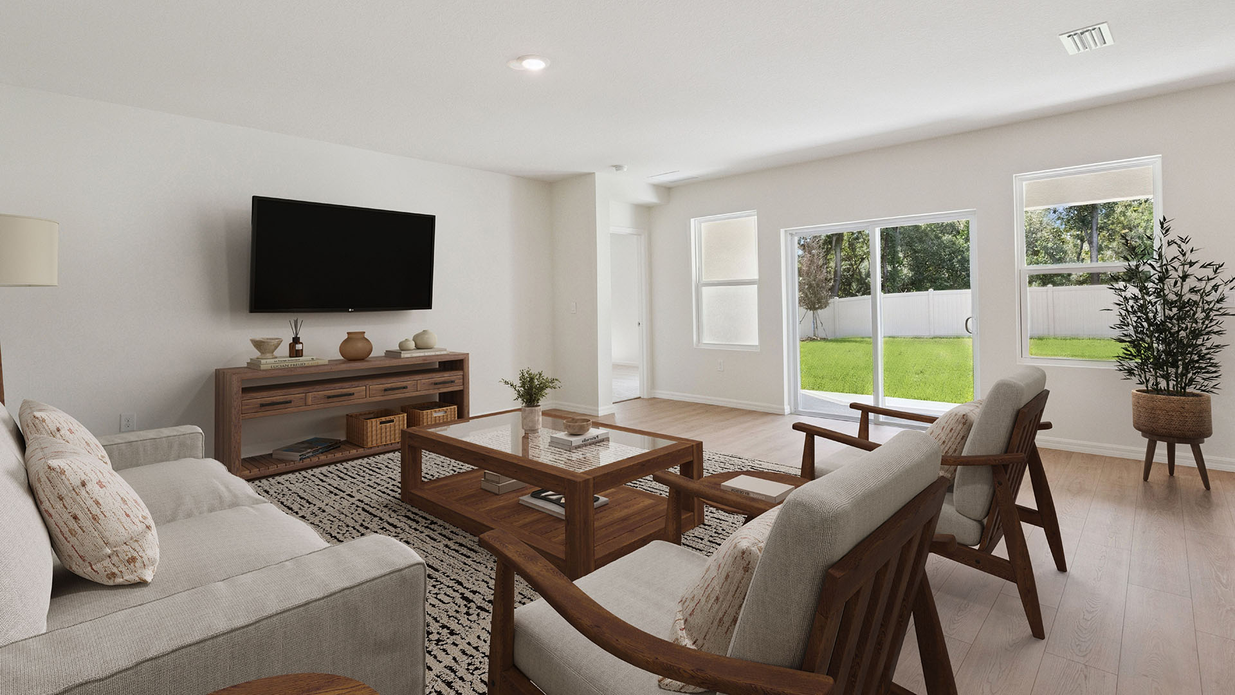
As you enter these homes, you'll immediately notice the attention to detail and abundance of included features throughout. Built with all concrete block construction, these spacious floorplans offer a variety of well designed livable space.
Amenities
- 5,000 sf Resort Pool with Sun Shelf
- Children's Splash Pad
- Clubhouse with Covered Patio & Picnic Area
- Fitness Center
- Community Room and Chef Kitchen
- Shaded Playground with Picnic Area
- Sand Volleyball Court
- Amphitheater with Lawn Seating
- Canal with Overlook
- Nearby Walking, Biking and Equestrian Trails
- Large and Small Dog Parks
- One and Two Story Homes
- 2 and 3-Car Garages
- Waterview Homesites
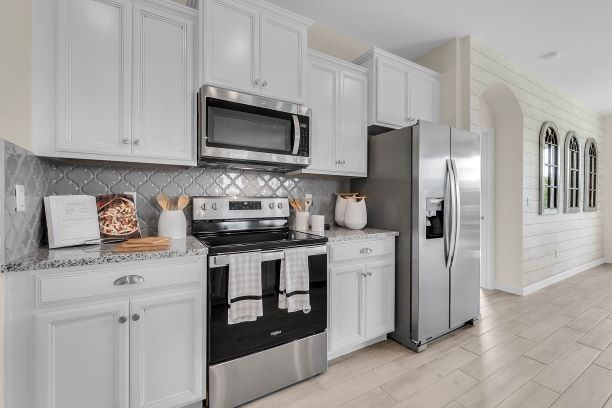
- Whirlpool Stainless Steel Appliances
- Home is Connected Smart Home Technology
- All Concrete Block Construction
- Ceramic Tile Flooring
- Lake Nona Medical City Just Minutes Away
- Close to Beaches and Attractions
Amenities
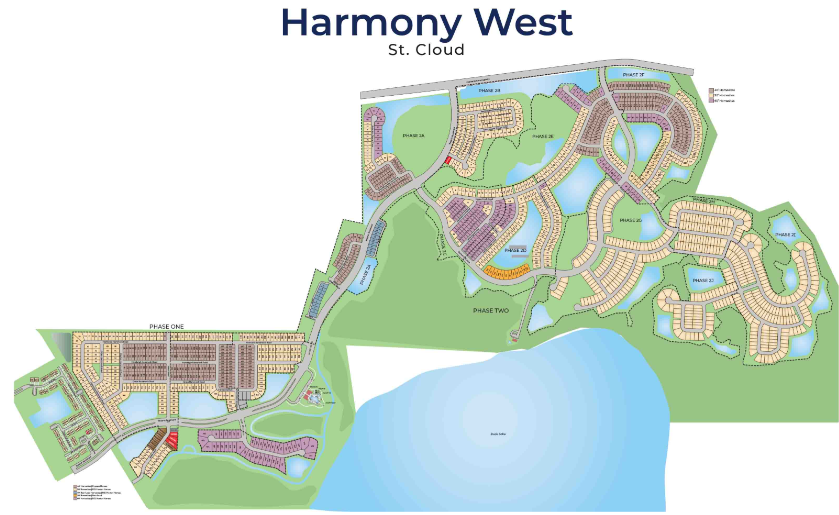
Site Plan
Home designs (15)
14 Quick Move-In lots across 8 plans — open Quick Move-In.
Carousel — use arrows to browse images for this design, or tap the photo to open the floor plan.
Quick Move-InGreenbriar
From$324,9903 Beds2 Baths1 Car garage1,223+ sq ftSingle-family at Harmony West. 2 Quick Move-In homes in this plan — ask the sales team about finishes and closing timelines.
Carousel — use arrows to browse images for this design, or tap the photo to open the floor plan.
Ready to BuildCameron
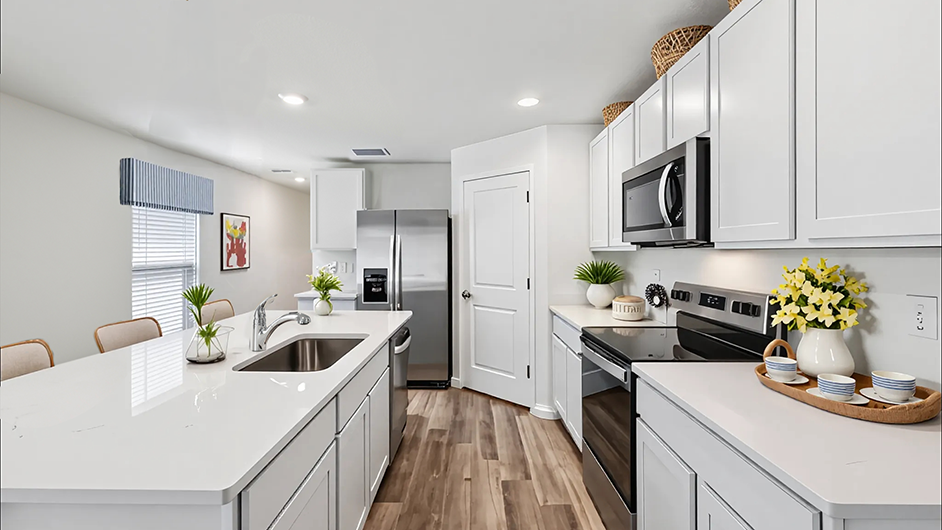
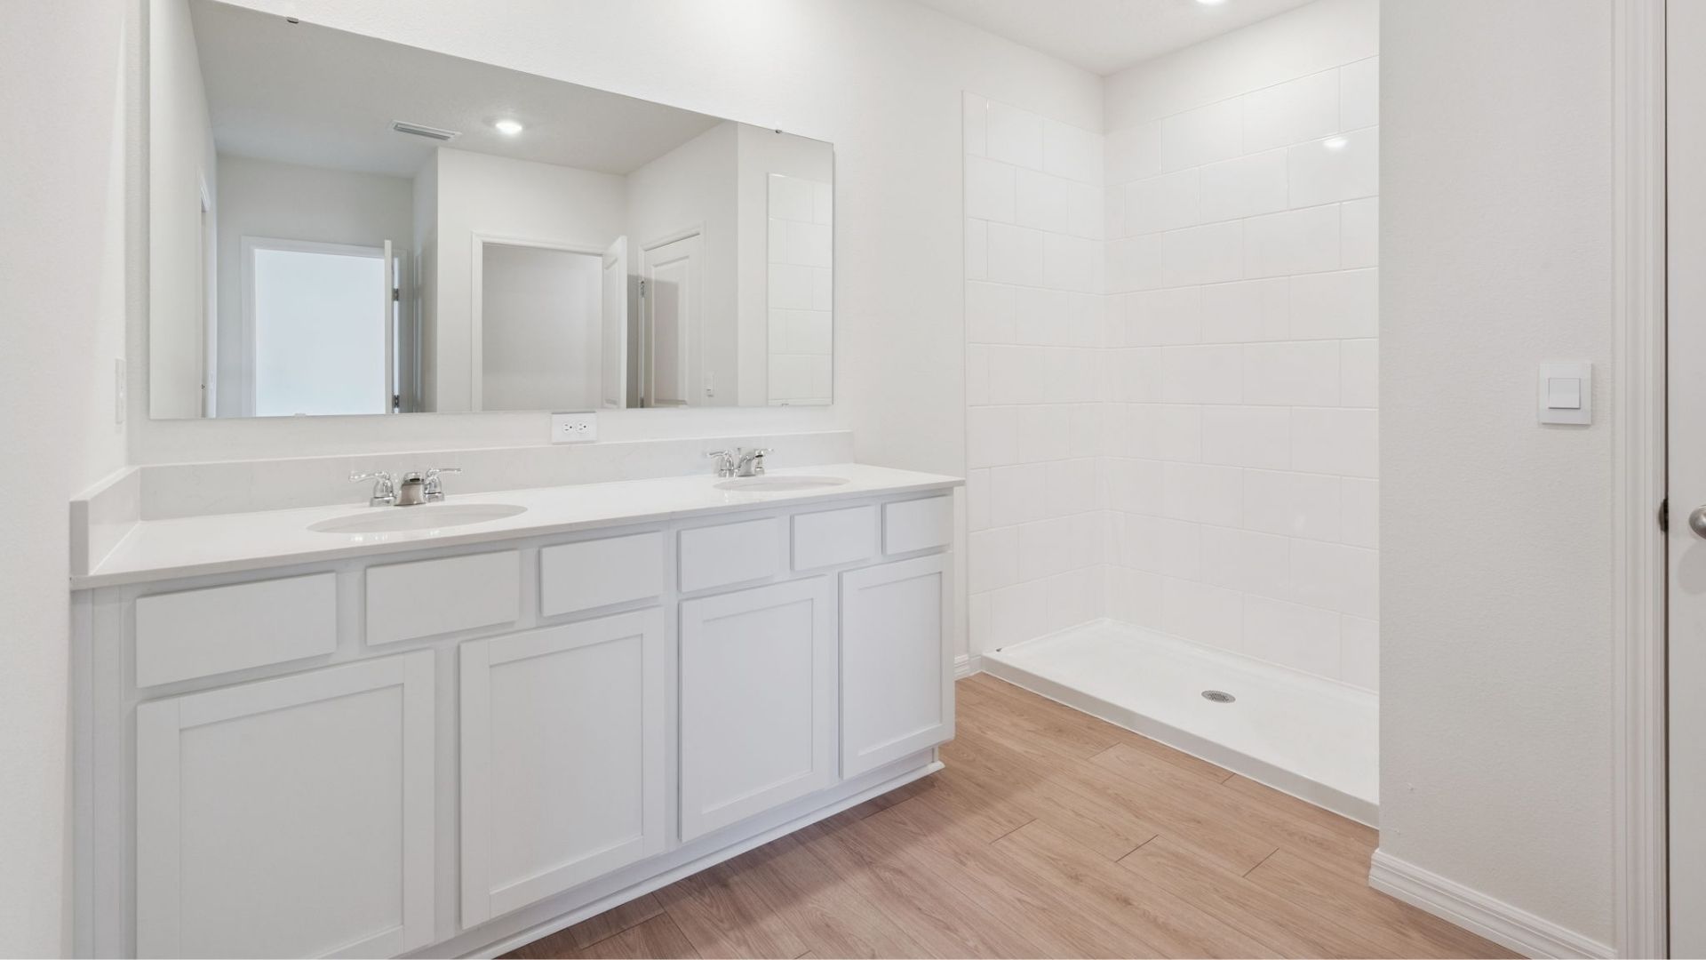
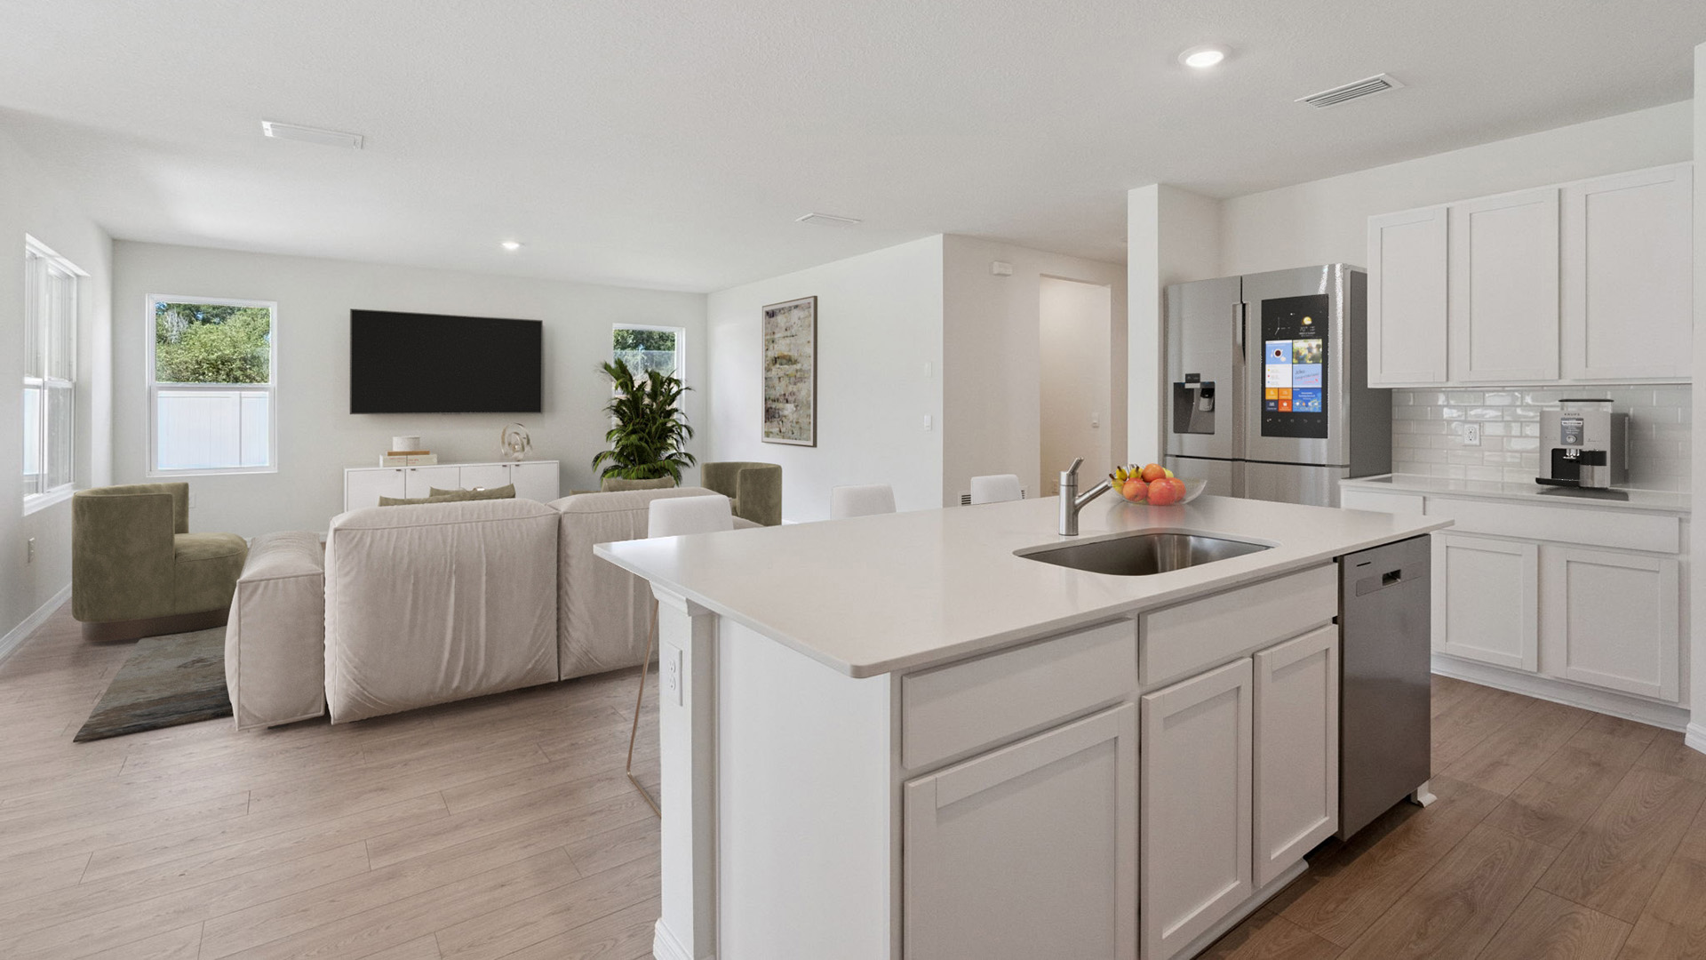
From$339,9904 Beds2 Baths1 Car garage1,560+ sq ftAbout this floor plan Welcome to the Cameron at Harmony West in Saint Cloud, Florida. This floorplan is a beautifully designed single-story home that blends modern style with everyday functionality. Florida, this home offers comfort, efficiency, and versatility for today's lifestyles, featuring 4 bedrooms, 2 bathrooms, and 1,560 square feet of living space. As you step inside, you're welcomed by 3 bedrooms sharing a full bathroom with quartz countertops. The kitchen flows into the dining and living areas overlooking the outdoor patio. This open-concept living space is deal for both family time and entertaining. The kitchen showcases sleek quartz countertops, a large center island, and stainless-steel appliances. Whether you're cooking a weekday dinner or hosting a gathering, this kitchen is ready for it all. The Owner's Suite is placed in the rear of the home for added privacy and features a walk-in closet and ensuite bathroom with a double vanity sink and quartz countertops.
Carousel — use arrows to browse images for this design, or tap the photo to open the floor plan.
Ready to BuildAllex
From$346,9903 Beds2 Baths2 Car garage1,504+ sq ftHarmony West presents the Allex, available to build in St. Cloud, Florida. This all concrete block constructed, one-story layout optimizes living space with an open concept. As you enter the foyer you are greeted with a spacious dining room. Go down the hallway and enter a spacious kitchen featuring stainless steel appliances with ample counter space and a walk-in pantry for extra storage. The living room is complete with a view to the covered lanai outside. Bedroom one, located at the back of the home for privacy, has an ensuite bathroom that features a double vanity sink with a walk-in closet. Two additional guest bedrooms and one bath are tucked away down the hall from the Dining Room. The laundry room is located at the front of home near the two-car garage. Like all homes in Harmony West, the Allex includes a Home is Connected smart home technology package which allows you to control your home with your smart device while near or away. Pictures, photographs, colors, features, and sizes are for illustration purposes only and will vary from the homes as built. Home and community information including pricing, included features, terms, availability and amenities are subject to change and prior sale at any time without notice or obligation.
Carousel — use arrows to browse images for this design, or tap the photo to open the floor plan.
Ready to BuildAlford
From$349,9905 Beds2 Baths1 Car garage1,739+ sq ftAbout this floor plan The Alford is a one-story home that balances style, space, and comfort. Offering 5 bedrooms, 2 bathrooms, and 1,739 square feet, this floor plan provides plenty of room for families of all sizes. Its open-concept layout seamlessly connects the kitchen, dining, and living areas, creating a welcoming space that’s ideal for gatherings or everyday living. The primary suite is tucked at the back of the home for added privacy, featuring a walk-in closet and a private bathroom with dual vanities and a separate space for the shower and toilet. Four additional bedrooms at the front of the home offer flexibility for family, guests, or even a home office. The kitchen is a standout with shaker-style cabinetry, quartz countertops, and stainless-steel appliances, all overlooking the dining area for easy entertaining. With its thoughtful layout and modern finishes, the Alford makes it easy to create the home that fits your lifestyle. Every Alford also includes D.R. Horton’s Home is Connected® smart home package, keeping you connected to what matters most, whether you’re at home or away.
Carousel — use arrows to browse images for this design, or tap the photo to open the floor plan.
Quick Move-InHARPER
From$359,9904 Beds2 Baths2 Car garage1,665+ sq ftSingle-family at Harmony West. 1 Quick Move-In home in this plan — ask the sales team about finishes and closing timelines.
Carousel — use arrows to browse images for this design, or tap the photo to open the floor plan.
Ready to BuildJemison
From$371,9903 Beds2 Baths2 Car garage1,614+ sq ftHarmony West presents the Jemison, available to build in St. Cloud, Florida. A front porch welcomes to you into one-story all concrete block construction home. Designed to optimizes living space with an open concept kitchen that overlooks the versatile great room and large covered lanai. The well-appointed kitchen features an island with bar seating, oversized walk in pantry and sleek stainless steel appliances! Bedroom one is located at the rear of the home for privacy and has an ensuite bathroom with double vanity and spacious walk-in closet providing substantial storage space. A second bedroom and bath are located at the front of the home. Just off the kitchen the versatile third bedroom, perfect to meet your needs. Like all homes in Harmony West, the Jemison includes a Home is Connected smart home technology package which allows you to control your home with your smart device while near or away. Pictures, photographs, colors, features, and sizes are for illustration purposes only and will vary from the homes as built. Home and community information including pricing, included features, terms, availability and amenities are subject to change and prior sale at any time without notice or obligation.
Carousel — use arrows to browse images for this design, or tap the photo to open the floor plan.
Quick Move-InAria
From$377,9903 Beds2 Baths2 Car garage1,672+ sq ftSingle-family at Harmony West. 1 Quick Move-In home in this plan — ask the sales team about finishes and closing timelines.
Carousel — use arrows to browse images for this design, or tap the photo to open the floor plan.
Quick Move-InCali
From$387,9904 Beds2 Baths2 Car garage1,828+ sq ftSingle-family at Harmony West. 2 Quick Move-In homes in this plan — ask the sales team about finishes and closing timelines.
Carousel — use arrows to browse images for this design, or tap the photo to open the floor plan.
Quick Move-InLakeside
From$403,9905 Beds3 Baths2 Car garage2,077+ sq ftSingle-family at Harmony West. 3 Quick Move-In homes in this plan — ask the sales team about finishes and closing timelines.
Carousel — use arrows to browse images for this design, or tap the photo to open the floor plan.
Quick Move-InRobie
From$403,9905 Beds3 Baths2 Car garage2,447+ sq ftSingle-family at Harmony West. 1 Quick Move-In home in this plan — ask the sales team about finishes and closing timelines.
Carousel — use arrows to browse images for this design, or tap the photo to open the floor plan.
Quick Move-InMadison
From$419,9904 Beds3 Baths3 Car garage2,020+ sq ftSingle-family at Harmony West. 2 Quick Move-In homes in this plan — ask the sales team about finishes and closing timelines.
Carousel — use arrows to browse images for this design, or tap the photo to open the floor plan.
Ready to BuildHayden
From$430,9905 Beds3 Baths2 Car garage2,601+ sq ftHarmony West presents the Hayden, available to build in St. Cloud, Florida. This amazing all concrete block construction single-family home features 5 bedrooms and 3 bathrooms optimizing living space with an open concept feel. The kitchen overlooks the dining and great room, while having view to the covered lanai outside. Ample windows and a set of sliding glass doors allow lighting into the living area. The well-appointed kitchen features an island with bar seating, plentiful cabinet and counter space and Whirlpool® stainless steel appliances, making entertaining a breeze. The first floor also features a flex room that provides an area for work or play, a bedroom, and full bathroom. As we head up to the second floor, we are greeted with bedroom one that features an ensuite bathroom as well as three additional bedrooms that surround a second living area, a full bathroom, and a laundry area. Like all homes in Harmony West, the Hayden includes a Home is Connected smart home technology package which allows you to control your home with your smart device while near or away. Pictures, photographs, colors, features, and sizes are for illustration purposes only and will vary from the homes as built. Home and community information including pricing, included features, terms, availability and amenities are subject to change and prior sale at any time without notice or obligation.
Carousel — use arrows to browse images for this design, or tap the photo to open the floor plan.
Quick Move-InDenham
From$434,9904 Beds3 Baths3 Car garage2,336+ sq ftSingle-family at Harmony West. 2 Quick Move-In homes in this plan — ask the sales team about finishes and closing timelines.
Carousel — use arrows to browse images for this design, or tap the photo to open the floor plan.
Ready to BuildCovington
From$444,9905 Beds3 Baths3 Car garage2,490+ sq ftAbout this floor plan Welcome to the Covington, an exquisite single-story floor plan designed with your modern lifestyle in mind. This spacious home offers 5 bedrooms, 3 bathrooms, and a 3-car garage, ensuring ample space for comfortable living and entertaining. The Covington features an open-concept layout that seamlessly integrates the living room, dining area, and kitchen, creating a perfect space for family gatherings and social occasions. The stylish kitchen is a chef’s dream, equipped with stainless steel appliances, a large center island with seating, and a walk-in pantry for ample storage. The primary bedroom, located for optimal privacy at the rear of the home, offers a serene retreat. It includes a luxurious en-suite bathroom complete with a walk-in closet, double vanity, and a spacious walk-in shower, providing both functionality and relaxation. In addition to the primary suite, the Covington includes three well-sized secondary bedrooms. These versatile rooms can serve as additional bedrooms, a home office, or even a fitness space. Two of these bedrooms share a bathroom, while the fourth bedroom has its own dedicated bathroom, adding an extra layer of convenience and flexibility. As with all homes at Harmony West, the Covington comes equipped with advanced smart home technology. This allows you to control various aspects of your home remotely via your smart device, enhancing security and convenience.
Carousel — use arrows to browse images for this design, or tap the photo to open the floor plan.
Ready to BuildRobinson
From$469,9904 Beds3 Baths3 Car garage2,108+ sq ftHarmony Estates presents the Robinson, available to build in St. Cloud, Florida. This all concrete block constructed, one-story layout optimizes living space with an open concept. As you enter the foyer you are greeted with two guest bedrooms and guest bathroom with double vanity sinks. Go down the hallway and are greeted with a linen closet and laundry room with doors for privacy. Bedroom 4 is located off the entrance of the garage. The well-appointed kitchen overlooks the living area, dining room, and outdoor lanai. Entertaining is a breeze, as this popular single-family home features a spacious granite kitchen island, dining area and a spacious pantry for extra storage. This community has stainless steel Whirlpool® appliances, making cooking a piece of cake. Bedroom one, located off the living space in the back of the home for privacy. The bedroom one bathroom impresses with double bowl vanity, and spacious shower/tub space as well as a spacious walk in closet. Like all homes in Harmony Estates, the Robinson includes a Home is Connected smart home technology package which allows you to control your home with your smart device while near or away. Pictures, photographs, colors, features, and sizes are for illustration purposes only and will vary from the homes as built. Home and community information including pricing, included features, terms, availability and amenities are subject to change and prior sale at any time without notice or obligation.
Media
Project photo gallery
Click the large photo or a thumbnail to open the gallery viewer.
Prices and features may vary and are subject to change. Photos are for illustrative purposes only. Legal disclaimers.