

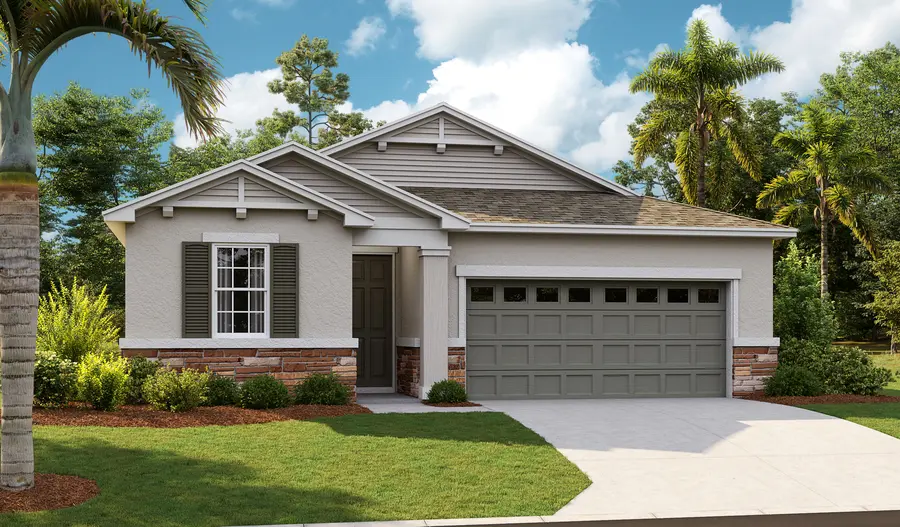
Pine Grove Reserve

Discover the charm of Pine Grove Reserve in St. Cloud, brought to life by Richmond American Homes, featuring fantastic amenities like a park, clubhouse, swimming pool, and playground for the perfect community experience!
Community information
Located in the beautiful city of St. Cloud and showcasing an impressive array of new homes with open layouts and designer details, there’s a lot to love about Pine Grove Reserve. This dynamic Osceola County community boasts close proximity to multiple highways as well as appealing shopping, dining and recreation options. Orlando International Airport can be found nearby, as can notable theme parks and picturesque beaches. Onsite amenities include a community clubhouse, pool, trails, parks, playgrounds and more. You’ll love our professionally curated fixtures and finishes!
- Community pool
- Clubhouse
- Low HOA fee
Amenities
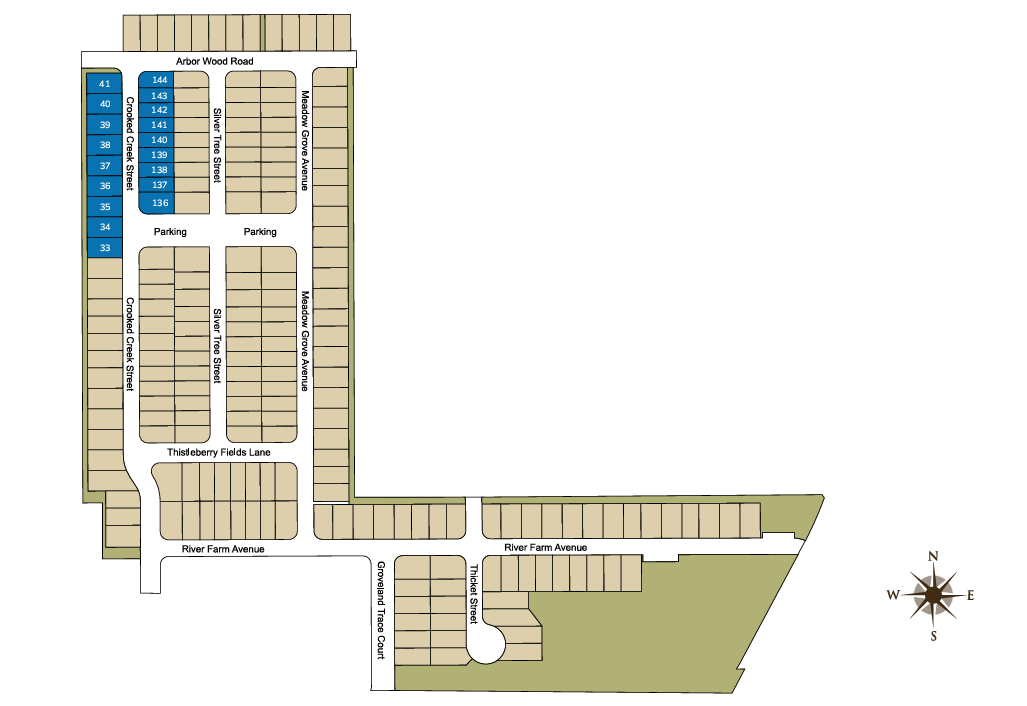
Site Plan
Home designs (10)
No Quick Move-In lots in these results; each plan's pill reflects primary availability from listings.
Carousel — use arrows to browse images for this design, or tap the photo to open the floor plan.

Ready to BuildPalm

From$427,9503 Beds2.5 Baths2 Car garage2,170+ sq ftThe Palm features two stories of smartly designed living space. On the main floor, an inviting kitchen is flanked by a great room and a dining nook-offering access to a relaxing covered patio. A mud room provides a convenient entry point from the garage, and a flex room is ready to fill in as a study, game room or whatever else your family requires. Upstairs, a loft provides another versatile hangout. Other second-floor highlights include a laundry room, a full hall bath and three bedrooms-including a generous primary suite with a private bath and walk-in closet. More personalization options: a bedroom in lieu of the flex room, additional kitchen cabinets, a bedroom in lieu of the loft and a deluxe primary bath with a separate shower and tub.
Carousel — use arrows to browse images for this design, or tap the photo to open the floor plan.
Ready to BuildPine

From$430,9504 Beds2 Baths2 Car garage2,350+ sq ftOffering up to 6 bedrooms, the Pine plan is ready to meet your family's needs. Located off the entryway, a flex room can be optioned as a convenient main-floor bedroom with a full bath across the hall. Beyond the entry, a spacious kitchen with a breakfast-bar island flows into a dining nook-boasting patio access-and a relaxing great room. Additional main-floor highlights include a powder room and a mud room with a linen closet. On the second floor, a generous loft provides another inviting hangout. You'll also appreciate three secondary bedrooms-two with walk-in closets-a laundry room and a secluded primary suite with an immense walk-in closet and a private bath with optional deluxe features. Additional options include a bedroom in lieu of the loft and multiple covered patio layouts.
Carousel — use arrows to browse images for this design, or tap the photo to open the floor plan.
Now BuildingLynwood
From$433,9504 Beds2.5 Baths2 Car garage2,130+ sq ftSingle-family at Pine Grove Reserve. 1 home is now building — ask the sales team for timelines and personalization options.
Carousel — use arrows to browse images for this design, or tap the photo to open the floor plan.
Now BuildingTarragon
From$439,9994 Beds3 Baths3 Car garage2,050+ sq ftSingle-family at Pine Grove Reserve. 1 home is now building — ask the sales team for timelines and personalization options.
Carousel — use arrows to browse images for this design, or tap the photo to open the floor plan.
Ready to BuildRuby
From$449,9504 Beds2 Baths2 Car garage1,919+ sq ftThe single-story Ruby plan was designed for entertaining, offering a generous great room, an open dining area and a relaxing covered patio. You'll also appreciate an impressive kitchen with a center island and a walk-in pantry, as well as a lavish primary suite with a private bath and an immense walk-in closet. This home will be built with either two secondary bedrooms and a study or three secondary bedrooms. A shared bath, a convenient laundry room and a 2-car garage complete this beautiful Seasons(tm) Collection home.
Carousel — use arrows to browse images for this design, or tap the photo to open the floor plan.
Ready to BuildSlate
From$481,9504 Beds3 Baths2 Car garage2,075+ sq ftThe thoughtfully designed Slate floor plan opens with two bedrooms flanking a full hall bath. Beyond the entry, you'll find an open layout with a dining nook, a great room with access to an inviting covered patio, and a kitchen with a center island, walk-in pantry and abundant cabinetry. The master suite is nearby, offering a generous walk-in closet and a private bath with optional dual sinks, a shower and a separate soaking tub. A laundry room and a fourth bedroom with its own private bath complete the home. Choose the 3-car garage option for added space!
Carousel — use arrows to browse images for this design, or tap the photo to open the floor plan.
Now BuildingMoonstone
From$499,9995 Beds3 Baths3 Car garage2,800+ sq ftSingle-family at Pine Grove Reserve. 1 home is now building — ask the sales team for timelines and personalization options.
Carousel — use arrows to browse images for this design, or tap the photo to open the floor plan.
Ready to BuildLapis
From$508,9503 Beds2.5 Baths2 Car garage2,305+ sq ftAn inviting open layout is at the heart of the Lapis plan, showcasing an airy great room, a dining area and a well-appointed corner kitchen with a center island, a walk-in pantry and abundant counter space. A versatile flex room can be transformed into a home office, exercise room and more. There are three spacious bedrooms upstairs, including an elegant owner's suite with a walk-in closet and an attached bath. You'll also find a loft space that can be optioned as a fourth bedroom. Additional options include a study in lieu of the flex room, added windows for even more light, and two covered patio layouts.
Carousel — use arrows to browse images for this design, or tap the photo to open the floor plan.
Ready to BuildTourmaline
From$517,9503 Beds2.5 Baths2 Car garage2,675+ sq ftThe two-story Tourmaline plan greets guests with a charming covered entry. On the main floor, you'll find a private study and convenient powder room that can be optioned as an additional bedroom and bathroom. A spacious great room, a dining nook and a well-appointed kitchen featuring an island and center-meet doors leading onto a relaxing patio are also included. Upstairs, discover a laundry, a large loft, an elegant owner's suite boasting an immense walk-in closet and attached bath, and two secondary bedrooms with a shared bath. Personalize this plan with an alternate kitchen layout offering extra cabinets, a bedroom in lieu of the loft, an extended covered patio, and more!
Carousel — use arrows to browse images for this design, or tap the photo to open the floor plan.
Ready to BuildAmmolite
From$546,9504 Beds2.5 Baths2 Car garage3,030+ sq ftThe main floor of the inviting Ammolite plan offers a private study and versatile flex space, which can be optioned as an additional bedroom and bathroom or a guest suite, complete with living room. You'll also appreciate a convenient powder room; a nook; a great room and a well-appointed kitchen with a center island, a large pantry and optional additional cabinets. Upstairs, discover an airy loft, a convenient laundry, three secondary bedrooms and a lavish primary suite boasting an expansive walk-in closet and a private bath. This plan also features a patio and a 2-car garage. Make it uniquely your own by adding a bedroom in lieu of the loft, extending one of the secondary bedrooms and opting for an alternate kitchen layout and a covered patio.

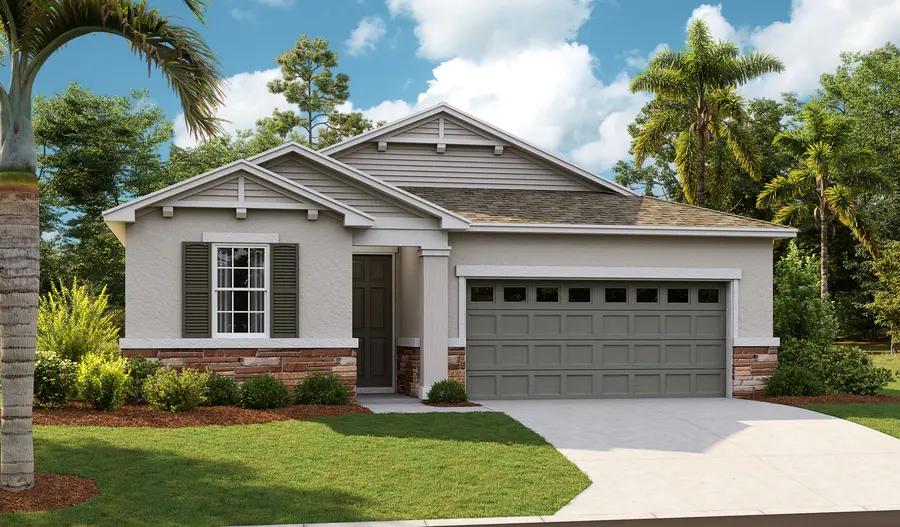





Media
Project photo gallery
Click the large photo or a thumbnail to open the gallery viewer.
Prices and features may vary and are subject to change. Photos are for illustrative purposes only. Legal disclaimers.