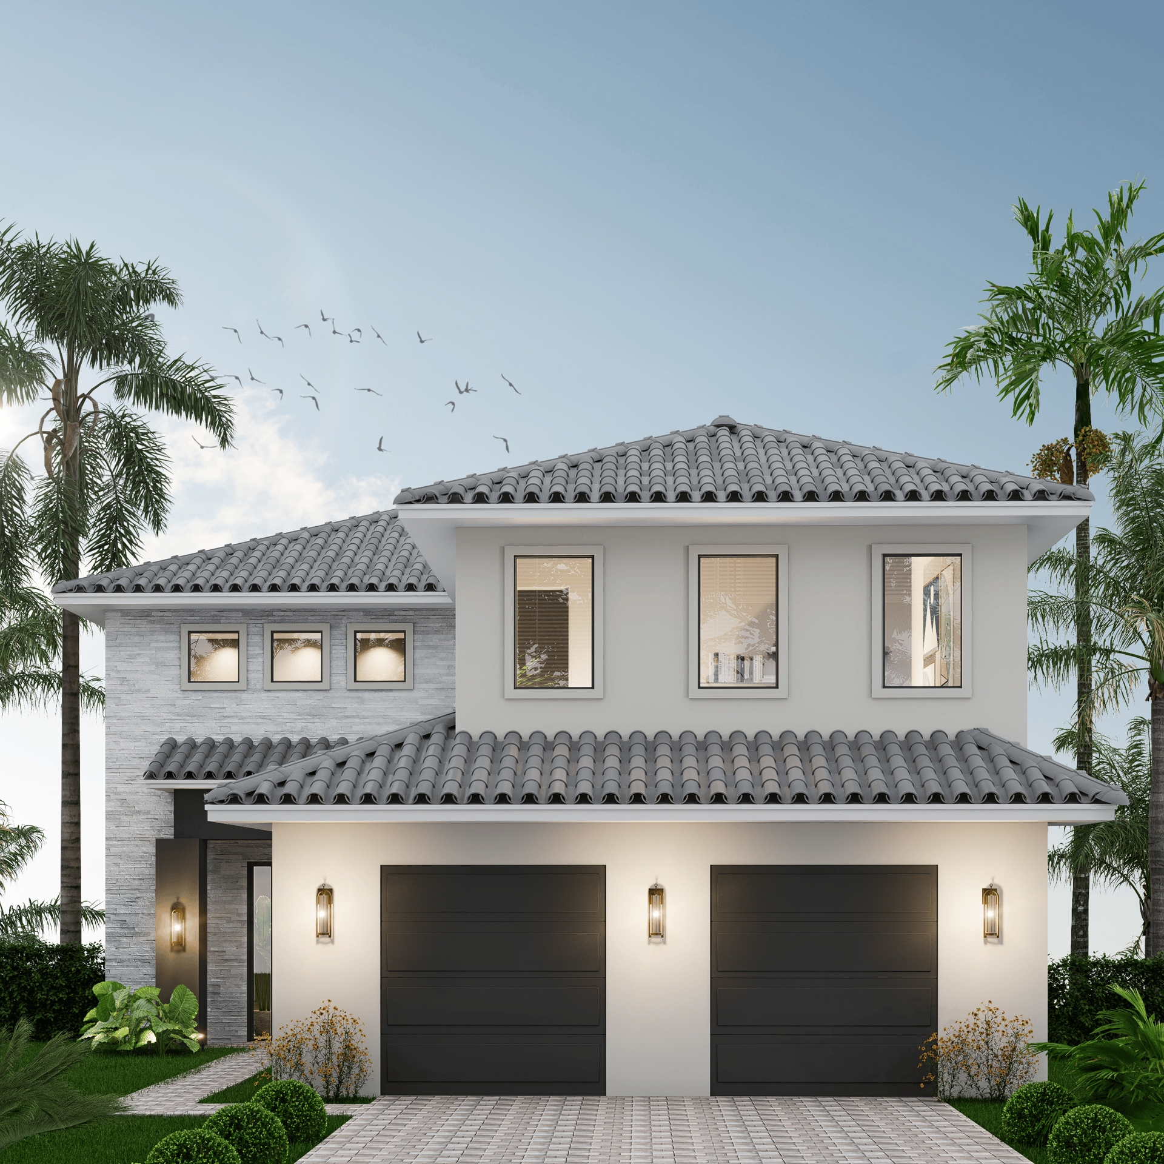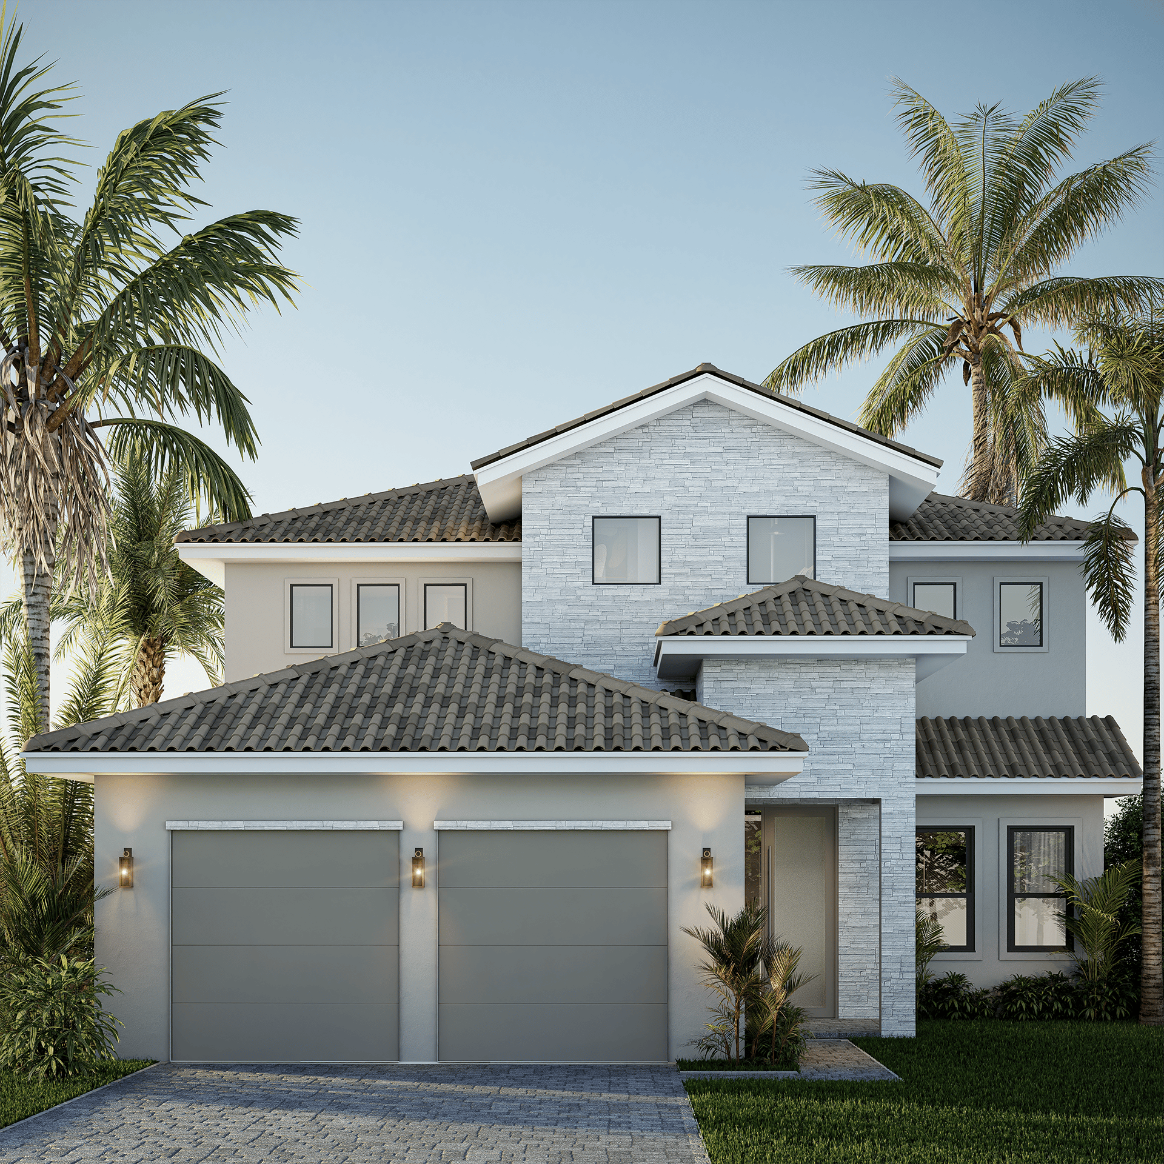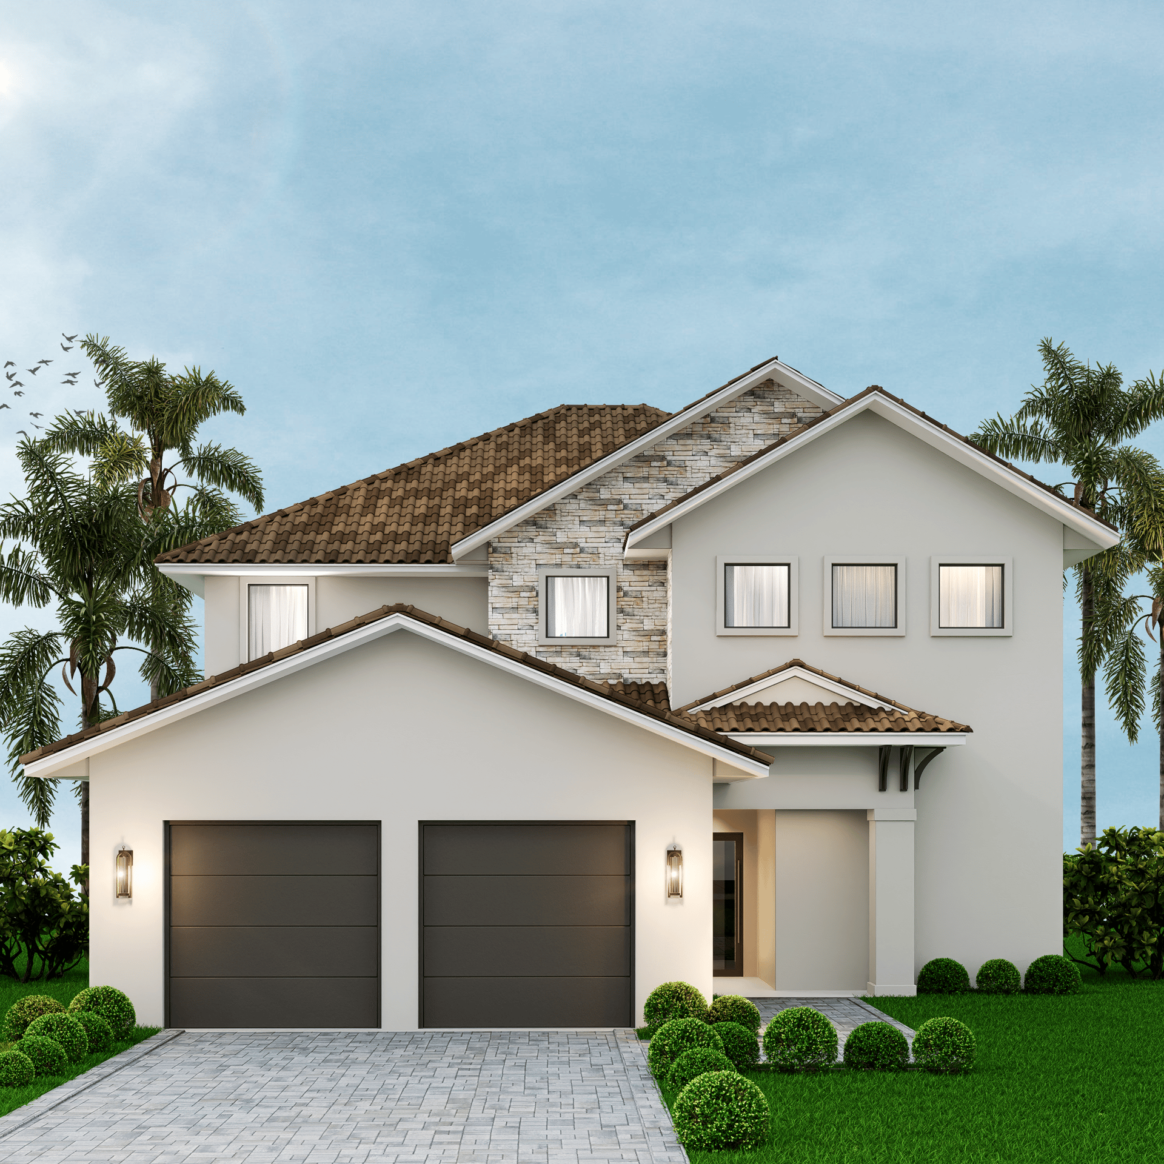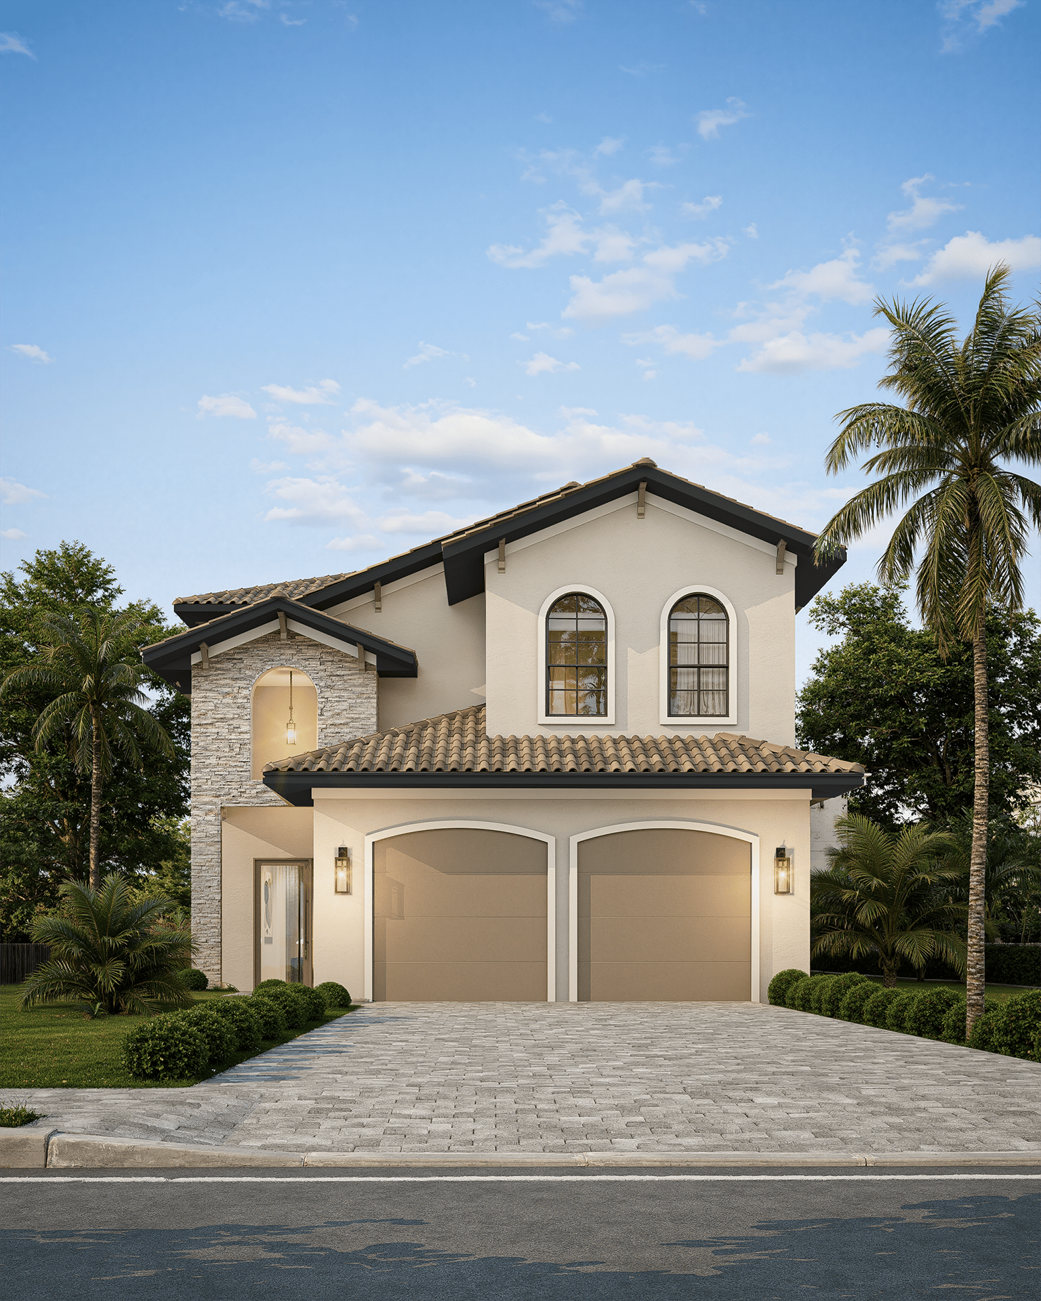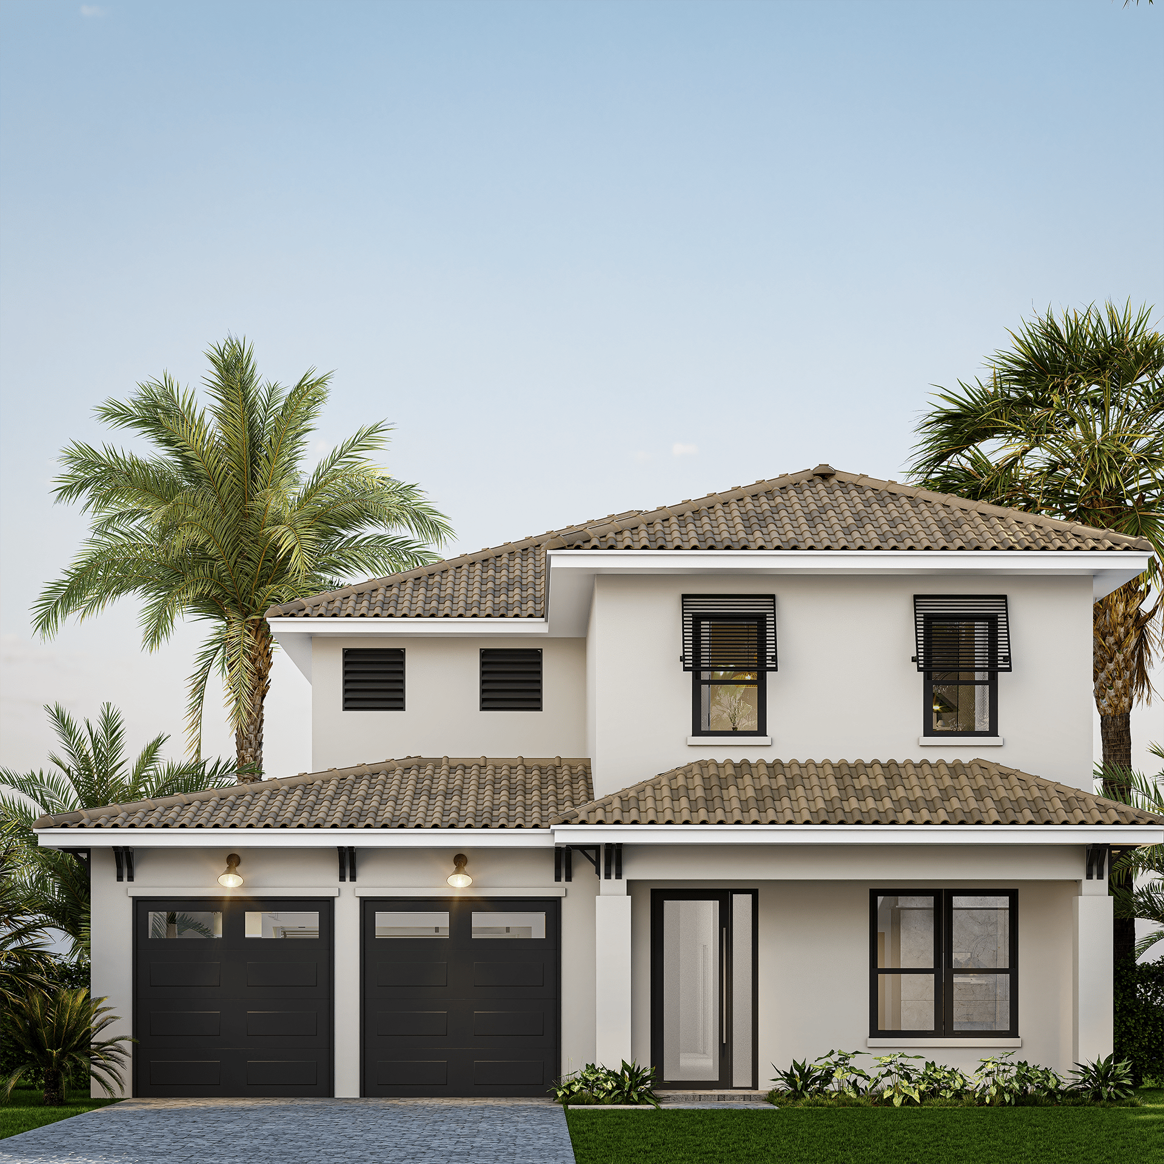
Inquire
2,974+ sq ft
Beds 4–5
Baths 4.5–5.5
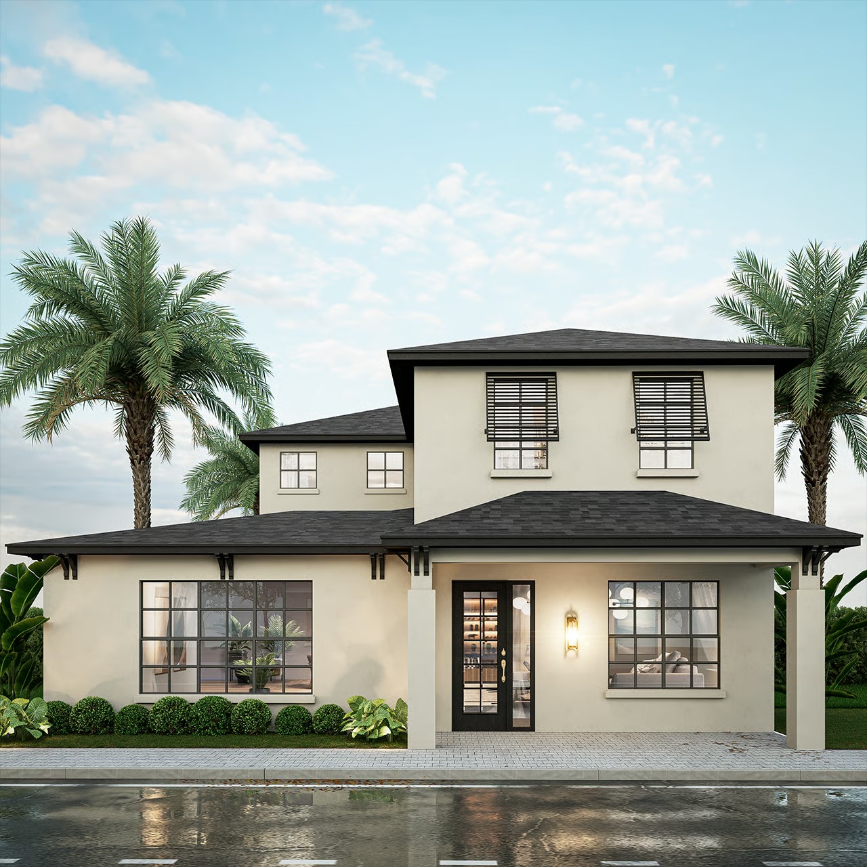

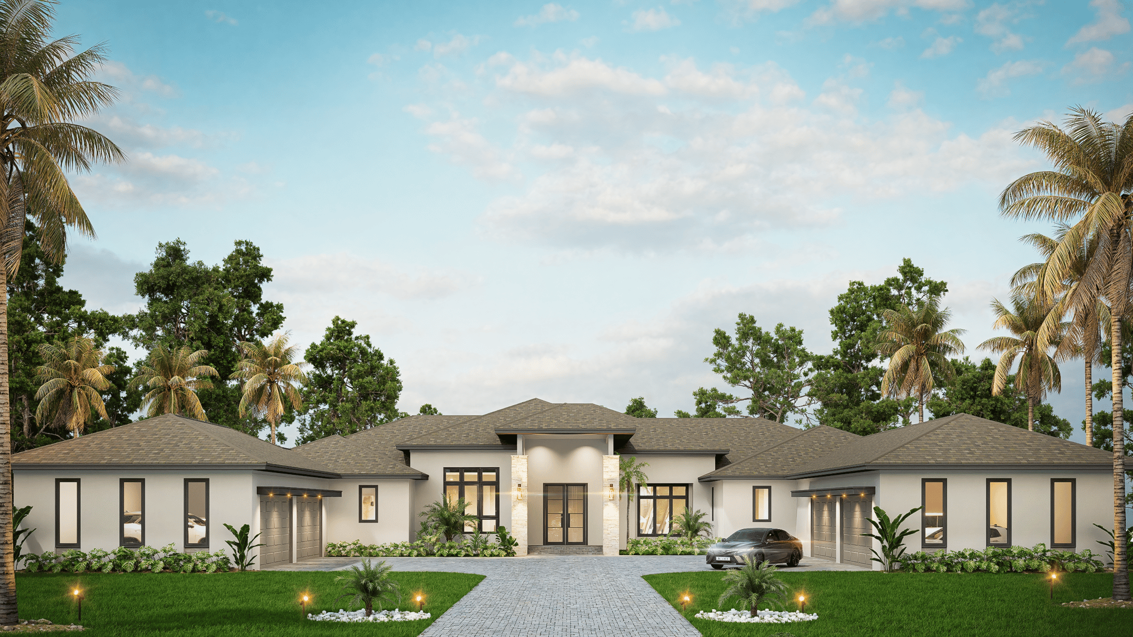
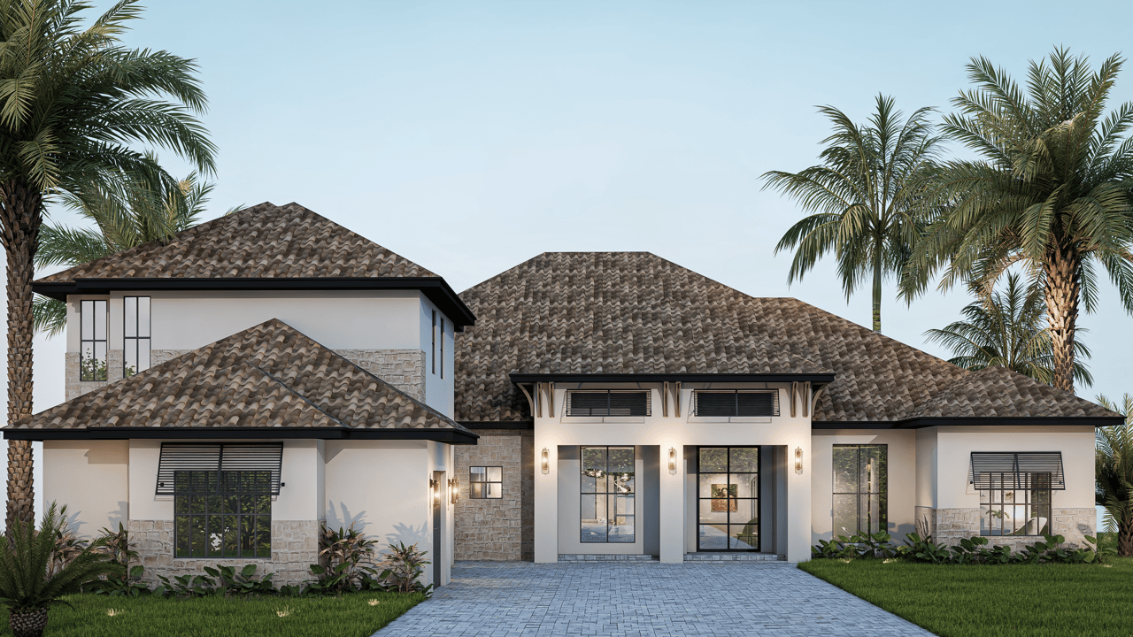
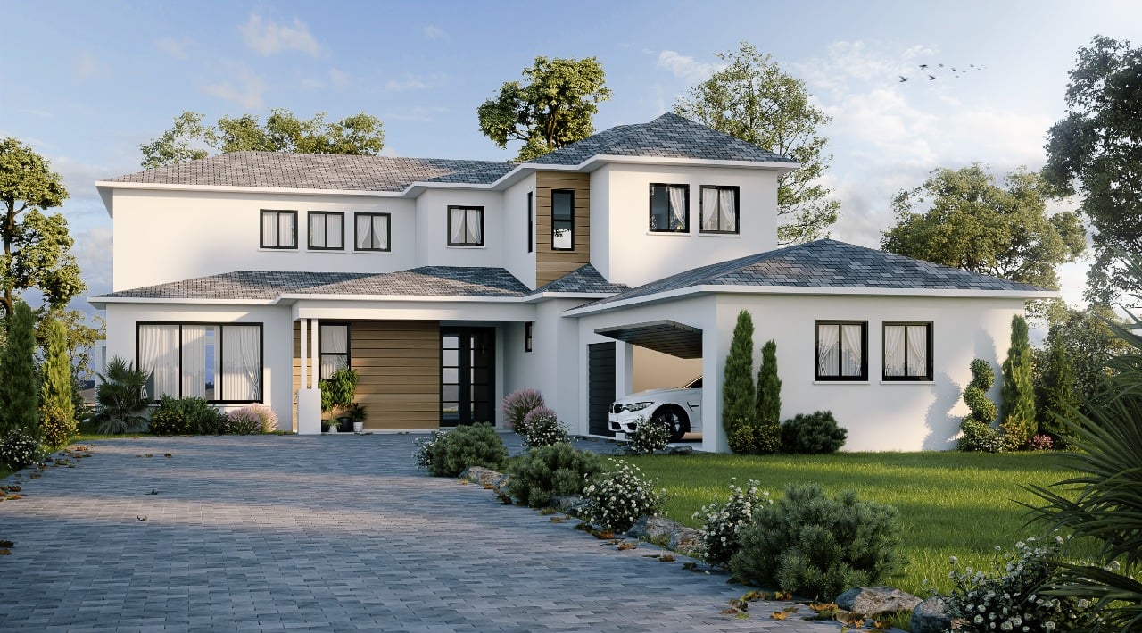
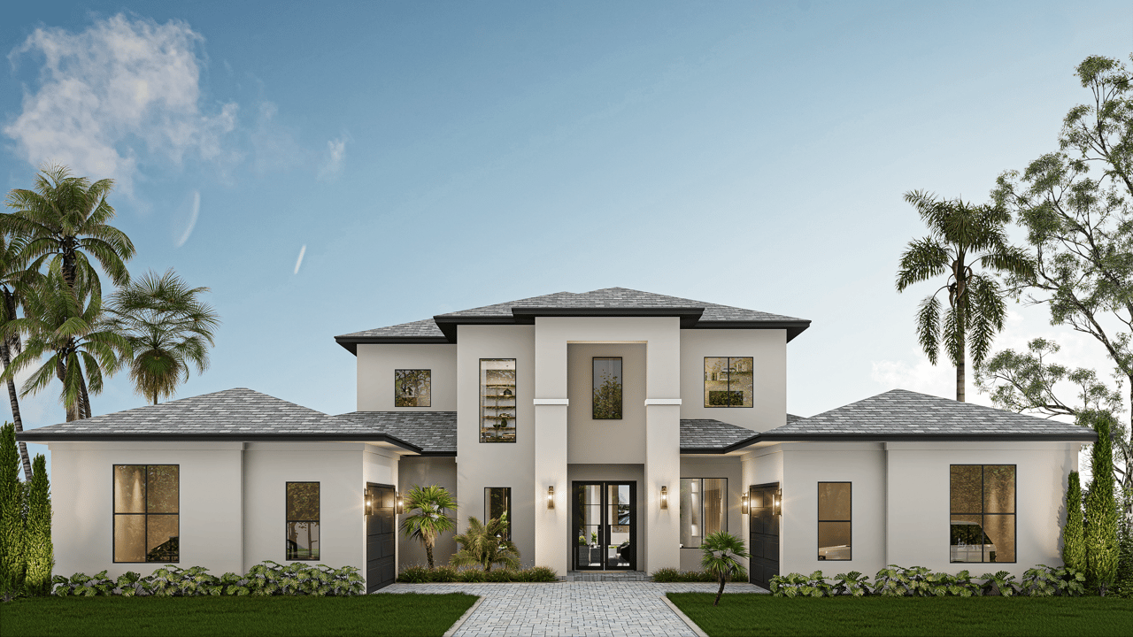
Discover the charm of St. Cloud with the stunning Preserve at Lakeside, brought to you by Davila Homes, featuring delightful amenities like a park and convenient parking.
A place where nature isn't just next door, it's part of the home.
Architecture in harmony with the landscape. A project with soul and purpose
Preserve at Lakeside is not just an address, but a territory of silence, space and belonging. A rare refuge where nature is not around you, but woven into every gesture, every view, every breath.
Here, luxury isn't about having more - it's about balance, about having enough, and knowing how to care for what is already yours.
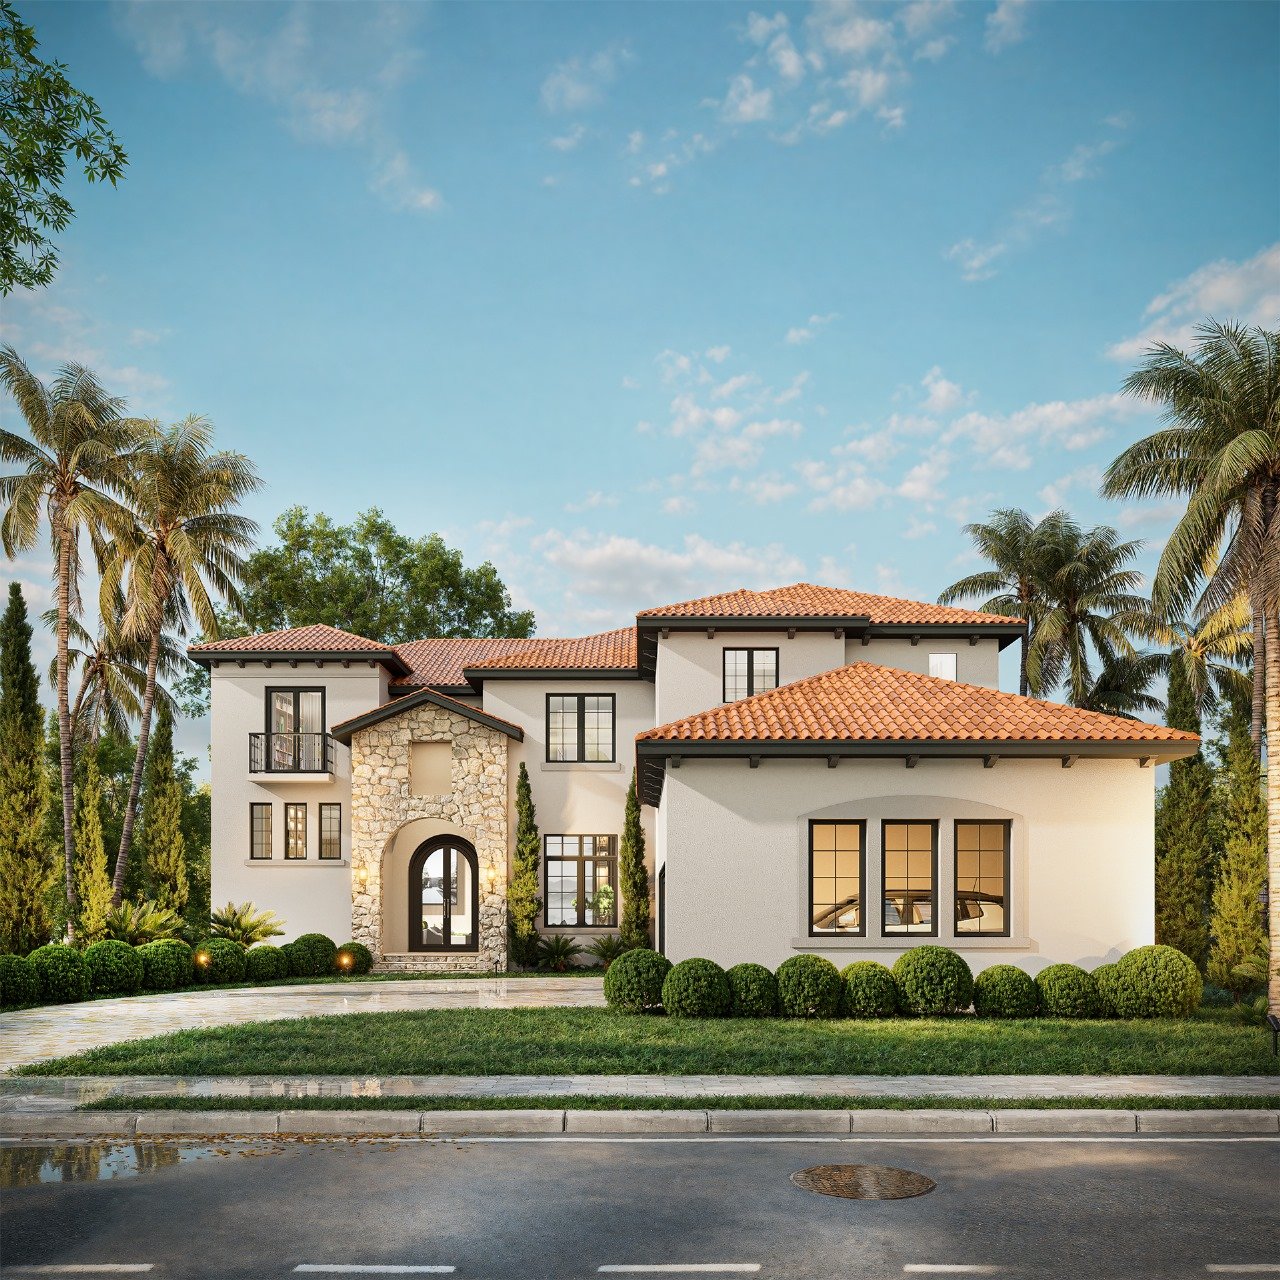
No Quick Move-In lots in these results; each plan's pill reflects primary availability from listings.
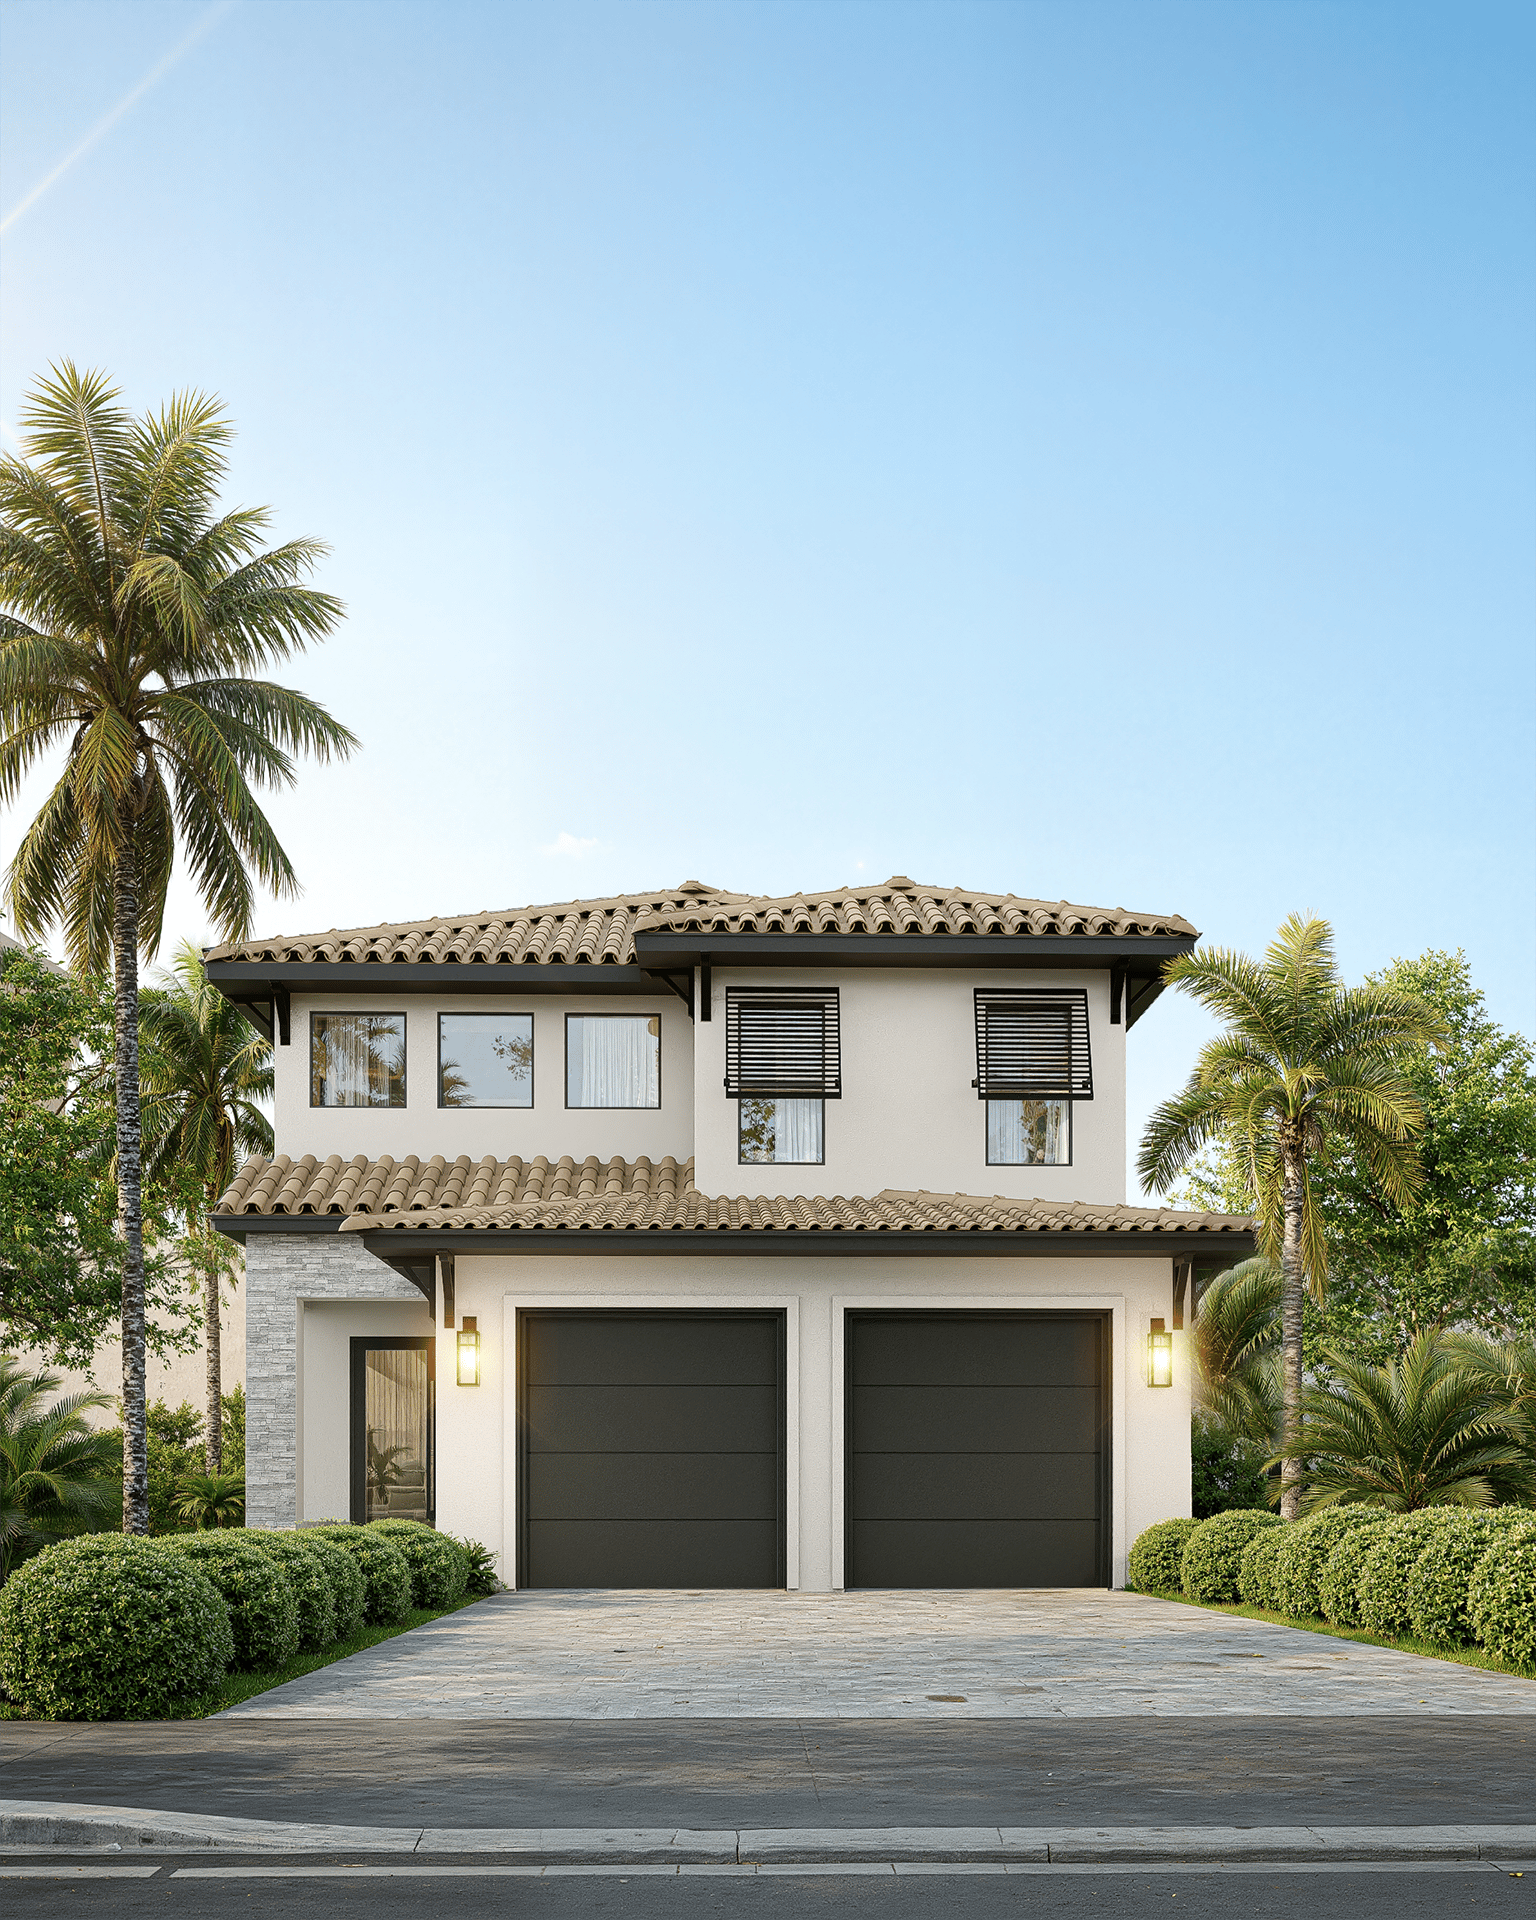
Carousel — use arrows to browse images for this design, or tap the photo to open the floor plan.
Single-family layout at Preserve at Lakeside. Explore elevations, included features, and personalization options with our sales team.
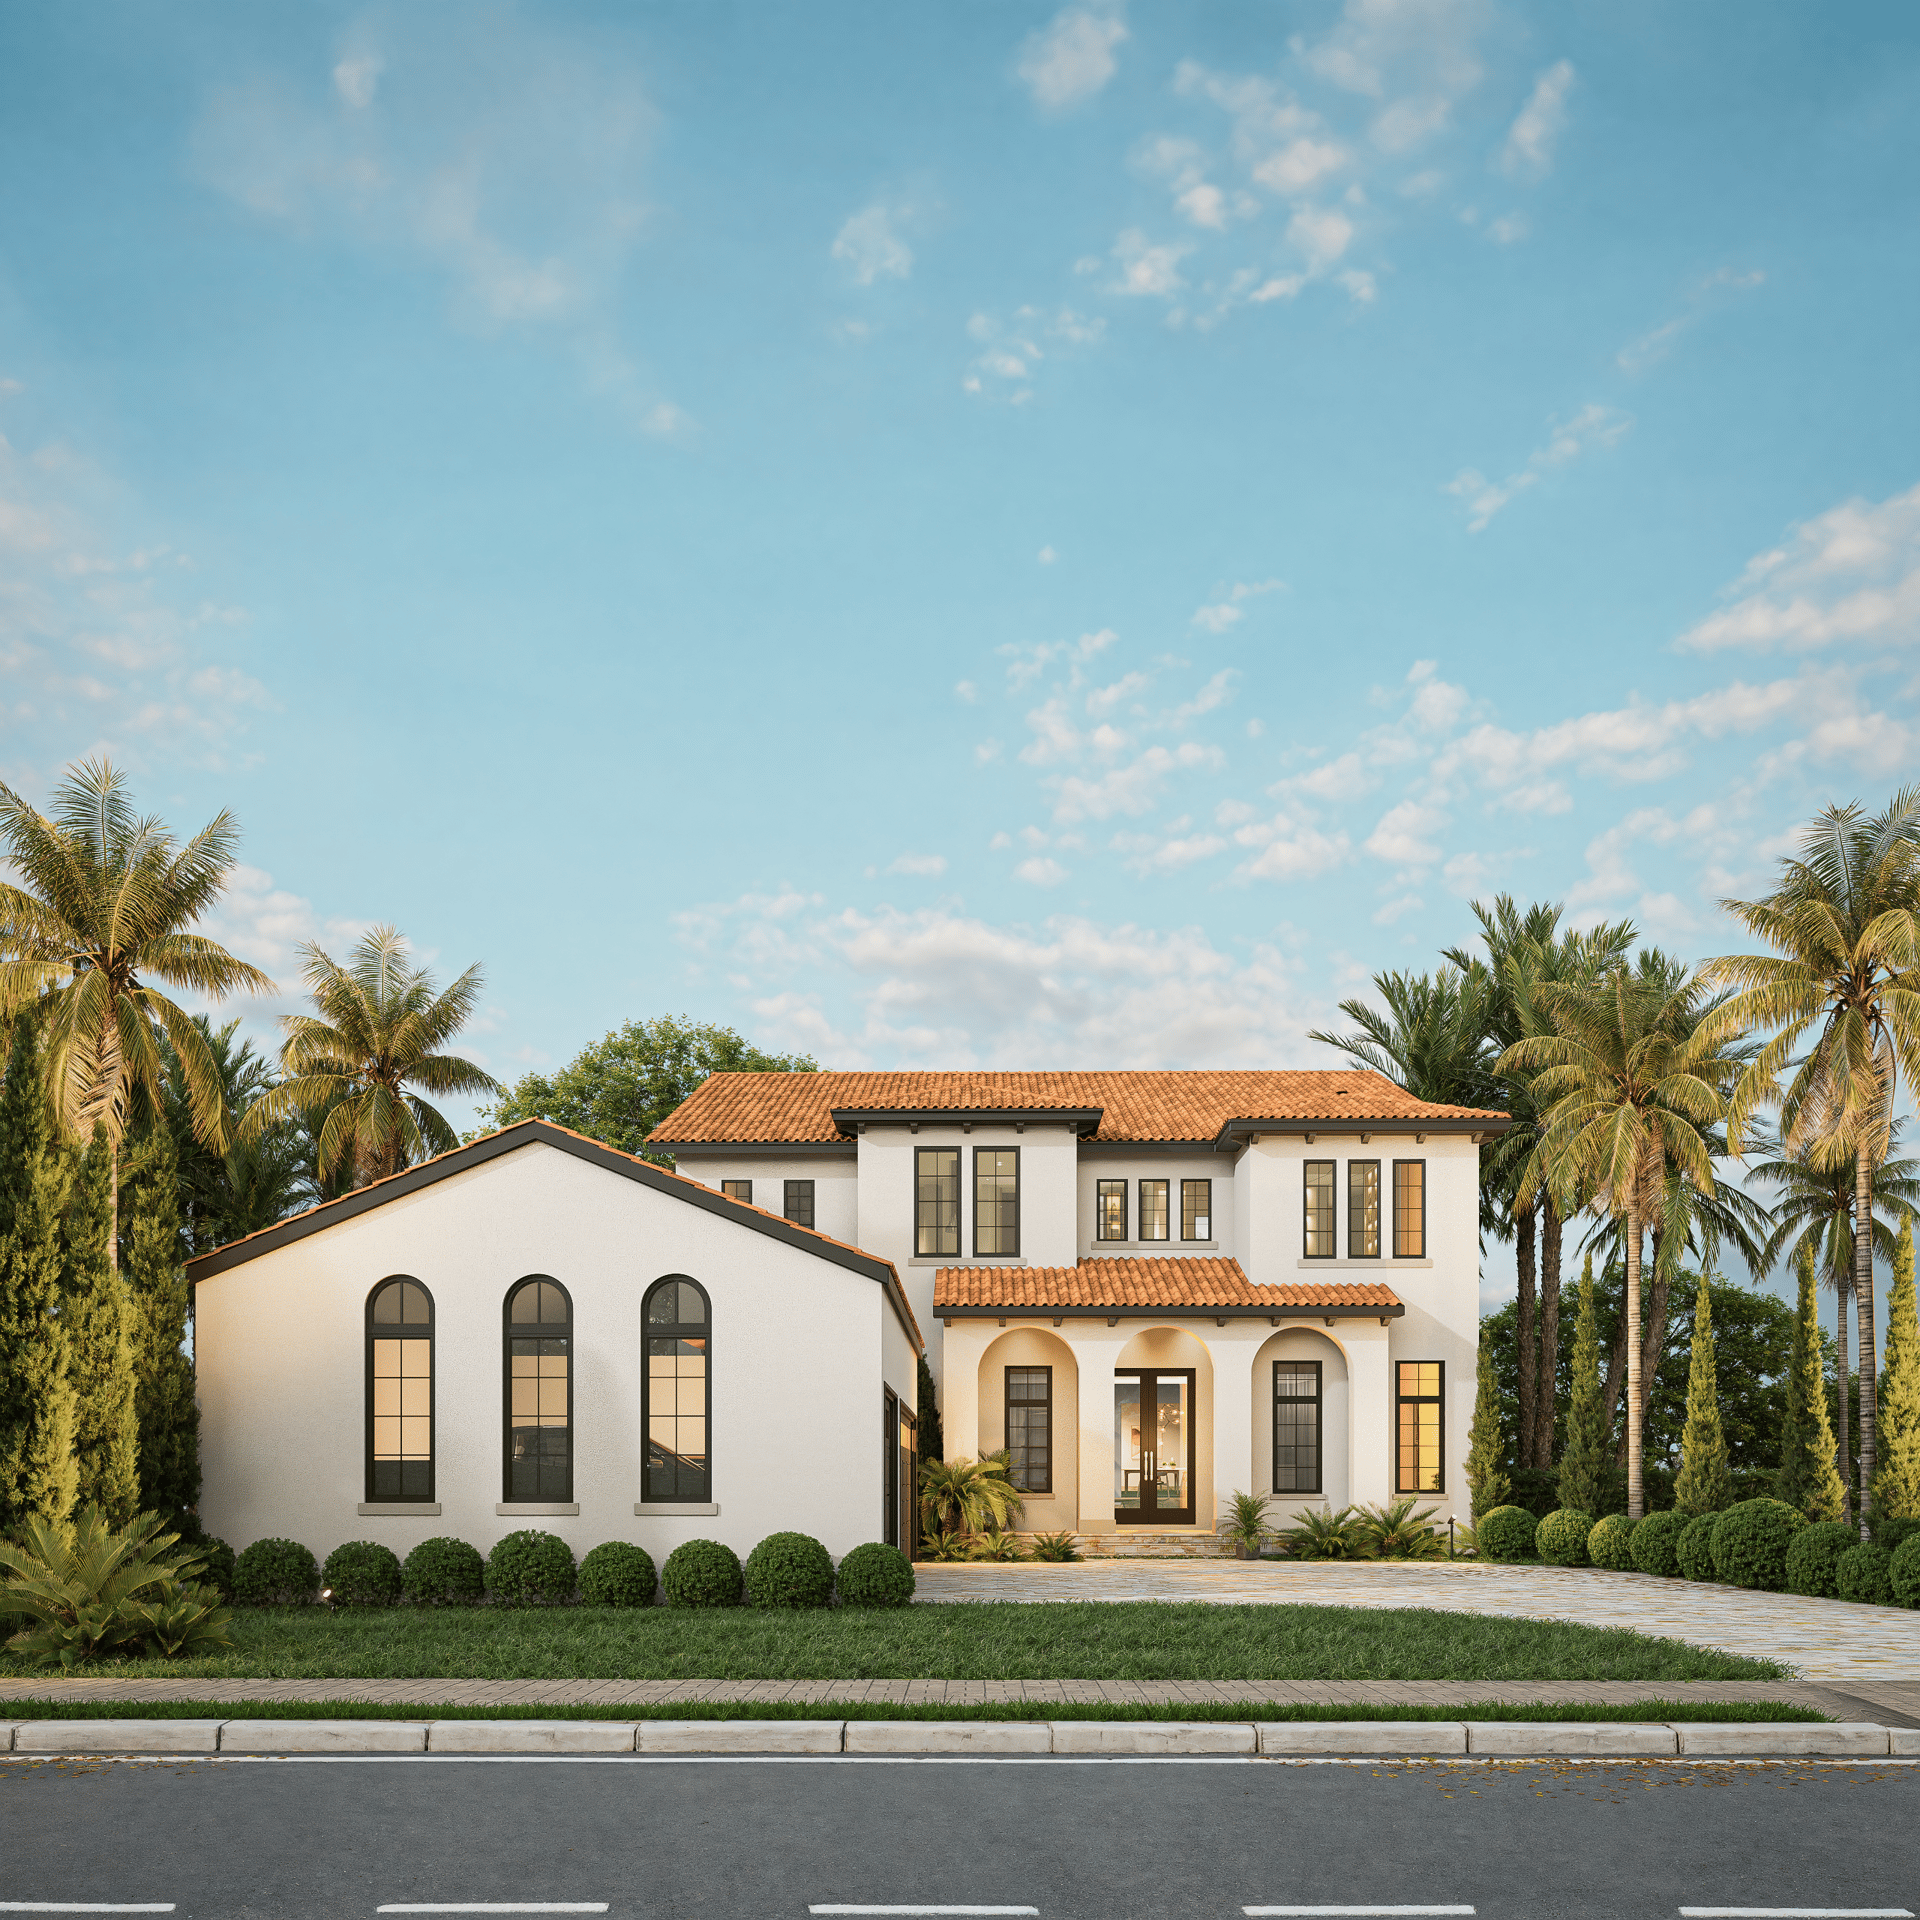
Carousel — use arrows to browse images for this design, or tap the photo to open the floor plan.
Single-family layout at Preserve at Lakeside. Explore elevations, included features, and personalization options with our sales team.
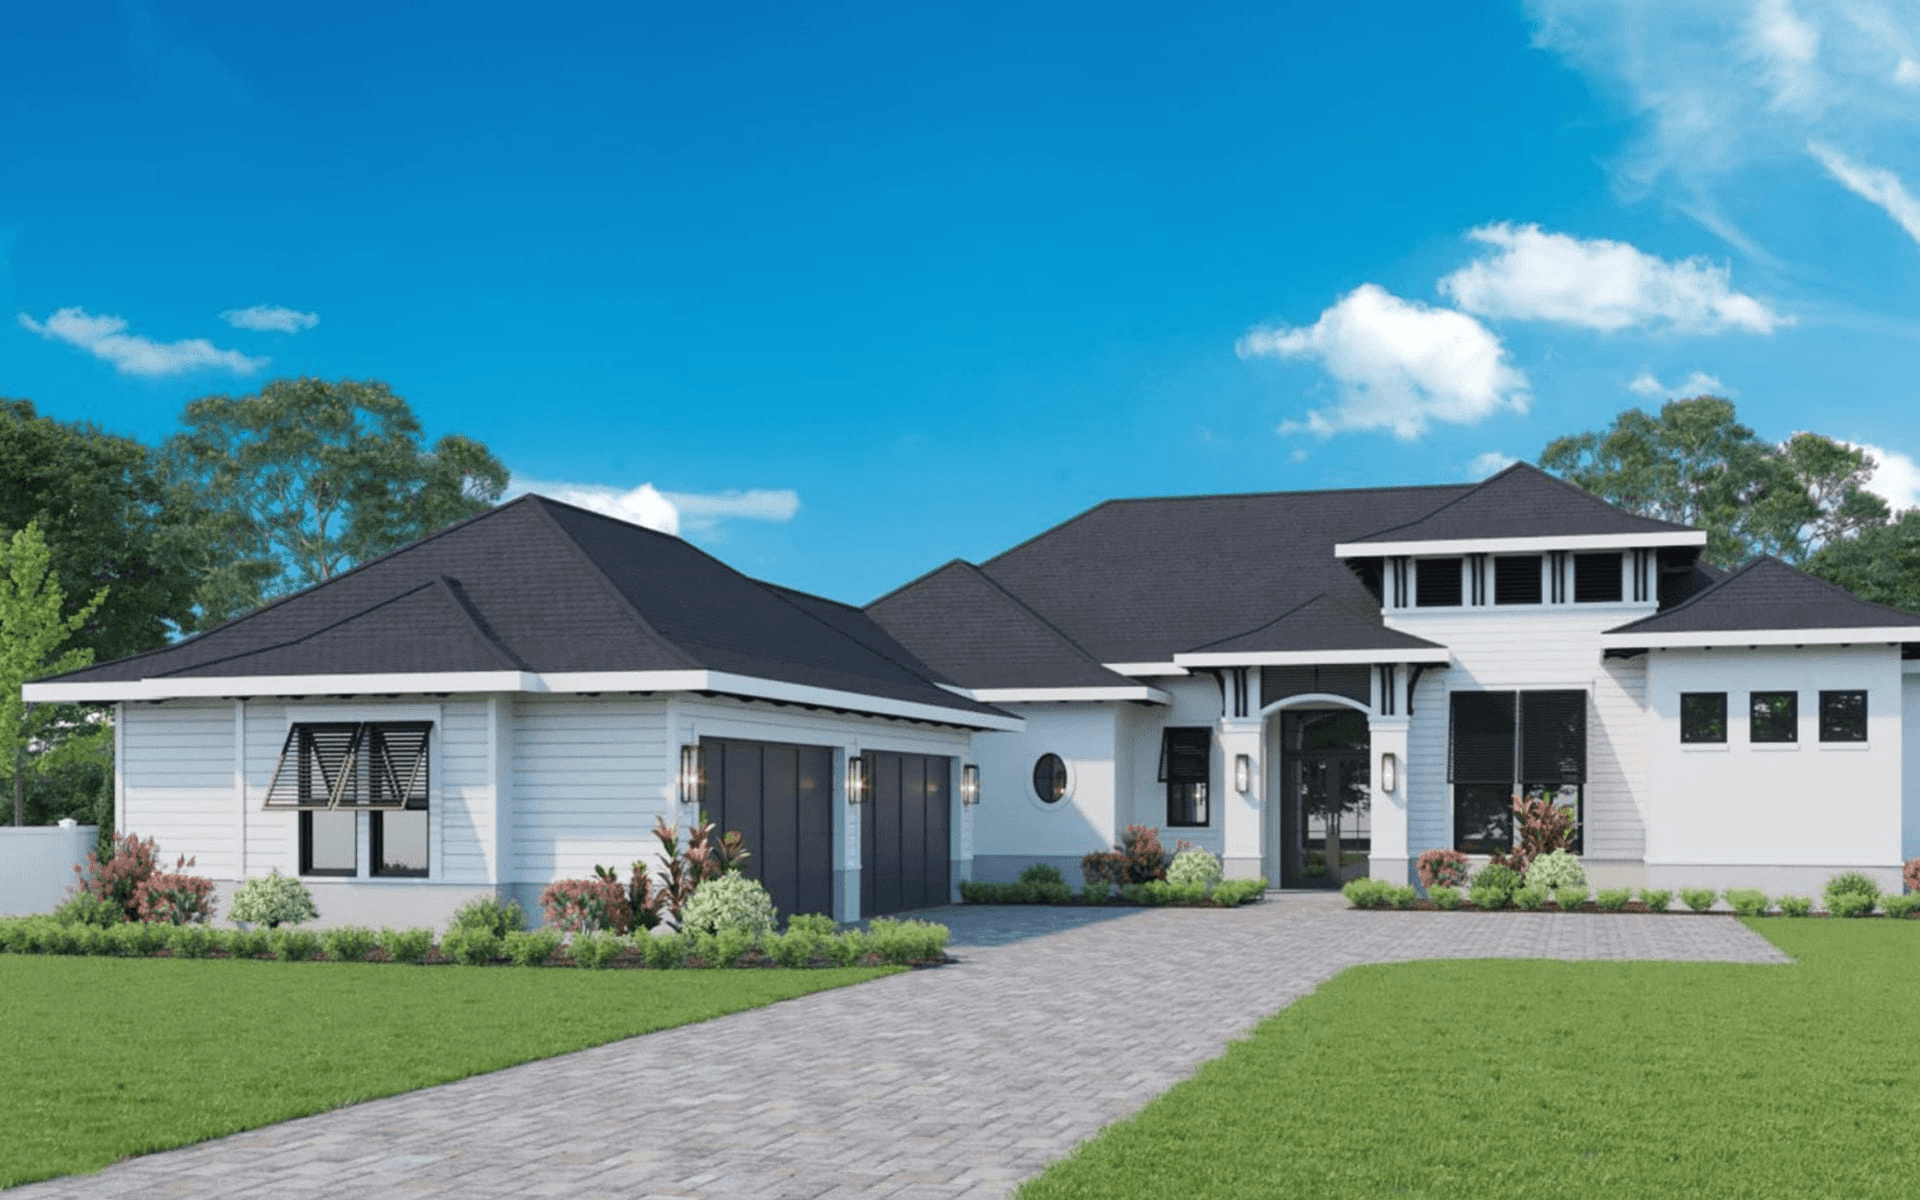
Carousel — use arrows to browse images for this design, or tap the photo to open the floor plan.
Single-family layout at Preserve at Lakeside. Explore elevations, included features, and personalization options with our sales team.
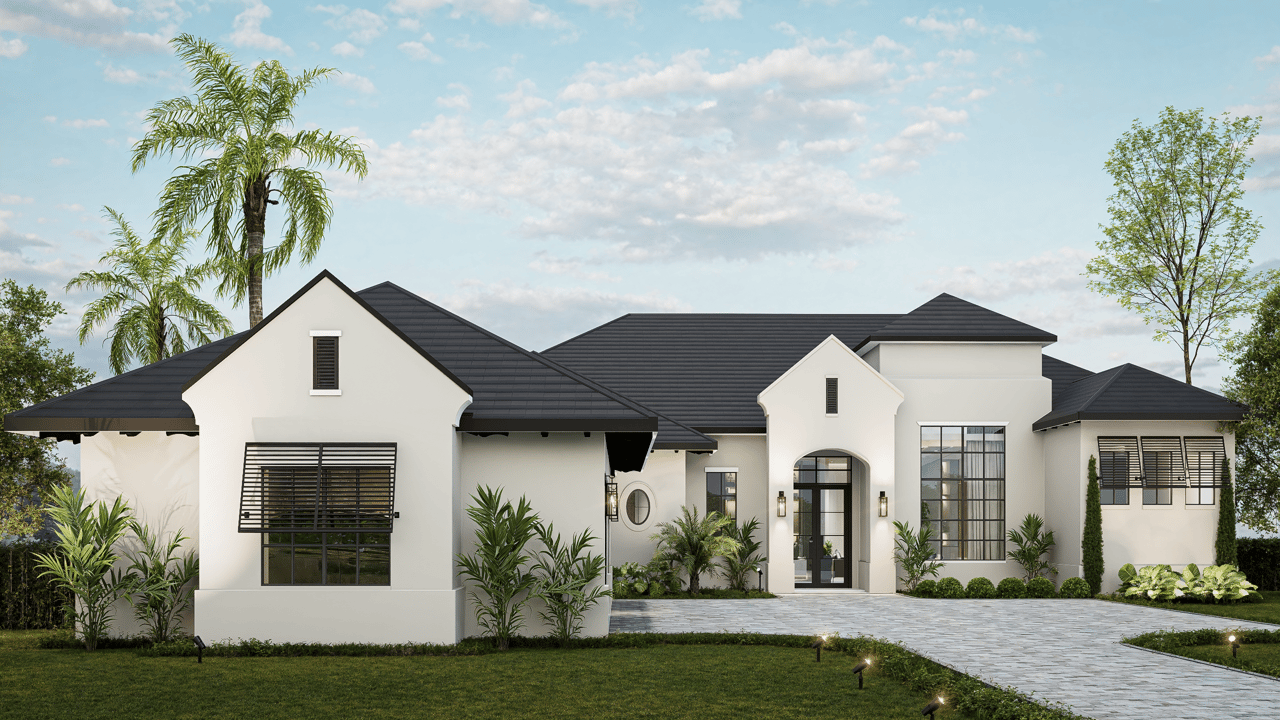
Carousel — use arrows to browse images for this design, or tap the photo to open the floor plan.
Single-family layout at Preserve at Lakeside. Explore elevations, included features, and personalization options with our sales team.
Carousel — use arrows to browse images for this design, or tap the photo to open the floor plan.
Single-family layout at Preserve at Lakeside. Explore elevations, included features, and personalization options with our sales team.
Carousel — use arrows to browse images for this design, or tap the photo to open the floor plan.
Single-family layout at Preserve at Lakeside. Explore elevations, included features, and personalization options with our sales team.
Carousel — use arrows to browse images for this design, or tap the photo to open the floor plan.
Single-family layout at Preserve at Lakeside. Explore elevations, included features, and personalization options with our sales team.
Carousel — use arrows to browse images for this design, or tap the photo to open the floor plan.
Single-family layout at Preserve at Lakeside. Explore elevations, included features, and personalization options with our sales team.
Carousel — use arrows to browse images for this design, or tap the photo to open the floor plan.
Single-family layout at Preserve at Lakeside. Explore elevations, included features, and personalization options with our sales team.
Carousel — use arrows to browse images for this design, or tap the photo to open the floor plan.
Single-family layout at Preserve at Lakeside. Explore elevations, included features, and personalization options with our sales team.
Carousel — use arrows to browse images for this design, or tap the photo to open the floor plan.
Multi Family Home layout at Preserve at Lakeside. Explore elevations, included features, and personalization options with our sales team.
Carousel — use arrows to browse images for this design, or tap the photo to open the floor plan.
Multi Family Home layout at Preserve at Lakeside. Explore elevations, included features, and personalization options with our sales team.
Carousel — use arrows to browse images for this design, or tap the photo to open the floor plan.
Single-family layout at Preserve at Lakeside. Explore elevations, included features, and personalization options with our sales team.
Carousel — use arrows to browse images for this design, or tap the photo to open the floor plan.
Single-family layout at Preserve at Lakeside. Explore elevations, included features, and personalization options with our sales team.
Project photo gallery
Click the large photo or a thumbnail to open the gallery viewer.
Take control of your project page, add direct contact details, keep information updated, unlock performance insights, and increase visibility with agents and buyers actively looking for new construction homes.
Prices and features may vary and are subject to change. Photos are for illustrative purposes only. Legal disclaimers.