

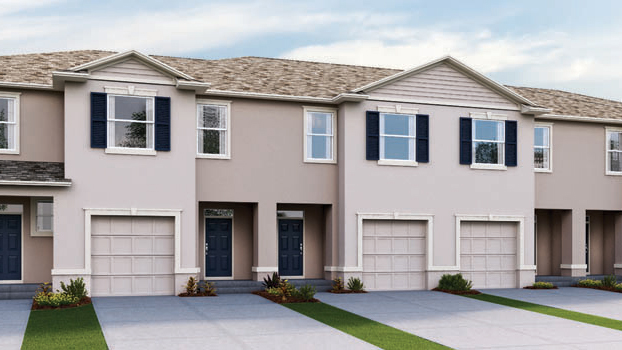
Preston Cove

Total Units
304
Discover the charm of Preston Cove in St. Cloud, brought to life by DR Horton, where you can enjoy a vibrant community with amenities like a park, playground, and swimming pool!
About our community
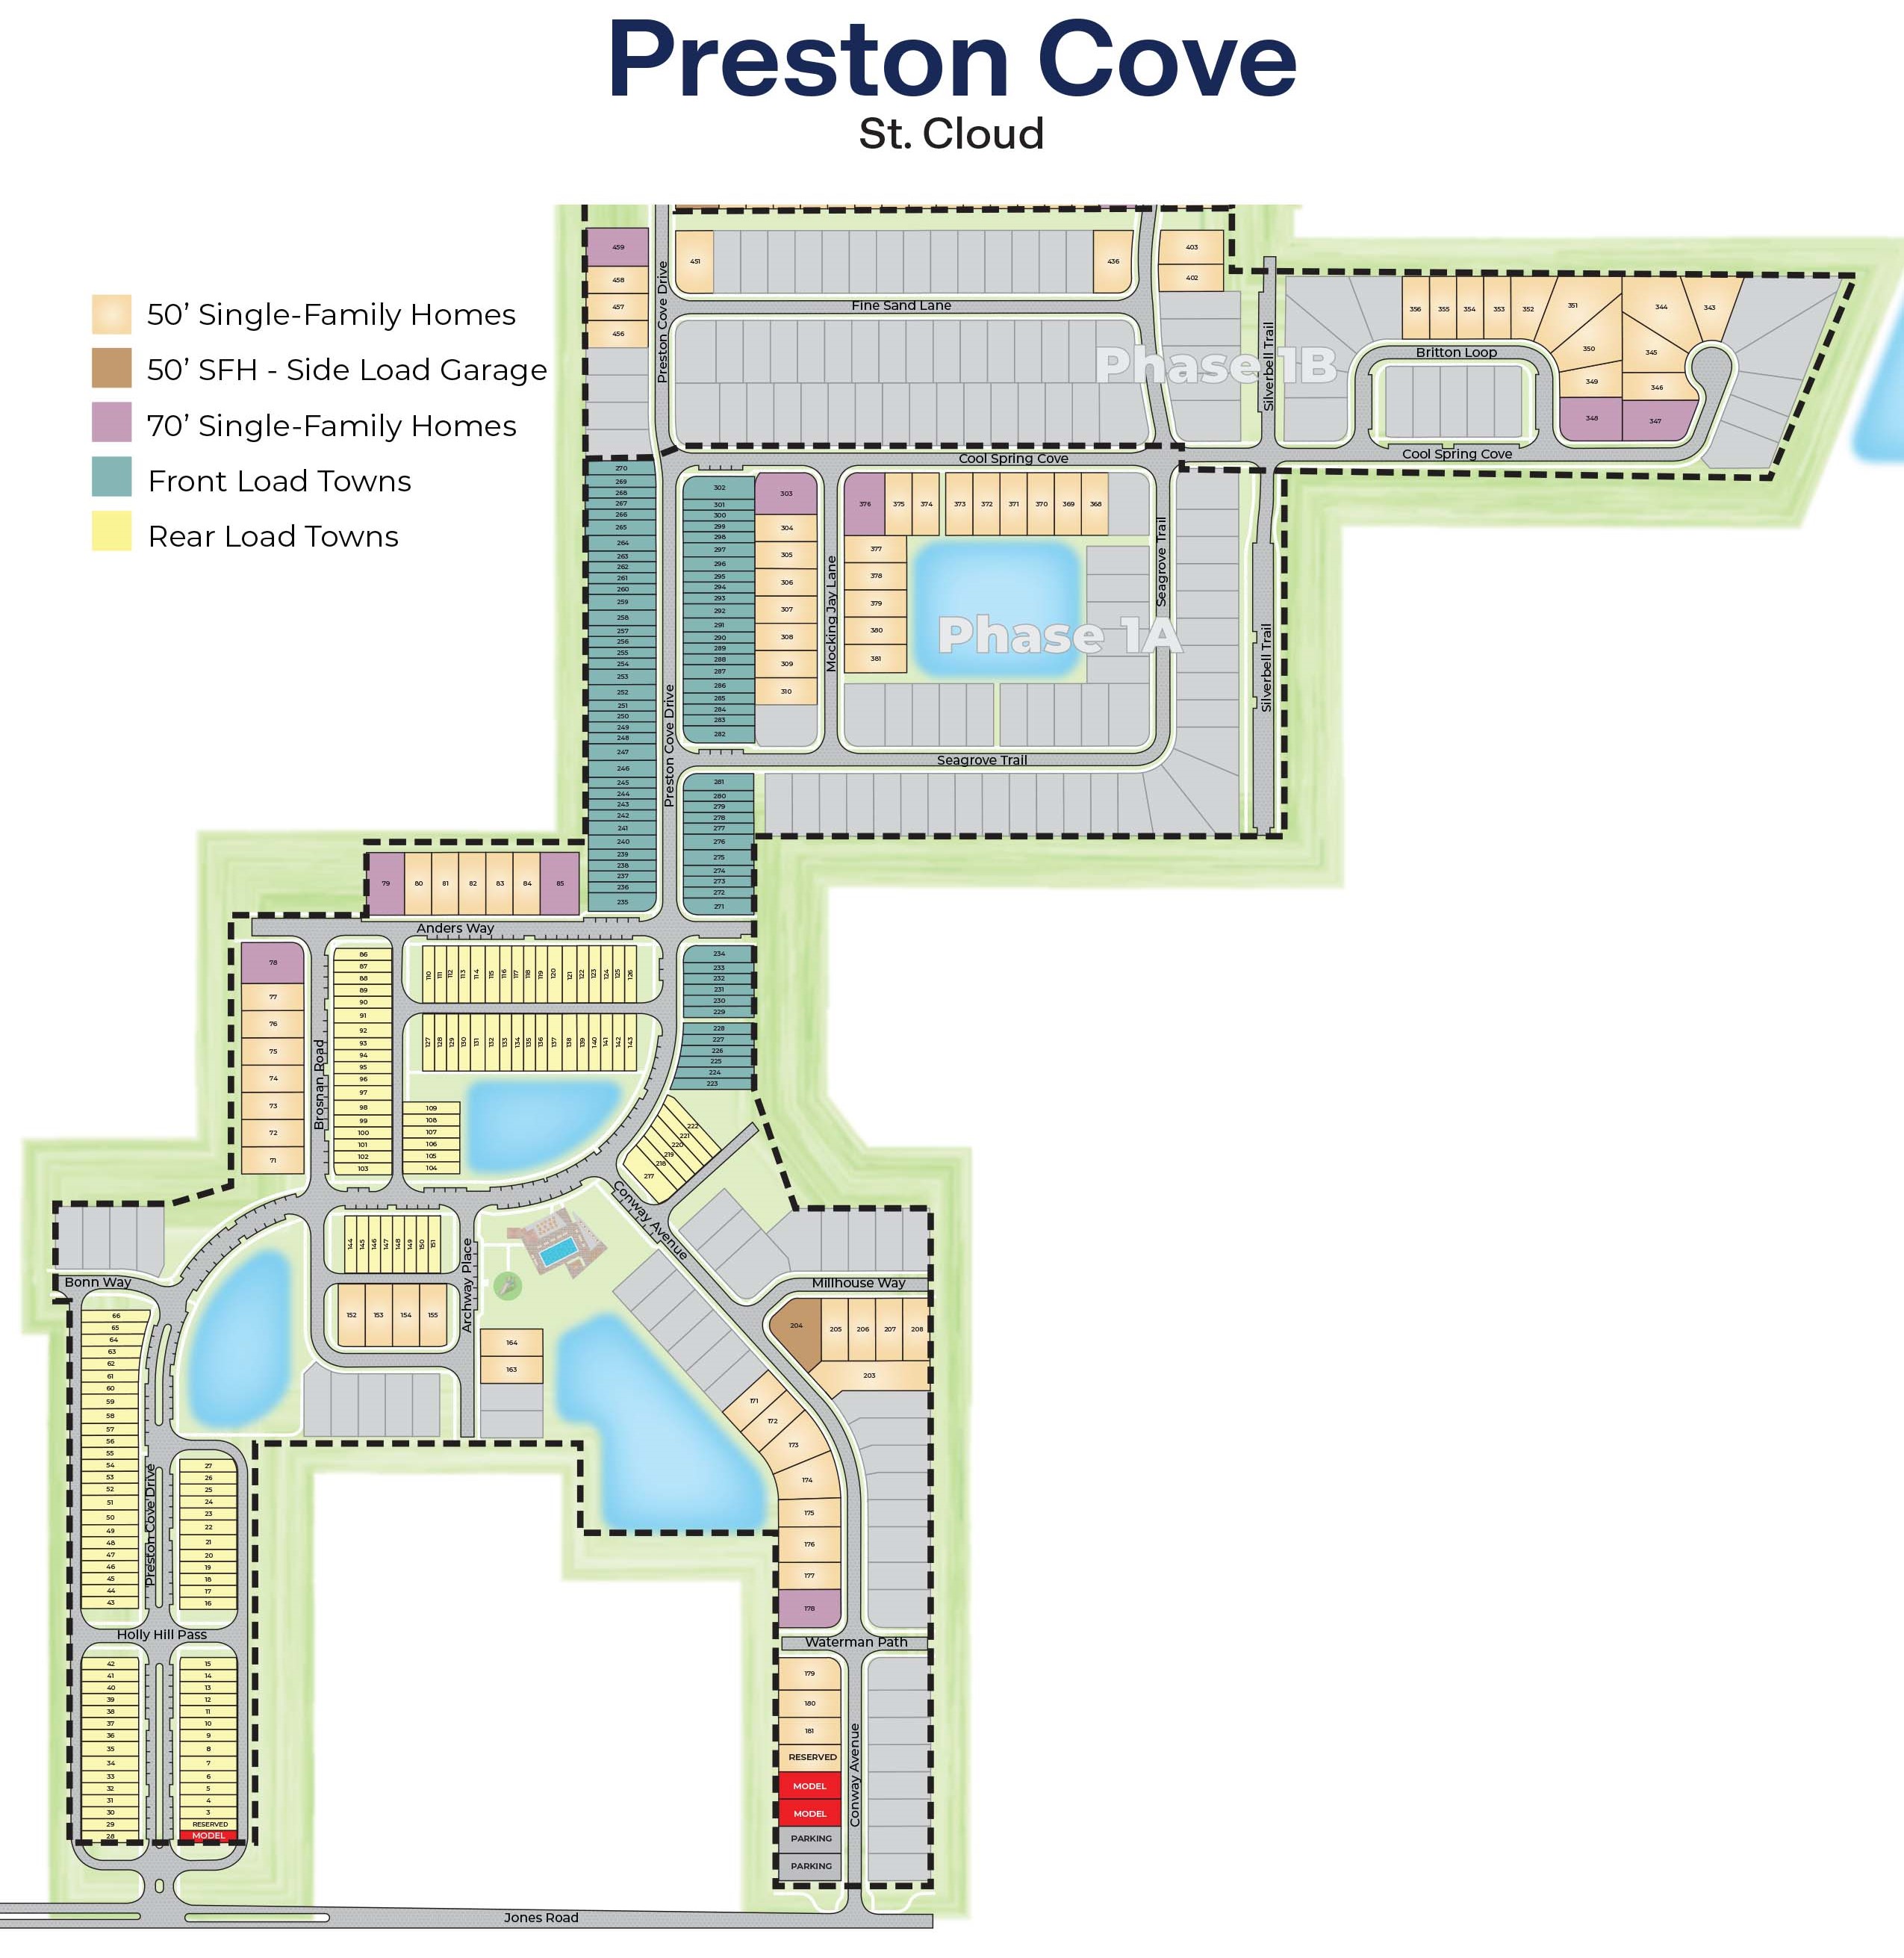
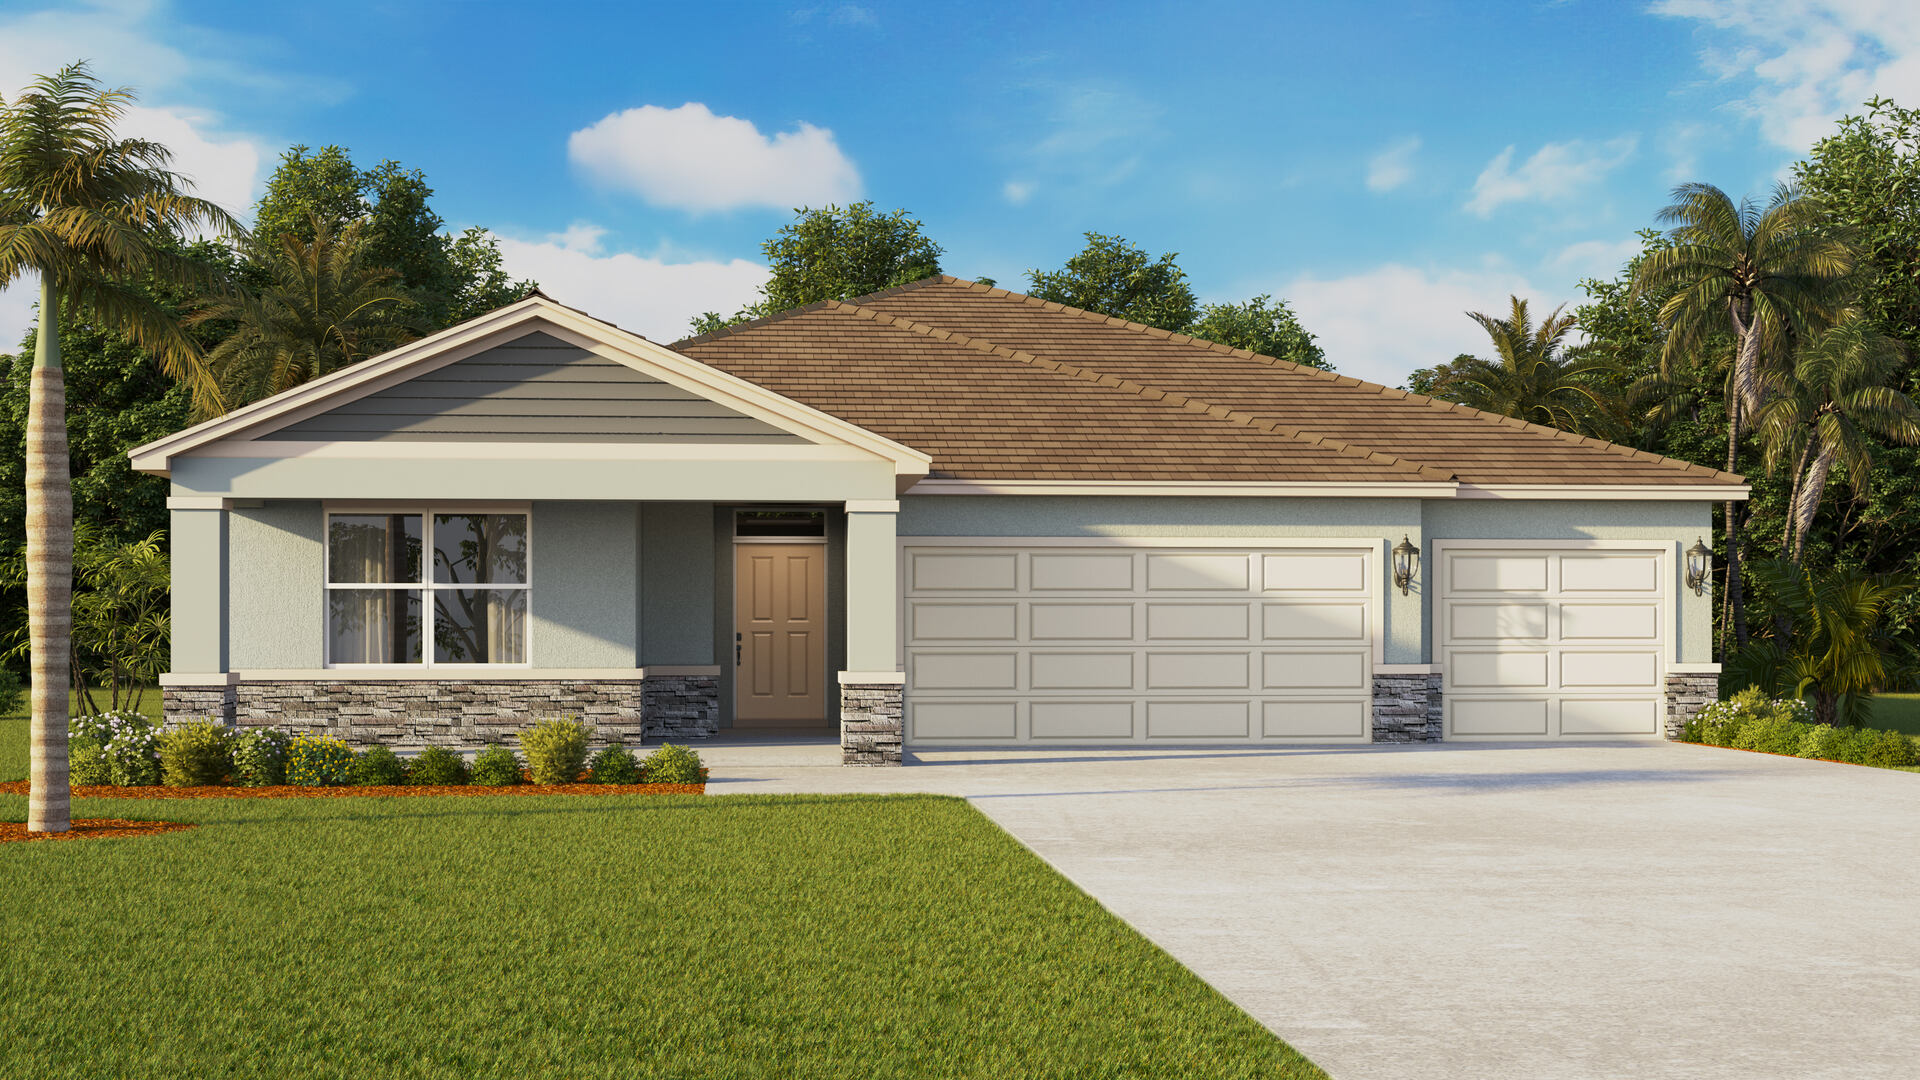
Introducing Preston Cove, a new home community in the growing city of St Cloud. This community located just south of Lake Nona, is currently offering a wide variety of floorplans, with over 11 to choose from, that range from single-family one-story and two-story homes to both front and rear garage townhome plans.
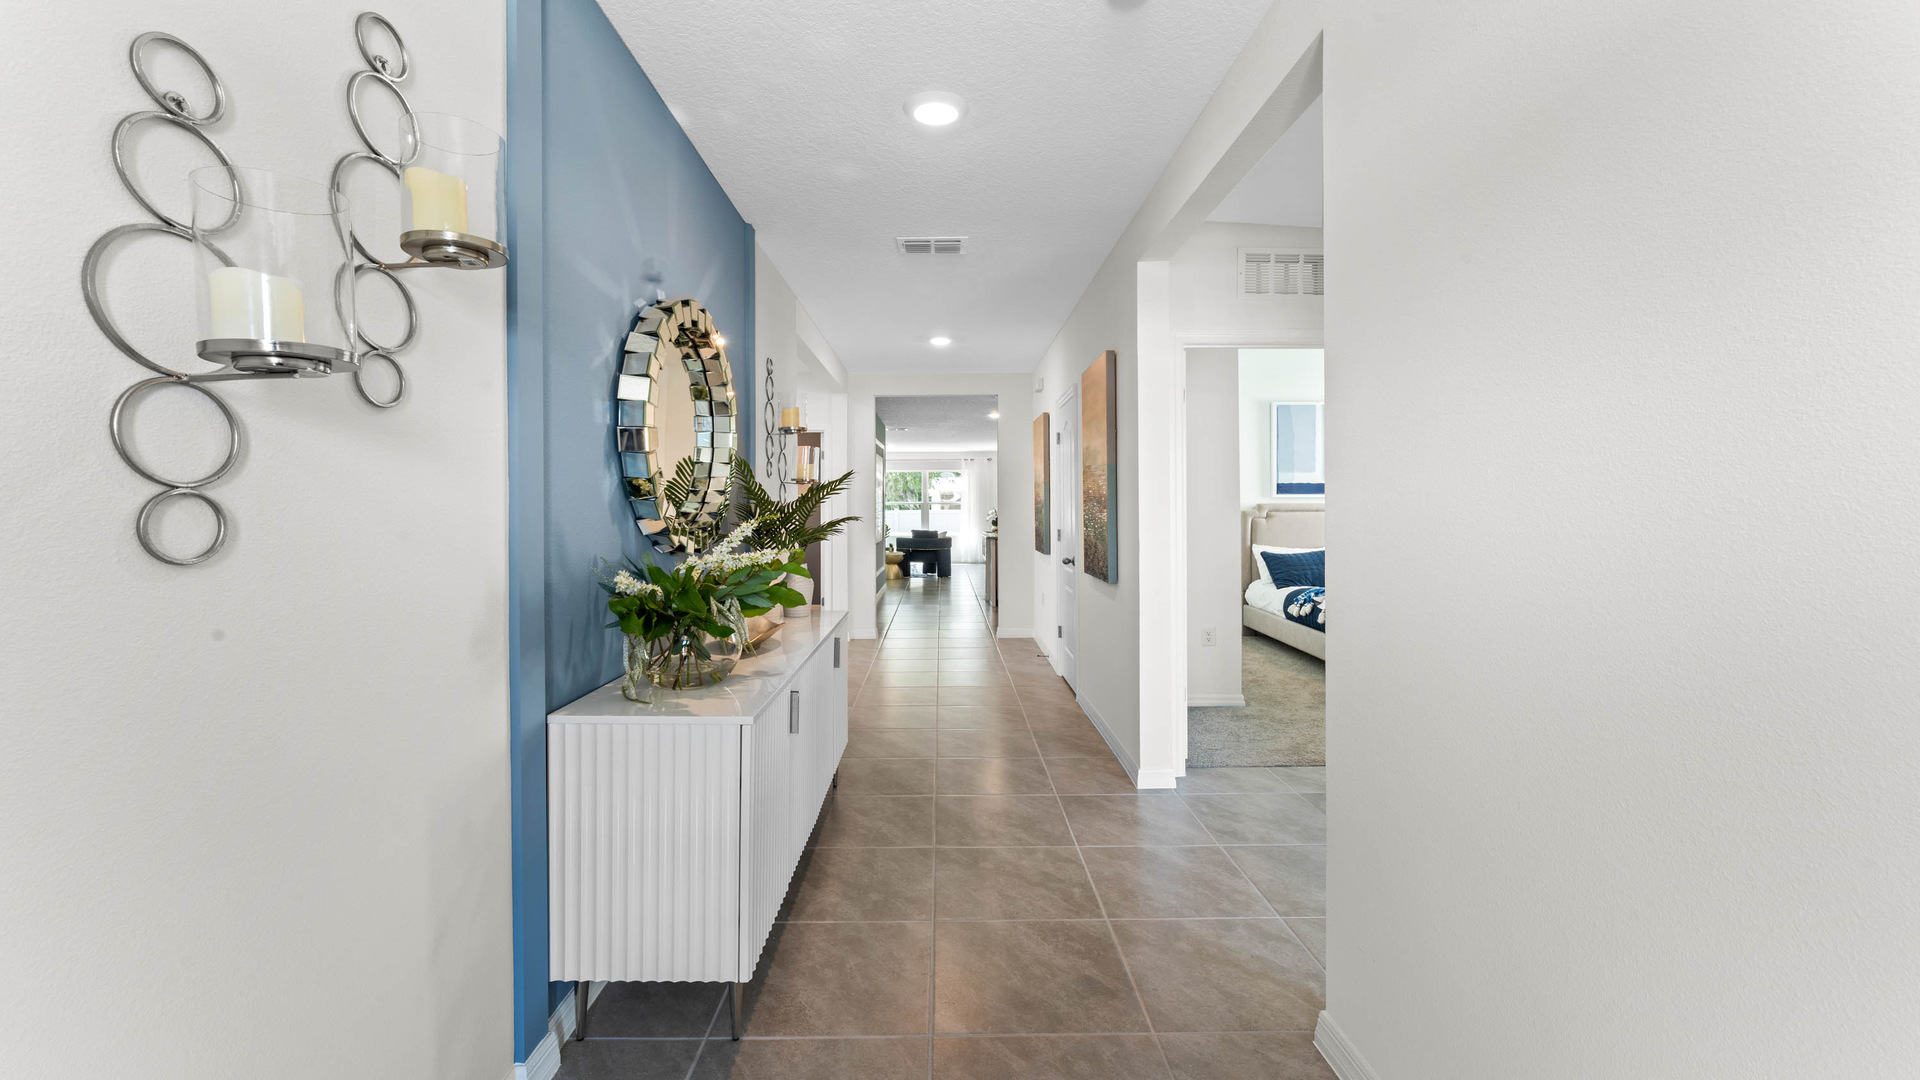
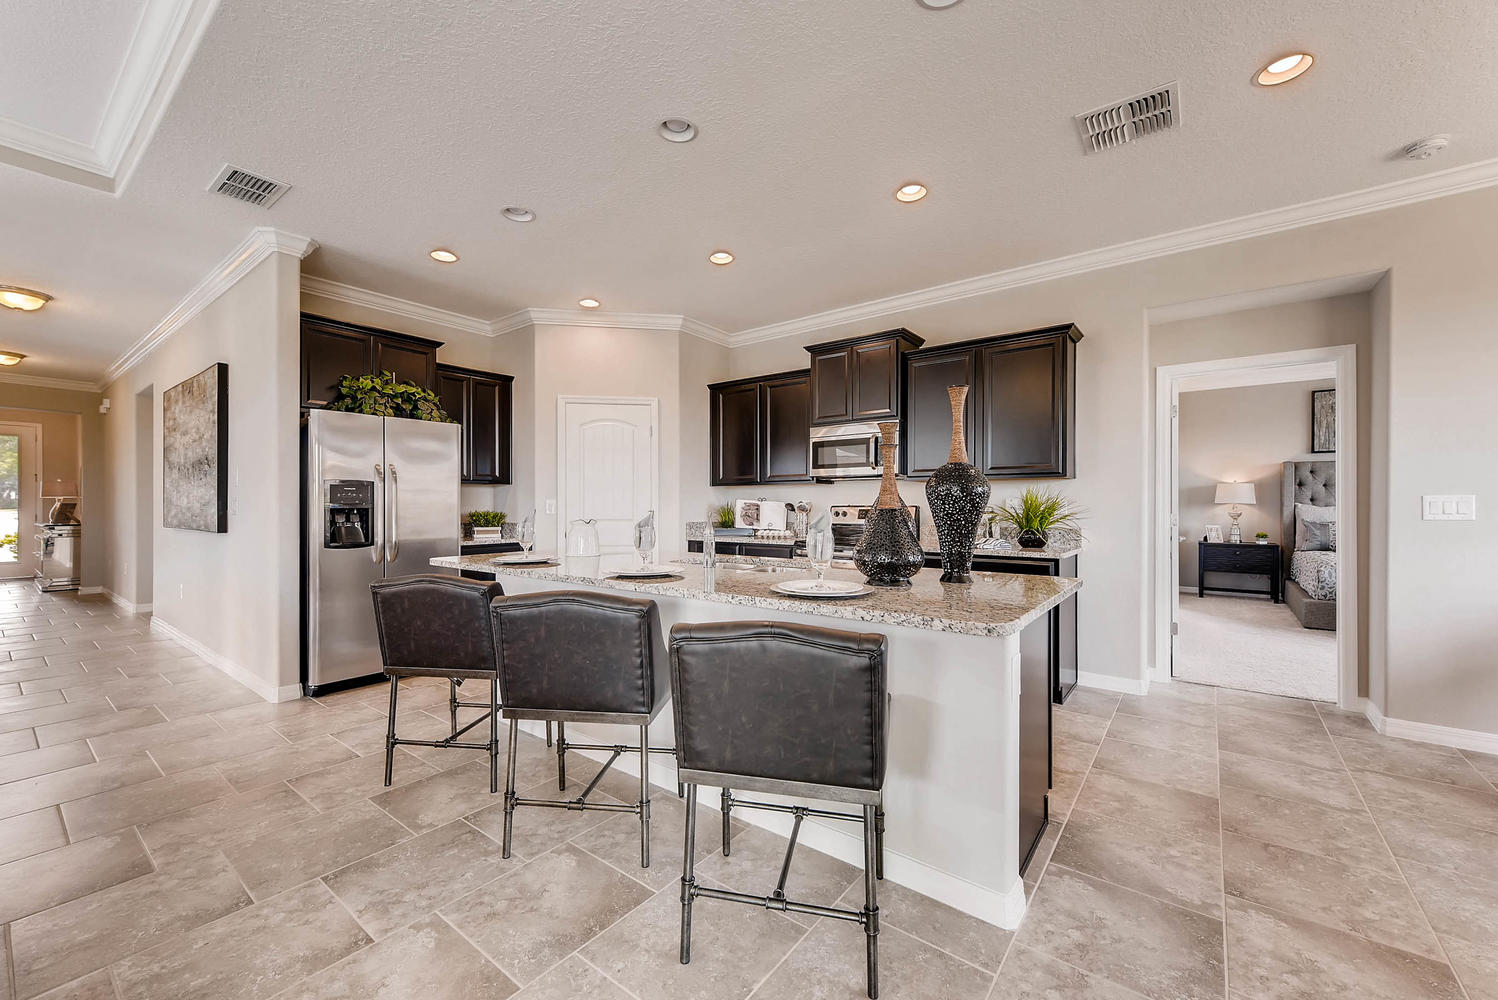
As you enter these homes, you'll immediately notice the attention to detail and array of included features throughout. Built with all concrete block construction, these spacious floorplans offer a variety of well designed livable space. Kitchens boast beautiful cabinetry, ceramic floor tile, granite countertops and stainless-steel appliances.
Homes in this neighborhood also come equipped with smart home technology, allowing you to easily control your home. Whether it's adjusting the temperature or turning on the lights, convenience is at your fingertips.
The community offers a variety of homesites including pond views with surrounding beautiful landscaping. Residents will also enjoy a variety of community amenities including pool, cabana, playground and fitness center.
Situated just off Narcoossee Rd, this community offers easy access to Lake Nona medical city, the Orlando airport, the turnpike and major roadways and is conveniently located near restaurants, grocery stores, and other amenities. Preston Cove is just a short drive away from the quaint historic downtown St Cloud Main Street area, featuring shopping, antiquing, dining and weekend farmer's markets. For the outdoor lovers visit nearby Lakeshore Park on the shores of East Lake Tohopekaliga, providing a variety of recreational water activities year round, with a beachfront playground, outdoor dining, boat ramp, marina, picnic pavilions, children's splash pad and more.
With it's prime location, community features and amenities, Preston Cove is a must visit. Don't miss out on the opportunity to make this community your new home.
Community amenities
- Home is Connected Smart Home Technology
- All Concrete Block Construction
- Direct Access to Narcoossee Rd & 417
- Nearby Lake Nona Medical City, Dining, Shopping and Nightlife
- Only 2 miles to East Tohopekaliga Lake and Boat Ramp
- Just 25 Mins to Orlando International Airport
- Local Parks and Preserves Perfect for Hiking and Biking
- Beaches Less Than One Hour Away
- Pool & Cabana
- Playground
- Fitness
- Stainless Steel Appliances
- Ceramic Tile Flooring
Amenities
Site Plan
Home designs (12)
21 Quick Move-In lots across 10 plans — open Quick Move-In.
Carousel — use arrows to browse images for this design, or tap the photo to open the floor plan.
Ready to BuildPearson - Interior Unit Floor Plan
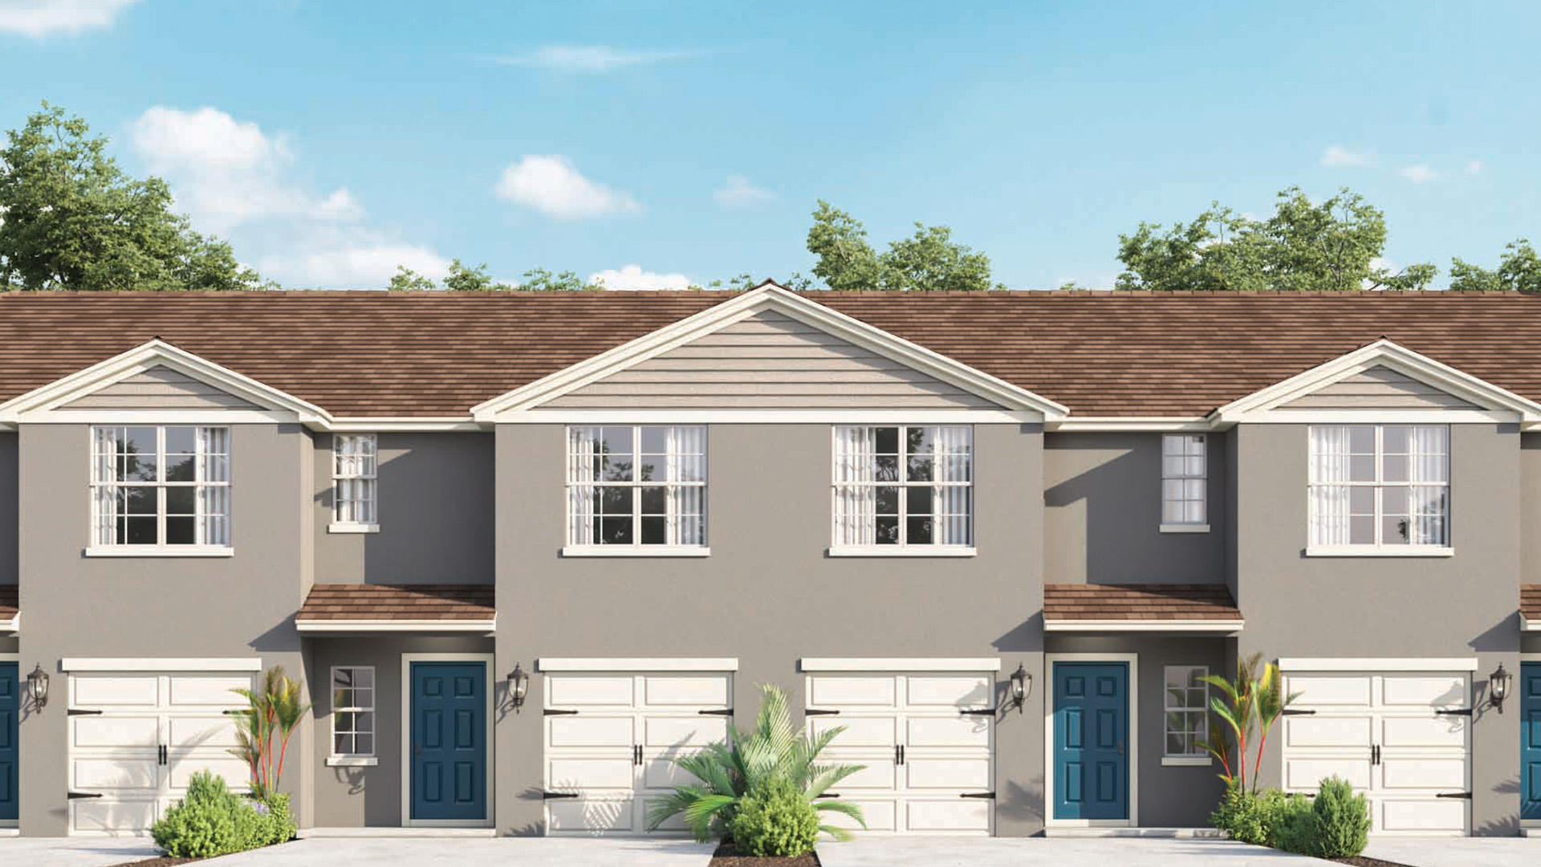
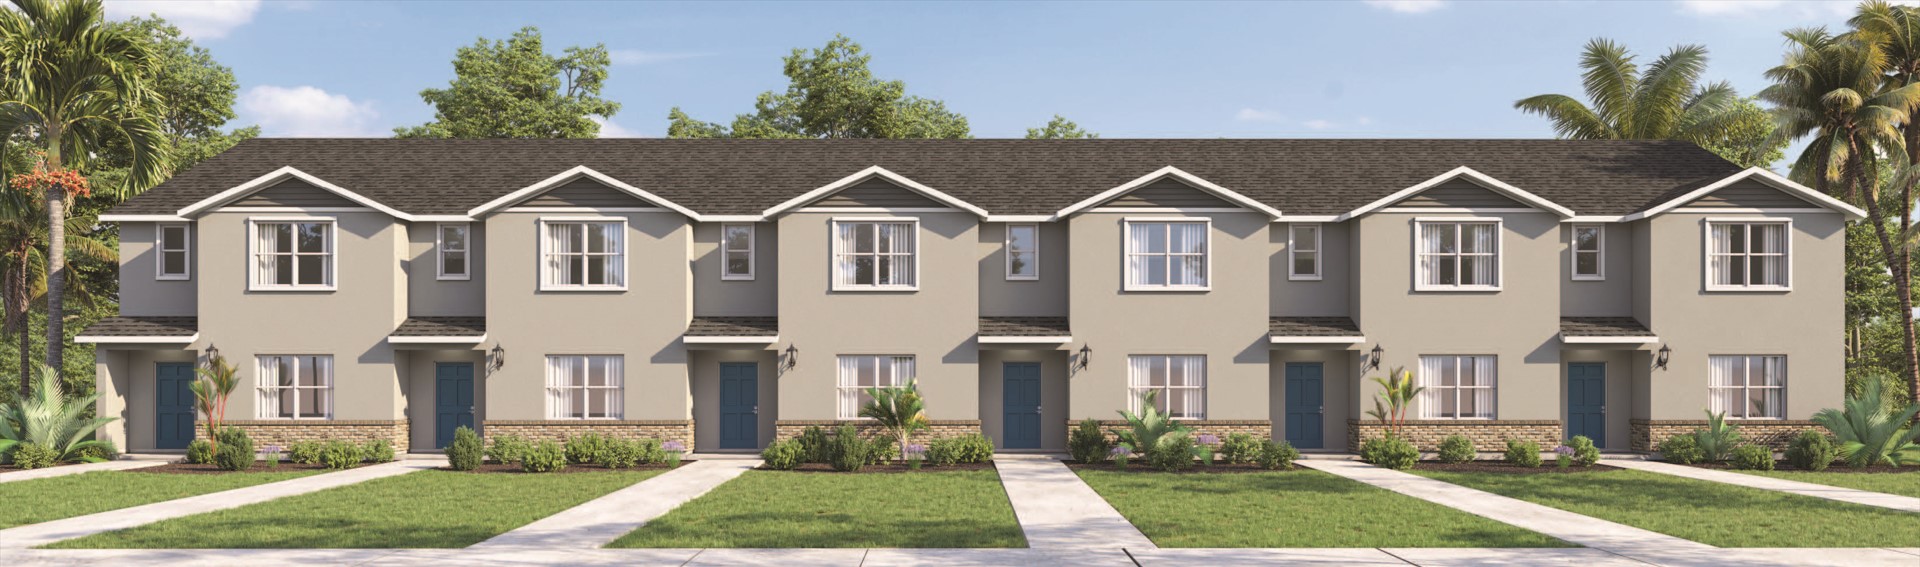
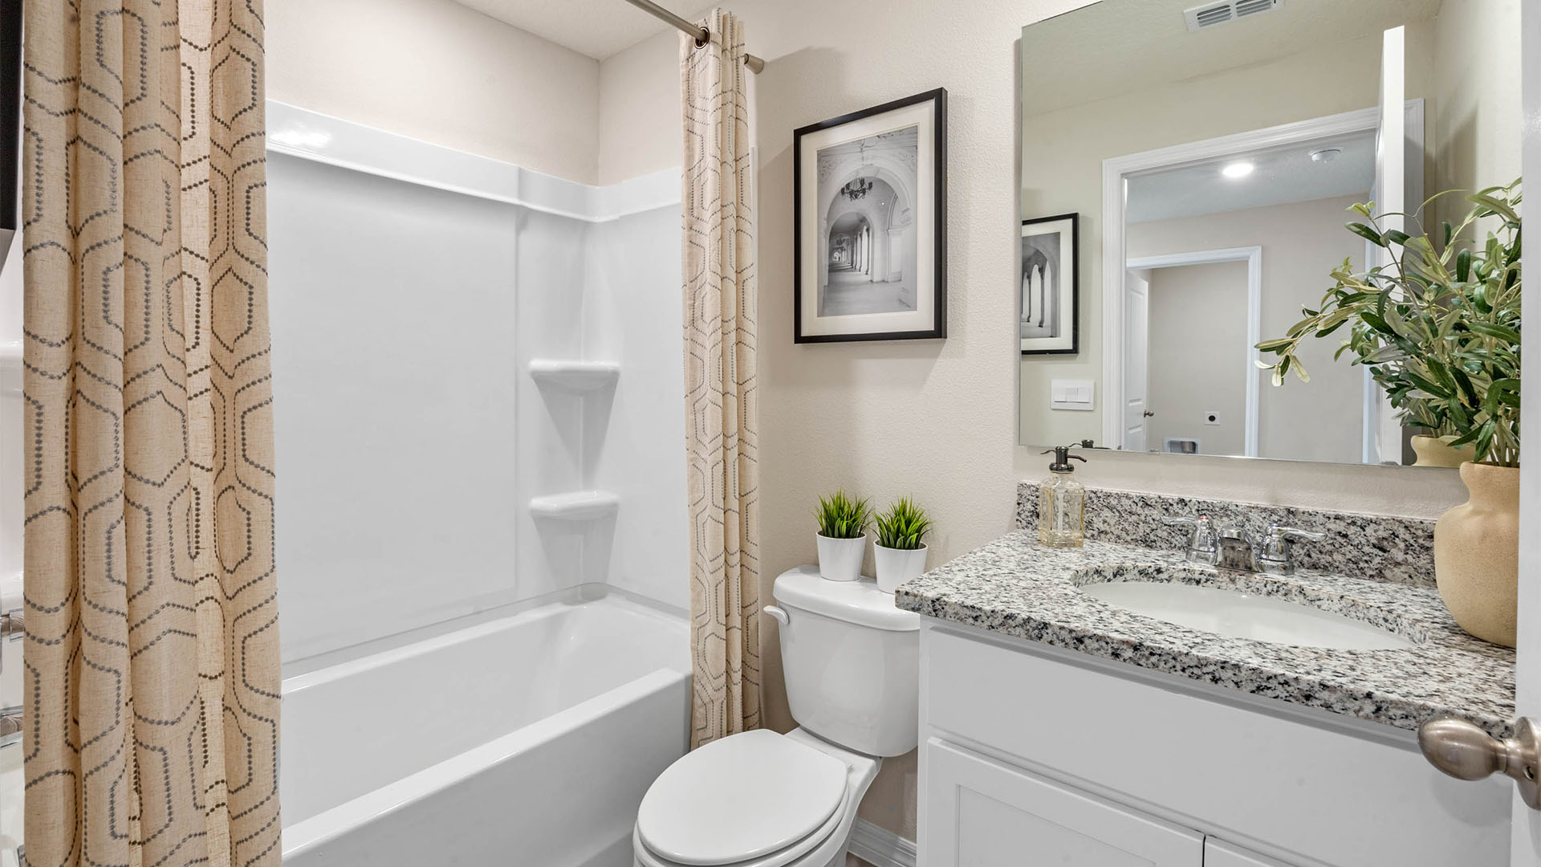
From$319,9903 Beds2.5 Baths1 Car garage1,463+ sq ftAbout this floor plan Introducing the Pearson – where modern elegance meets everyday functionality in this stylish townhome. Located in Preston Cove in Saint Cloud, Florida. Step into sophistication as you enter through the one-car garage into a spacious and welcoming abode with 1,463 square feet. The heart of the home, a sprawling living space, beckons with its ample room and abundant natural light. Whether entertaining guests or enjoying a quiet night in, this versatile area adapts effortlessly to your lifestyle needs. Adjacent to the living space lies the dining nook and gourmet kitchen, a chef's delight adorned with sleek cabinetry, premium stainless-steel appliances, and a stunning center island. Gather around the island for casual meals or culinary adventures, as the kitchen effortlessly blends style with functionality. Upstairs, three comfortable bedrooms await, providing space for rest and relaxation. The primary bedroom offers a peaceful retreat, complete with a walk-in closet and a luxurious ensuite bath featuring dual sinks, and walk-in shower. With 2 1/2 baths throughout the home, convenience is never far away. Whether getting ready for the day or unwinding in the evening, you'll appreciate the thoughtful design and attention to detail in every corner of the Pearson. Like all homes in Preston Cove, the Pearson includes all concrete block and also smart home technology, which allows you to control your home anytime with your smart device while near or away.
Carousel — use arrows to browse images for this design, or tap the photo to open the floor plan.
Quick Move-InPearson - End Unit Floor Plan
From$329,9903 Beds2.5 Baths1 Car garage1,463+ sq ftTownhome at Preston Cove. 1 Quick Move-In home in this plan — ask the sales team about finishes and closing timelines.
Carousel — use arrows to browse images for this design, or tap the photo to open the floor plan.
Quick Move-InSterling - Interior Unit
From$336,9903 Beds2.5 Baths2 Car garage1,553+ sq ftTownhome at Preston Cove. 7 Quick Move-In homes in this plan — ask the sales team about finishes and closing timelines.
Carousel — use arrows to browse images for this design, or tap the photo to open the floor plan.
Quick Move-InStratford - End Unit
From$346,9903 Beds2.5 Baths2 Car garage1,551+ sq ftTownhome at Preston Cove. 1 Quick Move-In home in this plan — ask the sales team about finishes and closing timelines.
Carousel — use arrows to browse images for this design, or tap the photo to open the floor plan.
Quick Move-InAria
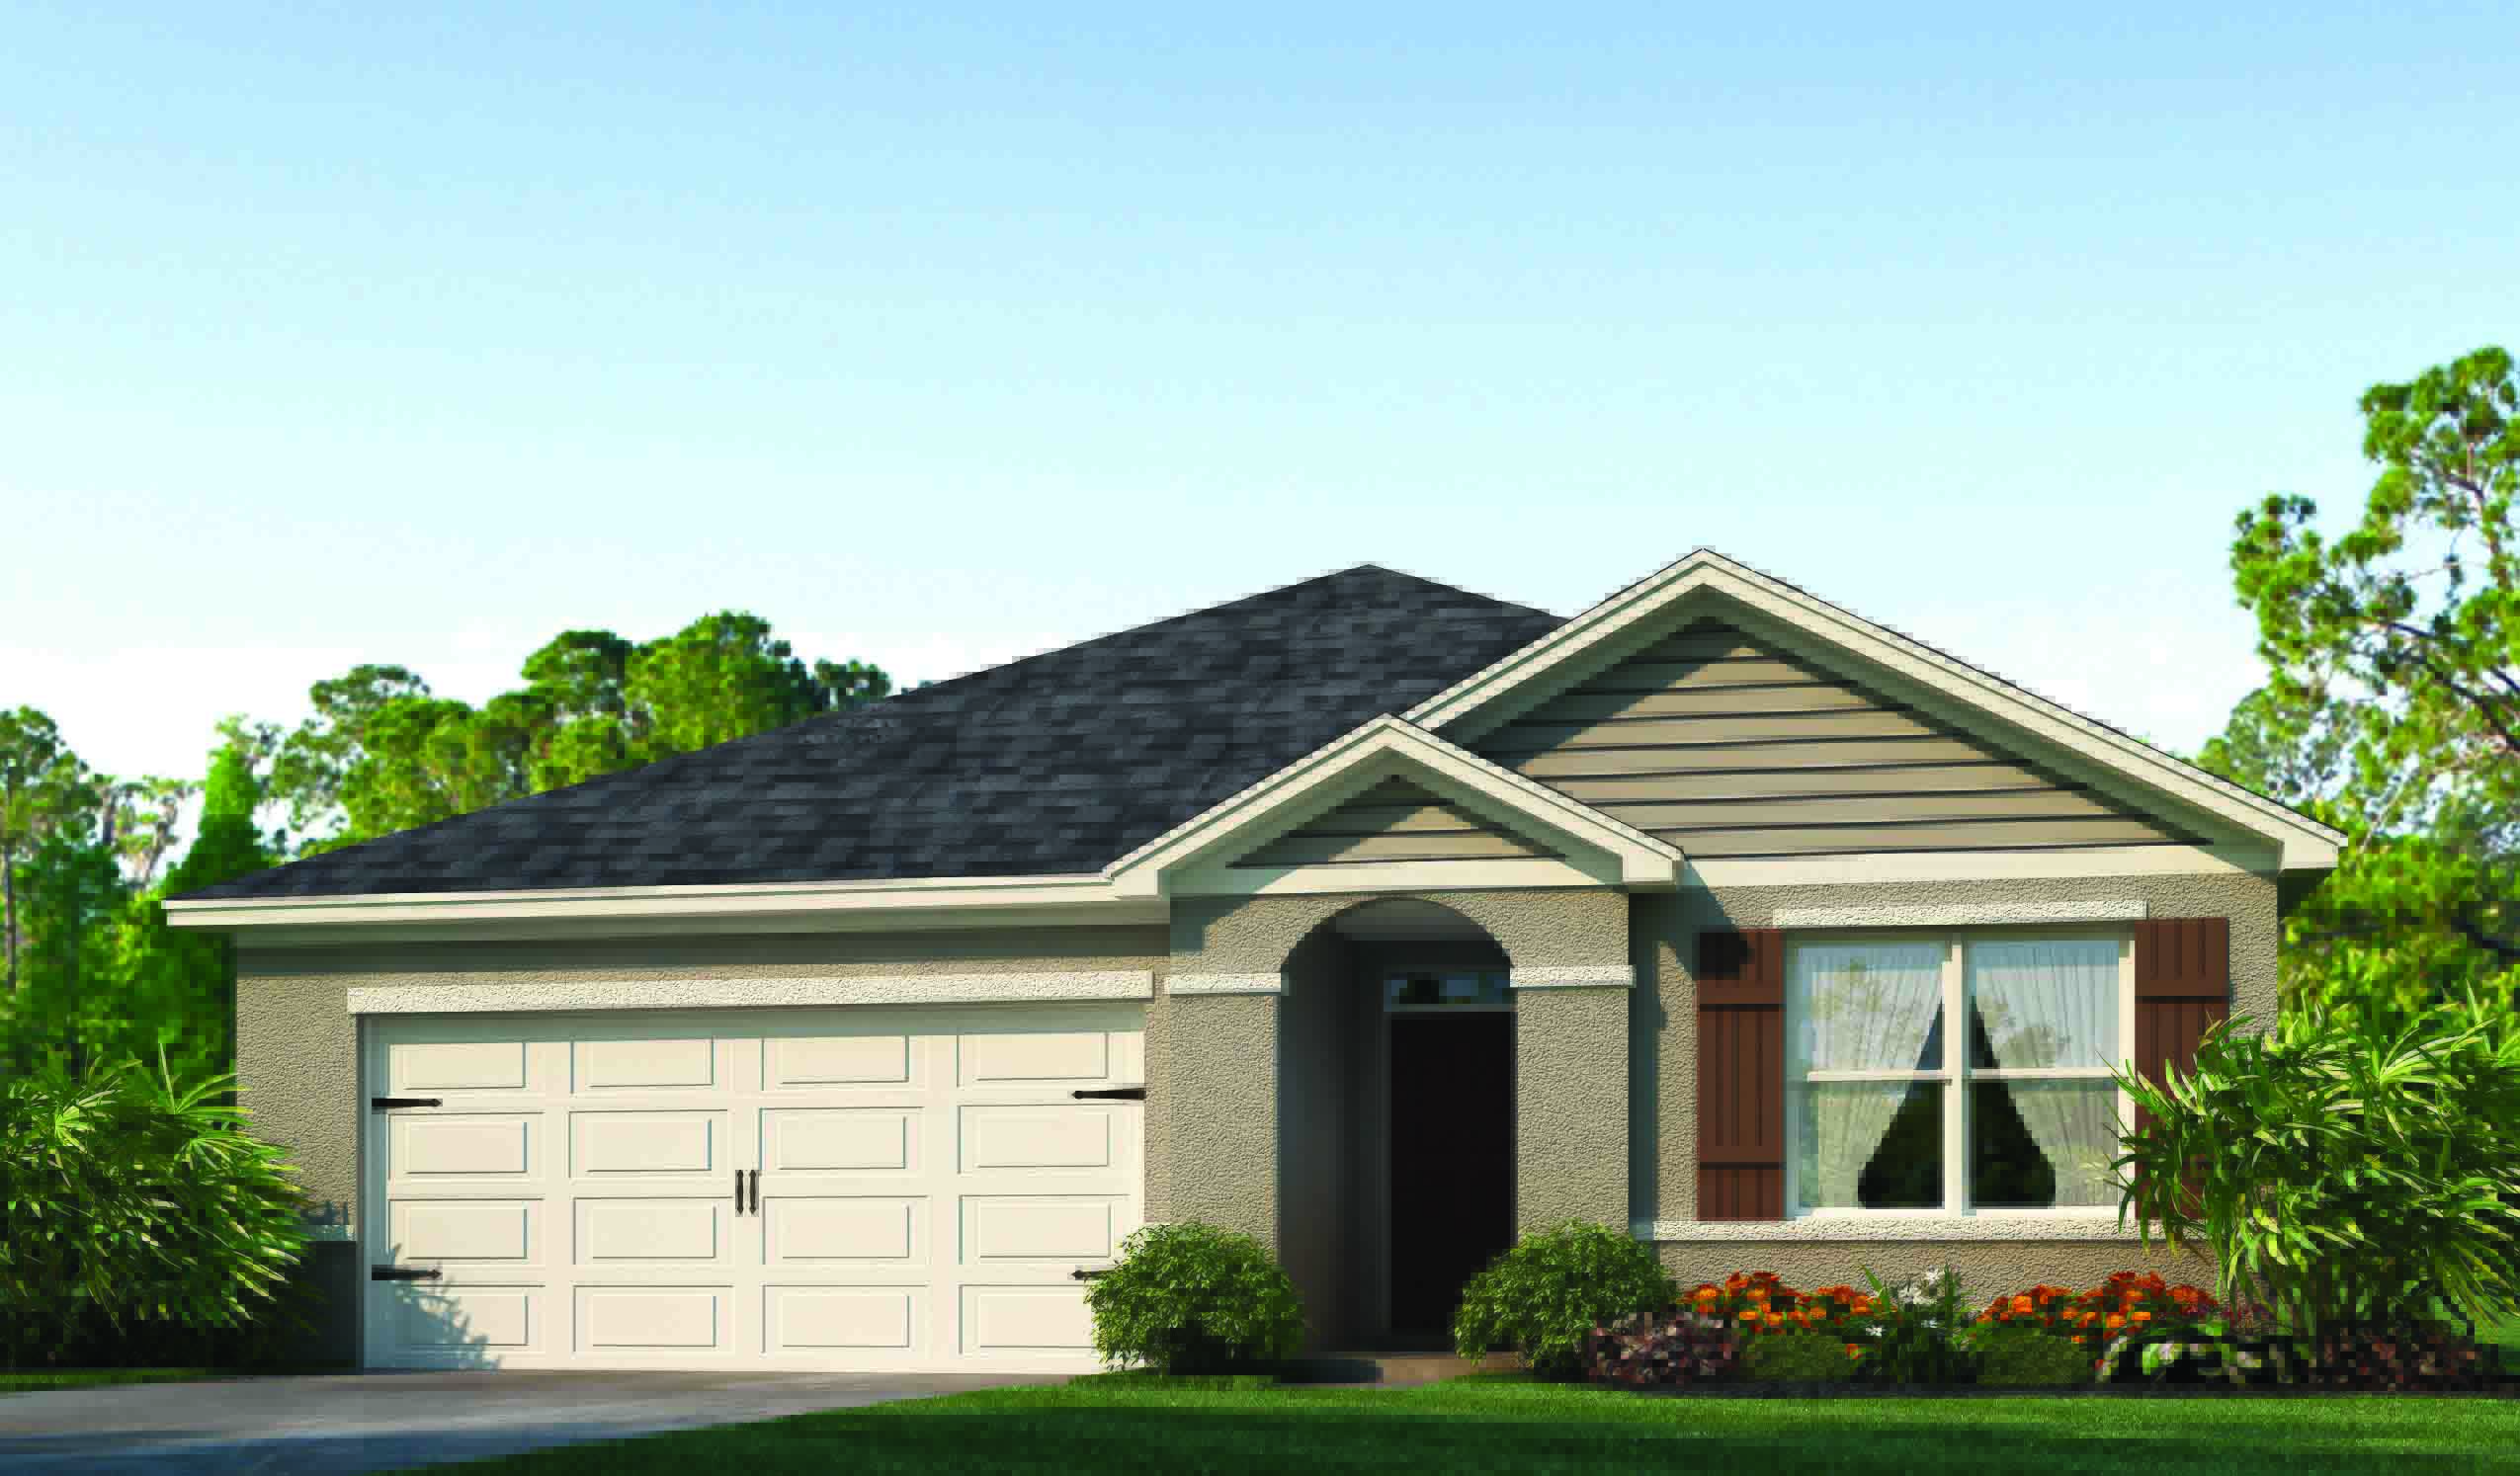
From$413,9903 Beds2 Baths2 Car garage1,672+ sq ftSingle-family at Preston Cove. 1 Quick Move-In home in this plan — ask the sales team about finishes and closing timelines.
Carousel — use arrows to browse images for this design, or tap the photo to open the floor plan.
Quick Move-InCali
From$423,9904 Beds2 Baths2 Car garage1,828+ sq ftSingle-family at Preston Cove. 1 Quick Move-In home in this plan — ask the sales team about finishes and closing timelines.
Carousel — use arrows to browse images for this design, or tap the photo to open the floor plan.
Quick Move-InLakeside
From$439,9905 Beds3 Baths2 Car garage2,077+ sq ftSingle-family at Preston Cove. 4 Quick Move-In homes in this plan — ask the sales team about finishes and closing timelines.
Carousel — use arrows to browse images for this design, or tap the photo to open the floor plan.
Ready to BuildMadison
From$464,9904 Beds3 Baths3 Car garage2,020+ sq ftAbout this floor plan Discover the Madison, a versatile single-story home at Preston Cove in Saint Cloud, Florida. This spacious layout includes 4 bedrooms, 3 bathrooms, and a 3-car garage, making it perfect for modern family living. Inside, the open-concept design seamlessly blends functionality and comfort, ideal for daily living and entertaining. The chef-inspired kitchen features stainless steel appliances, a large center island, and an expansive walk-in pantry, overlooking the living and dining areas. Enjoy the Florida weather year-round with easy access to the covered lanai from the living space. Each bedroom offers comfort and privacy with carpeted floors and ample closet space. The primary suite, at the rear of the home, includes an en-suite bathroom with a walk-in closet, double vanity, and walk-in shower. Additional bedrooms are well-sized, with two sharing a bathroom and one having its own for added convenience. The Madison includes a dedicated laundry room and a 3-car garage, offering ample storage and parking. Advanced smart home technology enhances security and convenience, allowing remote control via your smart device.
Carousel — use arrows to browse images for this design, or tap the photo to open the floor plan.
Quick Move-InHayden
From$474,9905 Beds3 Baths2 Car garage2,601+ sq ftSingle-family at Preston Cove. 2 Quick Move-In homes in this plan — ask the sales team about finishes and closing timelines.
Carousel — use arrows to browse images for this design, or tap the photo to open the floor plan.
Quick Move-InDenham
From$479,9904 Beds3 Baths3 Car garage2,336+ sq ftSingle-family at Preston Cove. 1 Quick Move-In home in this plan — ask the sales team about finishes and closing timelines.
Carousel — use arrows to browse images for this design, or tap the photo to open the floor plan.
Quick Move-InCovington
From$489,9905 Beds3 Baths3 Car garage2,490+ sq ftSingle-family at Preston Cove. 2 Quick Move-In homes in this plan — ask the sales team about finishes and closing timelines.
Carousel — use arrows to browse images for this design, or tap the photo to open the floor plan.
Quick Move-InCamden
From$548,9904 Beds3.5 Baths3 Car garage2,787+ sq ftSingle-family at Preston Cove. 1 Quick Move-In home in this plan — ask the sales team about finishes and closing timelines.
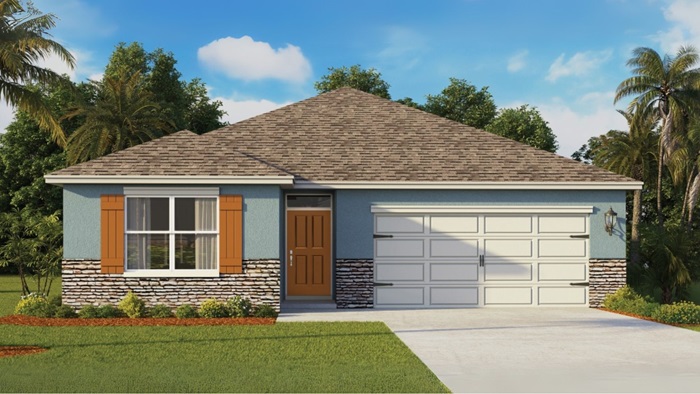
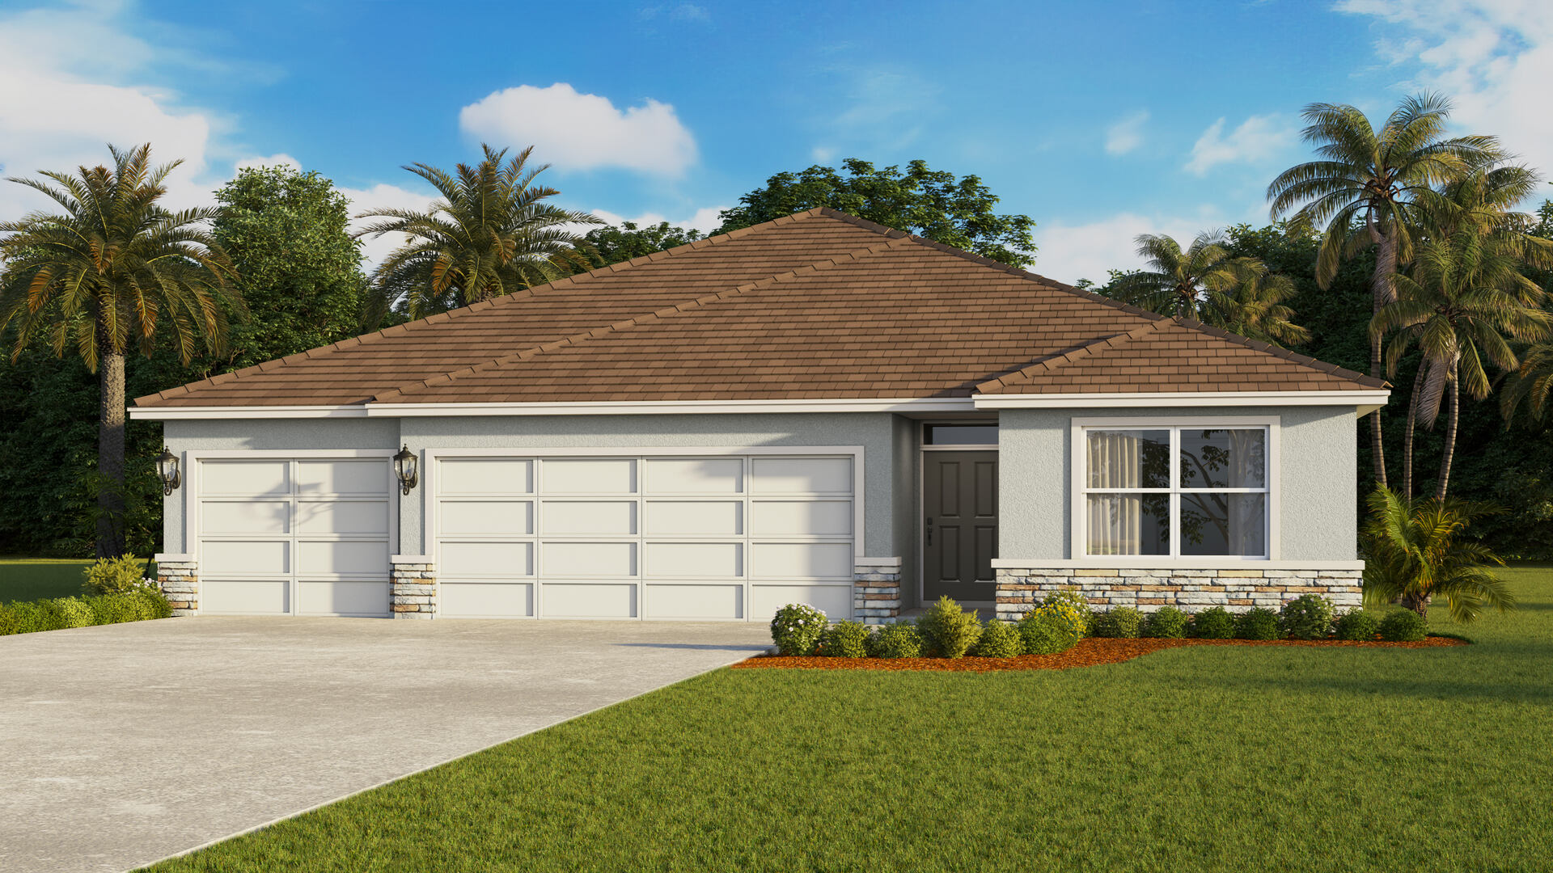
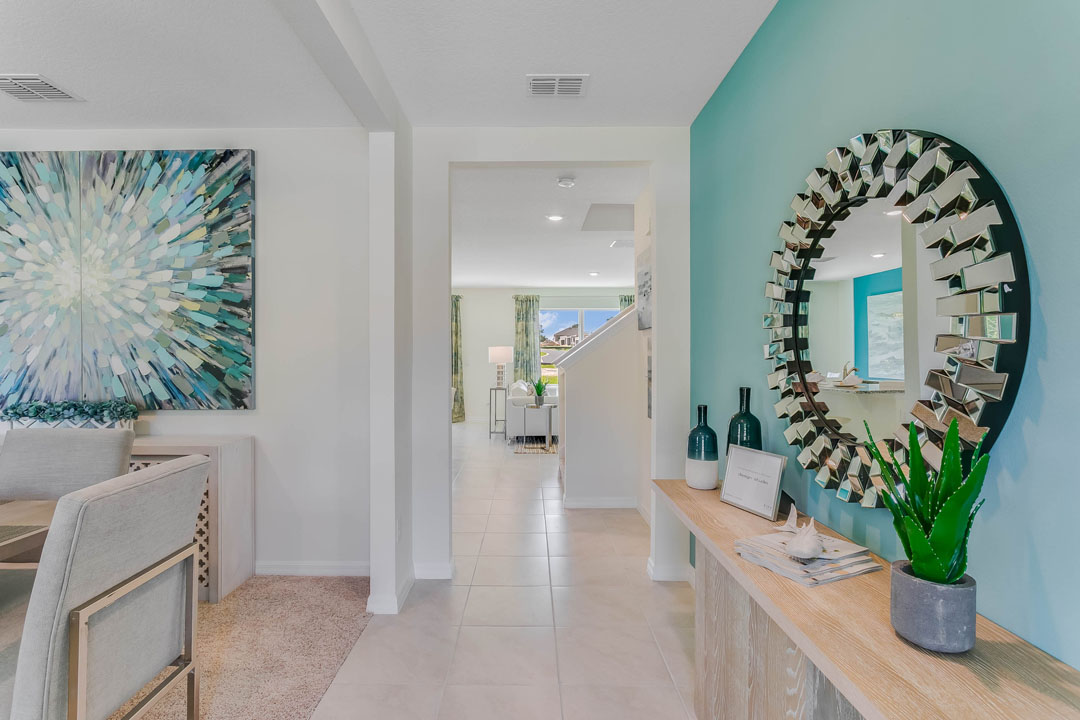
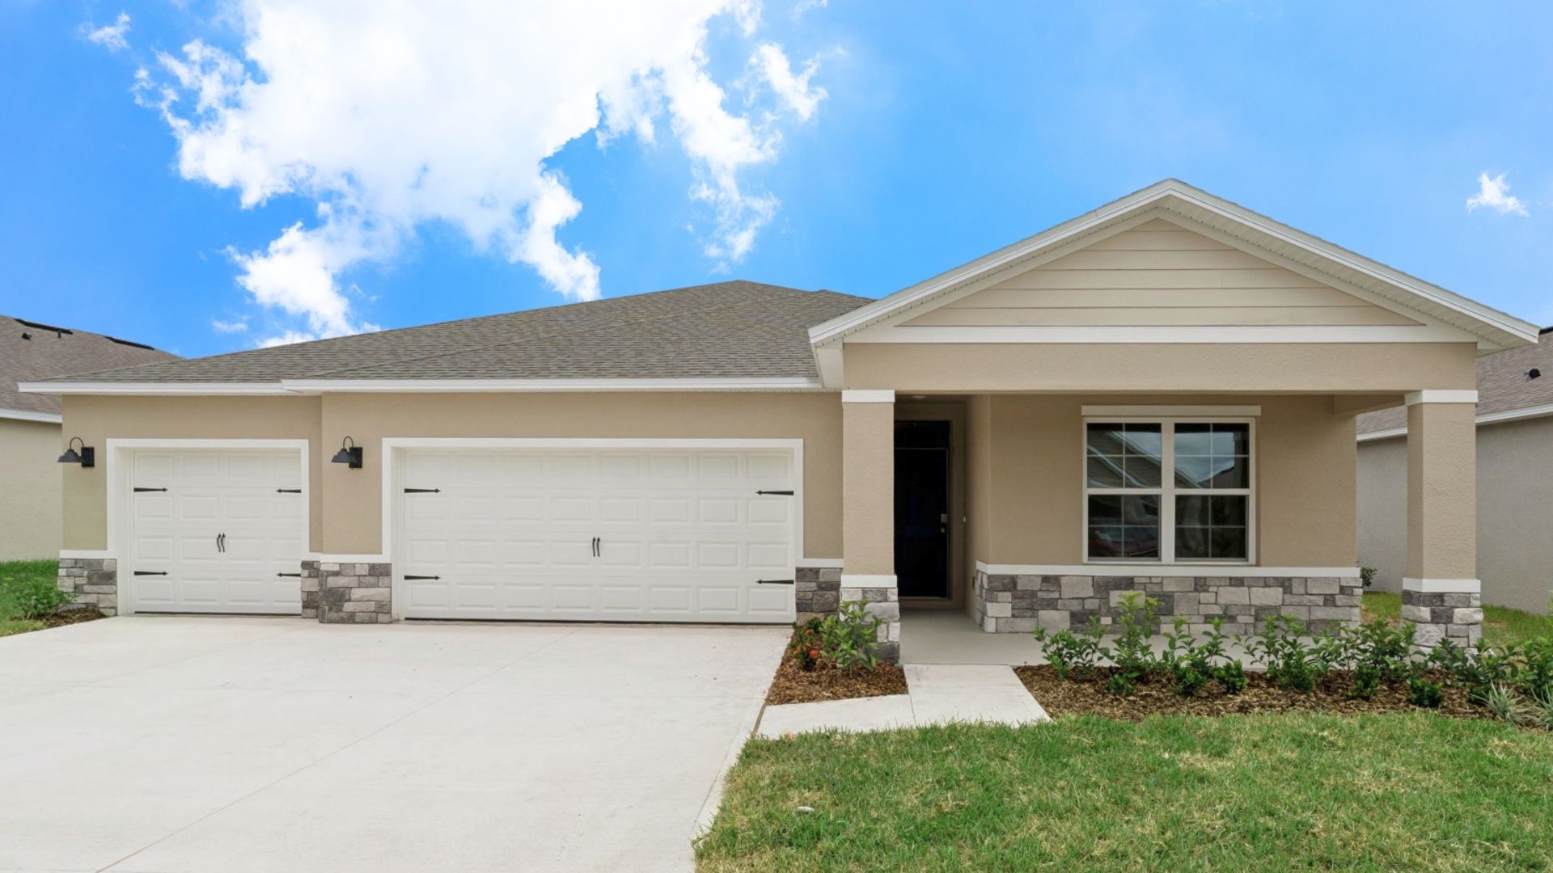
Media
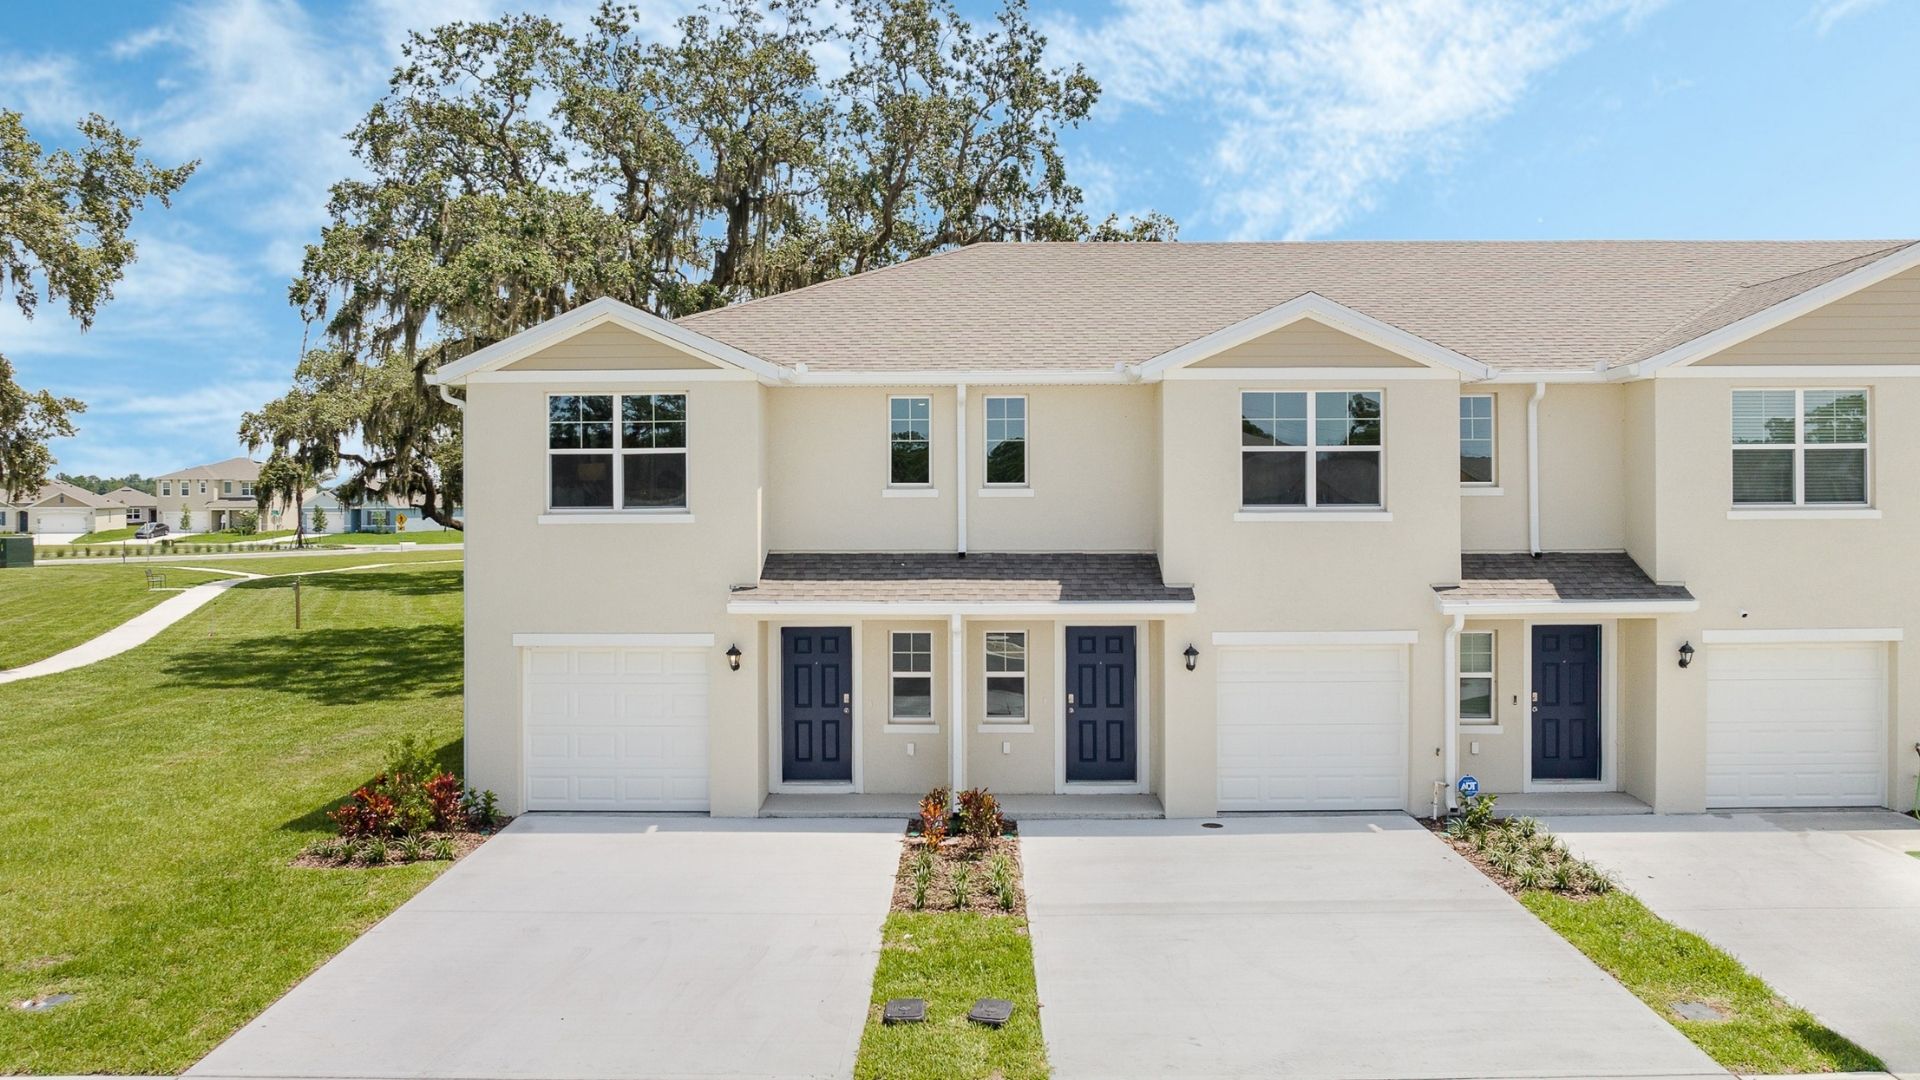
Project photo gallery
Click the large photo or a thumbnail to open the gallery viewer.
Prices and features may vary and are subject to change. Photos are for illustrative purposes only. Legal disclaimers.