Under Construction

Discover the vibrant community of St. Cloud, where Lennar presents The Glades at Crossprairie, complete with fantastic amenities like a park, clubhouse, fitness center, and even a dog park!

The Glades at Crossprairie is a new masterplan of single-family and townhomes offering resort-inspired living in Saint Cloud, FL.

Exclusive amenities at The Glades at Crossprairie

Walkable by design, The Glades at Crossprairie provides an active lifestyle and seamless, resort-inspired living with a variety of modern amenities.

  • Swimming Pool

A sparkling pool with lush greenery offers a serene escape from the Florida heat

  • Clubhouse

Gather and socialize with friends and neighbors at the modern clubhouse

  • Fitness Center

Fit in a custom workout at the state-of-the-art fitness center

  • Dog Park

Four-legged family members will enjoy hours of playtime at the onsite dog park

  • Playground

A colorful playground makes it easy for younger residents to spend time outdoors

A walkable lifestyle

Following the main boulevard, a widened sidewalk trail makes The Glades at Crossprairie a truly walkable community. Enjoy a leisurely stroll or refreshing run before finishing the day at the swimming pool—all from the comfort of home.

Active living, simplified

A state-of-the-art fitness center provides endless opportunities to stay active and embrace wellness-inspired living.

A resort-inspired oasis

A resort-inspired swimming pool with towering palm trees offers the ultimate summertime retreat—perfect for enjoying the sunny Florida weather. Bathe in the sun or relax in the shade underneath the beautiful Chickee hut.

Located in the beautiful city of Saint Cloud, FL. See what this city has to offer.

With convenient proximity to the Turnpike, this community is a short drive from downtown Saint Cloud and an array of outdoor recreation destinations, including Lakefront Park and Cherokee Point Conservation Area. Plus, the Lakefront Marina provides easy boat storage for endless fun on the water.

Prices and features may vary and are subject to change. Photos are for illustrative purposes only


Amenities

Park
Parking
Clubhouse
Fitness
Dog Park
Playground
Swimming Pool

Collections (2)

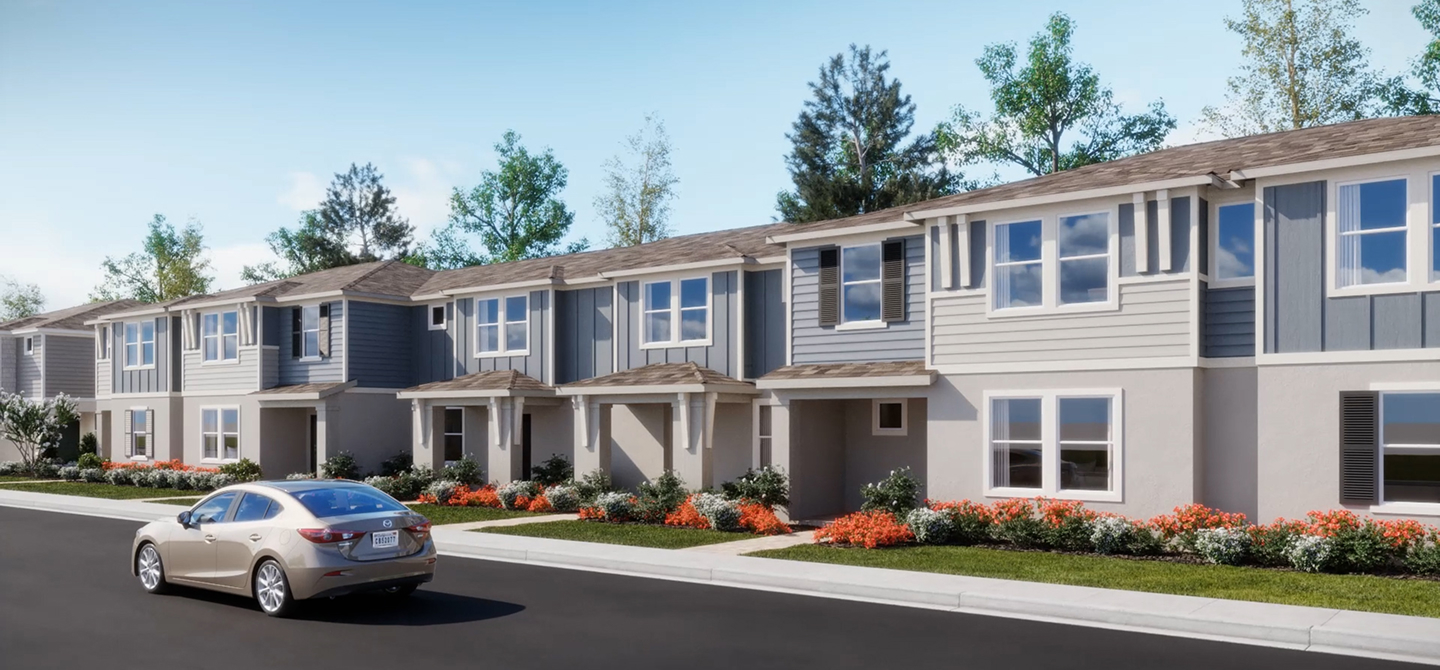
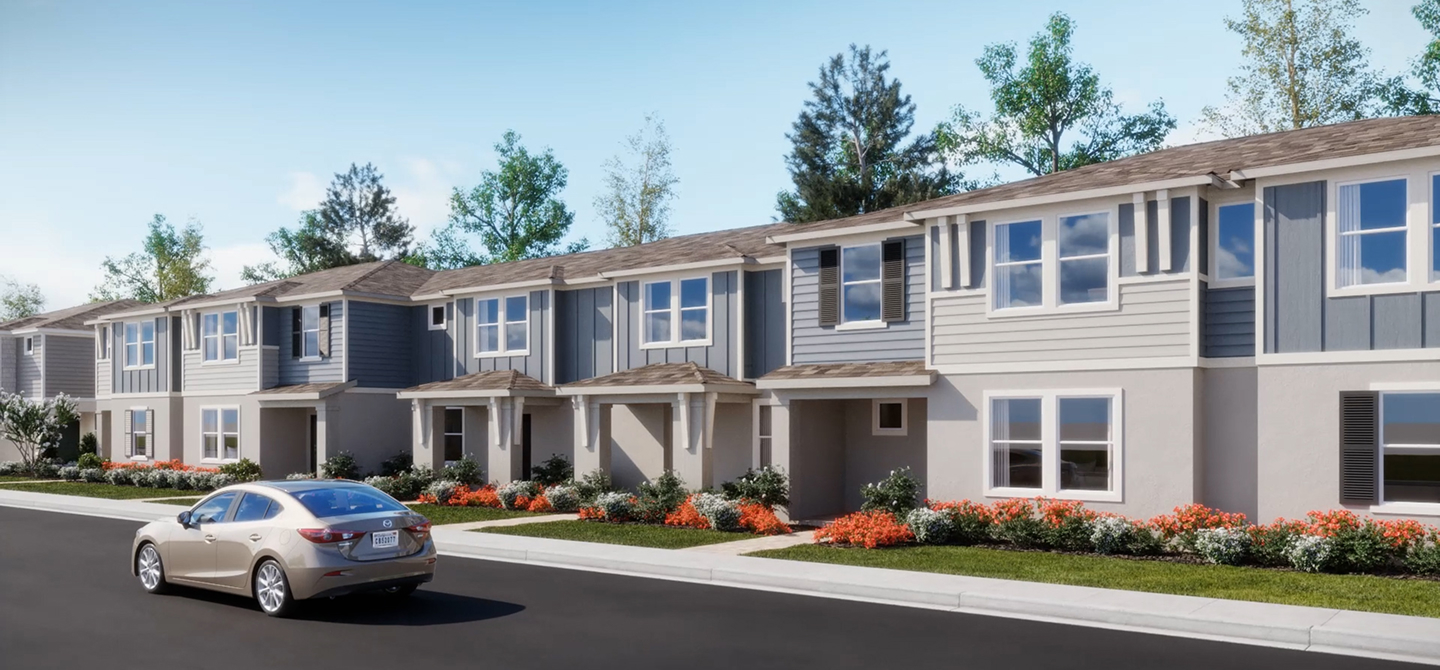
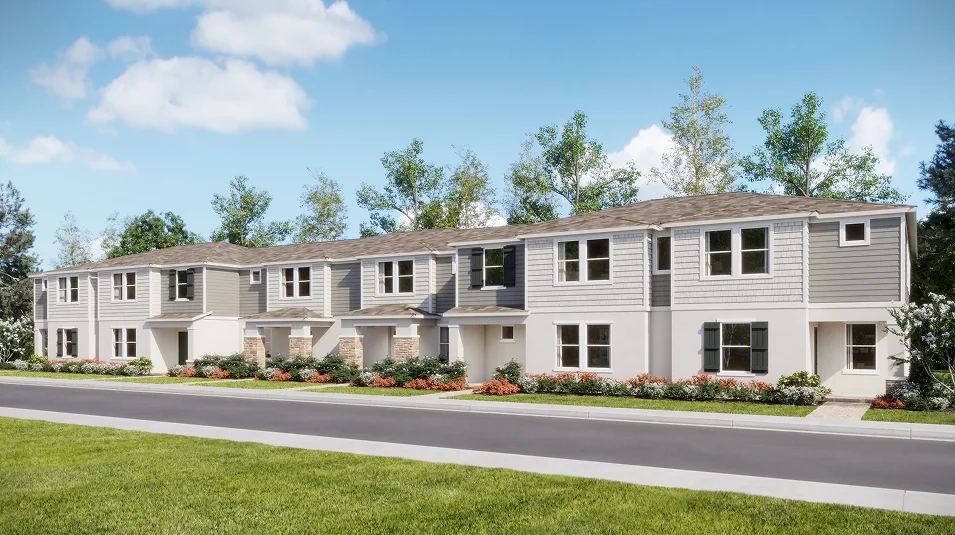
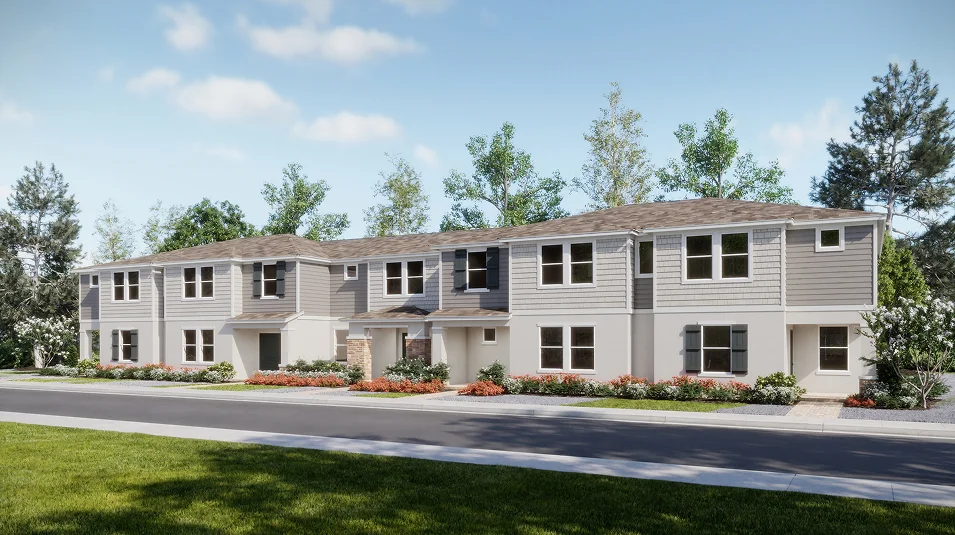
Trail Townhomes — collection image
$342,500+
1,664+ sq ft
Beds 3–4
Baths 2.5

Trail Townhomes

Trail Alley Townhomes is a new series of townhomes now selling at The Glades at Crossprairie in Saint Cloud, FL. Residents will enjoy access to available onsite amenities, including a sparkling swimming pool, modern fitness center, playground, and dog park. Convenient proximity to the Turnpike provides simple commutes and everyday travel, and nature lovers can experience endless outdoor adventure on Lake Toho and at nearby conservation areas. Plus, the best of local shopping, dining and entertainment is a short dri

Classic Collection — collection image
$410,990+
2,081+ sq ft
Beds 4
Baths 2.5–3

Classic Collection

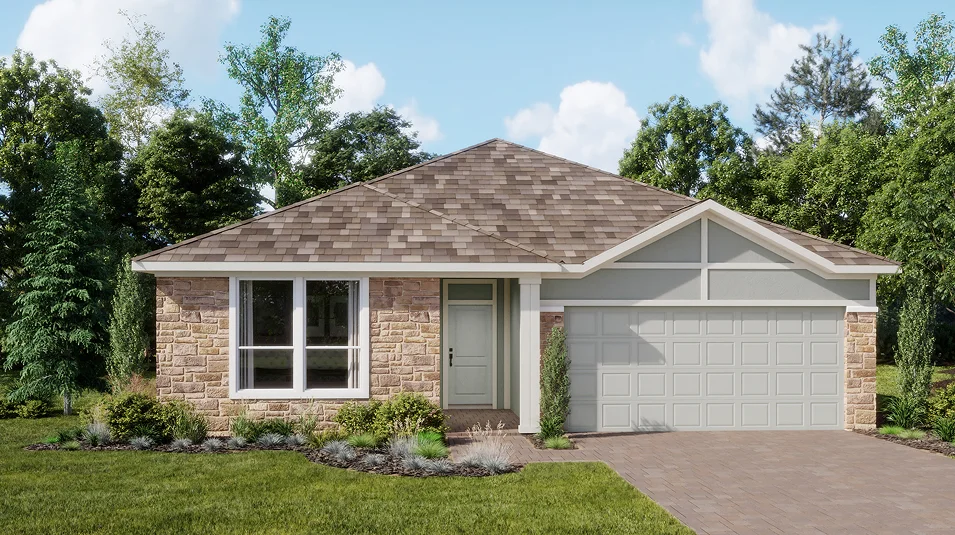
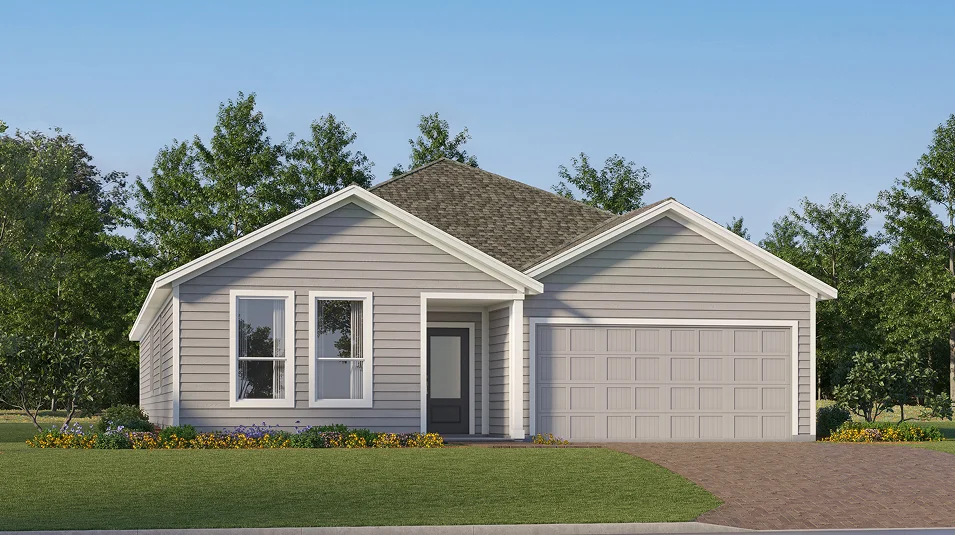
The Classic Collection is a new series of single-family homes now selling at The Glades at Crossprairie in Saint Cloud, FL. Residents will enjoy access to an array of onsite amenities, including a sparkling swimming pool, modern fitness center, pickleball court and dog park. Convenient proximity to the Turnpike provides simple commutes and everyday travel. Nature lovers can experience endless outdoor adventure on Lake Toho and at nearby conservation areas. Plus, the best of local shopping, dining and entertainment

Home designs (5)

2 Quick Move-In lots across 2 plans — open Quick Move-In.

  • Single-family

    Carousel — use arrows to browse images for this design, or tap the photo to open the floor plan.

    Ready to Build

    Hendrix

    From$455,390
    4 Beds3 Baths2 Car garage2,175+ sq ft

    This new four-bedroom home offers convenient single-story living. Three secondary bedrooms are located near the front of the home off the foyer, near a versatile flex space ready to be used as an office or studio. An open-concept floorplan blends the kitchen, living and dining areas with easy access to a covered patio, while a luxe owner’s suite is nestled into a private rear corner, providing direct access to a full bathroom with dual sinks and a walk-in closet.

    View floor plan
  • Single-family

    Carousel — use arrows to browse images for this design, or tap the photo to open the floor plan.

    Ready to Build

    McCartney

    From$504,990
    4 Beds3 Baths2 Car garage2,366+ sq ft

    This new single-story Next Gen® home features a private suite with its own entrance, living area, kitchenette, bedroom, bathroom and laundry, perfect for multigenerational households. The main home is host to an inviting open-concept layout with easy access to a covered patio for seamless indoor-outdoor living. Two secondary bedrooms are located off the foyer, and a lavish owner’s suite is tucked into a private rear corner, complete with a full bathroom and walk-in closet.

    View floor plan
  • Townhome

    Carousel — use arrows to browse images for this design, or tap the photo to open the floor plan.

    Quick Move-In

    Meridian

    From$342,500
    3 Beds2–2.5 Baths2 Car garage1,664+ sq ft

    Townhome at The Glades at Crossprairie. 1 Quick Move-In home in this plan — ask the sales team about finishes and closing timelines.

    View floor plan
  • Townhome

    Carousel — use arrows to browse images for this design, or tap the photo to open the floor plan.

    Quick Move-In

    Highland

    From$361,500
    3 Beds2–2.5 Baths2 Car garage1,823+ sq ft

    Townhome at The Glades at Crossprairie. 1 Quick Move-In home in this plan — ask the sales team about finishes and closing timelines.

    View floor plan
  • Townhome

    Carousel — use arrows to browse images for this design, or tap the photo to open the floor plan.

    Ready to Build

    Apex

    From$370,500
    4 Beds2.5 Baths2 Car garage2,088+ sq ft

    This new two-story townhome features a spacious and inviting open-concept layout on the first floor that blends the kitchen, living and dining areas to maximize interior space. All four bedrooms are located on the second floor to optimize comfort and privacy, including a luxurious owner’s suite with a full bathroom and walk-in closet. A versatile loft provides a welcoming shared living area on the upper level.

    View floor plan

Media

Project photo gallery

Click the large photo or a thumbnail to open the gallery viewer.

Grocery Stores

No nearby places found in this category.

Coffee Shops

No nearby places found in this category.

Restaurants

No nearby places found in this category.

Shopping

No nearby places found in this category.

Prices and features may vary and are subject to change. Photos are for illustrative purposes only. Legal disclaimers.