

The Landings at Live Oak Lake

Total Units
264
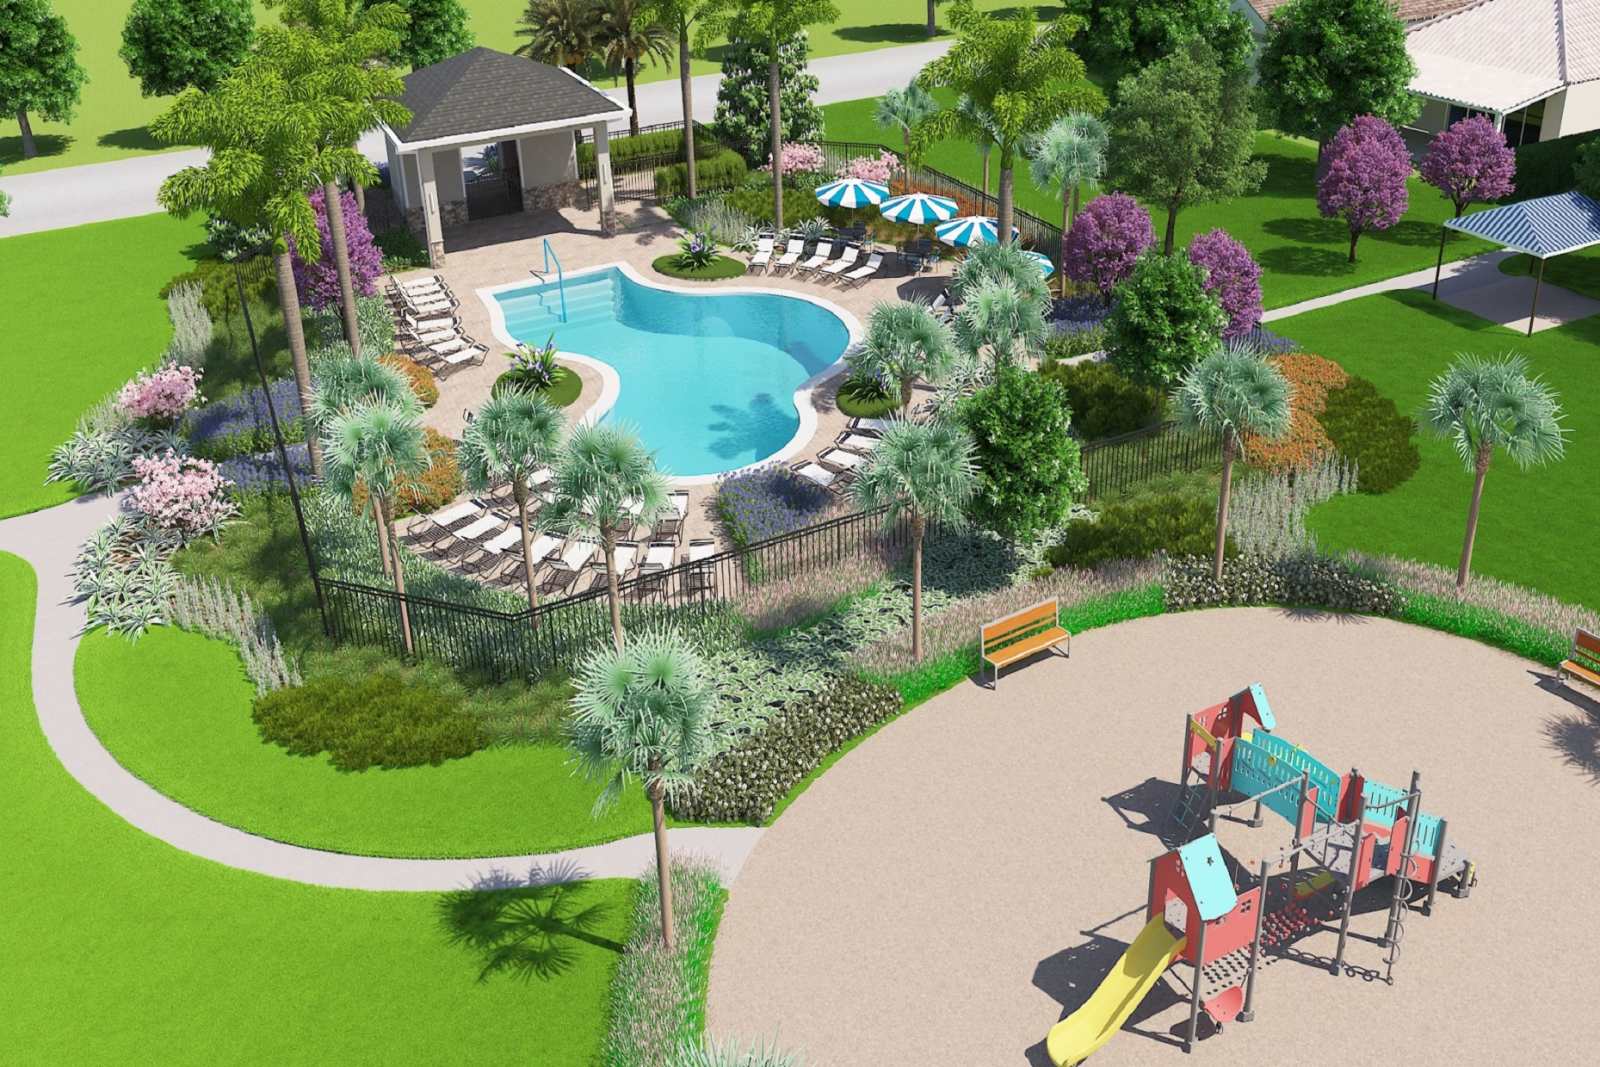
Discover the charm of St. Cloud with Pulte Homes' stunning project, The Landings at Live Oak Lake, featuring fantastic amenities like a park, swimming pool, and walking/biking trail for the perfect lifestyle!
Explore The Landings at Live Oak Lake, a new single-family home community blending city charm with a distinct identity, all without a CDD. Situated between downtown St. Cloud and Lake Nona, it offers private amenities such as a pool & cabana, playground, trails, and playfield amidst serene ponds and conservation homesites.
Amenities/Features
- Children's Playground & Playfield
- Walking Trails
- Pool & Cabana
- Professional Design Studio
Amenities
Interactive Site Plan
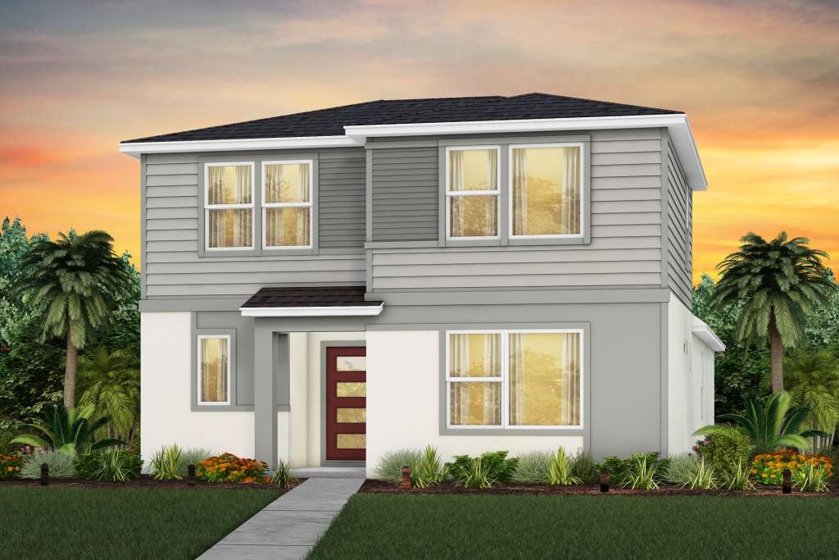
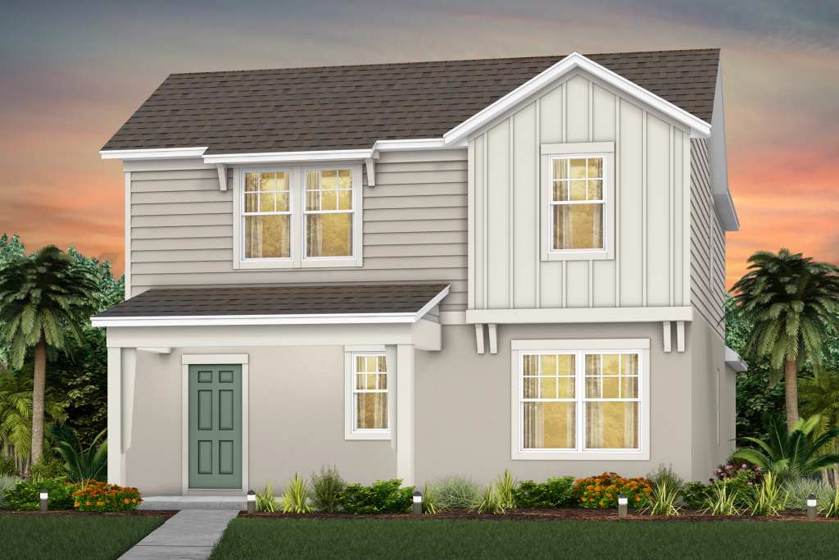
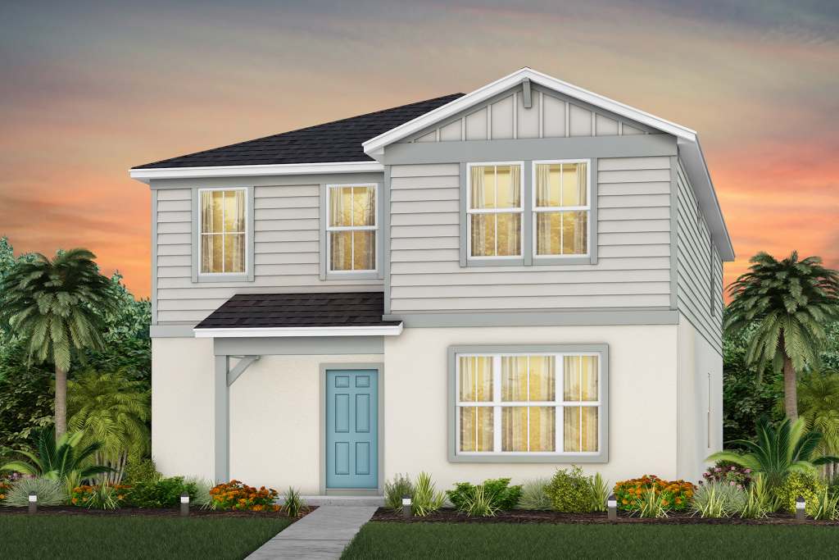
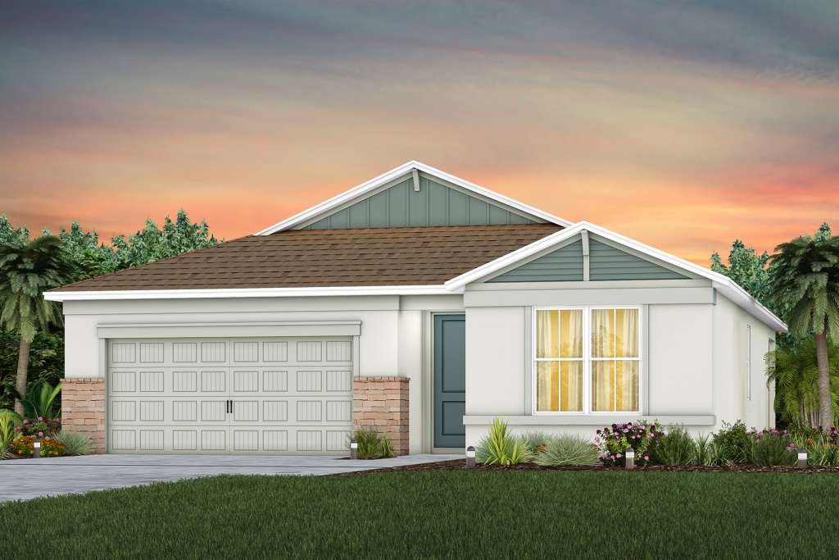
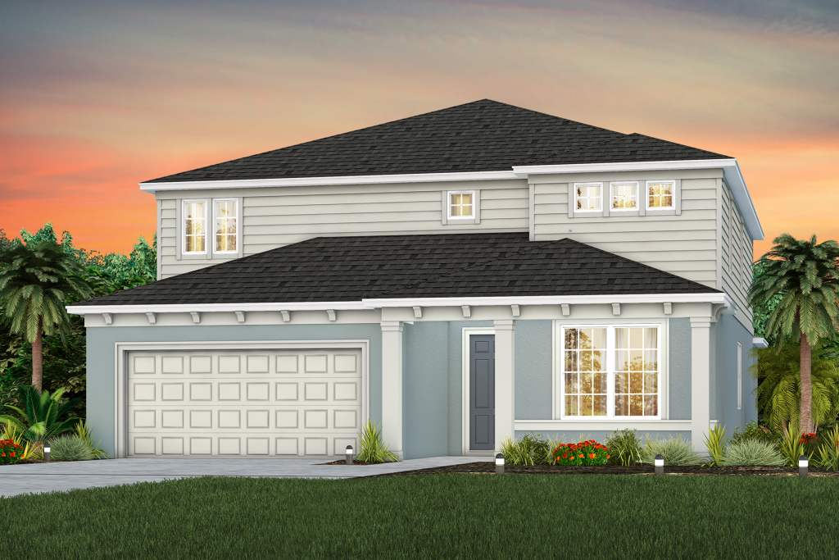
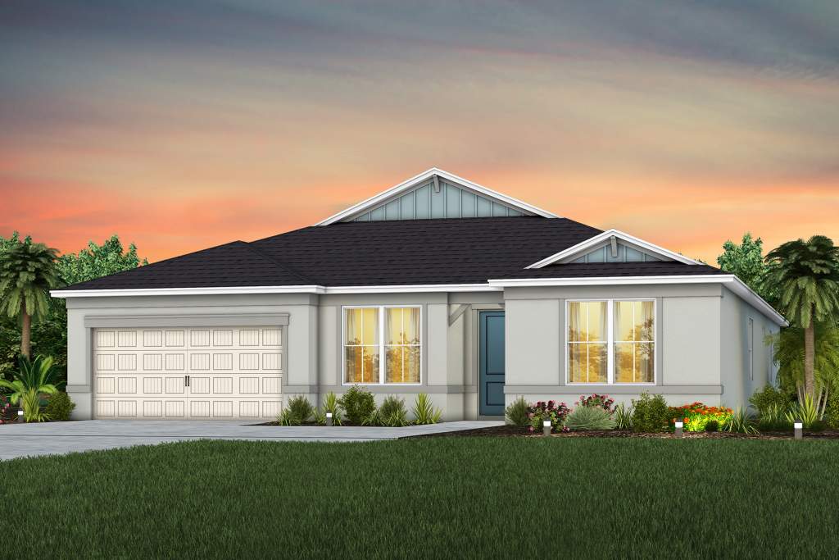
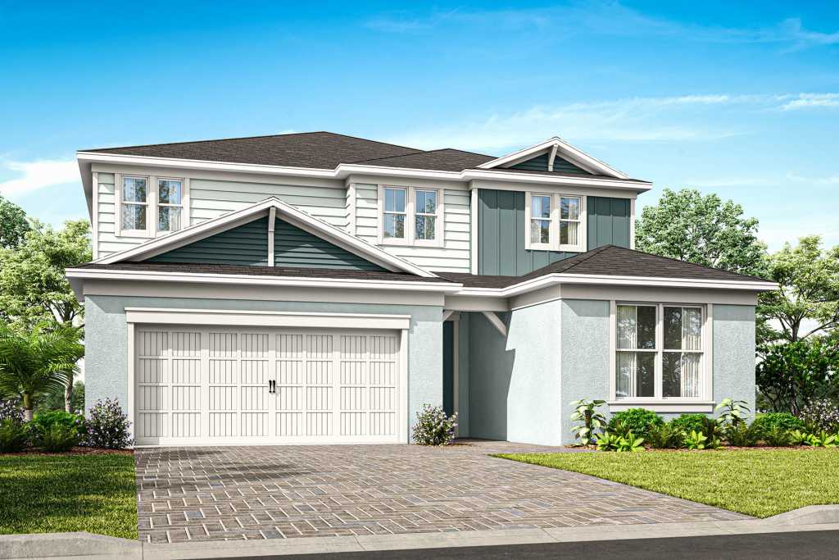
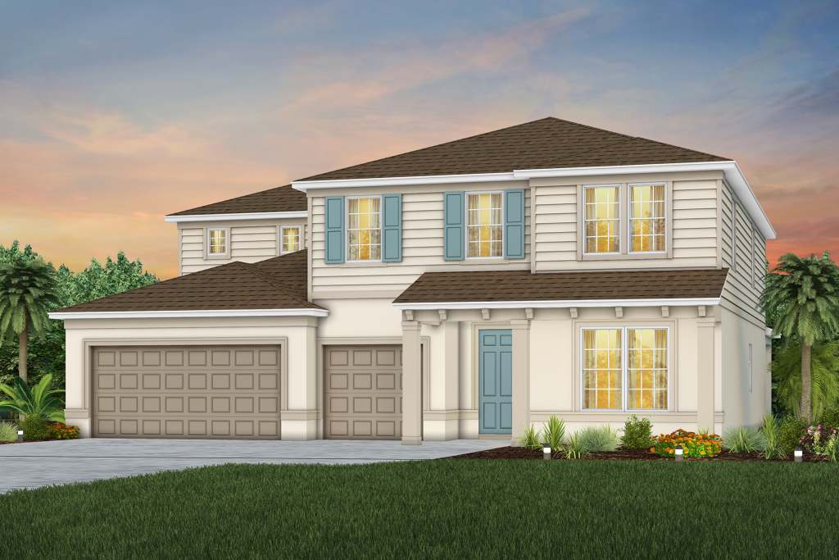
Home designs (17)
6 Quick Move-In lots across 3 plans — open Quick Move-In.
Carousel — use arrows to browse images for this design, or tap the photo to open the floor plan.
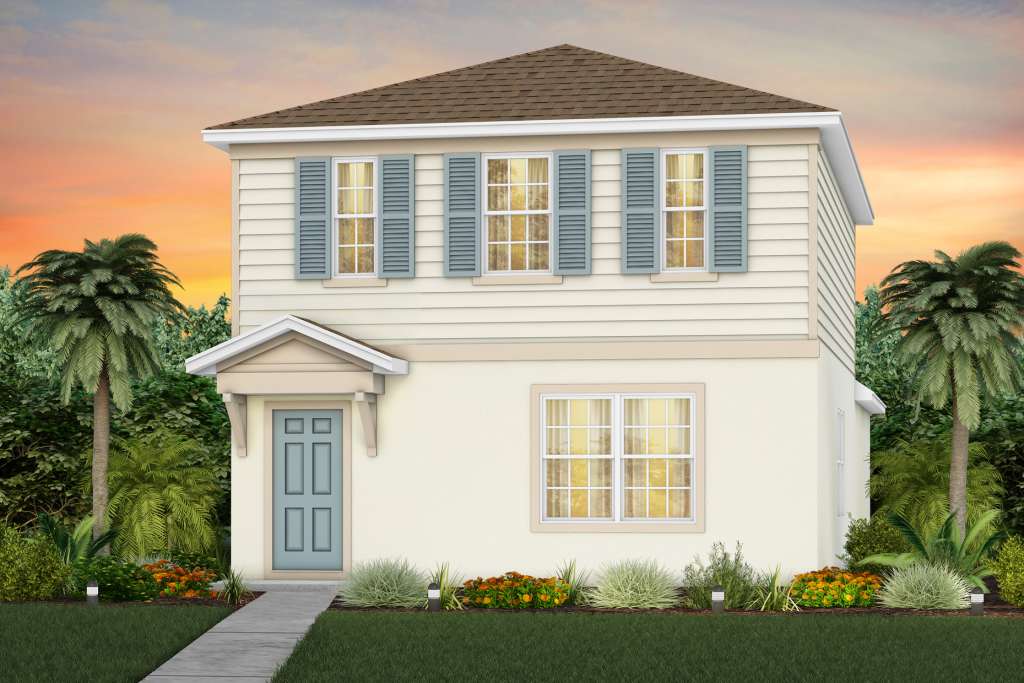
Ready to BuildBenton
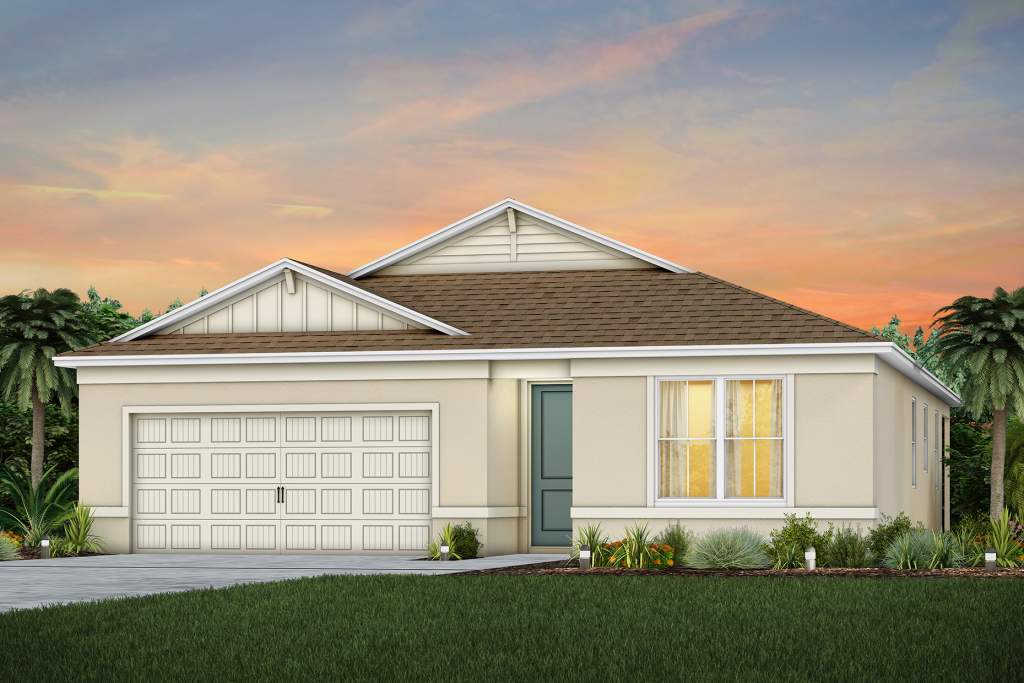
From$337,9903 Beds2.5 Baths2 Car garage1,628+ sq ftThe Benton features a beautiful design with a spacious kitchen, cafe, and gathering room. Upstairs, unwind in the owner's suite with a walk-in closet and large bathroom. Two more bedrooms and a handy second-floor laundry complete the layout.
Carousel — use arrows to browse images for this design, or tap the photo to open the floor plan.
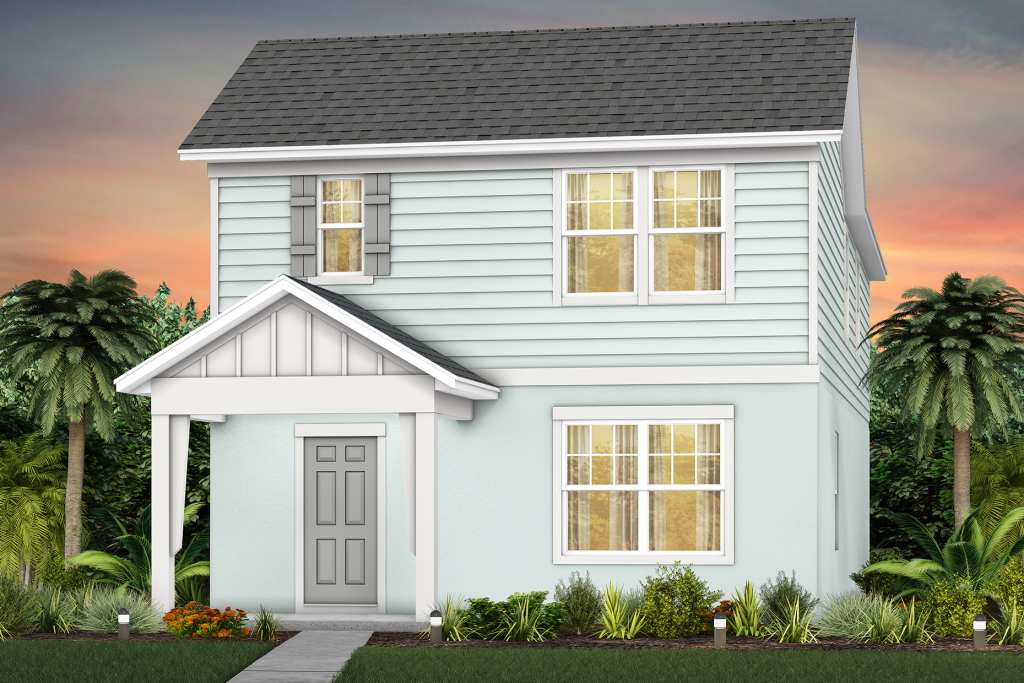
Quick Move-InHaddock
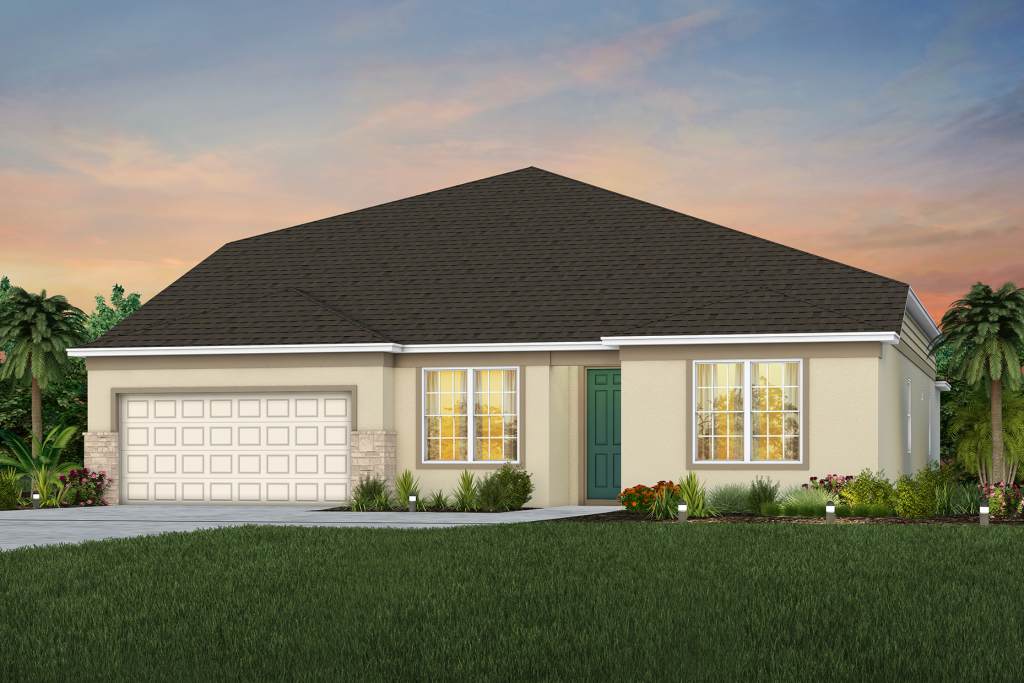
From$352,9903–4 Beds2.5 Baths2 Car garage1,896+ sq ftSingle-family at The Landings at Live Oak Lake. 3 Quick Move-In homes in this plan — ask the sales team about finishes and closing timelines.
Carousel — use arrows to browse images for this design, or tap the photo to open the floor plan.
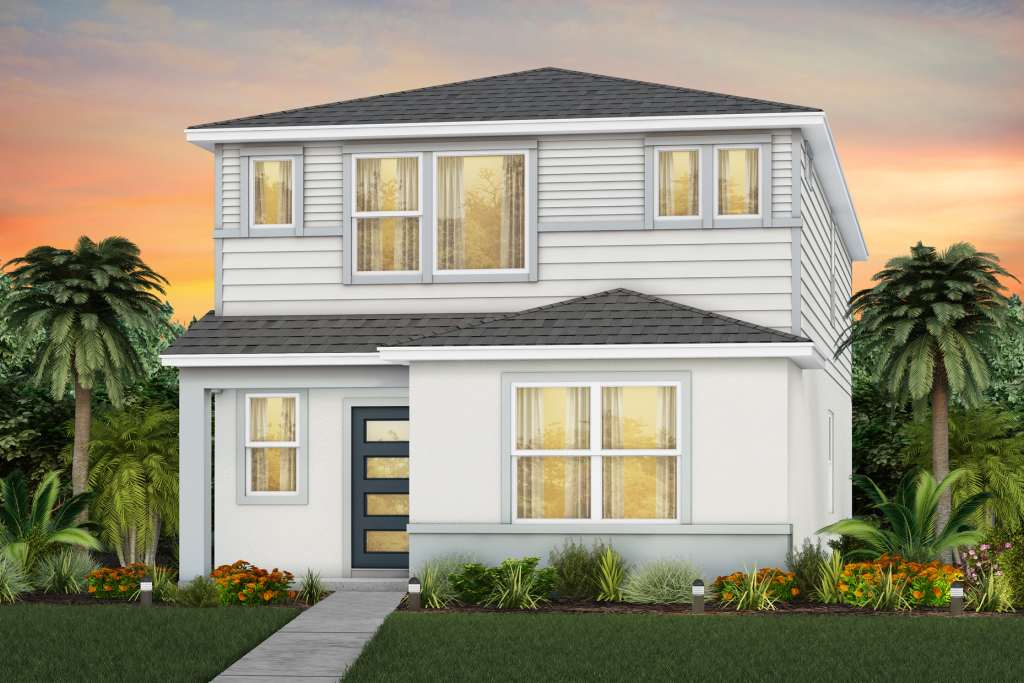
Ready to BuildCaden
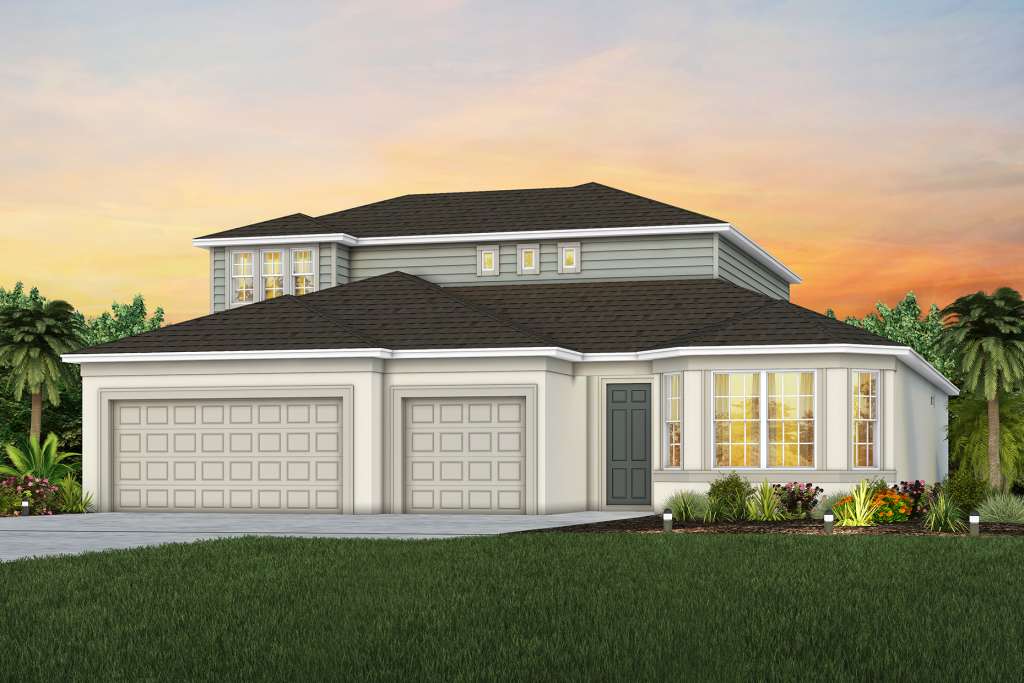
From$365,9905 Beds3 Baths2 Car garage2,231+ sq ftInvite guests and entertain in the open and spacious gathering room and kitchen. On the weekends, head over to the loft and enjoy a family movie night with popcorn included.
Carousel — use arrows to browse images for this design, or tap the photo to open the floor plan.
Ready to BuildKelsey
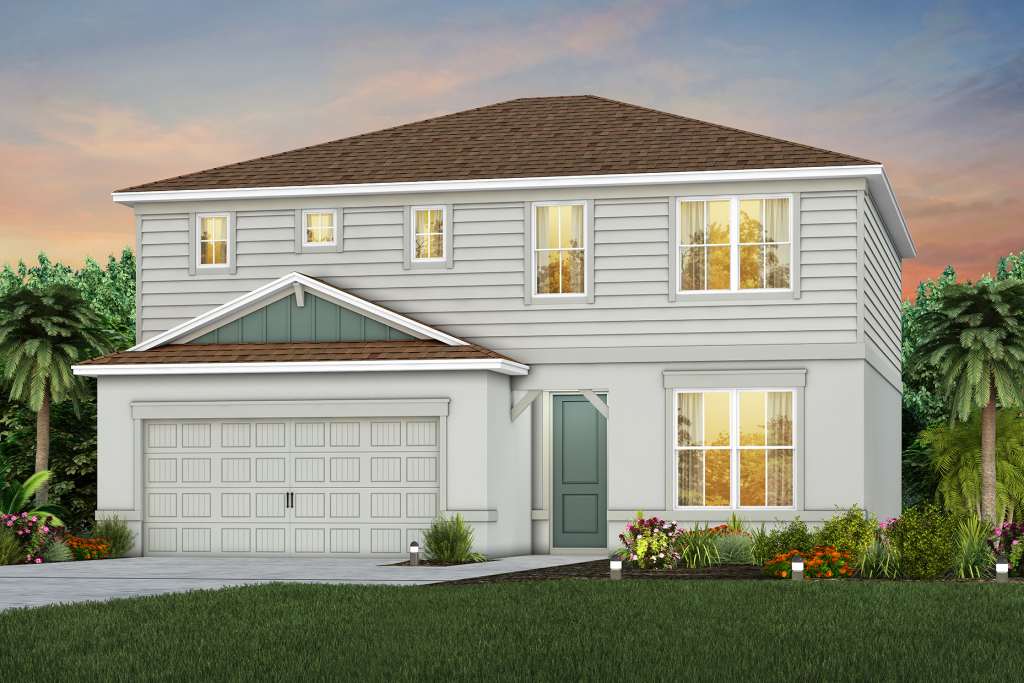
From$368,9903–4 Beds2.5 Baths2 Car garage2,006+ sq ftThe Kelsey gives families room to spread out – and come together. The two bedrooms upstairs are complemented by a spacious loft area, perfect for a movie night. The first floor offers a private Owner’s Suite. The connected gathering room, café area, kitchen with island, and covered lanai are perfect for entertaining.
Carousel — use arrows to browse images for this design, or tap the photo to open the floor plan.
Ready to BuildMabel
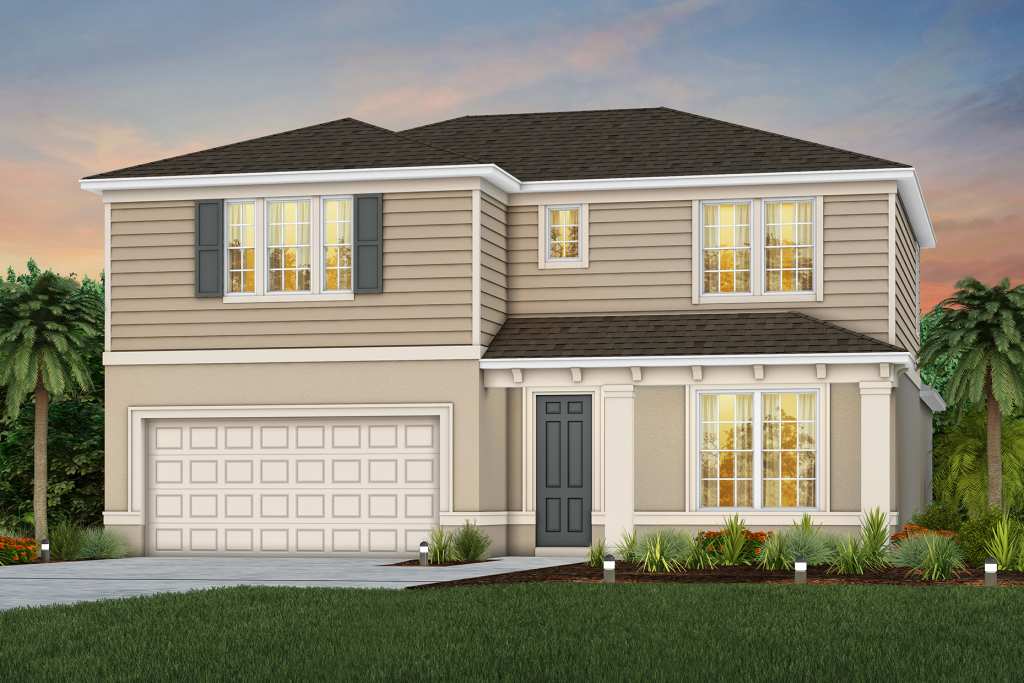
From$371,9904 Beds3 Baths2 Car garage2,341+ sq ftThe new construction Mabel home design features 4 bedrooms, 3 baths, and a 2-car garage. The spacious owner's suite, 2 bedrooms, and loft are located upstairs.
Carousel — use arrows to browse images for this design, or tap the photo to open the floor plan.
Ready to BuildTalbot
From$383,9905 Beds3 Baths2 Car garage2,603+ sq ftThe new construction Talbot is a spacious floorplan offering 5 bedrooms, 3 baths, and a 2-car garage. Enjoy the outdoors on the front porch or covered lanai. The large loft upstairs can be used as a game room for family nights.
Carousel — use arrows to browse images for this design, or tap the photo to open the floor plan.
Quick Move-InCedar
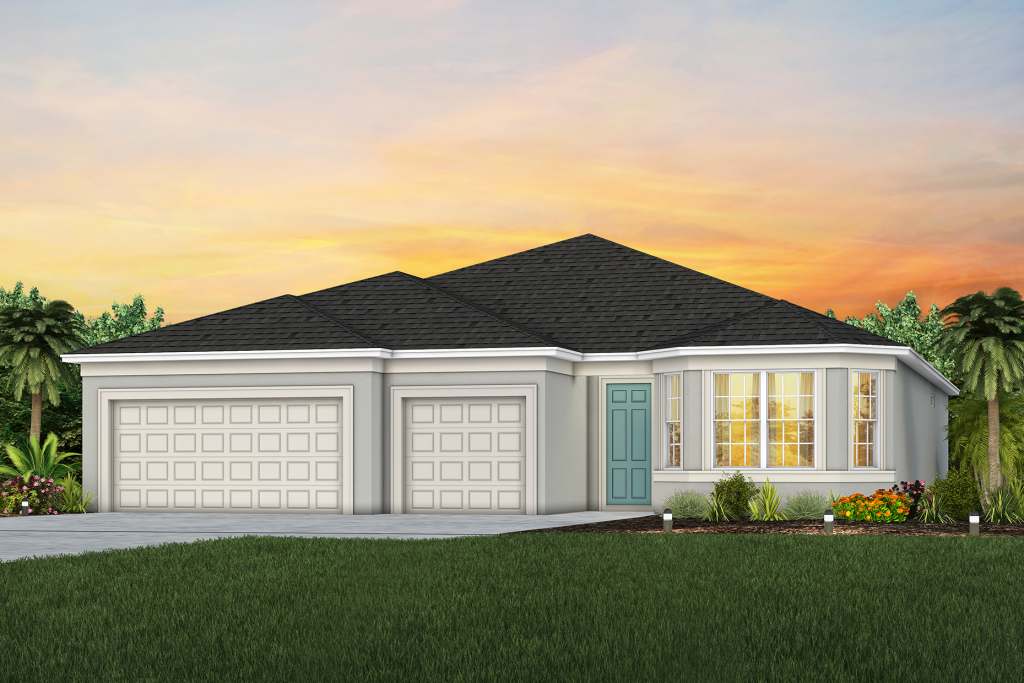
From$414,9903 Beds2 Baths2 Car garage1,662+ sq ftSingle-family at The Landings at Live Oak Lake. 1 Quick Move-In home in this plan — ask the sales team about finishes and closing timelines.
Carousel — use arrows to browse images for this design, or tap the photo to open the floor plan.
Quick Move-InHighgate
From$428,9903–4 Beds2 Baths2 Car garage1,850+ sq ftSingle-family at The Landings at Live Oak Lake. 2 Quick Move-In homes in this plan — ask the sales team about finishes and closing timelines.
Carousel — use arrows to browse images for this design, or tap the photo to open the floor plan.
Ready to BuildTower
From$466,9904–5 Beds2.5–3 Baths2 Car garage2,386+ sq ftThe Tower gives families room to spread out – and come together. All 4 bedrooms upstairs are complemented by a huge loft, perfect for a movie night or game room. The Owner’s Suite offers a private oasis with a private bathroom and a large walk-in closet. The connected gathering room, café area, and kitchen with island invite everything from mealtime to homework.
Carousel — use arrows to browse images for this design, or tap the photo to open the floor plan.
Now BuildingWhitestone
From$491,9904–5 Beds2.5–4 Baths2 Car garage2,894+ sq ftSingle-family at The Landings at Live Oak Lake. 1 home is now building — ask the sales team for timelines and personalization options.
Carousel — use arrows to browse images for this design, or tap the photo to open the floor plan.
Ready to BuildAshby
From$523,9903–4 Beds2.5–4 Baths3 Car garage2,298+ sq ftThe Ashby features a beautiful open concept floorplan with the spacious kitchen, cafe, and gathering room in the heart of the home. The flex room can be utilized as an office or an additional bedroom for larger families.
Carousel — use arrows to browse images for this design, or tap the photo to open the floor plan.
Ready to BuildYorkshire
From$541,9905 Beds3.5–4.5 Baths2–3 Car garage3,416+ sq ftLive grand in the Yorkshire design with a wide flowing entryway leading into the airy kitchen, cafe and gathering room. Use the flex room as formal dining, office or convert to a private den. Comfort guests or loved ones in 5 spacious bedrooms each with a walk-in closet.
Carousel — use arrows to browse images for this design, or tap the photo to open the floor plan.
Ready to BuildEasley
From$548,9903–4 Beds2.5–4.5 Baths3 Car garage2,685+ sq ftThe new construction Easley features up to 4 bedrooms, 4.5 baths, and a 3-car garage. The kitchen, cafe, gathering room, and dining room are very spacious and located in the heart of the home - perfect for hosting or entertaining.
Carousel — use arrows to browse images for this design, or tap the photo to open the floor plan.
Ready to BuildSerena
From$562,9905 Beds3.5–4.5 Baths3 Car garage3,567+ sq ftIntroducing the new Serena AllGen floor plan at The Landings at Live Oak Lake, crafted by Pulte Homes! This innovative two-story design is perfect for multi-generational living, featuring private living spaces, a full bath, and a kitchenette. Whether you're hosting guests or welcoming extended family, the Serena AllGen delivers exceptional comfort, flexibility, and privacy—all under one roof!
Carousel — use arrows to browse images for this design, or tap the photo to open the floor plan.
Ready to BuildOakhurst
From$593,9904–5 Beds2.5–5 Baths3 Car garage3,820+ sq ftThe new construction Oakhurst home offers up to 5 bedrooms, 5 baths, and a 3 car garage. The spacious kitchen, pantry, laundry room, powder room, and gathering room are on the first floor. Upstairs you'll find the bedrooms, loft, and owner's suite with walk-in closet.
Carousel — use arrows to browse images for this design, or tap the photo to open the floor plan.
Ready to BuildAshby Grand
From$610,3904–5 Beds3.5–5 Baths3 Car garage3,213+ sq ftThe new construction Ashby Grand is a spacious and flexible plan offering up to 5 bedrooms, 5 baths, and 3 car garage. The main floor features a flex room and upstairs you will find an oversized loft, additional bedroom with walk-in closet, and bathroom.
Carousel — use arrows to browse images for this design, or tap the photo to open the floor plan.
Ready to BuildEasley Grand
From$650,2905–6 Beds3.5–5.5 Baths3 Car garage4,194+ sq ftThe new construction Easley Grand flexes up to 6 bedrooms and 5.5 baths. This spacious floorplan offers a loft, media room, 2 additional bedrooms, and 1 additional bathroom on the second floor.
Panoramic Map
Media
Project photo gallery
Click the large photo or a thumbnail to open the gallery viewer.
Prices and features may vary and are subject to change. Photos are for illustrative purposes only. Legal disclaimers.