

Arya

Discover the luxurious Arya project by Stock Development in the vibrant city of St. Petersburg, complete with fantastic amenities like a clubhouse, game room, and serene park spaces!
Easy Living. Eclectic Style.
Embrace easy living at Arya. With contemporary interiors, innovative amenities and an unbeatable St. Pete location, everything you could want in an apartment community is here at Arya. It’s the perfect place to call home, created by an award-winning developer of luxury rental communities throughout Florida.
Inner Glow.
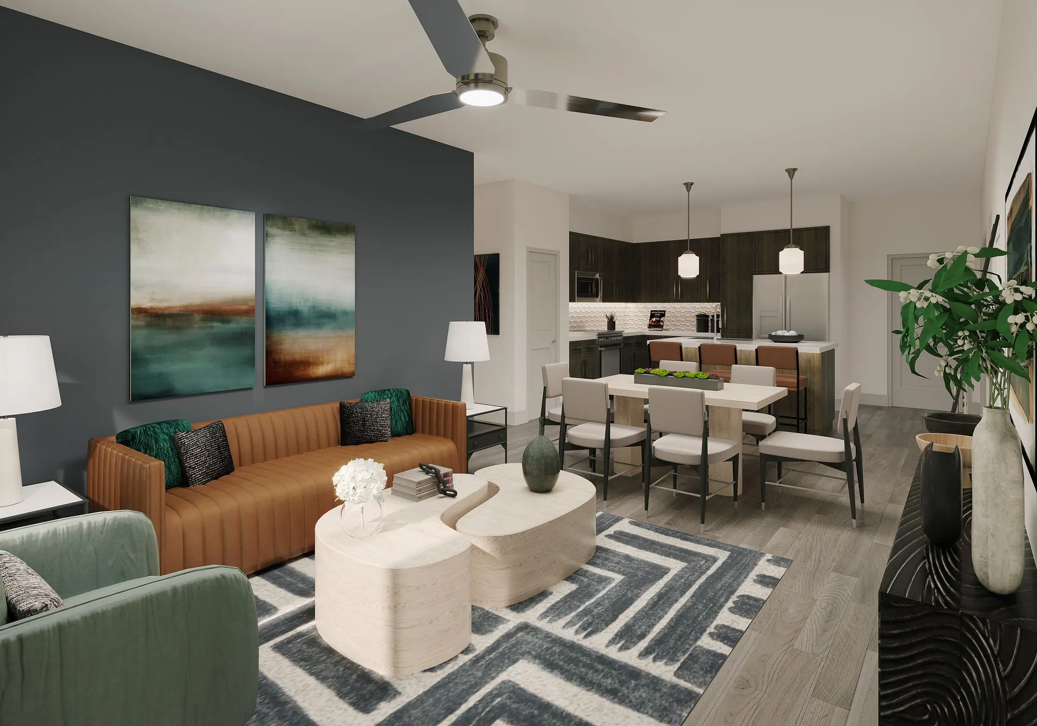
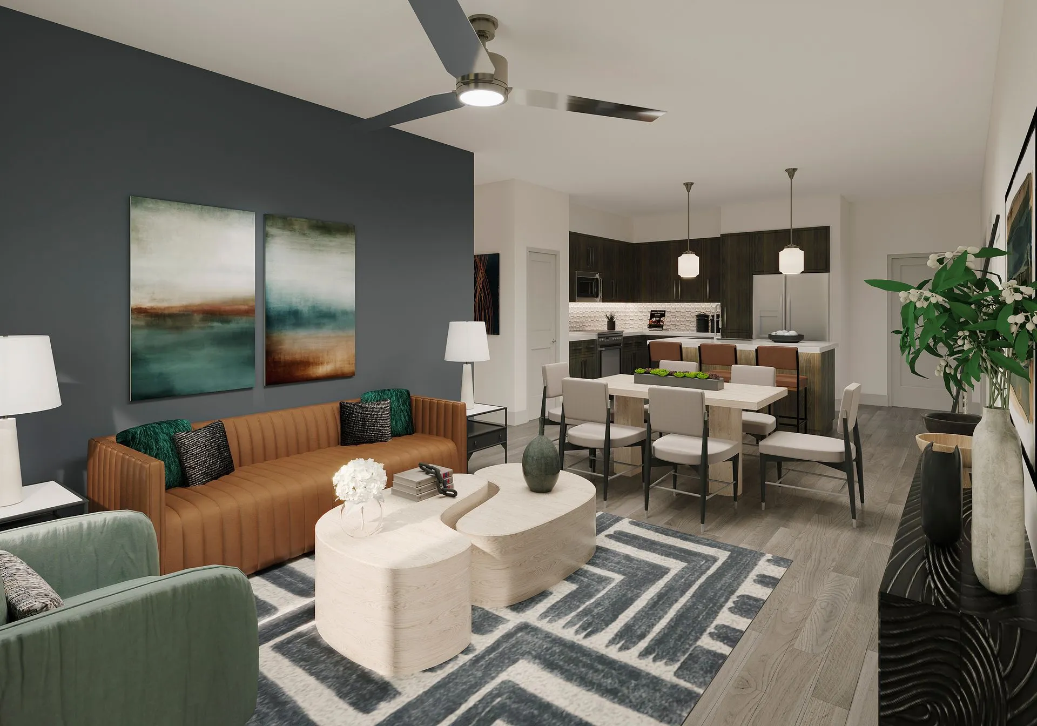
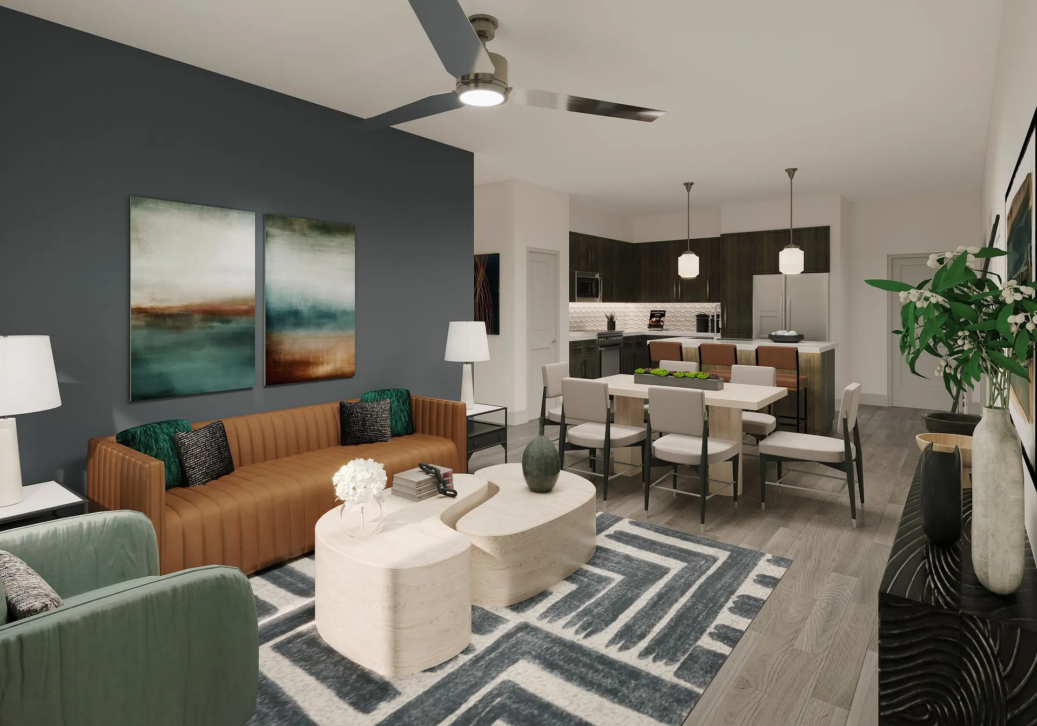
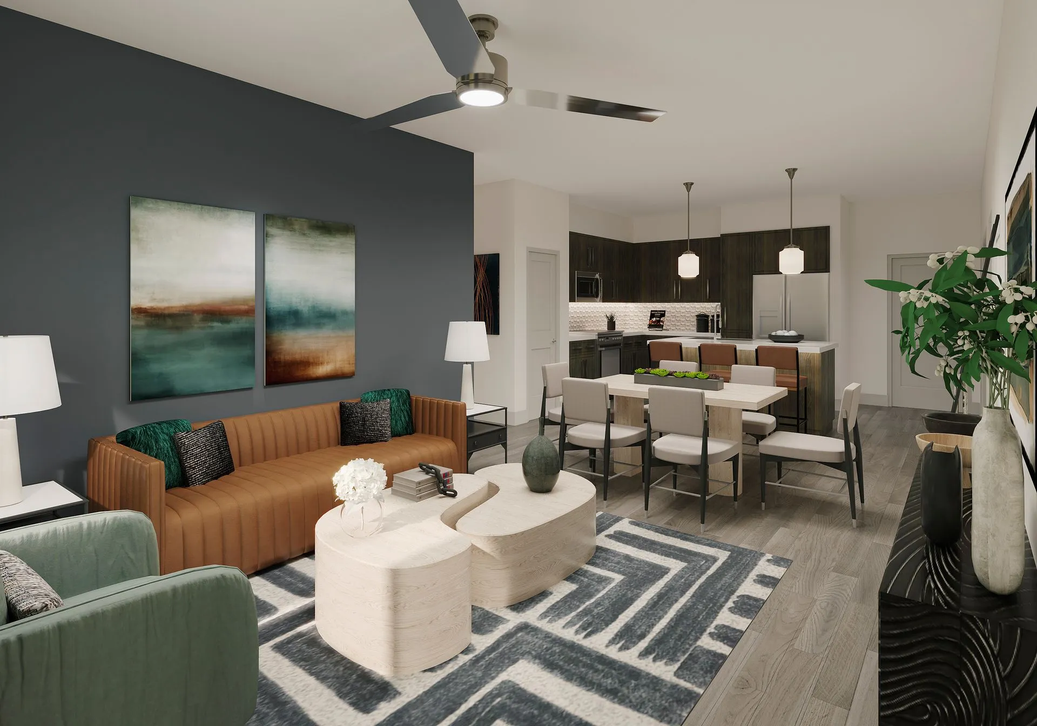
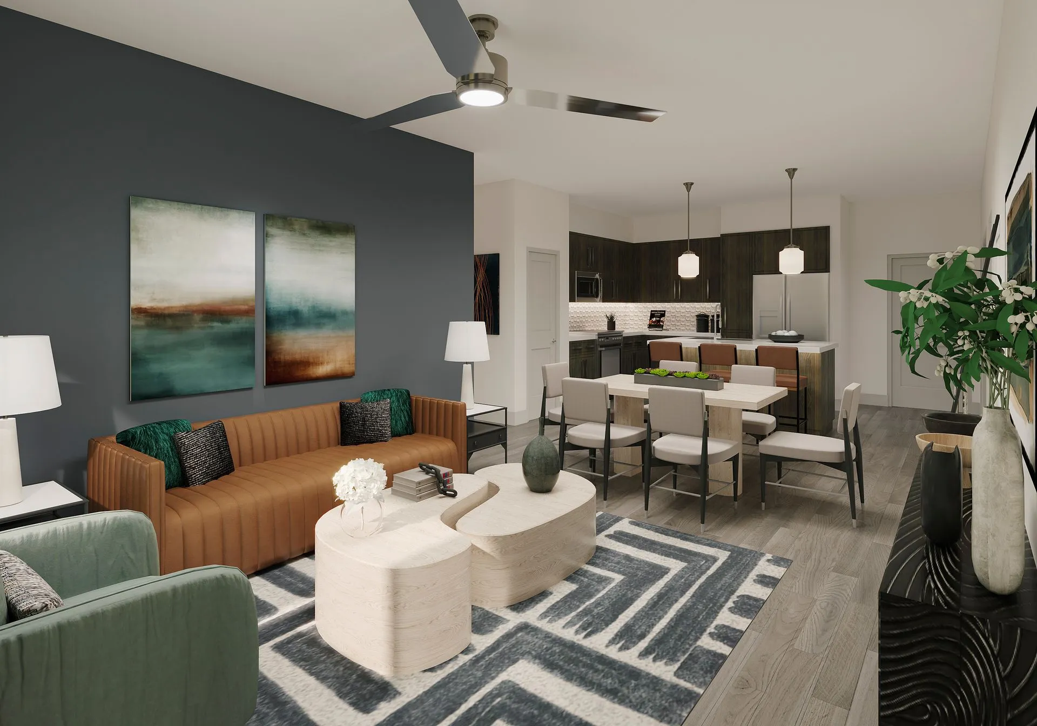
Distinctly modern and stylishly functional, Arya’s sleek residences are a cut above. Offering a choice of beautiful apartment homes and carriage homes that feature tall ceilings, smart home technology, stainless steel kitchen appliances, balconies/patios in every apartment home and expansive lake views in select units.
Picture yourself here, there & everywhere
Discover your perfect St. Pete retreat at Arya. Ideally situated in St. Petersburg’s desirable 4th Street North neighborhood between downtown St. Pete and Pinellas’ Gateway area, our community is a short car or bike ride to delicious eats, convenient shopping options, and an array of recreational opportunities.
Amenities That Enrich Home Comfort
At Arya, you'll experience an easy lifestyle with our exceptional on-site amenities. Enjoy the convenience of our 2-story interior rock-climbing wall, co-working space, & expansive pool deck with private cabanas right outside your door. And the perks don't stop there - inside your very own apartment, you'll find quartz countertops with glass tile backsplashes, designer cabinetry, & designer backlit mirrors in all bathrooms.
Community Amenities
- 4-story, 27,323 sf clubhouse with 24/7 resident access
- 3 fitness areas with main fitness, spin and yoga
- 2-story interior rock-climbing wall
- Co-working space
- Ride share lobby
- Vintage arcade
- Sky lounge
- Cave lounge with oversized lawn games
- Multiple fire lounges including one with lakeside overlook
- Pickleball courts
- Bicycle fix-it workshop
- Maker space
- Piano lounge
- Dog parks
- Duckpin bowling
- Golf simulator/movie theatre with sports lounge
- 3,080 sf pool with sun shelf
- Expansive pool deck with private cabanas
- Entertainment lawn with movie screen
- Serene walking paths
- Package management center with refrigerated food package storage
- Indoor pet “paw spa”
- Electric car charging stations
- Multiple grilling areas
- Dedicated onsite management with emergency maintenance
- Detached garages available
- Car care center
- Gated access
- Bike share program
Apartment Features
- 1, 2 & 3-bedroom units available in a variety of floor plans, including coach homes
- Smart home technology including locks/thermostats compatible with most smartphones
- Enclosed air conditioned breezeways
- 9’ ceilings & walk-in closets in every apartment home
- Oversized islands
- Pantries in select units
- Energy-efficient stainless steel appliance package & washer/dryers
- Quartz countertops with glass tile backsplashes
- Designer cabinetry
- Convenient USB ports
- Semi-frameless shower doors
- Hard surface floors throughout
- Designer backlit mirrors in all bathrooms
- Undermount sinks
- Upgraded plumbing & lighting packages
- Patio/balcony in each unit
- Lake views in select units
Amenities
Site Plan
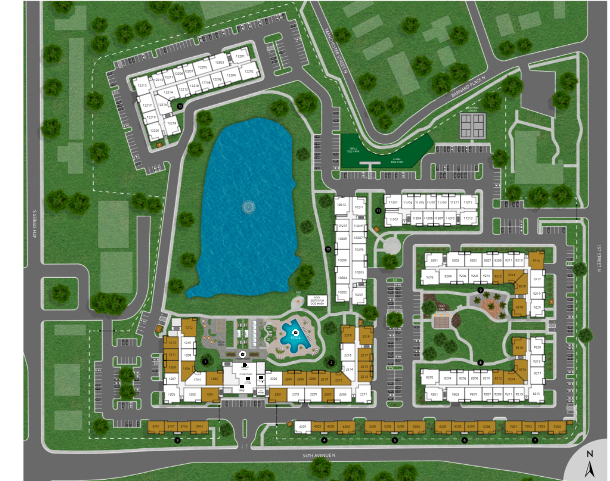
Home designs (7)
9 Quick Move-In lots across 3 plans — open Quick Move-In.
Carousel — use arrows to browse images for this design, or tap the photo to open the floor plan.
Ready to BuildA Carriage House
Inquire1 Beds1 Baths625+ sq ftApartment Features 1, 2 & 3-bedroom units available in a variety of floor plans, including coach homes Smart home technology including locks/thermostats compatible with most smartphones Enclosed air conditioned breezeways 9’ ceilings & walk-in closets in every apartment home Oversized islands Pantries in select units Energy-efficient stainless steel appliance package & washer/dryers Quartz countertops with glass tile backsplashes Designer cabinetry Convenient USB ports Semi-frameless shower doors Hard surface floors throughout Designer backlit mirrors in all bathrooms Undermount sinks Upgraded plumbing & lighting packages Patio/balcony in each unit Lake views in select units
Carousel — use arrows to browse images for this design, or tap the photo to open the floor plan.
Ready to BuildA1
Inquire1 Beds1 Baths719+ sq ftApartment Features 1, 2 & 3-bedroom units available in a variety of floor plans, including coach homes Smart home technology including locks/thermostats compatible with most smartphones Enclosed air conditioned breezeways 9’ ceilings & walk-in closets in every apartment home Oversized islands Pantries in select units Energy-efficient stainless steel appliance package & washer/dryers Quartz countertops with glass tile backsplashes Designer cabinetry Convenient USB ports Semi-frameless shower doors Hard surface floors throughout Designer backlit mirrors in all bathrooms Undermount sinks Upgraded plumbing & lighting packages Patio/balcony in each unit Lake views in select units
Carousel — use arrows to browse images for this design, or tap the photo to open the floor plan.
Ready to BuildA2
Inquire1 Beds1 Baths810+ sq ftApartment Features 1, 2 & 3-bedroom units available in a variety of floor plans, including coach homes Smart home technology including locks/thermostats compatible with most smartphones Enclosed air conditioned breezeways 9’ ceilings & walk-in closets in every apartment home Oversized islands Pantries in select units Energy-efficient stainless steel appliance package & washer/dryers Quartz countertops with glass tile backsplashes Designer cabinetry Convenient USB ports Semi-frameless shower doors Hard surface floors throughout Designer backlit mirrors in all bathrooms Undermount sinks Upgraded plumbing & lighting packages Patio/balcony in each unit Lake views in select units
Carousel — use arrows to browse images for this design, or tap the photo to open the floor plan.
Ready to BuildB Carriage House
Inquire2 Beds1 Baths962+ sq ftApartment Features 1, 2 & 3-bedroom units available in a variety of floor plans, including coach homes Smart home technology including locks/thermostats compatible with most smartphones Enclosed air conditioned breezeways 9’ ceilings & walk-in closets in every apartment home Oversized islands Pantries in select units Energy-efficient stainless steel appliance package & washer/dryers Quartz countertops with glass tile backsplashes Designer cabinetry Convenient USB ports Semi-frameless shower doors Hard surface floors throughout Designer backlit mirrors in all bathrooms Undermount sinks Upgraded plumbing & lighting packages Patio/balcony in each unit Lake views in select units
Carousel — use arrows to browse images for this design, or tap the photo to open the floor plan.
Quick Move-InB1
Inquire2 Beds2 Baths1,119+ sq ftCondo at Arya. 1 Quick Move-In home in this plan — ask the sales team about finishes and closing timelines.
Carousel — use arrows to browse images for this design, or tap the photo to open the floor plan.
Quick Move-InB2
Inquire2 Beds2 Baths1,213+ sq ftCondo at Arya. 2 Quick Move-In homes in this plan — ask the sales team about finishes and closing timelines.
Carousel — use arrows to browse images for this design, or tap the photo to open the floor plan.
Quick Move-InB3
Inquire2 Beds2 Baths1,104+ sq ftCondo at Arya. 2 Quick Move-In homes in this plan — ask the sales team about finishes and closing timelines.
Media
Project photo gallery
Click the large photo or a thumbnail to open the gallery viewer.
Is this your project?
Take control of your project page, add direct contact details, keep information updated, unlock performance insights, and increase visibility with agents and buyers actively looking for new construction homes.
Prices and features may vary and are subject to change. Photos are for illustrative purposes only. Legal disclaimers.