

Storey Park

Project offlineStorey Park is not currently available on NEO. Contact and availability actions are hidden; listing details remain for reference only.
Located just outside the bustling city of Orlando, FL, Storey Park is a family-friendly community by Lennar that offers a welcoming atmosphere and modern amenities.
See what life at Storey Park has to offer
Homeowners will enjoy fun amenities that cater to both kids and adults, including a swimming pool and splash pad, playgrounds, picnic areas, parks and more.
-
Swimming Pool
The resort-style swimming pool is a tropical oasis surrounded by palm trees and lounge areas.
-
Clubhouse
The clubhouse is the central meeting place where residents come to gather and socialize, featuring a game room, community kitchen and more.
-
Fitness Center
The state-of-the-art fitness center features weight machines, treadmills and more.
-
Dog Park
Small furry friends can socialize and play around at the gated dog park.
-
Playground
Children of all ages can spend hours burning off their energy and having fun at the onsite playground.
-
Basketball Court
Shoot some hoops with neighbors and friends at the outdoor basketball court.
-
Volleyball Court
On sunny days, practice serving and spiking at the sand volleyball court.
-
Trail
Nature trails and protected conservation areas wind throughout the community to offer hiking, running, biking and camping.
-
Tennis Court
Professional-grade tennis courts are available for residential use.
-
Fully Maintained Lawns
Located in the beautiful city of Orlando, FL. See what this city has to offer.
One of Orlando, FL’s fastest growing economic areas just four miles away from Medical City, the community provides the best of a rural environment with easy metro access. Homeowners enjoy nearby access to Lake Nona and Highway 417 for easy commutes.
Find the home that’s right for you
This master-planned community is made up of 5 unique home collections.
Prices and features may vary and are subject to change. Photos are for illustrative purposes only.
Amenities
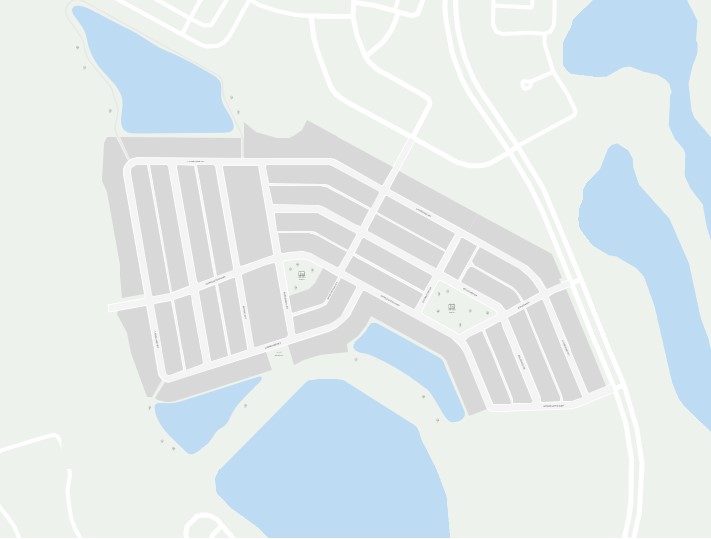
Site Plan
Home designs (6)
No Quick Move-In lots in these results; each plan's pill reflects primary availability from listings.
Carousel — use arrows to browse images for this design, or tap the photo to open the floor plan.
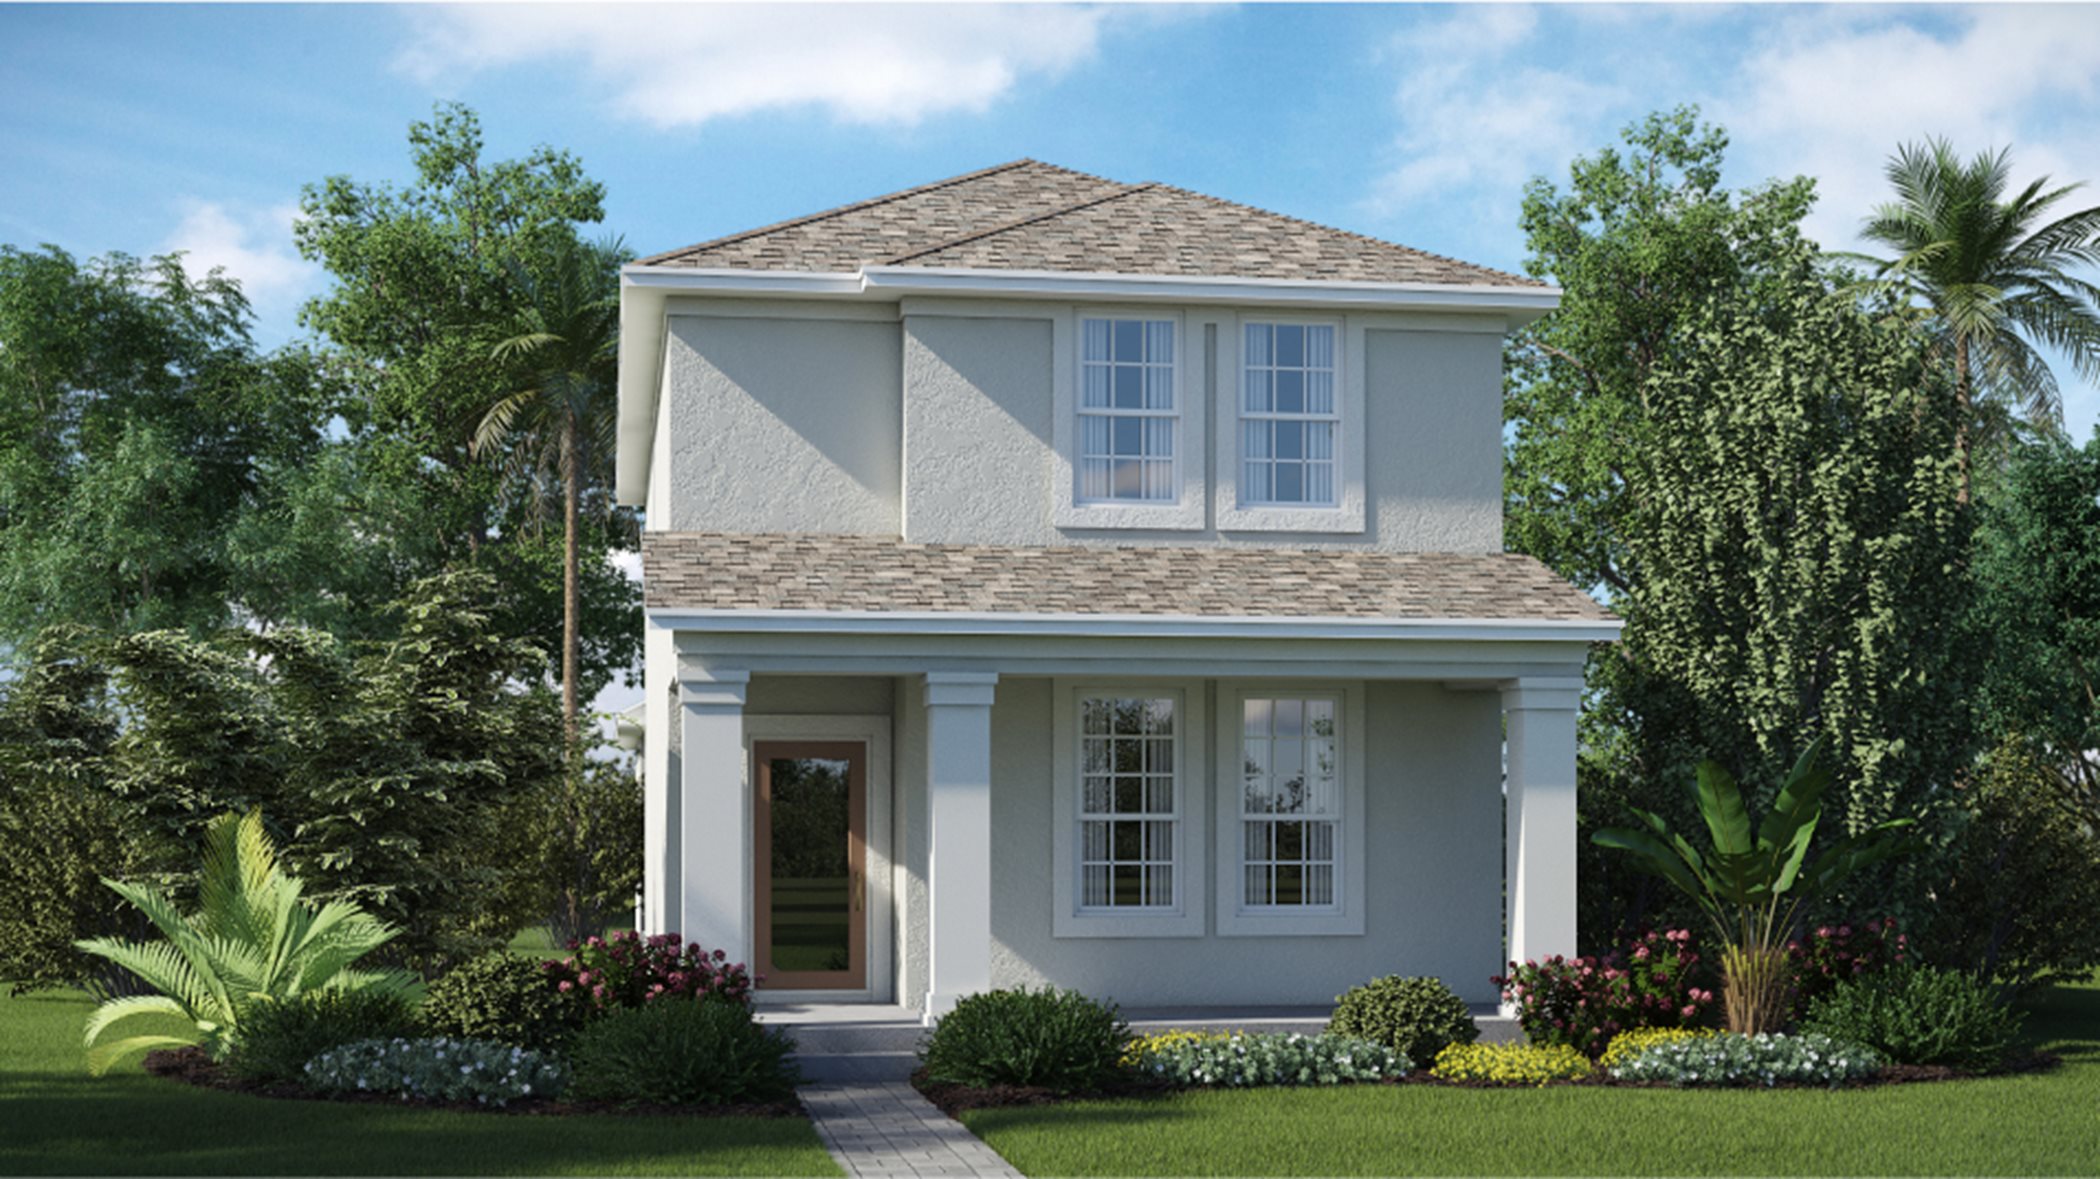
Ready to BuildLexington
From$496,9903 Beds2.5 Baths2 Car garage1,982+ sq ftWith a family-oriented design, this two-story home features an open concept layout shared among the main living area, kitchen and dining room to promote seamless transitions between spaces. Tucked at the back of the first floor is a study well-suited as an office space. All three bedrooms are situated upstairs, including the owner’s suite with a lavish bathroom. Prices and features may vary and are subject to change. Photos are for illustrative purposes only.
Carousel — use arrows to browse images for this design, or tap the photo to open the floor plan.
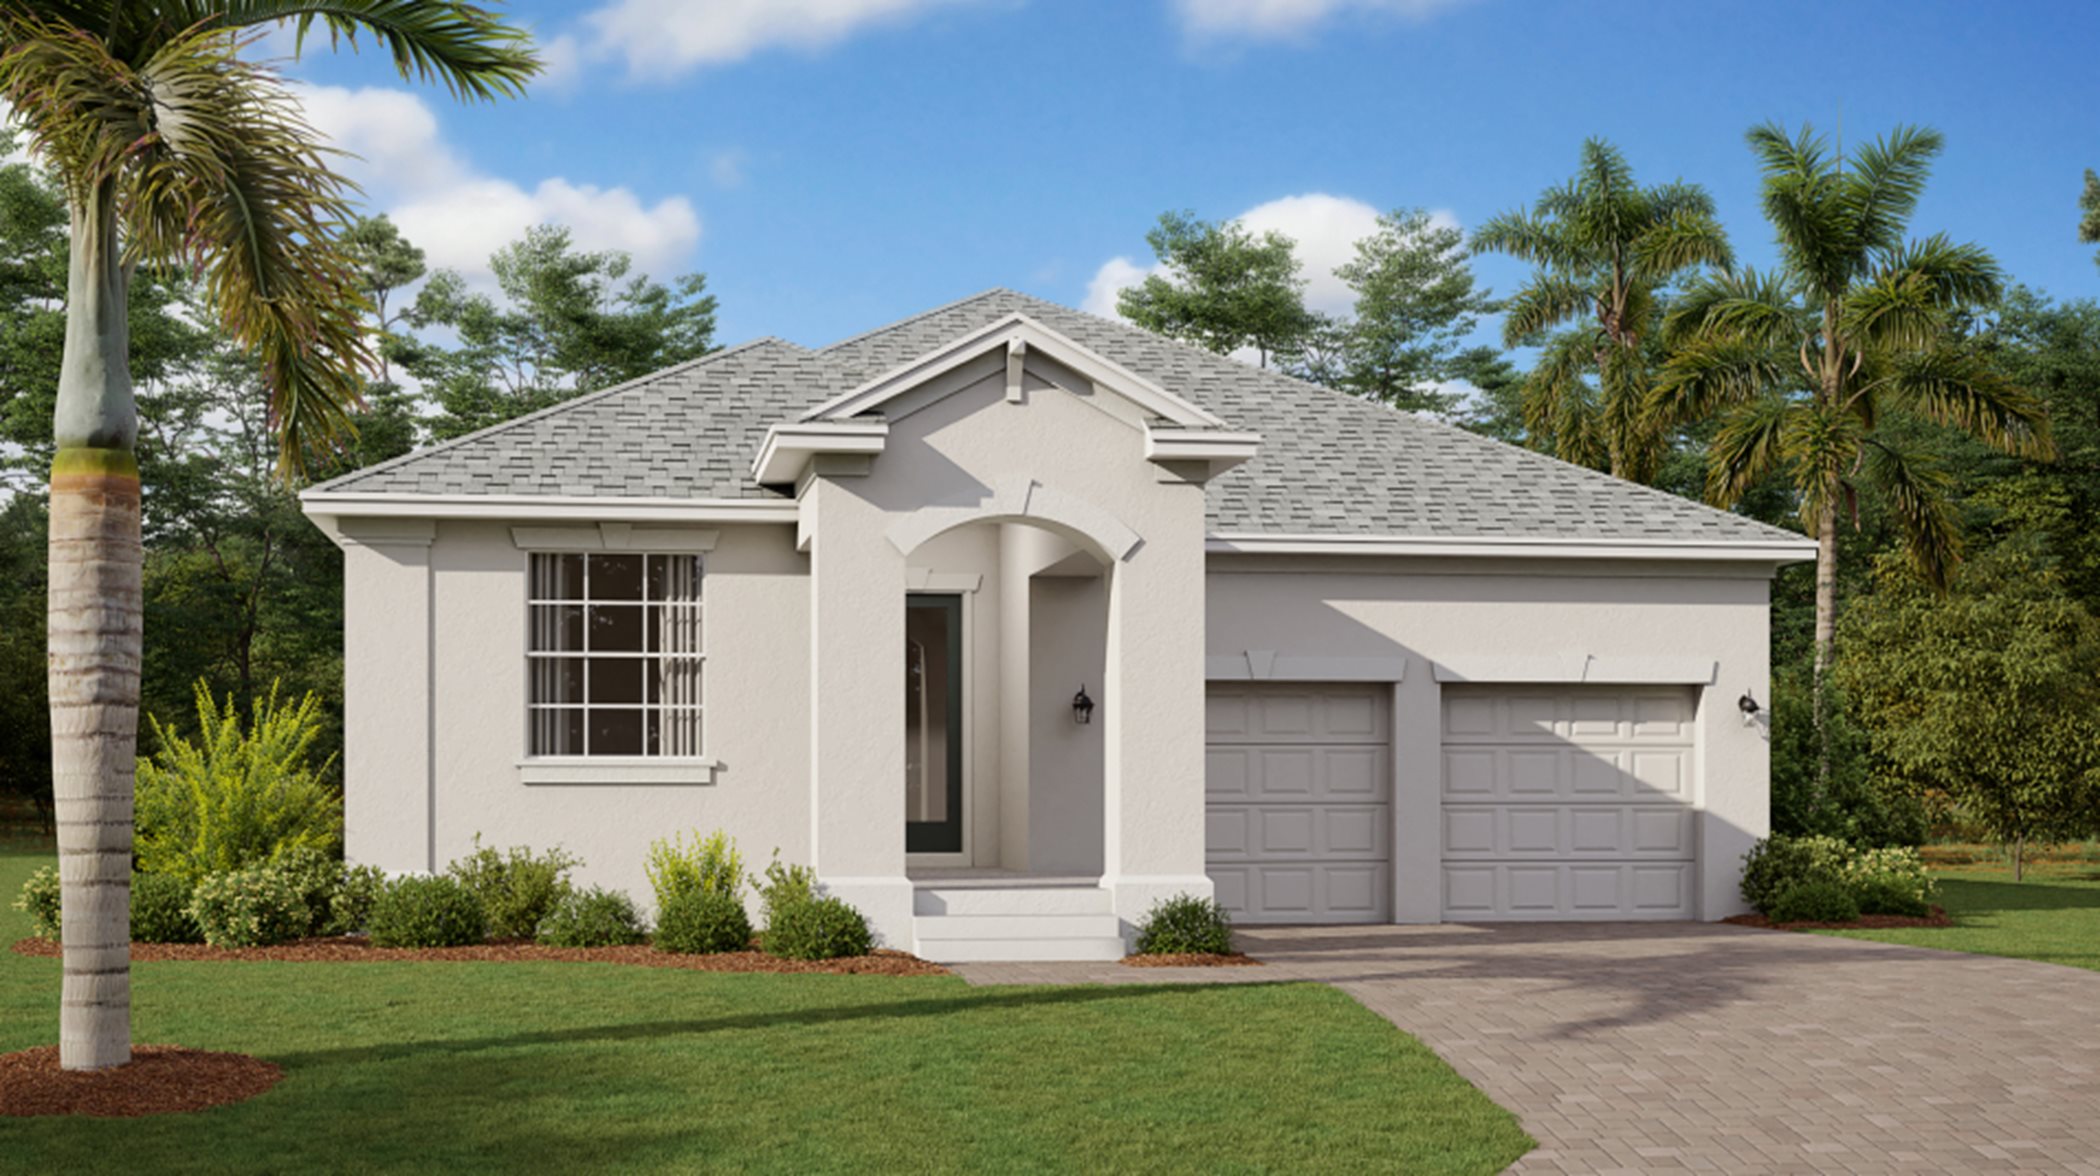
Ready to BuildMashpee II
From$510,4903 Beds2 Baths2 Car garage1,775+ sq ftThis new single-family home design combines comfort and elegance, with a covered patio for outdoor enjoyment. It features an open-plan layout among a spacious family room for shared moments, a kitchen for inspired cooking and a nook for memorable meals. Included are three bedrooms including a luxe owner’s suite with a private bathroom and a walk-in closet with access to the laundry room. Prices and features may vary and are subject to change. Photos are for illustrative purposes only.
Carousel — use arrows to browse images for this design, or tap the photo to open the floor plan.
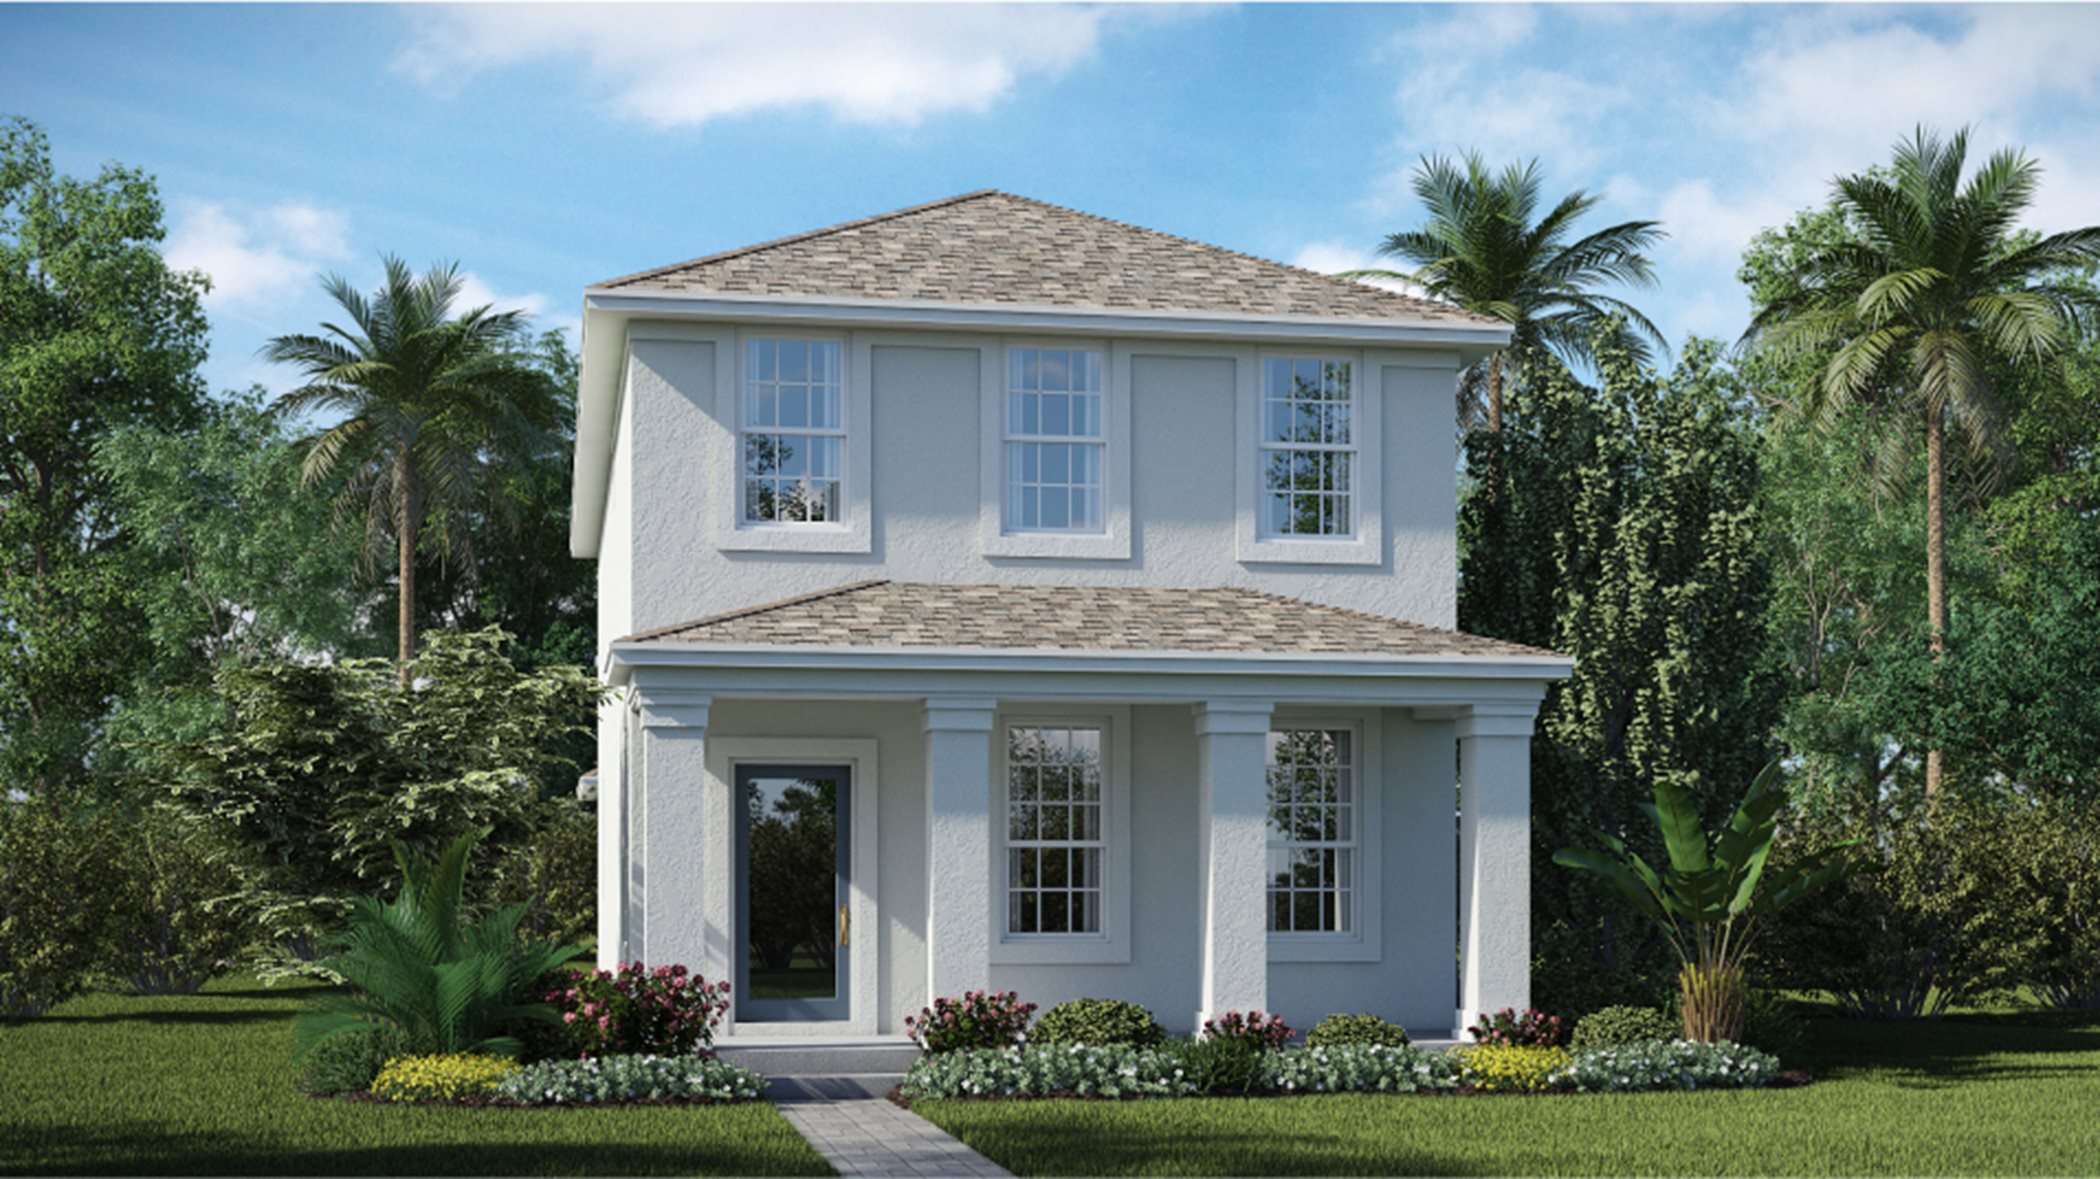
Ready to BuildRaleigh
From$534,4903 Beds2.5 Baths2 Car garage2,198+ sq ftThis two-story home blends comfort and modern family living featuring a formal dining room and free- flowing layout shared between the kitchen, dining nook and family room. Upstairs hosts two secondary bedrooms, a convenient laundry room and the owner’s suite with a spa-inspired bathroom. Prices and features may vary and are subject to change. Photos are for illustrative purposes only.
Carousel — use arrows to browse images for this design, or tap the photo to open the floor plan.
Ready to BuildAsheville
From$551,4904 Beds3.5 Baths2 Car garage2,515+ sq ftThe largest home in the collection, this two-story design boasts an owner’s suite on each level, ideal for a variety of family living situations. For effortless quality time, the kitchen overlooks the dining room and family room on the main floor, while upstairs is a versatile loft and two secondary bedrooms. Prices and features may vary and are subject to change. Photos are for illustrative purposes only.
Carousel — use arrows to browse images for this design, or tap the photo to open the floor plan.
Now BuildingProvincetown II
From$615,4904 Beds2.5 Baths2 Car garage2,995+ sq ftSingle-family at Storey Park. 1 home is now building — ask the sales team for timelines and personalization options.
Carousel — use arrows to browse images for this design, or tap the photo to open the floor plan.
Ready to BuildIndependence II
From$800,9905 Beds3.5–4 Baths3 Car garage3,951+ sq ftThis new two-story home features a first-floor Next Gen® suite with a separate entrance, family room, kitchen, bathroom and bedroom enabling relatives to live independently. The main home has a first-floor open-plan kitchen, nook and family room plus a covered patio. Upstairs are a loft, three secondary bedrooms, the owner’s suite and a laundry room. Prices and features may vary and are subject to change. Photos are for illustrative purposes only.
Media
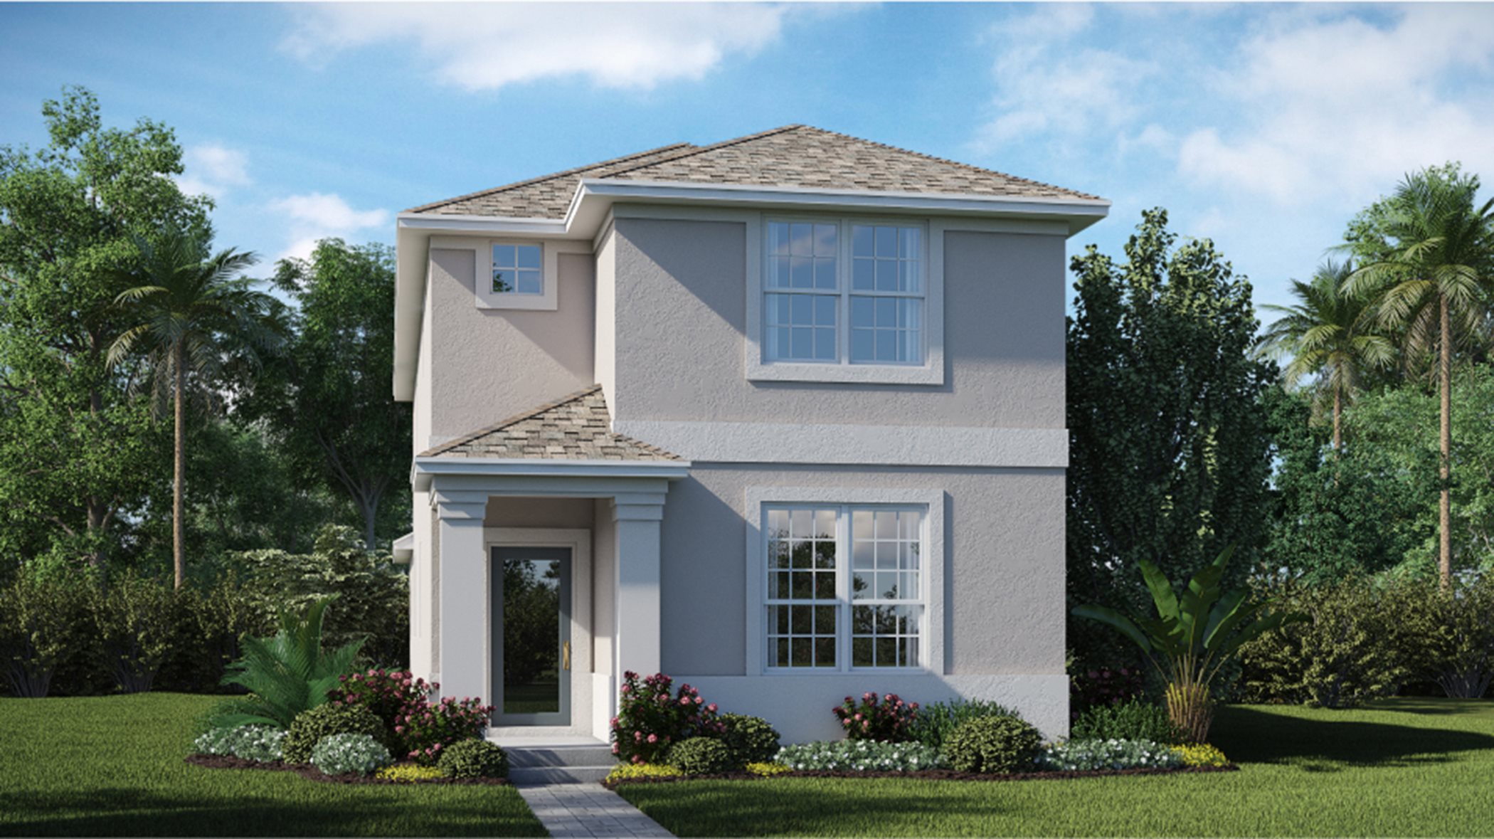
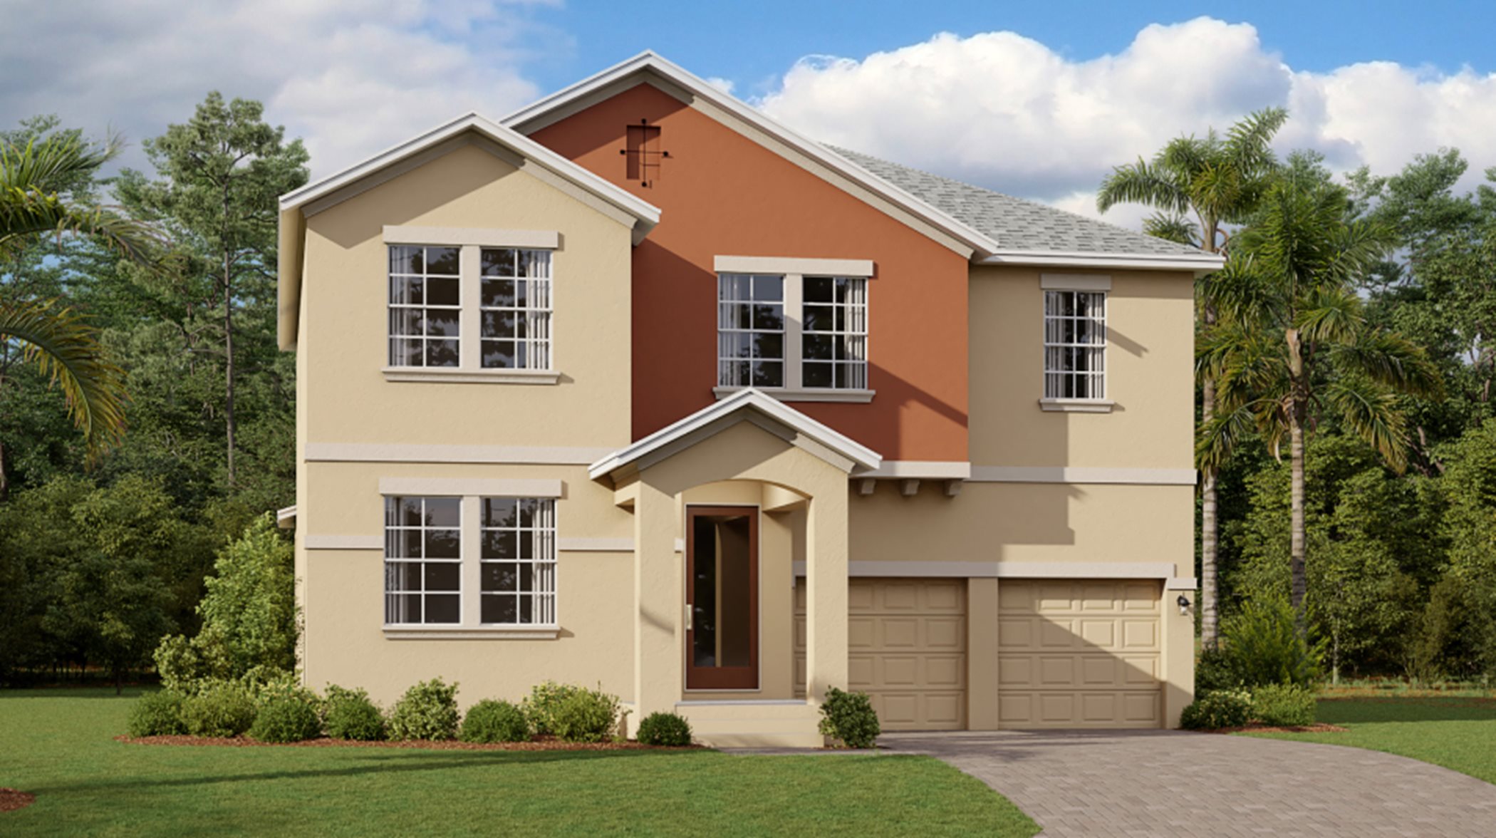
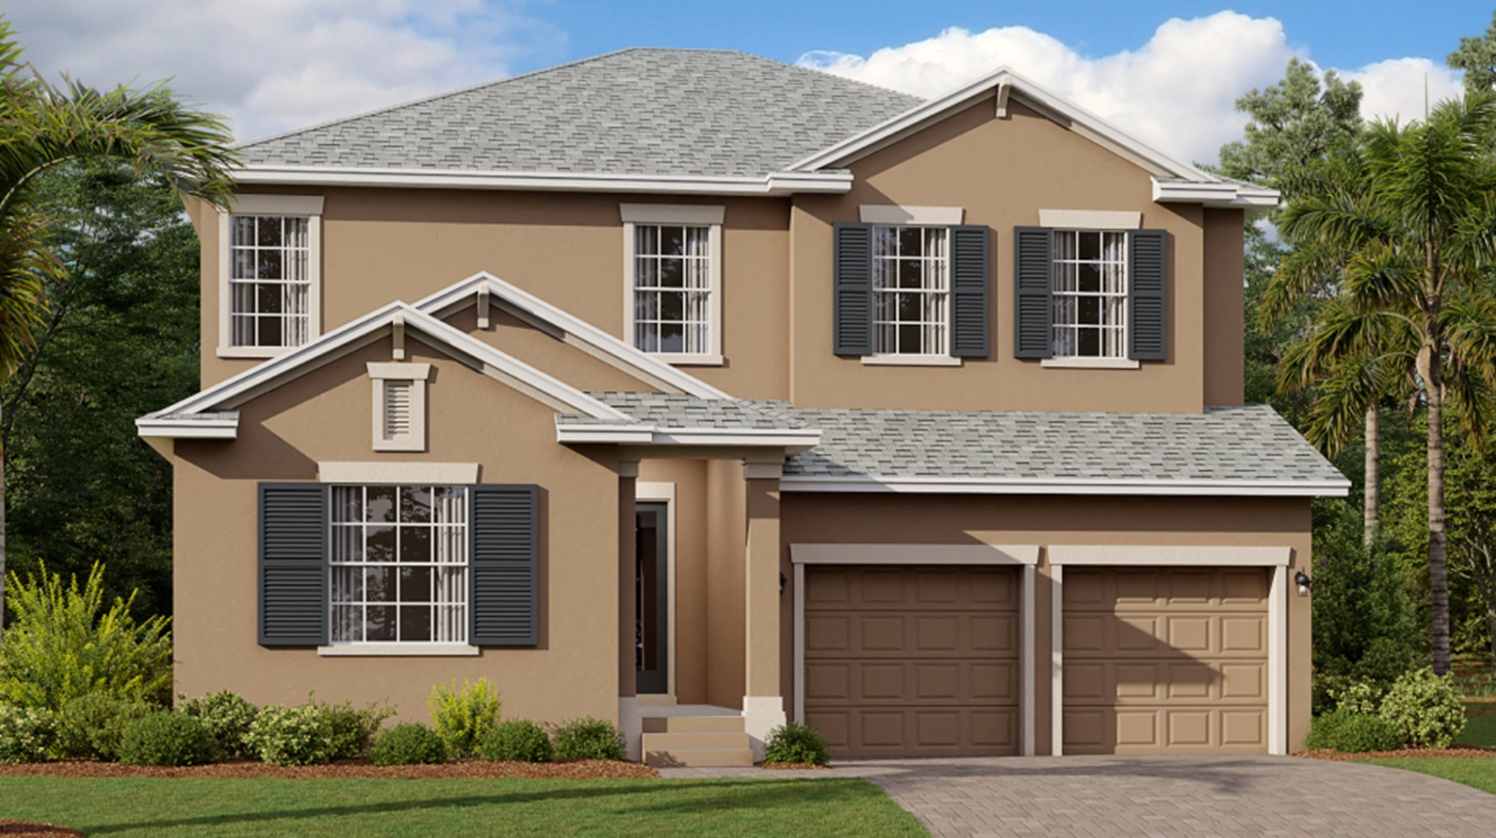
Project photo gallery
Click the large photo or a thumbnail to open the gallery viewer.
Prices and features may vary and are subject to change. Photos are for illustrative purposes only. Legal disclaimers.