

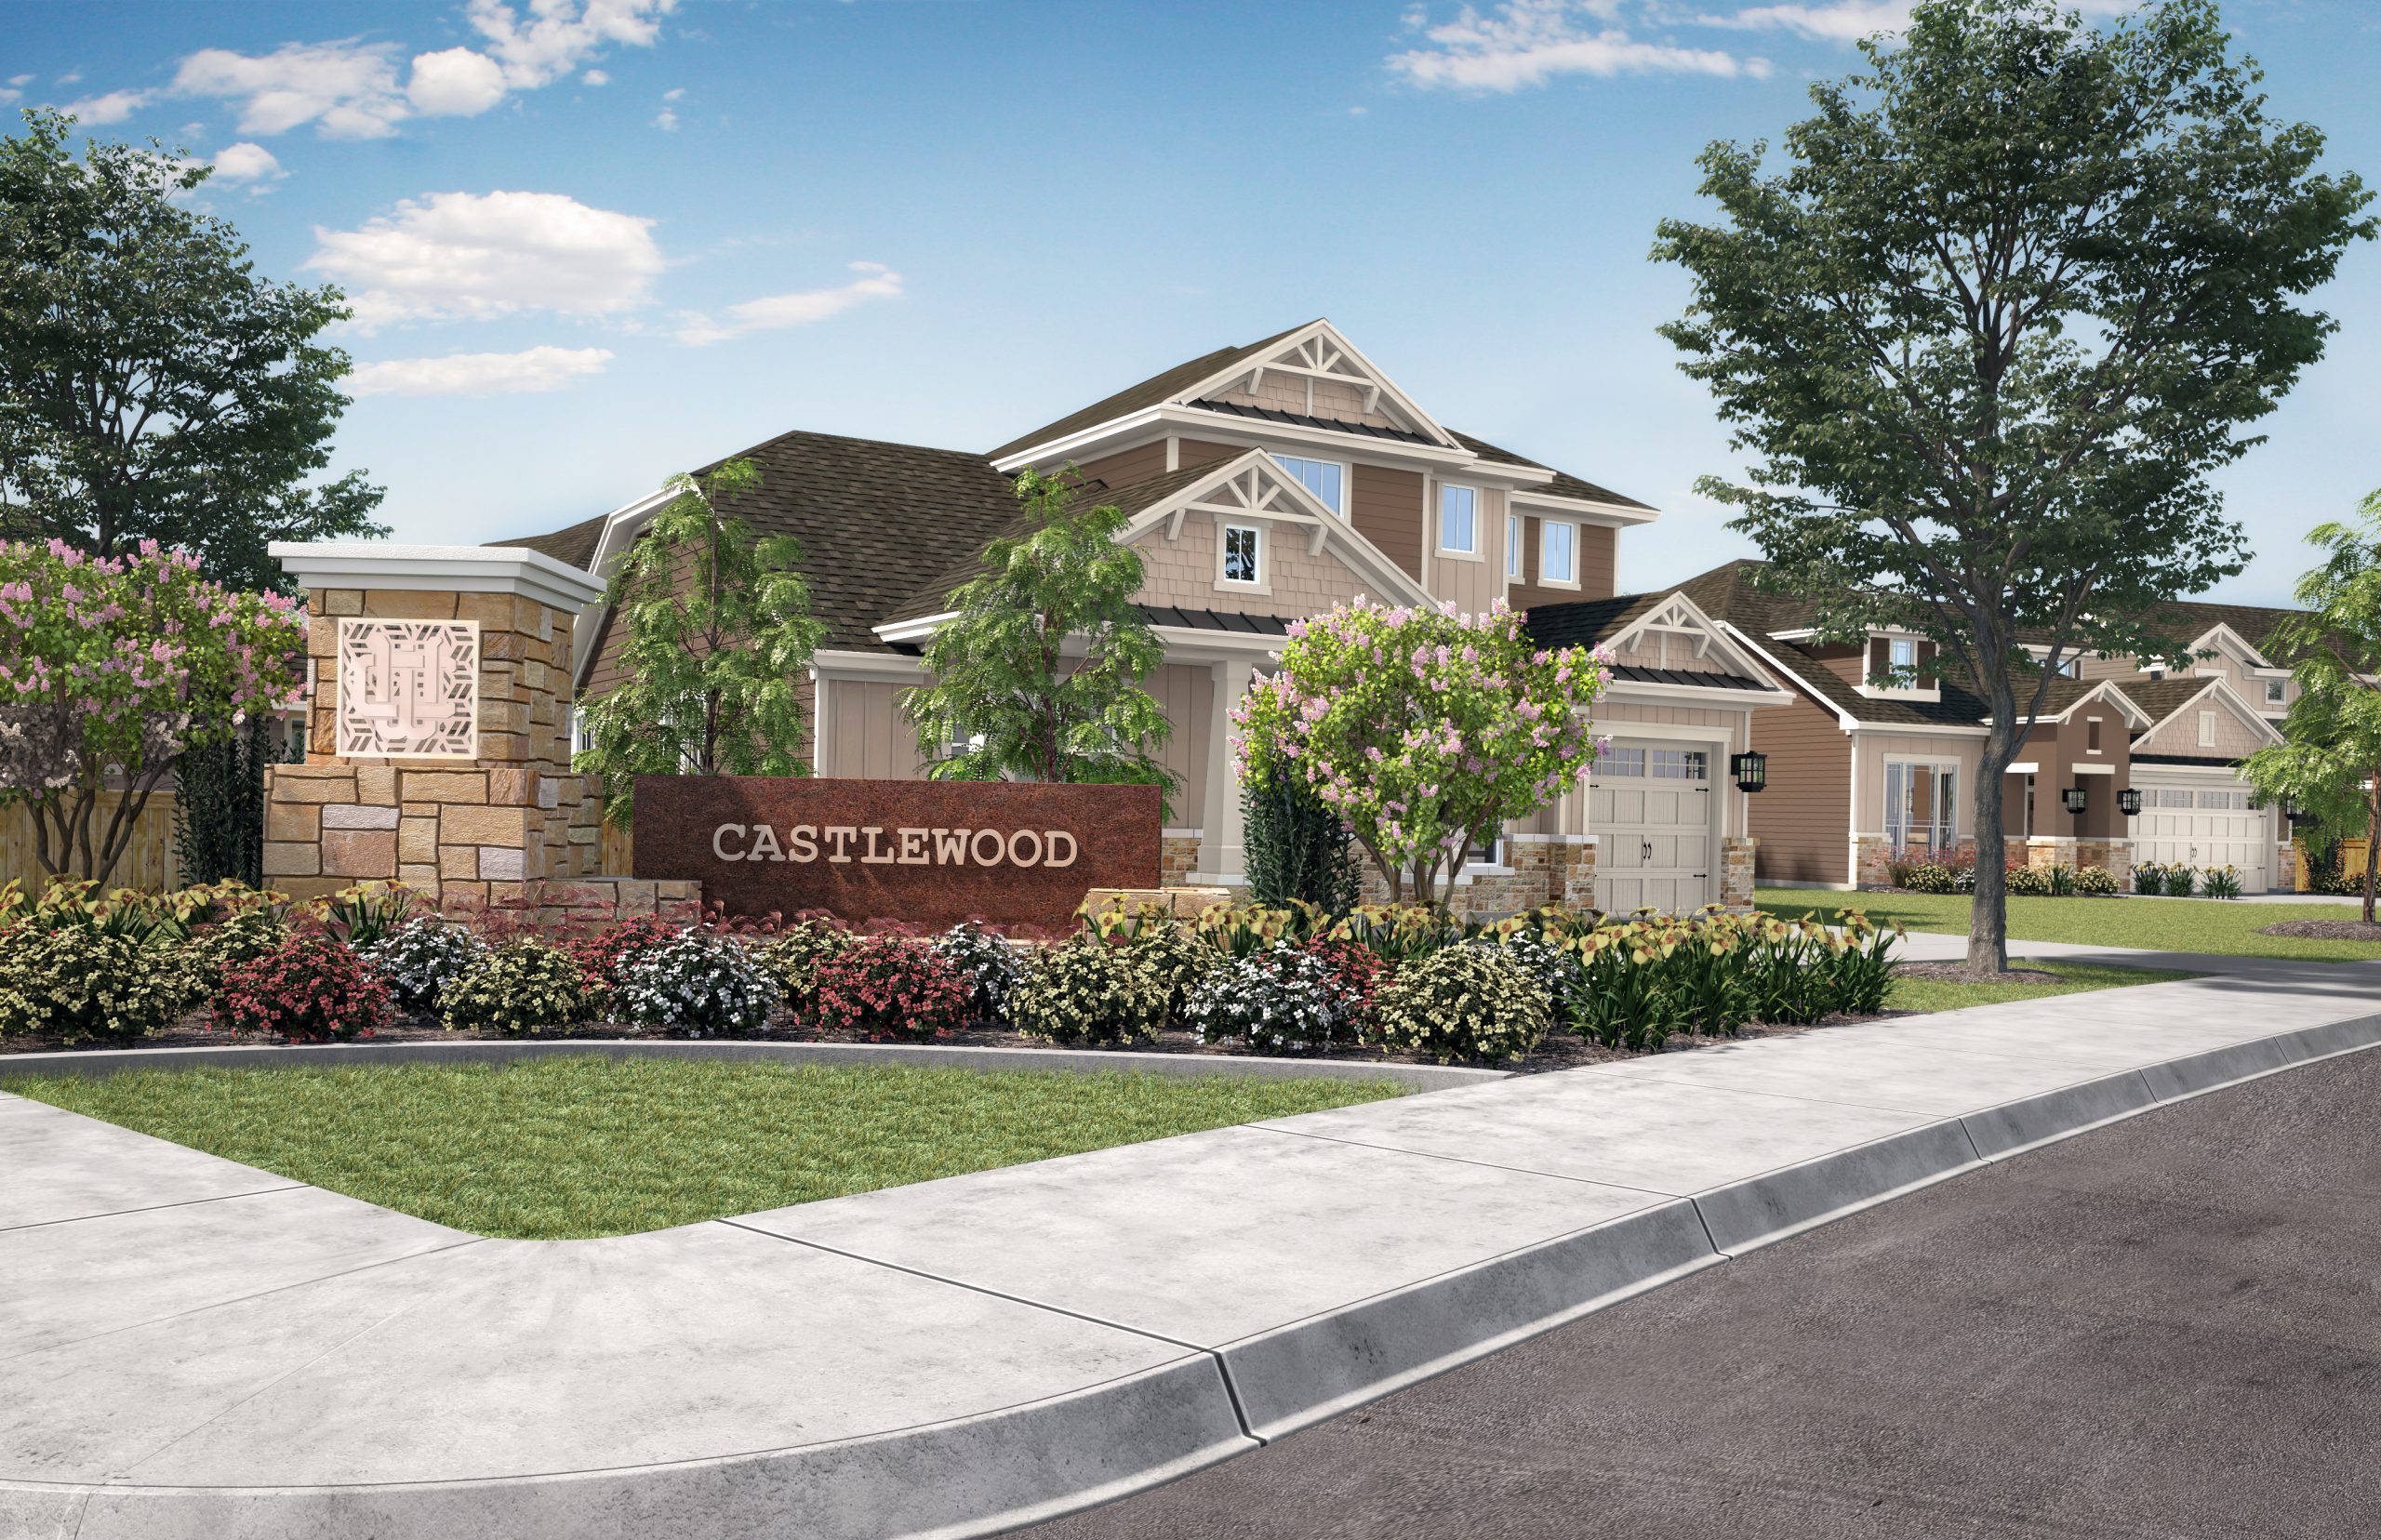
Castlewood

Total Units
175
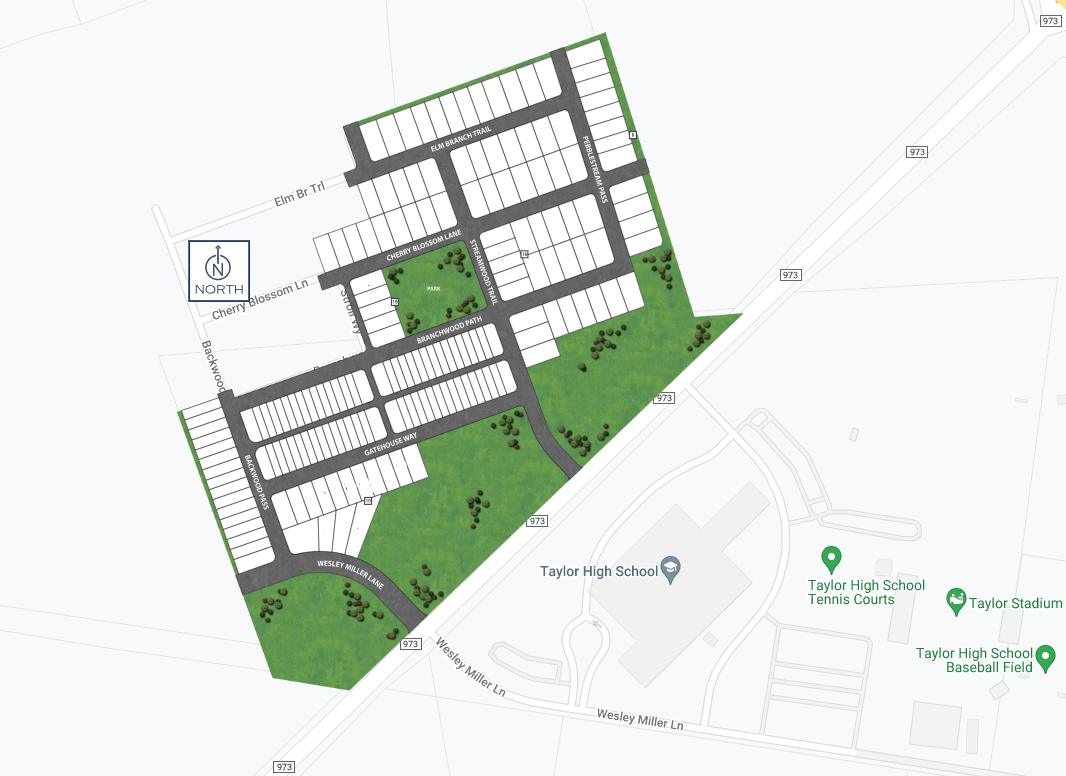
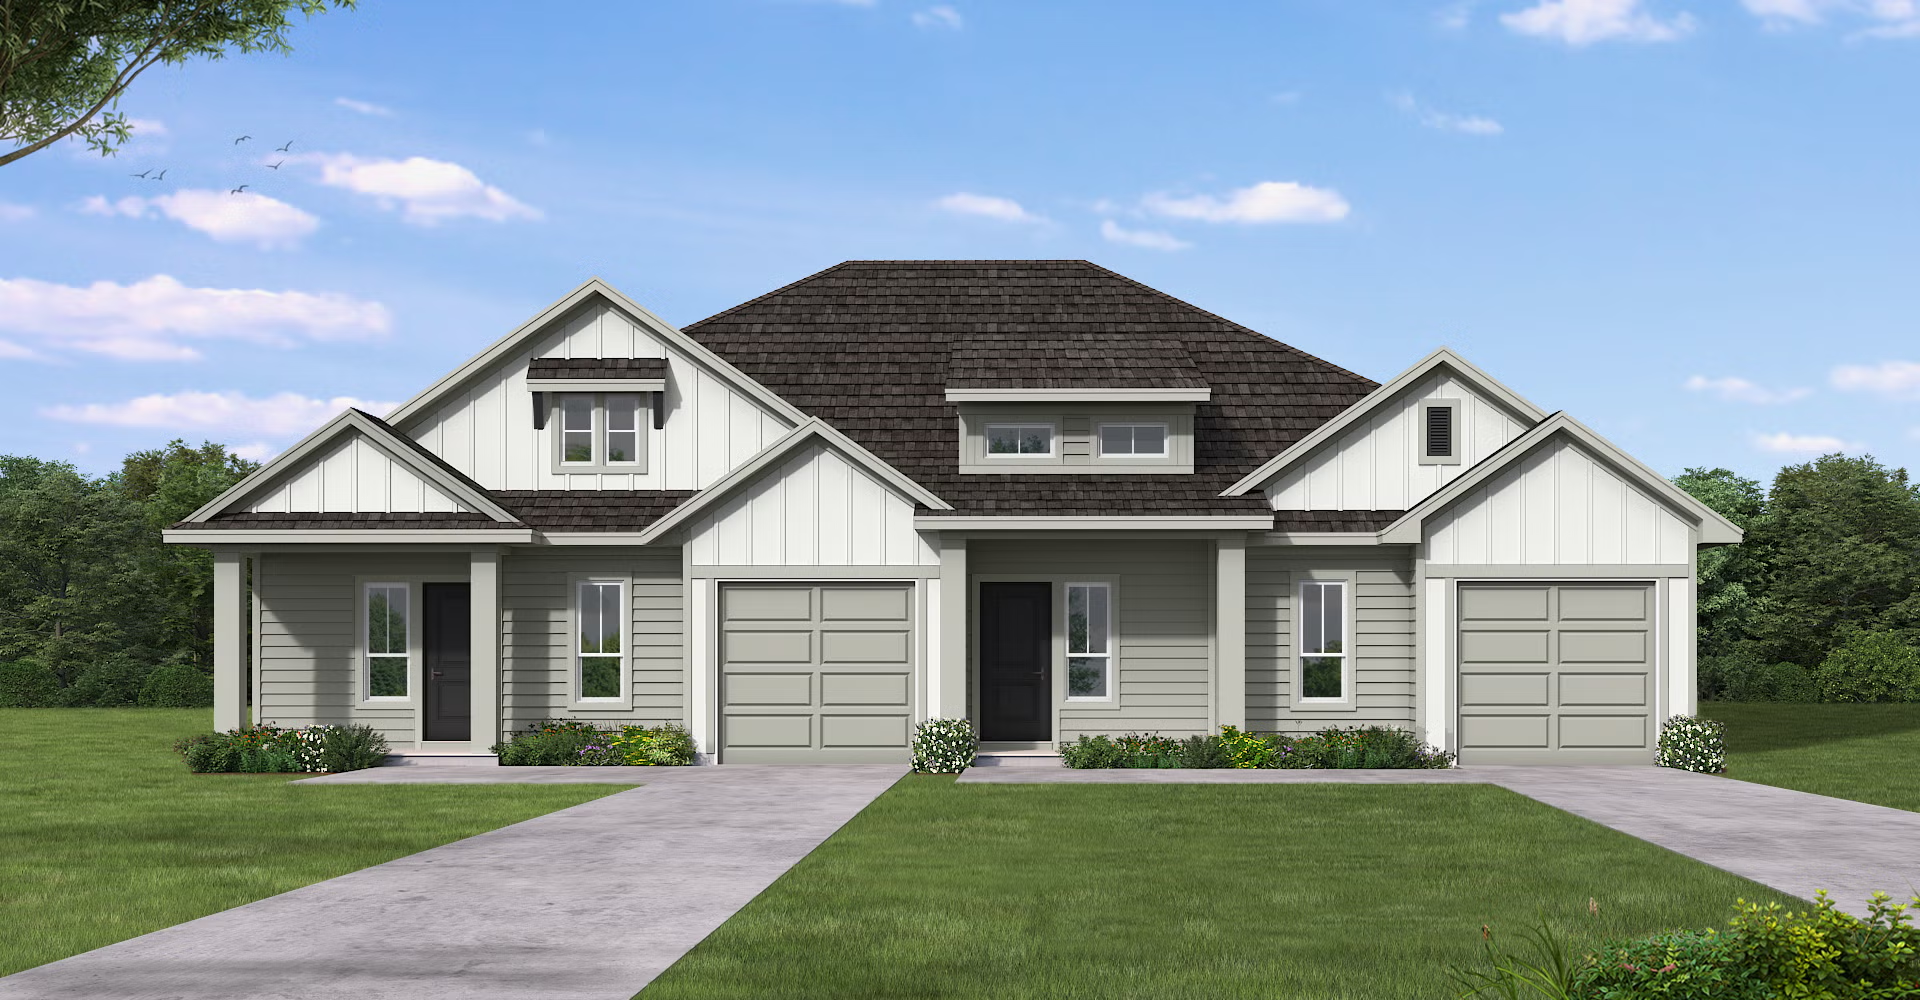
In the vibrant city of Taylor, Dream Finders Homes presents the enchanting Castlewood project, complete with delightful amenities like a park, parking, playground, and scenic walking/biking trails.
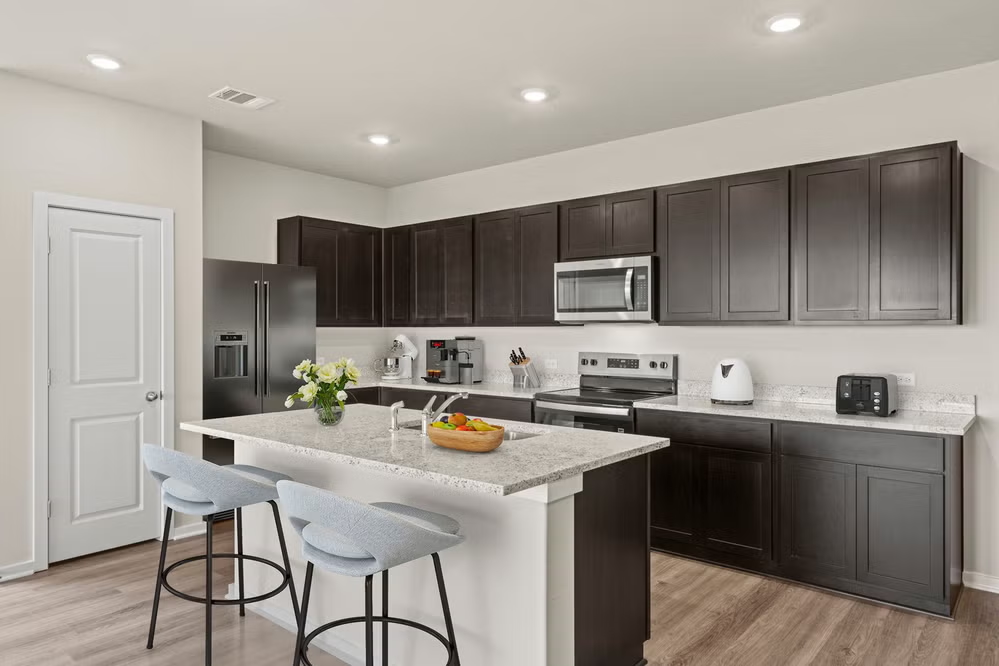
Castlewood in Taylor, Texas is one of Dream Finders Homes' newest communities in the Austin area. With 10 floor plans designed to transport residents back in time through timeless architecture and front porch living, you're sure to find a new home that's perfect for you! Homeowners will enjoy true Texas living in this charming boutique community.
Community Highlights
- Parks and Playgrounds
- Walking Trails
- Greenspaces
- Across from Taylor High School
- Nearby Downtown Taylor & Downtown Hutto
- Easy Access to Hwy 79 & The Domain
Amenities
Site Plan
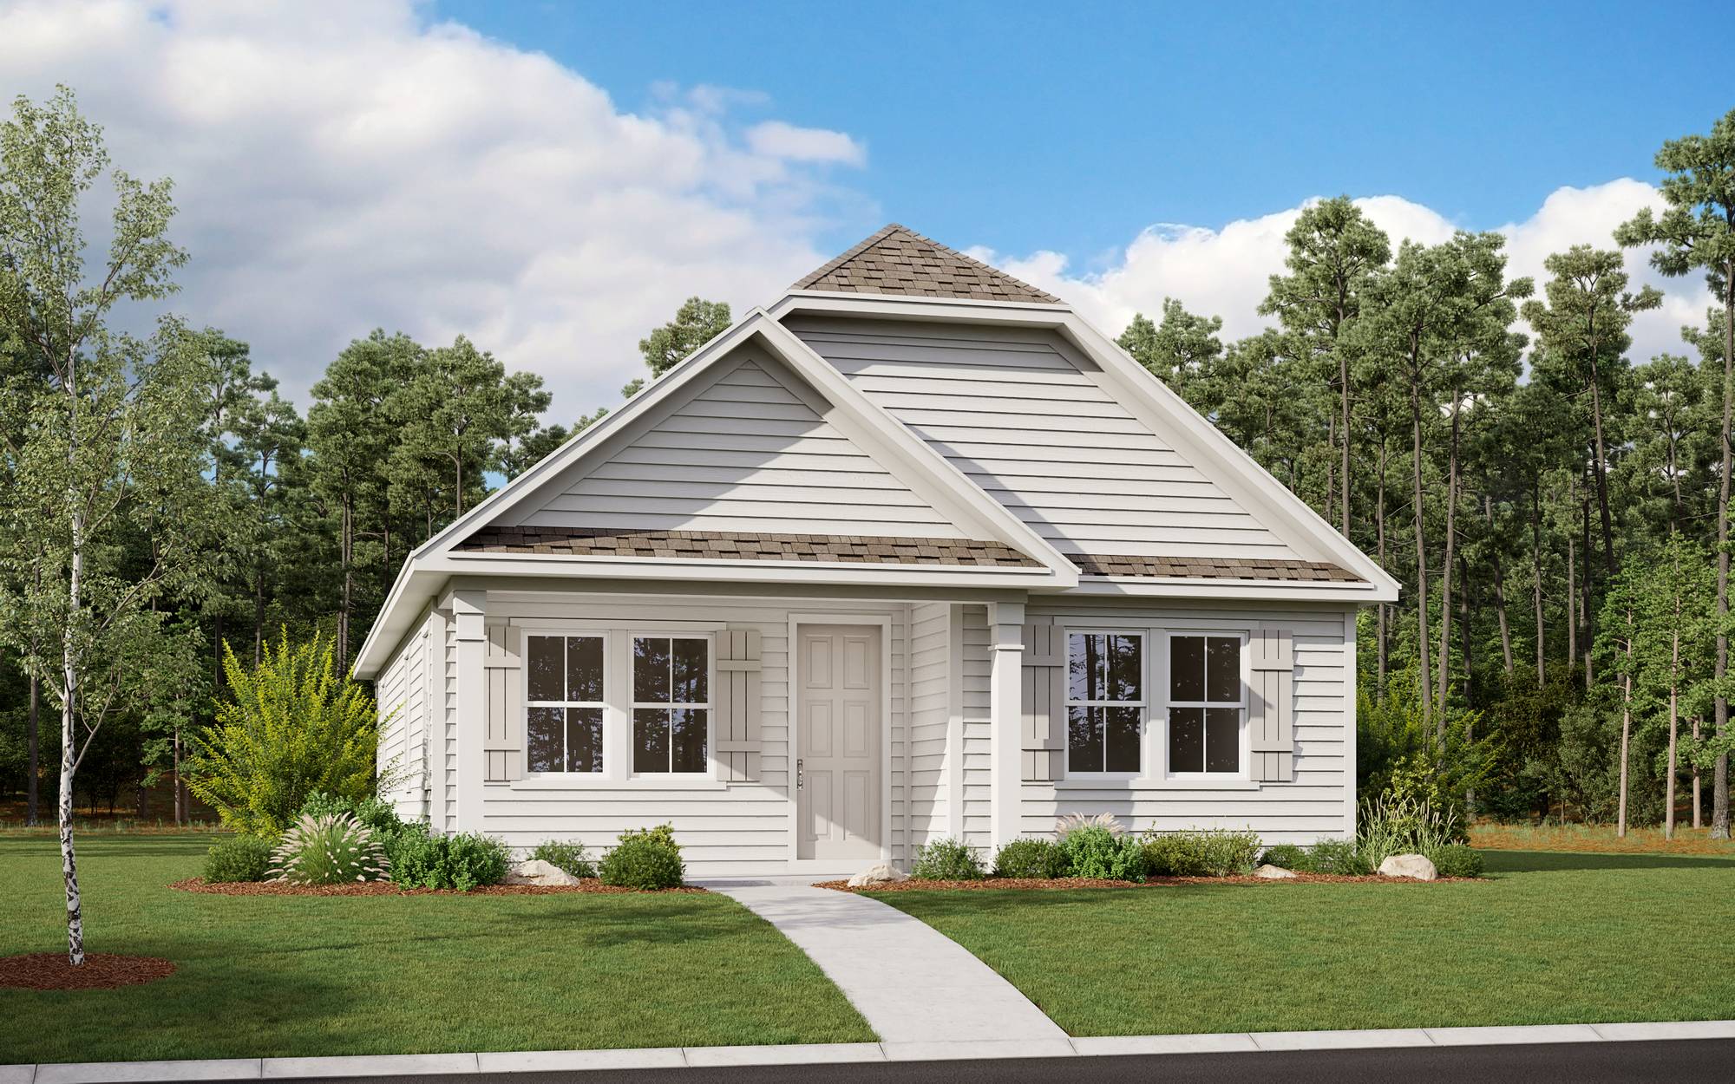
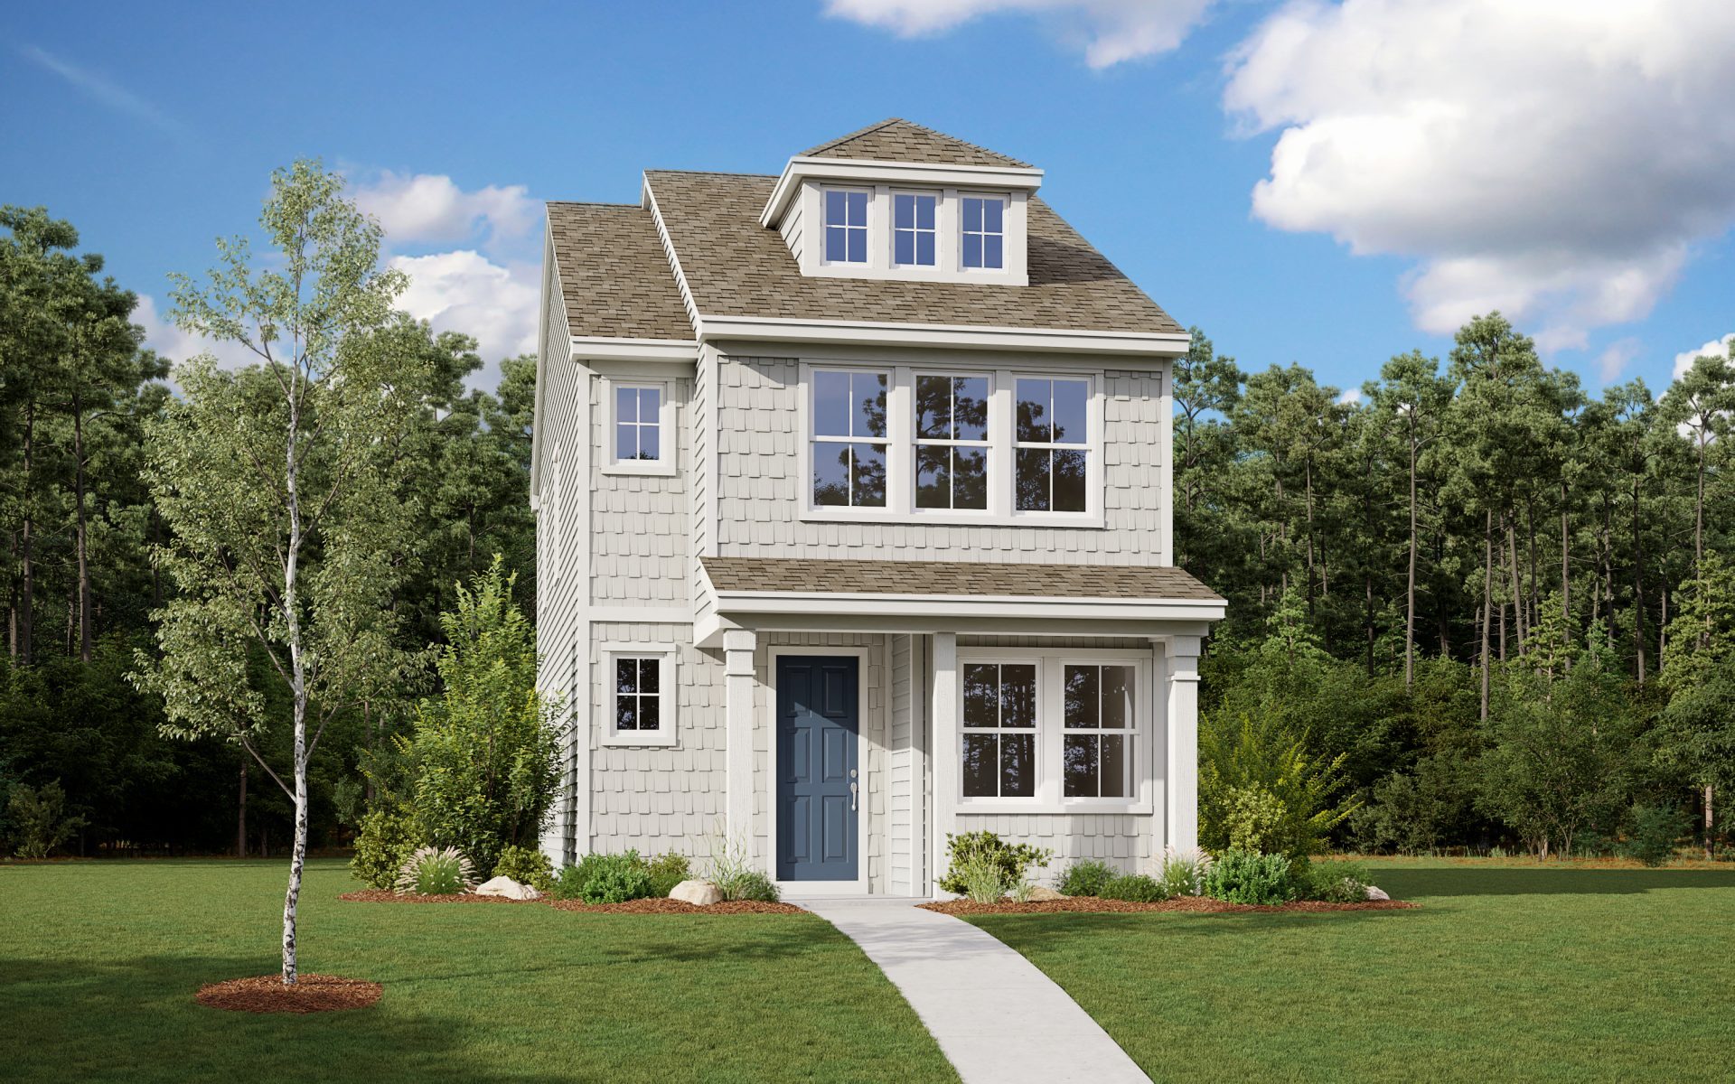
Home designs (8)
12 Quick Move-In lots across 8 plans — open Quick Move-In.
Carousel — use arrows to browse images for this design, or tap the photo to open the floor plan.
Quick Move-InHAMPTON
Inquire3 Beds2 Baths1–2 Car garage1,482+ sq ftSingle-family at Castlewood. 2 Quick Move-In homes in this plan — ask the sales team about finishes and closing timelines.
Carousel — use arrows to browse images for this design, or tap the photo to open the floor plan.
Quick Move-InMALIND
Inquire3 Beds2.5 Baths1–2 Car garage1,548+ sq ftSingle-family at Castlewood. 1 Quick Move-In home in this plan — ask the sales team about finishes and closing timelines.
Carousel — use arrows to browse images for this design, or tap the photo to open the floor plan.
Quick Move-InCHIPPEWAH
Inquire3 Beds2.5 Baths1–2 Car garage1,937+ sq ftSingle-family at Castlewood. 1 Quick Move-In home in this plan — ask the sales team about finishes and closing timelines.
Carousel — use arrows to browse images for this design, or tap the photo to open the floor plan.
Quick Move-InCRAWFORD II
Inquire3 Beds2.5 Baths1–2 Car garage2,010+ sq ftSingle-family at Castlewood. 2 Quick Move-In homes in this plan — ask the sales team about finishes and closing timelines.
Carousel — use arrows to browse images for this design, or tap the photo to open the floor plan.
Quick Move-InJASPER
Inquire3–4 Beds2.5 Baths1–2 Car garage2,309+ sq ftSingle-family at Castlewood. 1 Quick Move-In home in this plan — ask the sales team about finishes and closing timelines.
Carousel — use arrows to browse images for this design, or tap the photo to open the floor plan.
Quick Move-InDaylily
Inquire3 Beds2 Baths1 Car garage1,508+ sq ftSingle-family at Castlewood. 2 Quick Move-In homes in this plan — ask the sales team about finishes and closing timelines.
Carousel — use arrows to browse images for this design, or tap the photo to open the floor plan.
Quick Move-InClover
Inquire3 Beds2 Baths1 Car garage1,532+ sq ftSingle-family at Castlewood. 1 Quick Move-In home in this plan — ask the sales team about finishes and closing timelines.
Carousel — use arrows to browse images for this design, or tap the photo to open the floor plan.
Quick Move-InDaisy
Inquire3 Beds2.5 Baths1 Car garage1,948+ sq ftSingle-family at Castlewood. 2 Quick Move-In homes in this plan — ask the sales team about finishes and closing timelines.
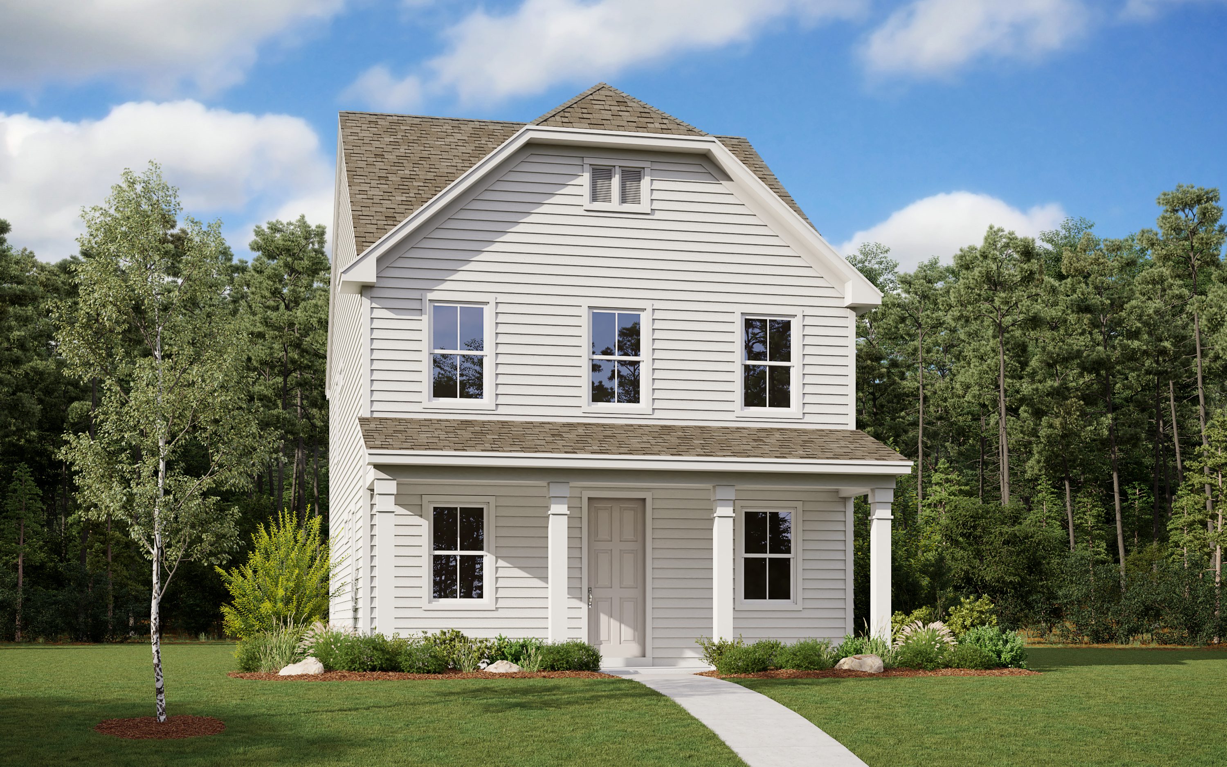
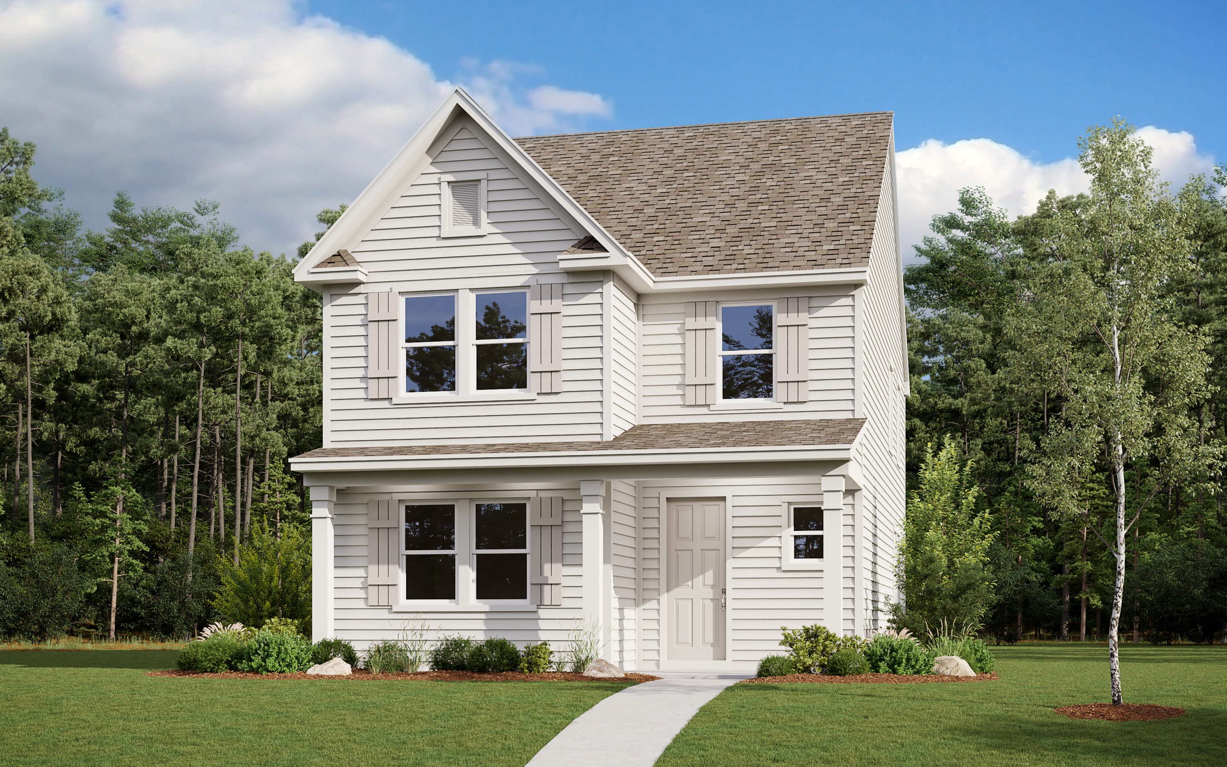
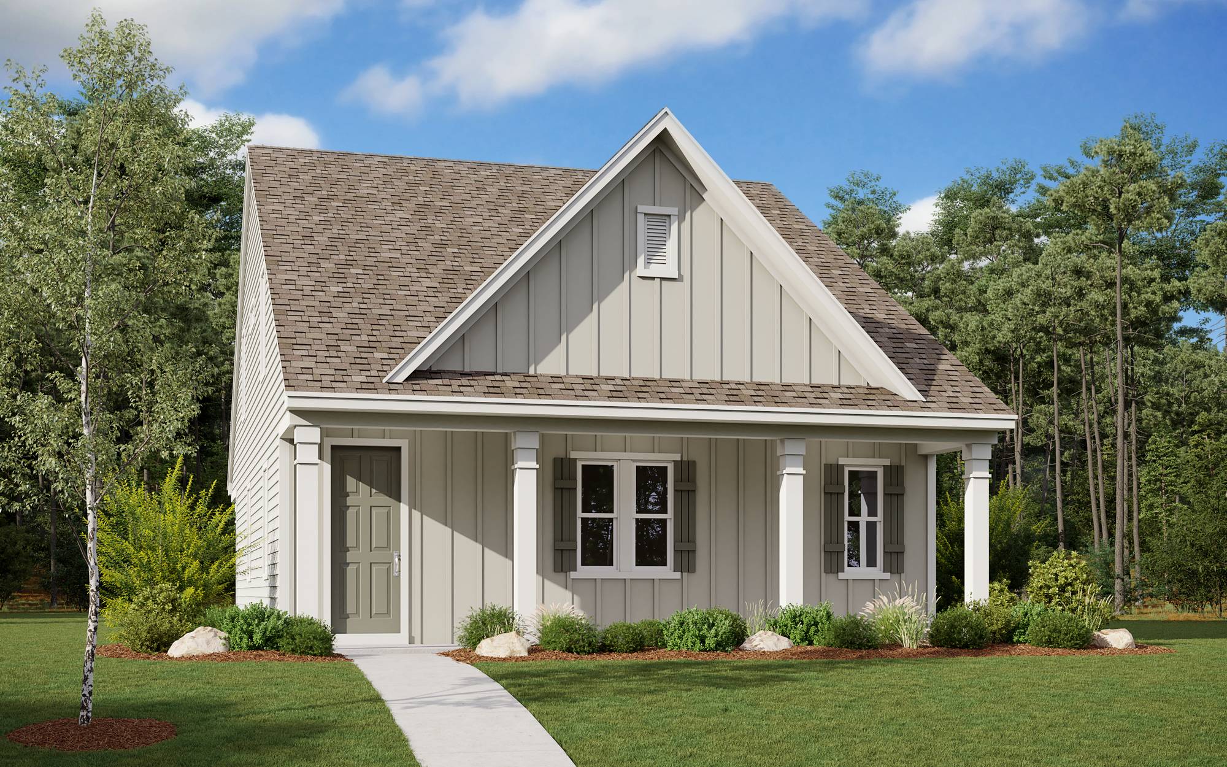
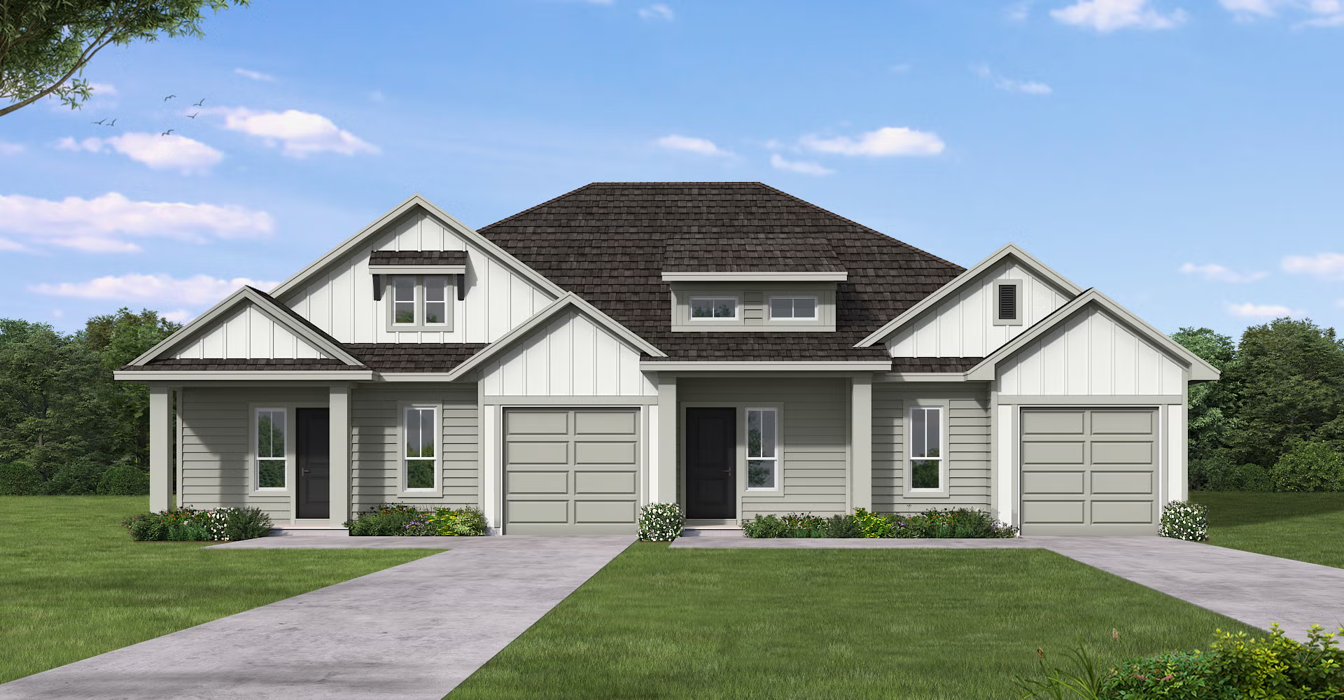
Media
Project photo gallery
Click the large photo or a thumbnail to open the gallery viewer.
Is this your project?
Take control of your project page, add direct contact details, keep information updated, unlock performance insights, and increase visibility with agents and buyers actively looking for new construction homes.
Prices and features may vary and are subject to change. Photos are for illustrative purposes only. Legal disclaimers.